Sanket Patel Commercial Realtor
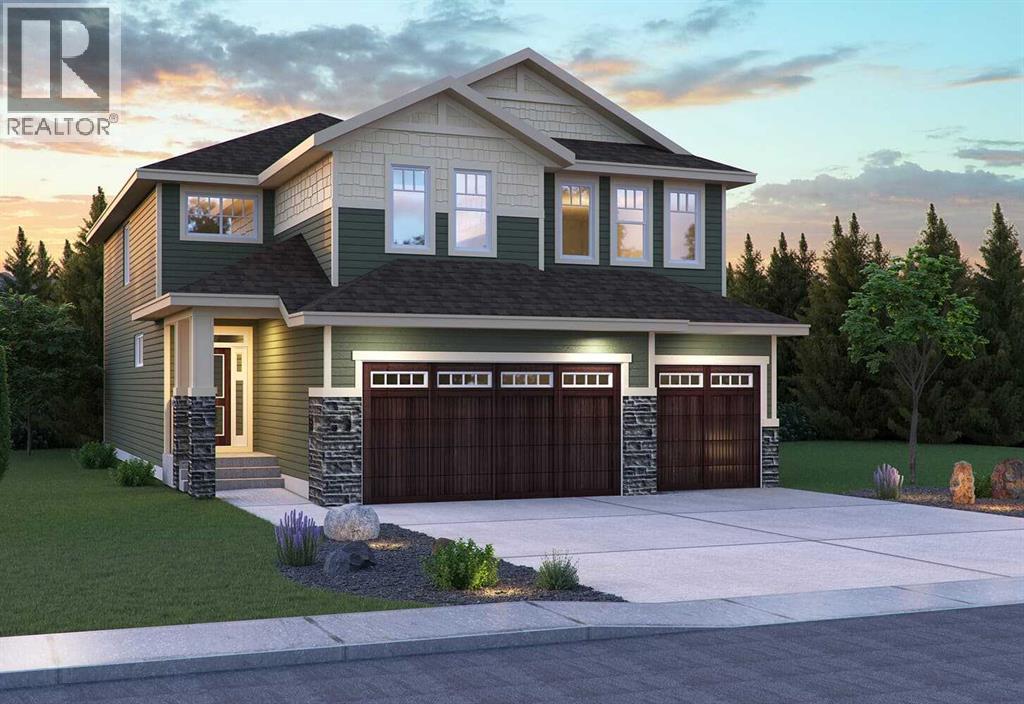
525 Lucas Way NW
Calgary, Alberta
Welcome to the Savona by Brookfield Residential, an exceptional estate-style residence situated on a premium west-facing walkout lot backing onto peaceful green space in the sought-after community of Livingston. Offering over 2,500 sq. ft. of living space above grade, a fully developed walkout basement, and a 3-car garage, this beautifully upgraded home combines expansive living spaces, elevated finishes, and thoughtful design throughout. The main level is designed with both everyday living and entertaining in mind, with an open-concept layout connecting the dining area, great room, and stunning kitchen. The great room makes an immediate impression with soaring open-to-above ceilings and a dramatic two-storey gas fireplace, creating a striking focal point while filling the space with natural light. The chef-inspired kitchen features a gas cooktop, built-in wall oven, and a separate working kitchen with an additional gas range, providing exceptional functionality for both everyday cooking and entertaining. A flex room and full 3-piece bathroom add versatility, while the mudroom and pantry connect conveniently to the foyer. On the upper level, a spacious bonus room provides additional living space before leading into the expansive primary retreat. The primary bedroom features a walk-in closet and luxurious 5-piece ensuite complete with double vanities, a soaking tub, and fully tiled walk-in shower with niche and 10mm glass. Two additional bedrooms, a 5-piece bathroom with double vanities and a pocket door separating the shower and toilet area, and a large laundry room complete the upper level. The professionally developed walkout basement extends the living space with a large recreation room, wet bar, two additional bedrooms, and a full 4-piece bathroom. With direct access to the backyard and green space beyond, this level offers exceptional flexibility for guests, extended family, or additional entertaining space. Outside, oversized four-panel sliding patio doors con nect the main living space to a full-width vinyl deck complete with a BBQ gas line, creating an effortless indoor-outdoor connection. The west-facing backyard backs onto peaceful green space, providing a beautiful setting to enjoy the outdoors. The 3-car garage completes the home with ample room for vehicles, storage, and everyday functionality. Surrounded by parks, pathways, and natural green space, Livingston offers a connected lifestyle with convenient access to the Livingston Hub, major roadways, and everyday amenities. Backed by both Brookfield Residential's builder warranty and Alberta New Home Warranty coverage, this exceptional home offers modern comfort, future flexibility, and peace of mind for years to come. *Please note: Property is under construction and photos are from a show home and may not reflect the exact finishes of the property for sale. (id:55254)
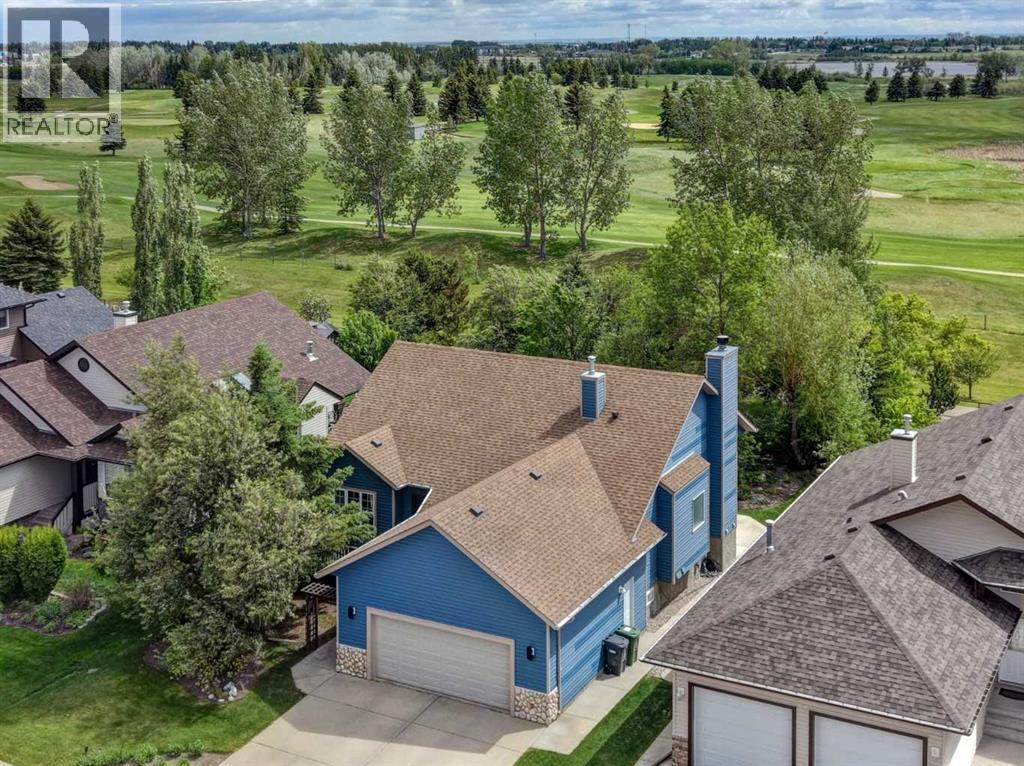
123 Hillview Road
Strathmore, Alberta
Discover an exceptional bungalow in Hillview, offered for sale by its original owners. With more than 3,000 sq. ft. of developed living space, this thoughtfully designed home delivers generous proportions, quality updates, and an impressive golf course setting.The bright, open-concept main floor is highlighted by 9-foot ceilings, beautiful hardwood flooring, and a comfortable layout suited to both entertaining and everyday living. The updated kitchen features quartz countertops and modern appliances, flowing seamlessly into the spacious dining and living areas. A separate sitting room or den provides flexible space for a home office, reading room, or private retreat. The main level also includes a well-appointed primary bedroom and convenient laundry facilities. Downstairs, the fully developed walk-up basement offers two additional bedrooms, a 4-piece bathroom, ample storage, and an inviting family room centred around a wood-burning fireplace. Two furnaces—one serving each level—provide efficient, year-round comfort. Set on an expansive 9,000+ sq. ft. lot, the property backs directly onto the Strathmore Golf Course and walking path. The south-facing backyard is surrounded by mature trees, creating a private, sun-filled outdoor oasis. Offering an outstanding combination of space, privacy, location, and bungalow living, this distinctive Hillview property is not to be missed. (id:55254)
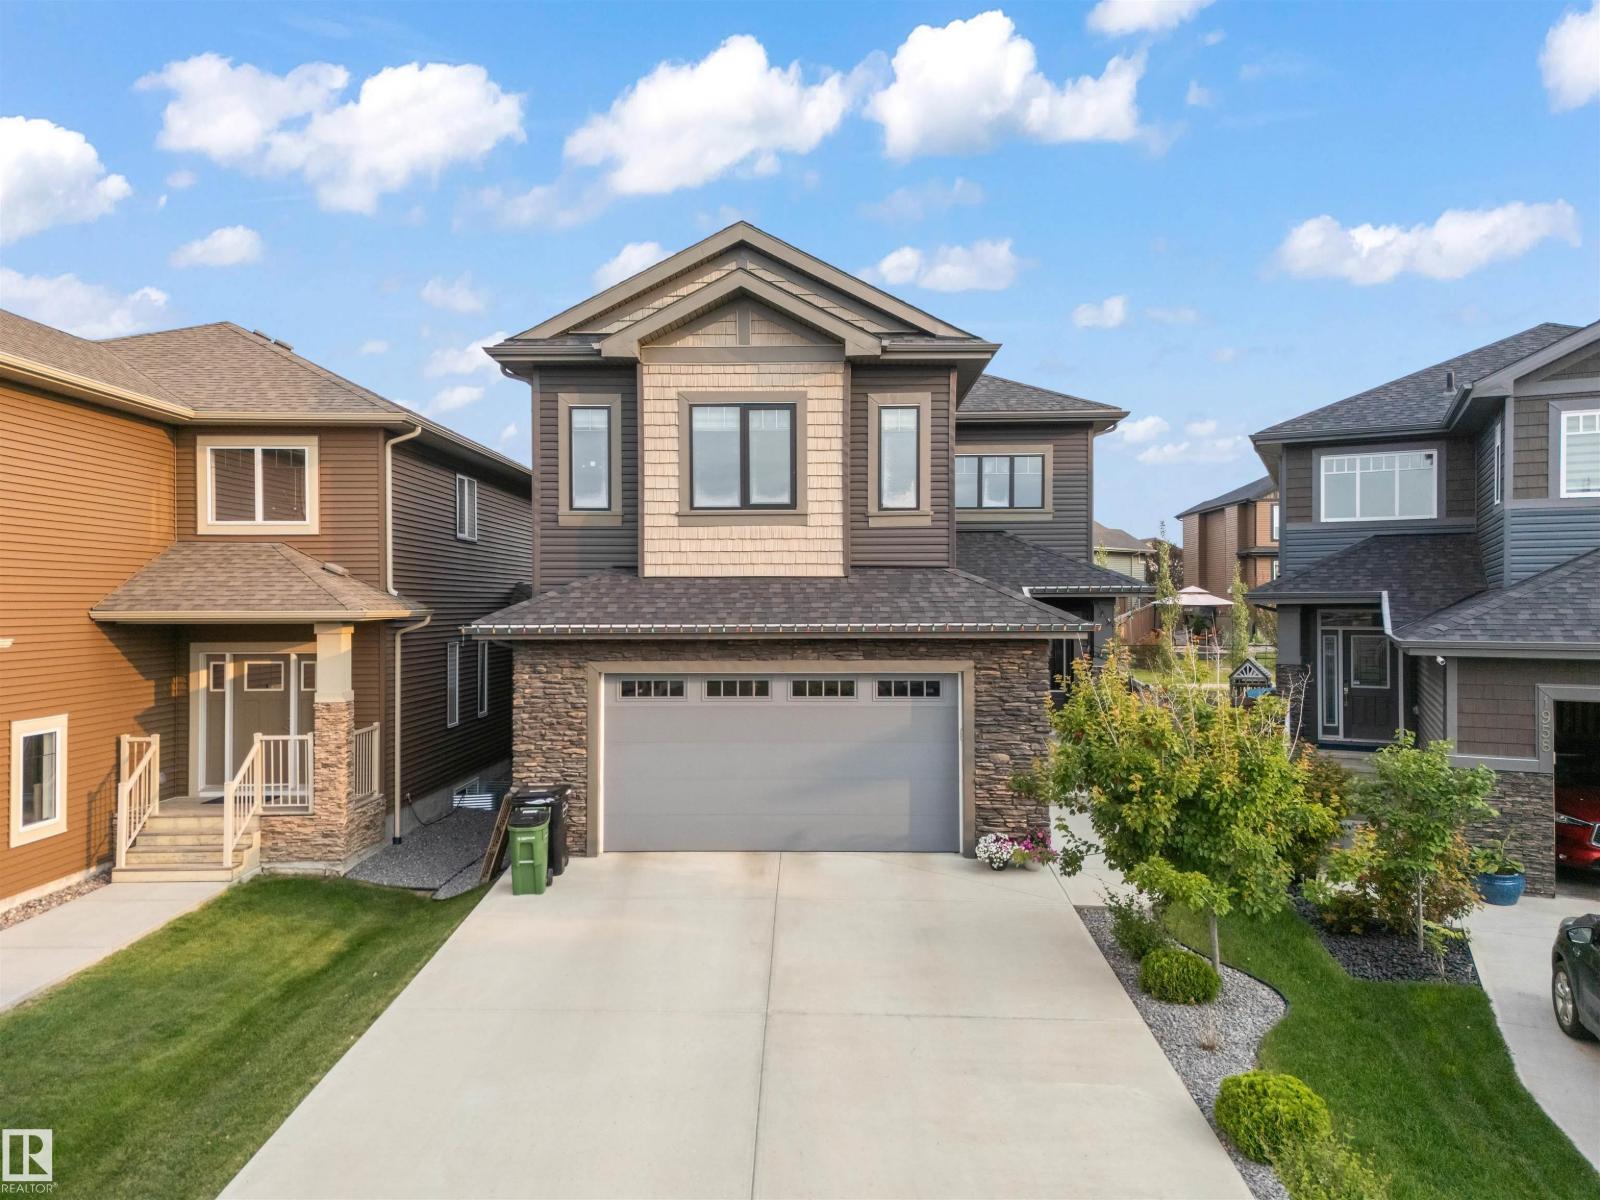
1960 Adamson Tc SW
Edmonton, Alberta
Welcome to this stunning 2,864 SqFt 2-storey home including 2BEDROOM LEGAL BASEMENT SUITE in the vibrant community of Allard, backing directly onto a scenic walking trail! Featuring 7 spacious BEDROOMS and 5 FULL BATHROOMS, this beautifully designed home boasts 9-ft ceilings on all floors, engineered hardwood throughout the main living and dining areas, and a sleek stone-faced gas fireplace in the great room. The chef’s kitchen is a dream with ceiling-height maple cabinetry, a large island with eating bar, tile flooring, and an adjoining SPICE KITCHEN. A main floor bedroom and full bath offer flexibility for guests or multi-generational living. Upstairs you'll find a spacious bonus room with wrought iron railings, a luxurious primary suite with 10-ft ceilings, jetted tub, separate shower, and walk-in closet. Two more upstairs bedrooms include a private ensuite and a Jack & Jill bath, all with walk-in closets. The fully finished legal 2 bedroom basement has a separate entrance and is currently tenanted. (id:55254)
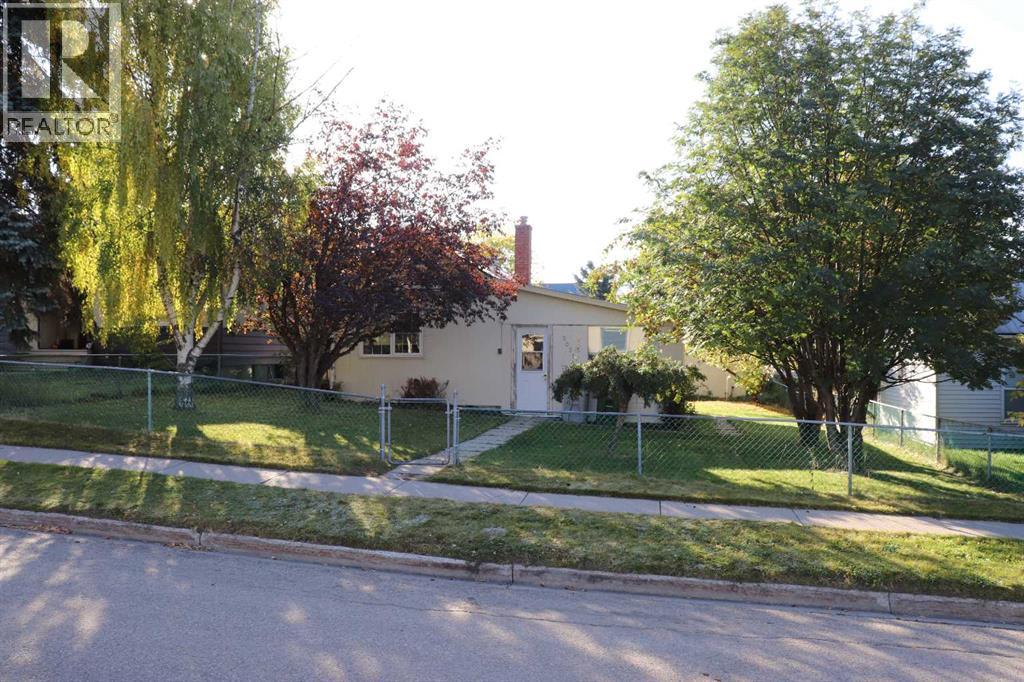
5021 6 Avenue
Edson, Alberta
Close to down town. Single car garage. Nicely landscaped. Large fully fenced yard. Partial unfinished basement. (id:55254)
203, 9225 Lakeland Dr
Grande Prairie, Alberta
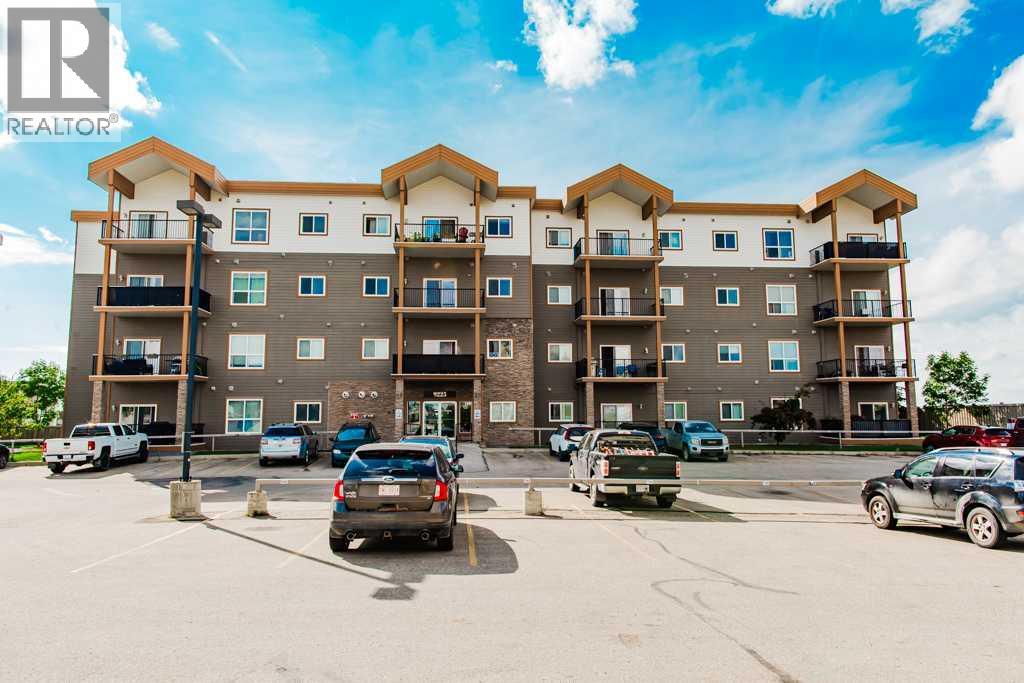
Updated 2-bed, 2-bath corner end-unit condo in the Vistas with 2 parking stalls and the extra big floor plan at 888sqft! This condo has had newer flooring and features an open concept layout in the living room, dining and kitchen with a patio door leading to your covered deck. The master bedroom has a full ensuite bathroom with a shower and a walk-through closet. There a second full bathroom and 2nd spare bedroom. This condo will be available for you to move in mid-September when the tenant moves out and the condo is very well cared for and shows great; this tenant has been caring for it diligently! Condo fees 701/ month and include the 2nd leased stall and the $5000 levy for exterior has been already been paid by the seller! Please click on the multimedia or video link to see the 3D virtual tour. (id:55254)
2421 32 Street SW
Calgary, Alberta
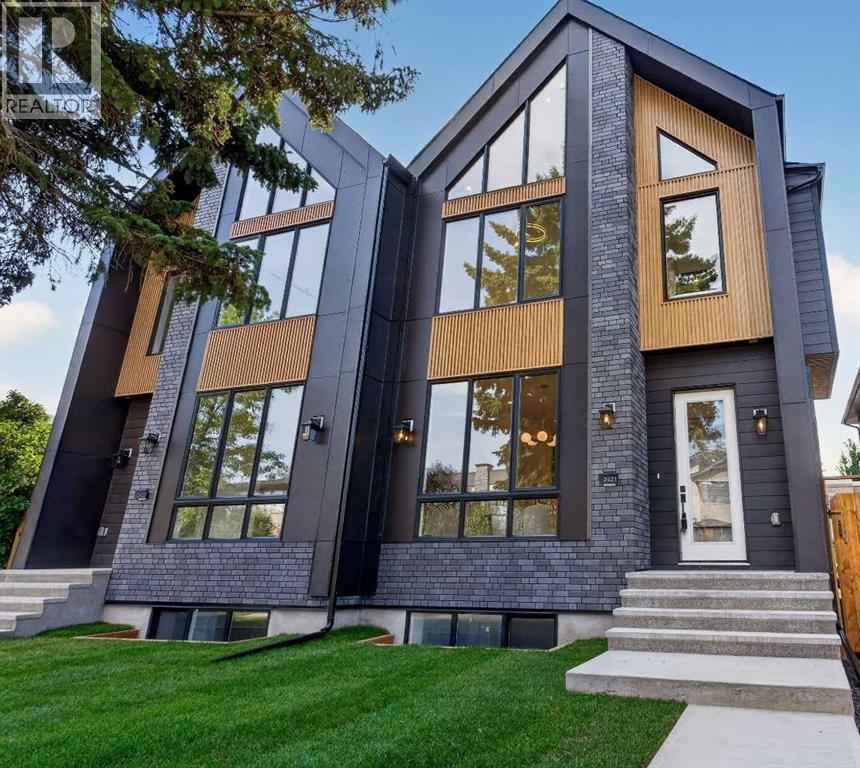
Looking for the crème de la crème of Killarney infills? Welcome to a brand new luxury residence where exceptional design, elevated finishes and thoughtful functionality come together in one of Calgary’s most sought~after inner~city communities. From the moment you arrive, the home makes an impression with its striking curb appeal and sophisticated architectural presence. Step inside to a spacious entryway, with an elegant dining area immediately to your left featuring refined wainscoting wall detail. The heart of the home is the beautifully appointed kitchen, designed to be as impressive as it is functional, featuring a dramatic fluted curved island, illuminated glass front cabinetry, Bosch appliances, pot filler and luxurious Taj Mahal quartz. A bespoke powder room adds another layer of personality with its distinctive sink and elevated finish selections. At the rear of the home, the inviting living room is anchored by a cozy fireplace and framed by views of the west~facing backyard, where a raised deck creates the perfect setting for summer evenings and effortless entertaining. A well designed mudroom with spacious closets completes the main level, offering the storage and organization every inner~city home needs. Upstairs, the primary suite delivers the feeling of a true private retreat. A vaulted ceiling creates an airy sense of scale, complemented by additional wainscoting detail and a generous walk~in closet. The spa~inspired ensuite features heated floors, a fully functional steam shower and a beautifully sculpted fluted soaker tub. Two additional bedrooms offer their own sophisticated details; including elegant tray ceilings, while the conveniently located upper laundry room with utility sink makes everyday living effortless, and a gorgeous bonus area with work station buttons up the space. The fully finished lower level, with a rough~in for in floor heat extends the living space with style and purpose. It features a dedicated gym with a mirrored wall, an i mpressive bar area, gorgeous built~ins designed for movie nights, and additional wainscoting detail that carries the home’s elevated aesthetic throughout. A spacious fourth bedroom and full bathroom complete this versatile level, perfect for guests, entertaining or additional family living. This is more than a new construction home~it is a carefully considered expression of style and modern inner~city living. From the striking curb appeal and exceptional millwork to the luxurious finishes and highly functional floor plan, every element has been thoughtfully selected to create a home that feels distinctive from the moment you walk through the door. Located in beloved Killarney, with downtown just minutes away, this is an opportunity to own one of the community’s truly standout new residences. (id:55254)
85026 Range Road 194
Rural Lethbridge County, Alberta
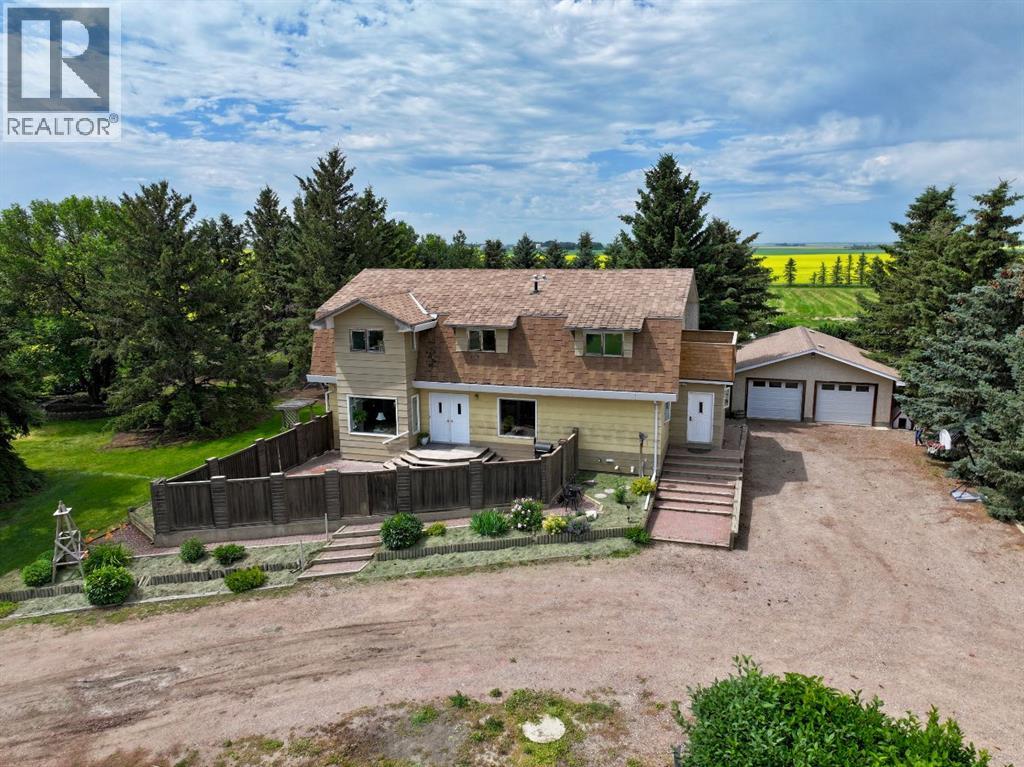
Dreaming of an acreage close to amenities, yet remote enough to feel like the countryside? A place rich in heritage, with plenty of canvas to write your own story? This rare, 10 acre property with a 2819 sq ft, 2 story home, a heated double detached garage and a 24 x 40 heated shop is more than a property it’s a place to call your own.Located near Readymade, this property is a 10 minute drive to Coaldale and a 20 min drive to Lethbridge.As you arrive, you'll appreciate the mature shelter-belt, manicured lawn with underground sprinklers, children's play area, playhouse and the welcoming circular driveway. The inviting paving stone front patio provides the perfect setting for morning coffee, quiet evenings, or relaxing in the shade during Southern Alberta's warm summer days.Enter the quality built, well insulated, 2x8 walled home, that has stood the test of time. The thoughtfully designed layout offers generous living spaces for growing families and entertaining alike. The bright living room welcomes guests, while the spacious open-concept kitchen and dining area draws everyone to the heart of the home.Large windows fill the space with natural light, showcasing the kitchens abundant cabinetry, generous counter space, updated sink, faucet, and stainless steel appliances—perfect for everyday living and holiday celebrations.The main floor also offers flexibility with a good size guest bedroom, home office, studio, project/craft room or playroom. The large laundry room has a folding counter, sink and linen storage with a large pantry, built over the basement staircase. Beside the laundry room is an updated 3 pc bathroom with a step in shower.Down the modern staircase, you'll discover a large family or recreation room, ready for movie nights, games, or entertaining, along with a generous storage room, a cold room, and mechanical room.Up to the second floor, the custom staircase was thoughtfully designed with gentle rises for comfort in mind. Upstairs is where this h ome truly shines for families, offering five generously sized bedrooms all on one level—a feature that's very uncommon to find.The spacious primary suite includes a private balcony overlooking the property and a convenient 2-piece ensuite. The main bathroom features a relaxing oversized soaker tub and a large vanity.Outside, the possibilities continue. The heated double detached garage and impressive 24' x 40' heated shop provide outstanding space for vehicles, equipment, woodworking, hobbies, or operating a home-based business. The back yard features underground sprinklers, a large garden with premium soil, as well as a large lawn space protected from the wind and sun by the shelter of mature trees.Whether you've been dreaming of raising a family in the country, growing your own food, creating a hobby farm, or simply enjoying the peace and privacy that only an acreage can provide, this remarkable property offers both space and opportunity. Come experience everything this Alberta Acreage has to offer. (id:55254)
85 Walgrove Bay SE
Calgary, Alberta
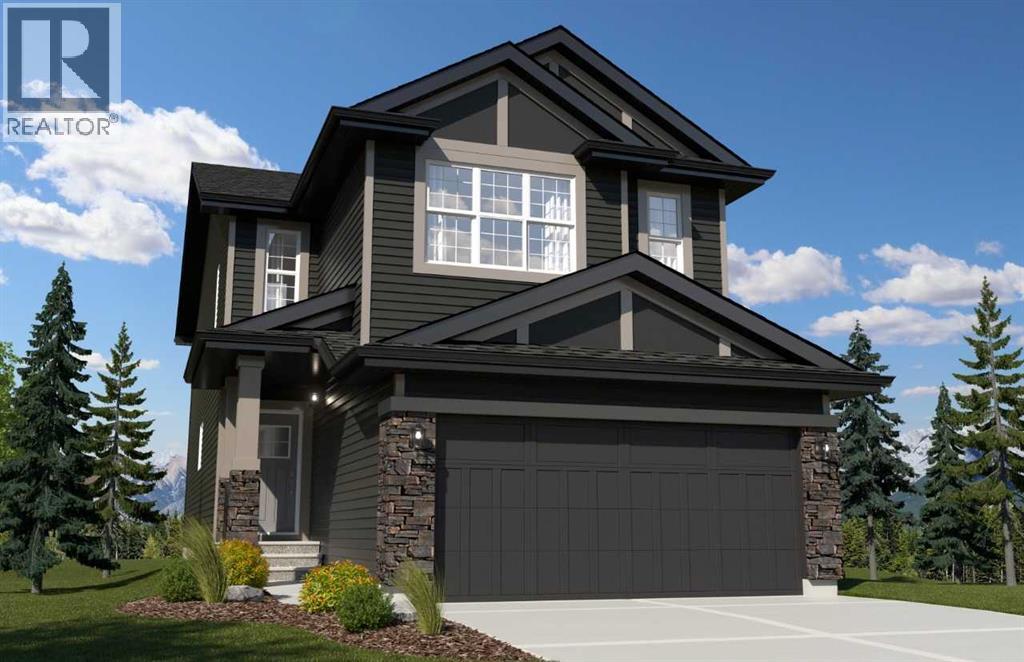
Located in the established community of Walden, known for its convenient amenities, pathways, and natural surroundings, this thoughtfully designed home offers exceptional space, functionality, and a beautiful setting. Backing directly onto greenspace with a walkout basement, enjoy the outdoors from the spacious deck overlooking the greenspace. Inside, the Grand Kitchen is designed to impress with a large central island and convenient walkthrough pantry, flowing seamlessly into the main living areas. A main floor den provides the perfect space for a home office or flexible workspace, while the mudroom features a built-in bench and cubbies to keep everyday life organized. Upstairs, a centrally located bonus room creates a comfortable gathering space, complemented by generously sized bedrooms and a convenient second-floor laundry room. The open-to-above foyer makes a welcoming first impression. A beautiful combination of location, thoughtful design, and everyday functionality in Walden. Photos representative. (id:55254)
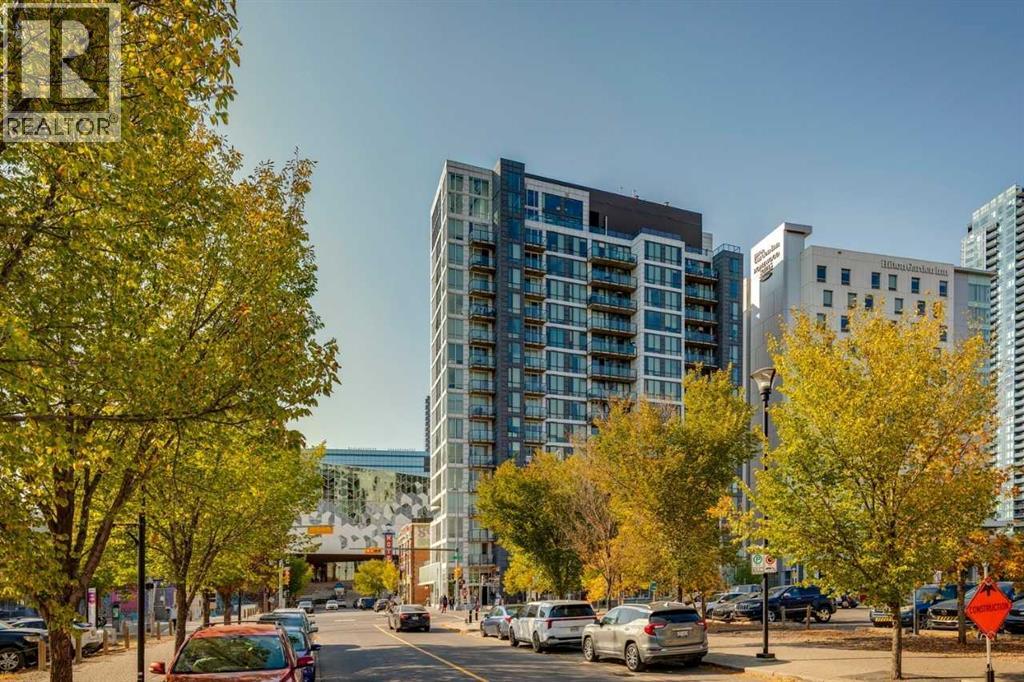
503, 450 8 Avenue SE
Calgary, Alberta
Welcome to the N3 building in the heart of East Village! This move-in ready one-bedroom condo features 9-ft ceilings, stylish vinyl plank flooring, stainless steel appliances, a recently replaced dishwasher, in-suite laundry, a spacious 4-piece bathroom, and a private balcony with views of the iconic Central Library. Enjoy incredible amenities, including a two-level rooftop fitness centre with panoramic views of the Bow River, Studio Bell, the Saddledome, and downtown Calgary. The expansive rooftop terrace offers two gas BBQs, a sink, pergolas, seating areas, and a fireplace -perfect for entertaining or watching the Stampede fireworks. Secure bike storage adds convenience, and you're just steps from RiverWalk, restaurants, cafés, shopping, transit, and more. Please note: this unit does not include a parking stall. (id:55254)
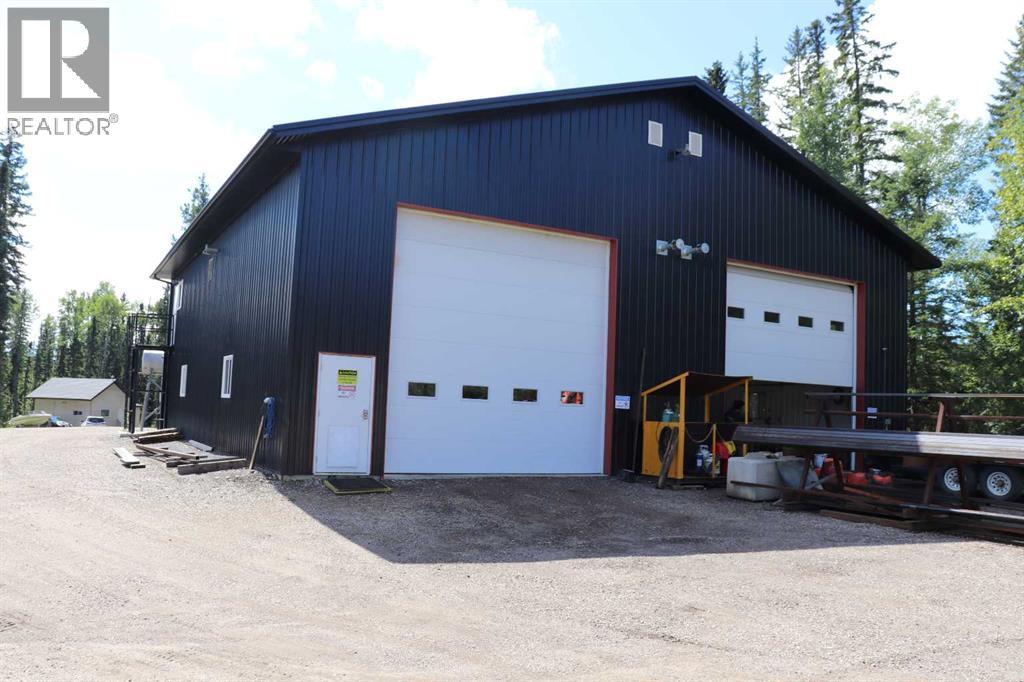
17315 Township Road 535
Edson, Alberta
10.38 acres 2 1/2 miles from down town Edson. 3 bedroom modular home , 54x60 ft, metal heated shop with 16 ft. doors with Mezzanine space , 2 bedroom guest house. All set up for small business and offices. Or all set up for an acreage close to town. Shop is very nice. Great for extended family. (id:55254)
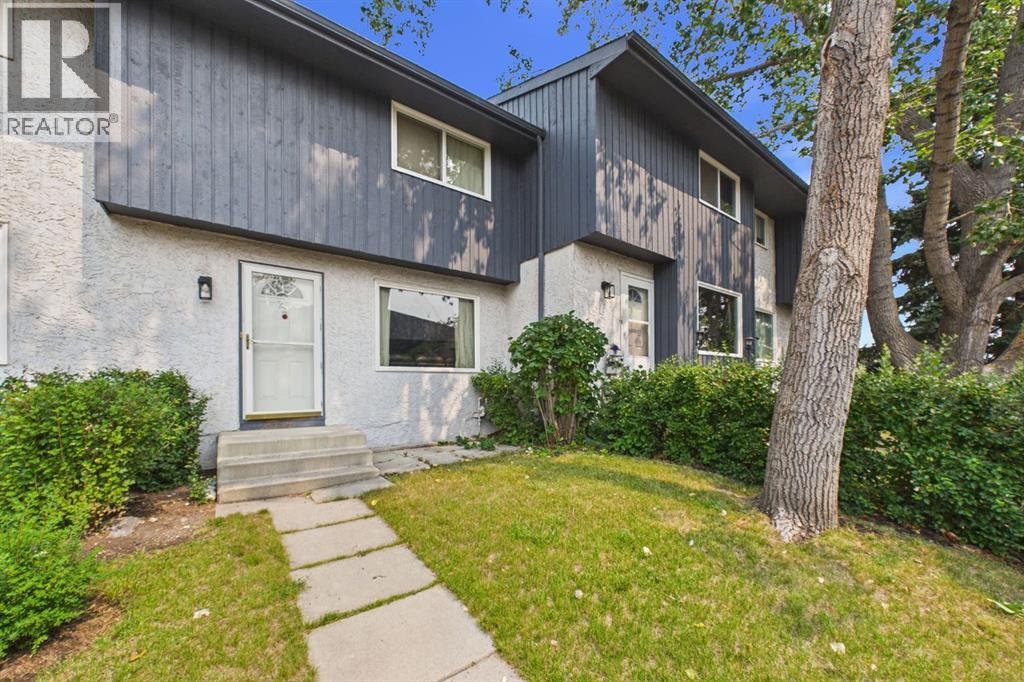
24, 800 Bowcroft Place
Cochrane, Alberta
Nestled in the heart of Cochrane this GEM won’t last long! Located in the desirable Eastend community of Cochrane, this 3 bedroom, 1.5 bath is awaiting new owners. This property is perfect for first time homebuyers or investors. Ideally located close to schools, parks, pickleball court, shopping & adjacent access to extensive walking paths onto environmental reserve steps away from your front door. Enjoy the peace and tranquility of surrounding nature & views overlooking Bow River, with the close convenience to all amenities. The main level consist of bright spacious living room, large combined kitchen with dining area w/stylish subway tiling, dual coloured cabinetry & pantry w/pullout shelving. Convenient access from kitchen to your fenced yard, including patio area, turf grass, a lovely private area to entertain & relax with family & friends. Finishing main level you have 2 piece bath. Upper level consists hardwood flooring throughout with 3 good sized bedrooms & 4 piece bath. Basement has spacious family room & storage room ample space for your seasonal items. This complex is well maintained, matured treed & located with no through traffic creating a special space to call home! Call today to book your private showing! (id:55254)
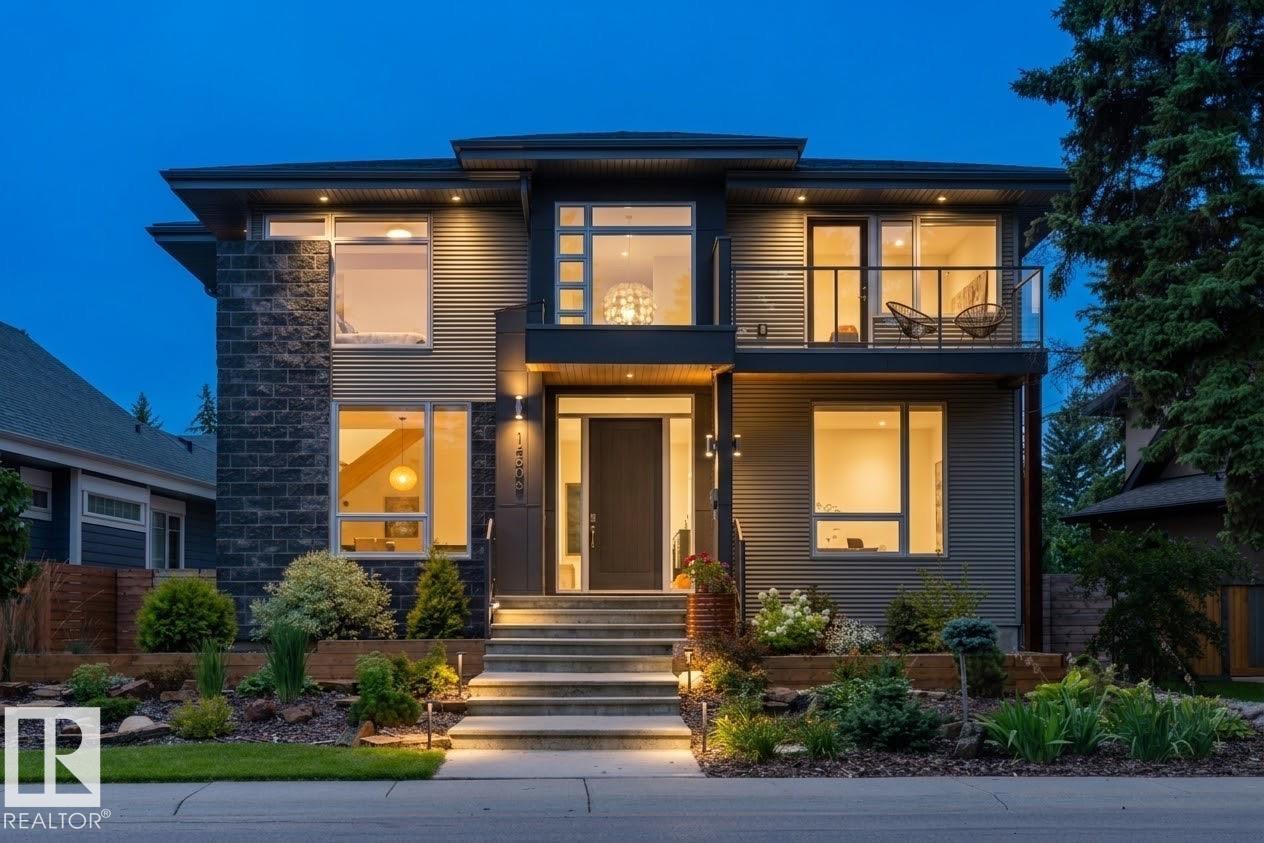
14505 Summit Dr NW
Edmonton, Alberta
LOCATED ON SUMMIT DRIVE - FRONTING MACKINNON RAVINE this stunning 2931 SQFT contemporary style 4+1 BEDROOM, 3.5 BATH home in prestigious CRESTWOOD will take your breath away. Features 10-FOOT CEILINGS and TRIPLE-PANE WINDOWS that fill the home with natural light. Flexible main floor offers space for a formal dining room, sitting room, or music room. The CUCINA BELLA KITCHEN includes STAINLESS STEEL APPLIANCES, INDUCTION COOKTOP, DOUBLE WALL OVENS, CAMBRIA COUNTERTOPS, A WALK-IN PANTRY, LARGE ISLAND, BEVERAGE CENTRE, and BREAKFAST NOOK, opening to the living room. Upstairs offers a spacious PRIMARY SUITE WITH A WALK-IN CLOSET and SPA-INSPIRED ENSUITE, plus THREE ADDITIONAL BEDROOMS and a cozy nook with ravine views. The FINISHED BASEMENT FEATURES A RECREATION ROOM, GYM, FIFTH BEDROOM, and FULL BATH. Complete with a rear MUDROOM, low-maintenance yard with DECK, and OVERSIZED DOUBLE DETACHED GARAGE WITH EV WIRING. An exceptional home in one of Edmonton's most desirable neighbourhoods. (id:55254)
SE-27-79-9-W6 92 Range Road
Rural Saddle Hills County, Alberta
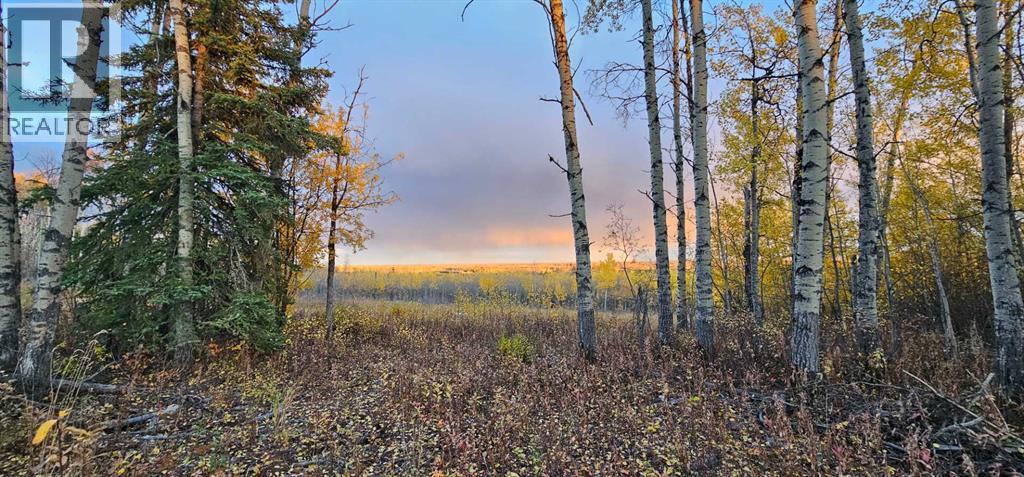
Are you searching for the perfect spot to build your dream home, run your business, or both? Look no further than this incredible 10-acre parcel of land! Nestled atop a hill, you'll enjoy breathtaking views of the Saddle Hills and easy access to Spirit River and Dawson Creek.This private oasis is surrounded by a variety of trees, including pine, spruce, and several species of deciduous trees, as well as a natural water feature that's perfect for attracting wildlife. With approximately 50,000 acres of Crown land to the North of the property, you'll have plenty of space to explore and enjoy. For even more outdoor adventure, this property is less than two miles as the crow flies from Moonshine Lake Provincial Park, and only five miles from the park's main entrance. Contact your Realtor today to learn more about making this stunning property your own. (id:55254)
3060 17 Avenue SW
Calgary, Alberta
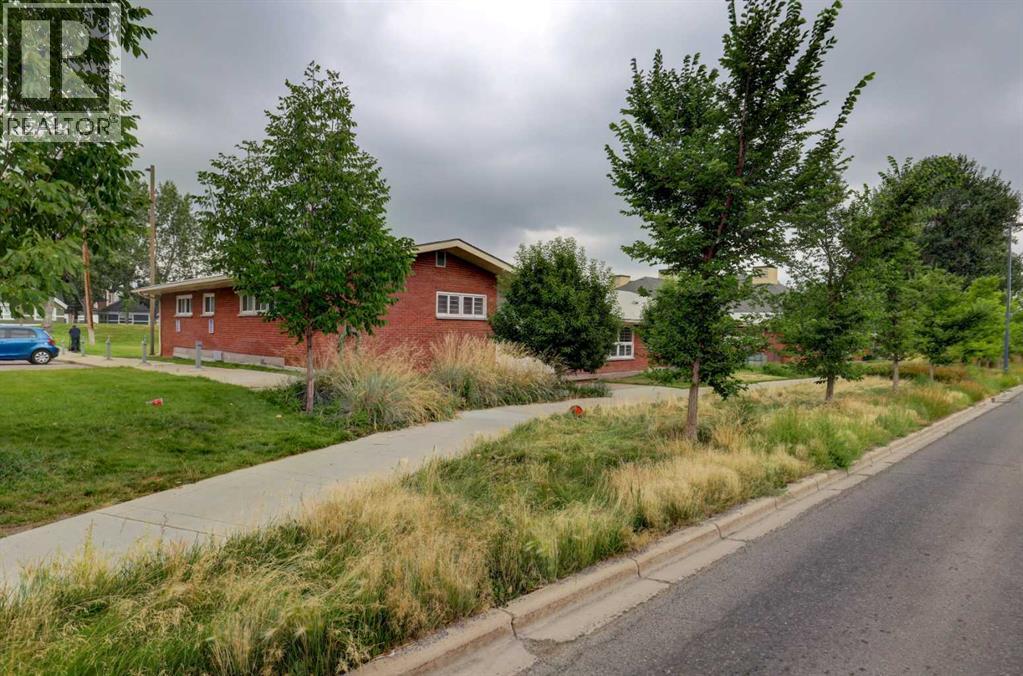
Excellent opportunity in a highly accessible SW Calgary location. Zoned M-C1 (Multi-Residential Districts). This zoning primarily supports low-profile residential development while allowing a range of permitted and discretionary uses, including community facilities, child care services, library, museum, schools, food kiosk, indoor recreation facility, place of worship and other discretionary uses. Conveniently located with easy access to major roadways, public transit, and nearby amenities. Bright offices, reception area, washroom, kitchen and open board room and gathering space. Access to large green space. Wi-fi and utilities included, furniture can be included. Total square footage includes the basement. (id:55254)
20 Munn Wy
Leduc, Alberta
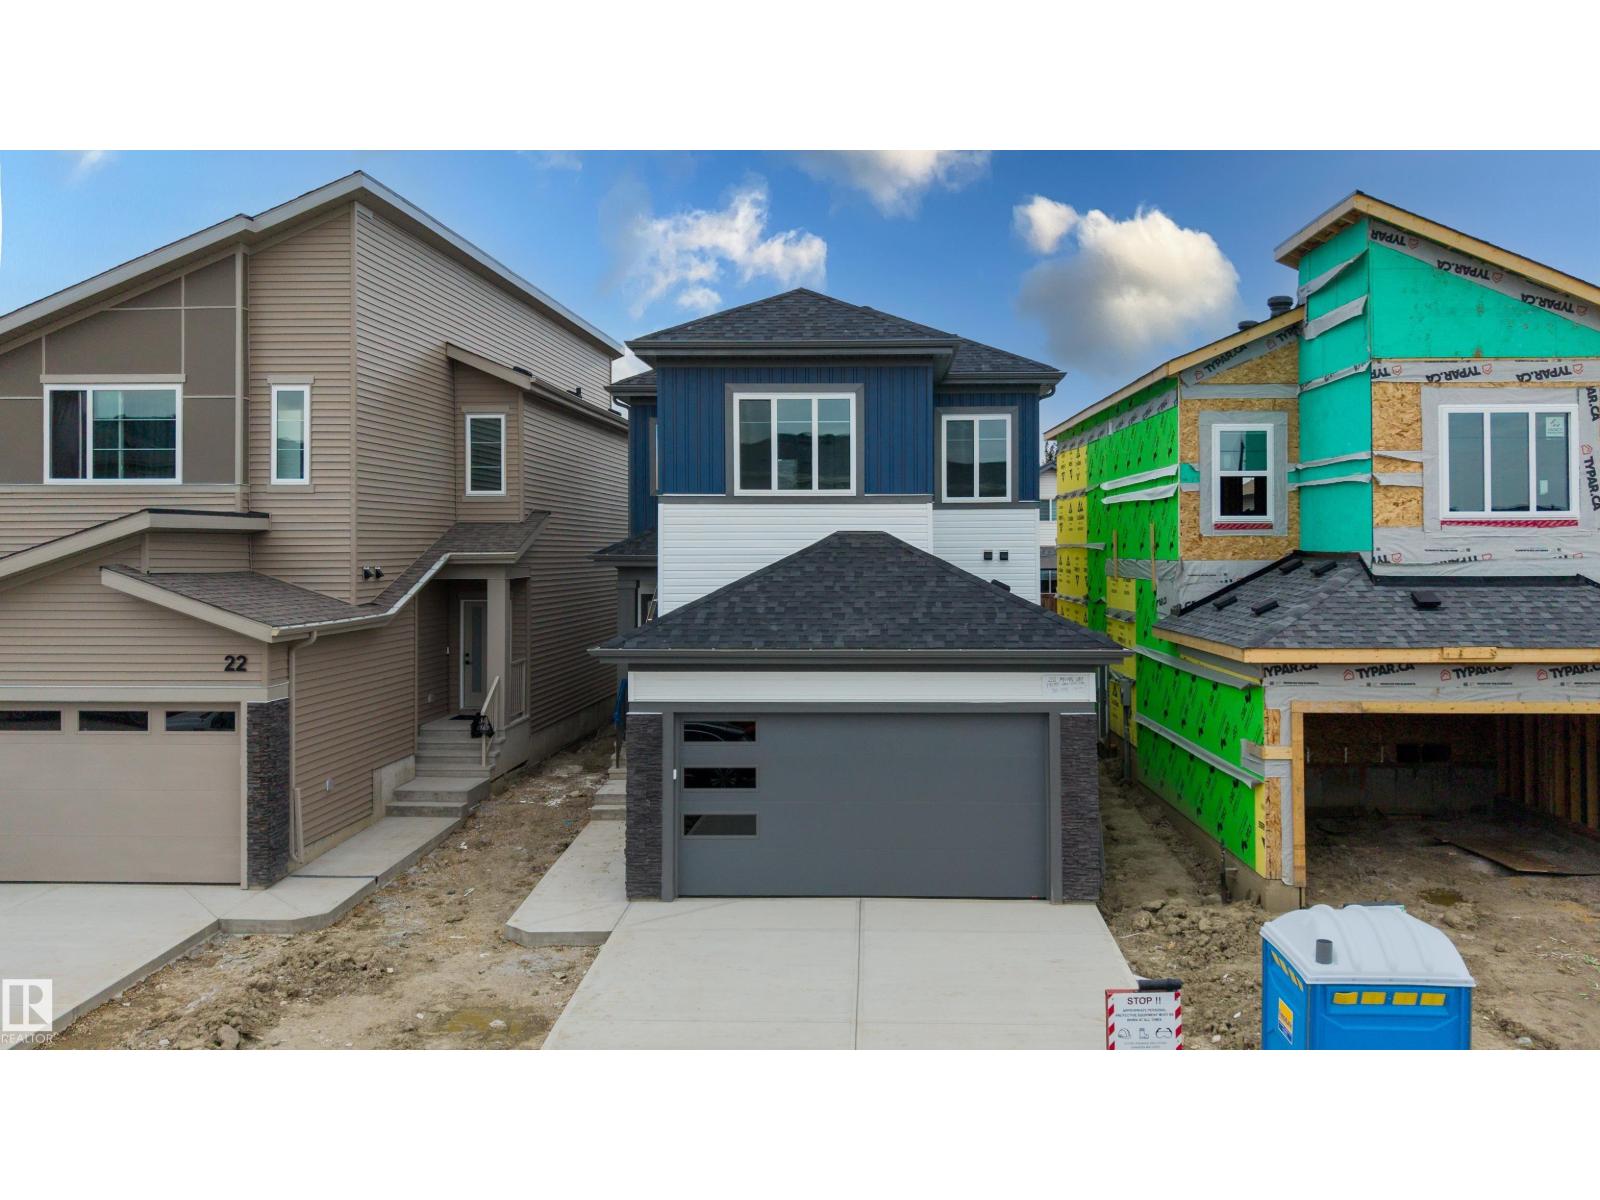
Stunning home located in the family-friendly community of Meadowview, Leduc. This thoughtfully designed home features a main floor bedroom and full bathroom, perfect for guests or multi generational living. The open concept kitchen flows seamlessly into the dining area and includes a convenient walk through pantry, while the bright living room showcases an impressive open to above ceiling that fills the space with natural light. Upstairs offers three spacious bedrooms, including a primary suite with a luxurious 5 piece ensuite. The home also features a separate side entrance to the unfinished basement, offering excellent potential for future development. Conveniently located close to parks, schools, walking trails, shopping, and other amenities, this beautiful home is an excellent opportunity for families and investors alike. (id:55254)
205 Mckenzie Towne Gate SE
Calgary, Alberta
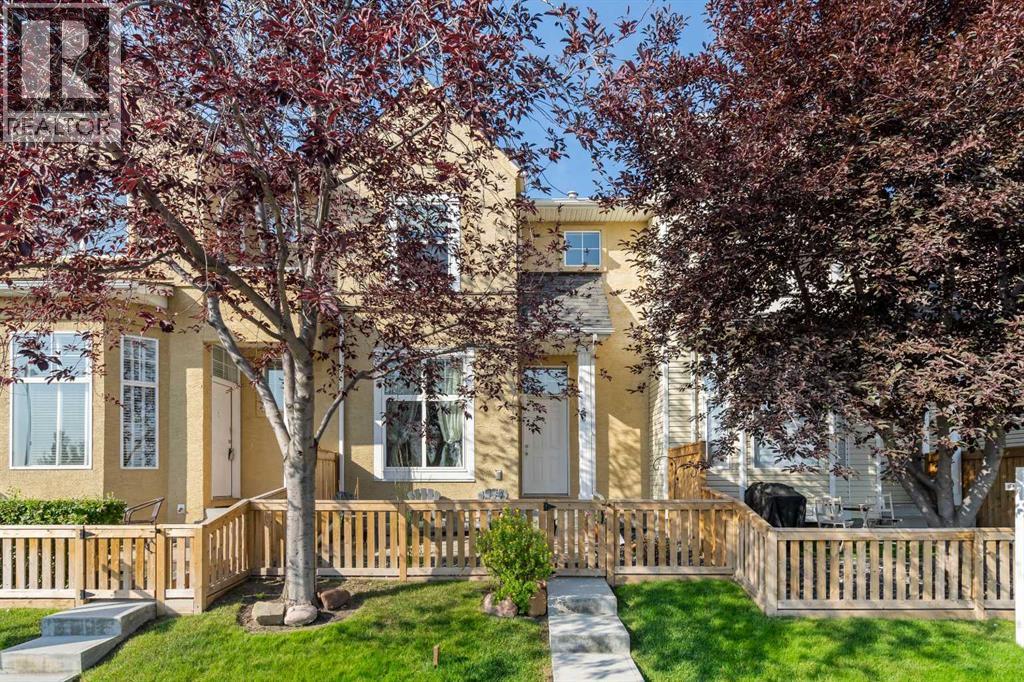
HOME sweet HOME! Welcome to 205 Mckenzie Towne Gate. Nestled in the desirable, upbeat, and inclusive community of The Mosaic on High Street, a well managed condominium complex within the beautiful community of Mckenzie Towne. Your CLEAN, MAINTAINED, NEW to you HOME awaits you. Conveniently, steps from the McKenzie Towne Bus Terminal, shopping, restaurants, public and catholic schools boards are within walking distance, many parks with the countless amenities you truly can’t beat this location.If you decide to park on the street rather than your DOUBLE ATTACHED GARAGE you will walk through your lovely LANDSCAPED, FENCED front yard and you’ll immediately appreciate the sense of PRIVACY and TRANQUILITY — the PERFECT PLACE to enjoy your morning coffee with your pooch! The home is equipped with LARGE WINDOWS that flood the home with NATURAL SUNLIGHT, creating a BRIGHT and WELCOMING ATMOSPHERE throughout. Just off the front entry is a VERSATILE FLEX SPACE ideal for a home office, playroom, reading nook, or CREATIVE studio — offering the separation and FUNCTIONALITY every FAMILY desires.A few steps up, you’ll find the SPACIOUS main living area featuring BEAUTIFUL HARDWOOD flooring an OPEN-CONCEPT layout perfect for everyday LIVING and entertaining (WIRED FOR SOUND) The GENEROUS KITCHEN offers a sizeable island, ample cabinetry, and overlooks the dining and living SPACES, all framed by OVERSIZED WINDOWS that continue to bring in BEAUTIFUL NATURAL LIGHT.The upper level features TWO IMPRESSIVE PRIMARY SUITES The main primary retreat includes large windows, a WALK-IN-CLOSET with its own window, and a 4-piece ensuite bathroom with an EXTRA DEEP SOAKER TUB. The second primary bedroom offers another spacious layout complete with its own 4-piece ENSUITE, making it ideal for guests, roommates, or family members wanting EXTRA PRIVACY.Heading to the lower level, you’ll find an additional guest half-bath, a utility/laundry area with PLENTY of STORAGE SPACE, and an INCREDIBLE FINISHED BONUS ROOM currently set up as a theatre/gaming space. This versatile area could also function as a home gym, recording studio, hobby room, or additional entertainment space — the possibilities are endless!To complete YOUR NEW HOME, enjoy the convenience of sound being wired throughout YOUR home - bring your system and enjoy your massive DOUBLE ATTACHED GARAGE with plenty of room for storage solutions, and protection from Alberta’s ever-changing weather, NEW HOT WATER TANK (REPLACED OCTOBER 2025). REGULAR MAINTENANCE and CARE ~ FURNACE & VENTS were CLEANED August 18th. CARPETS have been PROFESSIONALLY CLEANED and property has been cleaned. Don’t miss YOUR OPPORTUNITY to OWN this FANTASTIC TURN KEY PROPERTY in the EXCELLENT location of MCKENZIE TOWNE. Call your FAVOURITE AGENT today to book your private showing and UNLOCK YOUR REAL ESTATE DREAMS. (id:55254)
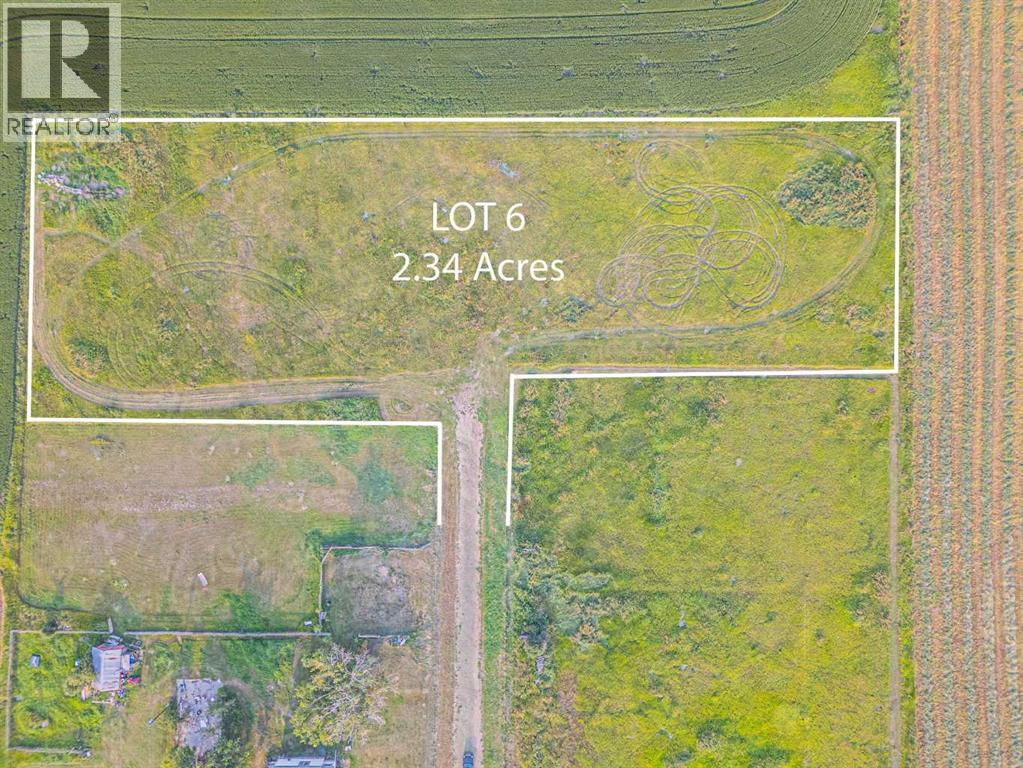
Lot 6, 235016 Range 275 Road
Rural Rocky View County, Alberta
2.34 ACRES OF PRIVACY & POTENTIAL | BUILD YOUR DREAM ESTATEAn exceptional opportunity to own 2.34 acres in Rural Rocky View County, offering the perfect setting to bring your dream home or custom estate to life. Surrounded by the tranquility and open space of the countryside, this property provides the privacy and freedom of acreage living while remaining conveniently connected to Calgary and nearby communities.Ideally positioned just minutes from Chestermere, Langdon, and Calgary, the location offers an outstanding balance of peaceful rural living and urban convenience. Enjoy easy access to a wide range of amenities, including shopping, grocery stores, restaurants, cafés, schools, parks, recreation, and medical services, while major roadways provide convenient commuting options.With 2.34 acres of land, there is ample opportunity to create a property that reflects your vision and lifestyle. Whether you are planning a luxurious custom residence, private family estate, or future investment, this parcel presents an exciting opportunity in a desirable and growing area.Imagine waking up to open skies, enjoying the peace and privacy of your own acreage, and still being only a short drive from the conveniences of the city.The opportunity come along that combines acreage privacy, exceptional potential, and proximity to Calgary so beautifully. Secure your piece of Rural Rocky View County and start building the future you’ve envisioned. (id:55254)
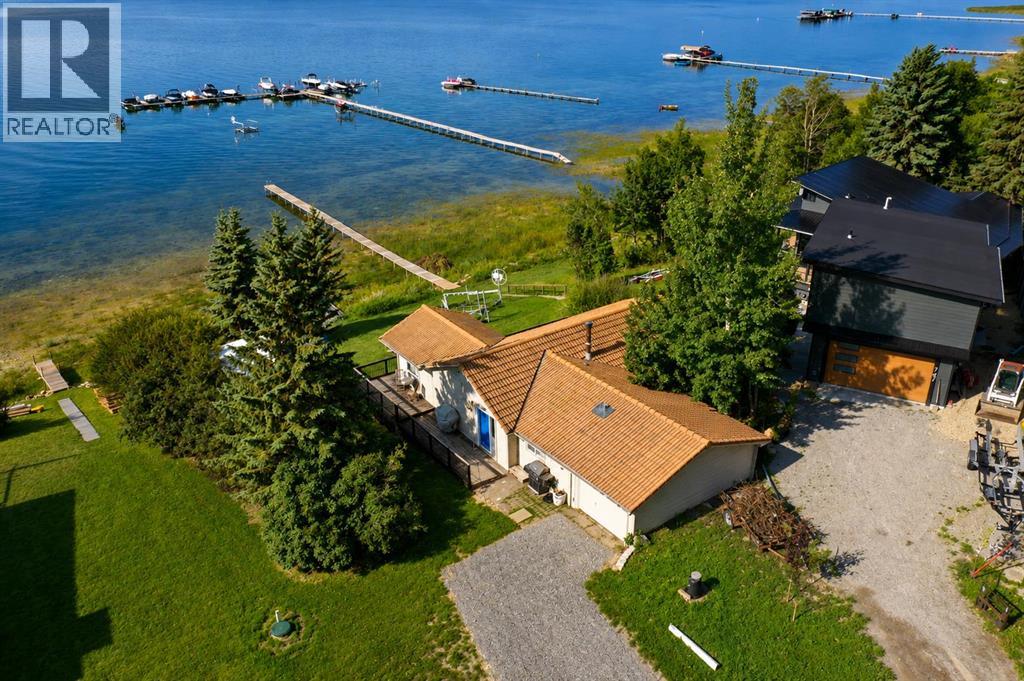
745 Elk Street
Sunbreaker Cove, Alberta
Take a leisurely 15 minute drive from the Town of Sylvan Lake and discover the sought after Summer Village of Sunbreaker Cove, as well as this incredible opportunity to own 125 FEET OF LEVEL LAKEFRONT on the sunny side of Sylvan Lake! This charming 3-season cabin offers beautiful lake views and plenty of potential for a future build. The cabin features an inviting open-concept floor plan, complete with three generous bedrooms and a 3-piece bathroom. Warm wood lines the walls and ceiling for a cozy atmosphere, accented by the aroma from the wood burning fireplace. Large windows surround the living space with natural light and frame the fantastic views. Dine inside or step out onto the expansive deck to bask in the afternoon sunshine. Sip a glass of wine while enjoying a famous Sylvan Lake sunset. The single attached garage provides indoor parking and storage, along with the large shed for your lake toys. This exceptional lakefront offers a beautiful level shoreline and breathtaking views. Enjoy the property as a private getaway, or take advantage of the possibilities and build your dream home! Whether you are looking for a peaceful family retreat or a future full time residence, this is a wonderful place to make lasting memories. (id:55254)
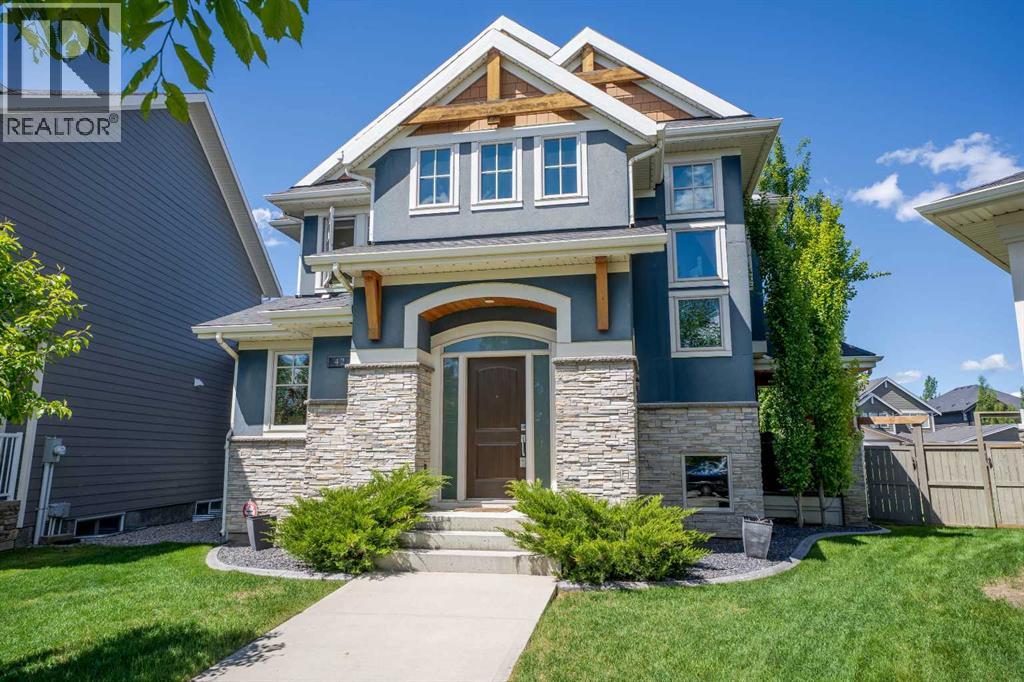
42 Cooperstown Court SW
Airdrie, Alberta
OPEN HOUSES Sat 2-4 & Sun 1-4pm * WELCOME HOME to a custom built 5-Bedroom masterpiece in the prestigious Estate Community of Coopers Crossing, Airdrie’s premier boutique-style neighbourhood. Nestled in an exclusive cul-de-sac of just 27 executive homes surrounding a central park, this property isn’t just a home—it’s a lifestyle designed for families who value togetherness while embracing independence. From the outside, the home’s curb appeal is undeniable, highlighted by its rare rear-attached oversized Double Garage. But it’s what’s above that garage that truly sets this home apart: a SECOND PRIMARY LIVING SPACE with over 550 Sq feet. More than just an addition, this studio-style retreat is a world of its own. Imagine a teenager ready for more independence, an aging parent who craves comfort and privacy, or a guest who deserves something extra special. With enough room for a king bed, desk, and couch, plus its own 3-piece bathroom, walk-in closet, and charming dinette, it offers the perfect blend of connection and autonomy. It’s not self-contained—it’s still part of the home—but it feels like its own sanctuary. Back in the heart of the house, the gourmet Kitchen steals the spotlight. With sleek quartz countertops, an induction cooktop, double wall ovens, built-in fridge, and custom cabinetry, this is where family meals turn into memories. The unique built-in dining table invites everyone to gather, while the spacious living room—with its fireplace, built-ins, and access to a fully enclosed deck—becomes the setting for late-night talks and weekend movie marathons. Upstairs, the main wing continues the story of family living, with three generous bedrooms and a primary suite that’s nothing short of a retreat. A 7-piece ensuite pampers with a freestanding soaker tub, dual vanities, an O/S glass-enclosed shower, and even an outdoor shower—luxury with a dash of adventure. The fully finished basement extends the possibilities: a large recreation room for games and laught er, another bedroom and bath for visitors, and a workout room that could just as easily become a sixth bedroom if needed. Every corner of this home has been crafted with flexibility in mind, ready to grow and change with your family. Step outside to the west-facing backyard and you’ll find a private oasis framed by mature trees. There is a fantastic fenced dog run with perfect turf grass and a dedicated BBQ area just outside the side door. Whether it’s roasting marshmallows around the fire pit, hosting summer barbecues, or simply soaking in the evening sun, this space was made for connection. Set in Coopers Crossing—renowned for its lush parks, scenic pathways, highly regarded school, and boutique-style Promenade— where luxury and community meet. 42 Cooperstown Court isn’t just a house. It’s a home built for generations—where grandparents can stay close, teenagers can have their independence, and everyone can find their own space while still being together. Book your private showing before it’s too late! (id:55254)
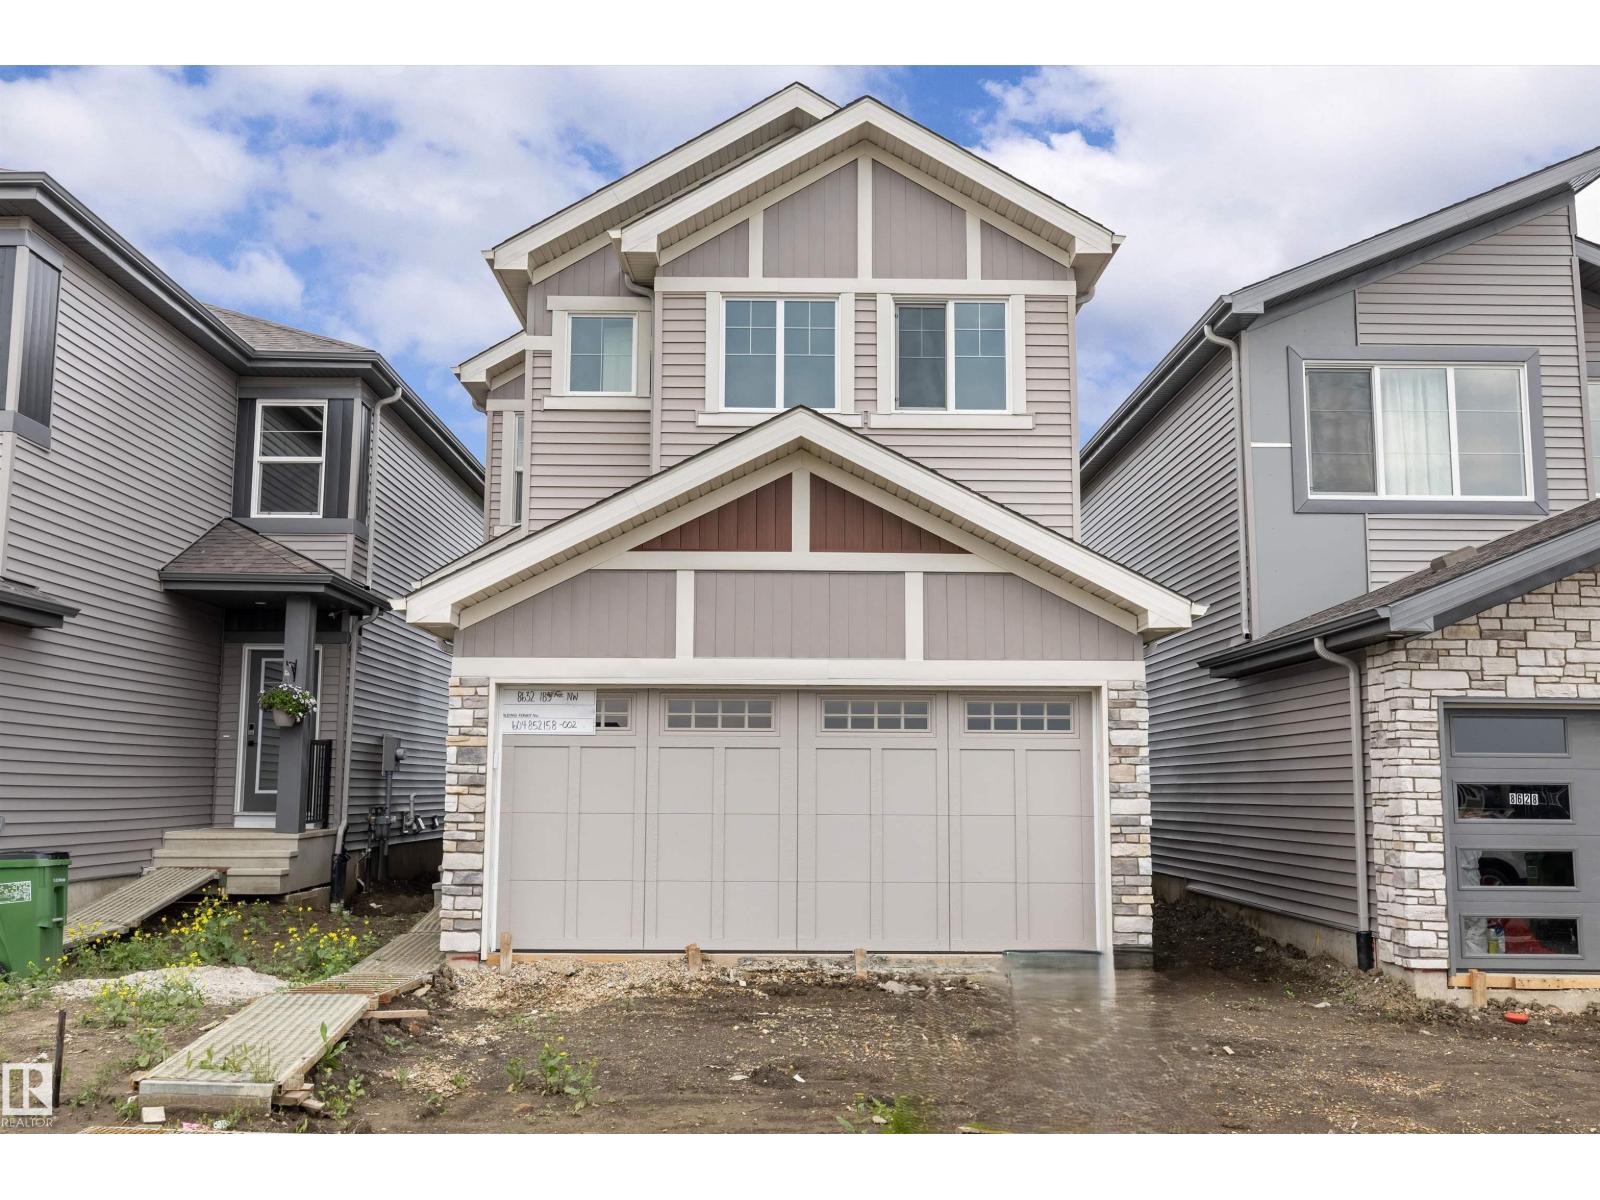
8632 183 Av NW
Edmonton, Alberta
Built by Sterling Homes, this front-attached home in College Woods at Lakeview blends modern design with a serene, tree-lined setting. Triple-pane windows and 9’ ceilings brighten the open main floor. The kitchen features quartz countertops, island seating, upgraded cabinetry, chimney hood fan, tile backsplash, and corner pantry. The great room with electric fireplace opens to the backyard. Upstairs, the primary suite offers two walk-in closets and a 4-piece ensuite with double sinks and glass shower, plus a loft, two bedrooms, laundry, side entrance, double garage, and basement rough-ins. (id:55254)
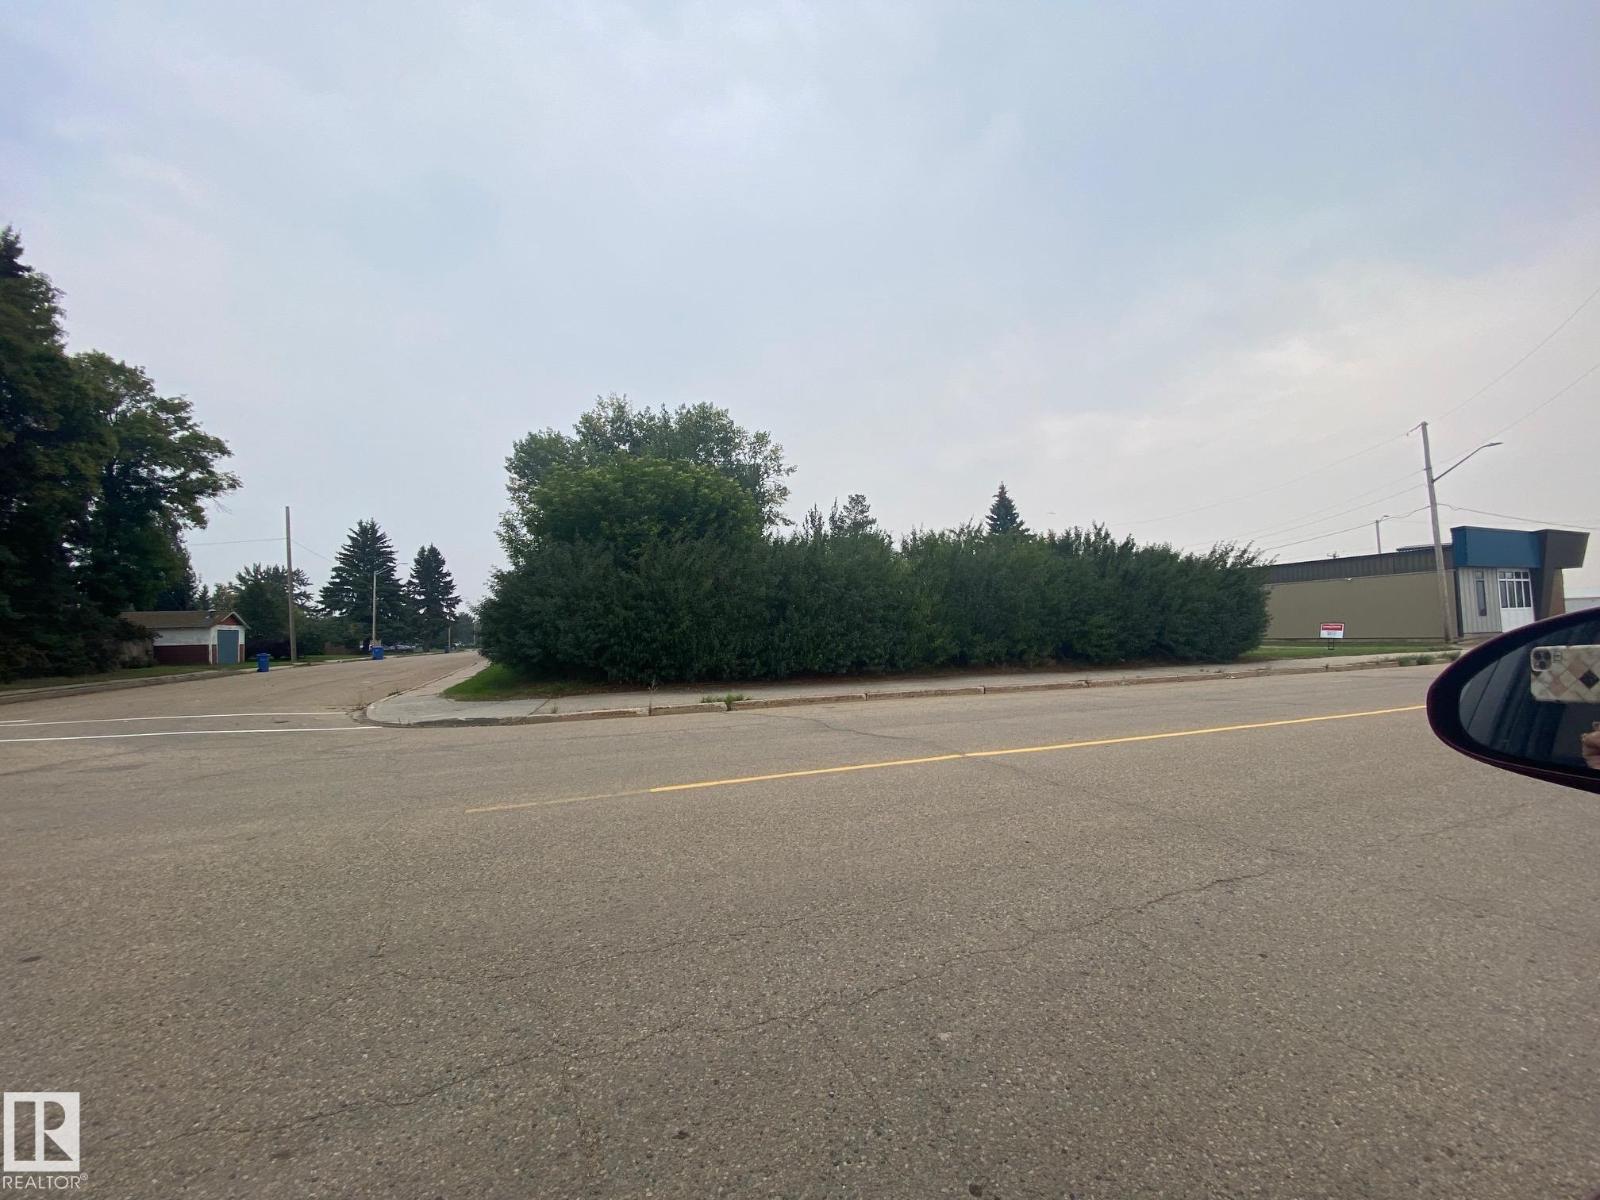
4019 47 St
Wetaskiwin, Alberta
Very affordable lot located very close to schools and recreation, perfect for building a duplex, or even a 4-plex. Zoning is R3 medium density, 1000 sq. meters If you are looking for a good place to keep your crew going and build in a nice quiet little City, this is it! (id:55254)
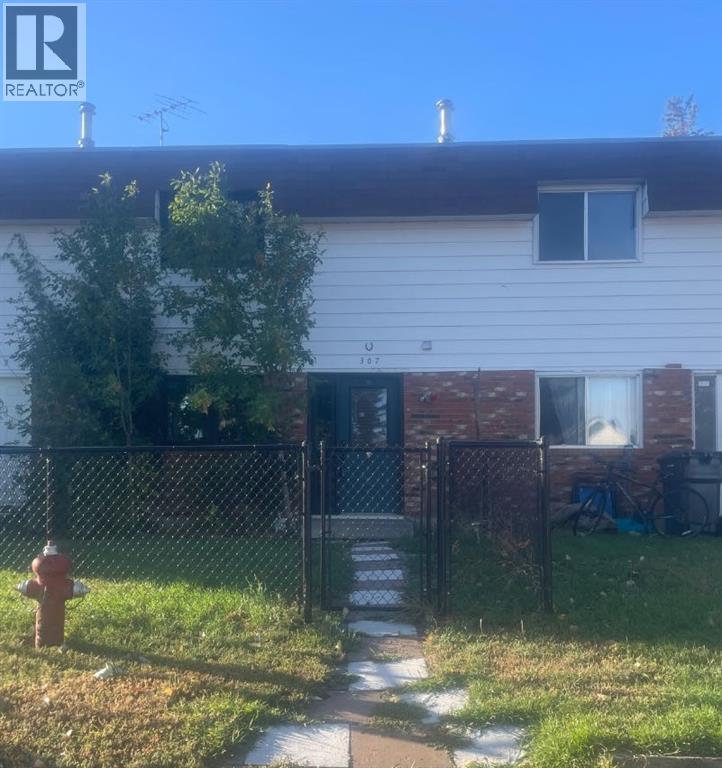
307 8 Avenue
Bassano, Alberta
AFFORDABLE & EFFICIENT It's a 2 minute walk to the Bassano K-12 school from this sharp priced home. Some upgraded new high quality, maintenance free windows improve comfort & reduce your heating bills. Appealing open plan has u shaped kitchen with pantry, dining area & adjacent living room with access to 16 x 12 deck. Convenient 2 pc bath on main. Upper level was originally 3 bdrms, with 2 converted to make 1 very spacious primary bdrm. Framing up the partition wall is easy & inexpensive to restore the 3 bdrms. 4 pc main bath has updated faucet & tub surround. Basement is well laid out with space for 1 bdrm, family room & rough-ins for bathroom. If you are looking for a nice yard that's not too big, you'll appreciate the apples, grapes, goji berry and cherry trees with room for a garden. Deck is private with screened panels for wind protection. Good storage for tools & gardening with 2 sheds. Off street parking for your RV, boat or guests. Quick possession possible! Don't delay; payments less than market rent will help you build equity fast. Check out the virtual tour for your first look! (id:55254)
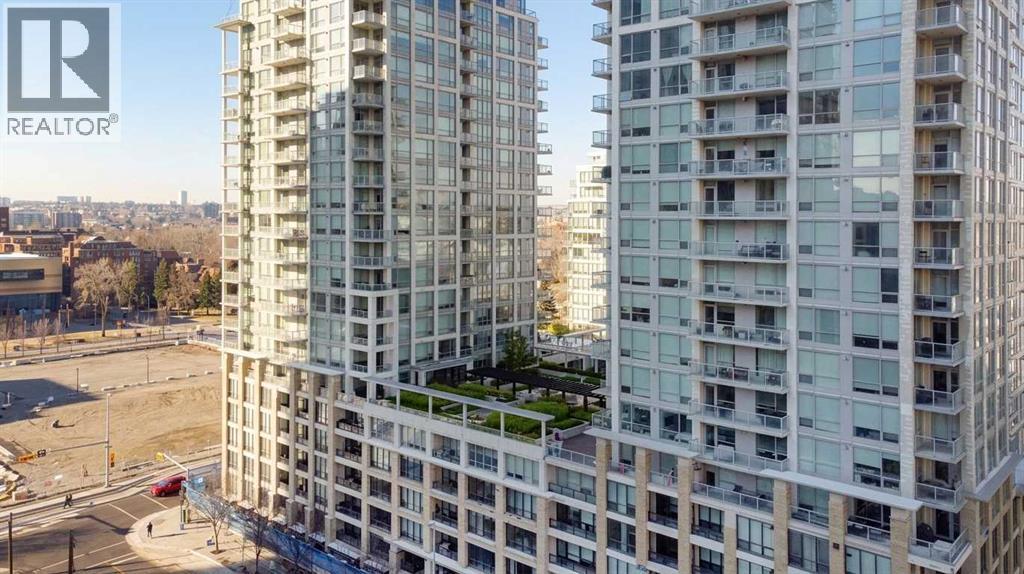
521, 222 Riverfront Avenue SW
Calgary, Alberta
Freshly updated with brand-new carpet, this 768 sq ft, two-bedroom, two-bathroom residence in (The Flats Tower) at Waterfront delivers clean, modern inner-city living. Soaring nine-foot ceilings and expansive floor-to-ceiling windows that flood the open-concept layout with light. The functional kitchen comes appointed with quartz countertops, a large eat up bar, full-height cabinetry, and a full stainless steel appliance package. Thoughtfully separated for privacy, the primary bedroom serves as a quiet retreat, offering a walk through closet and attached 5 piece ensuite. The second room with sliding glass door, is steps away from a 3 piece bathroom. This room offers flexibility for guests or a home office setup. Key practical features include in-suite laundry, central air conditioning, an assigned parking stall, and an assigned storage locker. Residents enjoy access to resort-style amenities, including concierge service, a fitness centre, hot tub, sauna, social lounge, private theatre, garden patio, and an on-site car wash. Situated directly along the Bow River pathway network, this location puts Prince's Island Park, Eau Claire, Chinatown, and downtown offices right at your doorstep. (id:55254)
or rent

2500 University Drive NW
Calgary, Alberta
Rare opportunity to acquire an established Asian restaurant business located in the food court at the University of Calgary. Situated in a high-traffic campus environment, the business benefits from a steady customer base of students, faculty, staff, and visitors. The operation specializes in popular Asian dishes and features a fully equipped commercial kitchen with an established food court setup.This is an excellent opportunity for an owner-operator or experienced food service entrepreneur looking to take over a turnkey business in a prime institutional location. The lease is in place until May 31, 2030. (id:55254)
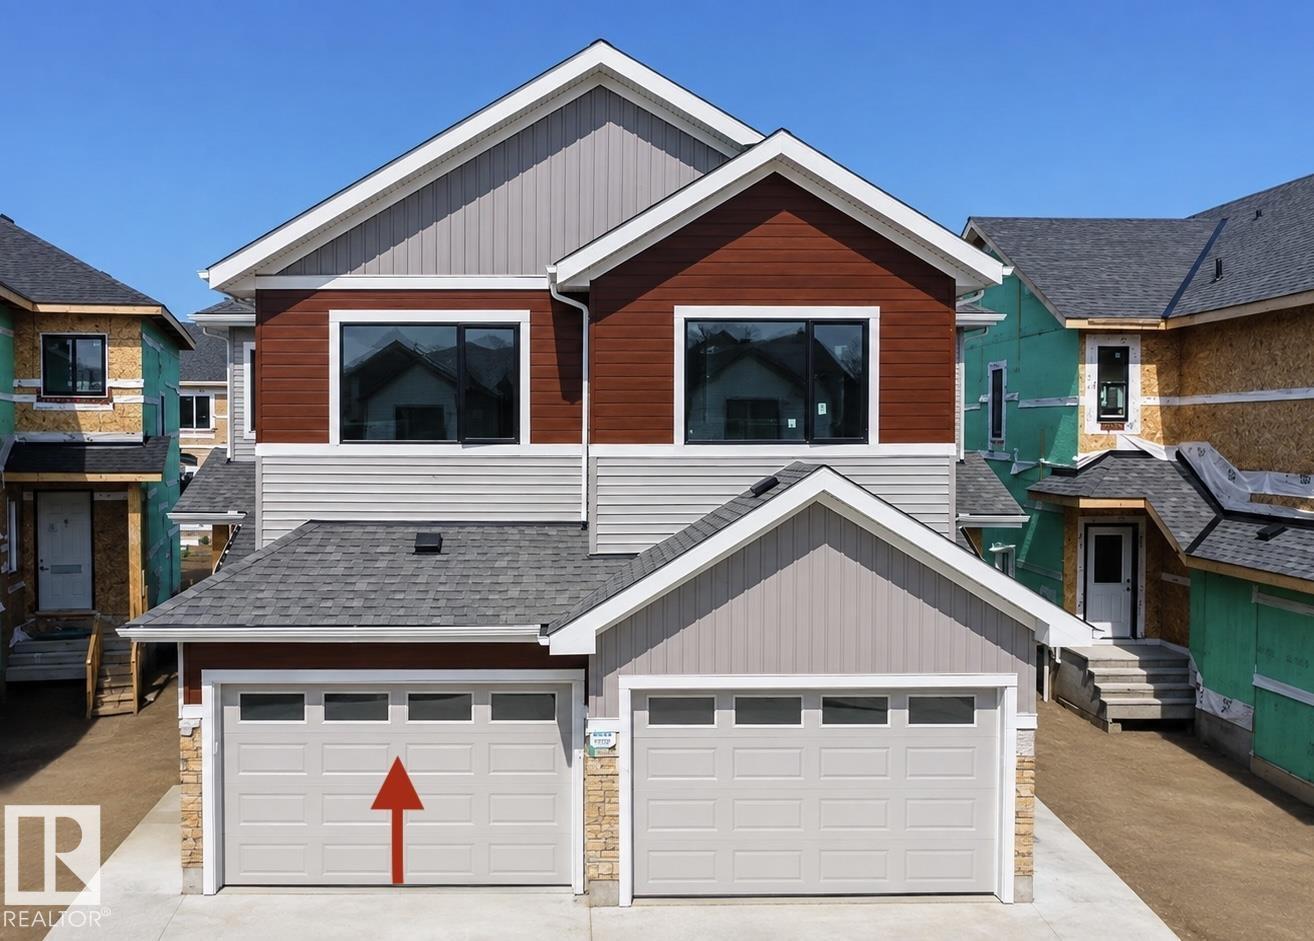
13118 186 Av NW
Edmonton, Alberta
Welcome to this beautiful brand new 2 story half duplex with almost 1500 sqft, located in one of the growing community of Goodridge Corners with SEPARATE SIDE ENTRANCE to the basement. This home offers 3 bedrooms, 3 baths, oversized attached garage & 9 feet ceiling. The main floor offers a full bathroom, kitchen with quartz countertops, large dining and family room boosted with an electrical fireplace. The second floor offers a large master bedroom with 3pc ensuite bath, two good sized bedrooms, bonus room, 3pc bathroom & laundry room. This house is close to all amenities including schools, parks, shopping centres, recreational facilities and more. This property won't last long! (id:55254)
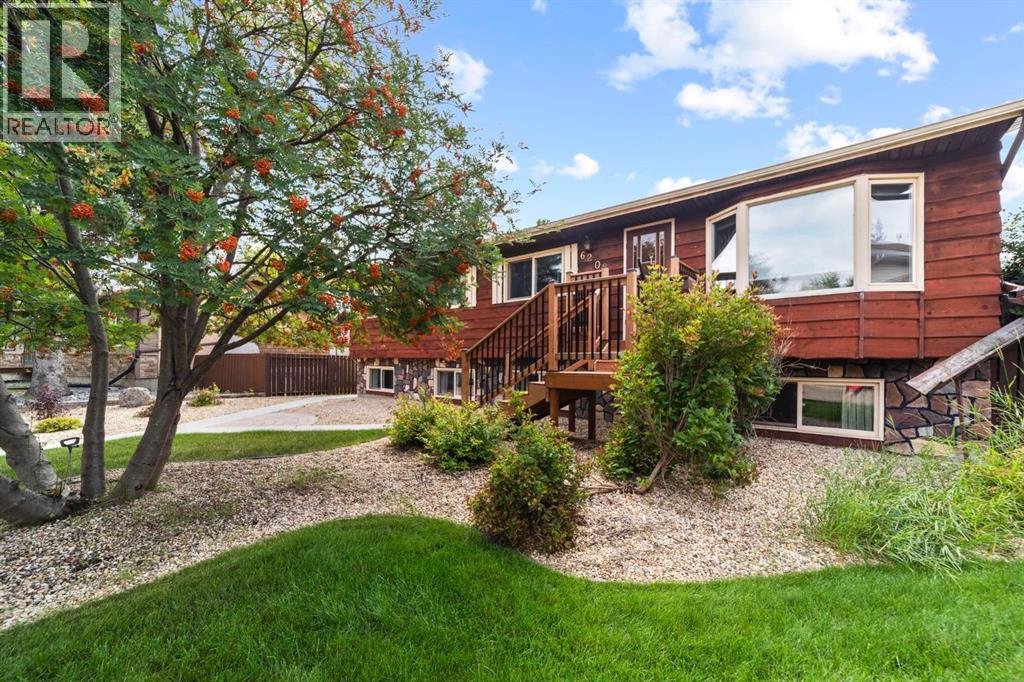
6209 34 Avenue
Camrose, Alberta
Tucked away in a quiet cul de sac sits this wonderful Raised Bungalow home - 4 bedrooms on the main level - plus laundry! Beautifully landscaped front yard with low maintenance landscaping, mature trees, newer sidewalks and updated front steps. Stepping inside you'll enjoy a bright and open living arrangement. Large front living room with space for the whole family and an expandable dining space highlighted by a wood burning fireplace. Beautiful kitchen was renovated in about '97 and sees quality oak cabinetry, centre island, display cabinets and gives views to the back yard and the raised 9x23 deck. The main floor of this home is perfect for the families with its 4 bedrooms, a 4pc main bath and 3pc ensuite in the Primary - there is even a dedicated laundry room! Basement is a huge space with bright bilevel style windows throughout and has one finished bedroom - the rest is waiting for your personal touch. The pie shaped lot gives about 100ft of rear lot line that allows for RV parking, private yard space, raised garden beds, an upper deck and lower patio area along with a 22x24 detached heated garage - there's even a functioning lift to the deck in case the stairs are too much. Close to parks, playgrounds and Jack Stuart school - this is the family home you've been waiting for! (id:55254)
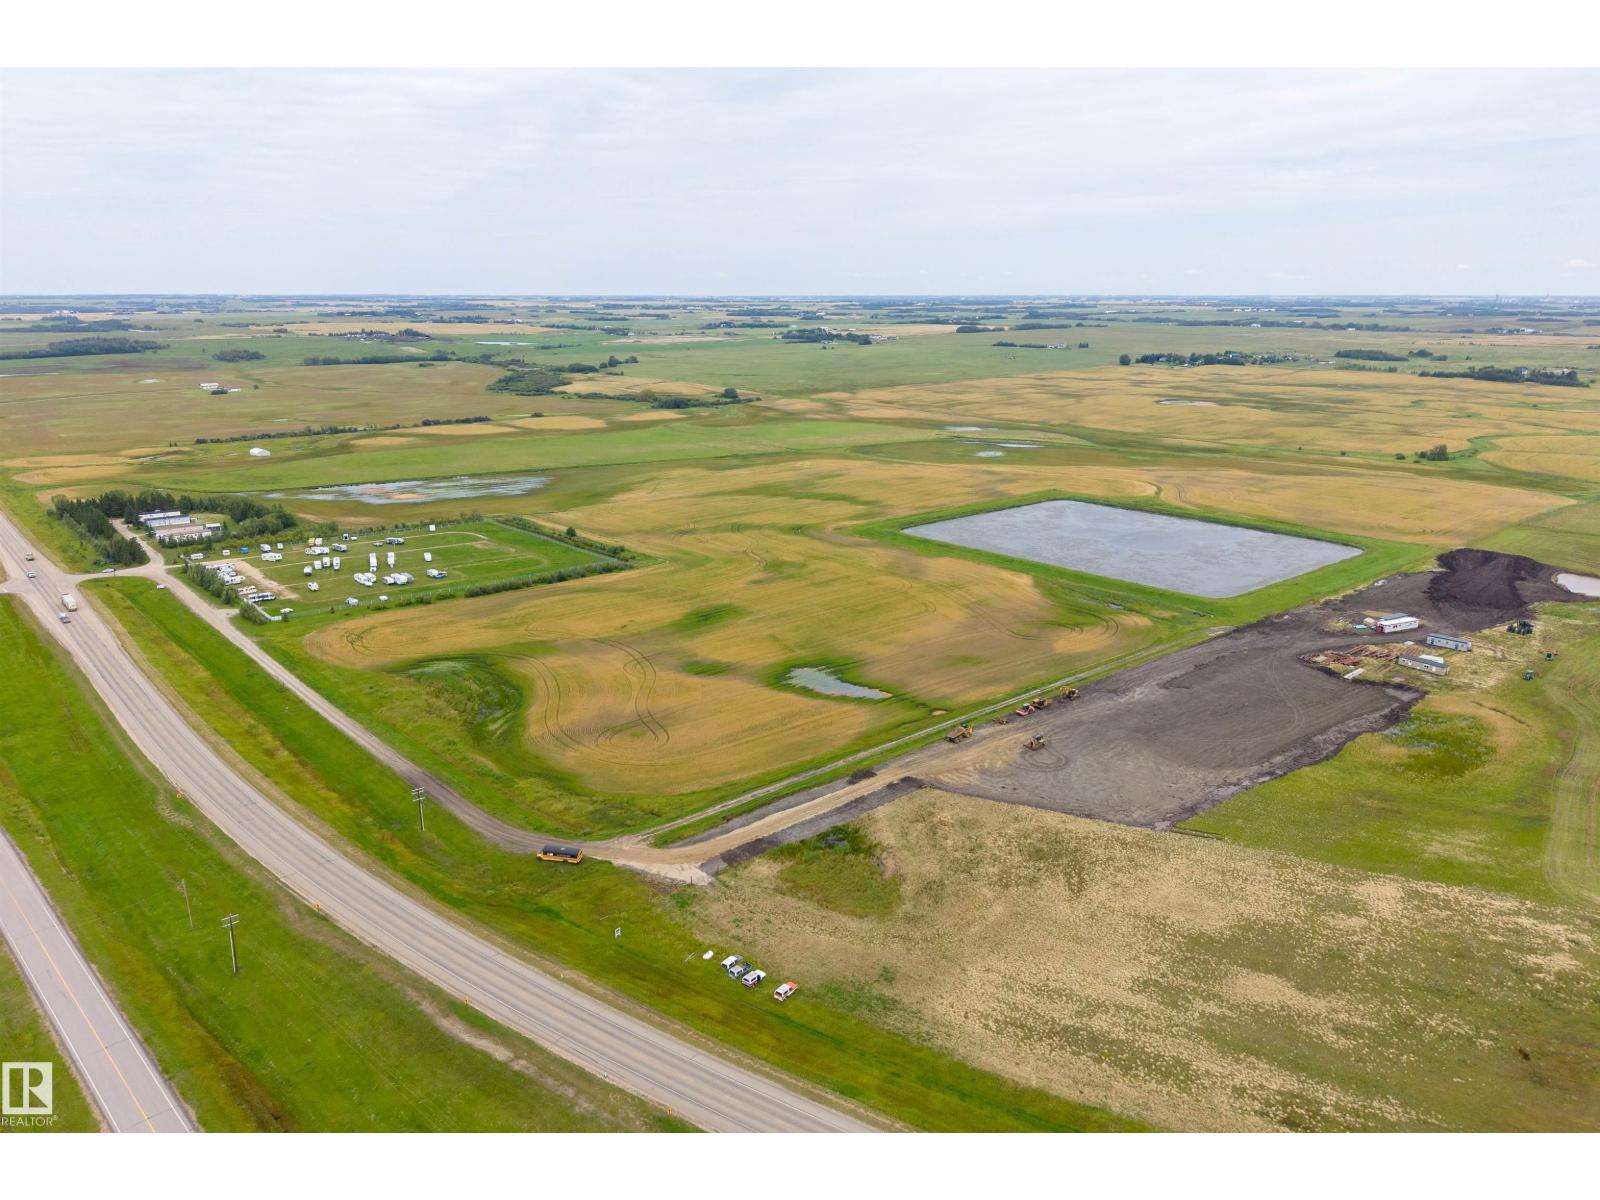
W4 Range 26 Twp 55 Sec 29
Rural Sturgeon County, Alberta
55.7 acres of subdividable Sturgeon County farmland in Rivière Qui Barre, ideally positioned 27 minutes to St. Albert and 27 minutes to Westlock, with quick access to Highway 44 and Edmonton's north end. Sturgeon County continues to see strong demand for country residential acreages, and this location between two growing centres makes it a standout candidate for a developer or long-term investor. Currently zoned [AG], subdivision subject to Sturgeon County approval buyers to verify. The land is currently in wheat and has been consistently cropped. It is a level, easily worked parcel with power at the property line and no existing improvements to work around. A clean canvas ready for its next chapter. Farm it, land bank it, or develop it. Whether you're expanding an existing operation or holding for the long term, acreage this close to St. Albert! (id:55254)
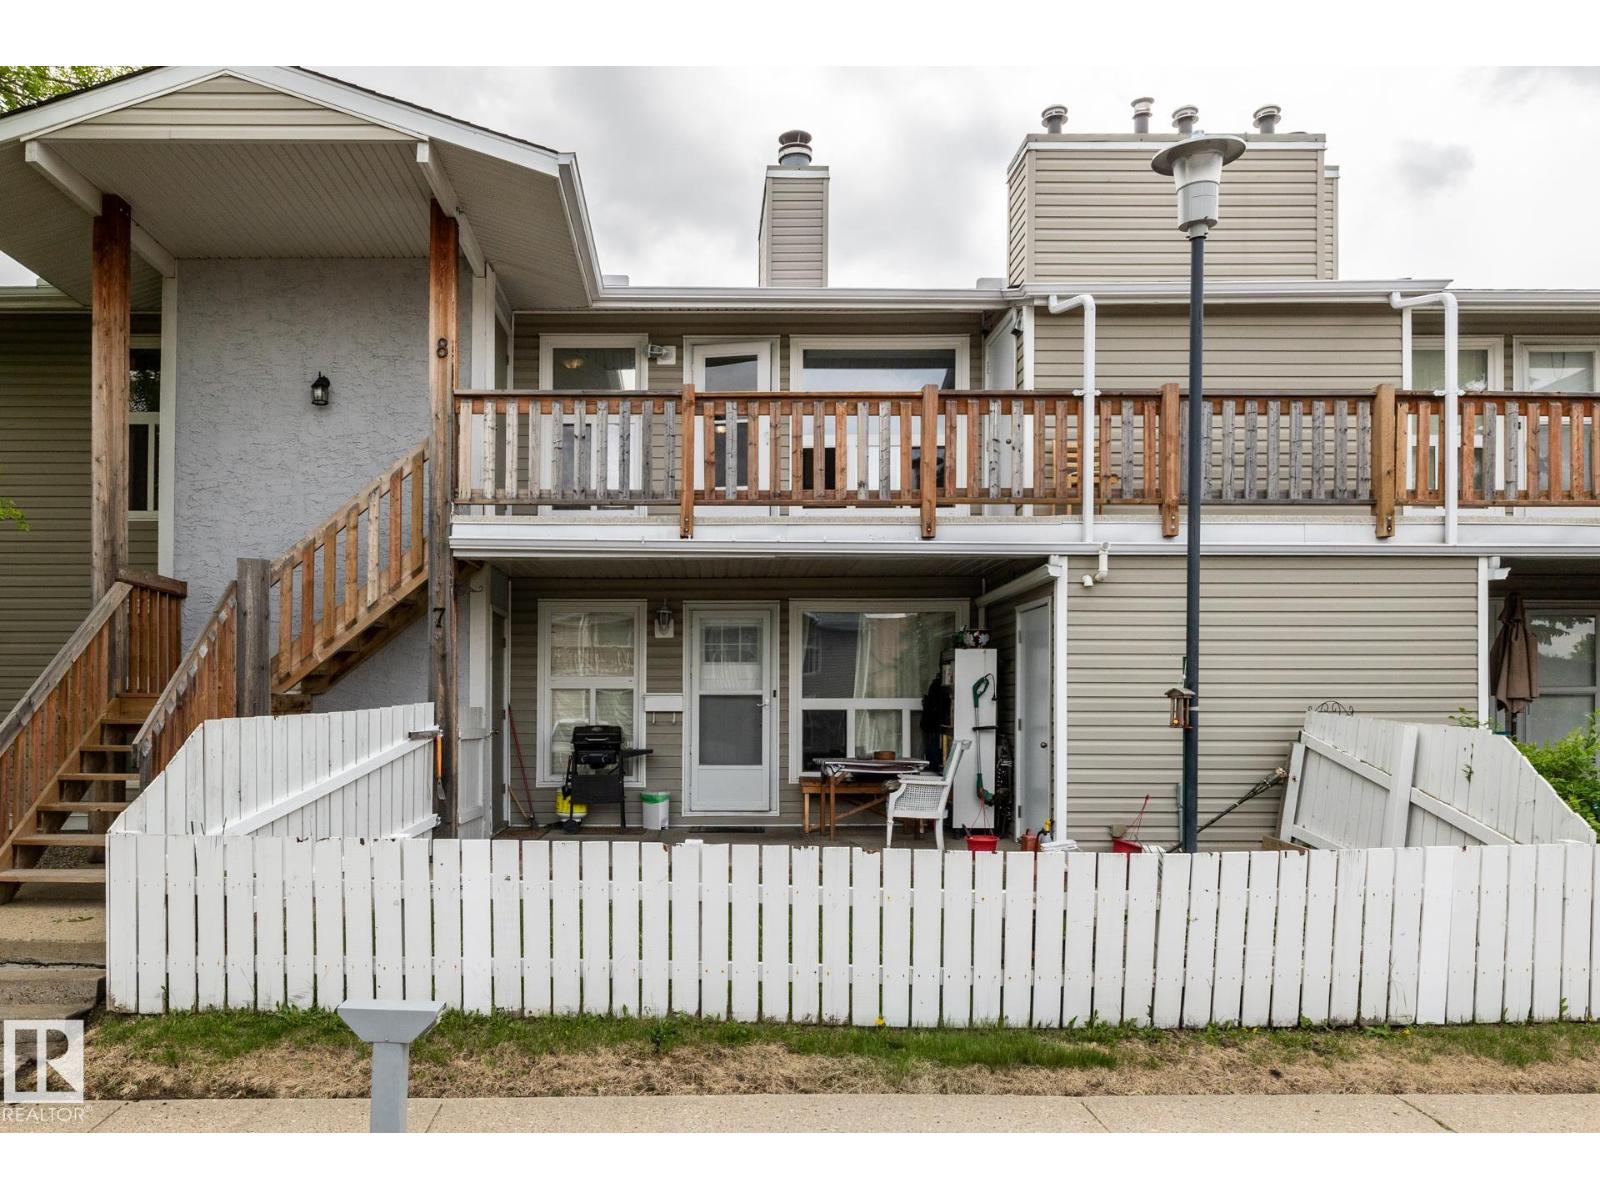
#8 2703 79 St NW
Edmonton, Alberta
Just Bring Your Suitcase! This beautifully updated 3-bedroom corner unit is move-in ready and available for immediate possession. Features include fresh paint throughout, updated laminate flooring, a stylish stone fireplace, renovated bathroom, spacious kitchen with walk-in pantry, and a bright living room with a cozy wood-burning fireplace. The large primary bedroom offers a walk-in closet and direct bathroom access, while the private second-floor deck includes a convenient storage room. Ideally located near Anthony Henday, Whitemud Drive, Mill Woods Park, Meyonohk School, shopping, transit, and Costco. A fantastic opportunity for first-time buyers, families, or investors! (id:55254)
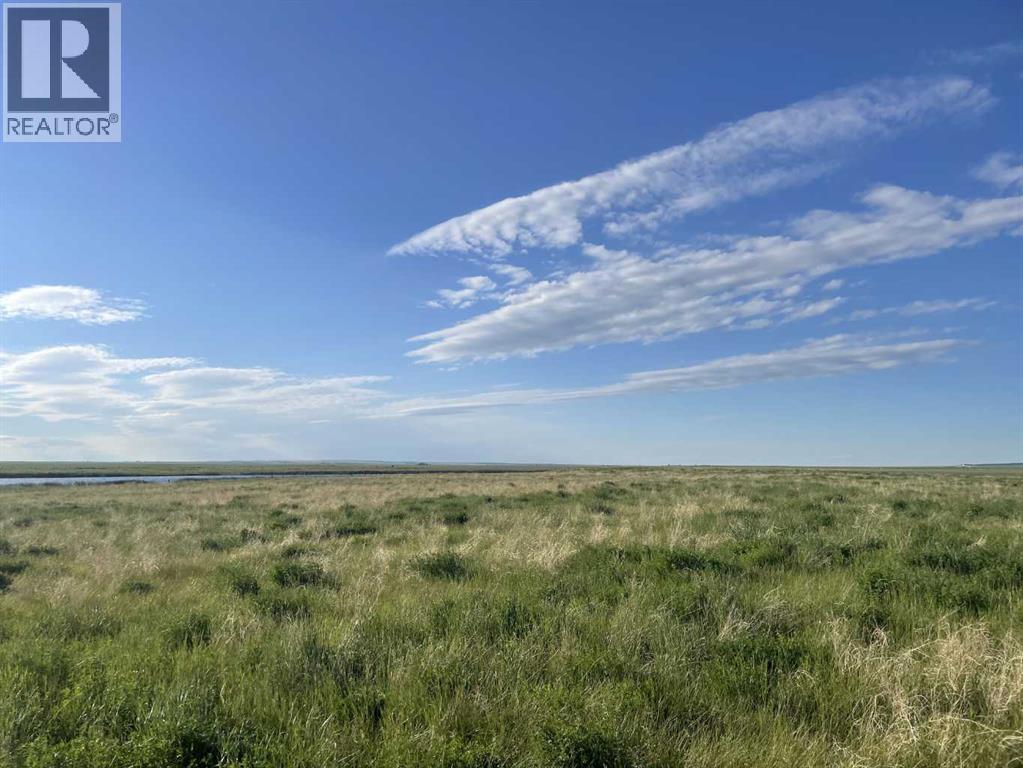
Township Rd 182 Township Rd 182
Brant, Alberta
Looking to build your dream home away from the hustle of the big city? This 80 acres is the perfect, quiet retreat with amazing mountain views. With utilities close by and an approach started all that is needed is to pick your building site. The parcel is seeded to native prairie grass and has not been grazed for a few years so there is an abundance of grass out there. Lots of watering spots for the animals if you choose to use is as pasture or keep it for holding property. Zoned Rural General, this property is located in Vulcan County. Just 20-minute drive to Vulcan or 30 minutes to High River. (id:55254)

0 Na
Fort Mcmurray, Alberta
ESTABLISHED FRANCHISE PIZZA BUSINESS. TWO PRIME LOCATIONS. OVER 10 YEARS OF SUCCESS. STRONG REVENUE. TURNKEY OPPORTUNITY.Exceptional opportunity to acquire TWO WELL ESTABLISHED FRANCHISE PIZZA LOCATIONS in Fort McMurray, both operating successfully for MORE THAN 10 YEARS. This is a rare chance to purchase TWO PROFITABLE BUSINESSES under one ownership, offered together for **$675,000**.Both locations are situated in HIGH TRAFFIC, HIGH VISIBILITY AREAS within some of Fort McMurray's most desirable neighbourhoods, benefiting from strong walk in traffic, repeat customers, excellent online ordering, and delivery sales. The businesses have built a LOYAL CUSTOMER BASE and enjoy a strong reputation within the community.One of the locations has an exceptional COMMUNITY PRESENCE, with the owner actively involved in local events, sponsorships, and community initiatives, creating outstanding brand recognition and customer loyalty.The businesses generate STRONG REVENUE and offer multiple income streams through dine in, take out, delivery, and online ordering. With experienced staff, established operating systems, and franchise support already in place, this is a true TURNKEY OPPORTUNITY for an owner operator or investor looking to expand an existing portfolio.This package includes TWO OPERATING LOCATIONS, established goodwill, equipment, leasehold improvements, and the opportunity to continue growing an already successful business.Businesses with this level of stability, brand recognition, and long operating history rarely become available in Fort McMurray.**CONFIDENTIAL SALE.** The business names, financial information, lease details, and exact locations will be provided only to **QUALIFIED BUYERS** after a **NON DISCLOSURE AGREEMENT (NDA)** has been signed. (id:55254)

1324 17 Avenue SW
Calgary, Alberta
$350,000+ RECENT RENOVATION | PRIME 17 AVENUE SW LOCATION | 200-PERSON CAPACITY | 21 DESIGNATED PARKING STALLS | PATIO | RENT INCLUDING UTILITIESRare opportunity to take over a beautifully renovated restaurant and bar in the heart of Calgary’s vibrant 17 Avenue SW. More than $350,000 has been invested in recent renovations, giving the next operator a significant head start.The More than 3000 sq ft space offers capacity for approximately 200 guests, including 90 indoor seats and 40 patio seats. Features include a NEW BAR, LARGE COMMERCIAL FRIDGE, WALK-IN COOLER, DESIGNATED BEER LINES, POOL TABLES, and a fully established restaurant and bar setup.A major advantage is the 21 DESIGNATED PARKING STALLS, a rare and valuable feature for a high-traffic inner-city location.The PATIO offers potential for year-round use, subject to City approvals and required permits. The flexible layout is ideal for a restaurant, lounge, pub, sports bar, cocktail bar, entertainment venue, or KARAOKE CONCEPT.Approximately $12,300 monthly rent INCLUDING UTILITIES provides attractive occupancy costs for this size and location.With STRONG EXPOSURE, HIGH FOOT TRAFFIC, 21 PARKING STALLS, EXTENSIVE RECENT RENOVATIONS, PATIO POTENTIAL, and existing restaurant and bar infrastructure, this is an excellent opportunity for an experienced operator or entrepreneur.Bring your concept and take advantage of the substantial investment already completed. TURNKEY OPPORTUNITY with significant renovation work already in place. (id:55254)
14 1 Street
Faust, Alberta
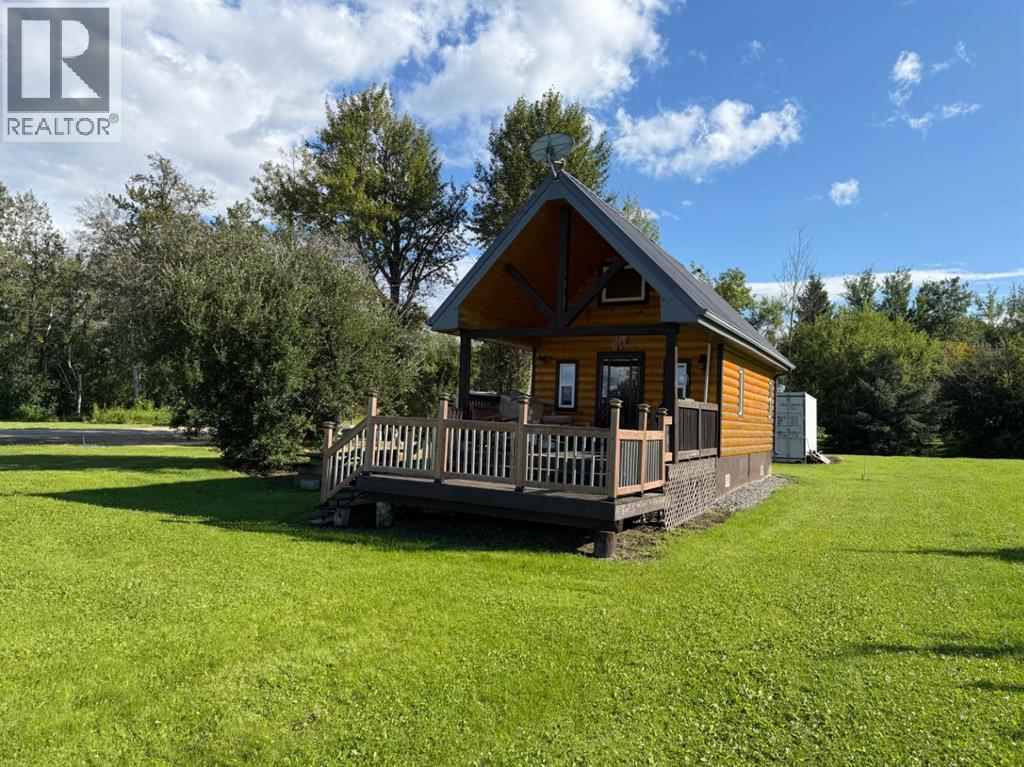
FAUST, ALBERTA | YEAR-ROUND FISHERMAN’S HIDEAWAYEscape to lake country with this cozy year-round cabin retreat in Faust, Alberta, ideally situated on a double lot with full services and plenty of room to enjoy recreational living. Whether you’re looking for a peaceful getaway, a year-round home base, or the perfect spot for family and friends, this property offers a wonderful combination of comfort, functionality and outdoor enjoyment.Inside, the cabin features a practical layout with a 3-piece bathroom, laundry hookups and a sleeping loft that adds extra space for overnight guests. Step outside to enjoy the covered, two-tiered deck, creating a fantastic outdoor living area for morning coffee, evening gatherings and relaxing after a day on the lake.The property also includes a Sea Can for excellent storage, plus RV services and hookups for visiting guests, making it ideal for entertaining family and friends or accommodating additional recreational vehicles.With a double lot and full municipal services, there is room to enjoy the property as it is while still having space for future possibilities. Located just minutes from the boat launch and marina on Lesser Slave Lake, this is a fantastic opportunity to embrace the Alberta lake lifestyle.Bring your fishing gear, your friends and your RV — your Faust fisherman’s hideaway is ready for summer adventures and year-round enjoyment! (id:55254)
10426 79 St NW
Edmonton, Alberta
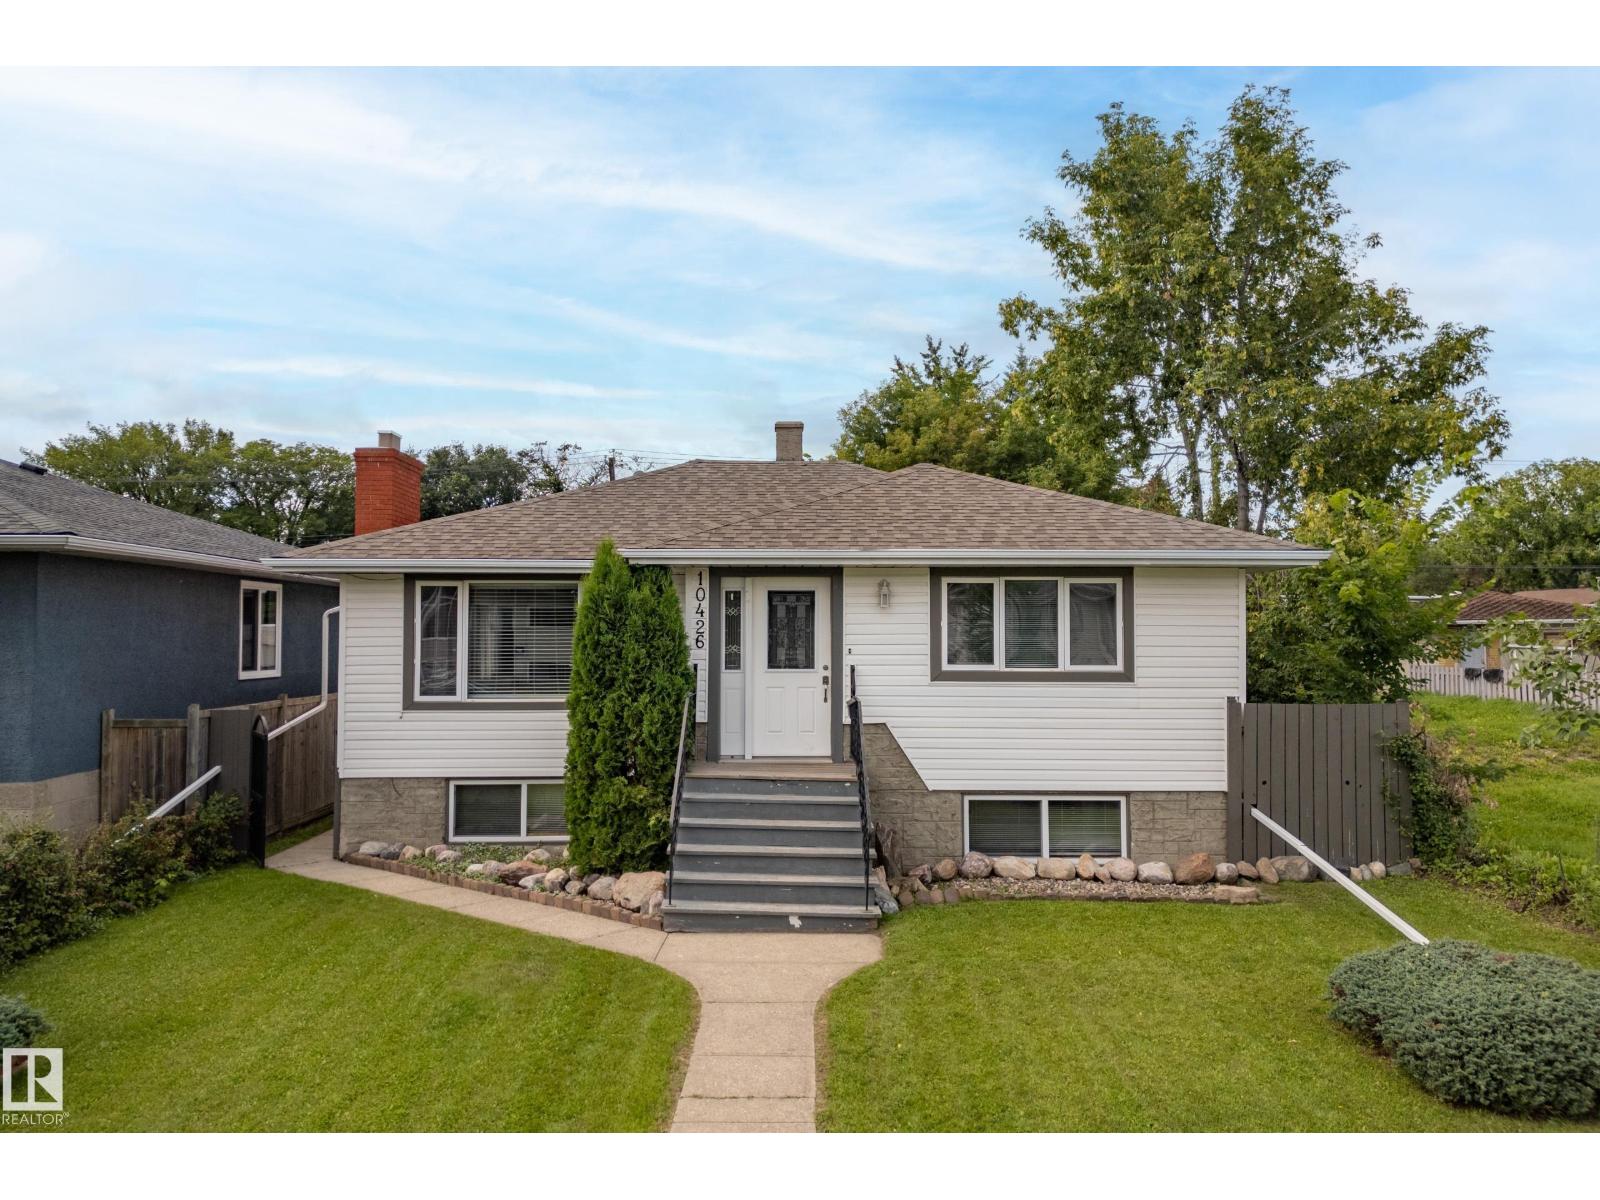
Raised bungalow. 2 bedrooms up, 2 bedrooms down. Separate kitchen, bedrooms and bathroom in basement. Very bright with oversized windows. Concrete block gazebo in yard. 2 separate rear entrances for basement and main floor. Newer furance and hot water tank. Upgraded 100 amp electrical. Large 24'x24' detached garage with concrete block construction divided in centre to 2 separate garage spaces. Minutes to downtown and river valley. (id:55254)
4212 Charles Cl SW
Edmonton, Alberta
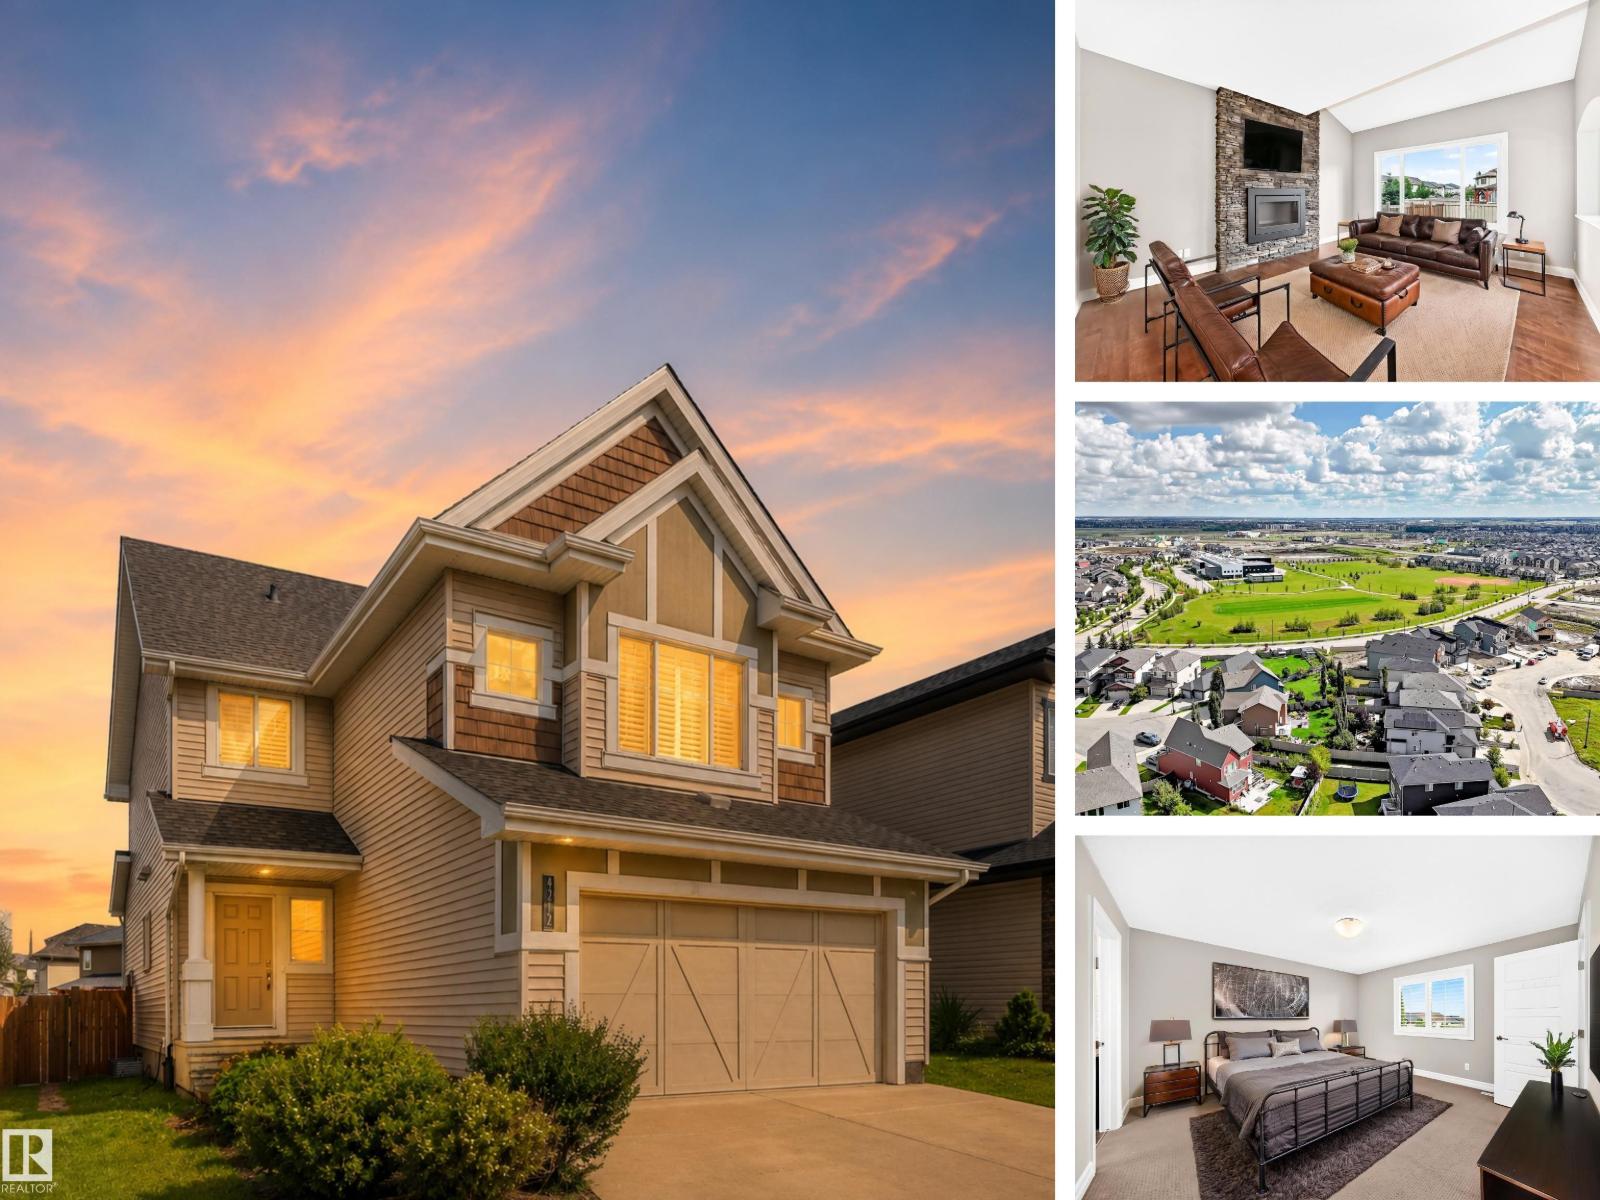
CHAPPELLE / OVER 2,050 SQFT / GREEN BUILT / MOVE-IN READY Welcome to this beautifully maintained Landmark-built home in the sought-after community of Chappelle! Freshly painted and truly move-in ready, this spacious 2-storey offers over 2,050 sqft, 3 bedrooms, 2.5 bathrooms, and a massive vaulted bonus room perfect for family movie nights or a home office. The open-concept main floor showcases hardwood and tile flooring, granite countertops, stainless steel appliances, a cozy gas fireplace, and convenient main-floor laundry. Designed with efficiency in mind, this home features tankless hot water, a heat recovery ventilation (HRV) system, and a drain water heat recovery system, helping reduce energy costs while increasing comfort. The unfinished basement provides endless possibilities for future development. Complete with a double attached garage, full landscaping, fencing, and located close to parks, schools, shopping, and all of Chappelle's incredible amenities. *Some photos are digitally staged* (id:55254)
5670 16 Avenue
Coleman, Alberta
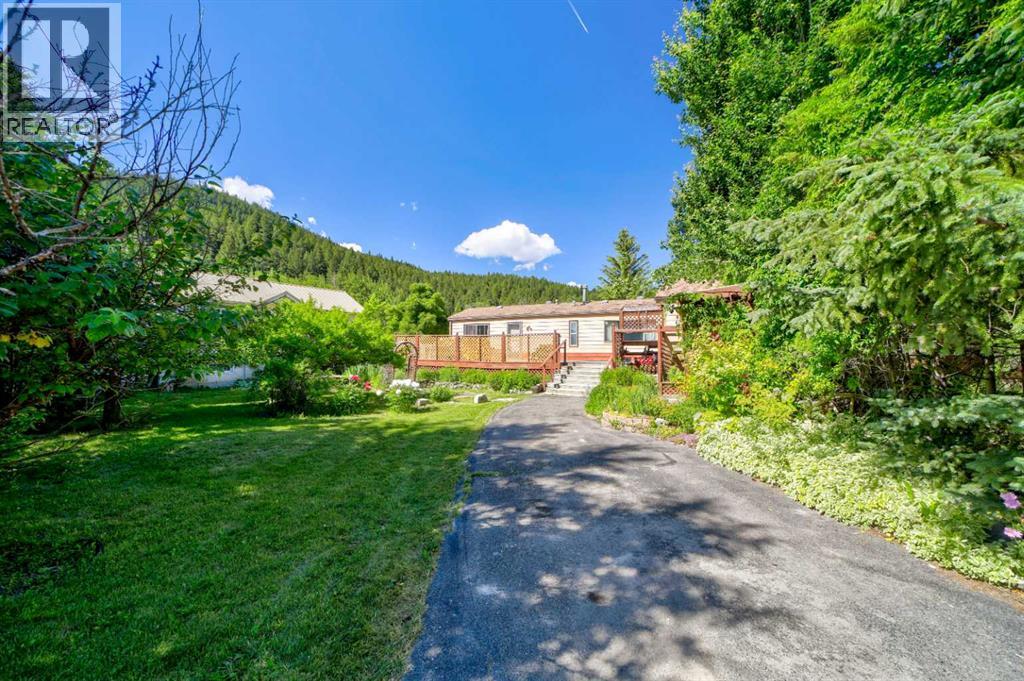
Set on 2.81 acres and backing onto greenspace, this acreage offers direct access to the surrounding trail network and forested landscape. Spend your days exploring nearby trails, heading toward Star Creek Falls, taking in the stunning views, or enjoying time close to the Crowsnest River. This property opens the door to the space, privacy, scenery, and outdoor lifestyle that make the Crowsnest Pass such a special place to call home.The manufactured home offers over 1,400 sq ft of living space with a functional open floor plan. There are 3 bedrooms and 2 bathrooms, with the primary bedroom privately positioned at one end of the home. It includes a full ensuite, while the additional bedrooms and bathroom are located at the opposite end. The main living space features a wood-burning fireplace, and the kitchen offers pantry storage with direct access to a large wood deck. It is a great spot to enjoy the sunshine, host barbecues, or simply take in the quiet surroundings.At the front of the property, a fully fenced secret garden creates a peaceful and shaded outdoor retreat. Established currant trees, plum trees, apple trees, and saskatoon berries add charm and seasonal enjoyment. The property is partially fenced and also includes sheds, an old chicken coop, and the original 1919 home, now used as an additional storage structure.With municipal water, septic, a well on the property, plenty of parking, and room for an RV, this Willow Drive property offers acreage living in a location built for enjoying the outdoors. (id:55254)
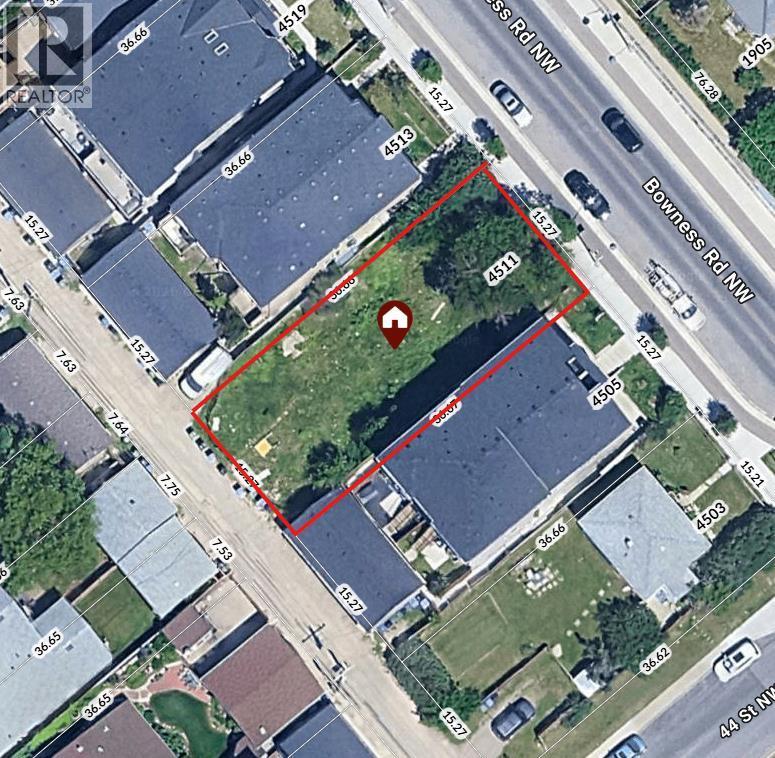
4511 Bowness Road NW
Calgary, Alberta
VACANT LAND | NO DEMOLITION REQUIRED | DEVELOPMENT OPPORTUNITY Exceptional development opportunity in one of Calgary’s up-and-coming communities! This 50’ x 120’ vacant parcel is zoned MU-1 F3.0 H16, offering excellent flexibility for a mixed-use project. The site slopes toward the rear lane and may accommodate up to 15 above-grade parking stalls, subject to design and City approval. A proposed development concept includes approximately 1,000 sq. ft. of main-floor commercial space, along with 14 residential units: 1 one-bedroom, 10 two-bedroom, and 3 three-bedroom units. The concept provides for a total of **15 residential/commercial units and 15 parking stalls. Located in a high-traffic area with excellent visibility and exposure, this property offers strong potential for both commercial and residential income. An outstanding opportunity for builders, developers, and investors looking to capitalize on Calgary’s continued growth. Amazing location, close to The River, U of C, Foothills Hospital, public transit, parks and shops! All proposed uses, unit counts, parking, and development plans are subject to City of Calgary approval. (id:55254)
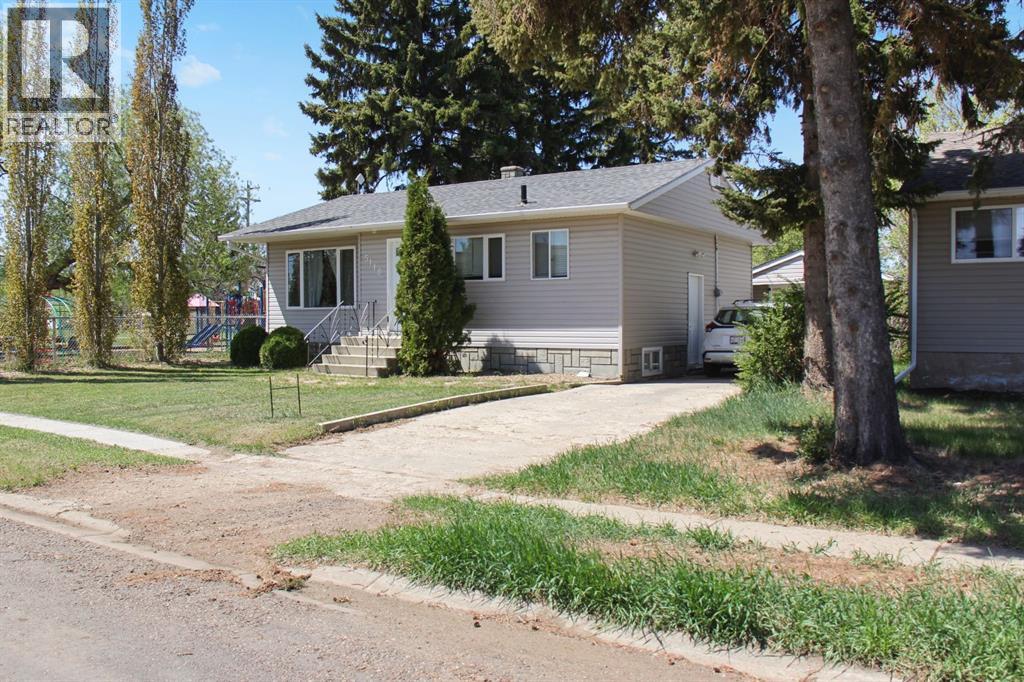
5110 51 Street
Daysland, Alberta
Welcome to 5110 51 Street in the welcoming community of Daysland. Situated on a generous 50 x 120 lot, this well-maintained 3-bedroom, 1 x 4-piece bathroom home offers a functional layout and thoughtful updates throughout. The main floor features an open-concept kitchen, dining, and living area that creates a bright and connected space ideal for both daily living and entertaining. The front foyer includes a built-in shoe cubbie for added organization, and the staircase to the lower level is accented with lighting, providing both style and ease of navigation. Downstairs, you’ll find a comfortable and inviting theatre room that makes the perfect setting for movie nights or relaxing evenings at home. There is also a spacious room that could serve as a third bedroom, office, or flex space depending on your needs. The large utility and laundry room offers ample space for folding, storage, and functionality. Outside, the backyard provides plenty of room to enjoy, complete with a deck that could easily be prepped for a hot tub. The pull-through garage features doors on both ends and convenient back alley access, making it ideal for additional parking, storage, or workshop space. Recent updates include the house roof in 2024, garage roof in 2025, and hot water tank in 2025, offering added peace of mind. This is a solid opportunity to own a comfortable, move-in-ready home in a great small-town setting. (id:55254)
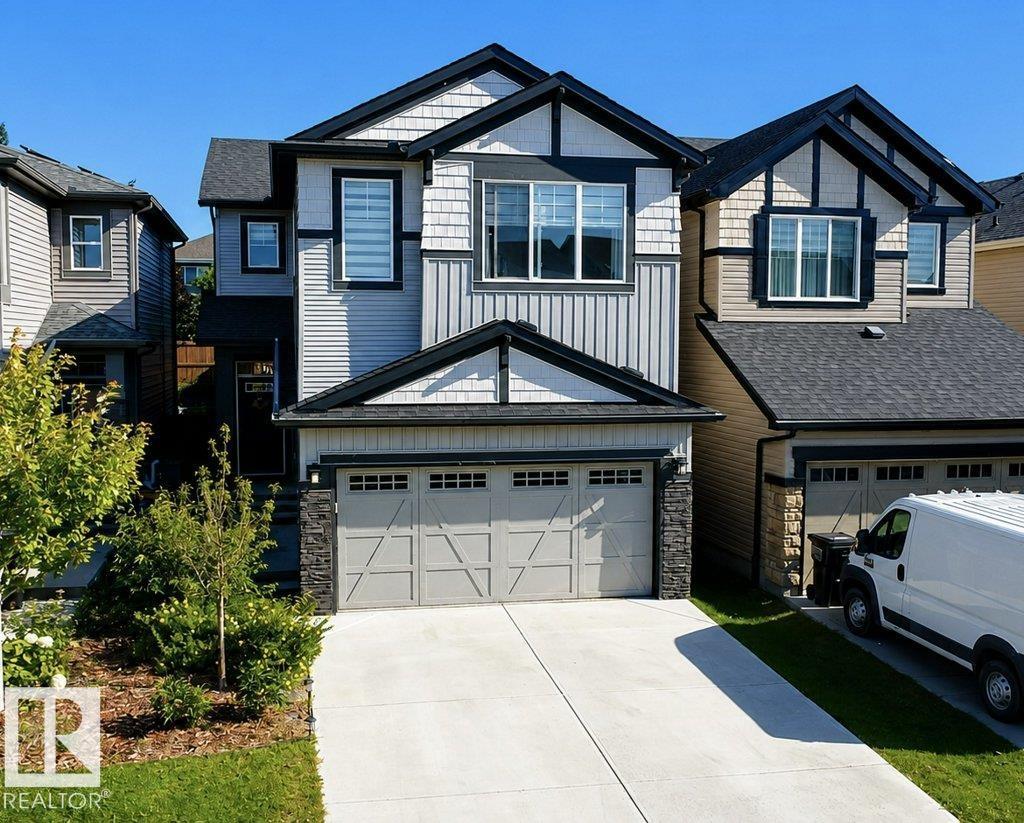
4242 Chichak Close SW
Edmonton, Alberta
LOCATION, LIFESTYLE & FAMILY CONVENIENCE! Welcome to this beautifully maintained 2-storey home in Chappelle Gardens, offering approximately 1,950 sq. ft. with 3 bedrooms, 2.5 bathrooms, a spacious bonus room and double attached garage. Enjoy a bright living area with a cozy fireplace, kitchen with quartz countertops and pantry, plus convenient upper-floor laundry. Step outside to a fully fenced and landscaped backyard with a large deck. Families will love the school within walking distance, nearby parks and playgrounds, public transit, and access to Chappelle Gardens Residents Association amenities. An unfinished basement offers exciting future potential. **A must-see family home in a fantastic location! (id:55254)
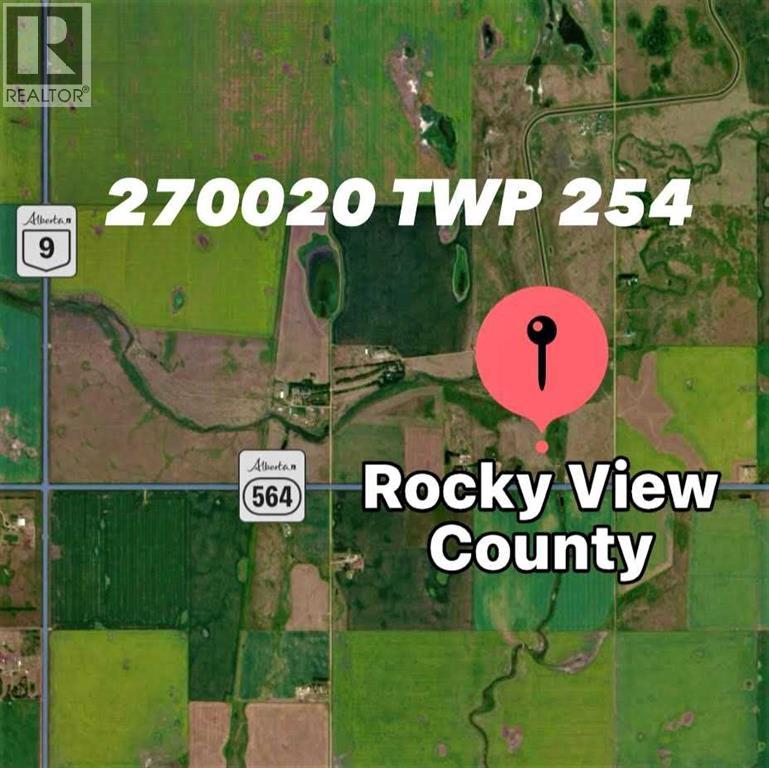
270020 Highway 564 NE
Rural Rocky View County, Alberta
80.03 ACRES-VACANT LAND-ELECTRICITY-WATER-GAS ON SITE! Build your new home, ranch, farm, and business on this large 80 Acre Parcel. Country Hills Blvd East. Located only 15 minutes east of Stony Trail and only 25 minutes from YYC Airport. Flat and rolling land backing onto a water irrigation district reserve. Corner lot with highway frontage and additional range road side access. New paid-for Commercial 300 amp/3 phase/75 kW Electrical Service, Drilled Water Well, and Natural Gas Line on the Property! Site Plan and other related documents available. Current agricultural land use allows for farming, ranching, and other agricultural business development possibilities. Property borders water irrigation district to the north. New property with three street addresses: 254015 RR270, 270020 TWP 254, and 270020 Highway 564, Rocky View County. (id:55254)
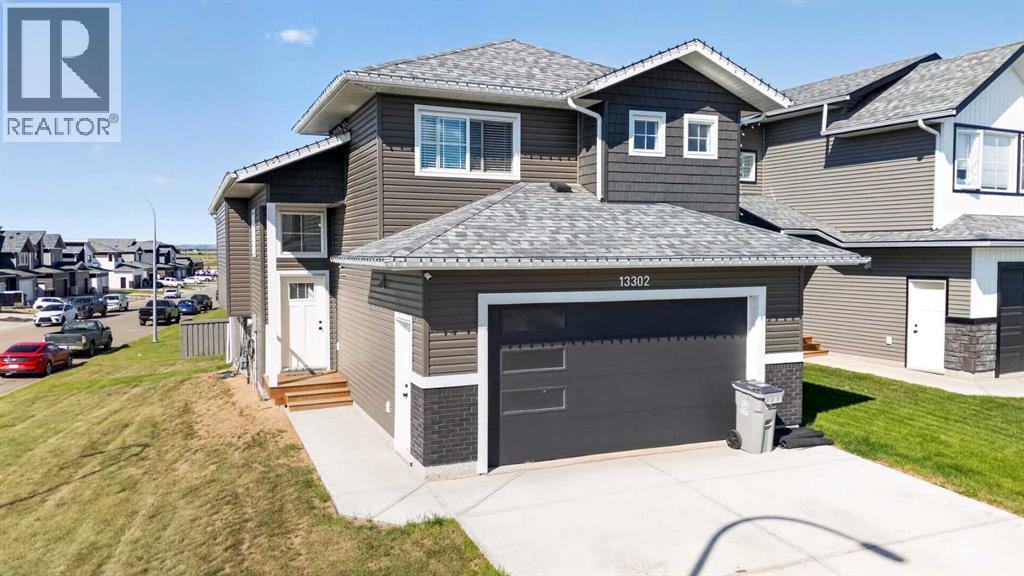
13302 106 Street
Grande Prairie, Alberta
Impressive corner-lot home offering modern design, beautiful views, and an east-to-west orientation that brings in natural light throughout the day. Featuring 6 bedrooms, 3 full bathrooms, and 1 half bathroom, this spacious home offers approximately 1,535 sq. ft. across the main and upper levels plus approximately 1,000 sq. ft. of permitted, City-approved finished basement space. A standout feature is the spectacular primary suite, privately situated on its own level above the double attached garage and thoughtfully separated from the secondary bedrooms and main living areas. The kitchen is designed for both everyday living and entertaining with quartz countertops and a large central island. Step outside to the spacious back deck and enjoy breathtaking panoramic views stretching to the horizon, with no houses directly behind the property for an added sense of privacy and openness. Beautiful scenery and spectacular sunsets create an inviting backdrop for relaxing or entertaining outdoors. With approximately 2,535 sq. ft. of total finished living space, a double attached garage, generous bedroom capacity, and convenient access to schools, shopping, and other amenities, this home offers an excellent combination of space, privacy, functionality, and natural surroundings for large or multigenerational households. (id:55254)
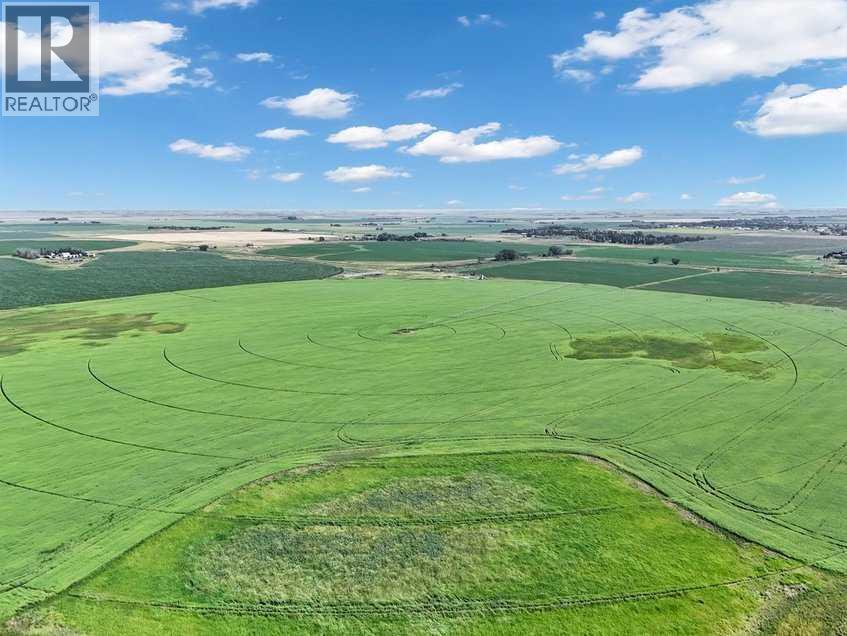
S Of Township Rd 212 W Of Range Road 144
Rural Newell, Alberta
Great opportunity - 7.5 quarters outside of Duchess, AB! Here is a rare block of land offering irrigation, cultivated dryland and a solar farm all in one package. Located in an excellent location just off of Hwy 36, 15 minutes north of Brooks. This land has excellent farming potential and offers substantial revenue from solar as well as oil/gas wells. Possibility of adding more irrigation in the future! Total acres: 1177.07. Irrigated acres: 201 (140 under pivot and 61 under wheel lines). Solar acres: 146. Cultivated dryland acres: 709. Non-farmable acres: 121. Irrigation equipment consists of a approx. 1985 Valley 8-tower pivot with upgraded panel (covers 140 acres), two sets of wheel lines (cover 61 acres), and a International 549 pumping unit on natural gas (rebuilt approx. 5 yrs ago). 17 oil/gas wells with an annual revenue of $77,793. 146 acre solar farm with an annual revenue of $74,460 (increase of 2% year over year). (id:55254)
Real Estate Centre - Coaldale
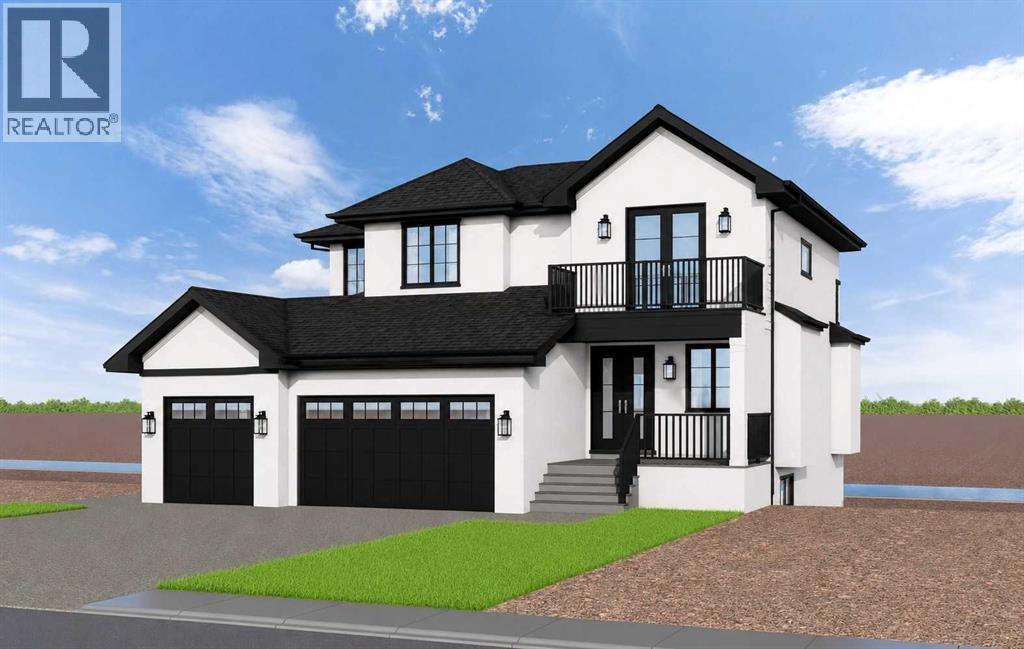
319 Muirfield Crescent
Lyalta, Alberta
NEW LUXURY CANAL-FRONT HOME | 5 BEDROOMS | WALKOUTDesigned to impress from the moment you walk in, this exceptional new home will offer more than 3,500 sq. ft. of beautifully finished living space, spectacular canal views and a thoughtful layout created for both family living and entertaining. Ideally positioned along the canal in the award-winning Lakes of Muirfield, this is an opportunity to build a truly exceptional home in one of Southern Alberta's most desirable golf course communities.The main floor is designed around a spectacular chef's kitchen with quartz countertops, a large island, gas range, extensive custom cabinetry and walk-through pantry. The adjoining great room and dining area feature expansive windows that showcase the peaceful canal setting and flood the home with natural light. A fifth bedroom on the main floor provides excellent flexibility for guests, multigenerational living or a private retreat, while the mudroom and full bathroom add everyday convenience.Upstairs, a spacious bonus room creates the perfect family gathering space. Three generous bedrooms offer privacy and comfort, with two featuring their own ensuites. The primary retreat is designed as a private sanctuary, complete with a spa-inspired ensuite featuring a steam shower, deep soaker tub, dual vanities and an oversized walk-in closet.The fully finished walkout level takes entertaining to another level. A large recreation room, wet bar, built-in pizza oven, fitness room and powder room create an incredible space for hosting family and friends. A private guest bedroom with its own ensuite and walk-in closet adds even more flexibility.Multiple outdoor living spaces, including an upper balcony and covered patio, take full advantage of the beautiful canal setting and prairie views. A heated triple attached garage provides plenty of room for vehicles, recreational equipment and storage.This is an opportunity to build a 5-bedroom, 6-bathroom luxury home with the ability, de pending on the stage of construction, to personalize select finishes and make the home uniquely yours.Located in Lakes of Muirfield, residents enjoy championship golf, walking paths, playgrounds, recreation facilities, RV/boat storage and an off-leash dog park. (id:55254)
or rent

Unknown Address
,
PRICE REDUCED! This is a well-located, very successful Boston Pizza Franchise. There’s lots of parking in the shopping center which is in the middle of very busy traffic arteries. It has recently been TOTALLY renovated and shows beautifully. One of the most desirable franchises to be had. Don’t miss it! (id:55254)
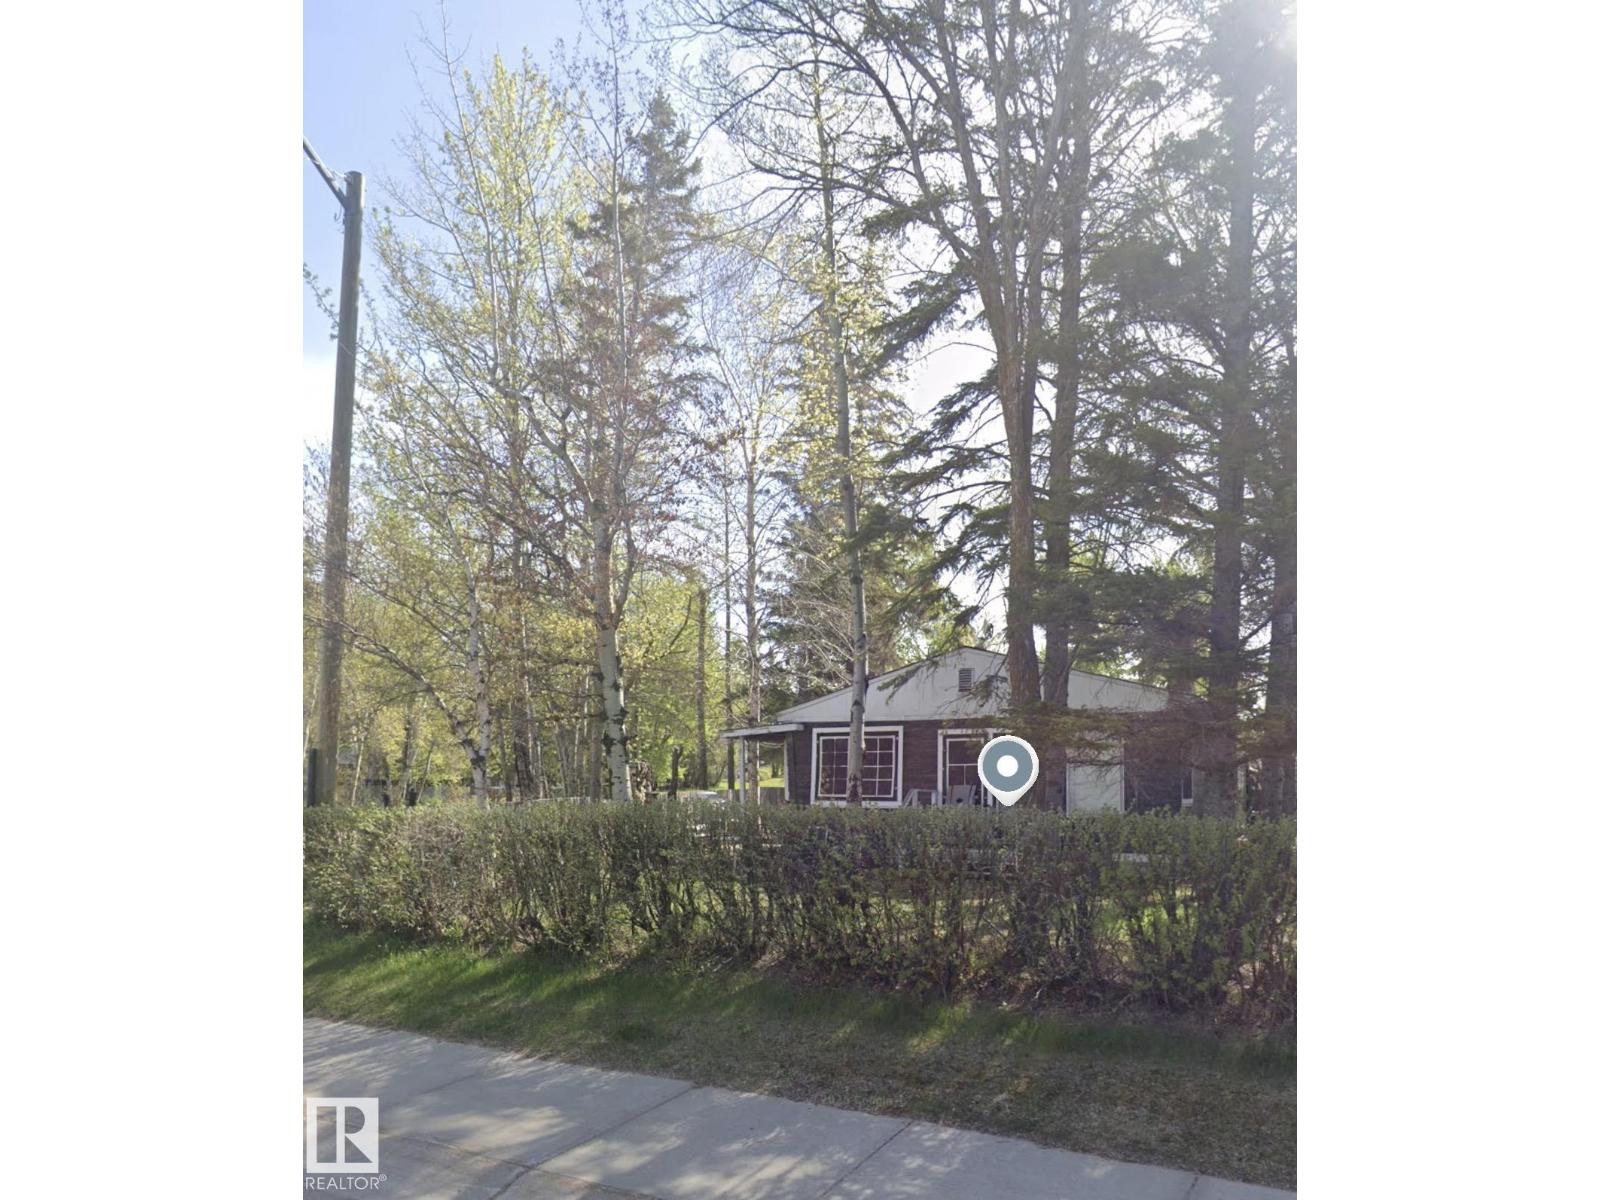
Unknown Address
,
JUDICIAL SALE – ALBERTA BEACH Excellent opportunity in the recreational community of Alberta Beach. Based on available MLS® information, the property is described as an approximately 817 sq. ft. bungalow with 3 bedrooms and 1 bathroom, situated on a fenced and treed corner lot with back-lane access, lake views, beach and boating access, and a detached single garage. IMPORTANT: There is currently no access to the property, and the interior condition, measurements, features, chattels, and improvements cannot be independently verified. The property is being sold strictly “AS IS, WHERE IS” with no representations or warranties regarding its condition. All property information has been obtained from available records and other sources and is provided for general information only. Buyers are advised to conduct their own due diligence and independently verify all information that is important to them. The sale is subject to the terms and conditions applicable to the judicial sale, and Schedule “A” must form part (id:55254)
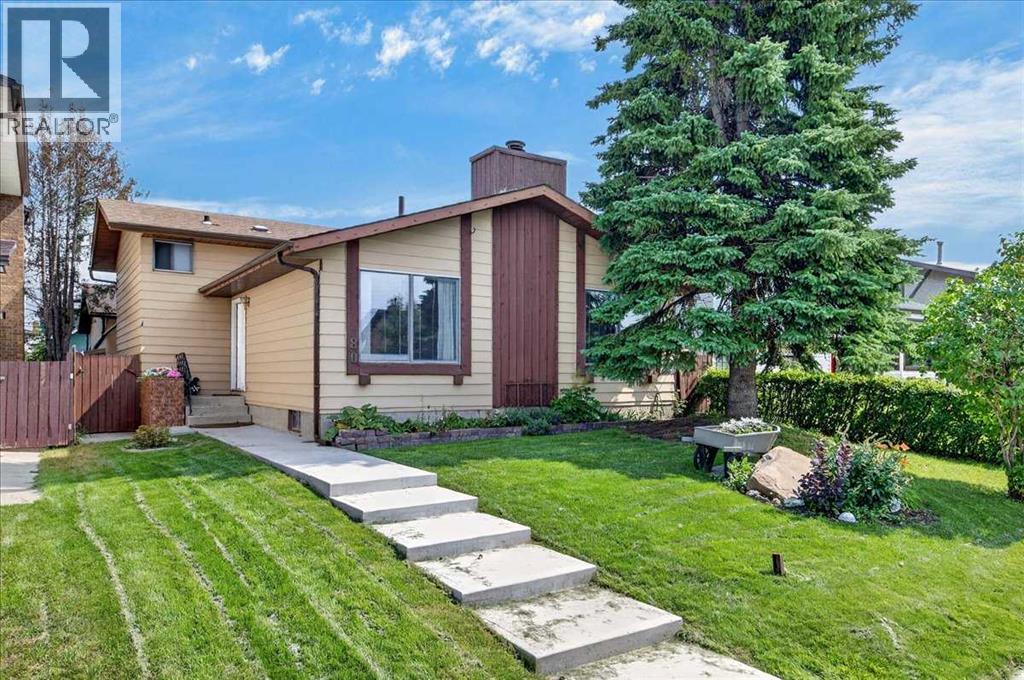
80 Templevale Way NE
Calgary, Alberta
Welcome to a wonderful family home occupied by the current owners for over 38 years!! Special features of this great four-level split house include three good-sized bedrooms, two and a half bathrooms (with a 2-pce ensuite), real hardwood flooring throughout the entire house, a nice oak kitchen with a central island, a main-floor wood-burning fireplace, a very spacious family room featuring beautiful oak wainscoting, and a fully developed lower level including a completely finished sewing and laundry room. The newer and massive 24' x 25'6" heated double garage has its own additional loft or storage area above the 9'11" ceilings, is 220 wired, and has brand new shingles installed in 2026! The rear and side yards feature maintenance-free poured concrete patio areas. This is a very quiet crescent, close to all levels of schools. Moderately priced, this home is looking for a new family! Hurry on this one!! (id:55254)
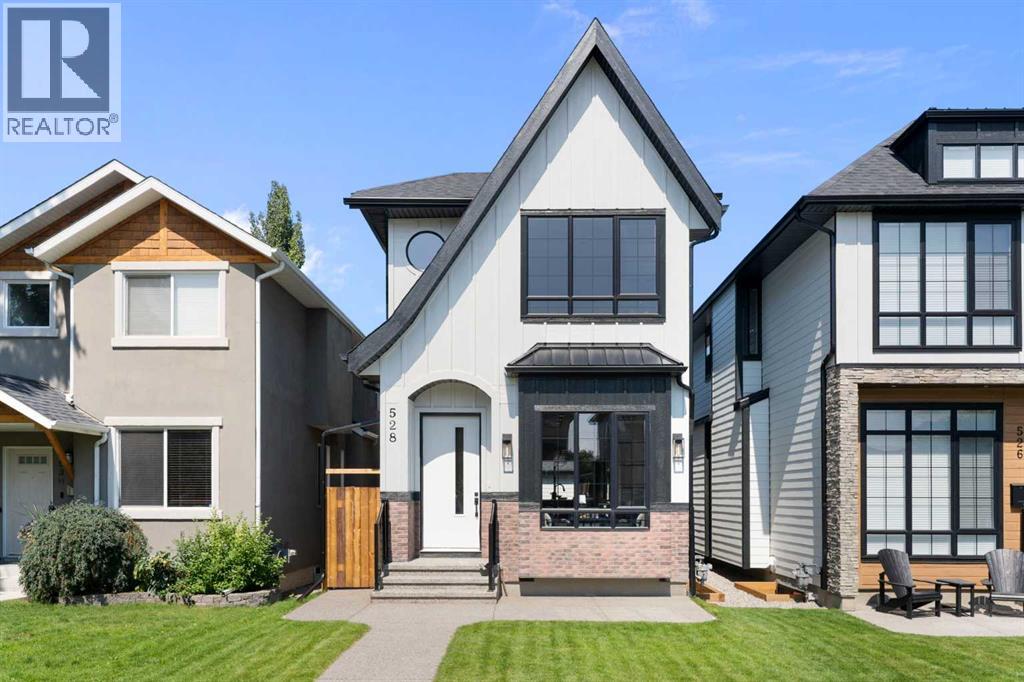
528 52 Avenue SW
Calgary, Alberta
Experience contemporary luxury and thoughtful design in this beautifully crafted 2,800+ sq. ft. home — perfectly suited for today’s discerning buyer. Designed with a cohesive vision throughout, every space has been carefully curated by an experienced designer and finished with elevated materials and timeless style. From the stunning tile selections by Porcelanosa to the refined finishes and custom details, quality and sophistication are evident in every room.The open-concept main level features gleaming hardwood floors, a spacious chef’s kitchen with custom cabinetry, granite countertops, premium stainless steel appliances, and designer finishes that flow seamlessly into an inviting family room ideal for relaxing or entertaining.Upstairs, the primary retreat impresses with vaulted ceilings, a large walk-in closet, and a spa-inspired ensuite with dual sinks, a freestanding tub, and a glass-enclosed shower. Two additional bedrooms, a stylish main bath, and convenient upper laundry complete this level.The fully finished basement offers exceptional flexibility, featuring a bedroom, full kitchen, living area, and 4-piece bath — perfect for guests or extended family. The space can also be easily opened up to integrate with the rest of the home, creating even more functional living space.Combining luxury materials, cohesive designer styling, comfort, and versatility, this home delivers a truly elevated lifestyle with room to grow and adapt to every stage of living. (id:55254)
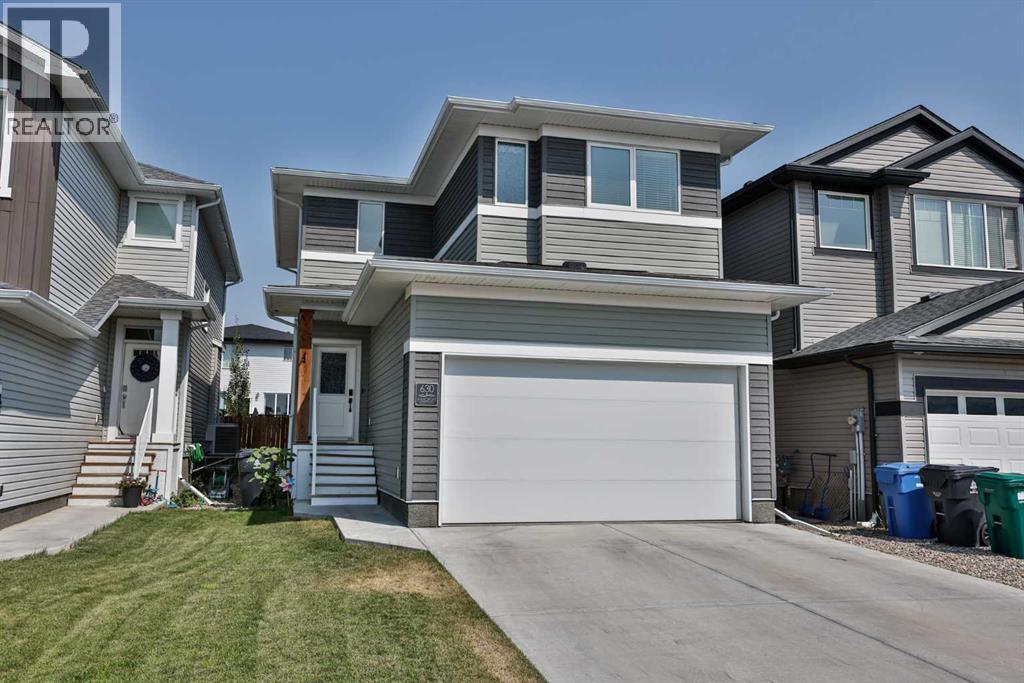
630 Moonlight Lane W
Lethbridge, Alberta
Welcome to 630 Moonlight Lane W, a fantastic fully developed two-storey home located in the community of Copperwood!Bright, modern, and thoughtfully designed, this home offers plenty of space for the whole family.The main floor features an inviting open-concept layout filled with natural light from the large windows and patio door stretching across the back of the home. The kitchen is a standout, featuring quartz countertops, an oversized fridge/freezer, five-burner gas cooktop, built-in wall oven and microwave, stainless steel hood fan, undermount Silgranit sink, and a convenient corner walk-in pantry. There is plenty of room for entertaining while still keeping the space comfortable and functional for everyday family life.Coming in from the double attached garage, you’ll appreciate the convenient built-in bench area—perfect for coats, shoes, backpacks, and everyday organization—with a two-piece bathroom located nearby.Upstairs, you’ll find three bedrooms plus a spacious bonus room, along with two full bathrooms, including the private primary ensuite…. and second floor laundry.The fully developed basement, completed with permits, adds even more living space and continues the vinyl plank flooring found throughout the home. Downstairs features an additional bedroom, four-piece bathroom, and generous family room, making it an ideal space for guests, teenagers, or movie nights.Outside, the yard is fully fenced and landscaped and includes a patio area, providing a great spot to relax, BBQ, and enjoy summer evenings with family and friends.With four bedrooms, a bonus room, 3.5 bathrooms, a fully finished basement, double attached garage, and a modern open-concept design, this Copperwood home check the boxes!This one is a must-see! Call your favourite REALTOR® to book your private tour of 630 Moonlight Lane W. (id:55254)
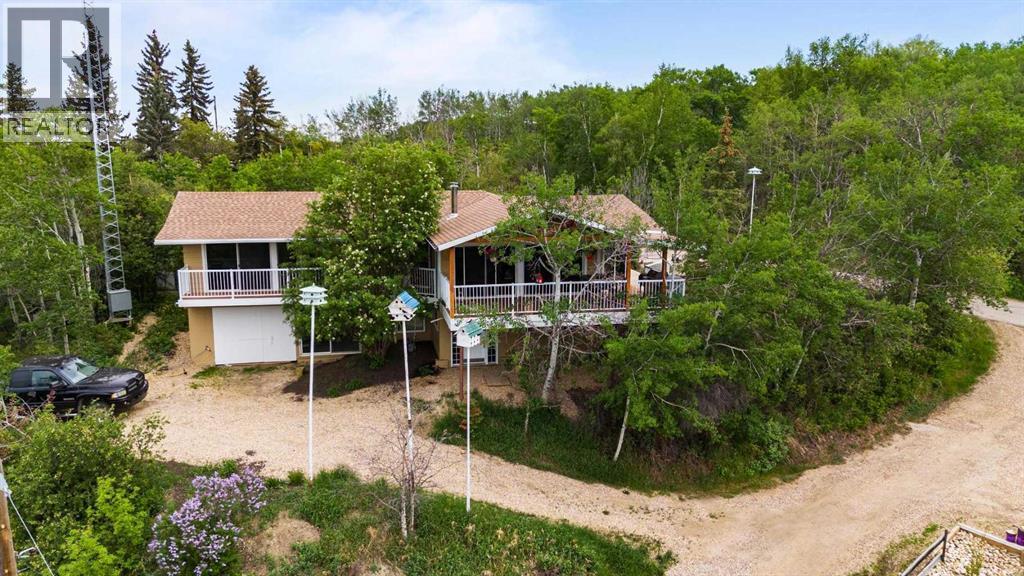
325 Minnewaukan Road
Tillicum Beach, Alberta
Come experience this stunning home at Tillicum Beach, where the breathtaking views of Dried Meat Lake set the stage for everyday living. Relax on the spectacular deck enjoying the natural beauty that surrounds you, this property offers a perfect blend of comfort, scenery, and lakeside charm. Step inside and you're greeted by a spacious mudroom, complete with main floor laundry and ample storage. There’s plenty of room to keep coats, shoes, and everyday essentials organized, making it as practical as it is inviting. Just off the mudroom is a well appointed generous sized 3 piece bathroom, featuring a convenient walk-in shower. Offering 1,288 sq ft of thoughtfully designed living space, this home showcases dramatic floor to ceiling windows and patio doors for uninterrupted views of the lake. Flooded with natural light, every room feels bright, open, and seamlessly connected to the beauty outdoors. At the heart of the home is a impressive main living area bound to wow you, created with an open concept layout connecting the dining room, living room, and kitchen which is perfect for both everyday living & entertaining, seamlessly flowing to your massive & extravagant deck. On cooler days, you can look forward to cozying up by the gas fireplace and unwinding in comfort. The sunlit kitchen boasts plenty of counter space, a functional island, and a double sink with an outdoor view. The dining area is perfectly situated, a wonderful spot to enjoy your meals while taking in your surroundings. It also provides direct access to a wraparound deck that extends around much of the home. Wake up each morning to your own personal sightline of the lake in a spacious bedroom that serves as a tranquil retreat. It features a 2 piece ensuite bathroom, patio doors leading to a private balcony, generous closet space, and once again floor to ceiling windows. The lower level offers an exceptional added bonus with a substantial amount of sq ft ready for your finishing touches to suit you r needs. Whether you envision an Airbnb, an in-law suite, or additional living space for your own family, the possibilities are endless and entirely yours to choose. A heated double detached garage offers excellent convenience, along with up to 7 potential parking spaces which provides ample room for vehicles and all your recreational toys. Over the last few years this home has undergone expansive upgrades such as gorgeous hardwood flooring flowing throughout the entire main floor, boiler system with in-floor heat, shingles, windows & patio doors, exterior paint of home, the start of the basement development, deck & roof, planted numerous trees on the property (including a producing pear tree), come see for yourself! This property brings your dreams to life. Welcome to Paradise! (id:55254)