Sanket Patel Commercial Realtor

6209 34 Avenue Camrose, Alberta T4V 3X3
6209 34 Avenue, Camrose, Alberta T4V 3X3 (30174896), Calgary — Homes for Sale

$369,999
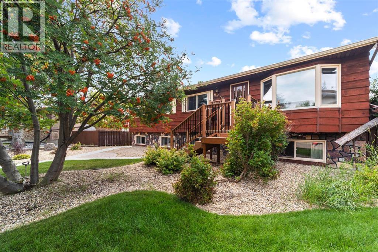
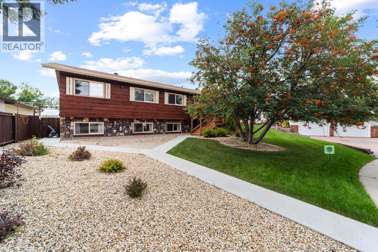
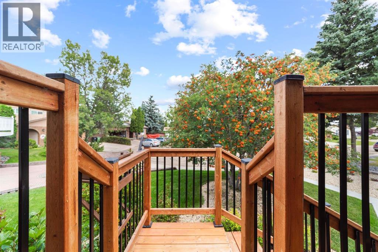
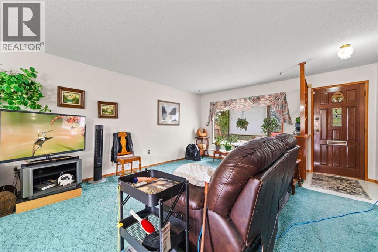
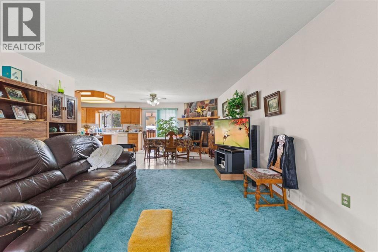
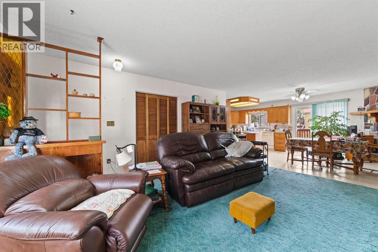
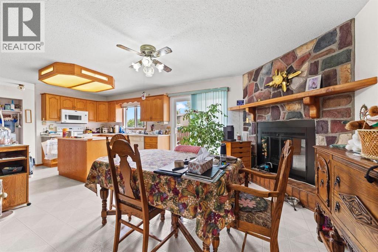
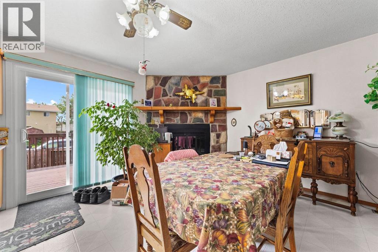
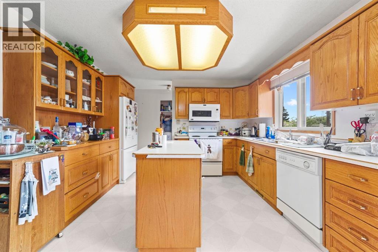
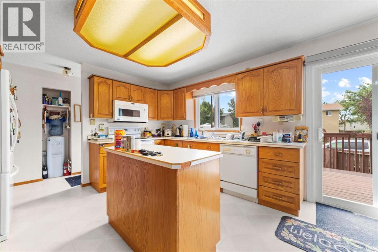
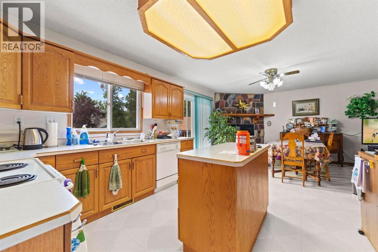
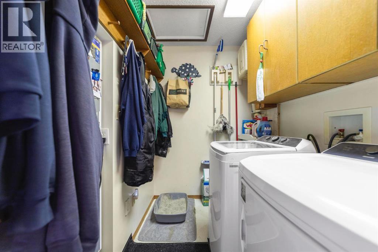
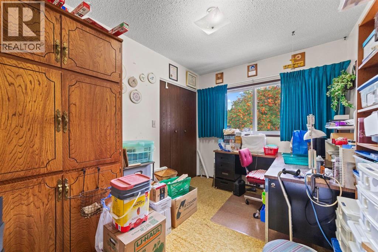
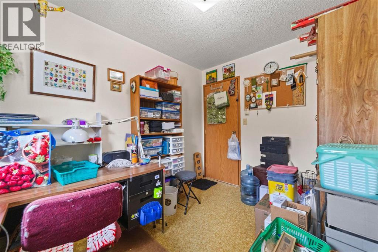
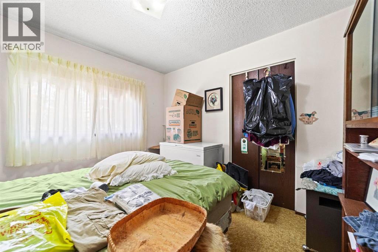
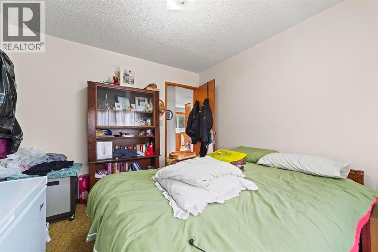
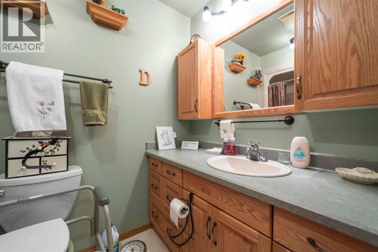
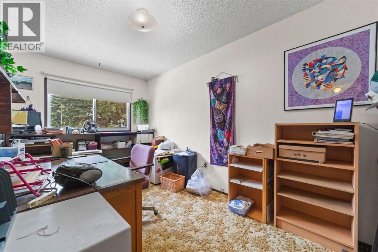
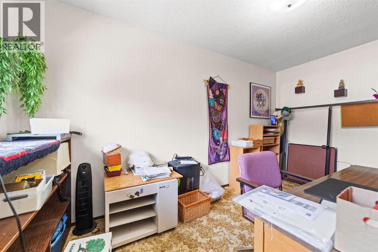
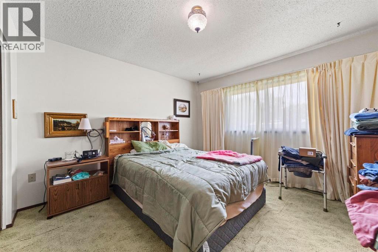
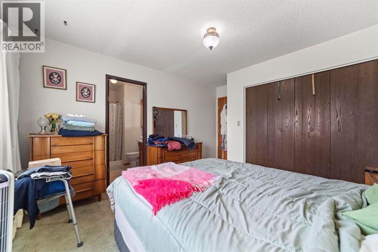
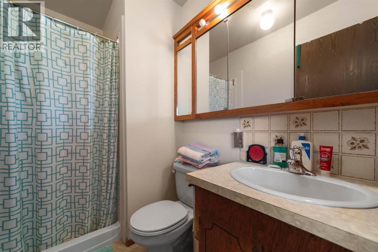
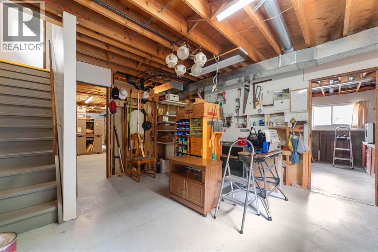

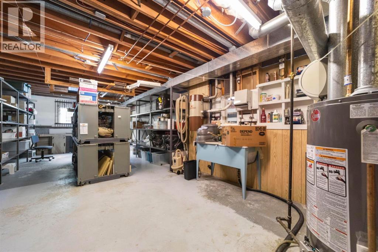
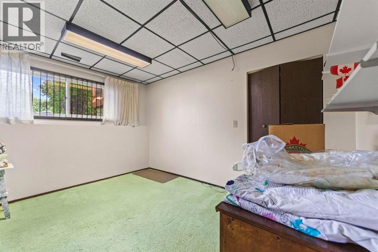
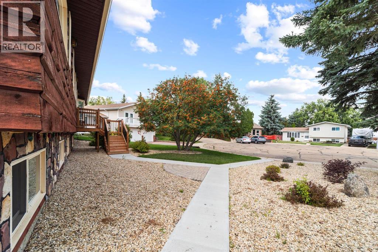
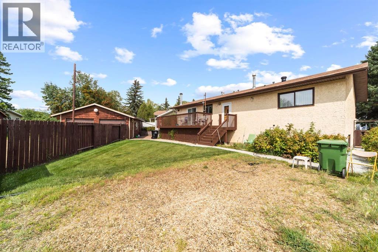
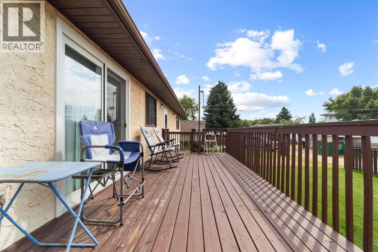
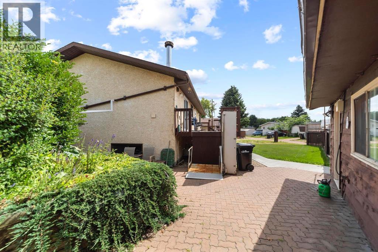
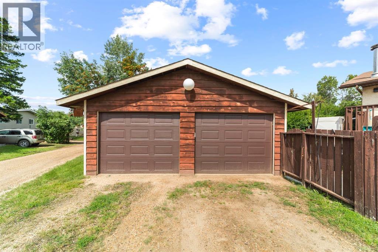
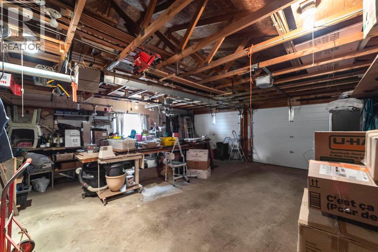
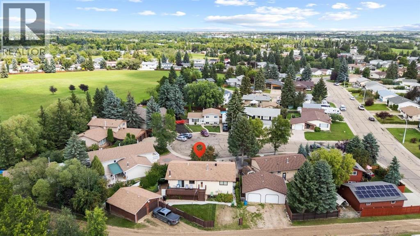
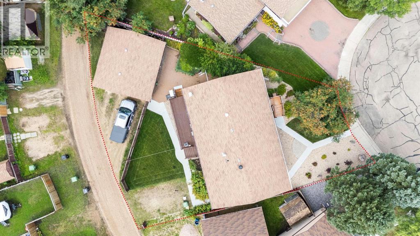
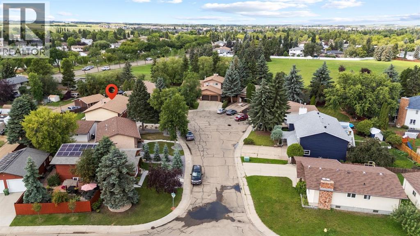
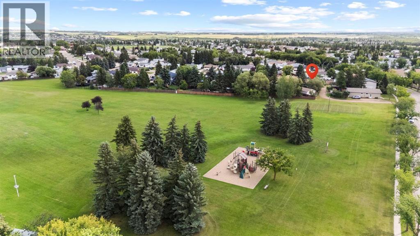
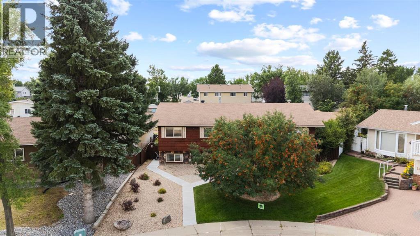
Tucked away in a quiet cul de sac sits this wonderful Raised Bungalow home - 4 bedrooms on the main level - plus laundry! Beautifully landscaped front yard with low maintenance landscaping, mature trees, newer sidewalks and updated front steps. Stepping inside you'll enjoy a bright and open living arrangement. Large front living room with space for the whole family and an expandable dining space highlighted by a wood burning fireplace. Beautiful kitchen was renovated in about '97 and sees quality oak cabinetry, centre island, display cabinets and gives views to the back yard and the raised 9x23 deck. The main floor of this home is perfect for the families with its 4 bedrooms, a 4pc main bath and 3pc ensuite in the Primary - there is even a dedicated laundry room! Basement is a huge space with bright bilevel style windows throughout and has one finished bedroom - the rest is waiting for your personal touch. The pie shaped lot gives about 100ft of rear lot line that allows for RV parking, private yard space, raised garden beds, an upper deck and lower patio area along with a 22x24 detached heated garage - there's even a functioning lift to the deck in case the stairs are too much. Close to parks, playgrounds and Jack Stuart school - this is the family home you've been waiting for! (id:55254)
Property Details
| MLS® Number | A2338558 |
| Property Type | Single Family |
| Community Name | Century Meadows |
| Features | Cul-de-sac, Back Lane |
| Parking Space Total | 2 |
| Plan | 7621650 |
| Structure | Deck |
Building
| Bathroom Total | 2 |
| Bedrooms Above Ground | 4 |
| Bedrooms Below Ground | 1 |
| Bedrooms Total | 5 |
| Appliances | See Remarks |
| Architectural Style | Bungalow |
| Basement Development | Partially Finished |
| Basement Type | Full (partially Finished) |
| Constructed Date | 1980 |
| Construction Style Attachment | Detached |
| Cooling Type | None |
| Exterior Finish | Stucco, Wood Siding |
| Flooring Type | Carpeted, Linoleum |
| Foundation Type | Poured Concrete |
| Heating Type | Forced Air |
| Stories Total | 1 |
| Size Interior | 1,455 Sqft |
| Total Finished Area | 1455 Sqft |
| Type | House |
Parking
| Detached Garage | 2 |
Land
| Acreage | No |
| Fence Type | Partially Fenced |
| Landscape Features | Fruit Trees, Landscaped |
| Size Depth | 33.53 M |
| Size Frontage | 13.43 M |
| Size Irregular | 682.80 |
| Size Total | 682.8 M2|7,251 - 10,889 Sqft |
| Size Total Text | 682.8 M2|7,251 - 10,889 Sqft |
| Zoning Description | R1 |
Rooms
| Level | Type | Length | Width | Dimensions |
|---|---|---|---|---|
| Basement | Bedroom | 12.50 Ft x 10.75 Ft | ||
| Main Level | Living Room | 16.58 Ft x 10.33 Ft | ||
| Main Level | Dining Room | 12.33 Ft x 14.67 Ft | ||
| Main Level | Kitchen | 12.17 Ft x 10.75 Ft | ||
| Main Level | Primary Bedroom | 11.75 Ft x 11.75 Ft | ||
| Main Level | 3pc Bathroom | .00 Ft x .00 Ft | ||
| Main Level | Bedroom | 10.58 Ft x 8.08 Ft | ||
| Main Level | Bedroom | 10.67 Ft x 9.92 Ft | ||
| Main Level | Bedroom | 14.08 Ft x 8.25 Ft | ||
| Main Level | 4pc Bathroom | .00 Ft x .00 Ft | ||
| Main Level | Laundry Room | 7.08 Ft x 5.33 Ft |
https://www.realtor.ca/real-estate/30174896/6209-34-avenue-camrose-century-meadows
Contact Us
Contact us for more information

Matthew Mayer
Associate Broker
www.centralagenciesrealty.com/
4870 - 51 Street
Camrose, Alberta T4V 1S1
(780) 672-4495
www.centralagenciesrealty.com/

The trademarks REALTOR®, REALTORS®, and the REALTOR® logo are controlled by The Canadian Real Estate Association (CREA) and identify real estate professionals who are members of CREA. The trademarks MLS®, Multiple Listing Service® and the associated logos are owned by The Canadian Real Estate Association (CREA) and identify the quality of services provided by real estate professionals who are members of CREA. The trademark DDF® is owned by The Canadian Real Estate Association (CREA) and identifies CREA's Data Distribution Facility (DDF®)
August 19 2026 07:07:12
Central Alberta REALTORS® Association
Central Agencies Realty Inc.