Sanket Patel Commercial Realtor
7313 Hughes Avenueplace
Fort Mcmurray, Alberta
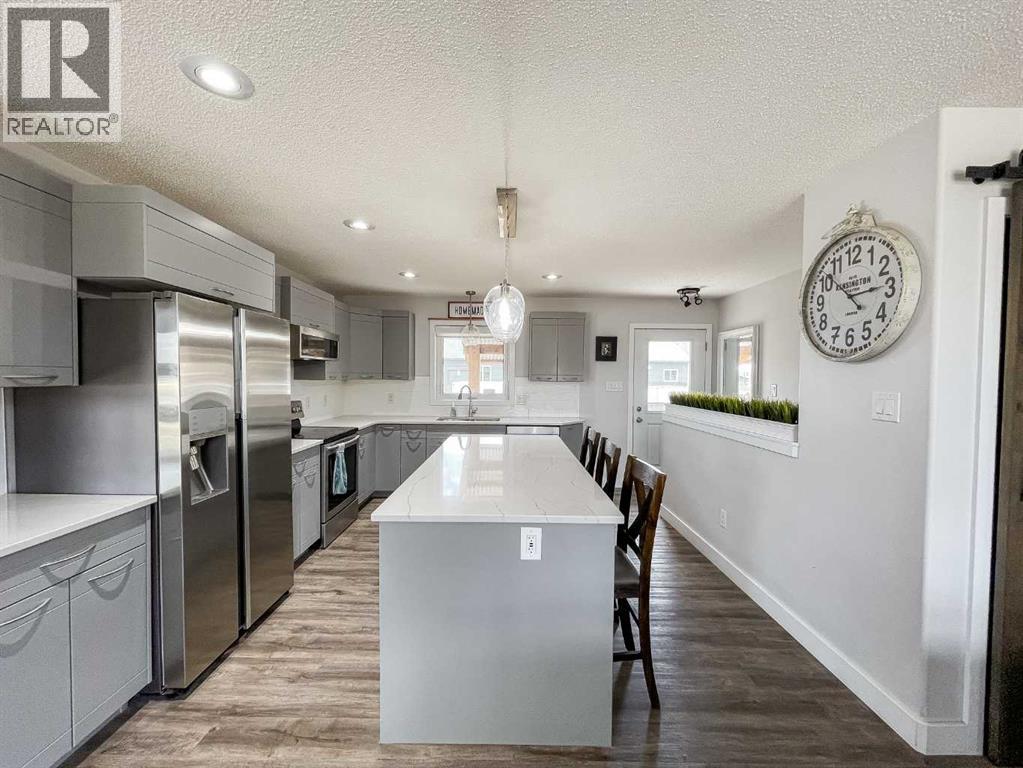
The best of Country living in the city where the peace, quiet and nature are not just words but your reality. The location of this home is second to none with the front of the home facing the Waterways park and the side of the home borders the hill side/ green space. This 2017 RTM Built was built by Warman Homes and the seller has added all the amazing extras to this property to include MORE land! Located on 2 average lots that have separate title making it a large 11,250 square foot lot in one of the most sought-after neighborhoods…. Waterways! This unique custom-built property features three bedrooms up stairs and the master bedroom with its own ensuite and walk in closet. The master bedroom has a door leading to its own private deck. As well as an additional 4 pc bathroom for your convivence. As you enter the home from the attached garage you are greeted by a mudroom with a 2pc washroom, laundry and a good size coat closet and spacious office or I feel the perfect place for deacon’s bench.The gorgeous open concept kitchen features quartz counter tops and a ton of cupboard space! There is a large island with breakfast bar the perfect place for the kids to do their homework or host happy hour with the ladies on Friday night. To the front of the home is the living room and dining area with loads of large windows to let in all the natural light. This floor is finished with sleek vinyl plank and vinal flooring. And no carpet through out. The recently finished basement has been finished in a open concept style with a 4-pc bathroom. Flex room and a wet bar the perfect place to have a theater room or guest space. The home comes with two independent furnaces! (id:55254)
1622 33a St NW NW
Edmonton, Alberta
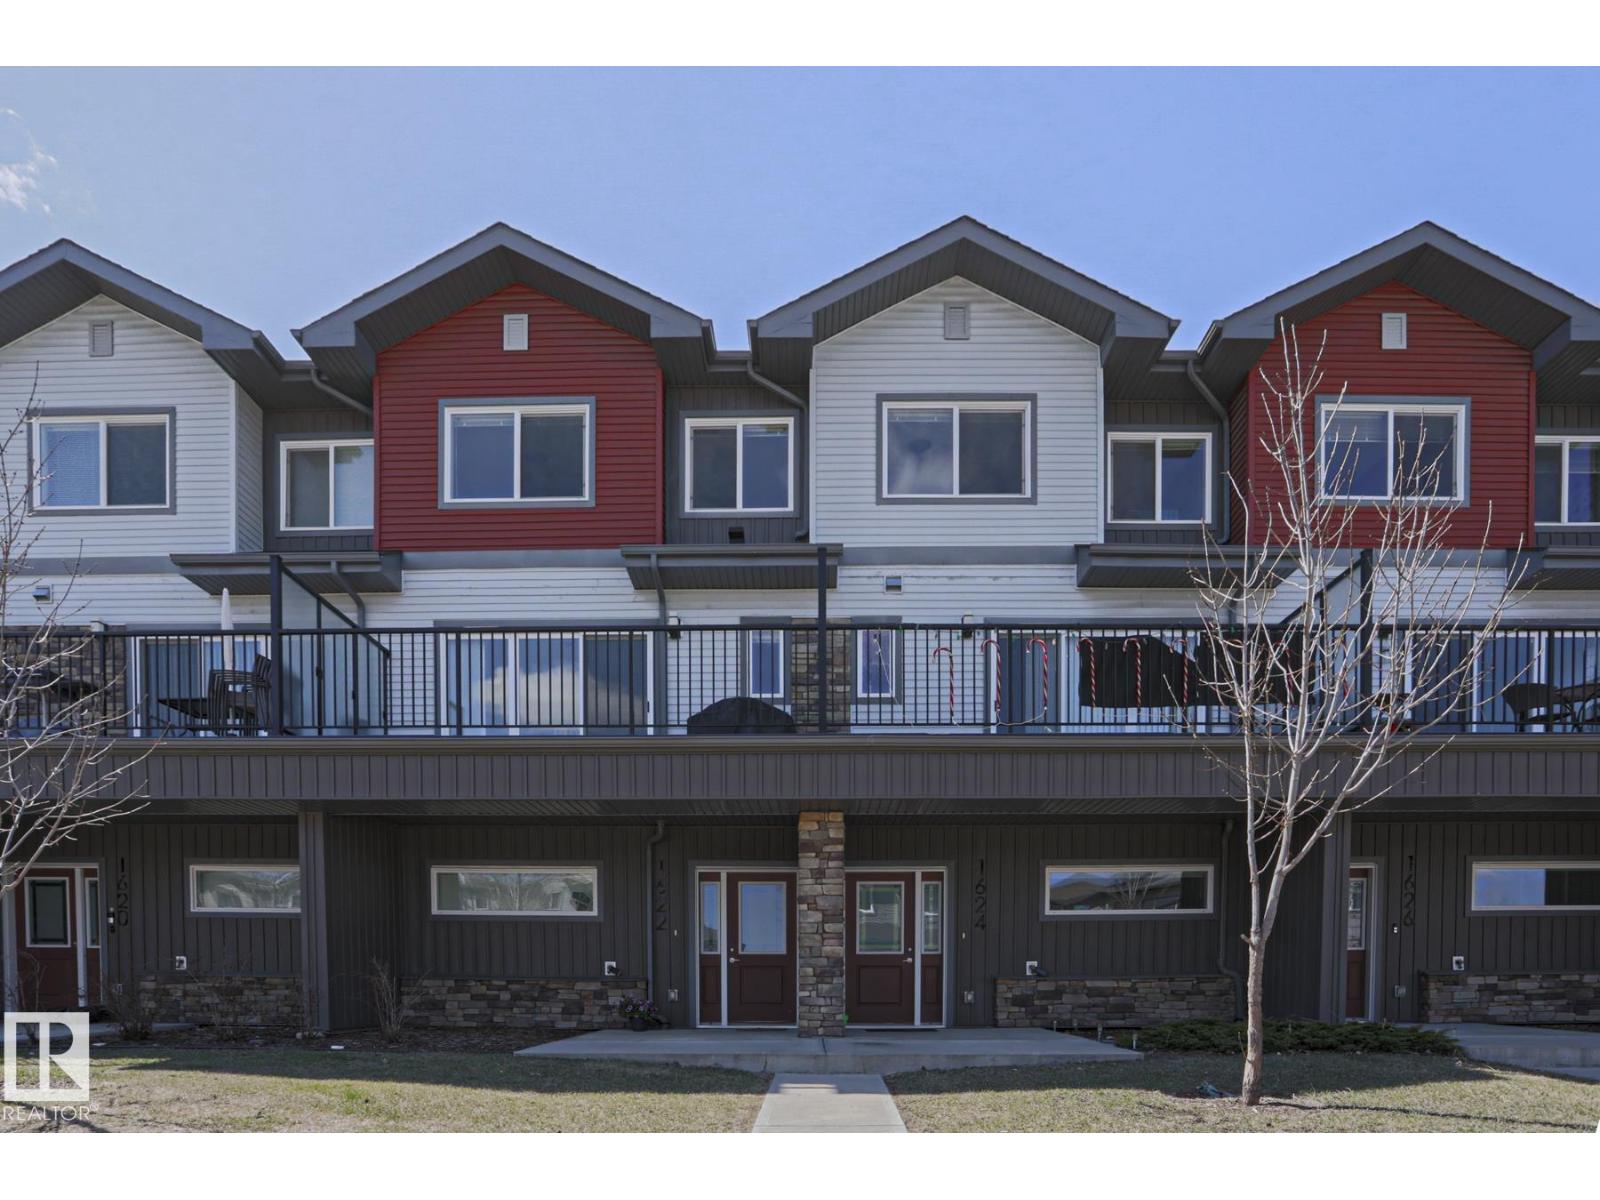
The convenient neighborhood of Laurel welcomes you to this bright and spacious townhouse featuring the largest floor plan in the complex. Patio doors at both the front and back fill the home with tons of natural light, creating an open, airy, and inviting feel from the moment you step inside. The open-concept main floor is perfect for everyday living and entertaining, and the massive private balcony offers even more outdoor space to enjoy. Upstairs, you’ll find 3 bedrooms, 2 full bathrooms, and the added convenience of laundry just outside the bedrooms. On the ground level floor, the den is ideal for a home office, flex space, or extra storage. A double attached garage completes this fantastic property. With low condo fees and a very well managed reserve fund, this is an excellent opportunity for first-time buyers, families, or investors alike. Easy access to the Henday and all of the amenities of Millwood's Town Centre as well as south common makes it the perfect location. Won't be available for long. (id:55254)
11305 95 Street
High Level, Alberta
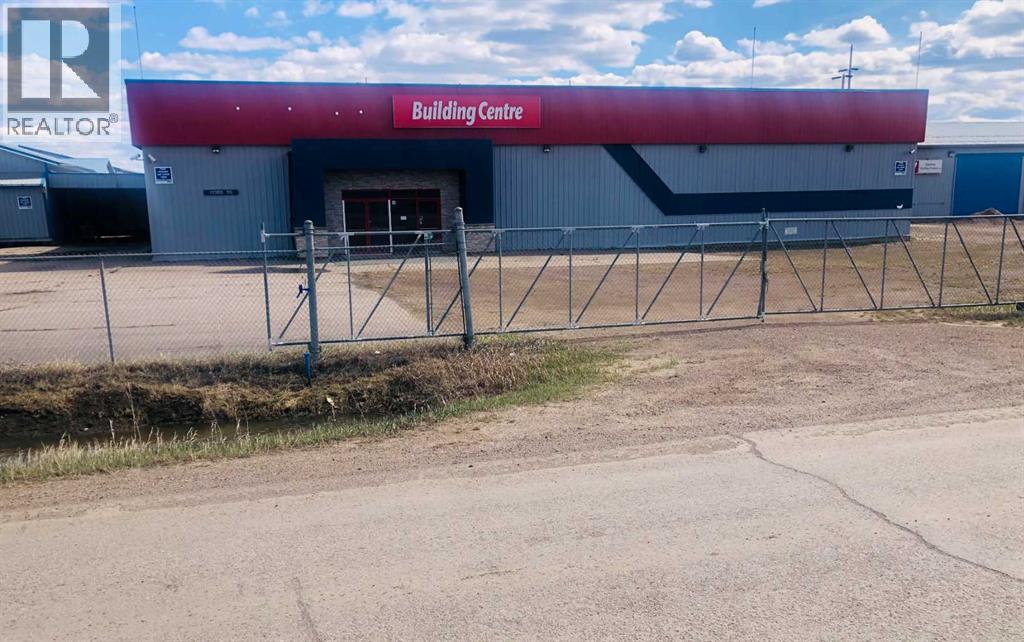
WOW !! A more economical opportunity for commercial ventures seldom becomes available, but one just did. Over 10,000 sq. ft. of commercial / retail space under one roof, and a attached cold storage with 21' high ceiling . Exposure? This property is situated just off Hwy 35 behind the Boston Pizza, serving well over 20,000 people from town and surrounding communities, with one of the only access highway into the NorthWest Territories . The mezzanine is home to 2 offices and storage space . In additions, there are public washrooms and customer services work spaces. The entire lot has chain link fencing and a sliding gate for security. Perhaps you have been searching for the ideal property to start your business venture , maybe a store for the Farmers , Home Improvement or with our long winters a inside Children's play park with a party room .Whatever business venture , most definitely you will have the location and space .The potential is endless... (id:55254)
Hwy 43 Range Rd 53
Rural Grande Prairie No. 1, Alberta
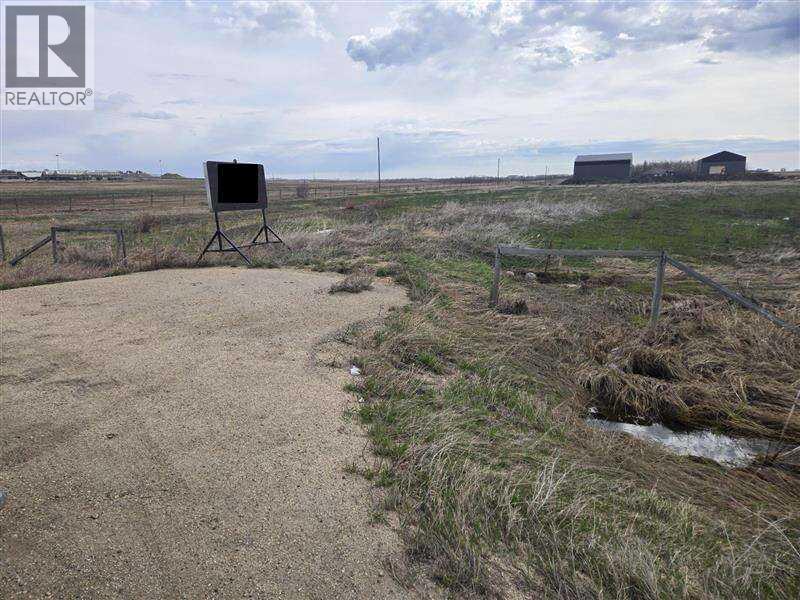
For more information, please click the "More Information" button. 3 Acres of Highway 43 Frontage Vacant Land! RM-4 Zoning. Includes Engineered Stamped Phase 1 Environmental and Geotechnical Report. 3-Phase power available right by entrance. 15min from the Center of Grande Prairie. (id:55254)
11690-11698, 11698 147 Street
Edmonton, Alberta
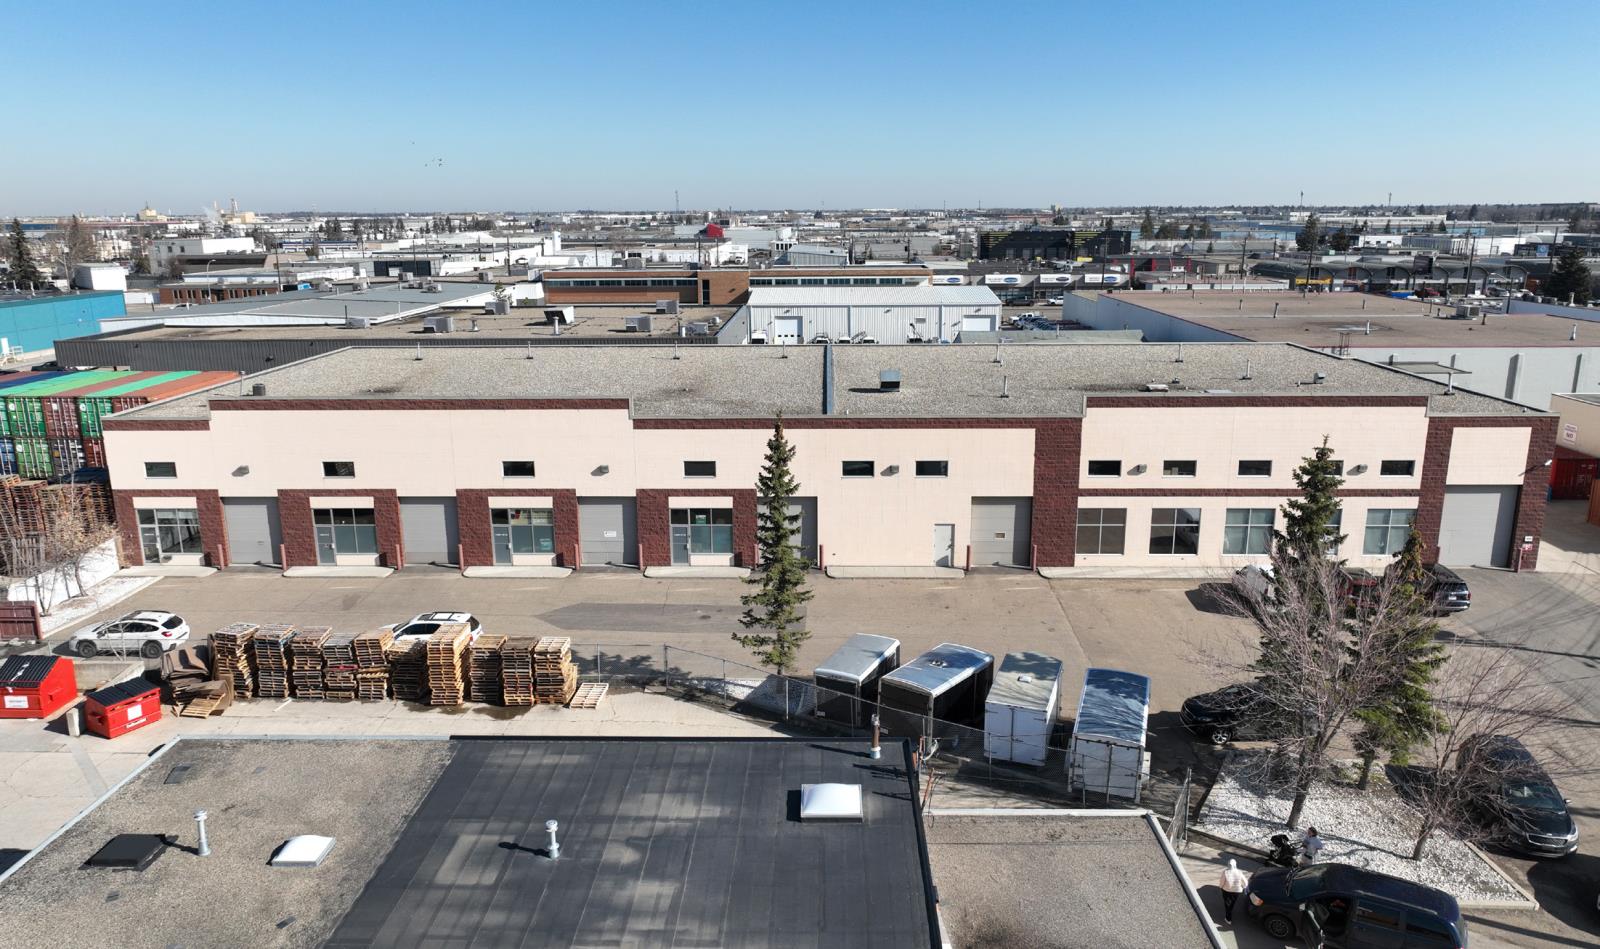
• Owner-User/Investment opportunity featuring 23,645 sq.ft.± situated on 0.98 Acres;• 6 grade level overhead doors providing efficient loading;• Monthly rental income in place with the potential for vacant possession;• Fibre Optic service;• 21’9 clear ceiling height ideal for warehousing, manufacturing and distribution;• Sprinklered (id:55254)
#143 25122 Sturgeon Rd
Rural Sturgeon County, Alberta
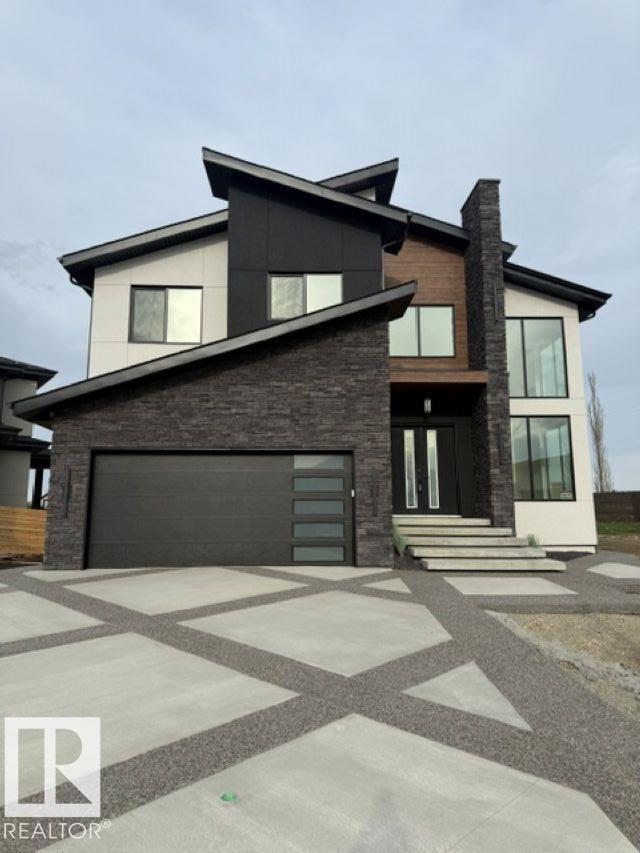
Welcome to this exceptional 3,319 sq ft estate home in prestigious River’s Gate, Sturgeon. Set on an impressive 11,128 sq ft cul-de-sac lot, it offers luxurious living with a spacious yard and an oversized double attached garage. Inside, a grand living room with a open to above flows into an elegant dining room & a great room with a open to above & 19 ft ceilings. The stunning chef’s kitchen features built-in appliances and a full butler’s pantry complete with its own appliance set. With 5 bedrooms and 4 full bathrooms, the home includes a main floor den/bedroom, upper floor laundry, and 4 bedrooms plus a bonus room upstairs. Spacious master features o oversized walk in closet along with a 5 piece spa like ensuite. A separate side entrance to the basement for future basement suite. the basement plan features a kitchen with 2 additional bedrooms for a total of 7 bedrooms. This is refined estate living at its finest in one of Sturgeon’s most sought-after communities. (id:55254)
29 Baywin Road
Rural Athabasca County, Alberta
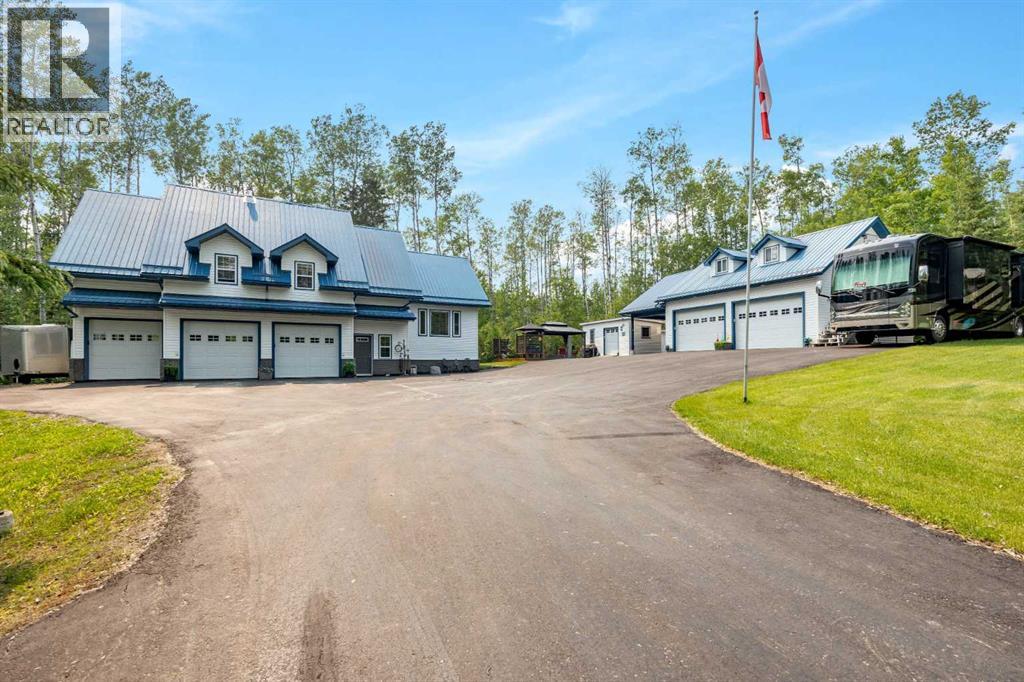
Escape to your dream acreage and peaceful lake country living at 29 Bay Win Road , 1.4 acres in BAYWIN ESTATES perfectly located between Amisk Lake and Skeleton Lake! This gated entrance and beautifully crafted custom home offers 2 bedrooms, including a spacious primary suite with two walk-in closets, and a large main bath with extra storage. The heart of the home features a stunning kitchen with a quartz island countertop, self-closing drawers, and a massive walk-in pantry, all flowing into a bright dining area with a cozy gas fireplace and direct access to your backyard. The large living room boasts high ceilings and a gas fireplace, allowing natural light to pour in and create a warm, inviting atmosphere. Step outside to a covered deck complete with built-in speakers and pull-down blinds—perfect for entertaining year-round. Comfort meets efficiency with in-floor heating (6 zones) and central air. The property is loaded with value, including a heated triple attached garage with laundry and 1/2 bath, plus a double heated detached garage with powered carport for all your toys, along with RV parking and power. BONUS; a fully self-contained loft above the detached garage offers 1 bedroom, 3-piece bath, living space, hot water on demand, and its own 500 cistern and 500 septic tanks. Every outbuilding features a metal roof, including the incredible firepit area with its own powered shed, cabinetry, overhead door, and man door—even the garden shed has power! It doesn't get better than this!!! Bring your family and friends and all your toys and make lake country living your reality! ! With a 2,000-gallon cistern and septic for the main home, a fully asphalted driveway, separate gardening area, and pride of ownership throughout, this property is a must-see! (id:55254)
271 57201 Rr 102
Rural St. Paul County, Alberta
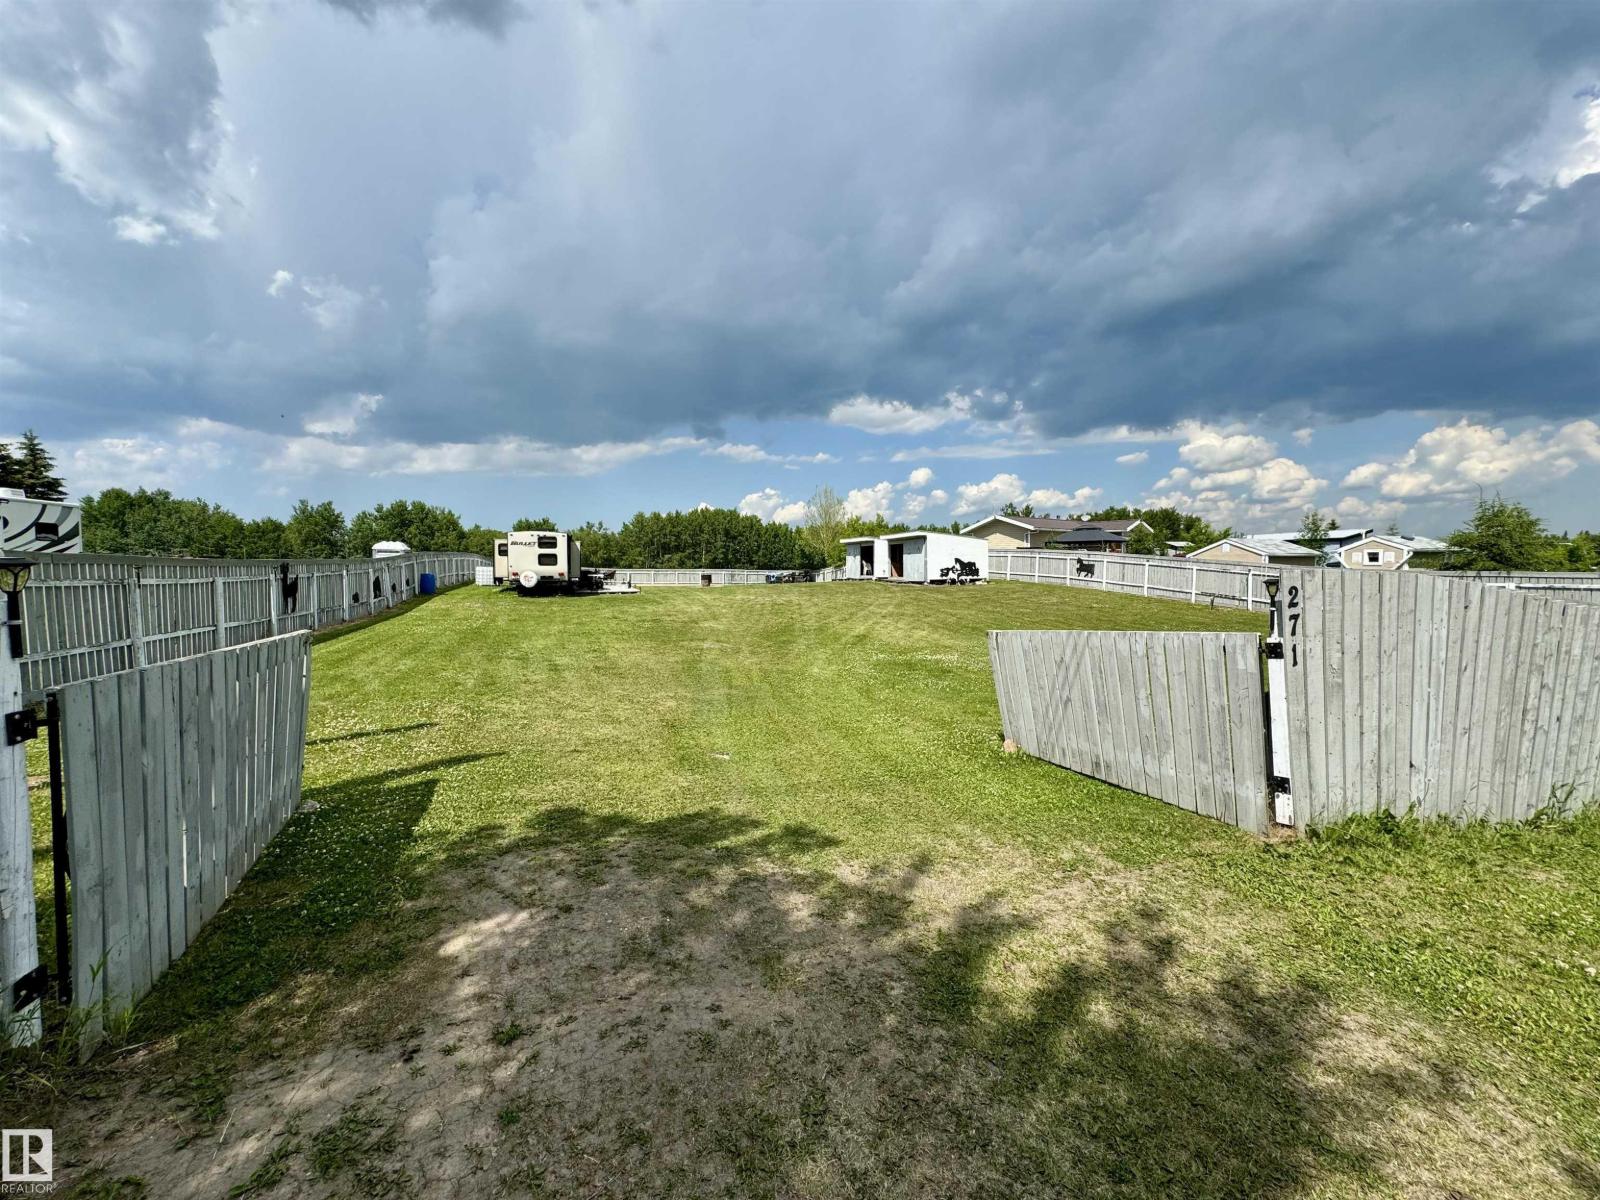
Escape to Crestview Beach — your summer sanctuary awaits. Picture lazy mornings by the lake, kids playing freely in a fully fenced yard, and the dog running loose without a care. This Crestview Beach property is built for the way families actually vacation — relaxed, spacious, and ready for everyone. Bring the whole crew. Four RV plugs and a dedicated concrete block patio mean there's room for every vehicle, every guest, and every adventure. Three sheds keep gear organized and off-season storage sorted, with two of them powered for added versatility. A 250-gallon holding tank under the outhouse handles the practical side of lakeside living so you can focus on the fun. All of this sits just ten minutes from St. Paul, keeping groceries, fuel, and everyday essentials well within reach — without sacrificing that true getaway feeling. Summer doesn't wait. Make Crestview Beach your family's favourite place to be. (id:55254)
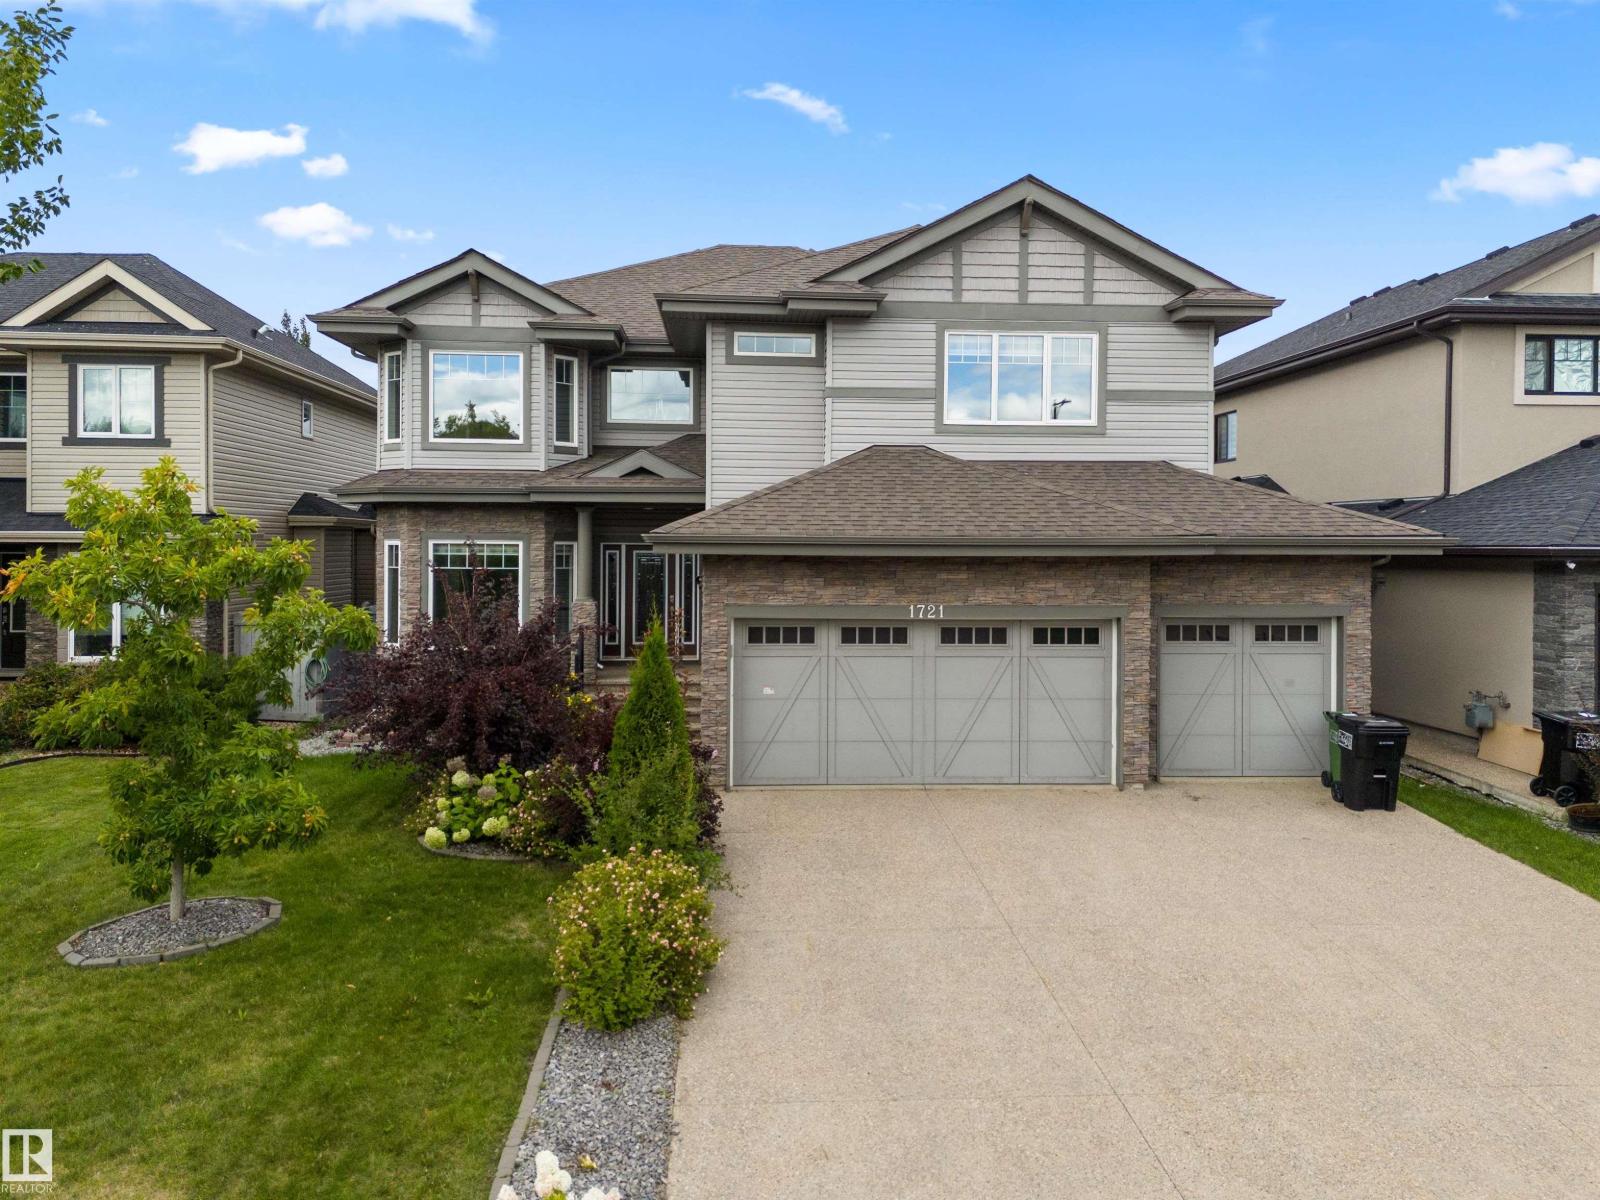
1721 Adamson Cr SW
Edmonton, Alberta
Discover this impressive 3,200 sq. ft. custom-built two-storey on HUGE LOT in Allard, featuring 7 bedrooms, 5 bathrooms, soaring open-to-above ceilings, a triple car garage, and a fully finished basement. The main floor offers a bright living room, family room, formal dining space, and a chef’s kitchen, plus a full bedroom and bathroom for added convenience. Upstairs, the primary suite includes a walk-in closet and spa-inspired 5-piece ensuite. Three additional bedrooms, two full baths (including a Jack & Jill), a spacious loft, and laundry complete the level—all finished with plush carpet for comfort. The fully finished basement expands your living space with 2 bedrooms, a full bath, a huge rec room, and a den with 9’ ceilings.Enjoy a fully fenced yard with a deck. Conveniently located near a K–9 school, the airport, and with easy access to Anthony Henday Drive, this home is a must-see! Enjoy nearby Cavanagh walking trails, plus close proximity to shopping, transportation, parks, and playgrounds. (id:55254)
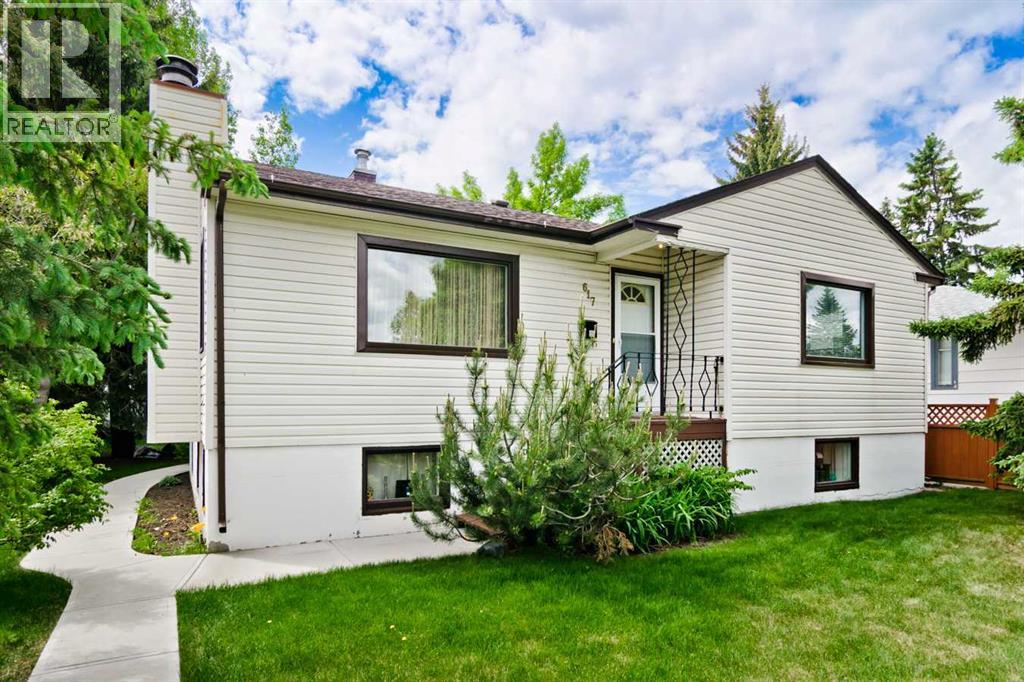
617 17 Avenue NE
Calgary, Alberta
Character bungalow in sought-after Winston Heights/Mountview—minutes to golf, parks, schools, shopping, and quick access to downtown.This solid post-war home offers 2 bedrooms up and 2 down with over 1,700 sq. ft. of potential developed space, including 959 sq. ft. above grade. The main level features original site-finished Maple hardwood floors, a bright south-facing kitchen with stainless steel appliances and laminate flooring, plus a spacious living room with wood-burning fireplace. Two generous bedrooms and a 4-piece bath with updated vanity complete the upper level.The lower level was previously configured as an Illegal suite and offers excellent redevelopment potential. Partly finished with Gyproc walls throughout down to the baseboards, all that’s needed is subfloor and carpet to complete the space. The bathroom is already roughed-in and ready for flooring and fixtures, while a wet bar or kitchen area is roughed in. Large windows, common area laundry, separate rear entrance, and two electrical panels make this ideal for a future up/down living arrangement. Recent sewer line upgrade and new concrete floor provide an excellent foundation for future finishing.Situated on a 50’ x 123’ lot with paved rear lane access, The expansive south-facing backyard is fully fenced and treed, creating an ideal setting for gardening, entertaining, or outdoor living.Tenant occupied (upper level)— prime inner-city location. Please take a drive-by if interested, very quiet neighbors. (id:55254)
or rent
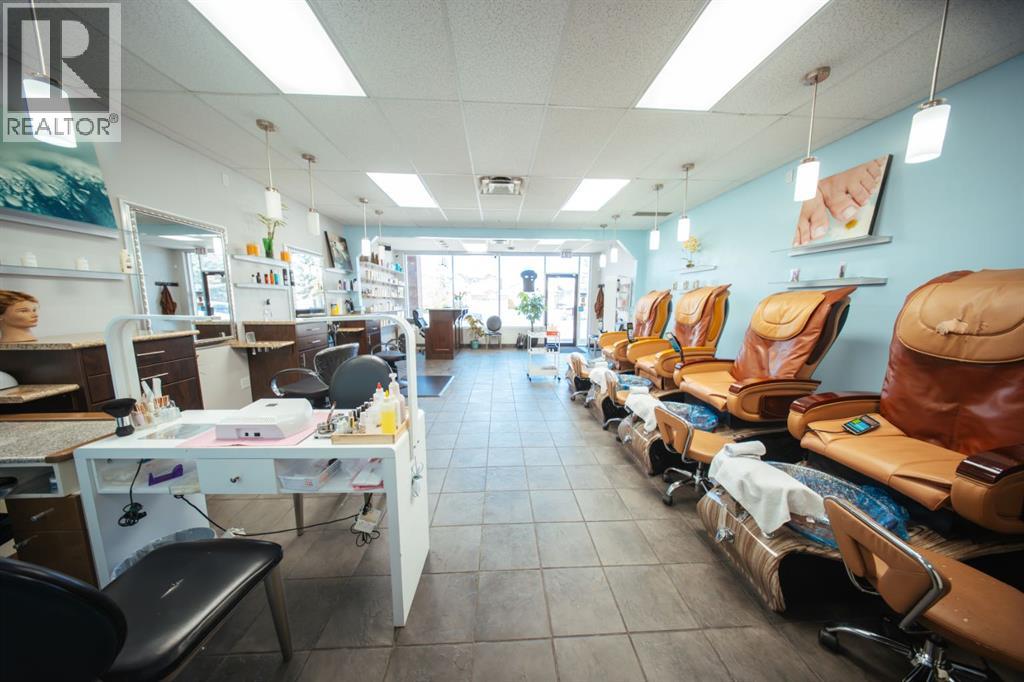
123 Harvest Hills Drive NE
Calgary, Alberta
Please do not approach staff directly. Fantastic opportunity to own a well-established beauty and wellness spa with lots of years of successful operation and a loyal, repeat customer base. This spa also offers services like massage, manicure pedicure and nail treatments to clients.This 1,031 sq. ft. space features affordable rent at only $4,100/month plus utilities and is conveniently located in a residential area with additional walk-in traffic.The sale includes all fixtures, and leasehold improvements, making it a turnkey business opportunity. Perfect for anyone looking to start or grow their own fully established spa business! (id:55254)
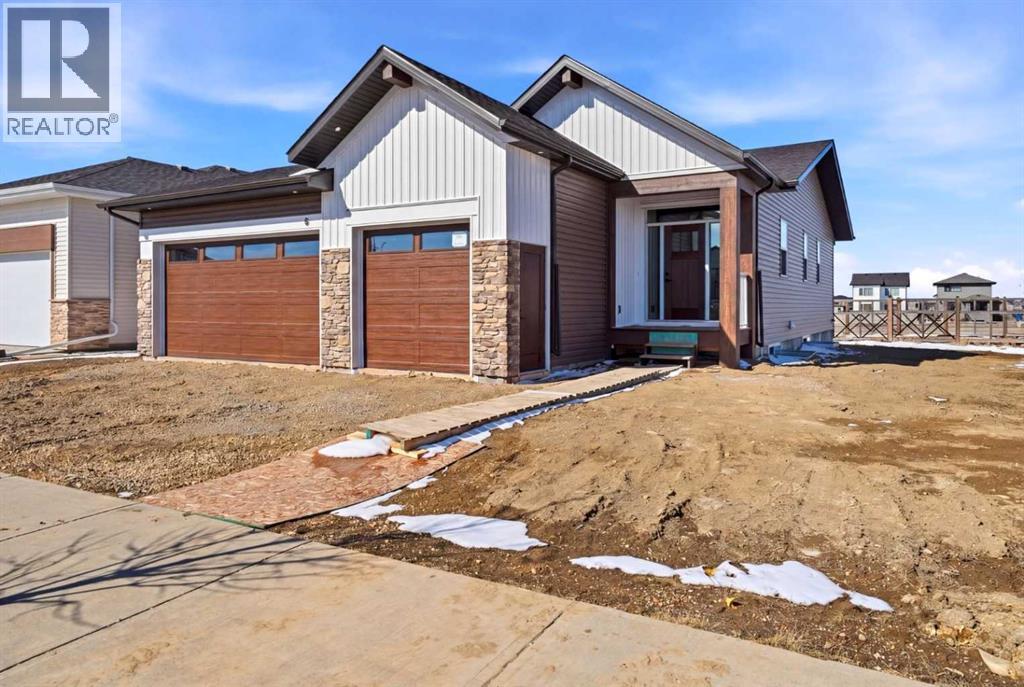
8 Tipping Avenue
Red Deer, Alberta
Click brochure for more details. Welcome to The Winston – A Thoughtfully Designed Bungalow by Mason Martin Homes. This beautifully crafted bungalow offers 2 spacious bedrooms, 2 full bathrooms, and an impressive Triple Attached Garage—perfect for vehicles, storage, or hobby space. From the moment you step into the striking foyer, you’ll be greeted by warmth, style, and attention to detail. The chef- inspired kitchen is a standout, featuring a gas stove, premium stainless steel appliances, quartz countertops, and a large working island with eating bar. A walk-through butler’s pantry with an appliance counter adds function and convenience, while the designer direct-vent hood fan brings a sleek, modern finish. The open-concept living room showcases a beautiful feature wall and a modern electric fireplace, with TV placement options above. An elegant spindled staircase leads you to a spacious 9-foot basement, roughed-in for in-floor heating and a bathroom—ready for your personalized development. Retreat to the primary bedroom, where you’ll enjoy a freestanding soaker tub, a 48” glass shower, and dual sinks. A main floor laundry room adds practicality to everyday living. Step outside to your west-facing backyard and deck, equipped with natural gas for BBQ, and yard that backs onto a paved walking path, the perfect spot to soak in Alberta’s stunning sunsets. Located in the vibrant and stylish community of Timberlands, this home is surrounded by lifestyle perks—two 18-hole golf courses, the Canyon Ski Area, scenic walking trails, and all your everyday needs including shopping, restaurants, schools, and fitness facilities—all within walking distance. Whether you’re looking for your forever home or a smart investment, The Winston combines thoughtful design, quality craftsmanship, and a prime location. Some photos are virtually staged. (id:55254)