Sanket Patel Commercial Realtor
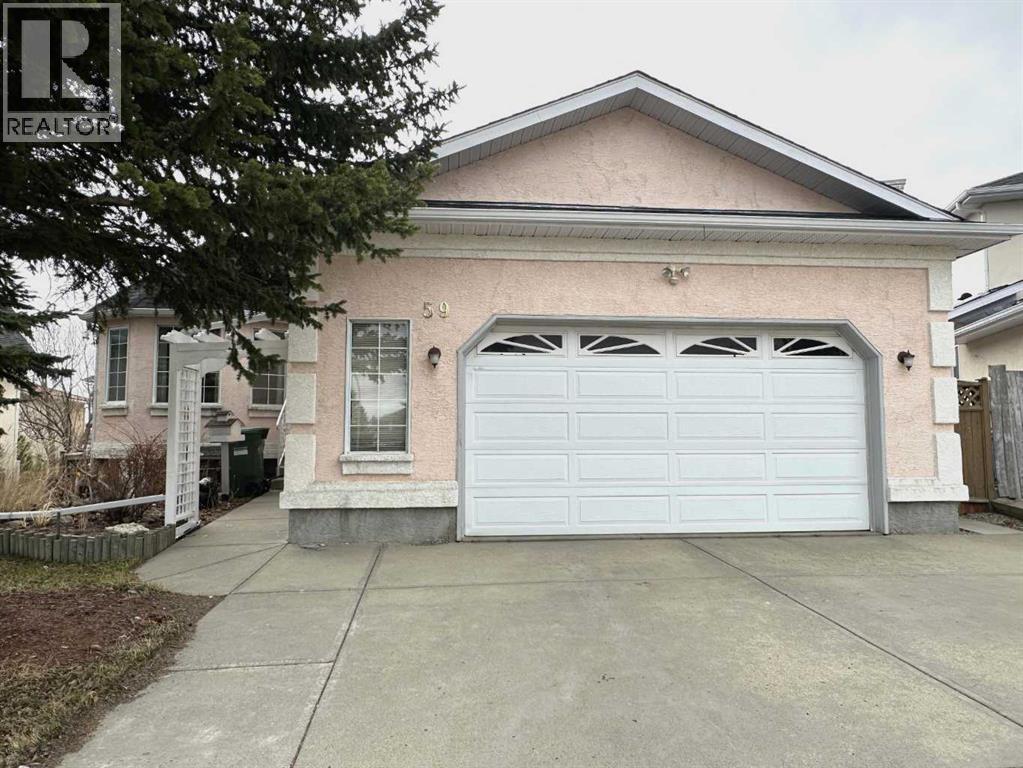
59 Edgebrook Circle NW
Calgary, Alberta
Walkout Bungalow in Edgemont with a Legal Secondary Suite!Welcome to this well-maintained, custom-built walkout bungalow, ideally situated on a quiet crescent in the highly desirable community of Edgemont. Offering over 2,700 sq. ft. of developed living space, this 5-bedroom home provides exceptional flexibility for families or multi-generational living.The bright main floor features extensive hardwood flooring, a formal living and dining area with bay windows, and elegant French doors. The spacious oak kitchen, complete with a central island, flows into a sun-filled breakfast nook with direct access to a south-facing balcony—perfect for enjoying your morning coffee. This level includes two bedrooms, highlighted by a generous primary suite featuring a walk-in closet and a jetted tub ensuite.The fully developed walkout basement is a legal suite, boasting 9-ft ceilings, in-floor heating, three additional bedrooms, a large living/recreation area with a pellet stove, a kitchen, and separate laundry—an excellent mortgage helper or private guest space.Set on a pie-shaped lot, the backyard offers a perfect blend of functionality and outdoor enjoyment with garden beds, a brick patio, and a playhouse.Additional Features:New Roof (2024), All Poly-B Replaced (2021), Oversized 24’ x 24’ double garage, Water filtration & underground sprinkler systems. Conveniently located just minutes from Nose Hill Park, top-rated schools, shopping, and transit. A rare opportunity to own a walkout bungalow with incredible income potential in one of NW Calgary’s most established communities! (id:55254)
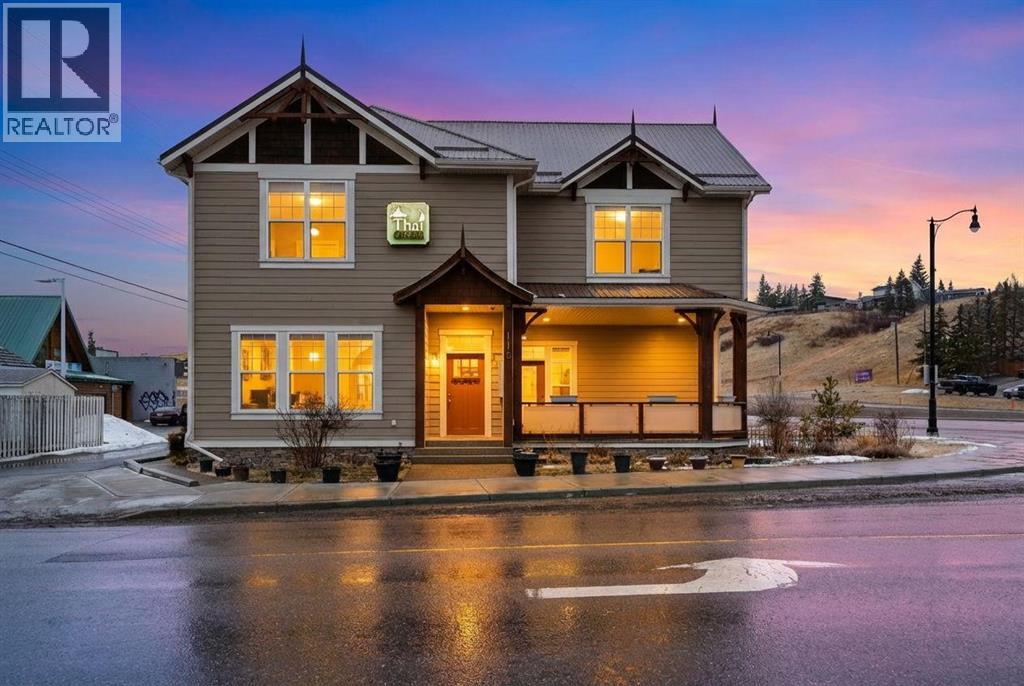
115 Fifth Avenue W
Cochrane, Alberta
Rare opportunity to own a well-established live-work-invest property in Cochrane, with land, building, and business all included. Thai Ozon Restaurant features a fully operating 42-seat dining area plus patio seating, offering authentic Thai cuisine and vegetarian selections that appeal to a wide range of customers and dietary preferences. The upper level showcases a spacious and beautifully finished residence with laminate flooring throughout, 4 bedrooms, and 3 bathrooms. The gourmet kitchen is designed for both style and function, featuring stainless steel appliances, a corner pantry, and a large kitchen island. The spacious primary bedroom includes a walk-in closet and private 4-piece ensuite, while the bright living room opens onto a balcony. The basement, with its own separate entrance, offers a 2-bedroom illegal suite with a full 4-piece bathroom, kitchen, storage area, and utility room. Notable upgrades include in-floor heating in the basement, a durable metal roof, and spray foam insulation throughout the entire building. This exceptional property offers the rare chance to live, work, and invest all in one location, with added potential for additional income. Own your business, own your building, and stop paying expensive retail rent. Call today to explore this exciting opportunity. (id:55254)
or rent
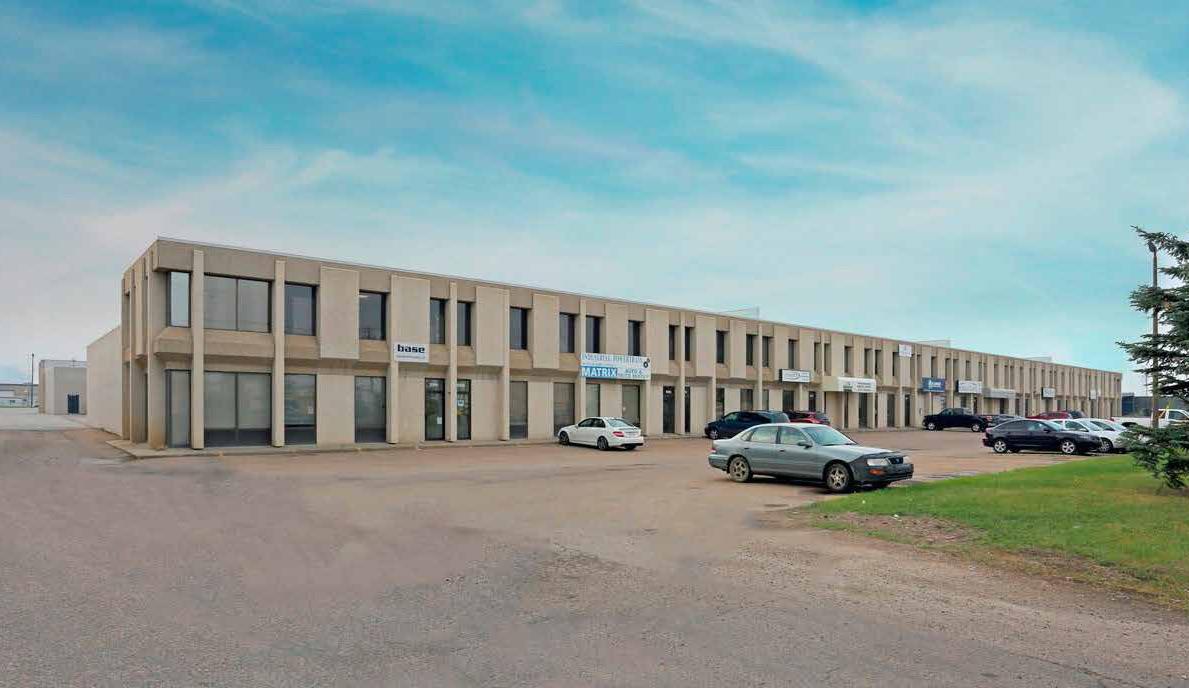
5308 5308, 5303 91 Street
Edmonton, Alberta
- Approximately 672 sq. ft. office on the second floor- Large windows- Includes one private office and a reception area- Convenient access to public transit- Air-conditioned- Private restroom (id:55254)
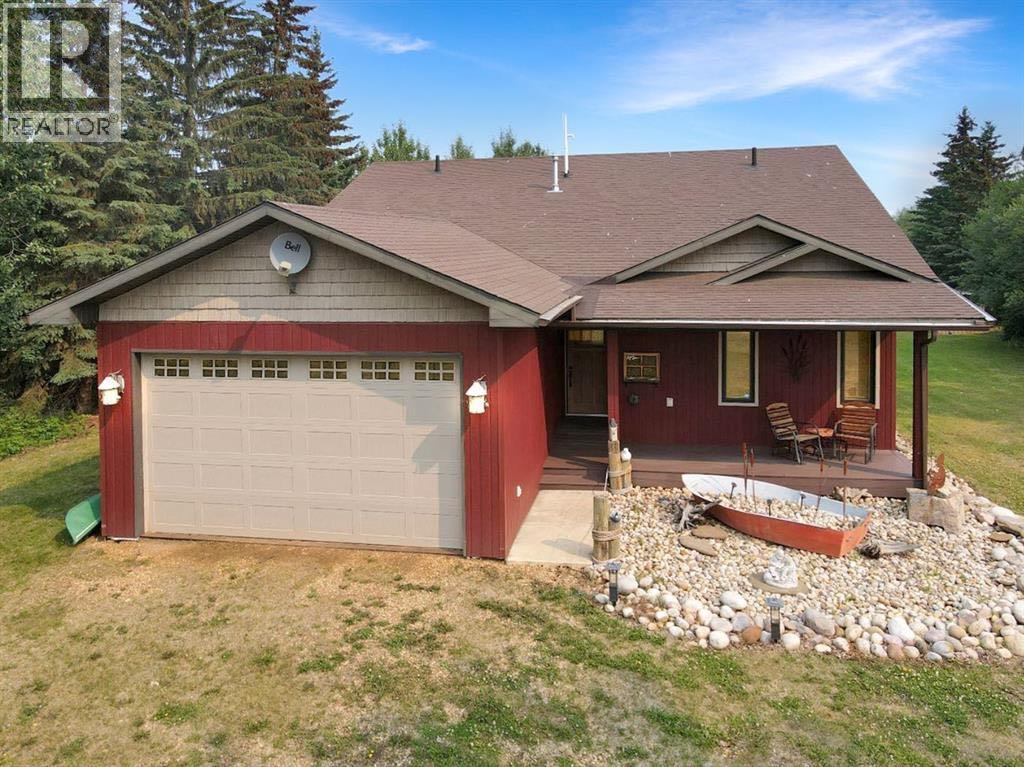
155 Peace River Avenue
Joussard, Alberta
Welcome to the Fish Camp, a charming lakefront cottage nestled on 1.17 acres in Joussard, Alberta, on the shores of Lesser Slave Lake. Built in 2010 with exceptional care and attention to detail, this 1,330 square foot home features ceramic flooring that beautifully mimics the look of hardwood while offering the durability of tile. Throughout the cottage, you'll find solid wood trim and doors, along with stunning Alder cabinetry. Don't miss the thoughtfully built-in desk in the rear entrance or the convenient lower drawer in the bathroom cabinetry. Custom wood blinds and heated bathroom floors elevate the comfort level to a must-have luxury. A French door leads from the primary bedroom to the back covered deck, where an 8-person hot tub awaits. Both the front and rear decks are constructed with maintenance-free composite decking. For those looking to move right in call, email, or text today to book your private viewing of the Fish Camp. Directions available upon request. (id:55254)
205 Wattle Rd
Leduc, Alberta
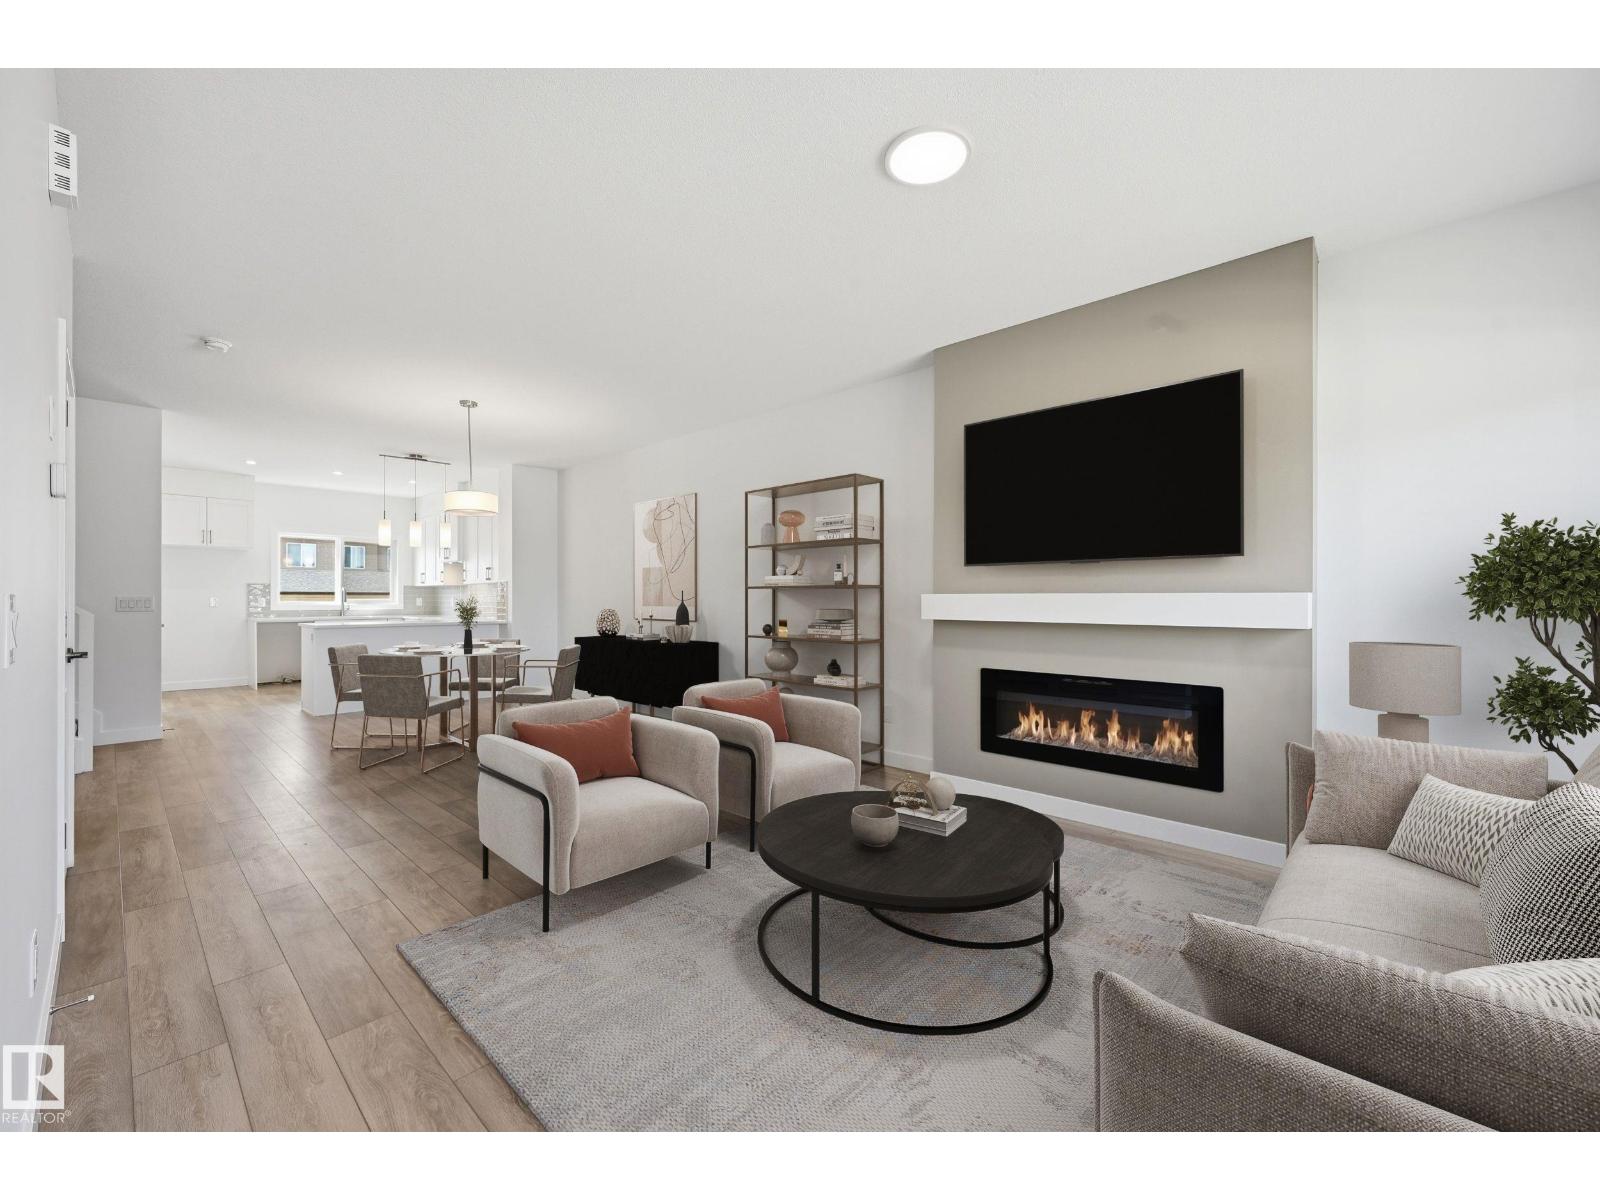
Introducing the BRODY home in the vibrant Woodbend community, offering 1600+sf of thoughtfully designed space. Stunning residence features 3 bdrms & 2.5 baths, showcasing a perfect blend of modern living & luxury. Main floor highlights 9' CEILINGS, creating an airy atmosphere. Stylish open-concept kitchen flows seamlessly into a BRIGHT LIVING AREA, making it ideal for both everyday living & entertaining friends/family. Upstairs, retreat to the spacious primary bdrm with large WALK-IN CLOSET & indulgent 5-piece ensuite includes a DUAL SINK vanity. Two additional bdrms & full bath ensure functionality. Upper-level features efficient laundry closet for ultimate utility. Built green, this Italian-owned San Rufo Home boasts energy-efficient systems, HRV, & TRIPLE-GLAZE WINDOWS for optimal comfort & sustainability. VINYL PLANK flooring enhances both style/durability. Close to amenities like the Leduc Common, Outlet Mall, Woodbend Marketplace, walking trails, natural creek & Airport. Garage/App Credit Negotiable (id:55254)
619 Hudson Rd NW
Edmonton, Alberta
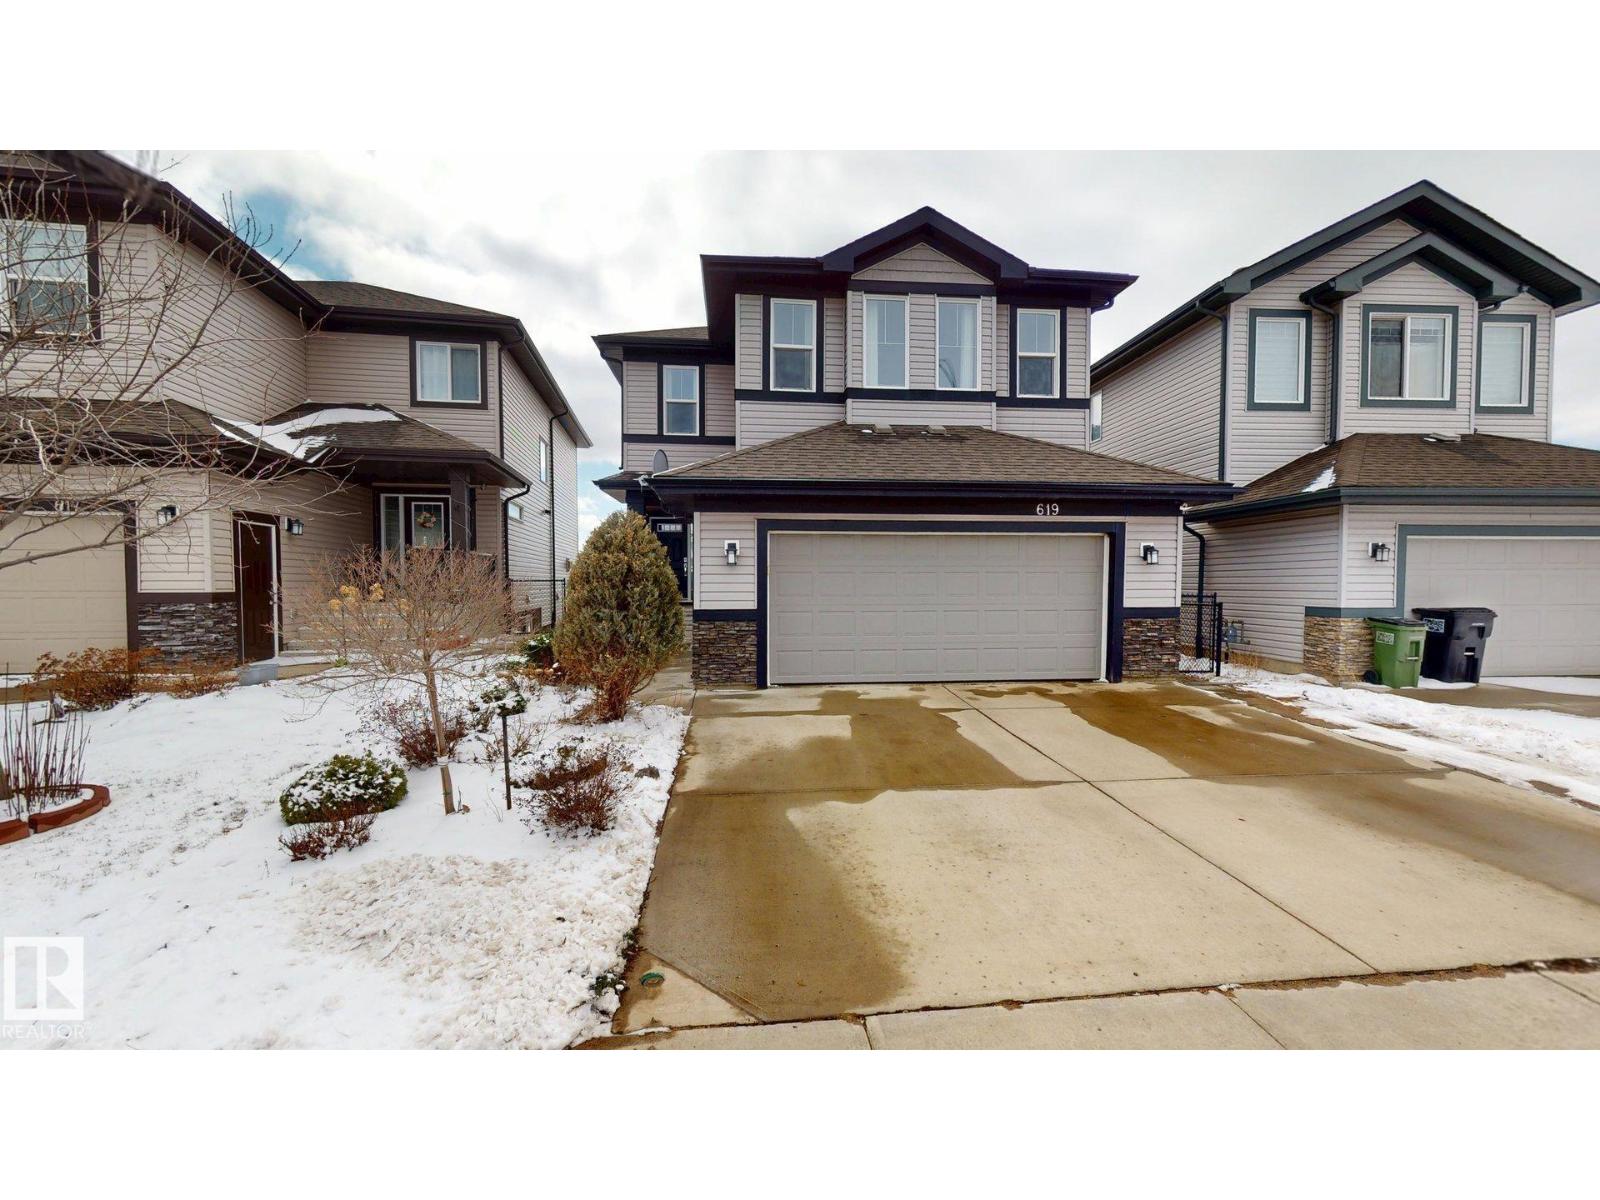
Welcome to this beautifully designed 2,206 sq. ft. 2-storey single-family home, offering a perfect blend of style & functionality. Backing onto a serene man-made pond, features a fully finished walkout legal basement suite. The upper level boasts 3 spacious bedrooms, including a walk-in closet & a ensuite featuring dual vanities, separate glass shower, and a soaker tub. A bonus room & a convenient upper-floor laundry room. The main floor welcomes you with a tiled entrance and hardwood flooring, a private den, a half bathroom with tile flooring, and an open-concept living space designed for both comfort & entertaining. The modern kitchen showcases granite countertops, a tile backsplash, built-in oven & microwave, refrigerator, & a walk-in pantry. The adjoining dining area flows into the cozy living room with a gas fireplace, while patio doors lead to a deck/patio space overlooking the peaceful pond. The fully finished walkout basement offers a legal suite with 2 bedrooms, a full bathroom, its own laundry. (id:55254)
922&926 2 Avenue NW
Calgary, Alberta
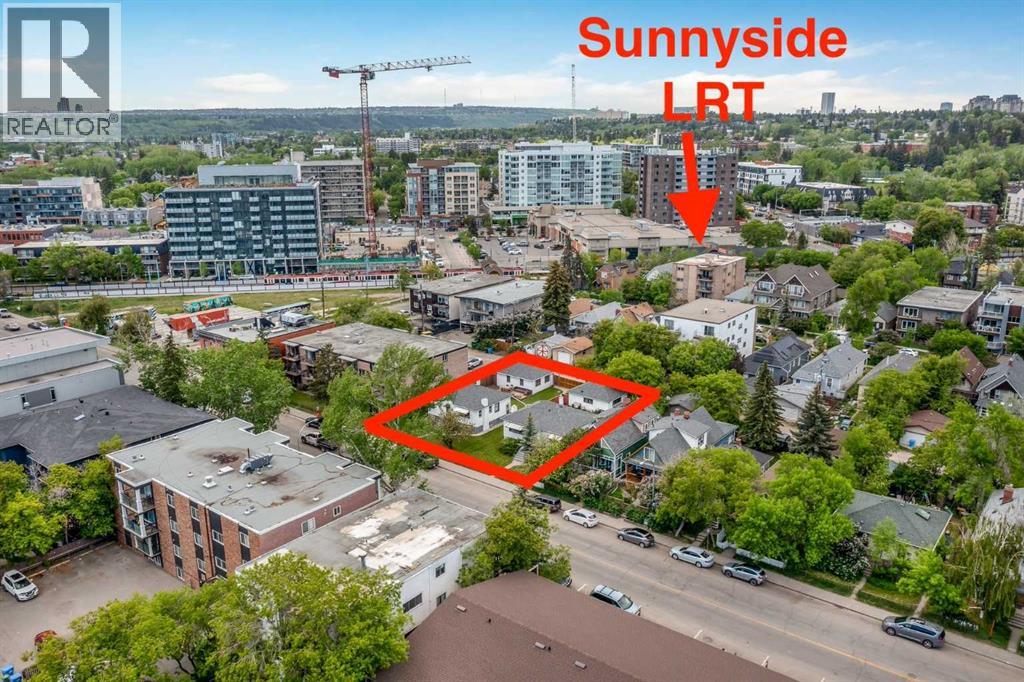
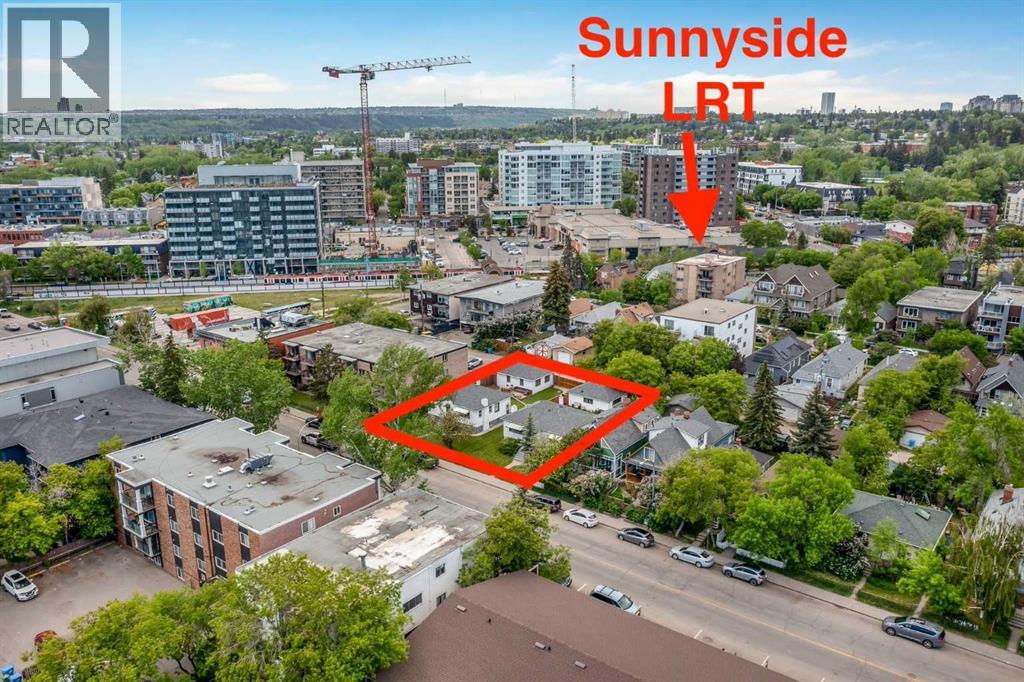
An exceptional and rare opportunity to acquire two adjoining lots at 922 and 926 2 Avenue NW, each measuring 50 ft x 120 ft, for a combined total of 100 ft x 120 ft (12,000 sq ft) of prime development land. Ideally located in Sunnyside along 2 Avenue NW between 8 Street and 9 Street NW, the property is currently zoned DC, offering a wide range of development possibilities.This highly sought-after location is just steps from the vibrant amenities of Kensington, the Peace Bridge, Prince’s Island Park, Sunnyside LRT Station, the Bow River, and Calgary’s downtown core. Enjoy immediate access to pathways, major attractions, and key roadways.This is a rare chance to secure a premier development site in one of Calgary’s most desirable inner-city communities—an opportunity to position yourself at the forefront of development in Sunnyside. (id:55254)
926 2 Avenue NW
Calgary, Alberta
Here is an excellent opportunity for DEVELOPERS, BUILDERS and INVESTORS - 50' x 120' lot zoned DC, located on 2 AVENUE NW, one block away from Sunnyside LRT Station, kitty corner from Sunnyside School, steps away from the Peace Bridge and all the action of Kensington. This property is to be purchased with 922 2 Ave NW(the property next door on a 50' x 120' lot) which makes is a 100' x 120' future building lot. The existing house is a solid mid century raised bungalow with great tenants in place. ***Future potential is endless - a set of townhomes or a building up to 6 storeys(please refer to Riley Communities Local Area Plan for more information)*** (id:55254)
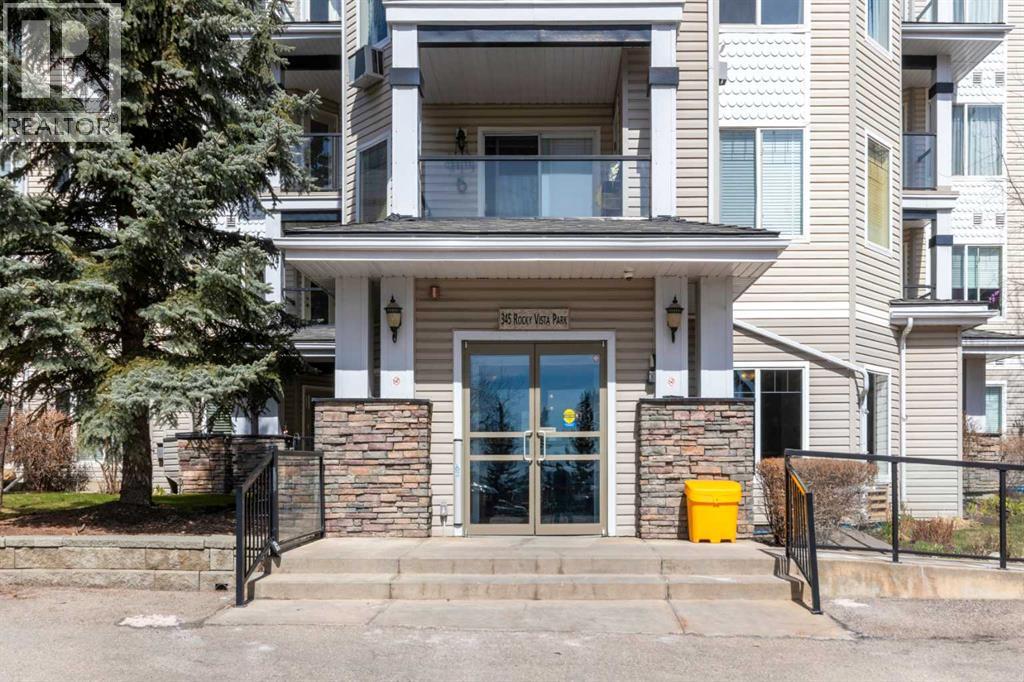
203, 345 Rocky Vista Park NW
Calgary, Alberta
Enjoy comfort, convenience, and stunning views from this bright, well designed and updated condo in The Pavilions of Rocky Ridge. This immaculately kept open concept condo offers plenty of room for full sized furniture and a large TV, creating a warm and inviting space for relaxing or entertaining. The layout is ideal for privacy, with both bedrooms located on opposite sides of the main living area. The kitchen is thoughtfully arranged with generous counter space and an adjoining dining nook, perfect for everyday meals. The primary bedroom features a walk in closet plus a private 3 piece ensuite. The second bedroom is roomy and versatile, paired with a 4 piece main bathroom, as well as a spacious laundry room that adds great functionality to the home. Step outside to the oversized balcony with a private storage attached and take in beautiful mountain views, the perfect spot for morning coffee or evening unwinding. Additional perks include heated titled underground parking, an outdoor parking pass and convenient underground access to exceptional shared amenities: a fantastic fitness centre, theatre room, party room, and billiards lounge. Located within walking distance to transit, tennis courts, parks, and scenic walking and biking paths, this property also offers quick connections to the University of Calgary, Rocky Ridge YMCA, Bowness Park, downtown, and major routes like Stoney Trail. The ultimate combination of lifestyle, location, and mountain view living awaits. (id:55254)
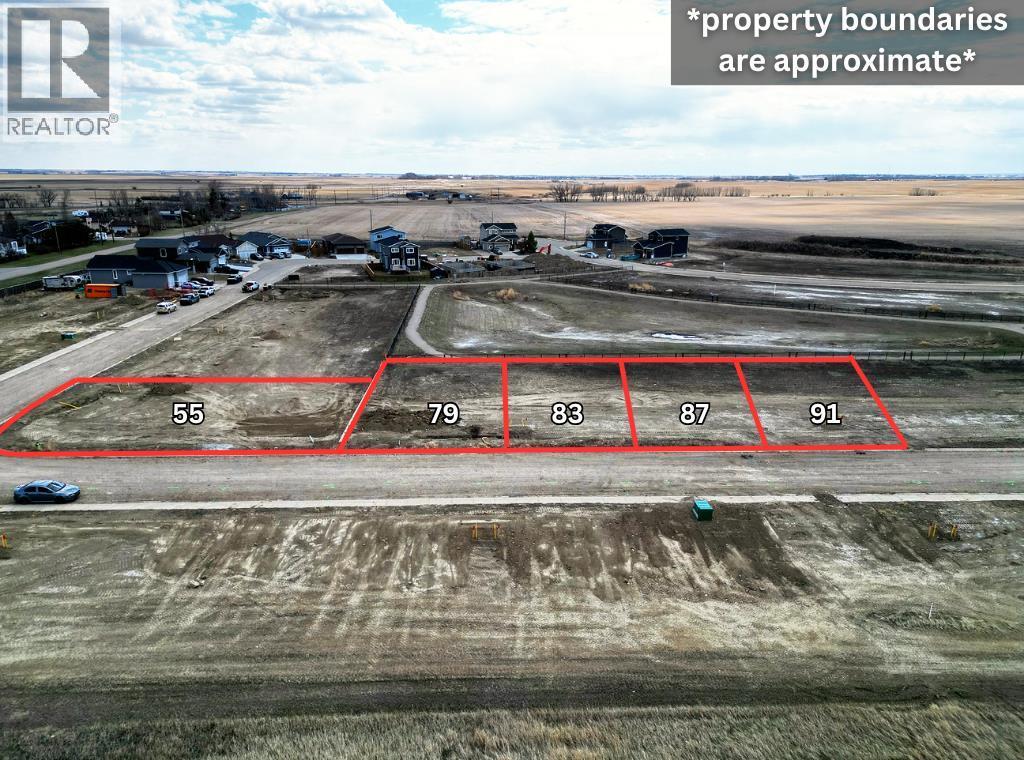
91, 87, 83, 79, 55 Clover Crescent
Beiseker, Alberta
RARE 5-LOT DEVELOPMENT PACKAGE | 4 SOUTH-BACKING POND LOTS + 1 CORNER LOT | MIN 50’ WIDE x 110’ DEEP | SERVICED LAND | BUILDER / INVESTOR OPPORTUNITY | FLEXIBLE TERMS AVAILABLE | Welcome to an exceptional opportunity in The Junction, offering five serviced residential lots packaged together in one strategic sale. Located in the growing village of Beiseker, this rare land assembly is purpose-built to appeal to small to mid-sized builders, developers, and investors seeking a streamlined project with strong upside and multiple exit strategies.Thoughtfully positioned for efficient development, four of the five lots back directly onto a pond with sought-after south-facing rear exposure, an increasingly desirable feature that can command premium resale values and stronger end-user demand. The fifth parcel is a prominent corner lot offering added flexibility for an upgraded product, a show home, or a differentiated build concept. With minimum lot sizes of 50’ wide x 110’ deep, the package supports a variety of detached housing concepts while allowing for practical layouts and attractive streetscapes.Designed for efficient execution, this package enables repeatable plans, cost control, and faster timelines, making it ideal for spec-home programs. From an investment standpoint, the opportunity supports multiple strategies, including build-and-sell, phased development, or holding select lots for future appreciation.To further enhance buyer appeal, flexible purchase structures may be available, including vendor take-back (VTB) financing, structured deposit options, phased closings, and incentives for purchasers able to complete a quick closing. These options can help preserve capital, improve development cash flow, and accelerate project timelines for qualified builders or investors. Located within commuting distance to Calgary and Airdrie, Beiseker continues to attract buyers seeking affordability, space, and small-town living with regional access. Opportunities to se cure serviced lots in a coordinated package of this scale are rare!Contact for a full information package including lot details, architectural controls, and feasibility analysis! (id:55254)
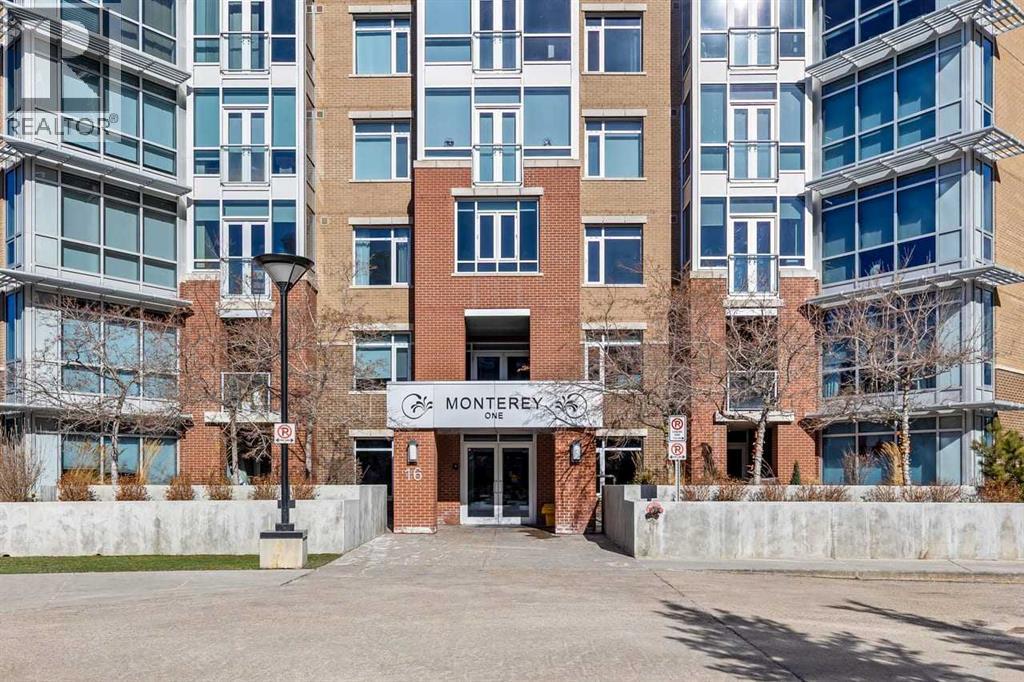
310, 16 Varsity Estates Circle NW
Calgary, Alberta
Welcome to The Groves of Varsity, where solid concrete construction, polished common areas, and standout amenities come together in one of northwest Calgary’s most established communities.This 2-bedroom, 2-bathroom condo offers 993.37 square feet of thoughtfully planned living space with a bright, comfortable layout and a clean, move-in-ready feel. The entire unit has been freshly painted, giving the home a crisp, refreshed look. The kitchen blends function and style with dark full-height cabinetry, stone countertops, stainless steel appliances, a tile backsplash, and a raised eating bar that connects easily to the dining area.Beyond that, the spacious living room offers plenty of flexibility for furniture placement, rich dark flooring, and large windows that fill the space with natural light while framing an open outlook over the surrounding trees. The layout feels practical and well balanced, with defined rooms, a welcoming foyer, and smart separation between the main living areas and the bedrooms.The primary bedroom is generously sized and features a true 5-piece ensuite with a double vanity, soaker tub, and separate glass shower. The second bedroom sits near a full 4-piece bathroom, which works well for guests, roommates, or a home office setup.In-suite laundry adds everyday convenience, while the included underground parking stall and separate storage locker make day-to-day living even easier.Residents of The Groves of Varsity also enjoy access to impressive amenities, including a fitness room, stylish lobby, social lounge, outdoor terrace, and beautifully landscaped courtyard spaces.Set in Varsity, this home puts you in a well-established northwest Calgary neighbourhood known for its mature setting and excellent access to major routes like Crowchild Trail and 32 Avenue NW. The community sits next to the University of Calgary, includes Market Mall within Varsity Village, and offers access to green space like Bowmont Natural Park, along with nearby C -Train service.Well appointed and well located, this condo offers comfort, convenience, and access to a full-service complex in one of Calgary’s most desirable established communities. Book your private showing today. (id:55254)

189 Brooks Place
Fort Mcmurray, Alberta
OPEN HOUSE: MAY 2nd, SATURDAY 11:30 AM-1:00 PM! Welcome to 189 Brooks Place, a beautifully updated 5-BEDROOM, 3.5-BATHROOM HOME tucked into one of the most sought-after pockets of TIMBERLEA. Backing directly onto a GORGEOUS PARK, PLAYGROUND, and POND, this property offers something truly rare: PEACE, PRIVACY, and NO REAR NEIGHBOURS. It feels like your own private oasis right in the heart of a FAMILY-FRIENDLY COMMUNITY.From the moment you step inside, the care and attention to detail are unmistakable. The SPACIOUS, FRESHLY RENOVATED FOYER greets you with STYLISH SHIPLAP DETAILING that sets a warm, charming FARMHOUSE TONE right from the start. The main level offers a BRIGHT, OPEN LAYOUT with 3 generous BEDROOMS, 2 FULL BATHROOMS, and a BEAUTIFULLY DESIGNED KITCHEN featuring STAINLESS STEEL APPLIANCES, including a NEW G.E. CAFÉ GAS STOVE that's a dream for cooking and entertaining. The SUNNY LIVING ROOM is flooded with natural light through a large picture window, while the BRIGHT DINING ROOM and CHARMING WALL PANELLING throughout add character and warmth.One of this home's standout features is the lower level, offering incredible FLEXIBILITY. With a SEPARATE ENTRANCE, its own PRIVATE PATIO, ABOVE-GRADE WINDOWS, a FULL KITCHEN, COZY LIVING ROOM, 2 BEDROOMS, and a NEWLY RENOVATED BATHROOM, it's ideal for extended family or guests. The home also includes TWO SEPARATE LAUNDRY AREAS, making daily life easier and giving both spaces total independence.Step outside and the impressive features continue. The HUGE FULLY FENCED YARD is a blank canvas for kids, pets, gardening, or quiet evenings under the stars. A HOT TUB IS INCLUDED (as-is), NEW PAVEMENT STONES wind around the home for added curb appeal, and you'll appreciate the NEW EAVESTROUGH, ATTACHED GARAGE, and AIR CONDITIONING. Location? Hard to beat. You're just a short walk from TWO SCHOOLS, BUS STOPS, and the beautiful BIRCHWOOD TRAILS.Whether you're a growing family, a multi-generational household, or an investor w ith an eye for INCOME POTENTIAL, 189 Brooks Place checks every box. ALL FURNITURE and ITEMS, inside and out, are NEGOTIABLE.If you've been waiting for a VERSATILE, STYLISH, and PERFECTLY LOCATED HOME with serious extras, this is the one. Book your private showing today! (id:55254)