Sanket Patel Commercial Realtor
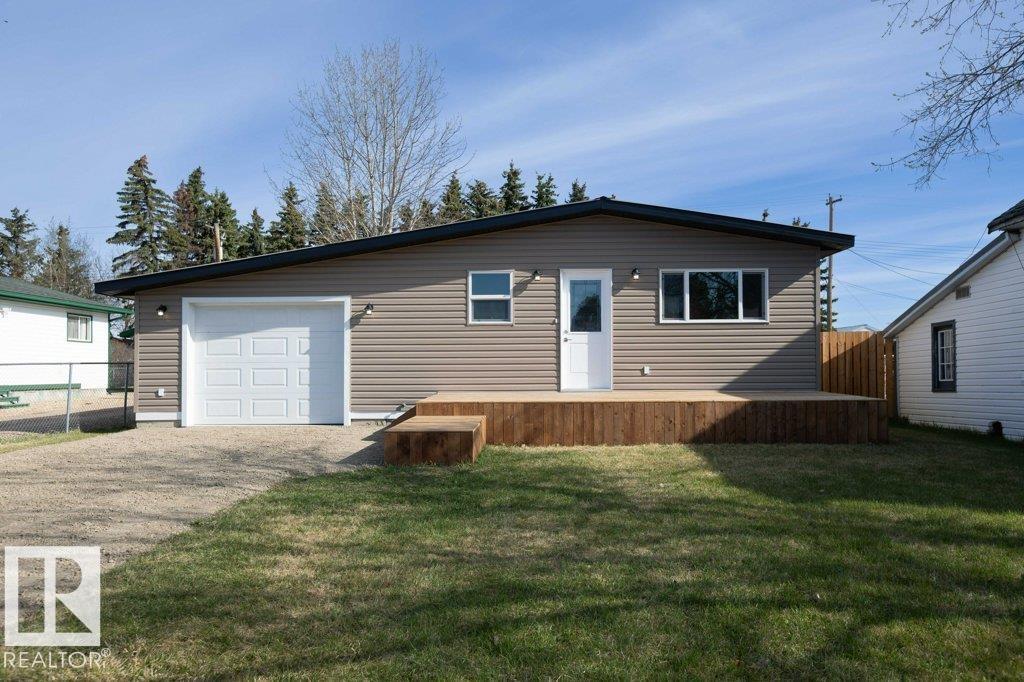
5006 50 Av
Pickardville, Alberta
Welcome to the quiet hamlet of Pickardville, just a short drive from Westlock! This totally renovated 1,338 sq. ft. home offers stylish, modern living in a peaceful rural setting. Completely redone in 2025, this 3-bedroom, 1-bathroom home features a bright, functional layout designed for everyday comfort. Enjoy morning coffee on the front deck or entertain friends and family on the spacious back deck. The single attached garage is ideal for a small car or SUV and also makes an excellent workshop or storage space. Situated on a large lot, the yard is a blank canvas ready for your dream landscaping, garden, or outdoor oasis. Affordable small-town living with modern updates and room to grow! (id:55254)
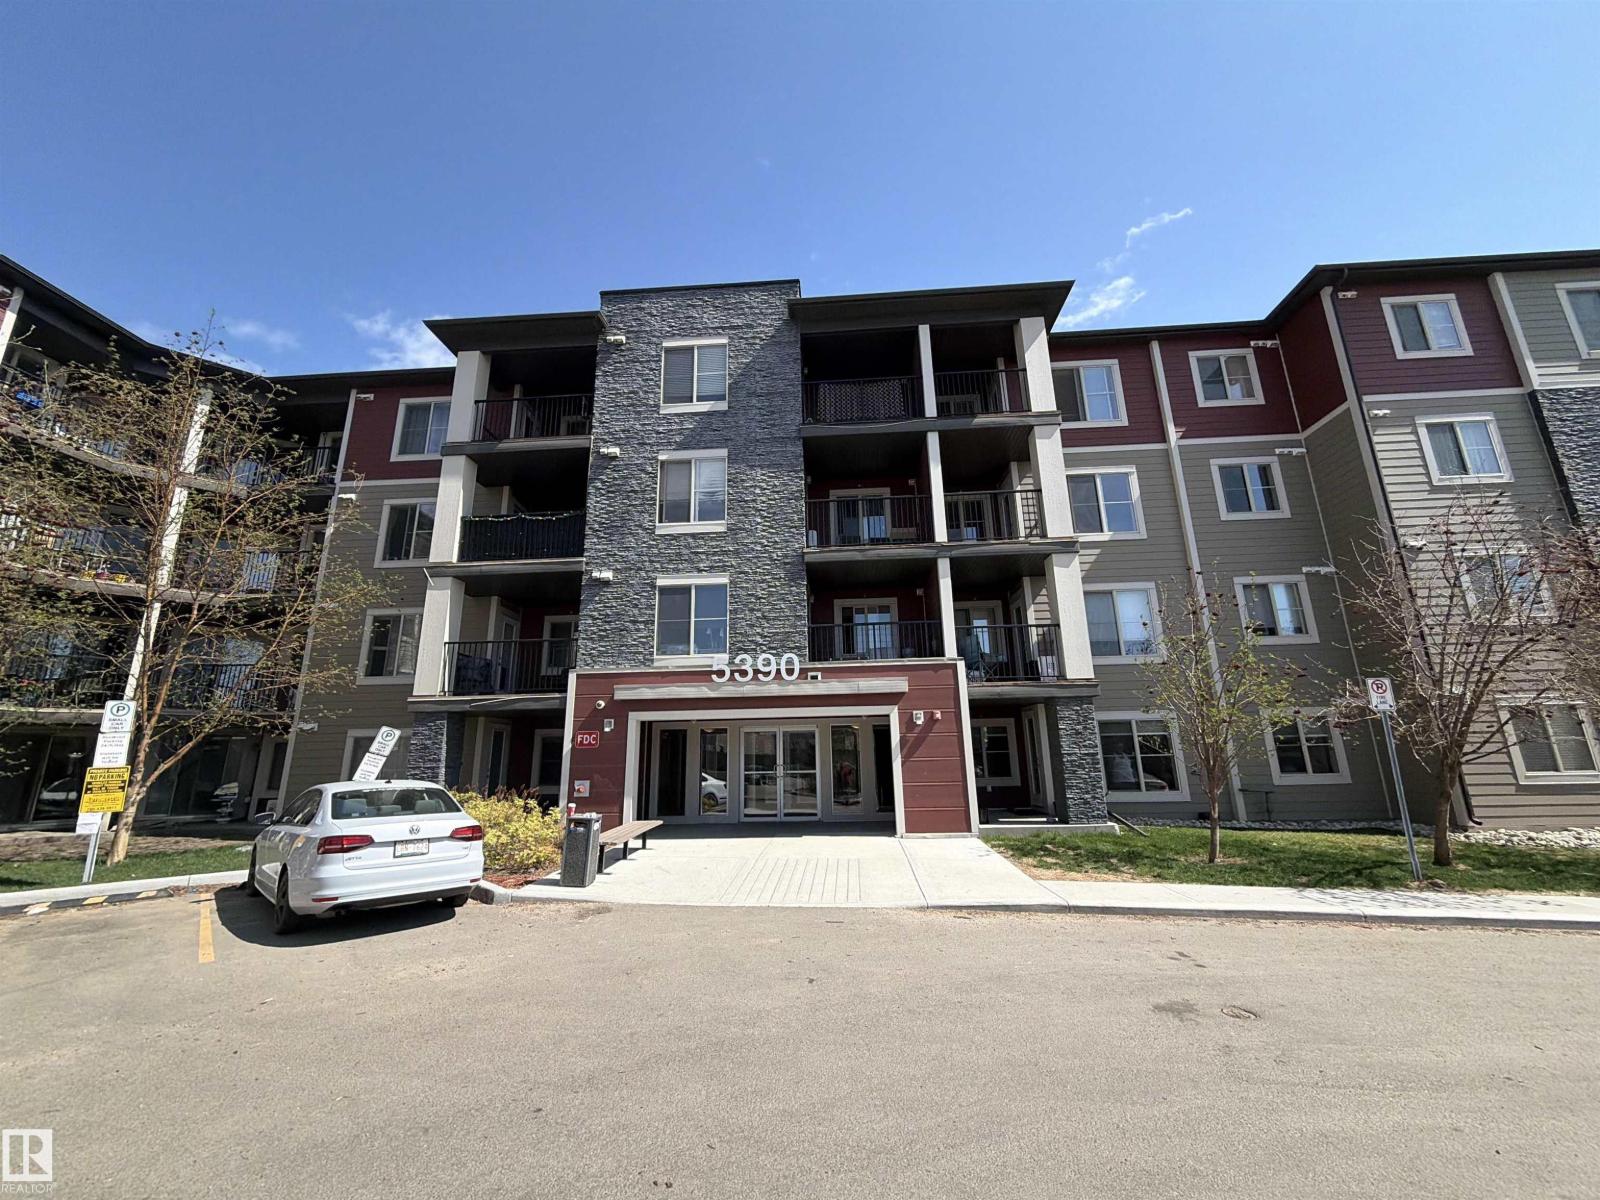
#313 5390 Chappelle Rd SW
Edmonton, Alberta
Welcome to this beautiful two (2) bedroom, one (1) den, two (2) full bathroom condo with great living area. Carpet replaced with Vinyl in May 2026. Kitchen comes with tons of cupboards, beautiful granite countertops and 4 stainless steel appliances. The master bedroom has a walk-thru closet and a 3 piece ensuite. Laundry room comes with stackable washer and dryer. The living has tons of natural light and leading to spacious covered balcony for your BBQ. This unit includes one (1) underground titled heated parking & storage unit, elevator ,and additional 2nd above ground parking stall. Located in an excellent community close shopping, schools plus other amenities near by (id:55254)
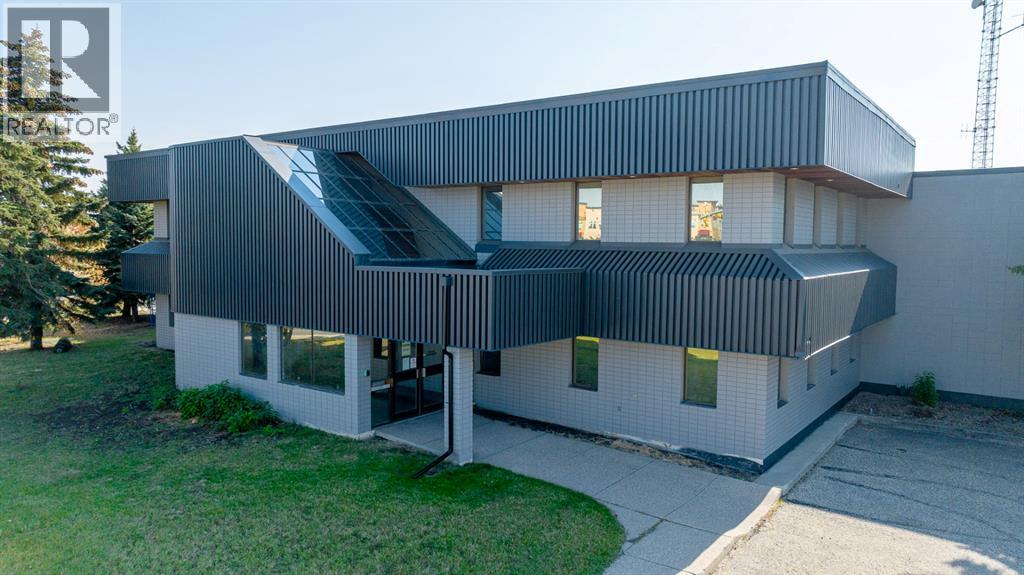
9717 97 Avenue
Grande Prairie, Alberta
This 33,869 SF centrally located versatile property can be leased as a whole or demised to fit almost any requirement. Located just off of Resources Road the property is a landmark in the Grande Prairie community making it well situated for nearly any business looking for a location that they is sure to be seen. The property currently offers both office and warehouse space, but is easily converted to suit any requirement. Call your Commercial Realtor© today for more information or to book a showing. (id:55254)
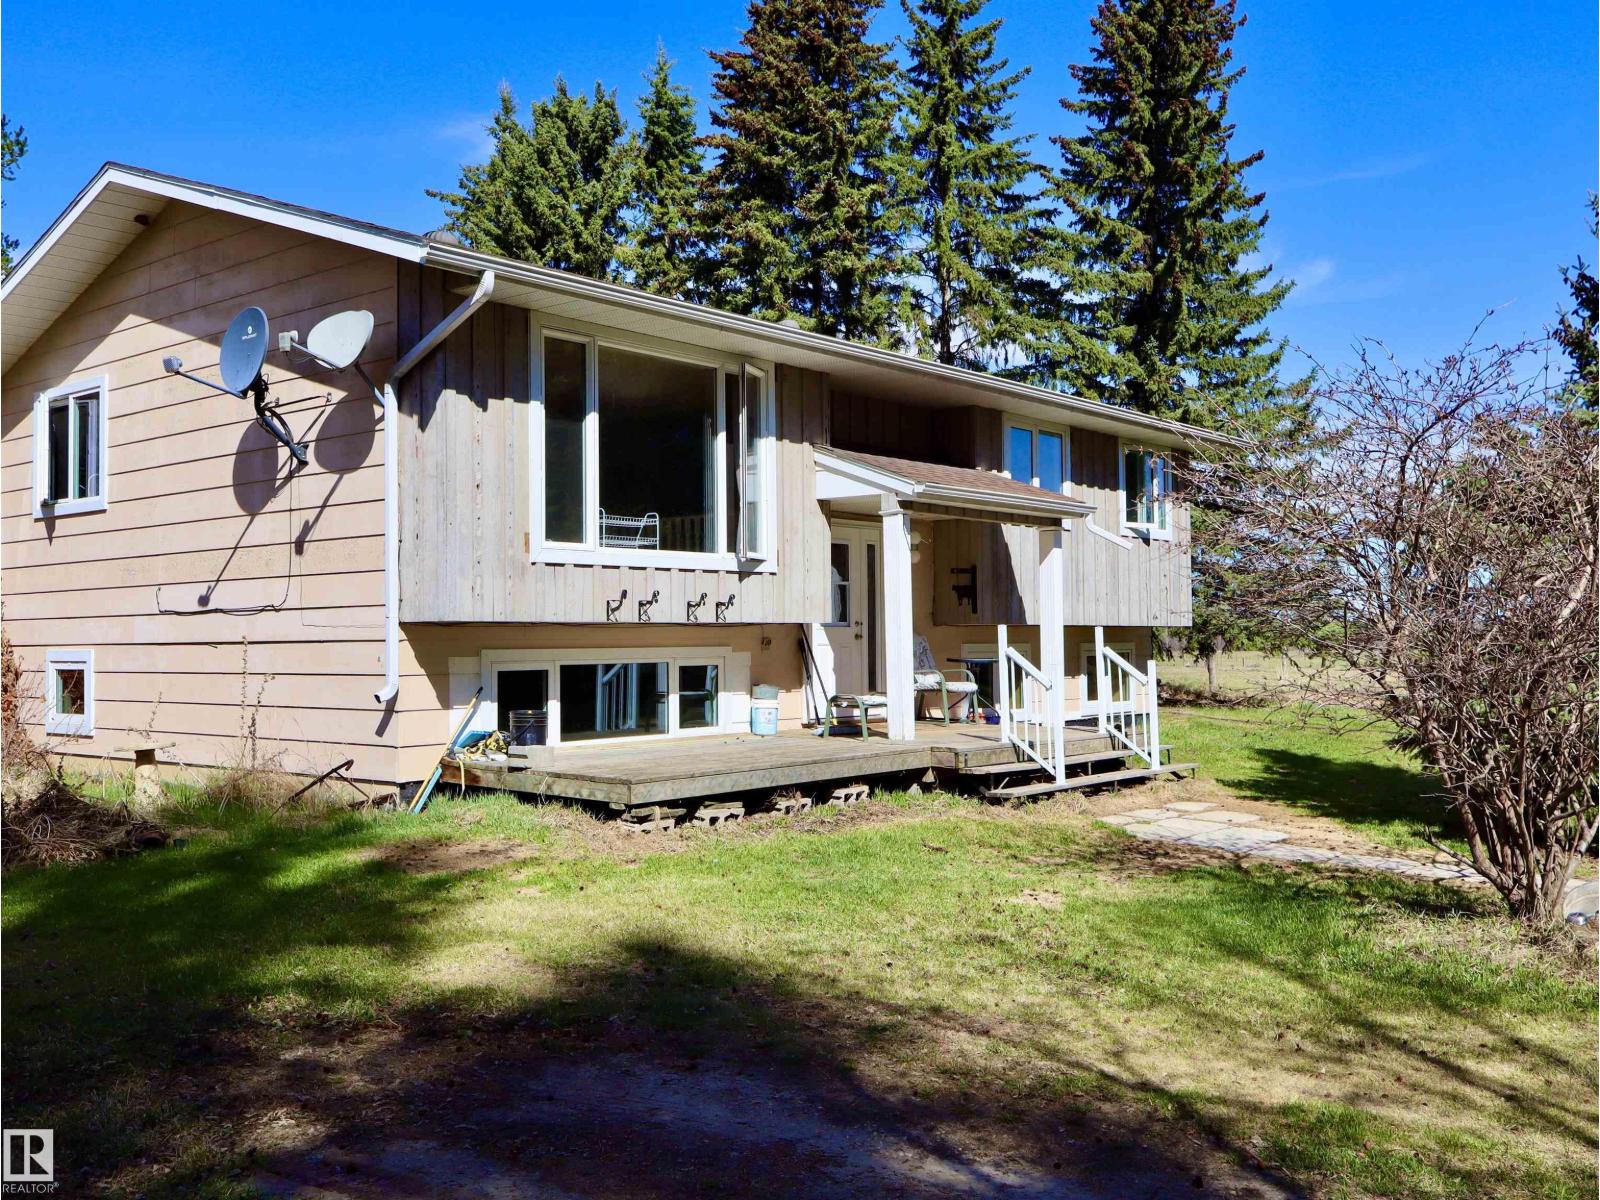
633004 Range Road 50a
Rural Woodlands County, Alberta
Tucked among the trees and surrounded by peaceful fields and bush, this acreage offers the perfect opportunity to create your dream country home. Built in 1977, this bi-level home is situated on 8.28 acres and is ready for a new family to make it their own. With a little love and updating, this property has the potential to become a truly stunning home for years to come. The main floor features three bedrooms, 1.5 bathrooms, a spacious and inviting living room, and a well-designed kitchen and dining area ideal for family living. The mostly unfinished basement provides a blank canvas awaiting your personal touch and future development ideas. Outside, the private and serene yard site lends itself beautifully to a small hobby farm, country lifestyle, or simply enjoying the quiet surroundings. With endless potential and a beautiful rural setting, this property is ready to become a cherished place to call home for many years to come. (id:55254)
5304 52 Av
Clyde, Alberta
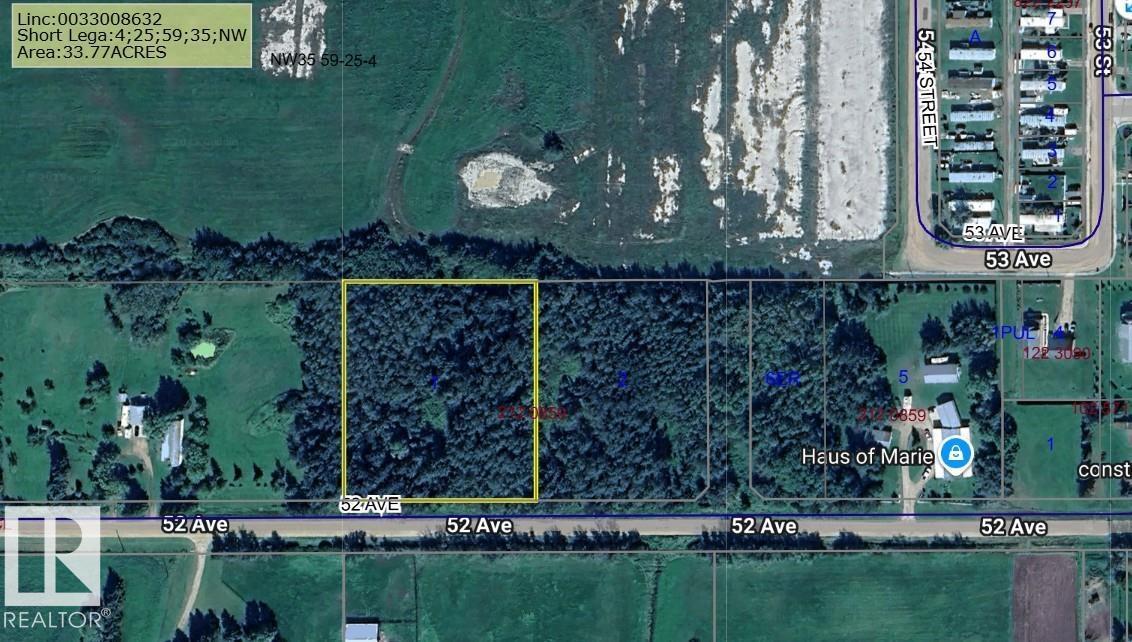
2.27 acres in the village of Clyde with some access to services. Municipal water is one lot away. No municipal sewer, so a septic tank is required and/or a disposal system. Electricity and natural garage are at the road, Great location, 30 min to St. Albert. Feels like an acreage as it is on the edge of the village. Modern K-9 school nearby. 295' of frontage and 335' deep (approximately). There is an old foundation left over from a house that was moved off of this lot. (id:55254)
4901, 52nd Ave
High Prairie, Alberta
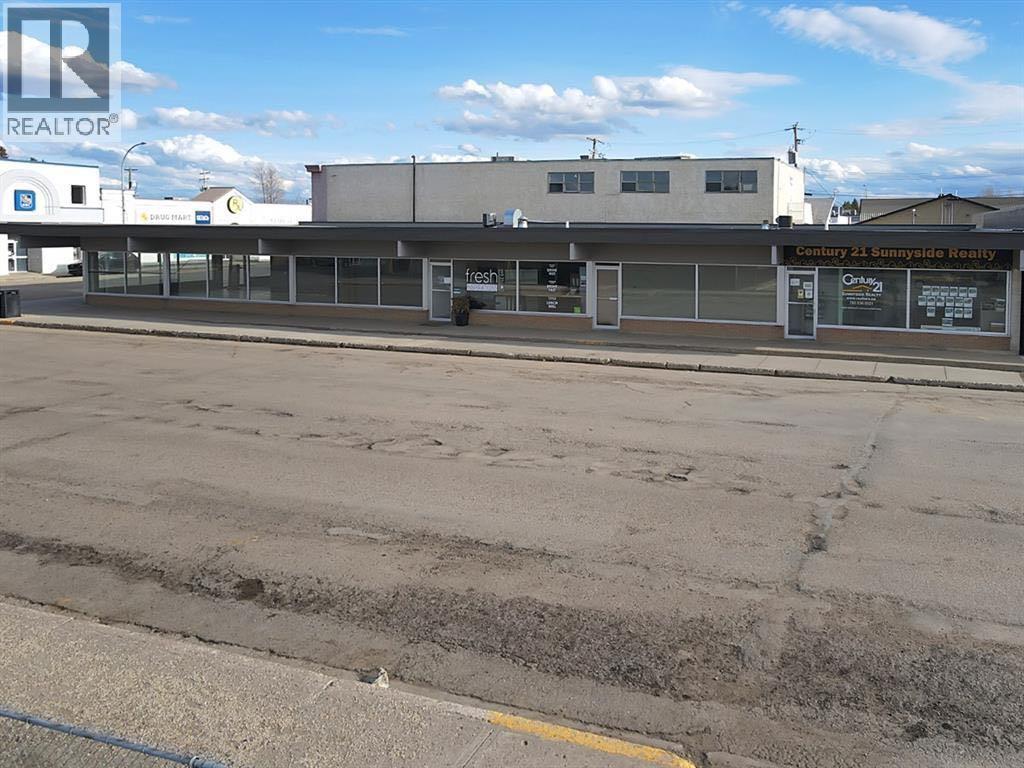
Discover a prime investment opportunity in the heart of downtown High Prairie with this offering of five vibrant commercial spaces in an ideal, high-traffic location. Situated within steps of the Post Office and major banks, this well-maintained building boasts exceptional street presence, thanks to an abundance of large, street-facing windows that flood each unit with natural light. Recent upgrades include brand-new roofing material and electrical updates, ensuring peace of mind for years to come. Two of the five units are equipped with central air, while all five benefit from separate heat sources for individualized climate control. Currently, the fiive units are occupied by long-term tenants—providing immediate, stable cash flow. Don’t miss your chance to own a turnkey commercial property in a sought-after location. Call, email, or text today to schedule your viewing or to request further information. (id:55254)
611 4 Avenue
Fox Creek, Alberta
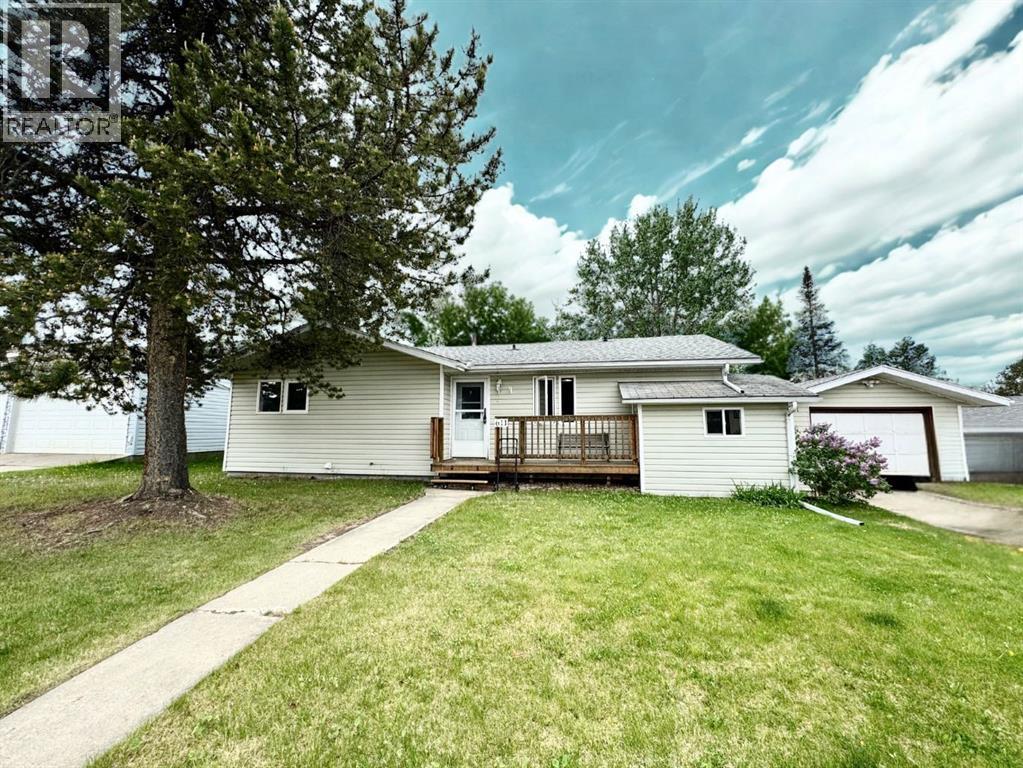
Charming 4-Bedroom Bungalow in Fox Creek. This cozy bungalow in Fox Creek is the perfect place to call home! Offering 4 bedrooms and 2 bathrooms, this home features a spacious main floor with three bedrooms, a full bathroom, and a large living room, perfect for family gatherings. Downstairs, you'll find an additional bedroom, another full bathroom, and a cozy pellet stove to keep you warm during the winter months. The basement provides plenty of extra space for a rec room, storage, or whatever suits your needs. Outside, enjoy a beautiful backyard, ideal for relaxing or entertaining, along with a single-car garage and RV parking for added convenience. A fantastic home in a great neighbourhood. (id:55254)
12, 5231 6 Avenue
Edson, Alberta
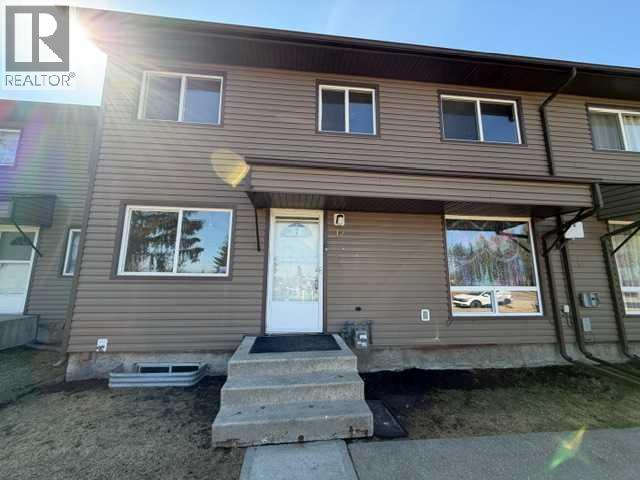
If you are looking for the convenience of condo style living this could be your opportunity to own this townhouse style property. It's a great starter home or excellent addition to your investment portfolio! The main level features Kitchen, Dining, Living Room and 2 piece bath on main level. Upstairs offers three bedrooms and 4 piece bath. The full undeveloped basement includes laundry facilities and provides plenty of additional storage or future development potential. Upgrades include some flooring, exterior siding and R40 attic insulation and windows. The property also includes a Parking stall with plug in. Conveniently located close to shopping, parks and schools this home offers both comfort and convenience. (id:55254)
or rent

Unknown Address
,
This is a prime re-branding opportunity in an upscale and up and coming neighborhood in the west end. The space has tons of stainless in the kitchen and includes a 12 ft. canopy and walk-in cooler and freezer. Some exclusions for concepts due to shopping center tenants. Great opportunity to establish your own QSR restaurant! (id:55254)
13402 105 Street
Grande Prairie, Alberta
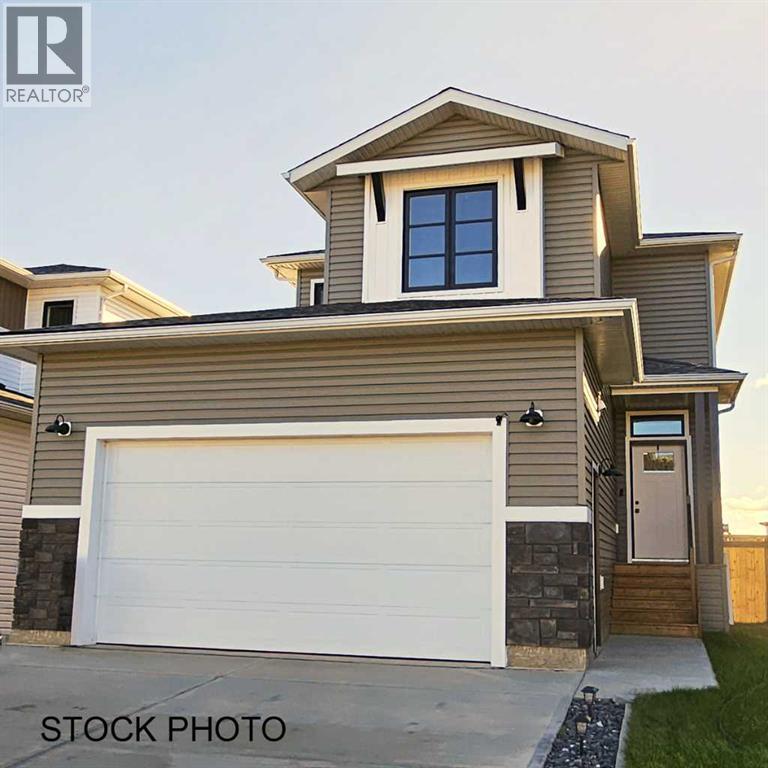
Dirham Homes Job # 2527- The Branden ll with WALK OUT BASEMENT!- Discover the charm of this BRAND NEW two storey floor plan, offering an ideal blend of style and function. Featuring 3 spacious bedrooms, 2.5 bathrooms, and a bonus room, this home is thoughtfully designed for today's busy lifestyle. The main floor welcomes you with an open floor plan, perfect for entertaining and everyday living. The contemporary kitchen flows seamlessly into the dining and living areas, creating a bright and airy space where family and friends can gather. Modern finishes, quartz countertops, and ample storage make this kitchen a dream come true for any home chef. Upstairs, the private retreat continues with 3 generously sized bedrooms, including a primary suite with a walk-in closet and 5 pc luxurious ensuite bathroom. An additional bonus room offers versatility as a home office, playroom, or cozy family lounge. To make life even easier, enjoy the convenience of an upper level laundry room, saving you time and steps. This home offers the perfect balance of modern design and practical features – the ideal setting for creating lasting memories. Don’t miss the opportunity to make it yours! (id:55254)
#1403 11969 Jasper Av NW
Edmonton, Alberta
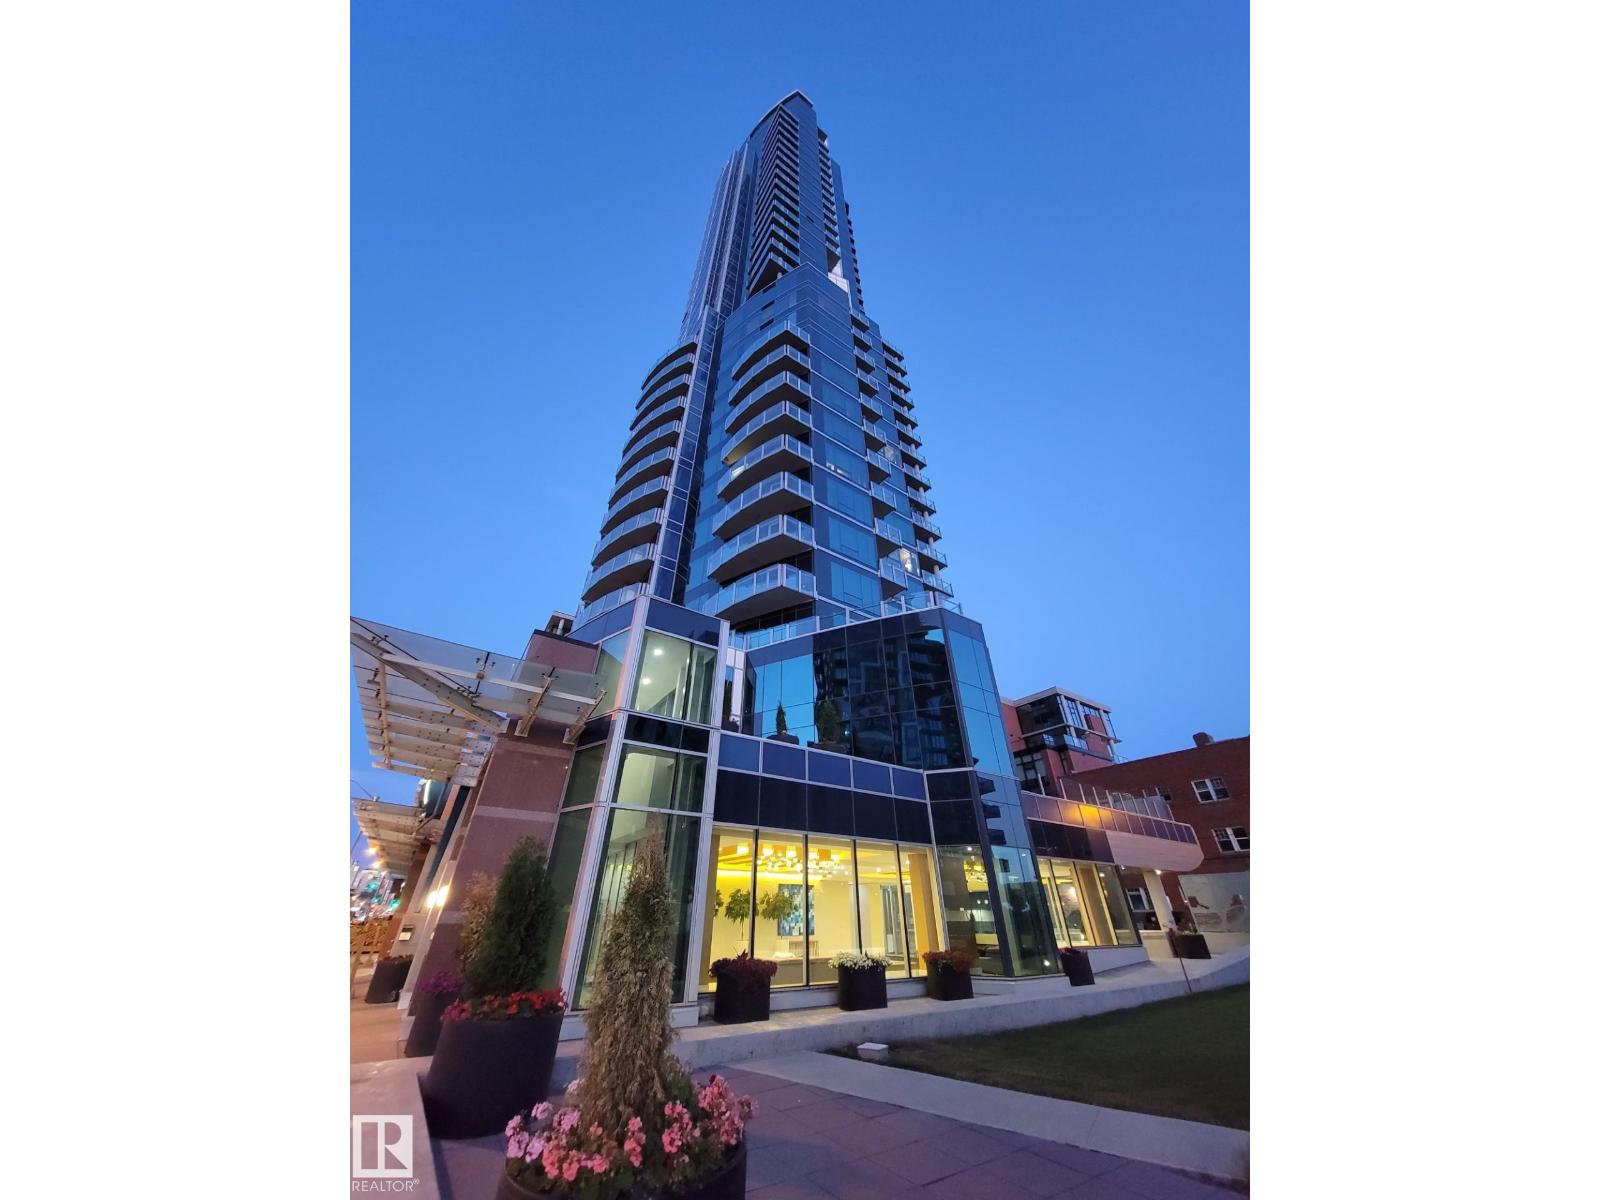
VIEW! VIEW! VIEW! Beautiful 1,546 sqft open-concept home, showcasing breathtaking views of the river valley and UPTOWN Edmonton through expansive curtain wall windows with hidden roller blinds, complemented by two covered balconies. The modern kitchen is equipped with a sleek Granite peninsula, high-end appliances, with a south facing view from the kitchen sink, making it a chef’s dream. The two primary bedrooms comfortably fit a king-sized bed, boasts custom closets, and opens to a three & 4-piece ensuite featuring a five-foot walk-in shower with a steam and three-jet and two-head spa shower. An additional bedroom with a four-piece ensuite bath makes a perfect office, additional bedroom, or guest suite. The property comes with 3 titled parking stalls, one with a secure lockable storage cage. Residents enjoy top-notch amenities, including concierge services, weight and cardio fitness rooms, a well-appointed social room, and a car wash facility. The views are always amazing! (id:55254)
2755 Cannon Road NW
Calgary, Alberta
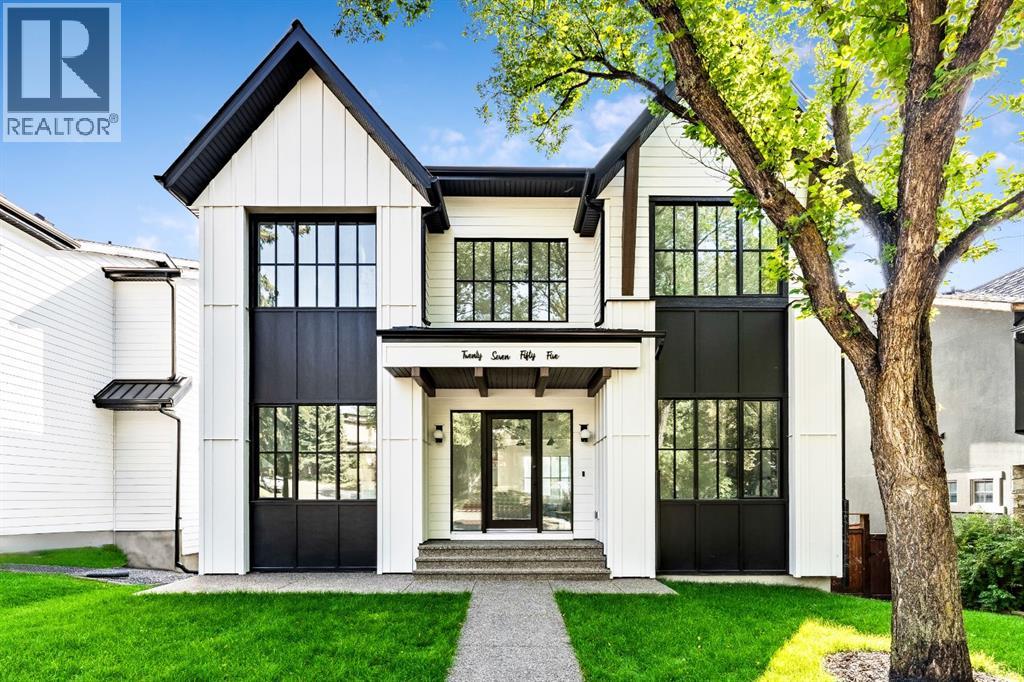
Stunning and unique best describes this modern masterpiece built by Elite Urban Concepts that draws inspirations from the wineries of California with a modern flair that checks all the boxes on one’s wish list. With over 4800 square feet of developed space and a fully finished walkout basement, there is plenty of room for a family, entertaining, working from home or relaxing on the weekends. With an open floor concept, you are immediately welcomed with hardwood floors that are complimented with the tall ceilings adorned with open beams in the living room and, tons of natural light from the abundant black cased windows. A large chef inspired kitchen that features beautiful hood fan as the centerpiece, accented with stainless-steel appliances, a separate butler pantry and, large custom wood cabinets that opens to a massive upper deck overlooking the backyard with a mountain view. Upstairs is perfect for family living with a bonus room that is central to an upper laundry room, two bedrooms and, a primary bedroom all of which have their own ensuites. Yes, you read that right, each upstairs bedroom has its own private ensuite. The primary bedroom is enormous with tons of natural light, vaulted ceilings with open beams, a view of the mountains and, a custom walk-in closet that will accommodate anyone’s needs. The beautifully crafted master ensuite features a spa like experience with large tile, wood accents, a soaker tub and a twinned shower that rivals a high-end hotel. The walkout basement is custom built for entertainment with tall ceilings accented with open beams, a custom-built stylish bar and a huge family room that has double French doors to the lower covered patio and fenced backyard, for that indoor outdoor flow. The additional open style room allows for your home gym that will take advantage of the natural light. The basement mudroom has an abundant amount of storage that leads out to the attached garage. The triple garage is large enough for your vehicles and toys. This beautiful gem in the heart of Charleswood is the perfect location, across from a park overlooked by Nose Hill Park, the location is perfect. (id:55254)