Sanket Patel Commercial Realtor
1305, 111 Wolf Creek Drive SE
Calgary, Alberta
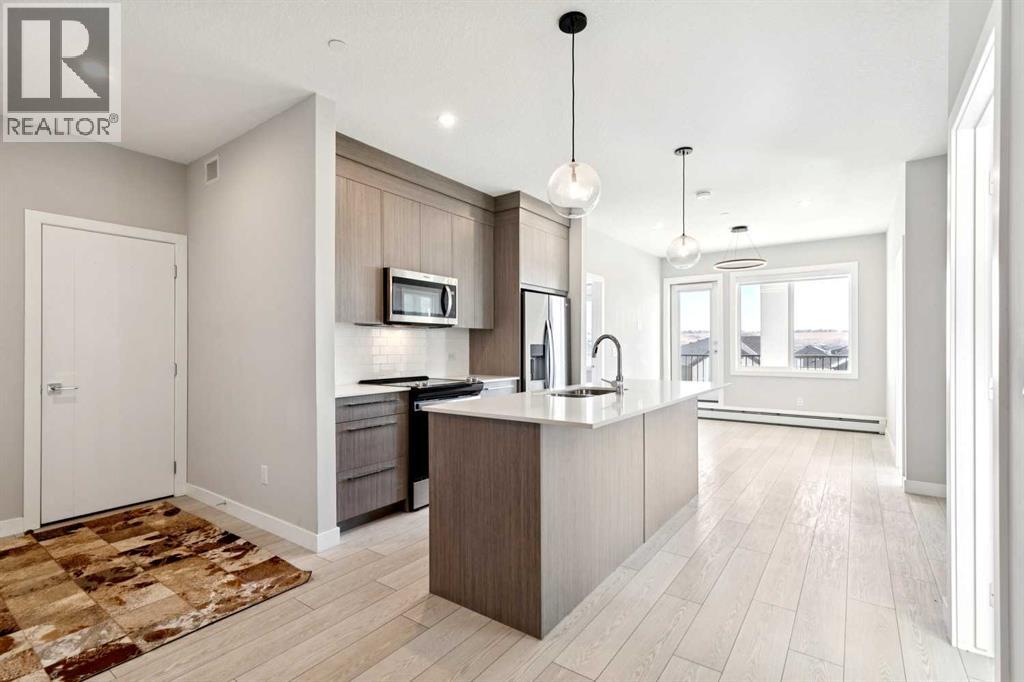
Immediate possession available — move-in ready and ideally located, this rare corner-unit condo is filled with natural light thanks to oversized windows in every room. This bright and spacious 3-bedroom, 2-bath home offers a thoughtfully designed open-concept layout that flows onto a large private balcony — perfect for morning coffee, evening gatherings, or simply relaxing with community views.Designed for comfort and convenience, the unit features in-suite laundry and a titled underground parking stall. Residents also enjoy access to premium amenities, including a fully equipped gym, residents’ lounge, pet spa, secure bike storage, and an electric vehicle charging station. The pet-friendly building is ideal for animal lovers, with a nearby dog park.Inside, modern finishes and quality craftsmanship stand out. High ceilings and luxury vinyl plank flooring create a sleek, contemporary feel, while the kitchen is beautifully appointed with quartz countertops, full-height soft-close cabinetry, stainless steel appliances, and a functional eat-up bar — perfect for entertaining.The primary bedroom offers a private retreat with a walk-through closet and ensuite. Two additional bedrooms and a 4-piece bathroom provide flexible space for family, guests, or a home office.Located in the sought-after community of Wolf Willow, you’ll enjoy scenic pathways, playgrounds, and easy access to outdoor living, with Blue Devil Golf Course just across the street.This exceptional corner unit blends natural light, modern design, and outstanding amenities — an ideal opportunity for homeowners and investors alike. (id:55254)
51328 Range Road 231
Sherwood Park, Alberta
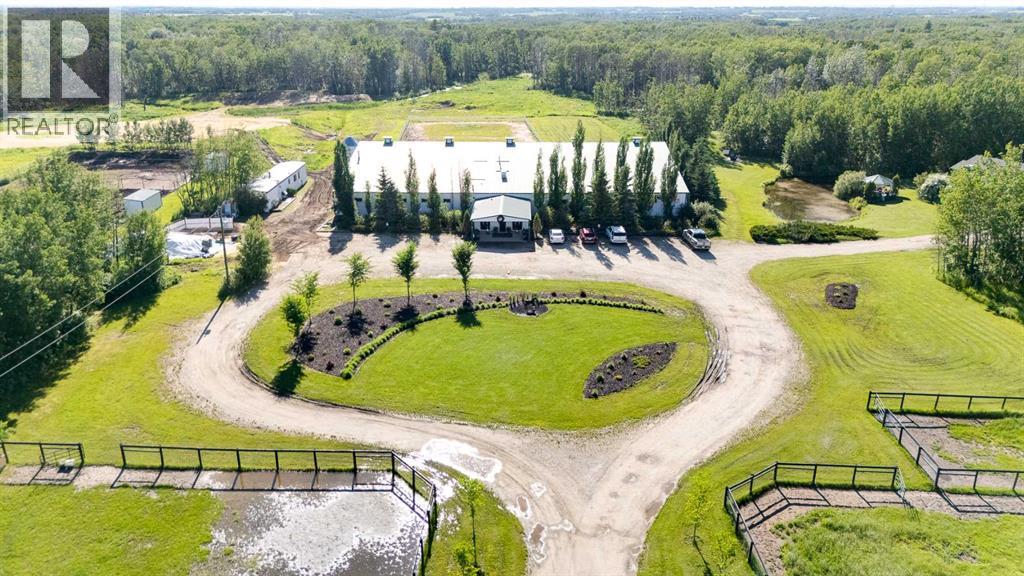
Welcome to an exceptional turnkey equine agri-business set on 107.24 beautiful acres. Designed for both comfortable country living & a thriving horse operation, this impressive property offers outstanding facilities, scenic natural surroundings & incredible income potential. The inviting bungalow features a bright, open floor plan w/ vaulted ceilings, 5 bedrooms (3 on the main level plus 2 downstairs) and 3 full bathrooms, including a spacious primary ensuite with jetted tub. Enjoy cozy evenings by the gas fireplace upstairs or the electric fireplace in the fully finished basement, c/w durable vinyl plank flooring and sauna included. A large main-floor laundry room incl sink & garden window, while the oversized attached double garage provides ample storage. Additional upgrades incl composite front decking & a new roof 2013. Step outside to your own private oasis featuring a beautifully landscaped yard, charming gazebo, tranquil pond, fenced dog yard w/ convenient dog ramp & welcoming firepit area perfect for time with family & friends. A clean, well-maintained county-permitted mobile home w/ 2 bedrooms - ideal for staff, family or rental income. The impressive clubhouse entrance to the barn creates a warm & inviting space for clients, boarders, clinics or social events. Complete with electric fireplace, trophy shelves, wet bar/coffee station w/ mini-fridge & microwave, bathroom w/ shower & bedroom/office, this versatile space adds tremendous value to the operation. The 36'x180' barn has been thoughtfully designed, offering exceptional ventilation, radiant heaters (rarely needed), 26 spacious 10'x12' box stalls, plus 5 additional 10'x10' stalls located in the arena. Features include a utility room servicing the house, barn & outdoor waterers, furnace for the clubhouse & tack room, 12'x20' tack room w/ dual entrances for easy future division, feed room, & wash bay with hot/cold. The water system is configured for individual fill taps at each stall. Train year-round in the attached 60'x180' insulated & heated indoor arena (heater has never been used). You can also enjoy the expansive 100'x200' outdoor arena. A large silo for hay cubes included. The property is ideally set up for easy horse management w/ front paddocks featuring automatic waterers, five side paddocks w/ shelters & auto waterers, pipe & cable fencing & metal gates. Nature lovers will appreciate the trails winding through the treed acreage, perfect for walking, trail riding & enjoying abundant wildlife. The property is adjacent to 21.79 acres of Environmental Reserve, and three Enviro Reserve Easements on property (2.69, 2.27 and 3.06 acres), preserving the natural beauty & enhancing privacy. Infrastructure includes 2 septic systems & fields, along with a strong-producing well. Whether you're expanding an established equine business, operating a boarding/training facility or simply searching for an extraordinary country estate with first-class horse amenities, this property is ready for you! (id:55254)
1703, 1108 6 Avenue SW
Calgary, Alberta
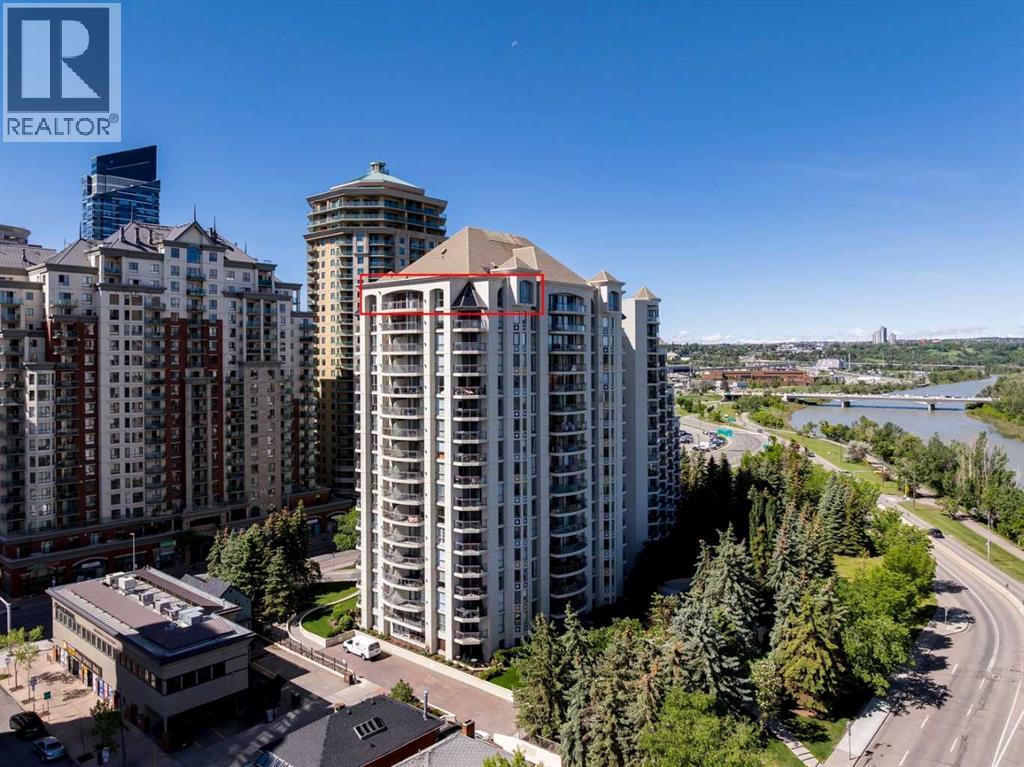
RARE PENTHOUSE OPPORTUNITY! Offering over 2,380 sq. ft. of living space, this extraordinary residence was created by combining two units into one expansive home in the prestigious Marquis. Perched above Calgary's Downtown West End, this unique penthouse delivers the space and functionality of a detached home with the convenience, security, and lifestyle of luxury condominium living. Surrounded by floor-to-ceiling windows on three sides, this impressive suite enjoys spectacular east, south, and north exposures, flooding the home with natural light throughout the day while showcasing breathtaking panoramic views of Calgary's skyline and, importantly, unobstructed views overlooking the Bow River. The ever-changing river, city, and horizon vistas create a truly remarkable backdrop from nearly every room (main patio BBQ fitted for gas). Designed for both comfortable everyday living and sophisticated entertaining, the open-concept layout features spacious living and dining areas separated by a striking double-sided fireplace that creates warmth and ambiance without sacrificing openness. Adjacent to the dining area is a unique den, office, or library retreat featuring a dramatic double-height ceiling and Hunter ceiling fan, creating an inspiring space for working from home, reading, or simply enjoying a quiet escape from the main living areas. The beautifully appointed kitchen is a chef's dream, complete with granite countertops, abundant cabinetry, premium appliances, a built-in oven and microwave, gas cooktop, and convenient breakfast bar. Whether hosting friends or enjoying a quiet evening at home, this space was designed to impress. The thoughtful floor plan provides excellent separation between the living spaces and bedroom wing, creating a private retreat away from the main entertaining areas. The primary suite is truly exceptional, featuring a generous walk-in closet and a private sitting room/dressing area with its own fireplace. Both bathrooms have been beautifull y renovated with quality finishes, including granite countertops and an impressive marble walk-in shower with rain head system. Additional highlights include engineered vinyl hardwood flooring, automatic Hunter Douglas blinds, a spacious laundry and storage room, an extra storage locker, and the rare convenience of THREE titled underground parking stalls. Residents of The Marquis enjoy updated fitness facilities and a bike room, while the unbeatable Downtown West End location places you just steps from the Bow River pathway system, LRT access, restaurants, shopping, entertainment, and Calgary's vibrant downtown core. This is a truly unique penthouse offering the size, views, and lifestyle that are seldom found in today's condominium market. (id:55254)
406, 4303 1 Street NE
Calgary, Alberta
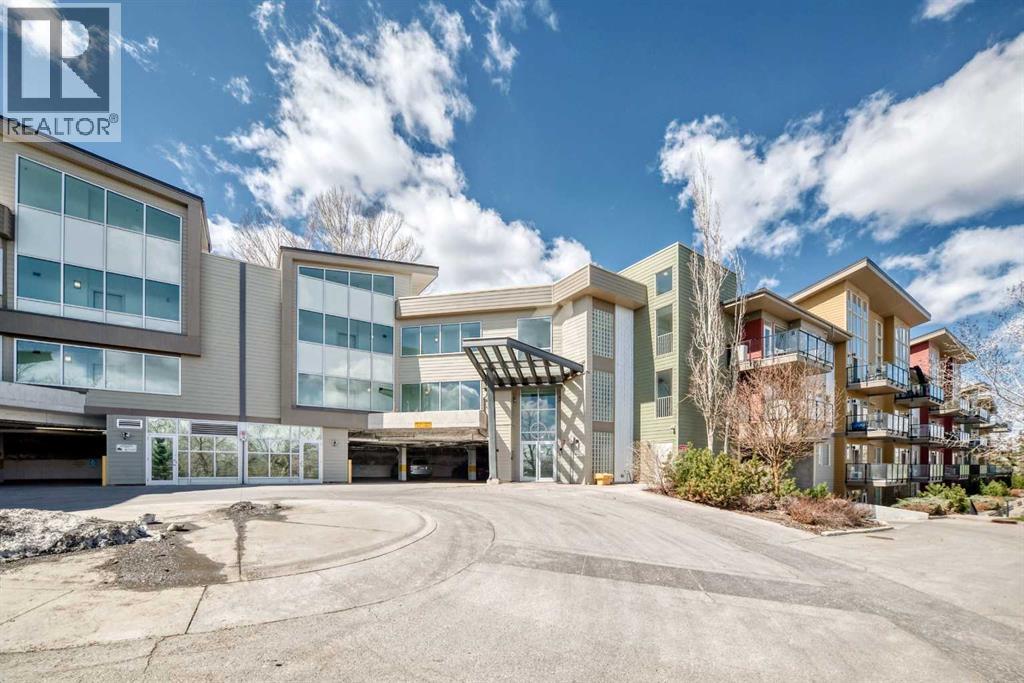
Rarely offered top-floor condo featuring 2 bed, 2 full bath, and a versatile den, ideal for a home office, study space, or extra storage. This bright and spacious unit boasts high ceilings that create an open, airy atmosphere rarely found in condo living.The functional layout offers a generous living and dining area, perfect for everyday comfort and entertaining. The kitchen is thoughtfully designed with ample cabinetry and workspace. Large windows fill the home with natural light, while the top-floor location provides added privacy and quiet enjoyment.The primary bedroom includes a walk-in closet and private 3-piece ensuite. A well-sized second bedroom and full 4-piece bathroom make this home ideal for families, roommates, or guests. The separate den adds valuable flexibility to suit modern lifestyle needs.Additional features include in-suite laundry, a private balcony, and the convenience of a nearby staircase just steps from the unit, providing direct access to the adjacent green space. This pet-friendly complex is perfect for dog owners, with nearby walking paths and an off-leash dog park where your furry companions can enjoy the outdoors.Ideally located close to downtown, public transit, shopping, restaurants, parks, schools, and major routes, this home offers exceptional convenience for both commuters and active lifestyles.An excellent opportunity for first-time buyers, downsizers, or investors seeking a spacious, dog-friendly, and well-located Calgary condo. (id:55254)
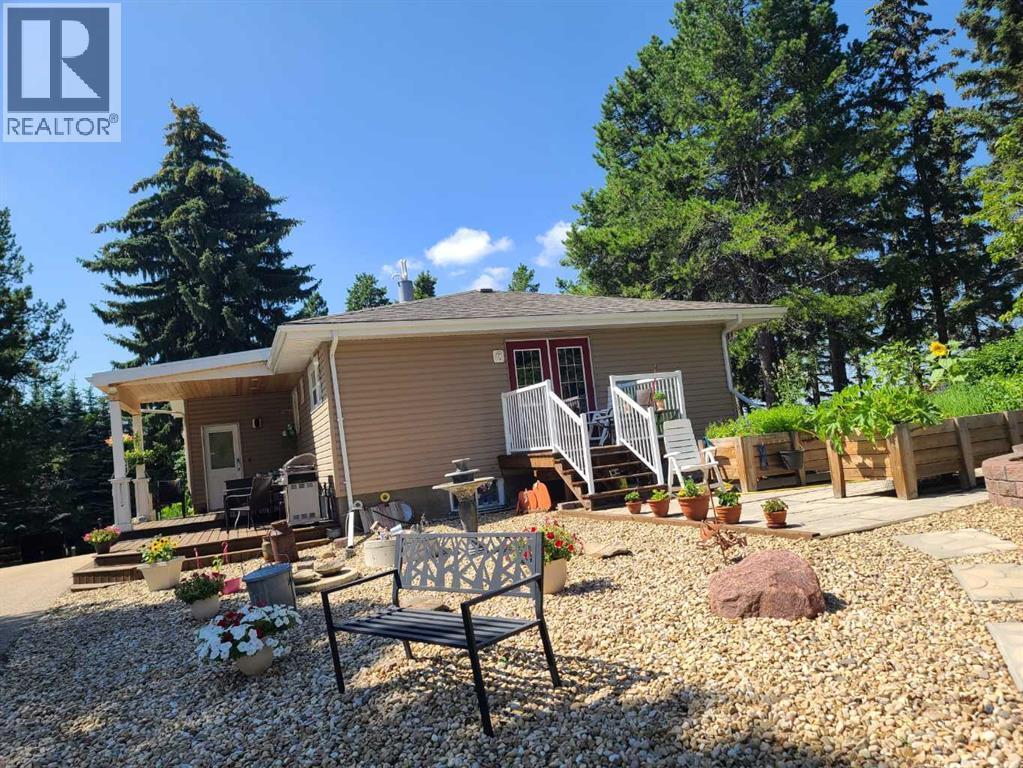
3, 26575 Hwy 11
Rural Red Deer County, Alberta
Further reduction ***COMPLETELY RENOVATED Country living on Red Deer's doorstep. Across from Parkland Nursery garden center of Hwy 11 you find a mature 2.17 acre place to call home. Country residential with a twist. This home tucked away in the trees, also has a hobby U pick Saskatoon Berry plantation, or might be suitable for small home base business! Your future 4 Bedrooms home so close to town and still in the country. Generous Living room with open floor dining area and enjoyment of a Modern Maple wood Kitchen with large Island and pantry. Inviting Living room with large windows to let you enjoy natures best. The main floor has Vinyl Planking for easy maintenance. Very Spacious main Bedroom with own seating space and a door to your private deck to enjoy those early morning hours. Bathroom has walk-in shower, and bright tiling. The basement has a recreation room and 2 more bedrooms, a full bathroom, and laundry area. High efficient Water tank and Furnace, and Air Conditioning. LARGE HEATED SHOP with 3 overhead doors. Underfloor and overhead heating and High efficient Hot water heating. Epoxy Floor with drain pan, and a small office. The acreage is fenced for dogs and has 2 Automatic Sliding Gates with remote entrance. The circular driveway is paved to make your live easier. Landscaping and large evergreens and greenery. The mature Saskatoon berries are located in the back with approx. 1 acre under cultivation, and are pruned for a spread in production. This well know U-Pick with established customer base can create a nice side income. SUB DIVISION could be a other possibility. This home in HERDER subdivision gives you all you need and then some. Great community hall and neighborhood, lets call it yours? (id:55254)
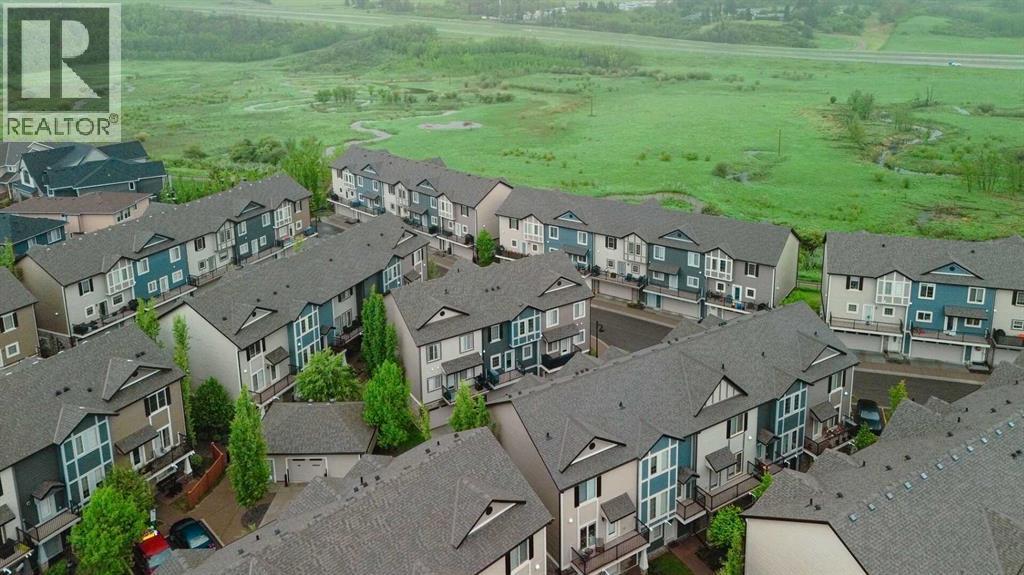
340 Legacy Point SE
Calgary, Alberta
OPEN HOUSE SATURDAY, AUGUST 8TH, 1-3PM. Welcome to this impeccable 3-level townhome located in the Estate area of Legacy, with access to the beautiful Legacy environmental reserve just a few steps away. This very quiet complex has shopping, transit and schools nearby.As you enter from either the heated double-attached garage or the front door, the ground floor features a flex room, perfect for a guest, a home office or exercise area, and provides easy access to the furnace, newer hot water tank, and water softener. There is also a spacious mud room. The stairs lead up to a 2-piece bath and a pantry, and to your right, you enter a lovely, bright, open area with 9' ceilings! The kitchen, breakfast island, and upgraded appliances are nestled between the dining room and the living room. High-quality, pre-engineered laminate is used throughout. The top floor features two large bedrooms, each with a 4-piece bathroom and a walk-in closet. This floor has brand-new top-quality carpet, with 60oz thick underlay. The laundry is also conveniently on this level. Whether you enjoy the sunshine or not, a north- and south-facing balcony will let you enjoy this home, whatever the weather! (id:55254)
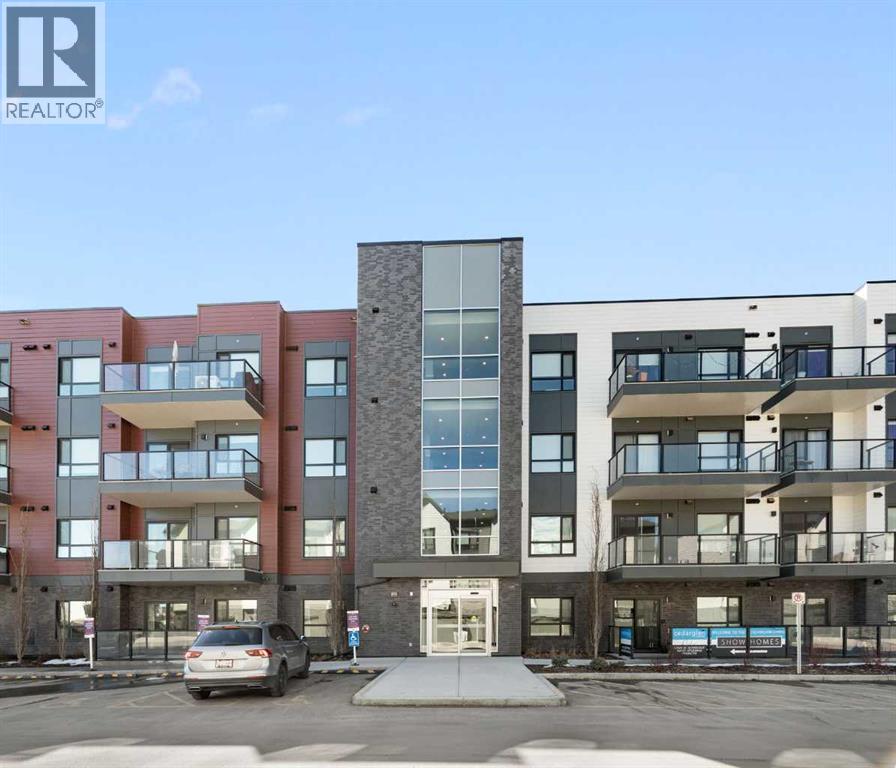
6103, 20295 Seton Way SE
Calgary, Alberta
There is a specific kind of freedom that comes with a ground-level home. It’s the ease of stepping out for a morning walk without waiting for an elevator, the convenience of bringing in groceries in a single trip, and the feeling of being truly connected to the pulse of your neighbourhood.Unit #6103 at Seton Serenity offers more than just two bedrooms; it offers a lifestyle designed around your time, your well being, and your future.Seton was envisioned as a "suburban downtown," a place where you don’t just live—you thrive. Here, your "living room" extends far beyond your front door:The World’s Largest YMCA: Imagine having a 330,000 sq. ft. wellness sanctuary as your neighbour. Whether it’s a morning swim, a trip to the library, or a surf session, the world-class Brookfield Residential YMCA is just steps away.Leave the car behind. Stroll over to the Seton Urban District for a Saturday brunch, meet friends for a craft pint, or take care of errands at the local boutiques and banks.Whether you are a healthcare professional at the South Health Campus looking for a stress-free commute, a young family prioritizing proximity to top-tier schools, or a savvy buyer looking toward the future Green Line LRT, this home fits the rhythm of your life.With a 10-km trail system weaving through the community and the future Seton Regional Park on the horizon, your connection to nature is as strong as your connection to the city.The ground-level layout is perfect for pet lovers, active seniors, or anyone who values seamless indoor-outdoor transitions. Enjoy the energy of high-density, walkable living while being tucked away in the quiet comfort of the Serenity building. Seton is one of Calgary’s most successful master-planned areas, offering a "work-live-play" balance that is increasingly rare and highly coveted.Seton Serenity isn't just about the four walls; it’s about the five-minute walk to your favourite coffee shop and the peace of mind that comes with living in Calg ary's most vibrant southeast hub.Come see how effortless life can feel. Schedule your private tour today. (id:55254)
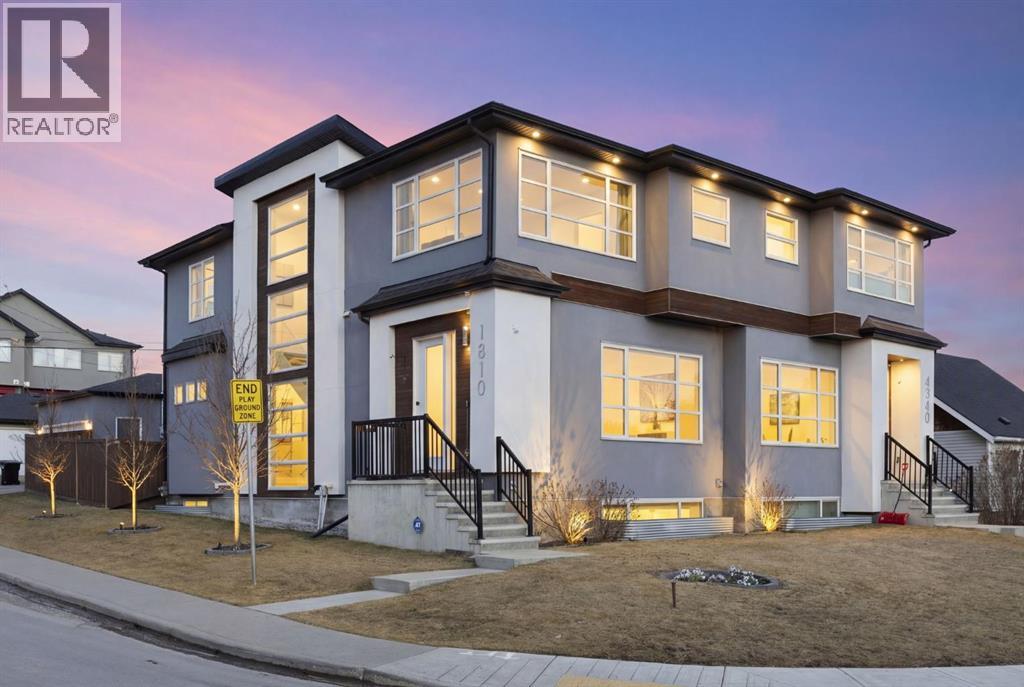
1810 43 Street NW
Calgary, Alberta
*** CORNER LOT ACROSS FROM PARK*** Stunning luxury five-bedroom infill, ideally located on a quiet inner-city Montgomery street lined with a charming blend of well maintained original homes and contemporary new development. Situated on a prime corner lot, this contemporary semi-detached residence offers 2,753 sq ft of thoughtfully designed living space where style and function come together seamlessly. The main floor impresses with soaring 10-foot ceilings and expansive south and west facing windows that flood the home with natural light, while a dramatic open-riser staircase is highlighted by a breathtaking two storey open to below design, with oversized windows that follow you upward and create a striking architectural statement. At the heart of the home, the designer kitchen is both elegant and highly functional, featuring a waterfall island, custom cabinetry, quartz countertops, and premium appliances including a gas cooktop and French door refrigerator perfect for everyday living and entertaining alike. The upper level offers three well appointed bedrooms, including a luxurious primary retreat complete with a custom walk-in closet and a spa-inspired ensuite showcasing a freestanding soaker tub, walk-in steam shower with bench and dual rain shower heads, dual vanities, and refined finishes, along with the convenience of upper-floor laundry. The fully developed basement extends the living space with two additional bedrooms, a full bathroom, a spacious recreation room with fireplace, and an impressive wet bar, creating an ideal setting for guests or family gatherings. Outside, enjoy a private, fully fenced backyard with a poured concrete patio, while the double detached garage equipped with a separate electrical breaker for future EV charging, plus a driveway accommodating two additional vehicles adds exceptional practicality. Located directly across from green space with a park and playground, and just steps from the Bow River for world class fly fishing, rafting , and access to the extensive pathway system, this home offers a rare blend of luxury and lifestyle with quick access to Highway 1 for effortless mountain escapes and close proximity to Market Mall, the University of Calgary, Foothills and Children’s Hospitals, Edworthy and Shouldice Parks, and downtown Calgary making Montgomery one of the city’s most desirable and up and coming inner city communities. This home is priced to sell! Book your private showing today! Homes of this caliber, in a location like this, are rarely available and won’t last long. (id:55254)
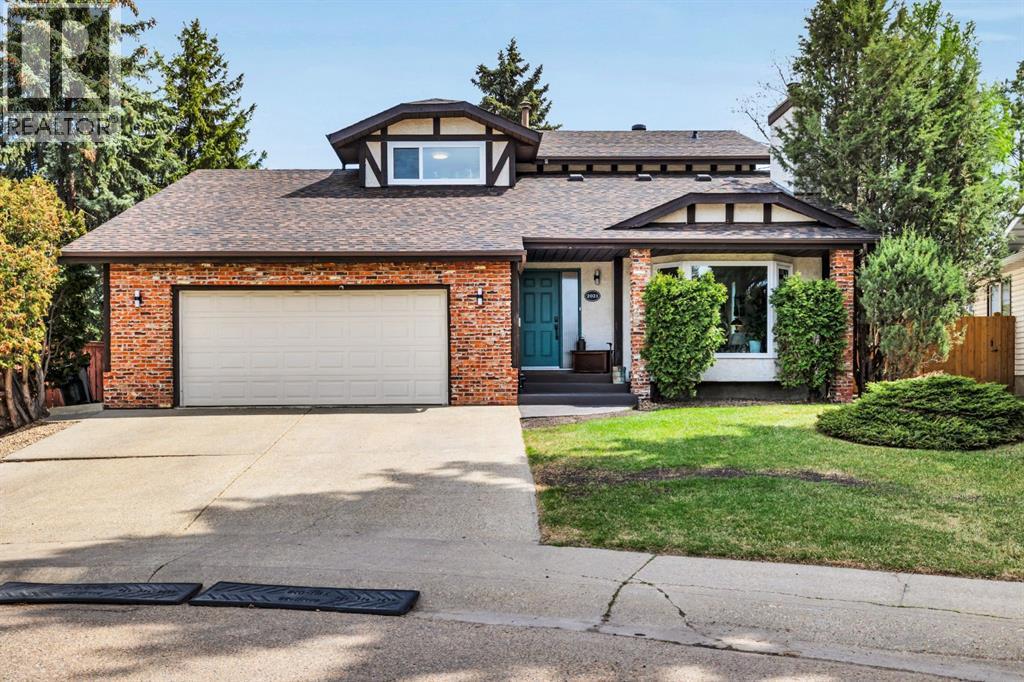
2021 112a Street
Edmonton, Alberta
Across from the natural beauty of Skyrattler Park and just steps to the scenic trails of Blackmud Creek Ravine, this fully renovated 2,468 sq ft home blends timeless luxury with warm, designer inspired style. Every inch of this home has been thoughtfully curated with elevated finishes, modern textures, and the kind of effortless elegance that feels straight out of a Pinterest dream board.The main floor is rich in character and light, anchored by stunning white oak engineered hardwood and two beautifully appointed living spaces. The front living room makes an unforgettable first impression with soaring vaulted shiplap ceilings, statement lighting, and a cozy wood burning fireplace that creates the perfect ambiance for entertaining or quiet evenings at home. At the back of the home, a relaxed yet refined dining room features a gas fireplace and patio doors opening onto a composite deck and incredibly private fenced backyard retreat with fire pit and hot tub.The kitchen is truly magazine worthy. Bright, airy, and designed to impress, it features quartz countertops, a massive waterfall island with cabinetry on both sides, artisan tile backsplash, floating shelves, a 48" side by side fridge/freezer, induction range, and a custom feature hood that ties the entire space together beautifully.Designed with both style and function in mind, the mudroom off the garage offers built-in bench seating, storage, a chic powder room, and convenient main floor laundry.Upstairs, the stunning loft adds an additional layer of versatility and charm, the sweetest bedtime story reading room, or cozy book nook space while three spacious bedrooms provide room for the whole family. The primary suite feels like a boutique hotel escape with its beautifully finished 4 piece ensuite and serene atmosphere.The fully finished basement continues the home’s elevated aesthetic with custom built-in cabinetry in the spacious rec room, a fourth bedroom, third full bathroom, and a flexible bonus space p erfect for a home gym, office, studio, or private theatre room.The enormous heated garage is a standout feature on its own, complete with water and drain access. An additional fifth bedroom with shower has been added to the rear of the garage, offering incredible flexibility for guests, a home business, creative studio, or future conversion back into a triple tandem garage configuration. This home is a must-see and shows as new. (id:55254)
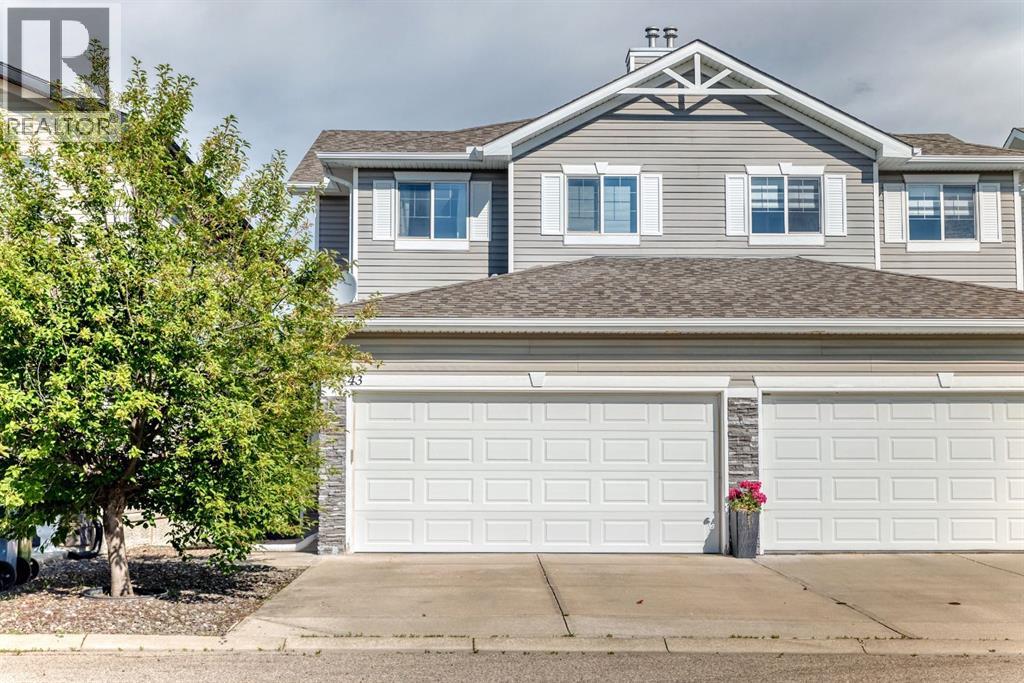
43 Rockmont Court NW
Calgary, Alberta
"" OPEN HOUSE: SATURDAY, AUGUST 8, 12:00 - 2:00 PM "" Looking for exceptional value in this crazy market? NEW ROOF SHINGLES (30 year) being installed August 15 No condo fees! This is it...ideally located on a quiet cul-de-sac, this air conditioned home comes with attached double garage, a sunny west facing yard, and backs onto a green space ravine and pathway. Immaculately maintained inside and out, this home is move in ready! From the main floor living area with a gas fireplace, you can enjoy access to the balcony with views of the landscaped yard, green space, and mountains. The well planned upper level includes the laundry area and central bonus room, offering separation between the primary bedroom and the other 2 upper bedrooms. The bonus room makes a great home office or play space for the kids. The primary bedroom is complete with a 4 piece ensuite (including oversized tub), walk-in closet, and breathtaking mountain views. The basement is a fully developed walkout with a half bathroom, a huge recreation space, a second cozy gas fireplace, access to the patio and yard, PLUS a finished “Harry Potter” bonus room beneath the stairs for the kids! Air conditioning was installed in 2024 The owners say: “We have loved living here because it gives the best of both worlds: a quiet connection to nature and total convenience. Many days come with mountain views and stunning sunsets, and on clear nights, you can even watch the northern lights right from bed. Wildlife like moose and deer often pass through the nearby ravine, and the neighborhood itself is full of trees, wildflowers, ponds, and walking and cycling trails. There’s also an active community centre nearby with its own small lake and plenty of events. The home itself is a peaceful place to unwind, and the yard is private, quiet, and easy to care for. It’s set on a calm street with friendly, helpful neighbors, and even though it shares a wall, soundproofing is excellent. On top of that, the location is incredibly convenient: 2 minutes to the Co-op and neighborhood shopping centre; 4 minutes to the Shane Homes YMCA; 4 minutes to Crowchild Trail for easy commuting; and 6 minutes to the Royal Oak shopping center and business district. This home is simply a comfortable, easy place to live with nature right on your doorstep, and everything you need just a few minutes away.” (id:55254)
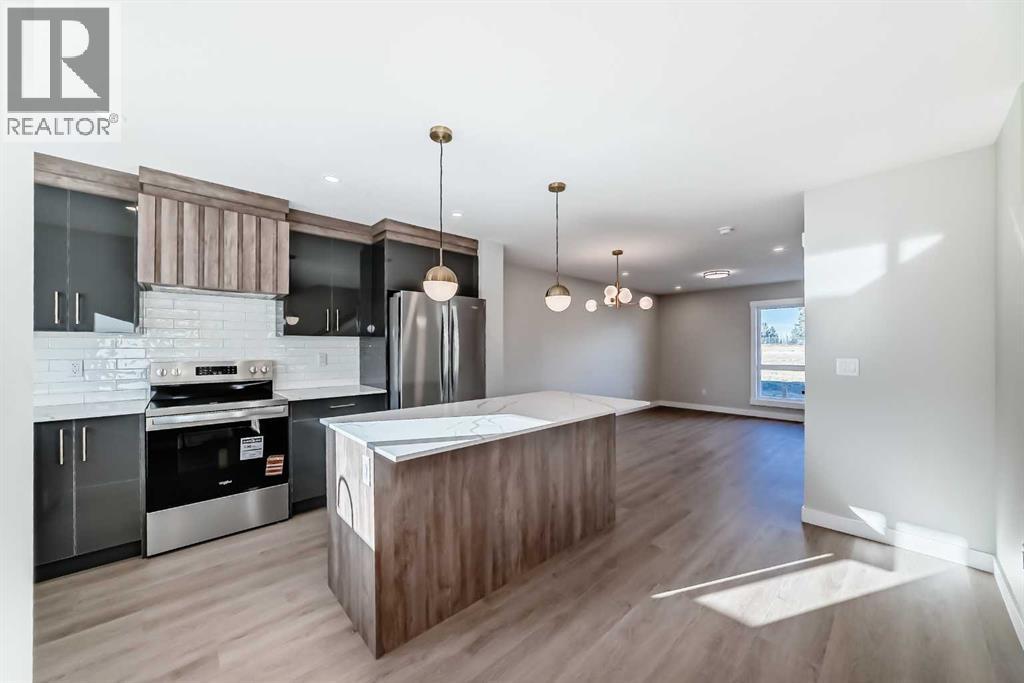
1002 Clover Road
Carstairs, Alberta
**NO CONDO FEES FOR 2026** Welcome to 1002 Clover Road – a newly built, fully finished townhome that perfectly blends modern design, quality craftsmanship, and thoughtful functionality. Offering over 1590 sq ft of fully developed living space, this stunning two-story features 4 bedrooms and 3.5 bathrooms, making it ideal for young professionals, investors or families seeking extra space and comfort. Step inside and you’ll be greeted by 9-foot ceilings, a bright and open layout, and stylish finishes throughout. The main floor features LVP flooring, numerous LED pot lights, and a beautiful kitchen with quartz countertops, high-gloss cabinetry, subway tile backsplash, and Whirlpool stainless steel appliances. The undermount sink with a pull-spray faucet and a convenient water line to the fridge add both elegance and practicality. Upstairs, you’ll find a spacious primary suite complete with its own 3 pc ensuite and walk in closet, 2 additional bedrooms, a main 4-piece bathroom, and stacked laundry room for added convenience. All bathrooms feature quartz counters, undermount sinks, ceramic tile floors and walls, and comfort-height toilets. The fully finished basement expands your living space with a cozy recreation area, a custom dry bar with a mini fridge, an additional bedroom, and a full bathroom—perfect for guests, entertaining, or a home office setup. Additional highlights include a high-efficiency furnace and 50-gallon hot water tank. Outside, the home showcases Smartboard siding, and a decorative fiberglass front entry door. Large private concrete patio equipped with a gas line rough-in for easy summer BBQs. This home also includes two assigned parking stalls, and a low-maintenance lifestyle with monthly condo fees of $290.25. This move-in-ready home combines modern design, energy efficiency, and functional living in a peaceful Carstairs community — the perfect place to call home. **OPEN HOUSE SATURDAY 12-2PM AND SUNDAY 12-2PM VISIT SHOW HOME AT 903 CLOVER ROAD** (id:55254)
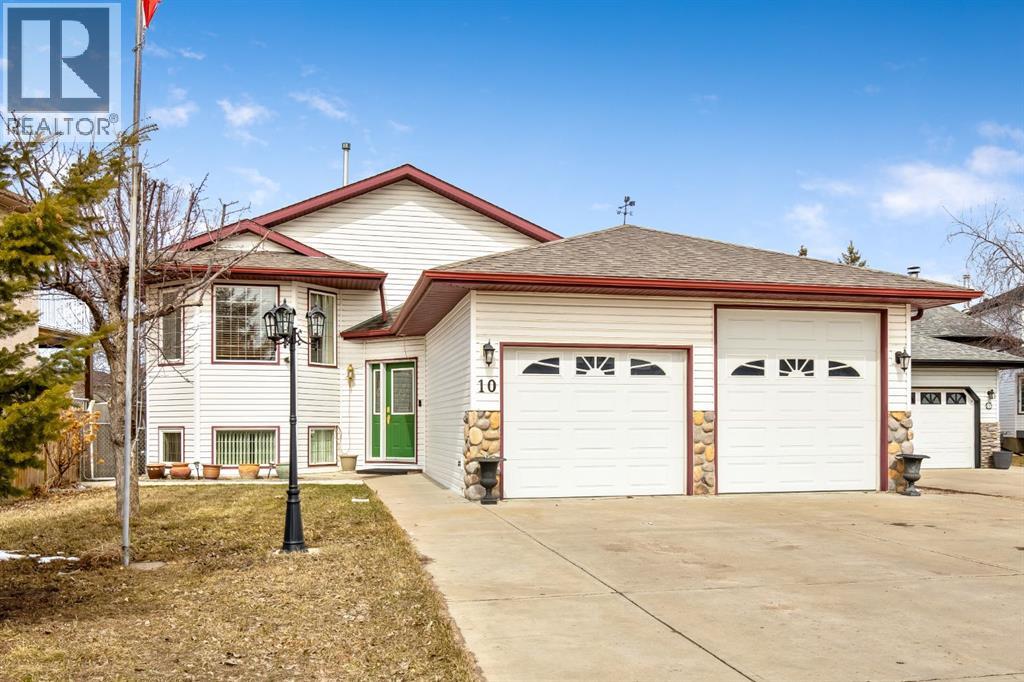
10 Madison Court
Strathmore, Alberta
PRICE IMPROVEMENT - MOTIVATED SELLER Welcome to this spacious 4-bedroom (3+1) bi-level home nestled in a quiet crescent, perfectly located close to schools, parks, and everyday amenities. With thoughtful updates and a functional layout, this home offers comfort, convenience, and plenty of room for family living and entertaining.The main floor features three well-sized bedrooms, including a primary suite with a 4-piece ensuite. A convenient 2-piece bathroom with main floor laundry adds everyday practicality. The bright and welcoming layout makes the most of the bi-level design, creating a comfortable living space for the whole family. The kitchen features lots of cupboards with an eat up bar and good sized dining area. The living room is a nice size for gatherings and the gas stove adds a cozy comfort.The fully finished basement offers exceptional additional living space, including a large fourth bedroom and a 3-piece bathroom. Enjoy relaxing or entertaining in the large family room, complete with a wet bar and rec/games area—perfect for movie nights, gatherings, or a home entertainment space. The basement also features in-floor heating for year-round comfort. With over 2500 sqft of developed space this property has lots of space to grow your family.Step outside to a private backyard with no neighbours behind, offering extra peace and privacy. The outdoor space includes a deck with storage underneath, a patio area, and a shed for additional storage.RECENT UPDATES include: FURNACE, CENTRAL AIR, HOT WATER TANK, ROOF, BASEMENT FLOORING, DECK with storage, SHED, PATIOAdditional features include oversized garage with IN-FLOOR heating, ensuring warmth and comfort throughout the colder months plus one 9FT GARAGE DOOR - making parking your large vehicles a breeze.This well-maintained home offers a fantastic blend of space, updates, and location, making it an excellent opportunity for families looking for a move-in-ready property in a desirable neighborhood. Don’t mis s your chance to call this home your own! (id:55254)