Sanket Patel Commercial Realtor
5930 Trollinger Street NE
Calgary, Alberta
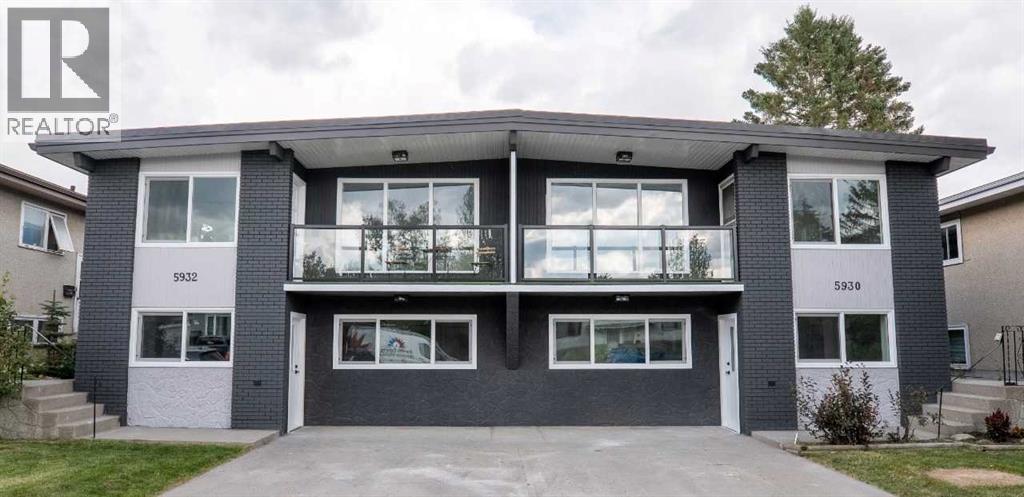
5930 and 5932 sold together: fully renovated full duplex with four vacant living areas, new appliances and major utility upgrades. This fully renovated side-by-side duplex includes both 5930 and 5932 Trollinger Street NE, sold together under one title and one LINC number. Each address features a three-bedroom main floor and a two-bedroom lower level with an additional den, providing a total of 10 bedrooms, two dens and four bathrooms. All four living areas are vacant and feature updated interiors, new appliances and new plumbing installed as part of the renovation. The lower levels have direct exterior entrances at grade rather than fully underground access. The property offers a generous front parking area, along with additional street parking. Conveniently located near public transit, schools, shopping and the Thorncliffe Community Centre. (id:55254)
#19 Silver Willow Estates
Rural Vermilion River, Alberta
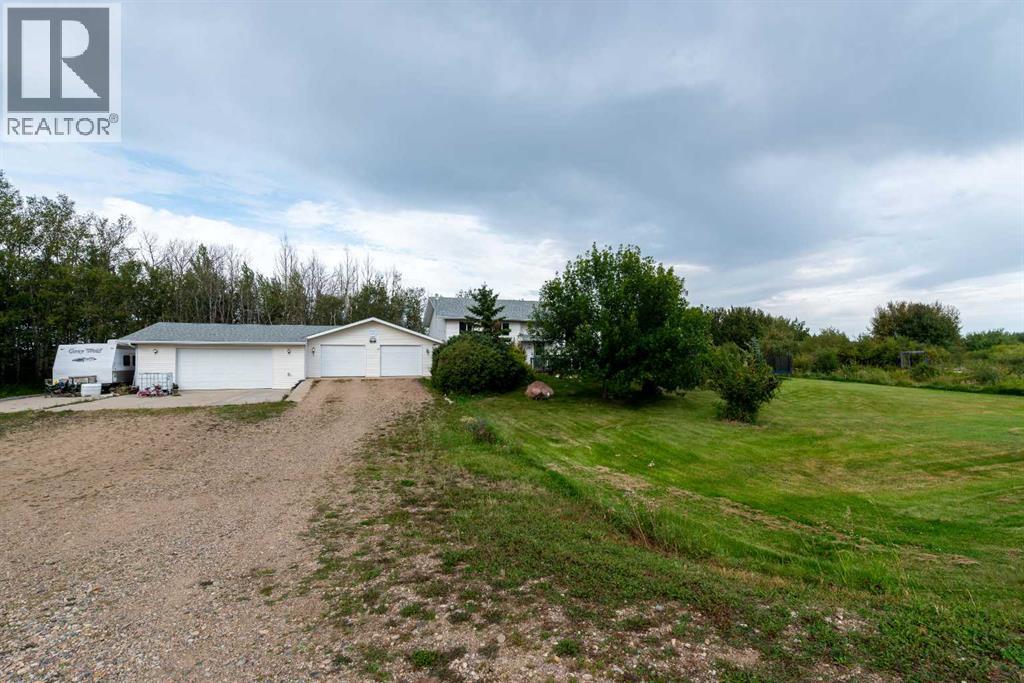
Perfect Acreage. This 4.18 acre acreage is located in the picturesque Silverwillow Estates just a short drive from Lloydminster. Surrounded by mature trees makes for a gorgeous setting. There's a small pond on the grounds, a nice hill with lookout tower, apples trees, plum trees, lots of perennials and more. The house has had lots of upgrades in the last few years including new fridge, stove, washer, dryer, hot water tank, dishwasher, kitchen cabinets, poly B plumbing replaced, soaker tub and suround, permanent outdoor lights and more! (A full list can be supplied and there still some work in progress that will be finished prior to possession) With 6 bedrooms and 3 baths you've got tons of space for everyone or use a bedroom for an office or den. Another great feature is the 2 huge heated garages that measure close to 1,600 square feet! All this plus central air conditioning and the entire perimeter has in-ground dog fence so you don't have to worry about "Rex" running away! Check out the 3D tour! (id:55254)
#109 604 62 St SW
Edmonton, Alberta
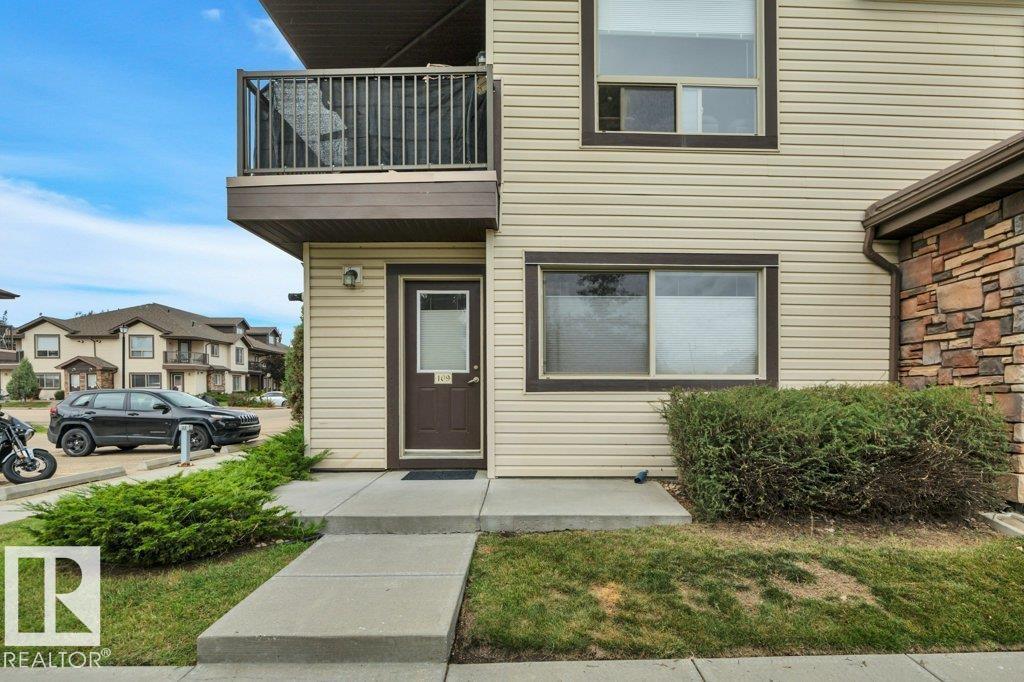
Great location within the complex facing south onto a green space. 2 bedroom ground floor carriage style condo in excellent condition. Fresh paint, new trim, double French doors at entry. Spacious living room has pleaded shades. Kitchen with stainless steel appliance package and large walk in pantry. Storage room just off kitchen, 2 good sized bedrooms, 4 pc bath, laundry closet. Well run complex with reasonable fees. Parking stall just a few steps from your front door. Close to all amenities. Very affordable living. (id:55254)
#207 10883 Saskatchewan Dr NW
Edmonton, Alberta
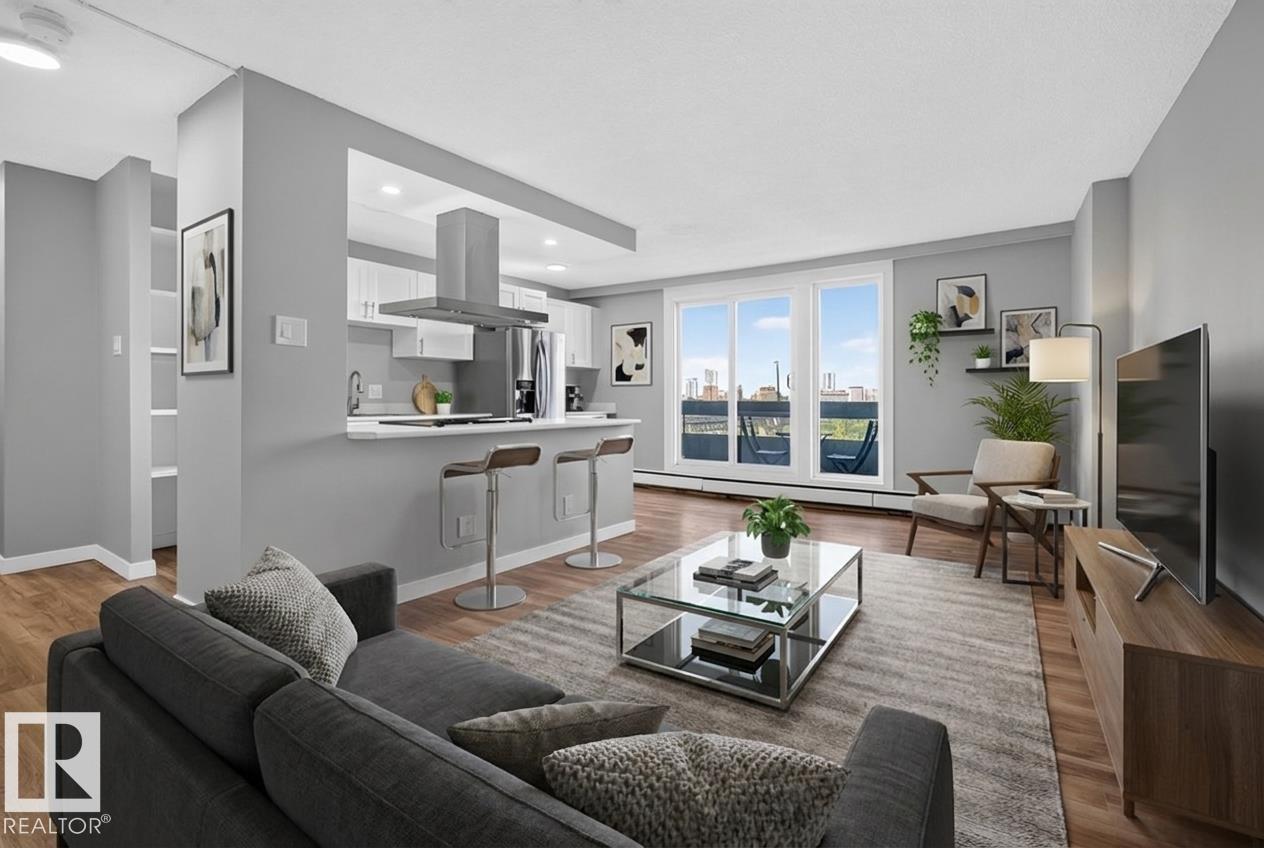
Welcome to RIVER VALLEY LIVING with incredible views of Edmonton’s RIVER VALLEY & DOWNTOWN skyline! Ideally located on prestigious Saskatchewan Drive, this bright and spacious 2 BEDROOM, 2 BATH condo offers approximately 867 SQ FT of interior living space. The NEWER KITCHEN features UPDATED STAINLESS STEEL APPLIANCES (2024) and opens to generous dining & living areas positioned to take advantage of the impressive views. NEWER PAINT & FLOORING adds a fresh, move-in-ready feel throughout. An IDEAL BEDROOM LAYOUT places the two spacious bedrooms on opposite sides of the condo, each with a bathroom nearby, offering excellent PRIVACY & SEPARATION for guests, roommates or a home office. In-suite laundry! Enjoy access to a PRIVATE COURTYARD w/ BBQs and the convenience of being within WALKING DISTANCE TO THE U OF A & KINSMEN SPORTS CENTRE. Restaurants, coffee shops, shopping, transit, Whyte Ave & Edmonton’s extensive RIVER VALLEY TRAILS are all close by. An exceptional combination of VIEWS, LOCATION & LIFESTYLE! (id:55254)
535 Pardee Bay NW
Edmonton, Alberta
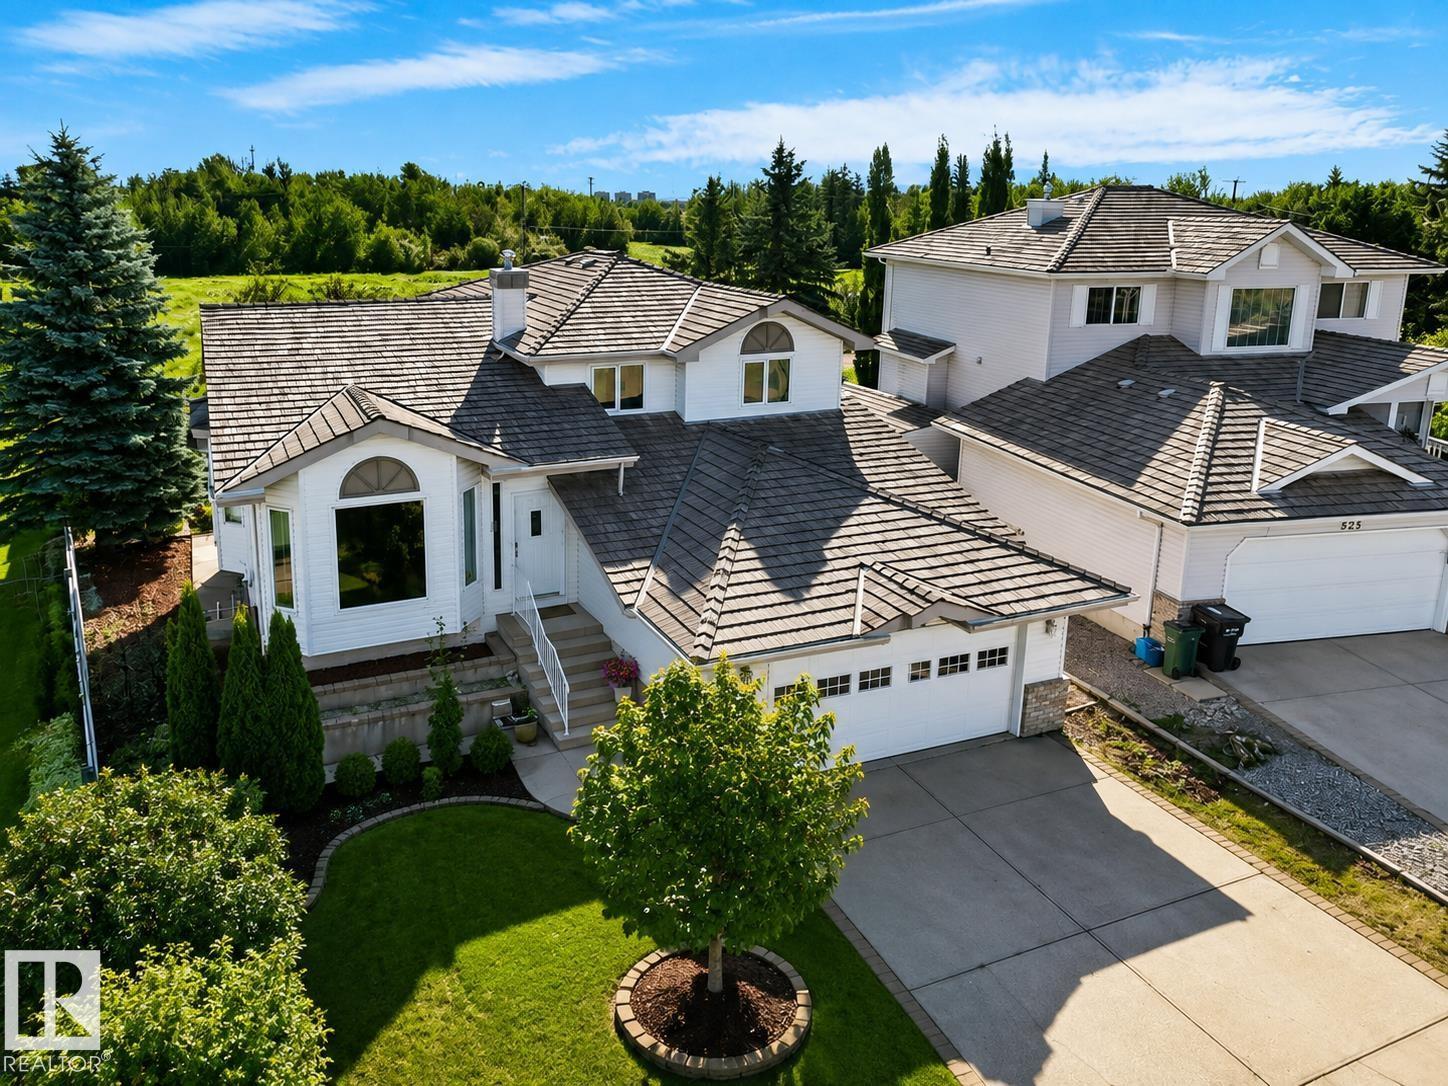
Welcome to Potter Greens in Lewis Estates! Tucked away in a quiet cul-de-sac and backing directly onto a beautiful green space with NO BACK NEIGHBOURS, this impressive 5-level split offers 2,192 sqft above grade and over 3,500 sqft of total living space. Featuring 4 bedrooms and 4 bathrooms, including two bedrooms with private ensuites. The main floor features a spacious eat-in kitchen, living room, dining room, and main-floor laundry with an adjoining 2-piece bathroom. The walk-out third level offers a spacious flex room that could easily be transformed into an additional bedroom. Step outside to the private backyard and enjoy peaceful views of the green space with underground sprinkler system. Updates include triple-pane egress windows (2023), furnace (2018), a newer water heater, electrical upgrades, and most recently, updated Poly B water lines and a water softener system. The oversized garage is complete with a 220V outlet and natural gas line offering excellent potential for a workshop. (id:55254)
3227 145 Av NW
Edmonton, Alberta
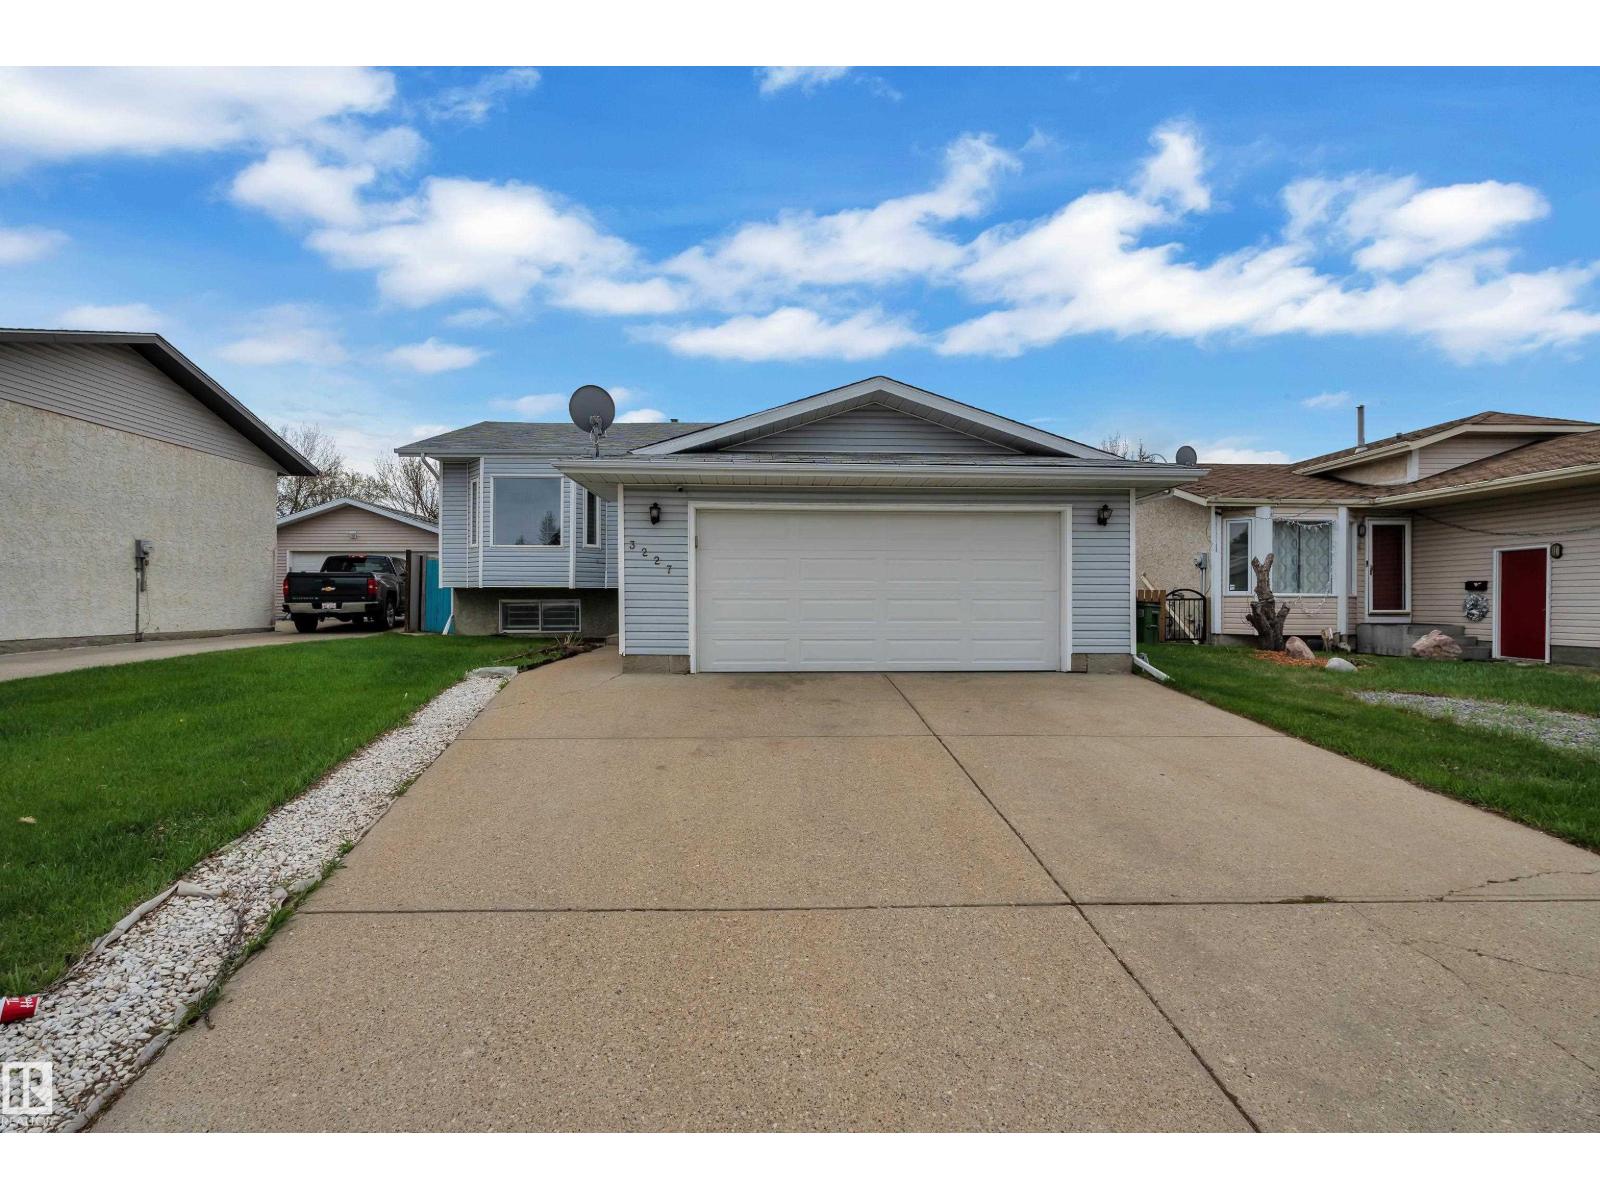
**LOCATION, LOCATION LOCATION** Beautifully updated 5-bedroom bi-level home with a double attached garage BACKING TO NO NEIGHBOUR in the desirable, family-friendly community of Kirkness. This move-in-ready home offers exceptional convenience, located close to schools, shopping, public transit, parks, and recreation. Recent upgrades include fresh paint and a fully updated basement (2023) featuring new carpet, 2 additional bedrooms, and a full bathroom perfect for guests. Inside, you’ll find bright, spacious living areas for comfortable family living. Step outside to a large deck, ideal for entertaining or relaxing outdoors. Unbeatable location: just 5–7 minutes to Manning Town Centre, 6 minutes to Clareview Station, and walking distance to several schools including Kirkness School (500 m) and Fraser School (1.7 km), with additional nearby options such as Bannerman, John D. Bracco, and St. Bonaventure Catholic School. A fantastic opportunity in a great neighbourhood. (id:55254)
410, 4979 Southlands Drive SE
Medicine Hat, Alberta
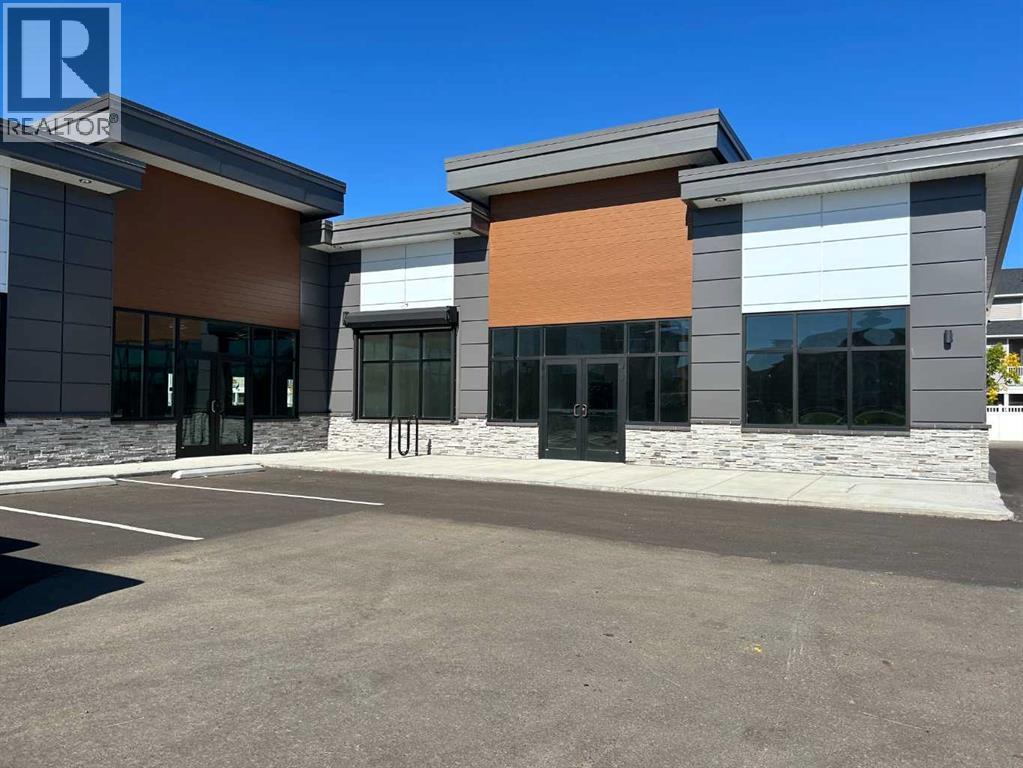
Welcome to Southlands Common! This bright end unit features large windows that flood the space with natural light, creating an inviting atmosphere - perfect for a cafe, restaurant or deli! With plenty of customer parking and a prime location close to residential neighborhoods and numerous amenties, this unit offers excellent visibility and convenience. Bring your business vision to life! Condo unit available for sale or lease. (id:55254)
111 10 Street SW
Medicine Hat, Alberta
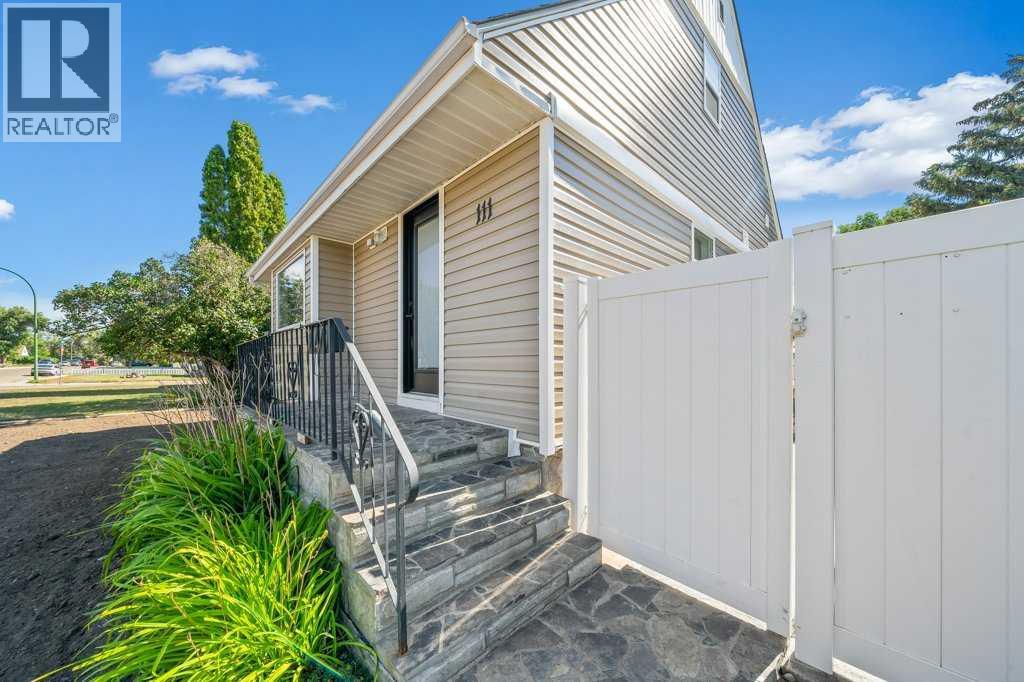
WELCOME TO THIS BEAUTIFULLY RENOVATED, BRIGHT & MODERN HOME ON THE POPULAR SW HILL!! If you’re looking for a home where the work has already been done, THIS IS THE ONE!! From the moment you step inside, you’ll appreciate the BRIGHT, CLEAN & OPEN FEEL, along with an incredible list of BRAND-NEW UPDATES THROUGHOUT!! Enter into the welcoming LIVING ROOM, which flows seamlessly into the OPEN-CONCEPT KITCHEN & ATTACHED BUTLER PANTRY, creating a fantastic space for everyday living and entertaining!! The BRAND-NEW KITCHEN feels fresh and modern and features QUARTZ COUNTERTOPS, SOFT-CLOSE CABINETS, a BRAND-NEW FRIDGE & STOVE, plus a dishwasher that is approximately 8 MONTHS OLD!! You’ll also love the convenient PULL-OUT RECYCLING & GARBAGE STORAGE and WATER LINE TO THE FRIDGE, with easy access located in the front closet!! Continue down the main-floor hallway to the convenient MAIN FLOOR LAUNDRY ROOM (WASHER & DRYER included), along with a 2-PIECE BATHROOM for added convenience!! Next is the spacious MAIN FLOOR PRIMARY BEDROOM, complete with its own WALK-IN CLOSET and a beautiful BRAND-NEW 3-PIECE ENSUITE!! Having the primary bedroom, ensuite and laundry all on the main floor makes for a functional and comfortable layout!! Head upstairs where you’ll find 2 MORE BEDROOMS along with another BRAND-NEW 4-PIECE BATHROOM!! With 3 BEDROOMS & 3 BATHROOMS in total (1 bedroom would be the perfect size for a nursery or office) And the updates don’t stop there!! This home features NEW VINYL FLOORING THROUGHOUT, ALL-NEW POT LIGHTS, ALL-NEW WINDOWS ON THE MAIN & UPPER LEVELS, ALL-NEW DOORS, ALL-NEW PLUMBING & ELECTRICAL, a BRAND-NEW KITCHEN and BRAND-NEW BATHROOMS! You name it, IT’S BEEN DONE! Step outside and you’ll find even more to love!! The exterior features BRAND-NEW SIDING, a BRAND-NEW DECK, VINYL FENCING and a LARGE YARD ready for you to make it your own!! The seller is even offering a $1,000 LANDSCAPING ALLOWANCE!! Car enthusiasts, hobbyists or anyone needing extra storage will appreciate the SINGLE DETACHED HEATED GARAGE, complete with TONS OF EXTRA PARKING!! ALL SHELVING STAYS, along with the BASEMENT FREEZER & DESK!! With SO MANY UPDATES, SO MUCH INCLUDED and an incredible transformation inside and out, this fresh and modern home is ready for its next owners to MOVE IN, UNPACK & ENJOY!! CALL YOUR FAVORITE REALTOR® TODAY TO BOOK YOUR PRIVATE VIEWING!! (id:55254)
11417 91 Avenue
Grande Prairie, Alberta
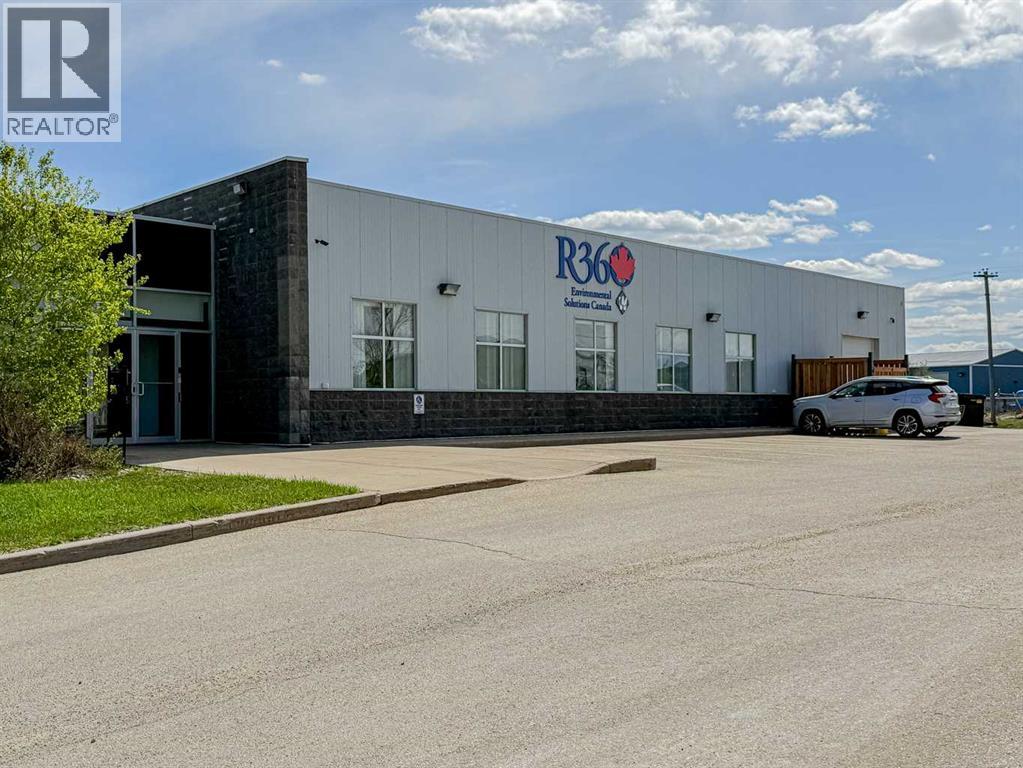
An exceptional investment opportunity awaits with this centrally located commercial property in the heart of Grande Prairie’s Richmond Industrial Park, secured by a AAA tenant on a five-year escalating lease, maturing in May of 2029 with no plans to relocate. This 6,900 sq. ft. building, including 1,100 sq. ft. of heated warehouse space, is designed for functionality and growth, featuring a professional reception area, spacious boardroom, designated lunchroom, and a versatile bullpen. Situated on a 0.92-acre lot, the property offers ample outdoor storage, paved parking, and seamless accessibility, making it a prime asset for any investor. Don’t miss this rare chance—contact your Commercial Realtor® today for more details or to arrange a showing. (id:55254)
10526 131 Avenue
Grande Prairie, Alberta
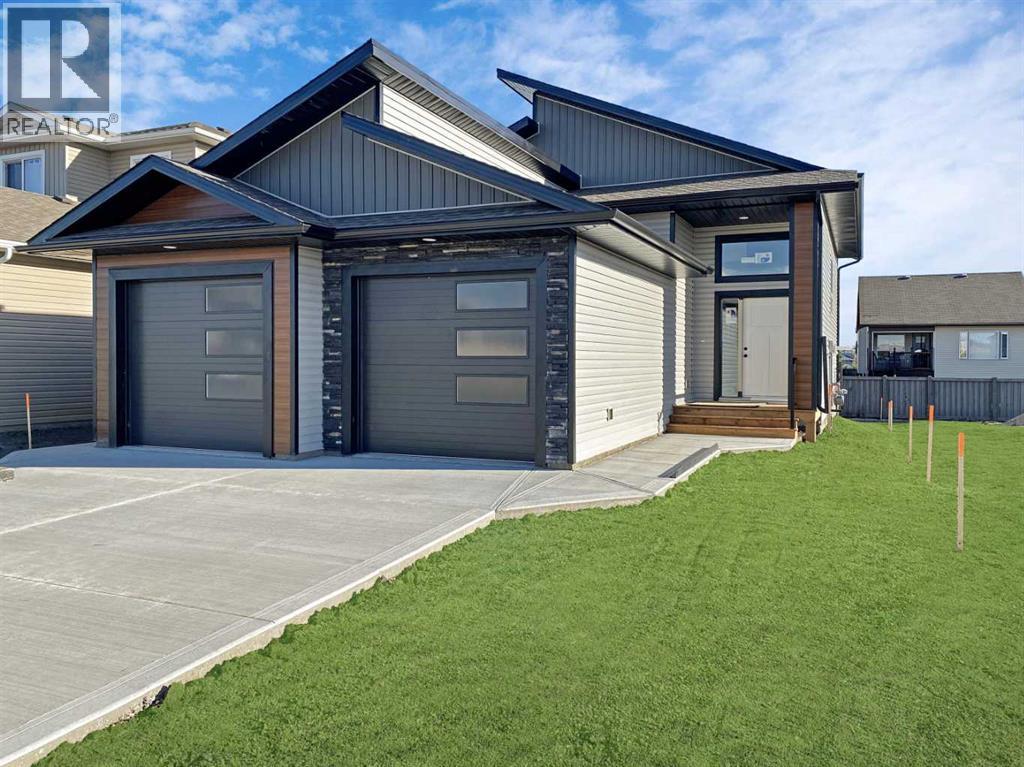
3 bed 2 bath upper unit located in Royal Oaks North. Open concept floor plan, kitchen features upgraded stainless steel appliances, a pantry for additional storage and white cabinetry. Electric fireplace in the living room. Primary bedroom features a walk-in closet and a full en-suite. Large back deck. Vinyl plank throughout - no carpet! Private in-suite laundry in the basement. Single car attached garage insulated, not heated. Fenced and separated back yard. Water, Gas, and Electricity will be included for an additional $350/mo flat rate. Sorry, no pets here. Application required prior to viewing. (id:55254)
2110, 430 Sage Hill NW
Calgary, Alberta
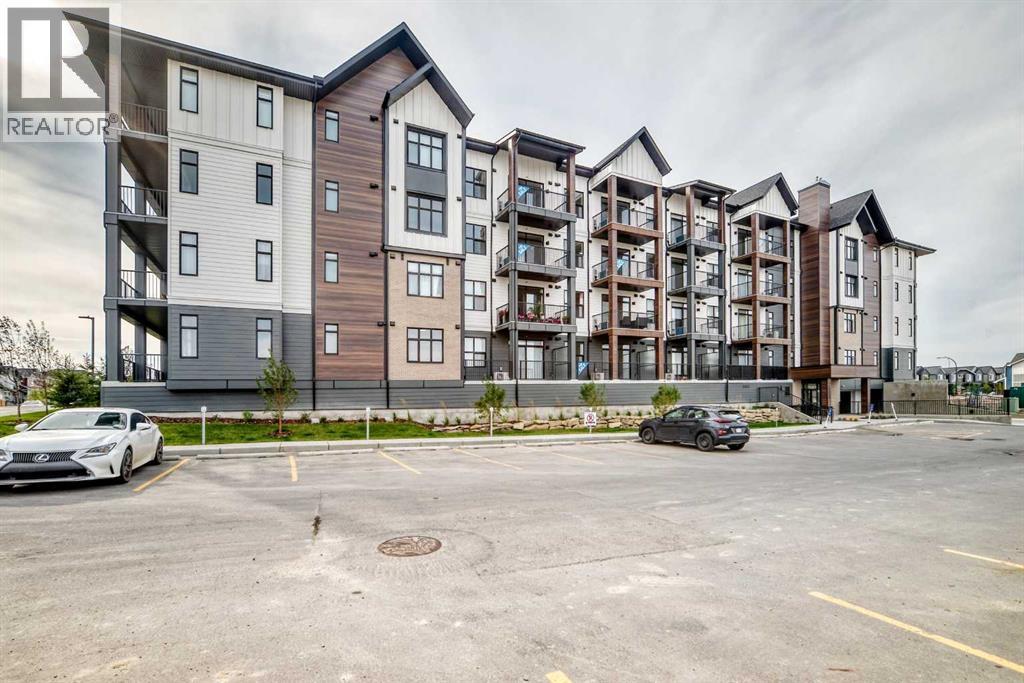
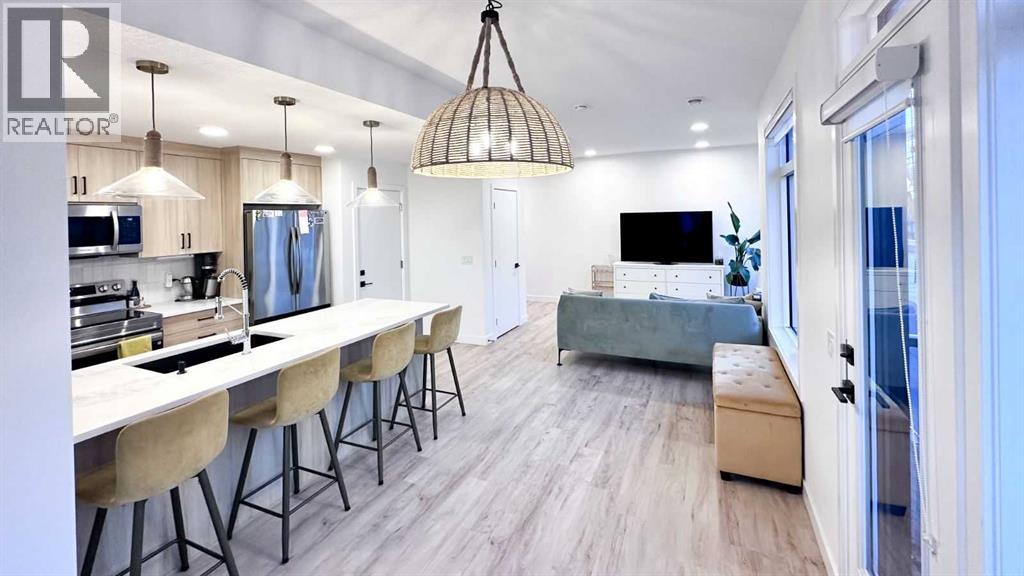
Logel Homes in Sage Walk Ravines presents the award-winning Atwood 3 model, featuring 2 bedrooms and 2 full bathrooms.The home offers quartz countertops, luxury vinyl plank and ceramic tile flooring, and a stainless-steel appliance package including a built-in wall oven, electric cooktop, chimney-style hood fan, built-in microwave, refrigerator, and washer and dryer.The kitchen features 42" high cabinets, a full-height ceramic tile backsplash, and an oversized island, creating a functional and stylish space.Additional features include 9-foot ceilings throughout, a spacious 143 sq. ft. patio off the living room, full Alberta New Home Warranty, a titled heated underground parking stall, and a separate storage space. A well-appointed home with quality finishes, practical amenities, and modern design in Sage Walk Ravines. (id:55254)
407, 562 Seton Circle SE
Calgary, Alberta
Click brochure link for more details. Welcome to your future home! This modern 3-bedroom, 2.5-bathroom corner unit townhouse, offers over 1,330 square feet of thoughtfully designed space. Featuring a double attached garage, two private balconies, and elegant design. Interior features open concept living room with its own covered balcony for morning coffees or late afternoon BBQs with family and friends. Kitchen is equipped with stunning quartz countertops, large island with seating and a spacious walk in pantry. Additionally, there is also 2 piece bathroom. A standout feature is the fully finished garage, converted into a private wellness retreat with a home gym and a sauna. Ideal for health and wellness enthusiasts. For convenience laundry room is located on the upper level alongside with 3 bedrooms and 2 full sized bathrooms. The primary bedroom comfortably fits a king bed and includes a private ensuite as well as its own balcony. Two additional versatile bedrooms offer endless possibilities, currently being used as a home office, and a welcoming guest room with its own bathroom. Home is also equipped with water filtration system, water softener as well as central air conditioning unit. Together, the design, space, and lifestyle features make this townhouse a rare combination of comfort, functionality, and relaxation. (id:55254)