Sanket Patel Commercial Realtor
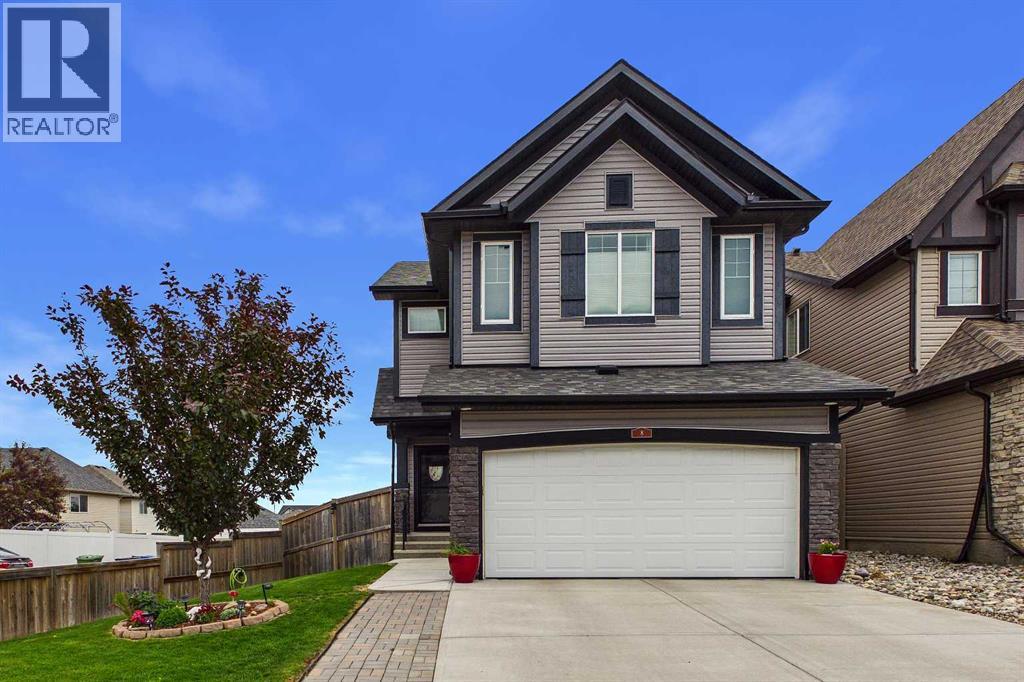
8 Sage Bank Road NW
Calgary, Alberta
Welcome to 8 Sagebank Road NW, a beautifully maintained and thoughtfully designed family home in a wonderful Calgary neighbourhood. Offering an exceptional floor plan with generous living spaces, beautiful finishes, and plenty of room for the whole family, this home is designed for both everyday living and effortless entertaining.Step inside to a bright and welcoming main floor filled with natural light. The open-concept layout brings the kitchen, dining and great room together beautifully, creating a warm and inviting space for family and friends. The great room features stunning coffered ceilings and a gas fireplace, while beautiful light fixtures throughout the home add an elevated finishing touch.The chef-inspired kitchen is both beautiful and highly functional, featuring granite countertops, stainless steel appliances, a double oven, extensive cabinetry, and an abundance of countertop space. The main floor is exceptionally practical with a large pantry and excellent mudroom, providing the storage and organization every busy family appreciates. A convenient powder room completes the main level.Upstairs, the impressive layout continues with three spacious bedrooms, each with its own walk-in closet, providing exceptional storage for everyone. The large bonus room offers a wonderful additional gathering space for movie nights, family time, a playroom, or a home office. The upstairs laundry room is an especially convenient feature, eliminating the need to carry laundry between floors.The primary retreat is spacious and inviting, with a beautiful ensuite featuring separate vanities, each with its own sink and plenty of countertop space, a large soaker tub, and an oversized walk-in shower. It is a comfortable and functional space to get ready for the day or unwind at the end of it.Outside, the backyard has been thoughtfully designed for easy-care outdoor living. Artificial grass keeps maintenance to a minimum while mature trees and beautiful landscaping prov ide a lush and private setting. The maintenance-free deck with powder-coated aluminum railings creates the perfect spot for morning coffee or summer entertaining, while the additional patio offers even more space to host family and friends.There are also some significant recent exterior improvements to enjoy, including new Class 4 shingles in September 2025 and new siding and eavestroughs in May 2026.With a well-designed family-friendly floor plan, abundant storage, beautiful finishes, upstairs laundry, a large bonus room, three bedrooms with walk-in closets, and wonderful indoor and outdoor living spaces, this is a home that truly checks the boxes. Convenient access to major roadways makes getting around Calgary easy, while the neighbourhood provides the welcoming community feel families are looking for.A beautiful, bright and exceptionally functional home ready for its next family to enjoy. (id:55254)
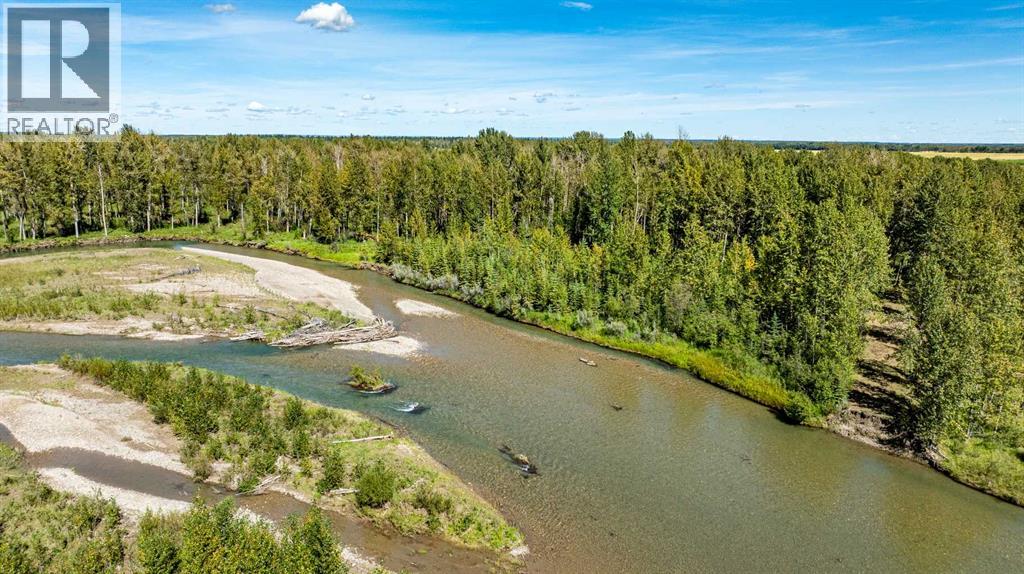
On Township Road 37-4
Rural Clearwater County, Alberta
Discover an exceptional opportunity to own 120 acres of fully treed, recreational land in the heart of Clearwater County with limited access. This property has been owned by the original owner for many years, this remarkable property offers the privacy, natural beauty, and tranquility that are increasingly difficult to find. The Clearwater River flows through the property, with approximately 30 acres situated on the west side and the remaining land on the east. Surrounded on one side by Crown Land and ideally located between Rocky Mountain House and Caroline, the property offers an incredible setting for outdoor enthusiasts and those seeking a true escape from everyday life. The landscape opens into a private wilderness retreat. Towering trees, abundant wildlife, and the peaceful sounds of the river create a setting that feels worlds away. Whether you're exploring by quad, casting a line, kayaking the river, setting up camp, or heading out for a day of hunting, there is no shortage of ways to enjoy this exceptional piece of Alberta wilderness. Naturally secluded, this property is ideal for a private holiday getaway, family retreat, hunting base, or a legacy property to enjoy for generations. With Crown Land nearby, river frontage, extensive mature trees, and 120 acres of recreational opportunity, this is a truly special property. (id:55254)
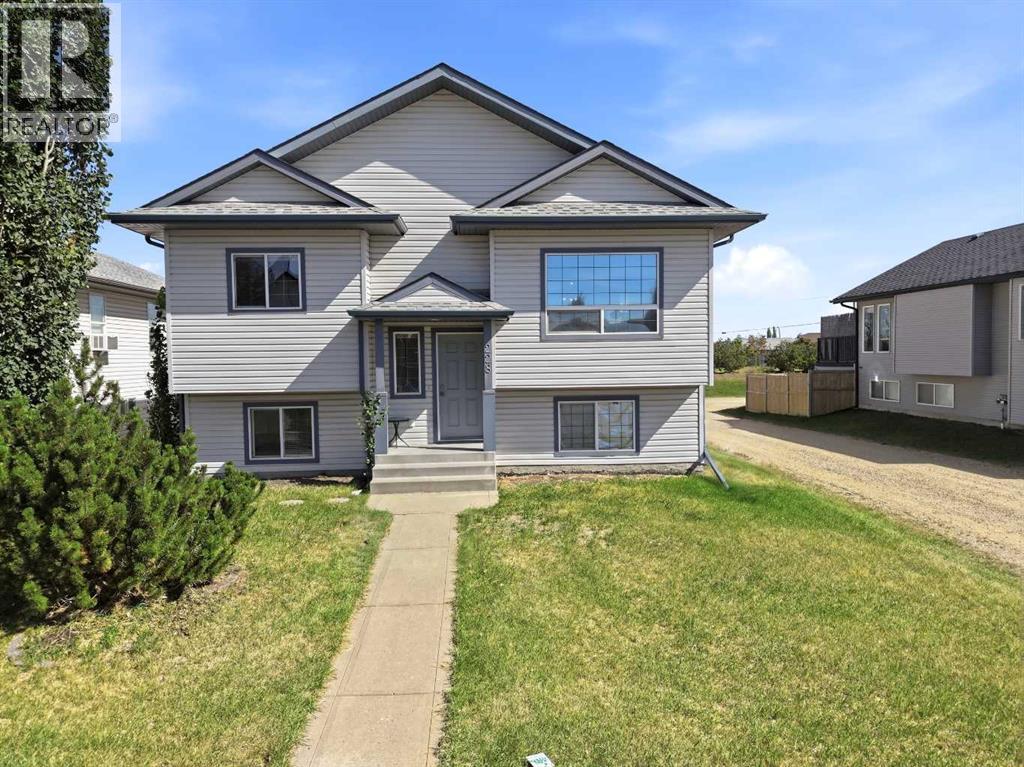
228 Jenner Crescent
Red Deer, Alberta
Fantastic Revenue Property! Legal Up/Down Bi-Level. This well-cared-for home has 3 bedrooms, an open floor plan with large living rooms and kitchens, and 4-piece baths in each unit. The upper level has 9' ceilings. Large windows in both units. Both units have laundry areas, separate entrances, and utility/mechanical rooms. The downstairs unit has both forced-air and functioning in-floor heat. The lower level was renovated in 2025, including new lights, switches, flooring, and cabinets. Vinyl fencing divides both backyards. Some new appliances in both units. Shingles were replaced in 2021. Upper Unit Rents $1375 and lower unit rents are $ 1,350. Tenants pay all utilities. (id:55254)
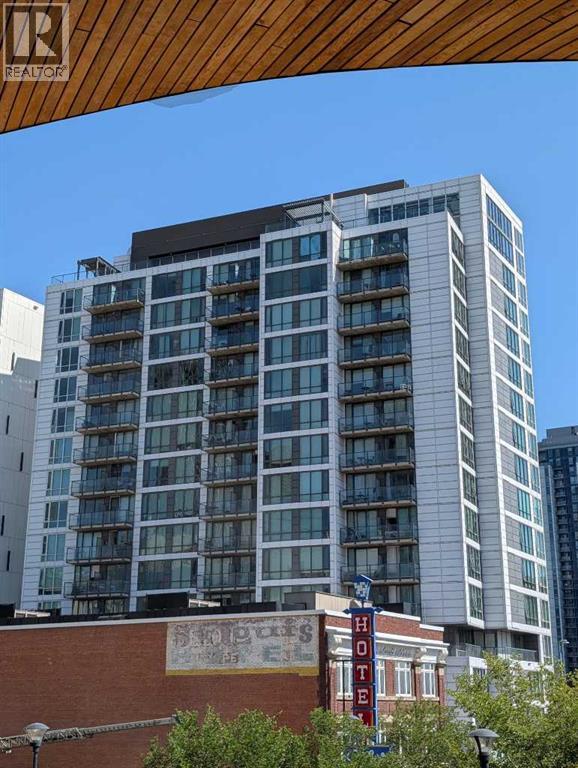
909, 450 8 Avenue SE
Calgary, Alberta
Welcome to this fully furnished 500 square foot 9th floor open concept apartment with bright floor plan and unobstructed views in the N3 Building in East Village! N3 stands for New attitude | New Vision | New Lifestyle - a custom development specifically for this urban village that has been master-planned to be among the most walkable and bikeable neighbourhoods in the city! There is no underground parking for vehicles but instead one of the largest bike rooms you will ever see with specialized storage equipment and ramps for easy access. FEATURES: stainless steel appliances, quartz counter-tops, 40 inch SMART TV, Luxury Vinyl Plank flooring, horizontal venetian blinds, floor to ceiling windows and sliding door to a private balcony with a clear view of the sunrise year round. Comes with queen size and full size beds, sofa/daybed, in-suite washer/dryer combo unit, portable a/c unit, fully appointed kitchen with over-the-range microwave, coffee maker and all the basic kitchen utensils. Even some bed linens and towels supplied as well. Primary bedroom has floor to ceiling glass adjacent to one interior bedroom - both equipped with armoires for closet storage. Bathroom is large and the apartment comes with secure bike storage and storage locker included. Fantastic top floor gym facility as well as roof-top patios with panoramic views, yoga studio, co-working space with free wifi, outdoor fireplaces and bbq areas. Walking distance to Stephen Avenue, Inglewood and St.Patrick's Island Park. One block to downtown Superstore, Simmons Building / half block to C-Train and Central Public Library, City Hall & National Music Centre. One block to river pathways/bike-ways / 3 blocks to Stampede grounds and the new Flames / Scotia Place arena. East Village is a happening area where hip eateries, indie music venues, galleries and clothing stores fill converted warehouses. Landmarks include the New Central Library and Studio Bell, home of the National Music Centre , with displays of vintage instruments and memorabilia. The RiverWalk path follows the Bow River to the north, and revitalized St. Patrick’s Island has wooded trails, wetlands and a fishing cove. Very competitive condo fees make this an affordable opportunity to enjoy the downtown lifestyle in an amazing location. (id:55254)
Royal LePage Solutions
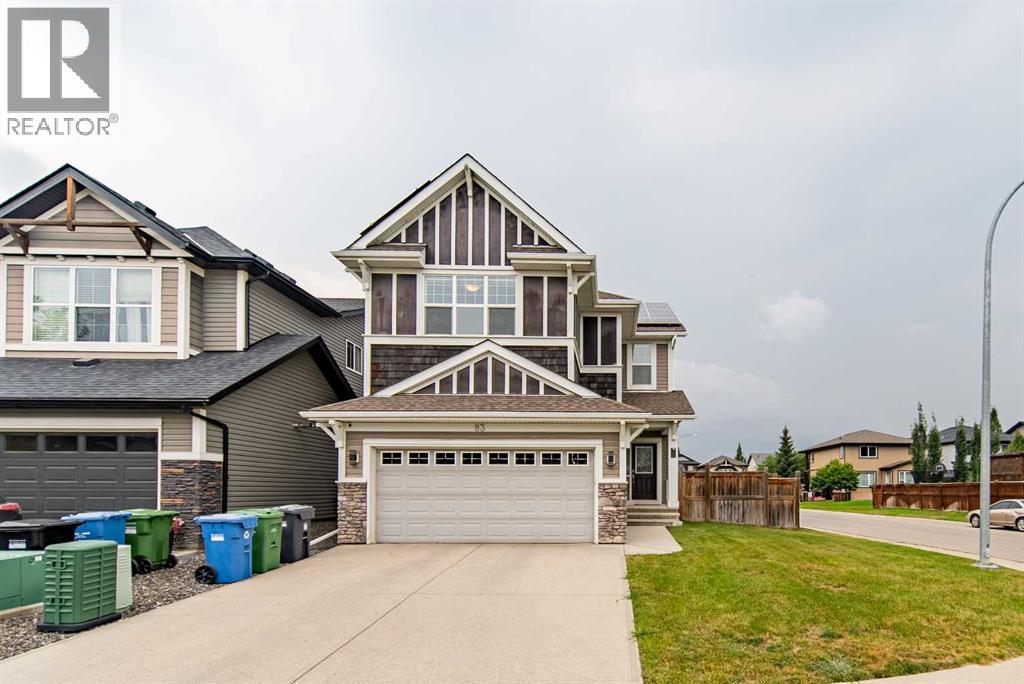
83 Auburn Glen Lane SE
Calgary, Alberta
Welcome to luxury living in Calgary’s highly sought-after lake community of Auburn Bay! Perfectly positioned on a spacious corner lot, this exceptional home features 4 bedrooms, 3.5 bathrooms, and over 3,000 sq. ft. of fully developed, thoughtfully designed living space. Solar panels help improve energy efficiency and reduce utility costs, offering long-term savings for the new owners.Stepping inside, a bright, expansive foyer with high ceilings sets an inviting tone. The main level flows effortlessly into an open-concept great room and gourmet kitchen—complete with classic cabinetry, Corian countertops, a stainless steel appliance package, an extra-large pantry, and a central island with a breakfast bar. Sunlit dining and family areas feature oversized windows framing views of the generous backyard.Upstairs, you will find a versatile bonus room offering plenty of space to customize the area as your family needs. This level also houses a convenient top-floor laundry room and three bedrooms, including a private primary sanctuary. The primary suite boasts a spa-inspired ensuite with double vanity, a deep soaking tub, a separate shower, and a large walk-in closet.The fully finished lower level provides incredible flexibility for guests, an au pair, or extended family. It comes complete with a kitchenette, cozy family room with a fireplace, dedicated office space, full bathroom, a fourth bedroom with its own walk-in closet, and extensive extra storage.Enjoy outdoor living on your oversized corner lot, plus year-round access to Auburn Bay’s private lake for swimming, fishing, and winter skating. You are just steps from local shopping, supermarkets, dining, parks, playgrounds, and an off-leash dog park, with quick connectivity to Stoney Trail and Deerfoot Trail. (id:55254)
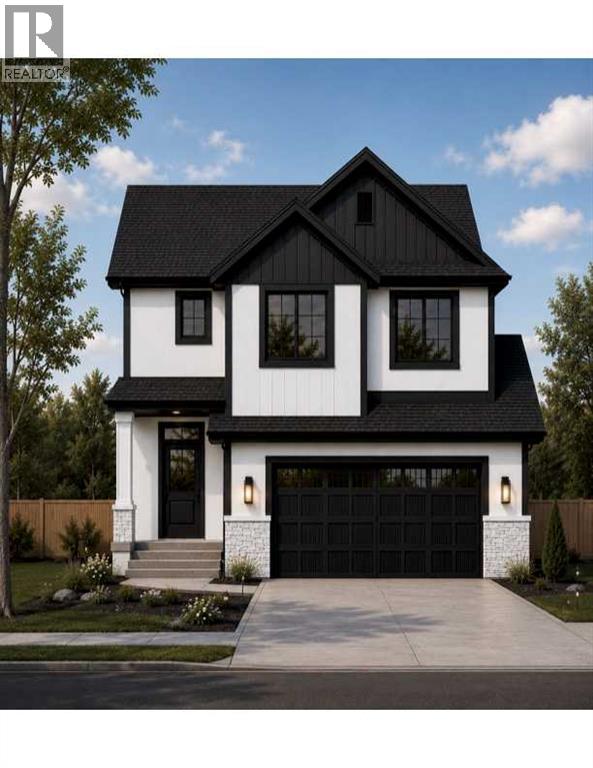
172 Iron Ridge Place
Crossfield, Alberta
Welcome to this beautifully crafted new home by Hemi Custom Homes, currently under construction in the growing community of Iron Ridge in Crossfield. Offering 2,376 sq. ft. of thoughtfully designed living space, this two-storey home combines modern style, quality craftsmanship, and a functional layout created with today’s families in mind. With construction underway, there may also be an opportunity to personalize select interior finishes prior to completion.The home features 4 bedrooms, 2.5 bathrooms, a main-floor flex room, upper bonus room, spice kitchen, and double attached garage. The open-concept main level is designed for both everyday living and entertaining, with a spacious family room centred around a stylish fireplace, a bright dining area, and a well-appointed kitchen featuring a large island, generous cabinetry, and a separate spice kitchen for additional prep and cooking space. A versatile flex room on the main floor can easily function as a home office, study, or additional sitting space. A conveniently located mudroom provides direct access to the double attached garage and helps keep everyday organization simple. Upstairs, the spacious primary suite features a walk-in closet and private ensuite. Three additional well-sized bedrooms, a full bathroom, dedicated upper-floor laundry, and a generous bonus room complete the second level, providing plenty of space for the entire family. The unfinished basement offers excellent potential for future development and already includes bathroom rough-ins, allowing the next owner to customize the space to suit their needs. I’d combine them so you’re not repeating “Located in Iron Ridge” twice:Built on a quiet cul-de-sac in Iron Ridge, one of Crossfield’s growing new communities, this brand-new home offers a private, family-friendly setting with less through traffic. Thoughtfully designed with modern finishes, quality craftsmanship, and generous living space, the home delivers the functionality today’s buyers are looking for, along with the opportunity to personalize select interior finishes before construction is complete. (id:55254)
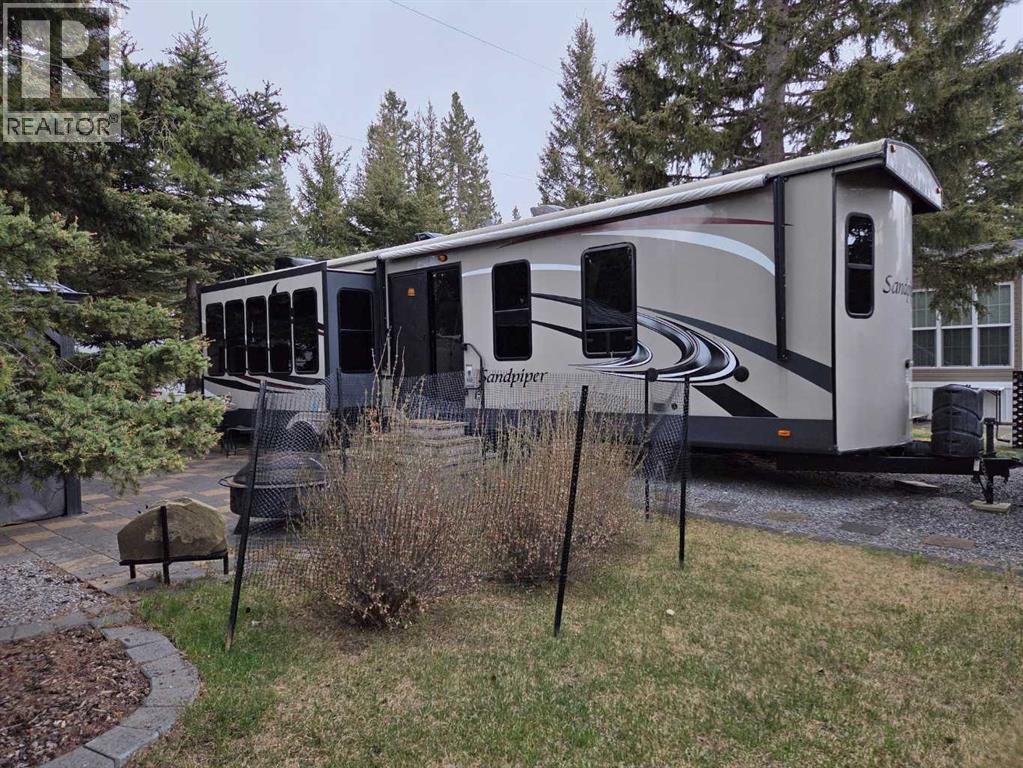
3 Timber Way
Rural Mountain View County, Alberta
LUXURY MEETS LEISURE AT TALL TIMBER Beautifully maintained 2014 39 ft Forest River destination trailer with 3 slides, ideally located in the highly sought-after Tall Timber Leisure Park in Sundre, Alberta. This spacious one-bedroom unit comfortably sleeps 4 and offers a warm, upscale feel with rich cabinetry, modern finishes and a layout designed for comfortable seasonal living. The king-size primary bedroom is surprisingly spacious with extensive built-in cabinetry, dresser space, hidden closet storage and cozy accent lighting over the bed. The 3-piece bath features a sit-down shower with sliding glass doors, giving it a much more residential feel than many recreational properties. The open-concept kitchen, dining and living area is ideal for relaxing or entertaining family and friends. The large island kitchen offers loads of cabinetry and workspace, stainless appliances, modern backsplash and beautiful warm wood finishes throughout. The spacious living room features comfortable seating, an electric fireplace, built-in entertainment centre and oversized windows showcasing mostly treed views that create a peaceful, private atmosphere. Outside, the beautifully landscaped lot features patio stone finishing, gazebo, garden shed and inviting outdoor sitting areas designed for easy summer living. One of the best features of this location is the ability to overlook the playground area while still enjoying privacy and quiet —perfect for grandparents wanting to keep an eye on the kids or young families wantingconvenience without all the noise. Located close to the many amenities within Tall Timber including the indoor pool, hot tub, owners lounge, sports courts, playgrounds and recreational areas. One of the things the current owners truly loved about owning here was the freedom and simplicity it offered. No more hauling a trailer long distances, worrying about fuel costs or arriving at a fully booked campground and having to turn around disappointed. Everything is alre ady here waiting for you — just arrive, relax and enjoy your getaway. (id:55254)
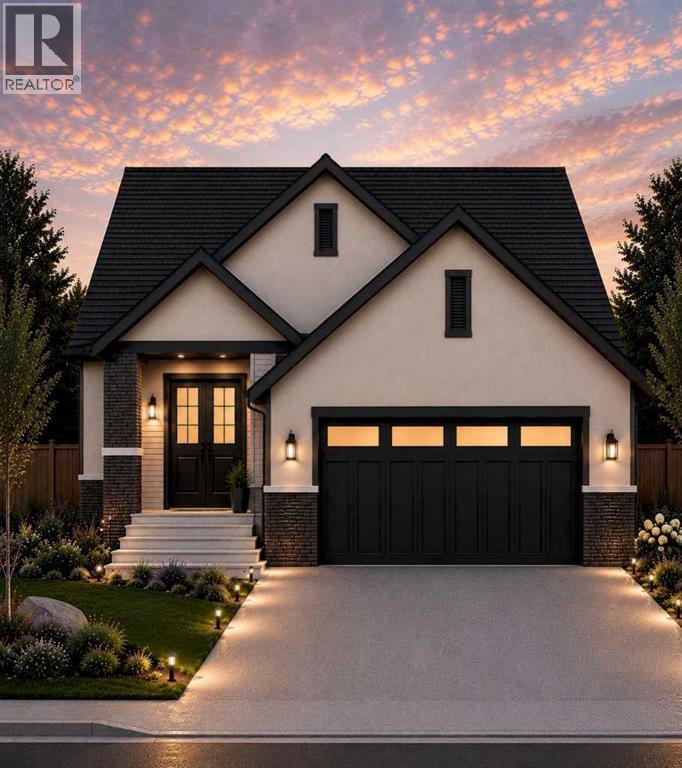
164 Iron Ridge Place
Crossfield, Alberta
Beautifully positioned on a quiet cul-de-sac and backing onto green space, this brand-new bungalow in Crossfield offers over 2,700 sq. ft. of developed living space with a layout designed for comfortable, modern living. Featuring 4 bedrooms, 3 full bathrooms, a dedicated office/den, a fully finished basement, and a double front attached garage, the home provides plenty of space and flexibility for families of all sizes.The main level features 9' ceilings, luxury vinyl plank flooring, and a bright, open-concept layout connecting the kitchen, dining, and living areas. Modern finishes and thoughtfully selected details create a clean, contemporary feel throughout, while A/C rough-ins add future convenience. Depending on the stage of construction, buyers may also have the opportunity to personalize select interior finishes prior to completion. The fully developed basement adds valuable additional living space with two bedrooms, a full bathroom, a generous recreation area, wet bar space, and additional storage. Whether used for older children, guests, extended family, or entertaining, the lower level offers plenty of versatility.Backing directly onto green space provides added privacy, open views, and a peaceful setting with no immediate neighbours behind. Combined with its location on a quiet cul-de-sac, the property offers a more private, family-friendly setting with less through traffic. The exterior is finished with a combination of stucco and stone accents, complemented by a double front attached garage with room for vehicles and storage. Located in the growing community of Crossfield, the home is close to parks, pathways, local amenities, and schools including Crossfield Elementary School and W.G. Murdoch School. With convenient access to Airdrie and Calgary, this is an excellent opportunity to enjoy more space, a quieter setting, and the benefits of small-town living while remaining connected to the city. (id:55254)
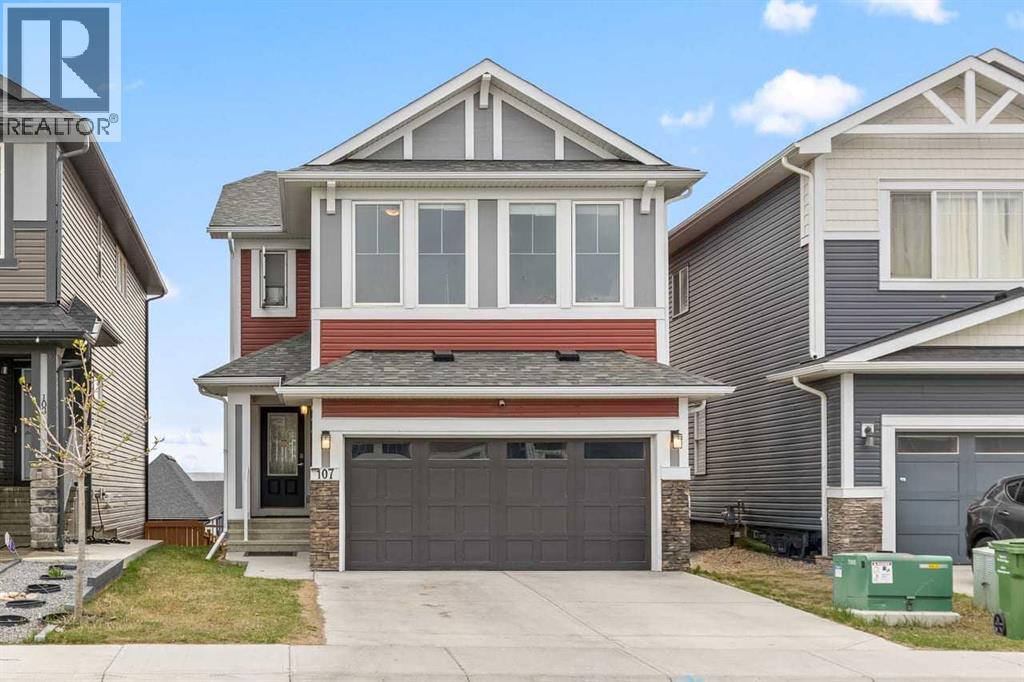
107 Lucas Terrace NW
Calgary, Alberta
Welcome to this BEAUTIFUL FULL WALKOUT home in the highly sought-after community of Livingston, offering the perfect combination of space, functionality, and family living!This thoughtfully designed home features a bright and open main floor with large windows that flood the space with natural light. The spacious kitchen offers ample cabinet and counter space, a HUGE walk-in pantry, and plenty of room for large family gatherings and entertaining. The main floor office/flex room is ideal for working from home, a kids’ playroom, prayer room, or additional family space.Enjoy sunny WEST, facing exposure from your upper deck with beautiful mountain views and stunning evening sunsets.Upstairs, you’ll find 3 generously sized bedrooms including a spacious primary retreat featuring mountain views, a large walk-in closet, and a luxurious 5-piece ensuite. A central bonus/family room adds even more functional living space for growing families.The FULL WALKOUT basement is unspoiled and ready for your vision, offering exceptional future development potential with large windows, direct backyard access, and endless possibilities for additional family living space, entertaining, or customization to suit your lifestyle.Located just steps from parks, playgrounds, and walking paths, this is the perfect home for families looking for space to grow while enjoying all the amenities of Livingston, one of NW Calgary’s most desirable family communities. (id:55254)
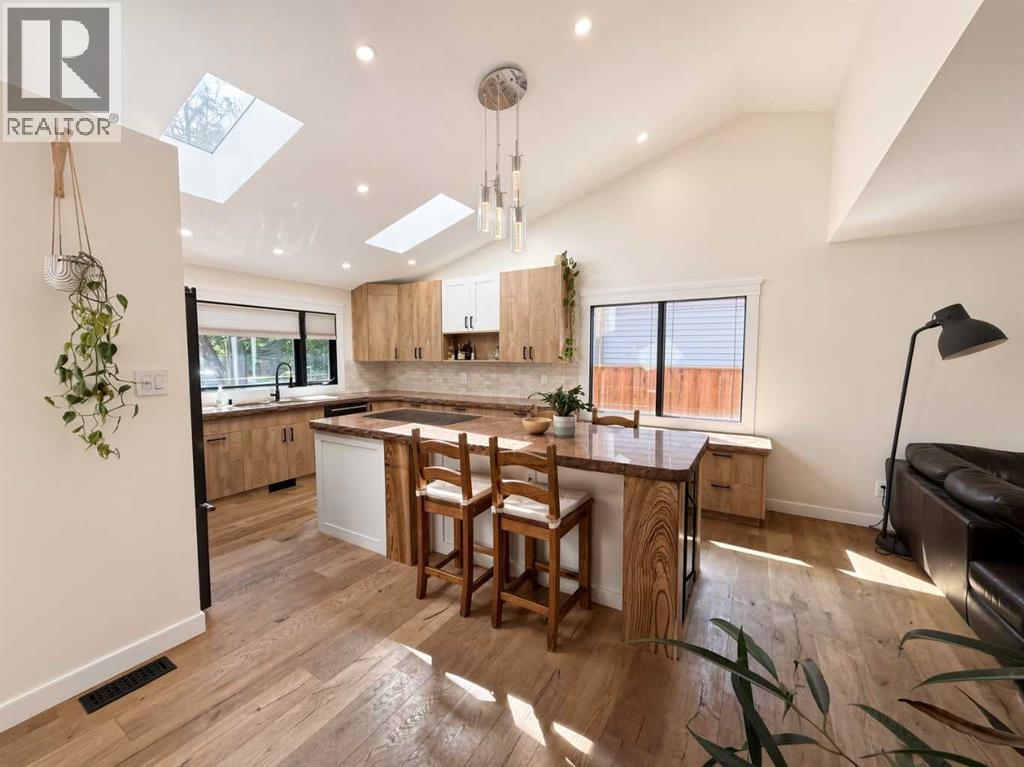
524 Willow Park Drive SE
Calgary, Alberta
Click brochure link for more details. Welcome to one of Calgary's most sought-after communities—Willow Park. This meticulously maintained 4-bedroom, 2-bathroom 2 story home offers exceptional pride of ownership both inside and out. From the beautifully cared-for home to the immaculate yard, every detail reflects years of thoughtful maintenance and care. Offering over two levels of developed living space, this home features beautiful hardwood flooring throughout the main levels, a wood burning fireplace and lots of natural light. The huge island draws attention to the kitchen in this wide open great room style layout. The bright, functional layout is complemented by numerous mechanical updates, including a high-efficiency furnace (2019), Wi-Fi thermostat, and a new roof (2019), allowing you to move in with confidence. The unfinished basement offers a clean slate to make something your own. Outside, you'll appreciate the beautiful large yard, natural gas BBQ hookup, patio and deck space, with a double attached garage. Families will love being just a 3-5 minute walk to Willow Park School – Art-Centered Learning, one of only two Calgary Board of Education schools offering this unique program. A children's playground is located at the end of the block, while the Anderson LRT Station is approximately an 8-minute walk, making commuting simple and convenient. This is a rare opportunity to own a truly move-in-ready home in one of Calgary's most established and family-friendly neighbourhoods, offering outstanding schools, parks, transit, shopping, and exceptional long-term value. (id:55254)
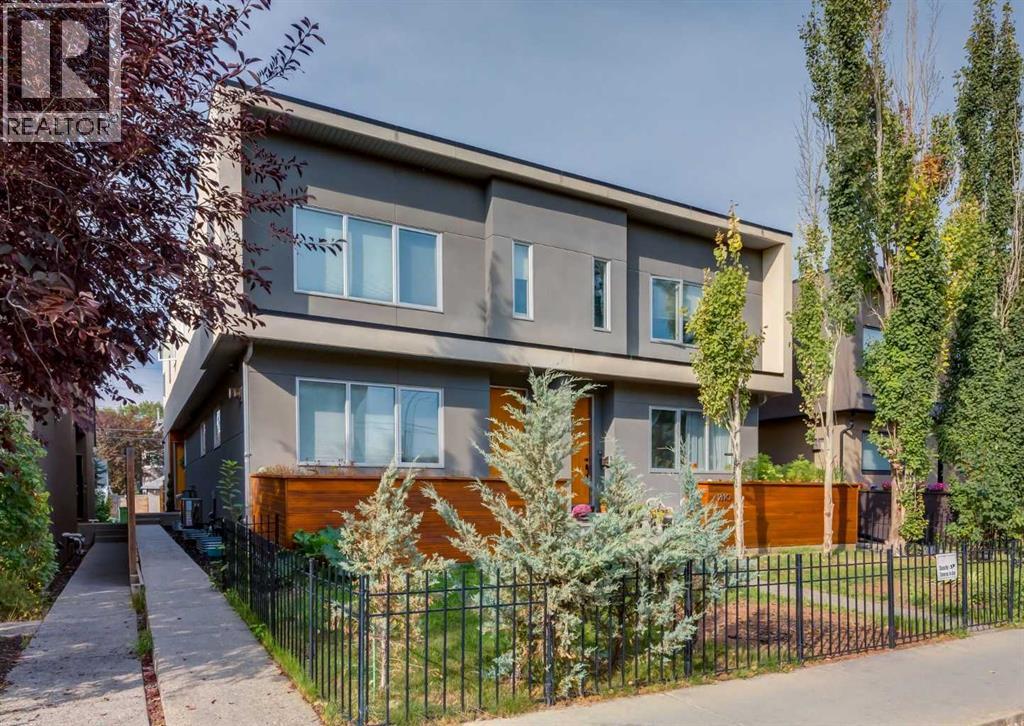
2, 1812 Kensington Road NW
Calgary, Alberta
Modern design and a private outdoor retreat come together in this move-in ready 3-bedroom, 3.5-bathroom home within walking distance of Kensington’s shops, restaurants and everyday amenities. An open floor plan draws in abundant natural light, while a neutral colour palette and gleaming engineered hardwood flooring lend a polished, contemporary feel throughout the main level. Gather around the linear fireplace in the inviting living room, where a built-in media centre and integrated speakers set the stage for relaxed evenings at home. Patio sliders extend daily living onto the deck and into the private yard, making summer barbecues, entertaining and gardening part of the experience. Centring the open-concept layout, the dining area transitions naturally into a chef-inspired kitchen finished with quartz countertops, full-height cabinetry, stainless steel appliances, a gas stove and an expansive peninsula island with plenty of room for casual seating. A stylish powder room completes this level. Natural light from a skylight brightens the journey upstairs, where 2 bedrooms each benefit from their own ensuite for exceptional privacy and convenience. Unwind in the spacious primary retreat with a huge walk-in closet and an indulgent ensuite showcasing dual sinks, an oversized steam shower and another sunny skylight. Across the hall, the 2nd bedroom pairs comfortably with its own stylish 4-piece ensuite, while upper-level laundry keeps everyday chores close at hand. Downstairs, the fully finished basement adds valuable flexibility with a generous rec room ready for movie and game nights, along with space that can adapt to a home office or workout area. A 3rd bedroom and 3-piece bathroom round out the lower level for guests, older children or extended family. The fenced private yard brings a welcome sense of personal space to inner-city living, complemented by a deck for lounging and dining outdoors. Parking and storage are handled by an insulated and drywalled single detac hed garage. From this fantastic Kensington location, take a quick stroll to local shopping and dining or connect with the Bow River pathway system, while Downtown, SAIT, the University of Calgary, Alberta Children’s Hospital and Foothills Medical Centre remain conveniently accessible. Thoughtfully designed for both everyday comfort and effortless entertaining, this home delivers the space, style and location to enjoy inner-city living at its best. (id:55254)
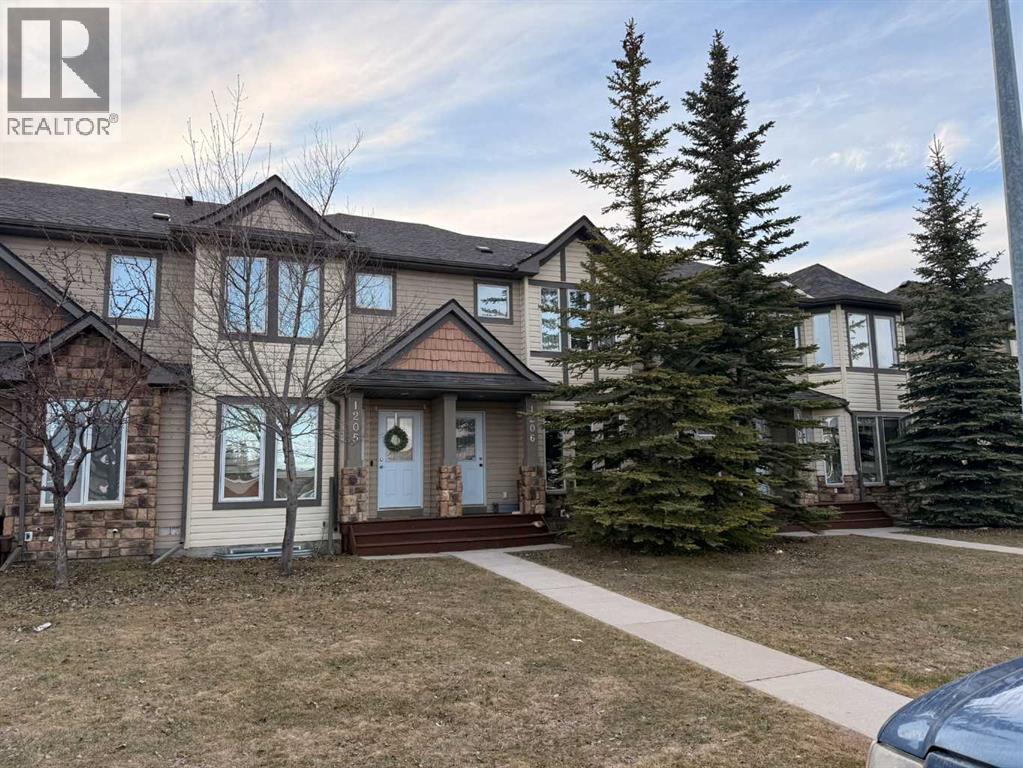
1206, 2445 Kingsland Road SE
Airdrie, Alberta
Welcome to this well-located 2-bedroom townhome in the desirable community of Kings Heights. This unit offers a functional layout with spacious bedrooms, including a primary with walk-in closet and direct access to the 4-piece upper bath. The main level features a practical kitchen with fridge, stove, dishwasher, pantry, and comfortable living space. Enjoy a private fenced yard with an assigned parking stall directly outside the back gate, plus ample street parking out front. The unfinished basement is ready for your personal touch and future development. Includes in-suite washer & dryer. Quiet, well-managed community close to schools, parks, pathways, shopping, and major routes. Ideal for first-time buyers, investors, or those looking to add value. (id:55254)