Sanket Patel Commercial Realtor
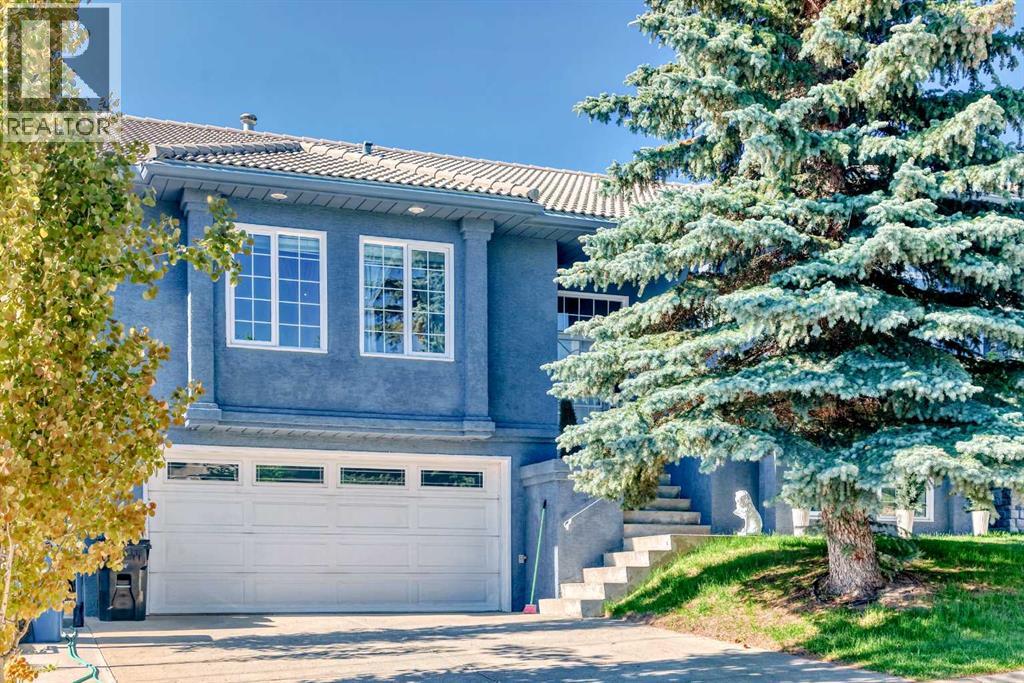
8 Signature Point SW
Calgary, Alberta
Welcome to this original owner home located in one of the most sought after neighbourhoods in Calgary - Signal Hill. This fine home features vaulted ceilings, large living and dining room with gleaming hardwood flooring. Gourmet kitchen with large island and nook overlooking the family room with cozy wood burning fireplace. There are three full bedrooms including the master bedroom which features a 5 piece en-suite bathroom. The basement has a huge recreation/party room with wet bar, a fourth bedroom and extra three piece full bathroom. Access to your sunny south facing deck off the kitchen nook takes you to your own backyard oasis featuring many fruit bearing trees and raised planters, great for gardening. Stucco exterior and tile roof for low maintenance living. Call today to view this fine home and make it your own. (id:55254)
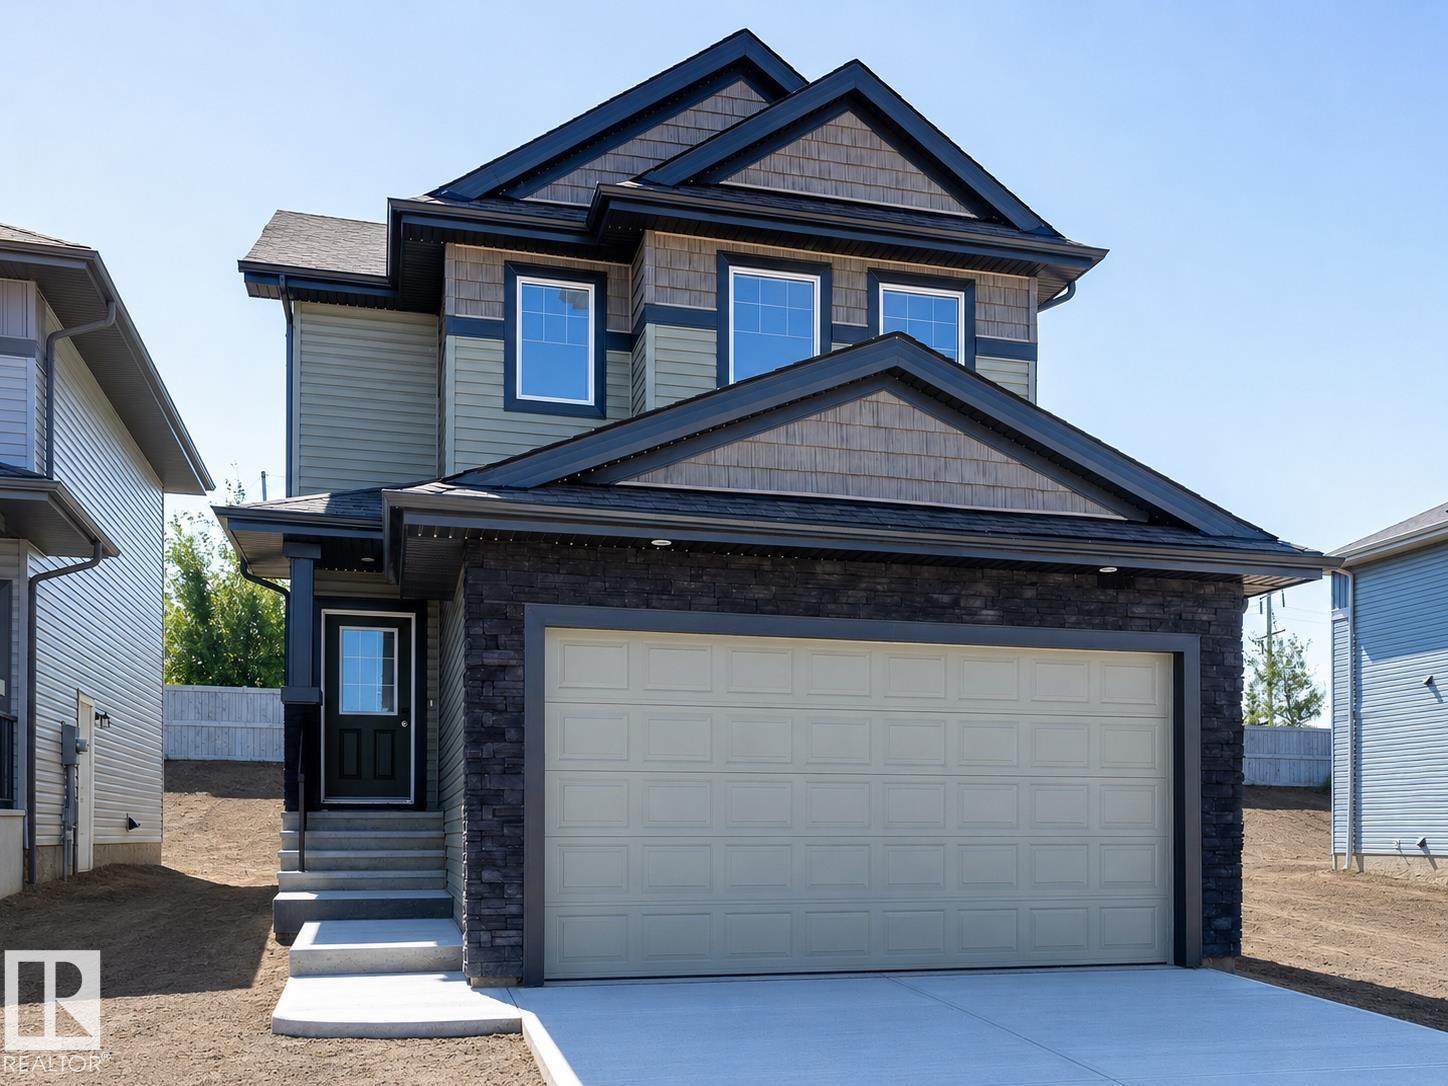
89 Silverstone Dr
Stony Plain, Alberta
Where Italian Craftsmanship Meets Modern Living! Built by Award Winning Italian Builder, Montorio Homes. This Floorplan is Ideal for Families Looking for Functional Living Spaces, situated on a Large Pie Shaped Lot. This Brand Home Offers an Open Concept Main Floor, 3 Generous Sized Bedrooms Upstairs With a Spacious Bonus Room and Upstairs Laundry for Convenience. Upgrades Include 9' Ceilings, Luxury Vinyl Plank, Quartz Countertops in the Kitchen and Bathrooms, Backsplash, Soft Close Cabinets, Railing with Metal Spindles, Electric Fireplace in the Great Room, and a SEPERATE ENTREANCE to Basement for Future Rental Income and Double Attached Garage (Tandem). Garage is set up with Hot and Cold Taps, Floor Drain and Roughed In for Future Heater. The Vibrant Community of Silverstone Invites You To Discover Its Green Spaces, Recreation Centres, Golf Courses, Schools, Shopping, and Restaurants. With Quick Access to Highway 16A (id:55254)
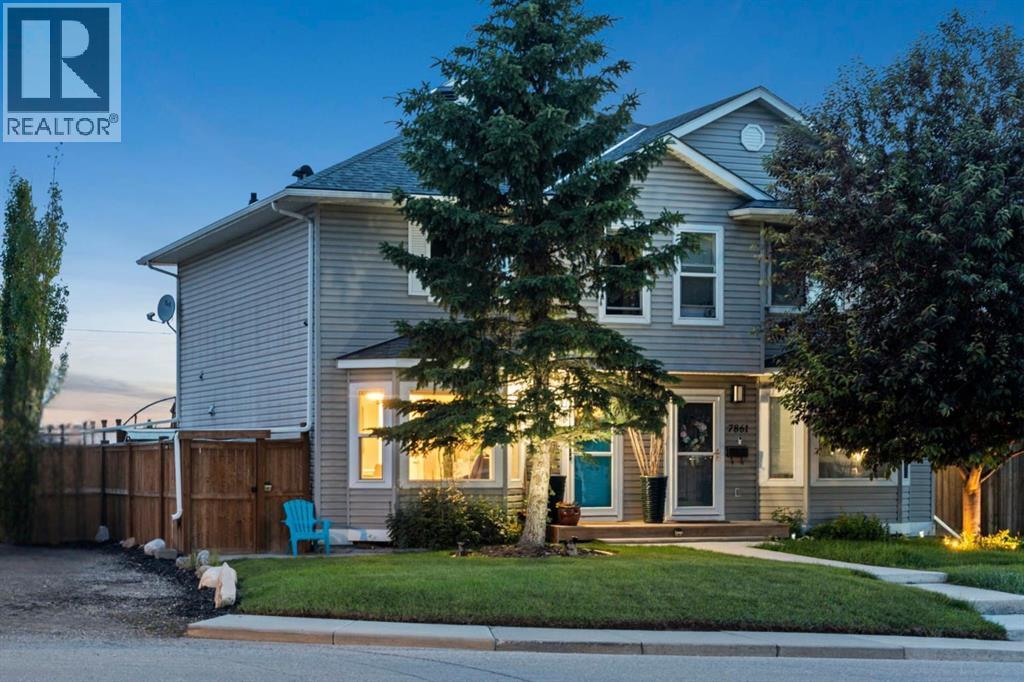
7865 24 Street SE
Calgary, Alberta
Tucked away on a quiet street in Ogden, this beautifully maintained family home offers something rarely found at this price point, a spectacular west-facing backyard overlooking mature green space with breathtaking mountain views. It's the kind of view that stops you in your tracks and one you'll enjoy every evening from the deck as the sun sets behind the Rockies.Inside, you'll find a bright and thoughtfully updated home designed for comfortable family living. The renovated kitchen features refreshed cabinetry, modern finishes, stainless steel appliances, and a custom built island that creates the perfect gathering space for family meals, entertaining friends, or helping with homework while dinner is on the stove. Large windows fill the main floor with natural light and frame the incredible backyard beyond.Upstairs offers three spacious bedrooms, including a generous primary retreat complete with its own 2-piece ensuite, as well as a full family bathroom. The fully finished basement expands your living space with a large recreation room, a full bathroom, and a separate flex room that easily accommodates a bed, making it ideal for guests, a home office, hobby room, or additional living space.Step outside to your private west facing backyard where mature landscaping, lush climbing vines, and beautiful greenery create a peaceful outdoor oasis. With no immediate neighbours behind and panoramic mountain views stretching across the horizon, this outdoor space is truly the highlight of the property.Additional updates include a high efficiency heat pump (2024) for year round comfort, an upper-level circulation fan to help keep the second floor cool and comfortable, hot water tank (2019), luxury vinyl plank flooring, an EcoWater drinking water filtration system, and a roof completed by Epic Roofing with a transferable workmanship warranty.Located just minutes from schools, parks, shopping, transit, and major commuter routes, this move in ready home offers the perfect co mbination of thoughtful updates, functional family living, and one of the most unique backyard settings you'll find in Ogden. (id:55254)
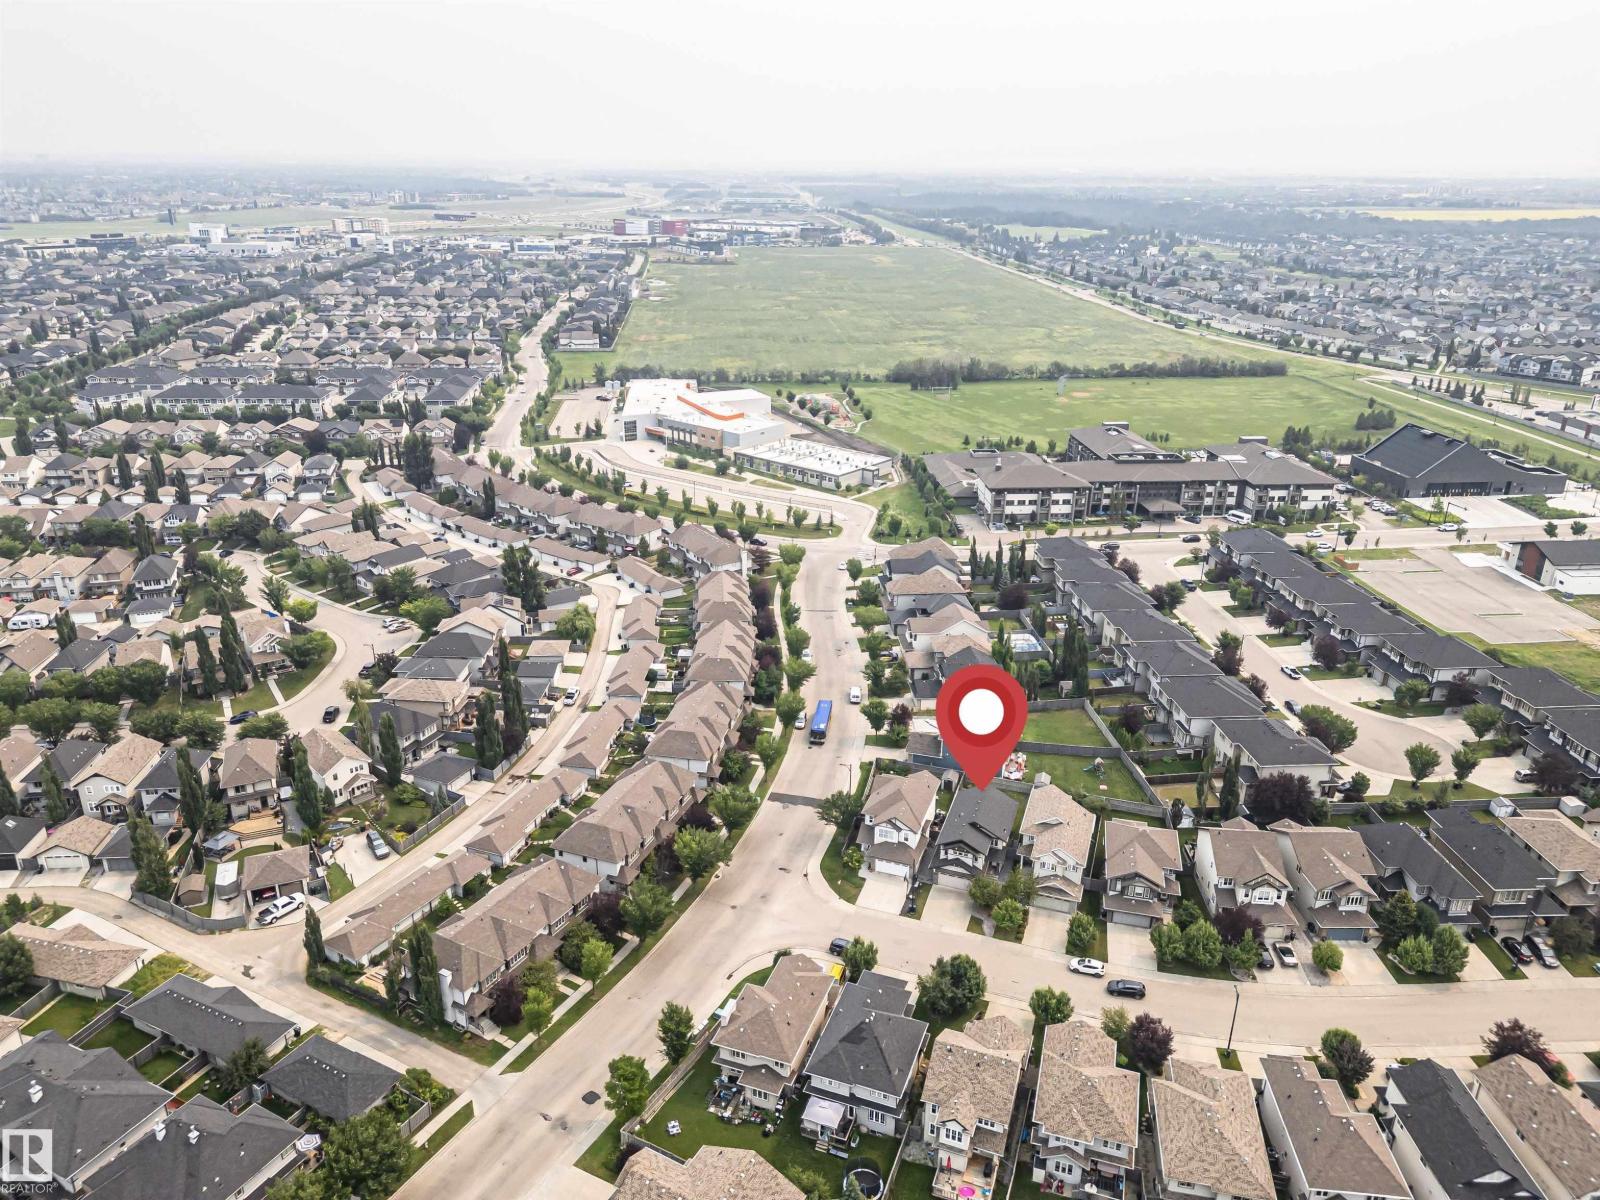
2605 Anderson Cr SW
Edmonton, Alberta
Welcome to this well-maintained 2-storey home offering approximately 1,943 sq. ft. of above-grade living space. The bright main floor features a spacious living room with a fireplace, an open dining area, a functional kitchen with a pantry, convenient main-floor laundry, and a 2-piece bathroom. Upstairs offers 3 bedrooms, including a generous primary suite with a walk-in closet and a private 5-piece ensuite, plus a large bonus room and an additional full bathroom. The unfinished basement provides excellent space for future development or additional storage. Complete with a double attached garage and conveniently located close to parks, schools, shopping, public transit, and everyday amenities, this home offers a functional layout for comfortable everyday living. (id:55254)
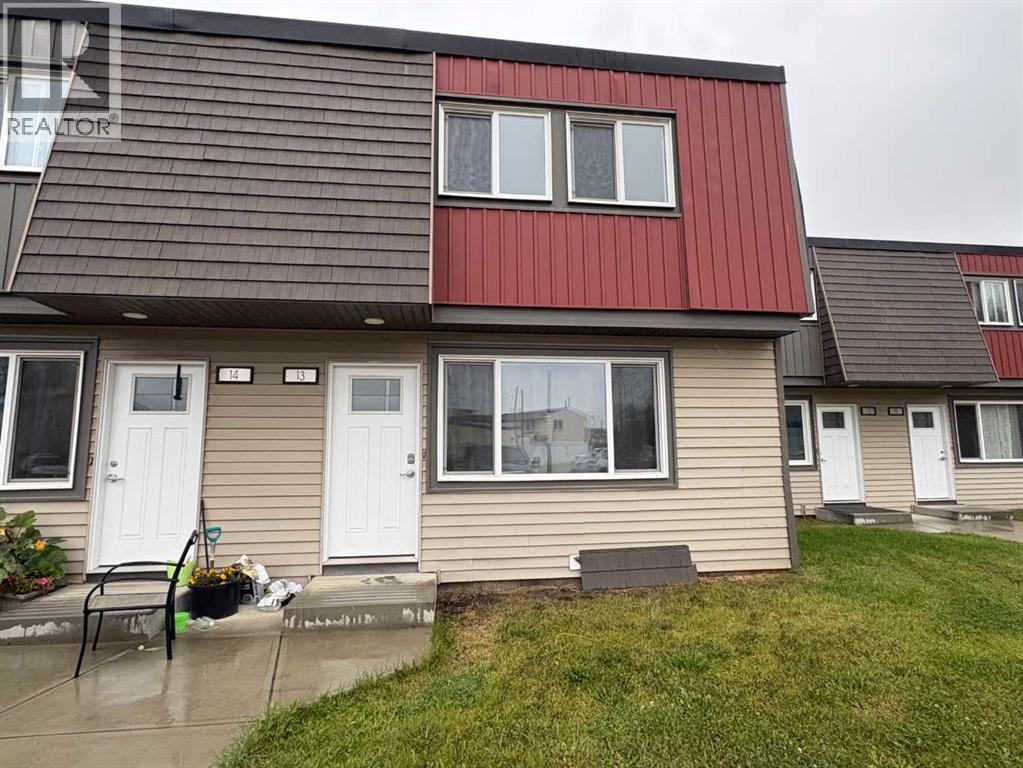
13, 608 Main Street NW
Slave Lake, Alberta
Welcome home to this beautifully upgraded 3-bedroom, 1.5-bathroom townhome offering the perfect blend of style, comfort, and functionality. Extensively renovated for a complete turn-key experience, this property features brand-new flooring throughout, updated baseboards, new interior doors, stylish light fixtures, and modern plugs and switches. The fully renovated kitchen boasts clean lines and new white cabinets, while both the main bath and powder room have been completely refreshed with new modern tub surround and vanities. Outside, enjoy a private, fully fenced yard space ideal for pets, gardening, or relaxing. Complete with a clean, full unfinished basement complete with laundry and ready for future expansion or storage, this top-to-bottom refresh is an exceptional opportunity for first-time buyers, growing families, or investors alike. (id:55254)
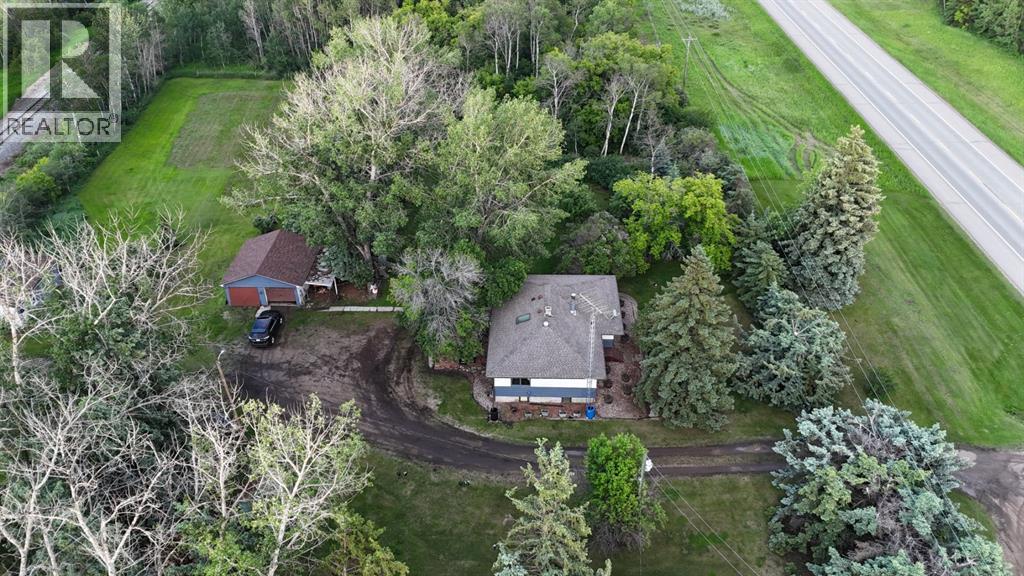
20148 Hwy 12
Rural Stettler No. 6, Alberta
A RARE ACREAGE OPPORTUNITY WITH TWO SEPARATE HOMES on one title, each with its own well, septic system, utilities, private lane, and two separate yards divided by mature tress. Located just minutes from town with pavement right to the property, this versatile acreage offers an exceptional setup for extended family, independent living arrangements, or rental income. A quick connection to Highway 12 provides convenient access to Red Deer, with the outskirts approximately 35 minutes away.THE MAIN HOME offers five bedrooms and a functional layout with plenty of space for family living. The generous primary bedroom features a wood-burning fireplace and is currently being used as a family room. A second bedroom, three-piece bathroom, functional kitchen with warm wood cabinetry, and combined living and dining area complete the main floor. A ground-level mudroom provides a practical everyday entrance with convenient access to the home and yard.Downstairs, the basement includes three additional bedrooms, two featuring useful built-in storage, along with a dedicated laundry room and separate utility room. A spacious bathroom with a large soaker tub adds comfort and functionality to the lower level.THE SECOND HOME is approximately 1,215 square feet, all on one level, and is currently rented, offering an opportunity for immediate income potential. It offers three bedrooms, one bathroom, main-floor laundry, and its own private yard. Surrounded by mature trees, the second residence also enjoys a firepit area creating a peaceful and inviting outdoor space that feels distinctly separate from the main home. There is also a storage shed on this side of the property. A true homesteader’s dream, the property features three large garden plots and an impressive variety of established fruit and perennial plantings, including assorted apple trees, Saskatoon berries, rhubarb, and raspberries. Mature trees provide shade, privacy, and shelter throughout the acreage, while a root cella r offers valuable space for storing garden produce. Additional outbuildings include a workshop and detached garage, providing room for vehicles, tools, hobbies, storage, and acreage projects.Grassy paddock areas offer space for horses, sheep, goats, or other animals, adding to the versatility of this well-established acreage. Along the back of the property is a railway line that currently serves as a dead-end track. The railway corridor and surrounding mature landscape attract an abundance of wildlife, making this an appealing setting for nature lovers and outdoor enthusiasts. (id:55254)
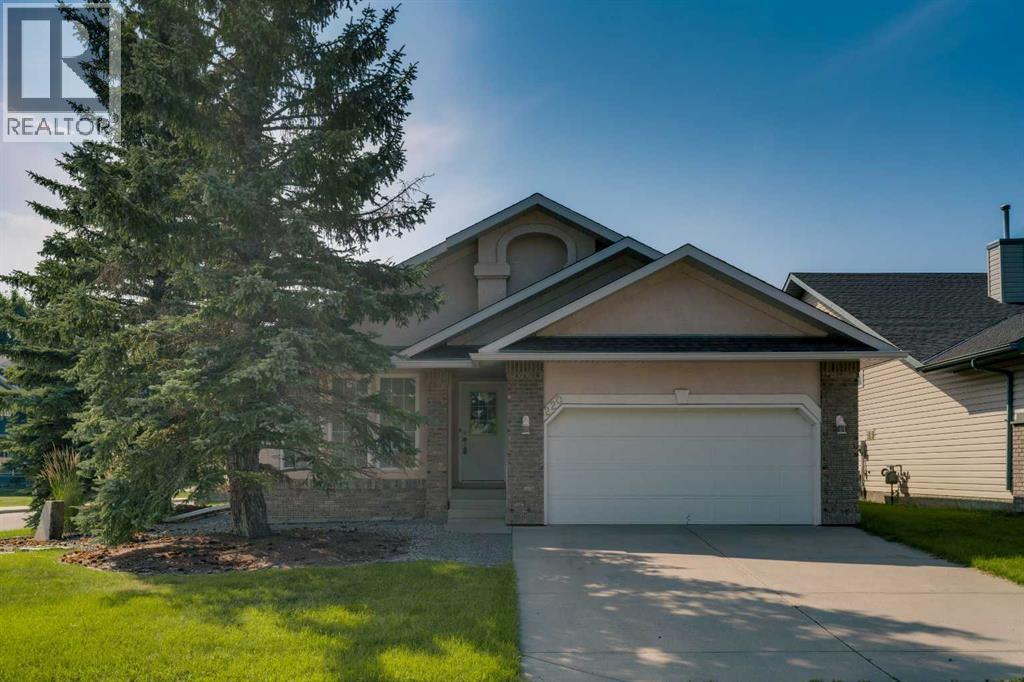
220 Cimarron Court
Okotoks, Alberta
Scenic surroundings become part of everyday life in this spacious bungalow, tucked onto a corner lot in a quiet cul-de-sac across from a beautiful natural area, the Sheep River and beautiful pathway system. Vaulted ceilings and vinyl plank flooring establish an airy, carpet-free main level, while oversized windows draw abundant natural light indoors. Framed by windows overlooking the greenery, a gas fireplace anchors the inviting living area and sets a comfortable backdrop for quiet evenings at home. Nearby, a sunny skylight brightens the open kitchen, where a centre island adds valuable prep space and park views bring the outdoors into daily routines. Centrally placed dining space keeps meals connected to the heart of the home, with direct deck access extending gatherings outside for summer BBQs with tranquil views as the peaceful backdrop. Beyond, an expansive family room accommodates everything from conversation and games to relaxed weekends together beneath soaring ceilings and impressive oversized windows. Privacy awaits in the vaulted primary retreat, complemented by a custom walk-in closet and 4-piece ensuite with a jetted soaker tub. 2 additional bedrooms give family members, guests or hobbies their own comfortable spaces, while the main bathroom incorporates thoughtful accessibility elements including grab bars, a handheld shower and accessible tub entry. Adding exceptional versatility, a private residential elevator connects the main floor with the fully developed basement, supporting easier movement between levels alongside the traditional staircase. Downstairs, matching vinyl plank flooring carries a cohesive look through generous recreation and family areas beneath a decorative coffered-style ceiling with recessed lighting. Movies, games, fitness equipment, hobbies or work-from-home needs can each claim their own zone without sacrificing flexibility. A den and separate office broaden the possibilities even further, while the kitchenette with an updated backsplash serves beautifully as a snack station, beverage bar or convenient setup for extended family and overnight guests. Completing this level is a 4-piece bathroom for added practicality. Outside, the corner setting allows for a substantial grassy yard framed by mature trees and the deck takes full advantage of the tranquil outlook. An insulated and drywalled double attached garage rounds out a home designed with space, adaptability and long-term comfort in mind, all within easy reach of Okotoks’ extensive pathways and the natural beauty of the Sheep River corridor. (id:55254)
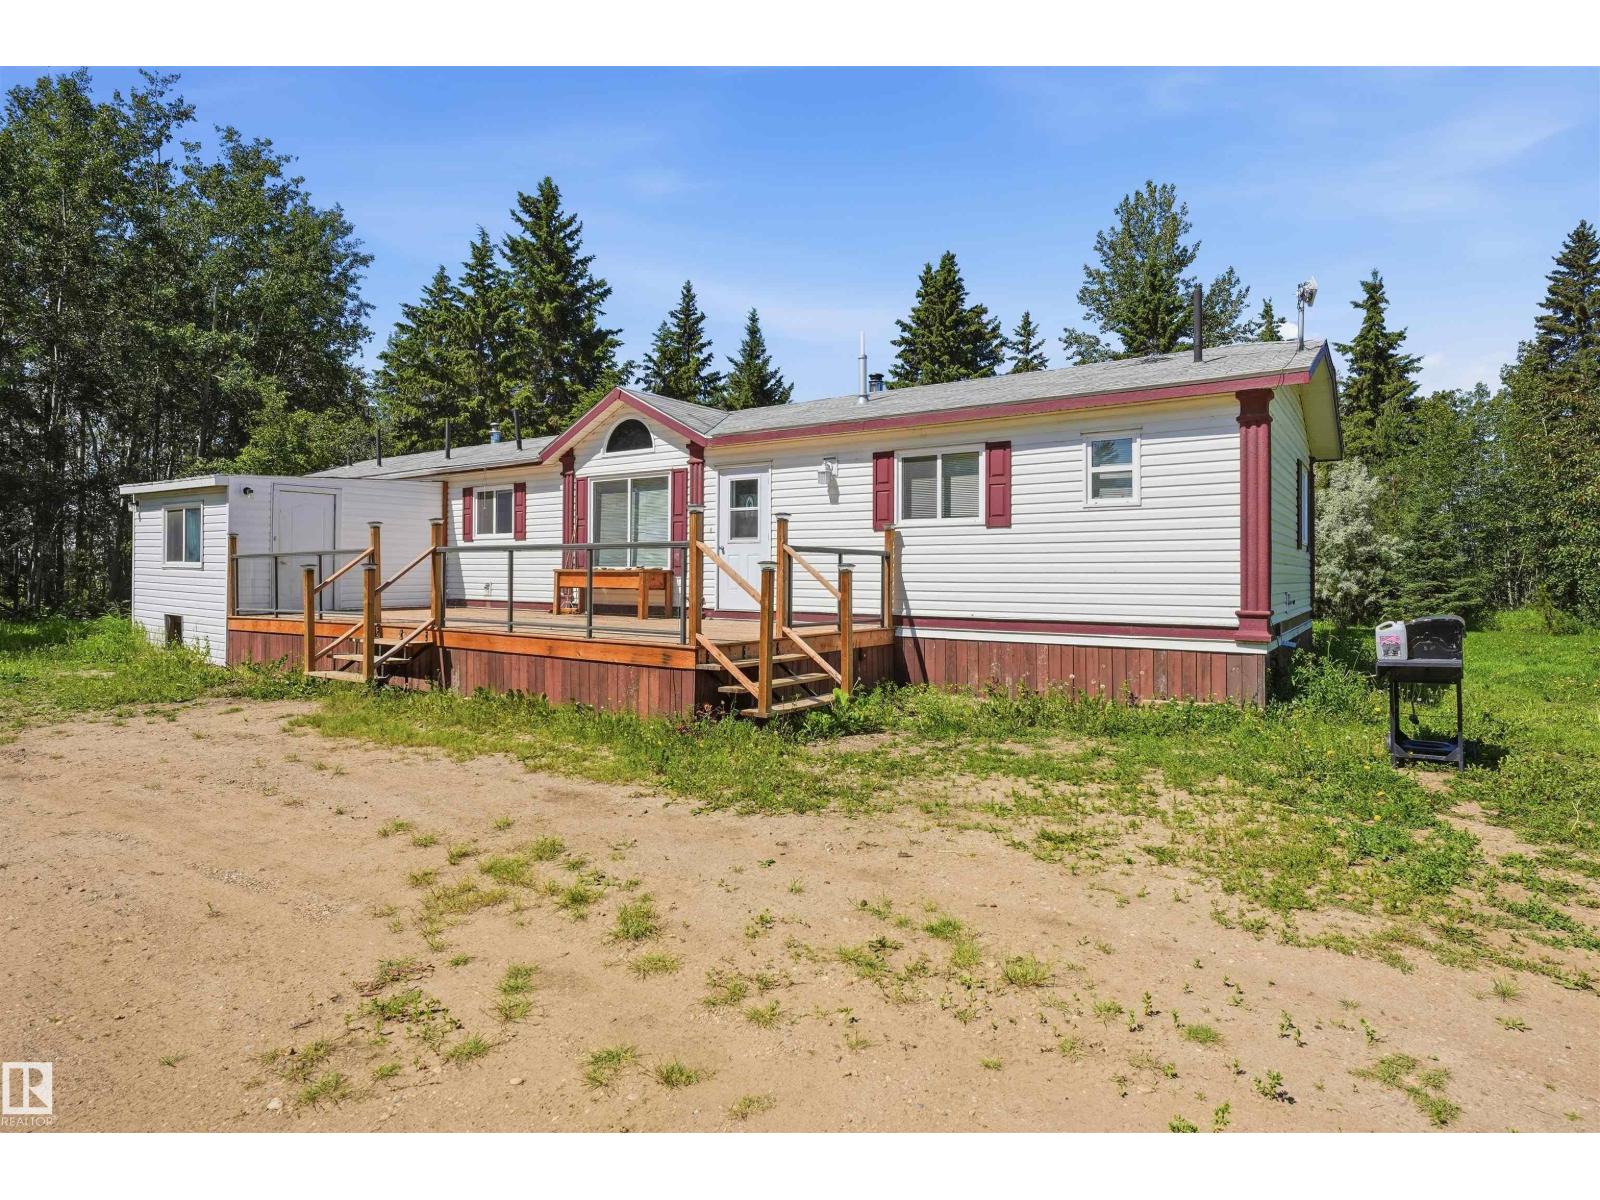
453020 Rge Road 274
Rural Wetaskiwin County, Alberta
The Homestead is calling! Your 18-acre homestead is ready to go and offers the perfect opportunity to enjoy country living while having the space and infrastructure to bring your vision to life. The property features a spacious 2009-built home with 4 bedrooms and 2 bathrooms, designed for comfort and functionality. Inside you’ll find a bright, open-concept kitchen, dining, and living area that creates a welcoming space for family gatherings and everyday living. For those needing workspace or storage, the impressive 30x40 shop with a 14-foot overhead door provides plenty of room for equipment, vehicles, or projects. Lots of covered storage. The property is well-equipped for a variety of agricultural or hobby farm operations with three high-producing wells, numerous sheds and outbuildings, a barn, and a pole barn. The land is fenced and cross-fenced, making it ideal for livestock or other farming pursuits. With tons of space to expand and endless possibilities, this property truly offers the Alberta dream (id:55254)
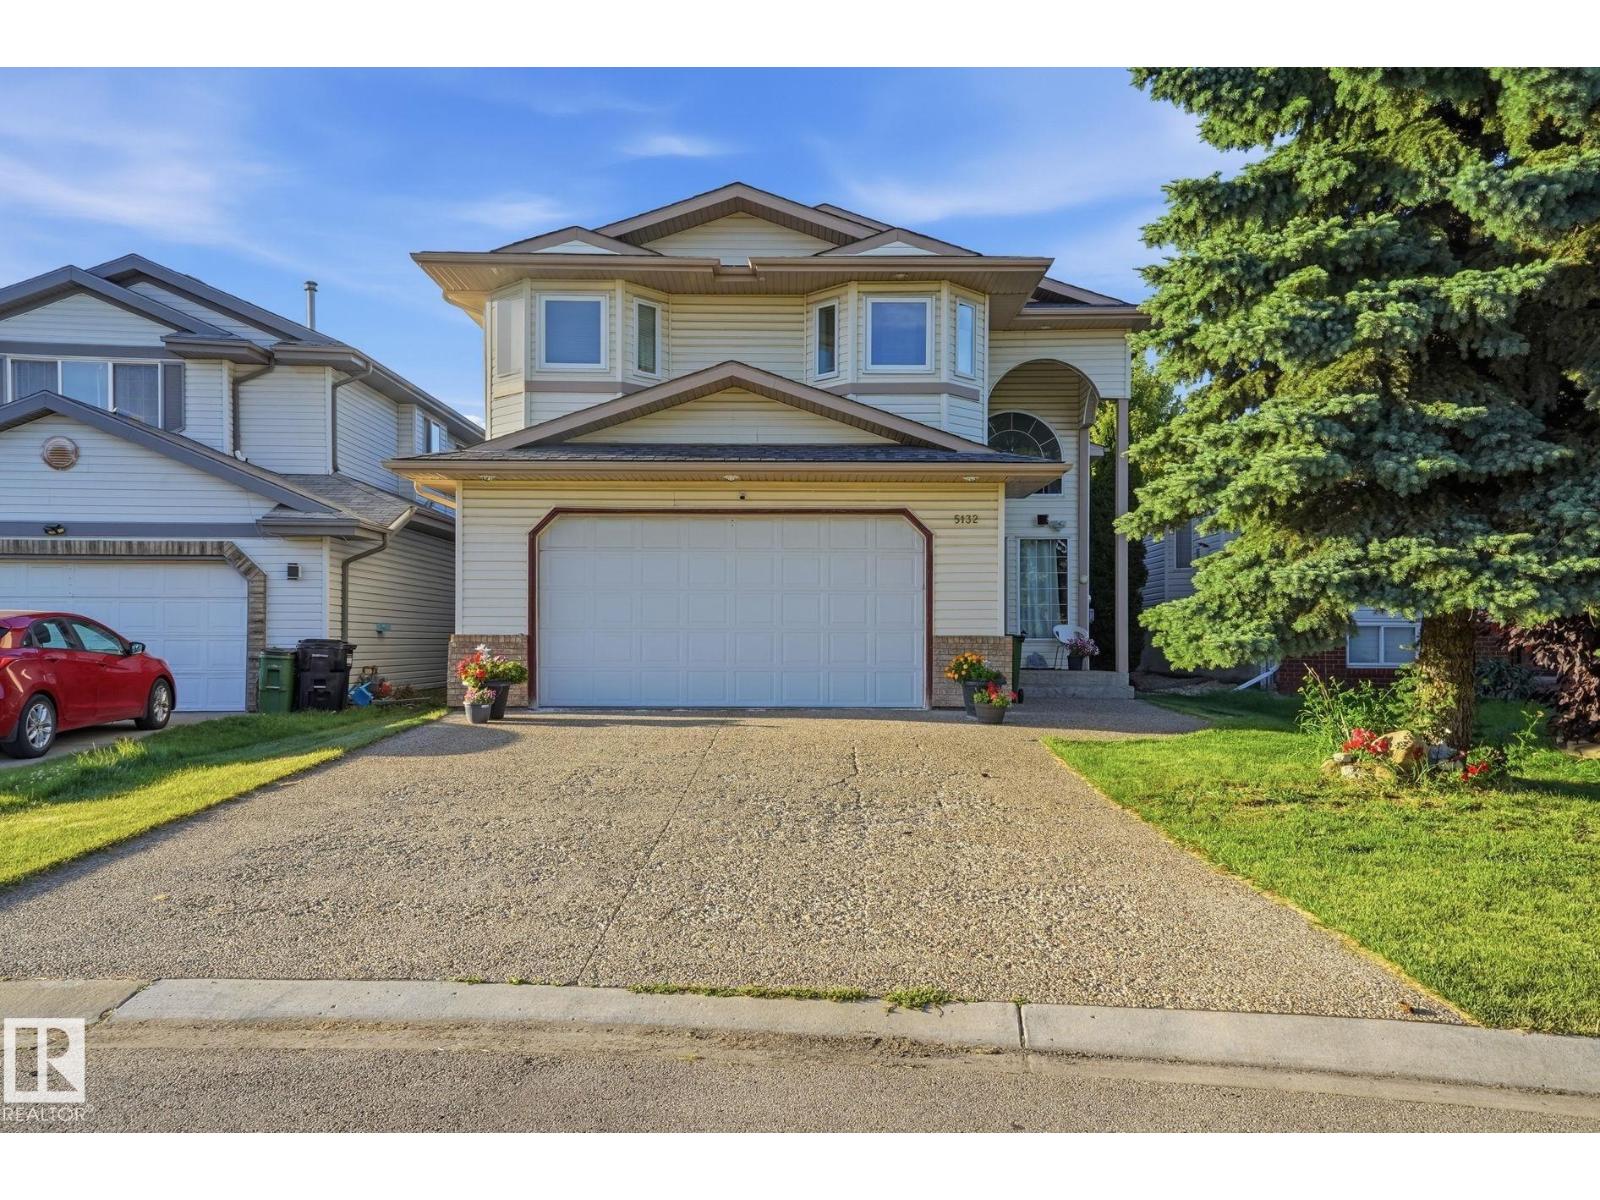
5132 157 Av NW
Edmonton, Alberta
Welcome to your beautiful new home in Hollick-Kenyon! This exceptionally well-cared-for family home is the one you’ve been waiting for—and you do not want to miss it! Pride of ownership shines throughout, with numerous important updates already completed, including new windows, new shingles and gutters (2026), and a new furnace and hot water tank within the past 5 years. Located in a fantastic family-friendly community, you’ll love having numerous schools, parks, shopping, recreation, and everyday amenities close by. Plus, with easy access to Anthony Henday Drive, commuting around Edmonton is a breeze. This is more than just a house—it’s a place to put down roots, make memories, and enjoy everything this wonderful community has to offer. Beautifully cared for, thoughtfully updated, and ideally located—this is one you won’t want to let slip away. Come see it before it’s gone! (id:55254)
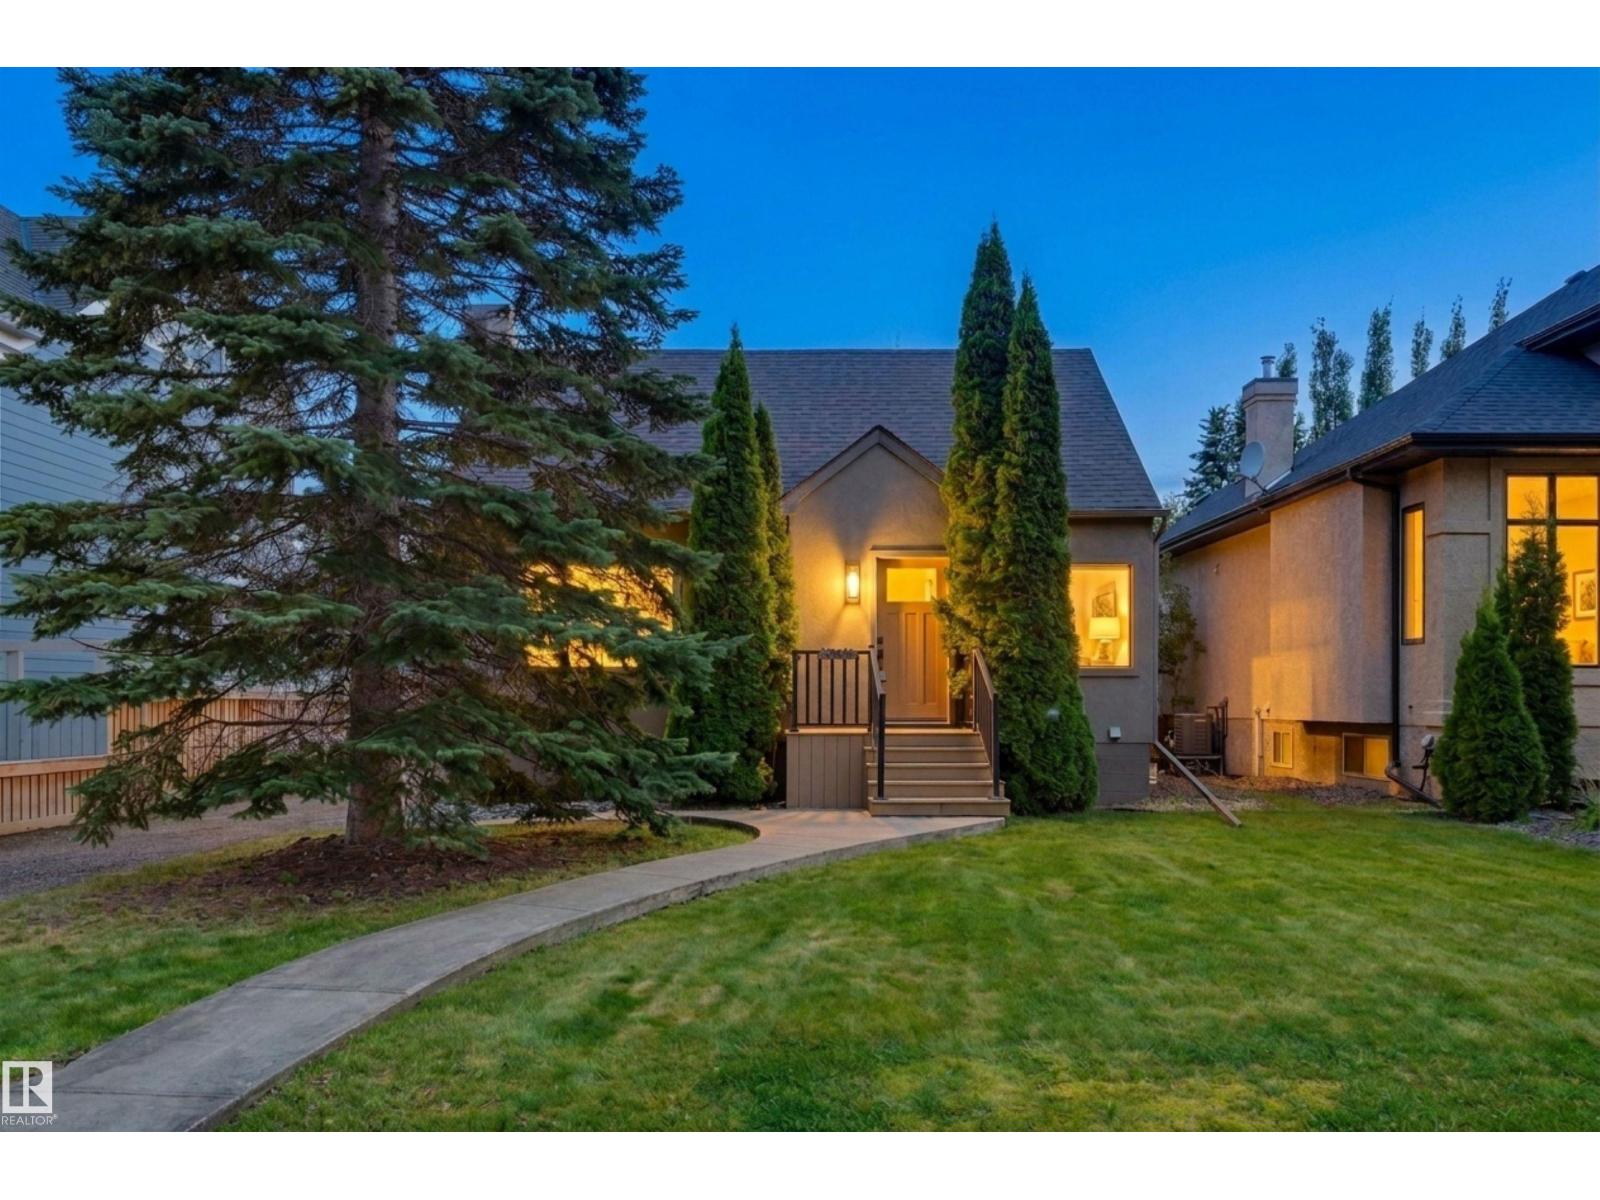
10318 138 St NW
Edmonton, Alberta
Set on a beautiful, tree-lined street in sought-after Glenora, this charming 1½-storey home blends timeless character with thoughtful updates and an exceptional west-facing backyard. Rich hardwood floors, coved ceilings and abundant natural light define the inviting living and dining spaces. The refreshed kitchen features updated cabinetry, ceramic flooring, stylish backsplash and fixtures, while the generous primary retreat offers a warm and comfortable escape. The main bath showcases a classic clawfoot soaker tub. Upstairs, warm hardwood continues throughout two spacious bedrooms. Outside, enjoy a generous lot framed by mature trees and gardens, with an expansive deck ideal for summer entertaining. An oversized detached double garage with private driveway adds exceptional convenience. Steps from schools, shops, cafés, restaurants and the river valley, with downtown just minutes away. Classic Glenora charm, an enviable setting and a backyard made for living. Some photos are virtually staged. (id:55254)
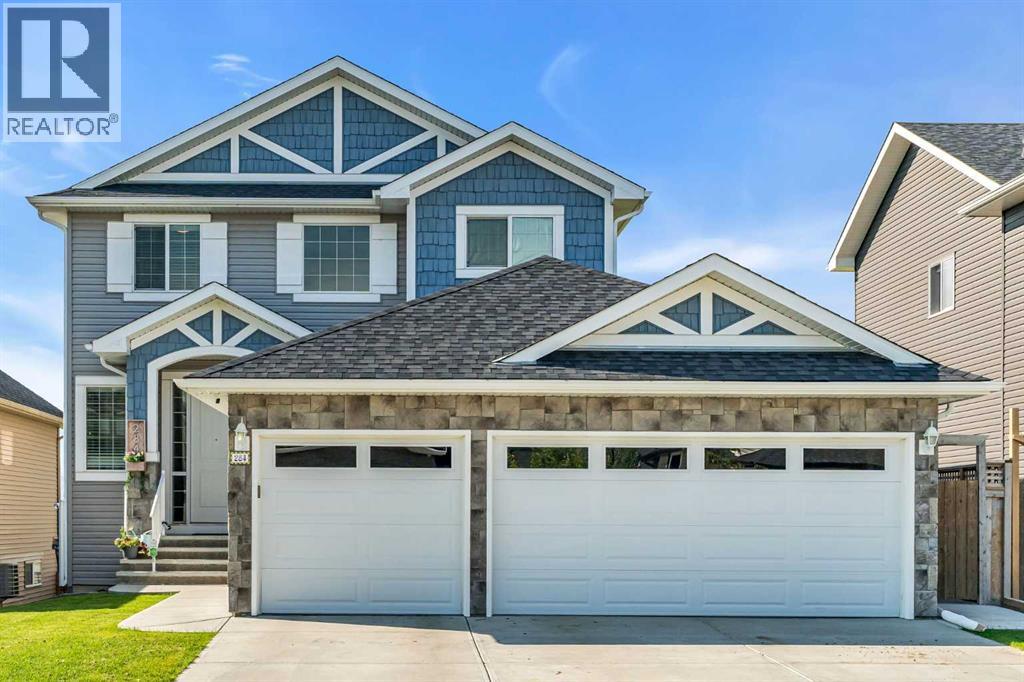
284 Rainbow Falls Way
Chestermere, Alberta
Imagine starting your day with a coffee on the back deck as the sun rises over the canal, watching the walking paths come to life while nothing but green space stretching out in front of you. Tucked away on a quiet street in one of Chestermere's most desirable locations, this beautifully upgraded walkout home offers the perfect balance of peaceful surroundings and family-friendly living.Offering over 2,700 square feet of thoughtfully designed living space with four bedrooms and 3.5 bathrooms, this home provides the space and functionality that today's families are looking for. The bright, open-concept main floor is filled with natural light and welcomes you with wide plank flooring, a cozy gas fireplace, and a stunning kitchen that truly is the heart of the home. Complete with full-height cabinetry, granite countertops, a large center island, a walk-in pantry, and an abundance of storage, it's the perfect place for everything from busy weekday mornings to holiday celebrations. Just beyond, the dining area flows effortlessly onto the expansive upper deck where every meal comes with a view.Upstairs, the spacious primary suite offers a peaceful escape at the end of the day with its custom feature wall, walk-in closet, and beautiful ensuite. Two additional bedrooms, a full bathroom, and a conveniently located upper laundry room complete the second level, creating a practical layout that works beautifully for everyday family life. The fully developed walkout basement extends your living space even further. Whether you're hosting friends, enjoying family movie nights, creating a home gym, or welcoming overnight guests, the spacious recreation room, fourth bedroom, and full bathroom offer incredible flexibility to suit your lifestyle. Outside, the backyard is truly something special. Backing directly onto the canal and picturesque green space, it offers year-round beauty, privacy, and endless opportunities to explore the surrounding pathways. Thoughtful upgrades includ e central air conditioning, a heated and insulated triple garage, an irrigation system, updated flooring, fresh exterior paint, and beautifully landscaped grounds. Every detail has been carefully considered so you can simply move in and enjoy.Located just minutes from schools, parks, shopping, and the wonderful recreation of Chestermere Lake, this exceptional home offers more than just a place to live, it offers the lifestyle you've been waiting for. (id:55254)
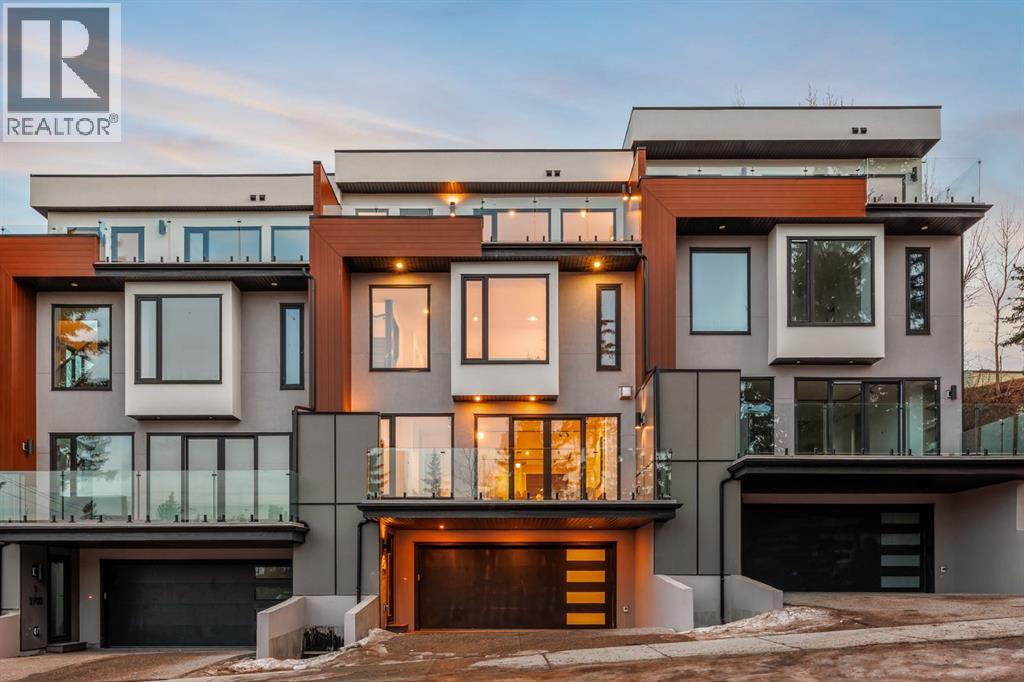
2, 2703 Erlton Street SW
Calgary, Alberta
OPEN HOUSE Sunday September 6th 2-4PM! This three storey townhome incorporates modern-traditional interior design elements for a sophisticated and timeless aesthetic. Perched upon a hill in one of Calgary's most iconic river communities overlooking the picturesque skyline, this brand new unit is a culmination of high quality materials, thoughtful finishing selections, and grand inclusions. The attached triple car garage and private elevator are characteristic of the many luxurious additions strategically embedded within this home. The main floor layout includes a chef's kitchen with premium panel-ready appliances, dining room, living area with gas fireplace, powder room, wet bar, built-in desk area, main floor balcony with sweeping city views, and an outdoor BBQ deck at the rear. On the second level there are two bedrooms, each with walk-in closets and full ensuites, along with a large built-in laundry area with sink and shelving, and a versatile den. The third floor is occupied almost entirely by a spacious primary retreat with another gas fireplace, walk-in-closet, an attached 6 piece ensuite including a steam shower, air jetted tub, bidet, make-up vanity and in-floor heating, along with an additional wet bar, and a third level balcony (designed and loaded for a hot-tub) overlooking the city and nearby Elbow River. This intentional floorplan prioritizes comfort and convenience while maximizing utilization of space. Intricate millwork, ornate wall and ceiling mouldings, a curved, ribbed kitchen island, brush gold accents, 9 foot ceilings, and herringbone hardwood all work together seamlessly to emulate carefully curated beauty. With unrivalled cityscape views, this home is a testament to deluxe inner city living. Notable specifications include: quartz countertops, Spanish porcelain tile, engineered European Oak hardwood, custom designed casing/mouldings, designer light fixtures, LED backlit built-in bookcase, millwork built-ins, satin brass and matte black hardware , European style tilt and turn windows with ticker individual panes of glass, along with rough-in for a security system. The expansive epoxy finished garage also includes EV rough-in, a built-in closet space to be used as a mudroom, and the flexibility to convert a large portion at the rear into a home gym or workshop area in lieu of a third vehicle. This home is situated amongst the natural landscape of the river pathways and surrounded by some of the city's most notable landmarks in the peaceful community of Erlton. Quickly access the shopping and dining opportunities along 4th street, the brand new Convention Centre, Calgary Stampede Grounds, and get to the downtown core in minutes. (id:55254)