Sanket Patel Commercial Realtor
81 Peace River Avenue
Joussard, Alberta
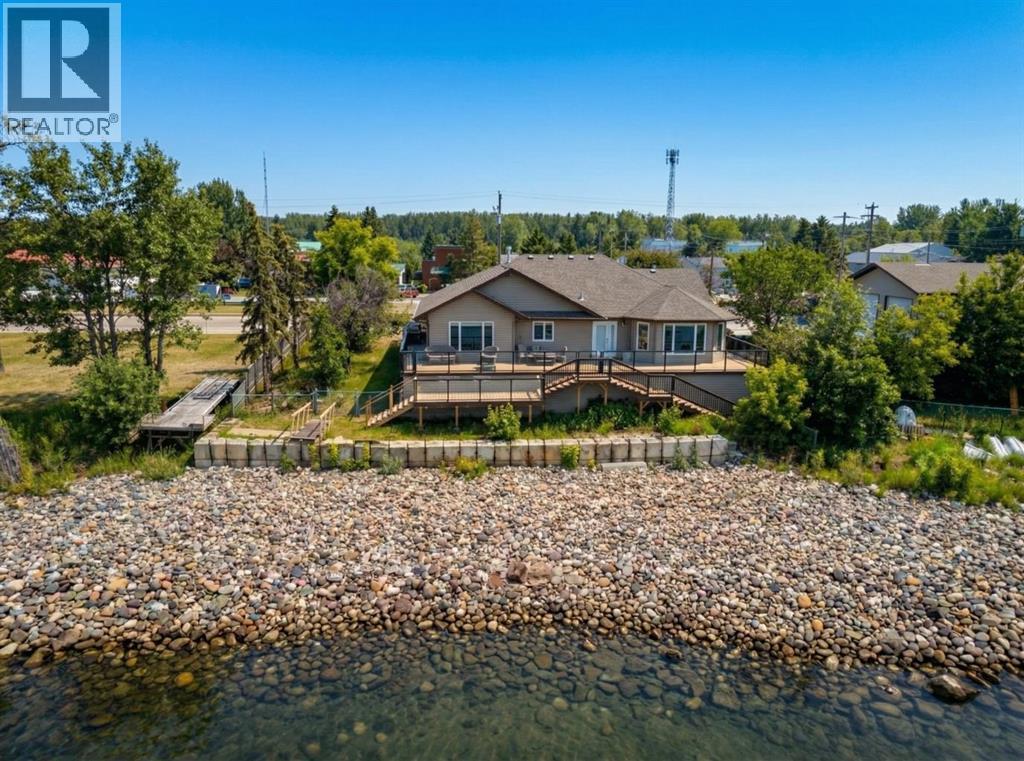
Enjoy a year-round lakefront lifestyle. This 2009-built home is perfectly designed for lakeside living, offering both comfort and incredible functionality. The main house features three bedrooms and two bathrooms, but the standout feature is the expansive, heated 28' x 40' garage. This incredible space includes a versatile bonus bedroom and bathroom, accessible through French doors to its own fenced, private yard with direct access to the lake—ideal for guests, extended family, or a home business. With room for a pontoon boat or RV, the garage is a dream come true for outdoor enthusiasts. A multi-level, wrap-around deck with glass panels provides breathtaking views of the lake, with stairs leading down to a rocky/sandy beach. The yard is thoughtfully laid out with multiple fenced areas, including the one connected to the garage bedroom for ultimate privacy, and another east-facing fenced yard wrapping around to the front of the home. Enjoy the multiple raised south-facing gardens placed strategically around the driveway and front of the home.Inside, the home is oriented to maximize the stunning lake views. An east-facing entrance serves as a practical mudroom with a stacking washer/dryer, while the sunroom, living room, and open-concept kitchen/dining area all overlook the water. The living room is warmed by a gas fireplace and features custom bookshelves, creating a cozy atmosphere. The primary bedroom is , complete with a walk-in closet and an ensuite boasting a soaking tub and a stand-up shower. Immediate possession available: enjoy the rest of the summer on the beaches of Lesser Slave Lake: call today to book your viewing. (id:55254)

22276 Township Road 704
Rural Greenview No. 16, Alberta
Welcome to the ideal acreage where country peace meets urban convenience. This 3.59-acre property sits right on the edge of the Town of Valleyview, along Township Road 704. Enjoy the space and privacy of rural living while being connected to Town water and benefiting from being only a stone’s throw away from all the amenities located within Town! This property is truly designed to balance convenience, relaxation, and hard work. Starting with the home is a beautifully maintained 1512 sq.ft. main floor which features three spacious bedrooms and two bathrooms. The crown jewel of the home is the 5-piece ensuite bathroom addition. It serves as a private, spa-like sanctuary crafted for pure relaxation. And if you need more space the basement is already partitioned and drywalled. It offers a blank canvas for you to finish according to your lifestyle needs, whether that means extra bedrooms, an entertainment hub, or maybe a basement home gym. Extending outside is a massive, elevated wrap-around deck that frames the east side of the home. It is the perfect spot for morning coffees or summer hosting. For more intimate gatherings, step down to the private patio area at the back perfect for quiet, peaceful evenings. For the mechanic or business owner, the on-site workshop is ideal for work and storage. On one side is a fully heated workspace space equipped with a mobile gantry crane to handle your heaviest projects. On the other side is an open, secure side bay where you can keep your equipment, toys, and vehicles safe from the elements. Properties like this which offer acreage privacy, immediate proximity to town, and all the features you need for work, rest and play is incredibly rare. Book a personal viewing before this opportunity slips away. (id:55254)

364 Scott Lane
Rural Grande Prairie No. 1, Alberta
WHY RENT WHEN YOU CAN OWN? Affordable home ownership, a heated double garage AND no rear neighbours, this Silverpointe property delivers plenty of value! Offering 1,216 sq. ft., 3 bedrooms and 2 bathrooms, this home features a bright OPEN FLOOR PLAN with neutral colours throughout, creating a comfortable, move-in-ready space that’s easy to make your own.The spacious kitchen offers tons of storage, an island, plenty of counterspace and additional storage, all open to the dining and living areas, perfect for everyday living and entertaining. The primary bedroom features a walk-in closet and 4 piece ensuite, with two additional bedrooms and another full bathroom completing the home.Step outside and you'll find even more to love! The HUGE 12' x 39' DECK with gazebos to keep you dry, providing tons of outdoor living space for BBQs, patio furniture and entertaining. The yard backs onto NO REAR NEIGHBOURS, giving you added privacy and an open feel. The 22' x 24' detached double garage is another fantastic bonus and now features a NEW insulated garage door and NEW garage furnace—ready for northern Alberta winters.Silverpointe offers more than just an affordable place to call home—it has a great community lifestyle too! Enjoy huge community walking trails, a catch and release fish pond and a skating rink, along with playground areas and plenty of outdoor space to enjoy. Located just outside Grande Prairie city limits, you get the quieter community setting while remaining conveniently close to the city.CURRENT LOT RENT IS $730/MONTH and includes WATER, SEWER & GARBAGE PICKUP, helping make monthly expenses easier to plan. The hot water tank was replaced in 2025.CHEAPER THAN RENTING A 3 BEDROOM HOUSE. Instead of putting another rent payment toward someone else's property, explore the opportunity to own and start building equity in an affordable property. With 3 bedrooms, 2 bathrooms, open-concept living, a huge deck, heated double garage, no rear neighbours and fanta stic community amenities, there is a lot of value packed into this property! (id:55254)

13005 93 Street
Grande Prairie, Alberta
Really cute duplex, with good layout & use of space! Upstairs has the living room, 2 piece bathroom, dining area and kitchen with prep island. So many possibilities of use with the flexible space off of kitchen: play room, office, huge walk-in pantry, or general storage room, are a few ideas. 2 bedrooms are downstairs plus full bathroom and the laundry room. New furnace and hot water tank installed in late 2024. Large backyard that is fenced with shed for outside storage. Driveway in front. Great northside location with an easy route to Clairmont or Sexsmith areas for your work commute. Located on a quiet, keyhole crescent so traffic would be minimal. Excellent revenue property or for first time homeowners. Please note: photos from when property was vacant. Currently tenant occupied. Contact a REALTOR® today for more information or to view! (id:55254)

8, 53503 Range Road 171
Rural Yellowhead County, Alberta
Escape to the peace and privacy of country living without sacrificing the convenience of town. Situated on 2.59 beautifully treed acres just 2 km from Edson, this move-in-ready property in the quiet Edson North Estates offers the best of both worlds. The immaculate 2013, 1,520 sq. ft. modular home was professionally relocated to the property in 2024 and thoughtfully upgraded with brand-new gas and power services, a new well, and a top-of-the-line septic system, giving you the confidence of modern infrastructure and worry-free living. Inside, the bright open-concept layout is designed for both everyday comfort and entertaining. The spacious living room flows seamlessly into the well-appointed kitchen featuring an abundance of cabinetry and counter space, a powered island with breakfast bar, upgraded stainless steel appliances, a corner pantry, and a generous dining area with garden doors leading to the expansive deck. The private primary suite easily accommodates a king-sized bedroom set and offers a large walk-in closet along with a 5-piece ensuite complete with a relaxing jetted oval tub. An office nook provides the perfect work-from-home space, while the laundry and utility room offers excellent storage and includes the new water treatment system. At the opposite end of the home are two additional generously sized bedrooms and a 4-piece bathroom, creating an ideal layout for families or guests. Step outside and enjoy your own private retreat. The impressive 10' x 51' deck is perfect for summer barbecues, morning coffee, or simply taking in the peaceful surroundings. A secluded fire pit area invites evenings spent with family and friends, while the mature trees surrounding the property create a beautiful park-like setting with exceptional privacy. The 24' x 24' heated detached garage provides plenty of room for vehicles, recreational toys, or a workshop, and the storage shed keeps all your yard equipment organized. A large, packed gravel driveway and parking area o ffer ample space for RVs, trailers, and guests. If you've been dreaming of acreage living with modern conveniences and minimal maintenance, this exceptional property is ready to welcome you home. (id:55254)

4310 50 Avenue
Athabasca, Alberta
Why be ordinary when you can be extraordinary? This statement property inspired by vibrant costal villages, is the first in the area to boldly showcase what could be the beginning of Athabasca becoming a colourful river community. This is a solid built home that’s been meticulously cared for, and sits on 3 combined lots. Just the perfect size, the home has everything you need, but if extra space is a must, there’s an additional 936 sq ft of finished open space above the garage. Would make a great games room, or with some modifications maybe a suite for extra family? 26 ft x 36 ft - 2 storey garage was built in 2022, finished inside and out, heated for year round use. Definitely worth a look to appreciate all this property has to offer. (id:55254)

311 47 Avenue W
Claresholm, Alberta
NEW LISTING! $215,000 — UNBEATABLE VALUE! Attention buyers looking for exceptional square footage at an incredible price point in Claresholm! This spacious 3-bedroom, 2-bathroom home is packed with charming rustic-industrial character.Inside, you'll find rich reclaimed wood walls, custom metal accents, chalkboard cabinets, and a cozy reading loft. The expansive butcher-block kitchen island serves as the central gathering hub—ideal for entertaining. Enjoy the added space of a lower level ready to fit your personal lifestyle and vision.Outdoor and location highlights include a front deck surrounded by mature foliage, an artistic custom bench, and established perennial gardens (raspberry bushes, rhubarb, bleeding hearts, and catmint). Enjoy a large rear deck built directly over a handy, garage-sized storage space—perfect for seasonal supplies, outdoor gear, or extra storage.Situated directly across the alley from Centennial Park, you'll have front-row access to open green space, a modern playground, and a splash park. Parking is a breeze with three dedicated parking pads (two front, one rear) offering ample room for daily vehicles and an RV. Offered at just $215,000, the sellers are motivated and ready to review offers. Book your private showing today! (id:55254)

802, 195 Belvedere Drive SE
Calgary, Alberta
THE BEST TOWNHOMES DON’T JUST PHOTOGRAPH WELL—THEY SOLVE REAL-LIFE PROBLEMS. The Alden by Fifth Avenue Homes does exactly that, packing four bedrooms, 3.5 bathrooms, a DOUBLE ATTACHED GARAGE and 1,716 sq. ft. of genuinely useful space into one sharp, nearly complete home. Possession is anticipated in late July.The clever planning starts on the ground floor. A private GROUND-FLOOR BEDROOM with its own closet sits beside a THREE-PIECE BATHROOM with a shower—perfect for guests, an older child, extended family or a home office that does not have to compete with the kitchen table. One level up, the kitchen, dining and living areas flow together in a bright, open layout built for busy mornings, casual dinners and everyone who inevitably gathers around the island. The rear kitchen features white cabinetry, white quartz countertops, pantry storage and STAINLESS-STEEL SAMSUNG APPLIANCES. There is a gas rough-in for a future range and a BBQ gas line on the balcony—because carrying propane tanks upstairs is nobody’s idea of fun.Warm greige wood-look flooring and matte-black fixtures keep the look current without trying too hard. A DEDICATED OFFICE SPACE gives work, homework and household paperwork a place to land, while the powder room keeps the main level guest-ready.Up top, the primary bedroom includes a walk-in closet and FOUR-PIECE ENSUITE with a DOUBLE VANITY and shower. Two more bedrooms share another full bathroom, and the laundry lives where the clothes do. Revolutionary? No. Deeply appreciated on laundry day? Absolutely.Some of the best upgrades are working quietly behind the scenes: TRIPLE-PANE WINDOWS, a 95% high-efficiency furnace with humidifier, heat-recovery ventilator, TANKLESS HOT-WATER SYSTEM and central air-conditioning rough-in. They may not steal the show in photos, but they will make everyday life a little more comfortable.Belvedere puts East Hills Shopping Centre, neighbourhood shops and dining, PARKS, PATHWAYS AND OPEN SPACE CLOSE TO HOME, w ith quick connections to 17 Avenue, Glenmore Trail and Deerfoot Trail.Smart layout. Strong finishes. Future-ready features. Very little left on the wish list. Visit the Fifth Avenue Homes sales centre at 10 Belvedere Terrace SE, or contact a real estate agent to arrange a private showing. Already working with an agent? PLEASE BRING THEM WITH YOU FOR ALL SHOW HOME VISITS. • PLEASE NOTE: Photos are of a DIFFERENT Spec Home of a similar model – fit and finish may differ. Interior selections and floorplans shown in photos. (id:55254)
5009 41 Street Close
Innisfail, Alberta
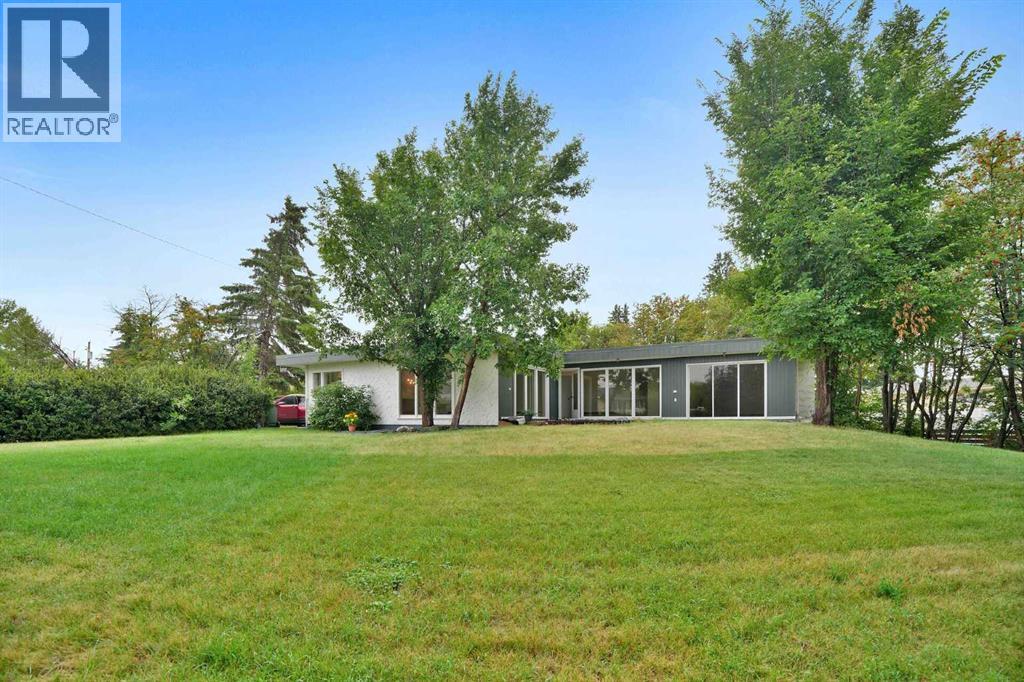
Some homes are all about the house. This one is about the house AND the space around it.Tucked into a quiet cul-de-sac in an established neighbourhood, this spacious bungalow sits on an unusually large 9,286 sq. ft. lot. The property was created by combining the home’s original lot with the neighbouring vacant parcel, which has since been consolidated onto one title. The result is a yard that is difficult to find in town.Kids, dogs, gardens, a firepit, summer get-togethers, room to play or simply room to breathe. There is a LOT of space out here, along with tall trees and hedges that provide natural privacy.Inside, you will find more than 1,500 sq. ft. on the main floor and a layout that feels anything but cookie-cutter. All three bedrooms are on the main level, including a generously sized primary bedroom, along with a five-piece bathroom and an additional two-piece bath.The open living and dining area provides plenty of room to gather, while the eat-in kitchen keeps everyday life casual. Large windows and a skylight above the staircase, bring in loads of natural light.Downstairs, there is even more room to spread out with a huge games and recreation area, four-piece bathroom, laundry and plenty of storage. Whether you need space for teenagers, movie nights, hobbies, a home gym or all of the above, you have options.Outside, the oversized double detached garage and long driveway provide plenty of parking and practical space. Then there is that yard again, because it really is what sets this property apart.The location makes life easy too. Parks, schools, recreation facilities and Innisfail’s extensive trail system are nearby, while all the conveniences of town remain close at hand.A big bungalow. A huge private yard. A quiet cul-de-sac. An oversized garage. And enough space inside and out to make it your own. (id:55254)

129 Treeline Avenue SW
Calgary, Alberta
This impeccably maintained home offers a rare chance to enjoy the benefits of a newer home without the construction wait or list of finishing projects. Thoughtful upgrades from top to bottom and truly turn-key, it combines 4 beds, developed basement, double garage—all on an exceptional park fronting lot. Clean architecture and a crisp white/grey exterior establish modern curb appeal. Directly across the road, vibrant greenspace features picnic tables, BBQs & a playground, creating a natural extension of the home. Step inside and notice 9’ ceilings, contemporary white walls, rich wood tones & luxury vinyl plank flooring spanning the main floor. The open layout is thoughtfully organized around the kitchen, which separates the living room at the front from the dining room at the back. From the living room, large windows frame the park beyond while maintaining a conversational seating area connected to the kitchen for everyday living & entertaining. The upgraded kitchen is both stylish and functional, featuring floor-to-ceiling cabinetry, soft-close doors & drawers, white quartz counters, Silgranite sink, Bosch dishwasher, built-in microwave, gas range, chimney hood fan & a generously sized island with seating for four. A sleek horizontal window adds natural light while maintaining privacy. Just beyond, a utility hallway is positioned outside main sightlines, with an enclosed pantry & coffee bar leading into the mudroom & back entry. Complete with a coat closet & drop zone, the mudroom provides a practical landing place for everyday essentials while maintaining a clean connection to the back door & detached double garage. The spacious dining room sits beside the kitchen, with patio doors opening onto the full-width deck spanning the entire rear of the home. Accessible from both the dining room & back entry, the expansive deck overlooks the landscaped backyard. A tucked-away powder room between the main floor & basement completes the level. Upstairs, elegant railing & co ntemporary lighting continue the refined aesthetic. The primary bedroom captures picturesque park views through the front windows and features soaring vaulted ceilings, a large walk-in closet with custom built-ins & 5-pce ensuite. Upper floor laundry, 2 additional bedrooms & a 4-pce bathroom with stone counters & full-height shower tile make for a perfect family layout. A fully developed basement adds flexibility with a TV/media area, flex nook for an office, craft space or play area, 4th bedroom, 4-pce bathroom with stone counters & ample storage. It’s the thoughtful details throughout that make this home move-in ready: front & rear landscaping, window coverings, 175-amp electrical service, automatic blinds, paved back alley & A/C (recently serviced). For extra peace of mind, Alberta New Home Warranty remains in place for applicable building envelope & structural coverage. Book your private showing or view the virtual tour today! (id:55254)
354096 48 Street E
Okotoks, Alberta
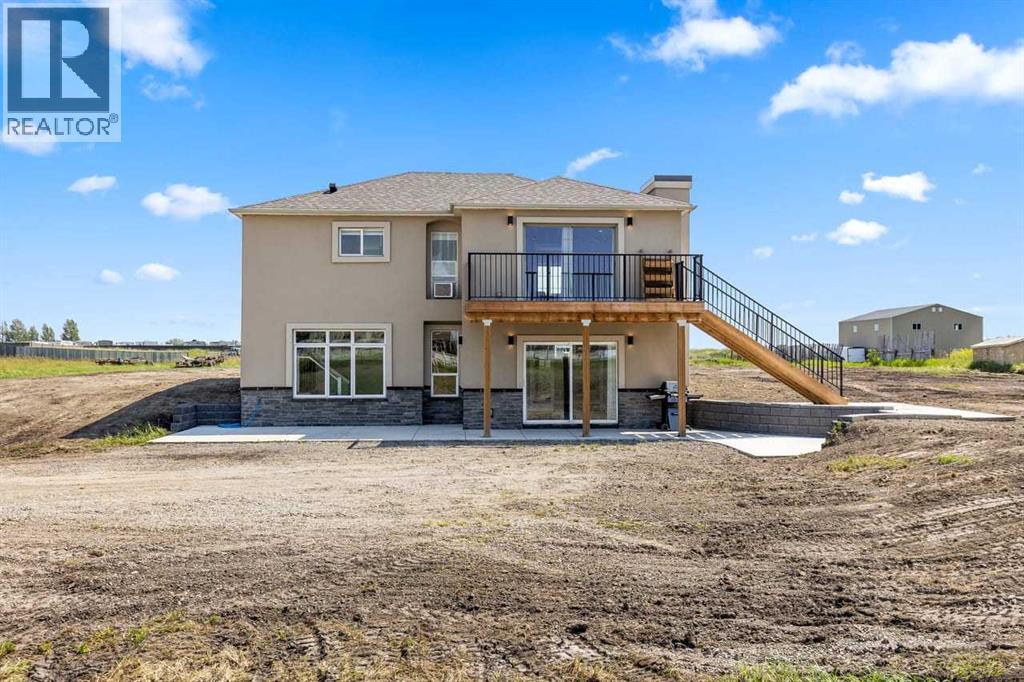
This rare 5-acre ALH ZONED PARCEL, annexed-into-town parcel at the east entrance of Okotoks offers exceptional visibility as you arrive on 48 Street, with elevated topography and sweeping mountain views—an increasingly scarce premium for future commercial or mixed-use development. Positioned directly east of Drake Landing along the paved roadway, the site is surrounded by established schools, commercial services, golf, and residential neighbourhoods, creating both immediate demand and long-term growth stability. Offered strictly as land value, the extensively renovated reverse-walkout bungalow adds meaningful holding utility, featuring a bright upper level with a spacious primary bedroom and updated 4-piece ensuite, a modern 2-piece powder room, a large living room, quartz counters, stainless steel appliances, low-maintenance LVP flooring, and a generous deck capturing the mountain views. The lower walkout level includes a large family room, two additional bedrooms, a full bathroom, a laundry room, two electric fireplaces, and direct access to a concrete patio framed by a retaining wall—ideal for rental income, staff housing, or on-site use during planning and approvals. A strategic, high-exposure acquisition offering both short-term functionality and significant long-term upside in one of Okotoks’ most active and rapidly expanding corridors. (id:55254)

44 Greenwich Heath NW
Calgary, Alberta
Welcome to the Carrara by Partners, an exceptional four-storey Modern Brownstone fronting directly onto the canal in the prestigious northwest community of Upper Greenwich. Offering 2,882 square feet of thoughtfully designed living space with no condo fees, this residence presents a rare opportunity to own one of a limited collection of luxury brownstones while still having the ability to personalize the interior selections and create a home that reflects your own style. Inspired by timeless architecture and refined design, the Carrara combines sophisticated interiors with exceptional functionality. A private four-storey elevator, expansive rooftop patio, and oversized heated rear-attached double garage provide the perfect balance of convenience, comfort, and an effortless lock-and-leave lifestyle. The entry level welcomes you with a spacious foyer leading to a versatile office or fourth bedroom, a full bathroom, and a thoughtfully designed mudroom complete with custom built-ins and direct access to the heated garage. The main living level is designed for both everyday living and entertaining, featuring 10-foot ceilings and expansive windows that capture natural light while showcasing views of the canal. At the heart of the home, the chef-inspired kitchen offers quartz countertops, custom cabinetry, a statement plaster hood fan, and built-in dining cabinetry that blends style with functionality. The adjoining living room is anchored by a striking fireplace, creating a warm and inviting gathering space, while the rear deck with enclosed storage extends the living area outdoors. A beautifully appointed powder room completes the level. The third floor is dedicated to private living and features an impressive primary retreat with a spa-inspired ensuite complete with dual vanities, a freestanding soaker tub, and a fully tiled glass shower. Two additional bedrooms share a beautifully finished full bathroom, while a spacious laundry room with built-in cabinetry, sink, and quartz countertops adds everyday convenience. The top floor opens to a flexible living space that leads directly onto a private rooftop patio with hot tub rough-in and sweeping views of the canal and surrounding community. Whether used for entertaining, relaxing, or creating your own private retreat, this space offers a unique outdoor experience rarely found in Calgary. Upper Greenwich is one of Calgary's most distinctive new communities, thoughtfully planned around its signature canal, extensive pathway network, sports courts, playgrounds, and beautifully designed green spaces. Just minutes from Calgary Farmers' Market West, WinSport, the Bow River pathway system, and major commuter routes, residents enjoy an exceptional balance of recreation, connectivity, and everyday convenience. With direct canal frontage, no condo fees, a private elevator, rooftop patio, and the rare opportunity to personalize your interior selections, the Carrara represents a limited opportunity to own one of Upper Greenwich (id:55254)

505 1 Street NW
Linden, Alberta
Experience the perfect blend of comfort and convenience in this meticulously maintained midsize gem, located in one of Linden’s most sought-after quiet neighborhoods. This home is truly "turnkey"—every detail has been attended to, so you can skip the renovations and start living from day one. Enjoy sun-drenched living spaces and a functional layout designed for modern life, all situated within a friendly, close-knit community where neighbors truly look out for one another. All appliances are included as well as window coverings. Possession is flexible. (id:55254)

208, 105 7 Avenue SE
High River, Alberta
Welcome to Colonial House, an intimate 20-unit 55+ community in the heart of High River, a town recognized as one of Alberta’s most appealing retirement destinations. This bright and exceptionally well-maintained second-floor corner unit offers 850 sq. ft. of comfortable, easy-care living, with additional windows bringing abundant natural light into the home. The open-concept kitchen, dining and living areas create a spacious and welcoming main living space, while two generously sized bedrooms provide flexibility for guests, hobbies or a home office. A full 4-piece bathroom, in-suite laundry and a large in-unit storage room keep everything convenient and close at hand. Step outside to your private covered balcony, a comfortable spot for morning coffee, summer evenings or tending a few favourite plants. The home also includes an assigned parking stall and elevator access. Condo fees include heat, water, sewer, property insurance, landscaping, snow removal, professional management, reserve fund contributions, common-area maintenance and parking, helping make day-to-day ownership simple and predictable. The building has benefited from significant exterior improvements including updated cladding, roofing and exterior paint. Ideally located within walking distance of shopping, restaurants, medical services, recreation facilities, pathways and downtown amenities, this home puts much of what you need close at hand while maintaining the relaxed, small-town lifestyle High River is known for. With Calgary, Okotoks and the Foothills all within easy reach, this is an inviting opportunity to downsize, simplify and enjoy the next chapter in a welcoming community. (id:55254)
4301, 31 Country Village Manor NE
Calgary, Alberta
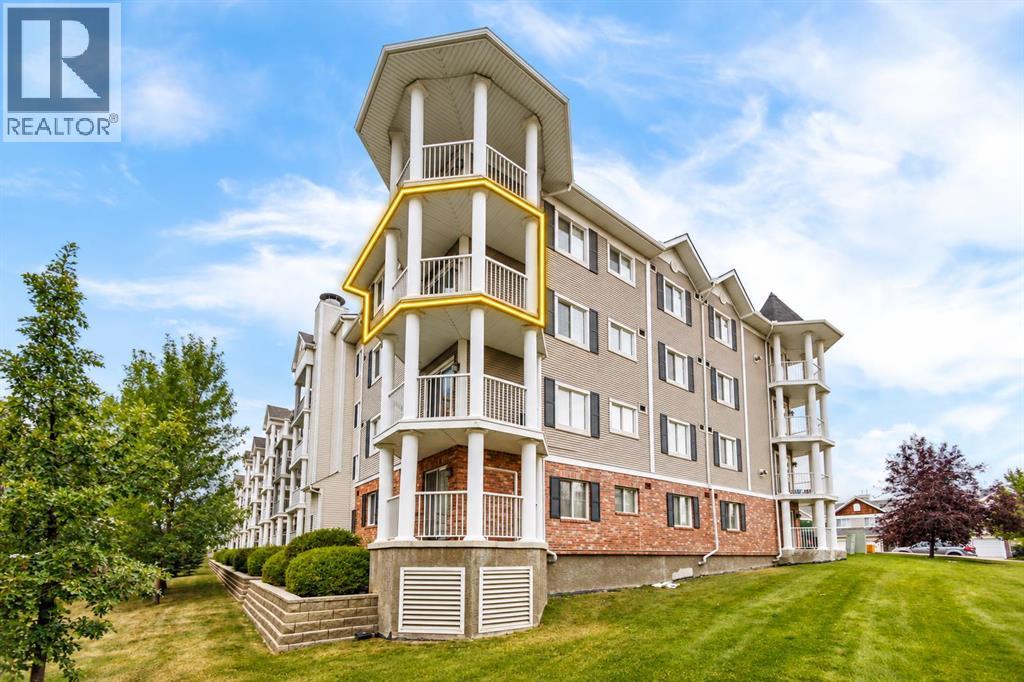
Welcome to this fantastic 3rd-floor END UNIT overlooking the beautiful Country Village pond! Offering an exceptional combination of peaceful waterfront surroundings and everyday convenience, this bright and spacious 2-bedroom, 2-full-bath PLUS DEN condo is a wonderful place to call home.The open-concept layout is filled with natural light and features an upgraded kitchen with newer quartz countertops, newer refrigerator, ample cabinetry, and a raised breakfast bar. The spacious living room is highlighted by a cozy built-in fireplace and flows seamlessly into the open dining area—perfect for both relaxing and entertaining.The generous primary bedroom features walk-through closets leading to a private 4-piece ensuite. A second bedroom, additional full bathroom, versatile den, and convenient in-suite laundry complete this functional floor plan. Tile flooring in the foyer, kitchen, and bathrooms adds both durability and style. Condo fee includes Gas, Water, and Insurance, snow removal, etc.Step outside onto your private SOUTH-FACING BALCONY and enjoy beautiful views overlooking the pond and the iconic lighthouse—a perfect spot for morning coffee or evening relaxation. A gas BBQ line makes outdoor entertaining easy. Just steps from the building, enjoy scenic walking paths around the pond, stroll to the charming waterfront gazebo, and take in the peaceful surroundings where Canada geese are often seen along the water.Additional highlights include a TITLED HEATED UNDERGROUND PARKING stall conveniently located across from the elevator, plus an assigned storage locker nearby. The well-maintained complex also offers ample visitor parking.Location is truly exceptional! You are next to the extensive Coventry Hills shopping district, with easy access to the cinema, VIVO Recreation Centre, schools, library, parks, restaurants, banks, Superstore, T&T Supermarket, and numerous national-brand shops, dining, and everyday services. 15 minutes to Costco, and 20 minutes to dow ntown. (id:55254)
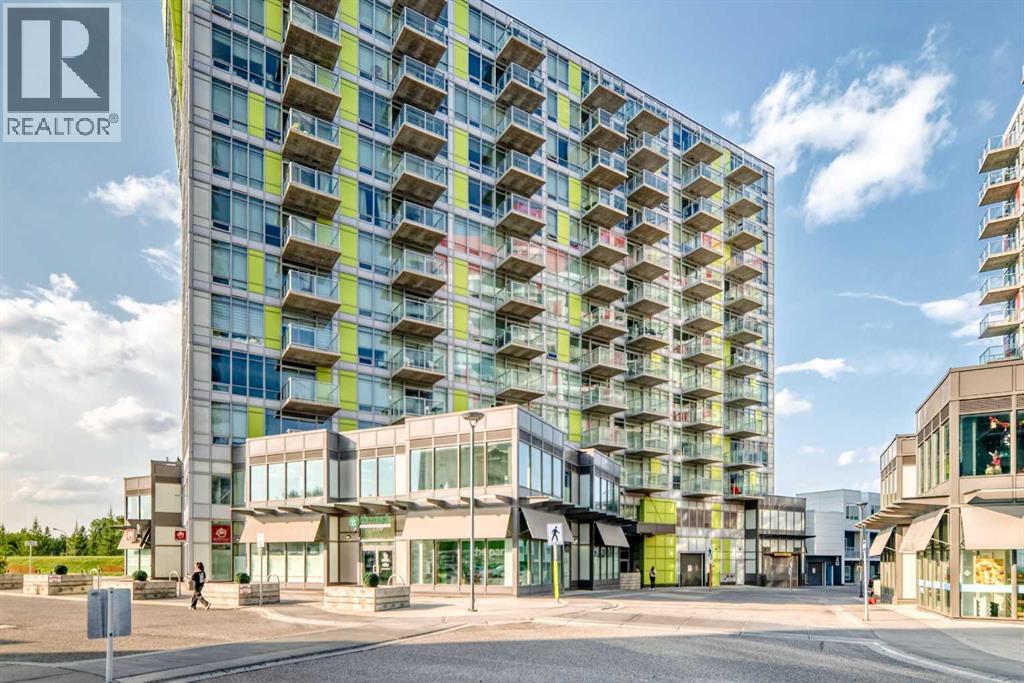
905, 30 Brentwood Common NW
Calgary, Alberta
Welcome to University City at Brentwood apartment recently upgraded with new flooring and new washer and dryer, where everything you need is just steps from your door. Perched on the 9th floor, this bright and inviting 1-bedroom, 1-bathroom condo offers a functional open-concept layout complemented by large windows that fill the home with natural light.The well-designed kitchen provides ample cabinetry and practical workspace, flowing seamlessly into the living area and out to a generously sized private balcony, a great place to unwind and enjoy the afternoon sun. The spacious bedroom offers a comfortable retreat, while the convenience of new in-suite laundry, titled underground parking, and a dedicated storage space adds exceptional everyday functionality.The location is truly hard to beat! Enjoy the convenience of being within walking distance to the University of Calgary and Brentwood C-Train Station, making commuting to downtown, school, or work quick and easy. Shopping, grocery stores, restaurants, cafés, professional services, and everyday amenities are all nearby, while quick access to Crowchild Trail provides excellent connectivity throughout Calgary.University City also offers residents desirable building amenities, including a fitness facility, social room, and visitor parking.Whether you're a first-time buyer, student, professional, downsizer, or investor looking for a property in a highly convenient university-area location, this condo offers an excellent combination of lifestyle, accessibility, and value.Don't miss your opportunity to own in one of Calgary's most conveniently located communities. Book your private showing today! (id:55254)

78, 12030 Township Road 422
Parkland Beach, Alberta
Check out this gorgeous fully serviced & titled lake lot located in RV Heaven & Marina Resort at the NW end of Gull Lake adjacent to a huge marine with fuel station on the lake. Conveniently located directly across the popular Jorgy’s Convenience Store/Restaurant/Licensed Patio Bar often with Entertainment! Great for grabbing Ice Cream with the family, snacks, items forgotten or evening out for dinner & drinks. Steps away are walking trails, frisbee golf, beach, playgrounds, outdoor gym facing the lake, nature reserve or a quick drive to Gull Lake Golf Course, or shopping in Rimbey 8kms west or Bentley. Plus attend the Rimbey Public Pool & Local Race Track with the Family plus offered are kids swimming lessons or check out the local craft shops.Easy pull in and pull out configuration for any trailer that meets up to the large deck. Decorative Rundle stone adds a tidy look under your trailer, front fire-pit area & pathway to shed. Mature trees at the front and rear of the lot. The large deck area is surrounded by private Hoft decor wall sporting a beautiful Bunk House with large loft areas and full electrical, plumbing and A/C, gazebo area and storage shed. The Bunk House features lots of opening windows, (plus Fire Detectors & Extinguisher) a front Queen Bedroom and rear King Bedroom area, kitchen, shower and toilet. Relax around the fire pit, kids can play at the playground, walk over to the local store for Fire Roasted Pizza or Ice Cream or take the boat out on the lake! This resort offers a large common green space for adults & kids to hang out if you so choose with multiple events planned year year, from Canada Day Kids Parade, Summer Halloween, Poker events, Corn hole Potlucks and more! Condo amenities (94 units) include: common area maintenance, resort playground, visitor parking, bathroom/shower house, water, sewer & trash, security cameras. 50 AMP Power located on it’s own meter & billed annually. Depending on frost, park is seasonal from May to Sept/Oct. Bring in your park model or RV Trailer (Must start off 10 years or newer) and start enjoying lake resort style lifestyle you don’t want to miss. Come check out this peaceful parcel of lake life! ** Included with the lot are the following items - Patio White framed sectional w/side tables & cushions plus coffee table, 12x12 metal gazebo with roll-down side walls, 8x8 Shed, granite top Exterior Bar w/barrels, electric lawn mower and portable fire pit. ** | ** Additionally: 30ft Bumper Pull RV Trailer (as seen) & 21ft Larson Open Bow w/5.0L EFI Mercury available at an additional cost. ** Ask your realtor for the supplement attached lot feature sheet, available on request. (id:55254)

15 Sundown Way
Cochrane, Alberta
Welcome to 15 Sundown Way in beautiful Sunset Ridge! Ideally located just steps from Ranchview School, Sunset Pond, and scenic walking trails, this upgraded home offers the perfect blend of family-friendly living and an active lifestyle. The welcoming foyer leads into a bright and thoughtfully designed main-floor featuring a private office, perfect for working from home, convenient powder room, and a spacious mudroom/laundry room with access to the garage. The walk-through pantry leads into the bright chef's kitchen, complete with quartz countertops, a large island, and stainless steel appliances. The dining room boasts large patio doors that fill the space with natural light and open onto the expansive south-facing deck, creating the perfect setting for outdoor entertaining and relaxing with your loved ones. The open-concept living area is warm and inviting, highlighted by a beautiful gas fireplace that provides the perfect finishing touch to this stylish and functional main-floor. The second floor boasts a spacious and private primary bedroom featuring bright windows and a spa-like ensuite with a soaker tub, separate shower, double vanities, and a large walk-in closet completes this adult retreat. The second and third bedrooms are thoughtfully separated from the primary suite by a bright and spacious bonus room, providing an ideal layout for both privacy and family living. A full bathroom located near the bedrooms completes the second floor. The professionally finished basement offers additional living space, featuring a large family room with a beautiful fireplace, a large fourth bedroom, and a practical three-piece bathroom. The basement is finished off by a versatile flex/office/gym room providing even more flexibility for today’s lifestyle, and a storage room. Outside, the beautiful backyard offers exceptional privacy as it backs directly onto walking trails, providing easy access to Sunset Pond and is an easy walk to Ranchview School. This peaceful s etting is perfect for enjoying the outdoors while remaining close to everyday amenities. Located close to schools, walking trails, restaurants, and ample local businesses; this home won’t last long, book your showing today! (id:55254)
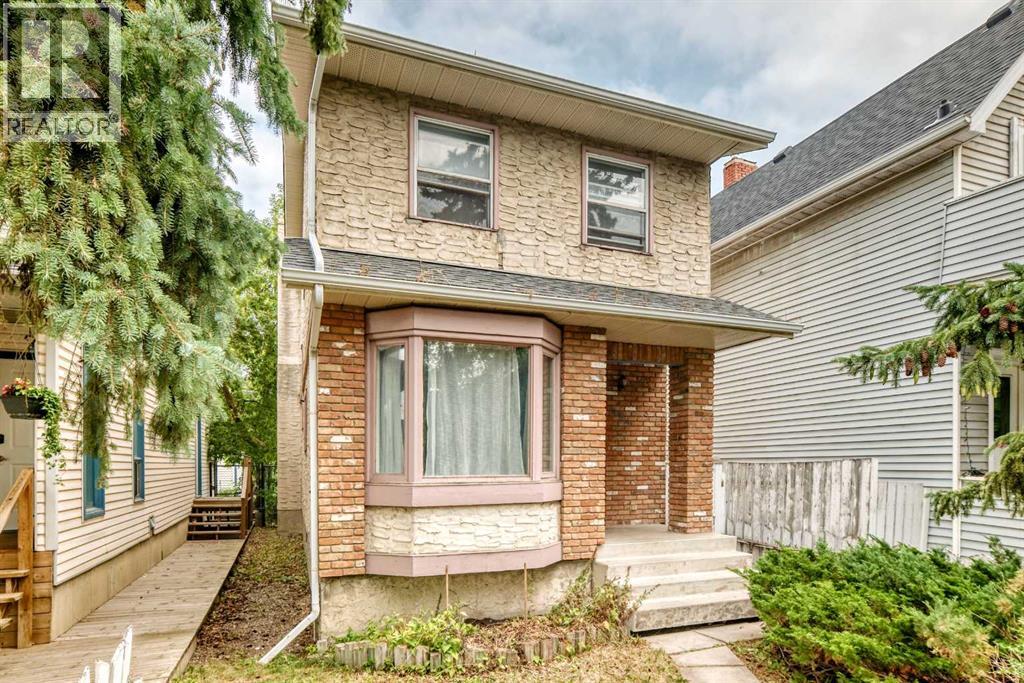
454 20 Avenue NW
Calgary, Alberta
Exceptional opportunity in the highly sought-after community of Mount Pleasant. Situated on a 25' x 125' R-CG zoned lot, this property offers outstanding potential for investors, builders, renovators, or anyone looking to secure a prime inner-city location.The existing two-storey home offers over 1,400 sq. ft. above grade, a detached double garage, and a furnace replaced in 2024, making it suitable as a holding property, renovation project, or future redevelopment site. Whether you're considering a substantial renovation, infill development, or long-term investment, the value here lies in the location and future possibilities.Enjoy quick access to downtown, SAIT, the University of Calgary, Confederation Park, schools, transit, shopping, restaurants, and major commuter routes. Mount Pleasant remains one of Calgary's most sought-after inner-city communities, with continued redevelopment activity and strong long-term growth potential.A rare opportunity to acquire a well-located inner-city property with redevelopment potential in one of Calgary's premier urban neighborhoods. (id:55254)
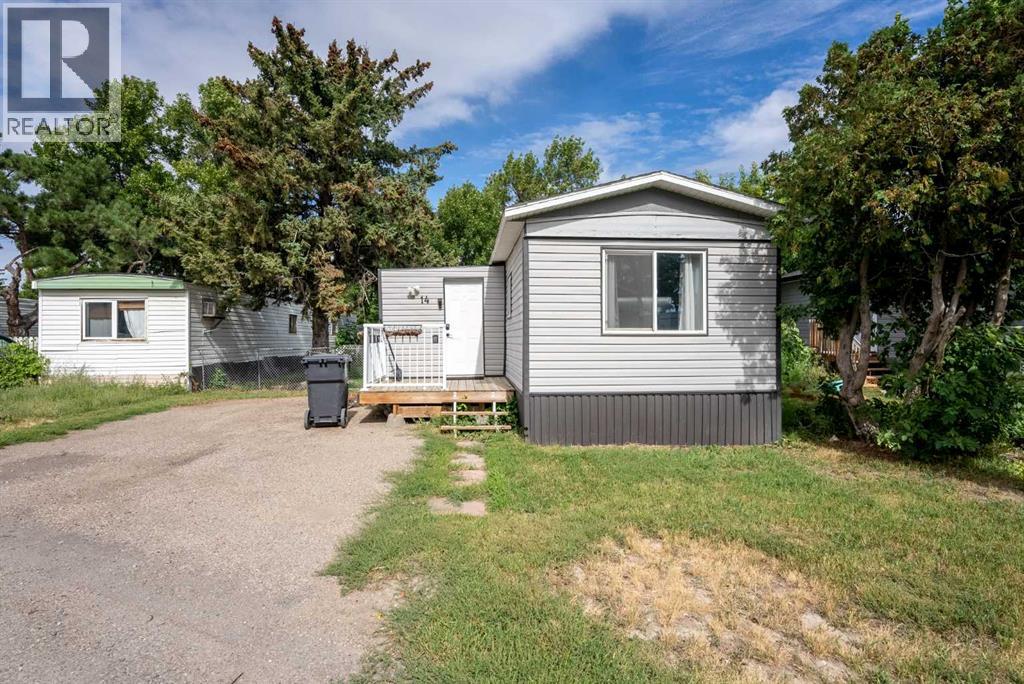
14, 5301 2 Street
Coalhurst, Alberta
Cute, bright & beautifully refreshed - your next chapter starts here!If you’ve been looking for a home that feels comfortable, cheerful and easy to make your own without breaking the bank, this Coalhurst gem deserves a look!Fresh, bright and inviting, this 2-bedroom, 1-bathroom mobile home offers a cozy layout with the updates you want and the charm you’ve been searching for. Whether you’re a first-time buyer, looking to downsize, or simply ready for a place that’s truly yours, this home offers an affordable opportunity to put down roots in a welcoming community.And then there’s the yard! ?? Fully fenced and surprisingly spacious, it gives you room to garden, let the kids or pups play, enjoy a summer BBQ, or simply kick back and enjoy your own little outdoor escape. The shed provides that extra storage space we all seem to need.Inside, you’ll find a home that’s been renovated with a fresh, modern feel, while still maintaining that cozy “this just feels like home” vibe.Located in Coalhurst, you get the best of both worlds—small-town charm and a relaxed community atmosphere, while still being just minutes from everything Lethbridge has to offer.Affordable. Adorable. Updated. And ready for someone new to make it their own.If you’ve been waiting for an opportunity to stop renting and start owning, this could be the one. ?? (id:55254)

307 Spurline Avenue
Coaldale, Alberta
Are you looking for an affordable home in Southern Alberta? In a great location? Take a closer look at this 2008, 1216 sq. ft home in Station Grounds. A quiet and well-maintained Manufactured Housing Community in Coaldale, AB. Coaldale is a growing and desirable community with almost all amenities and that sought after “Small Town Feel”. This property features off-street parking for 2 vehicles, a fenced yard with garden boxes and a ready-to-go hot tub with a pergola over it. Step inside and enjoy the semi-open concept living room, dining room, and kitchen. The well-appointed kitchen features a built in China cabinet, 4 appliances, a large step-in pantry, and the added convenience of the laundry, just around the corner. In the back of the home you will find the master suite, featuring a large bedroom that could easily accommodate a king suite of furniture, a walk-in closet and a 4-pc ensuite bathroom with a jet tub. In the front of the home there are 2 more bedrooms with closets. One is a good size for an office, project room, or baby room. The other is a larger bedroom with extra storage. The second 4-pc bathroom with a one-piece tub and shower surround is between these 2 bedrooms. Come and see this well laid out property with extra features and a new roof! It won’t last long! (id:55254)
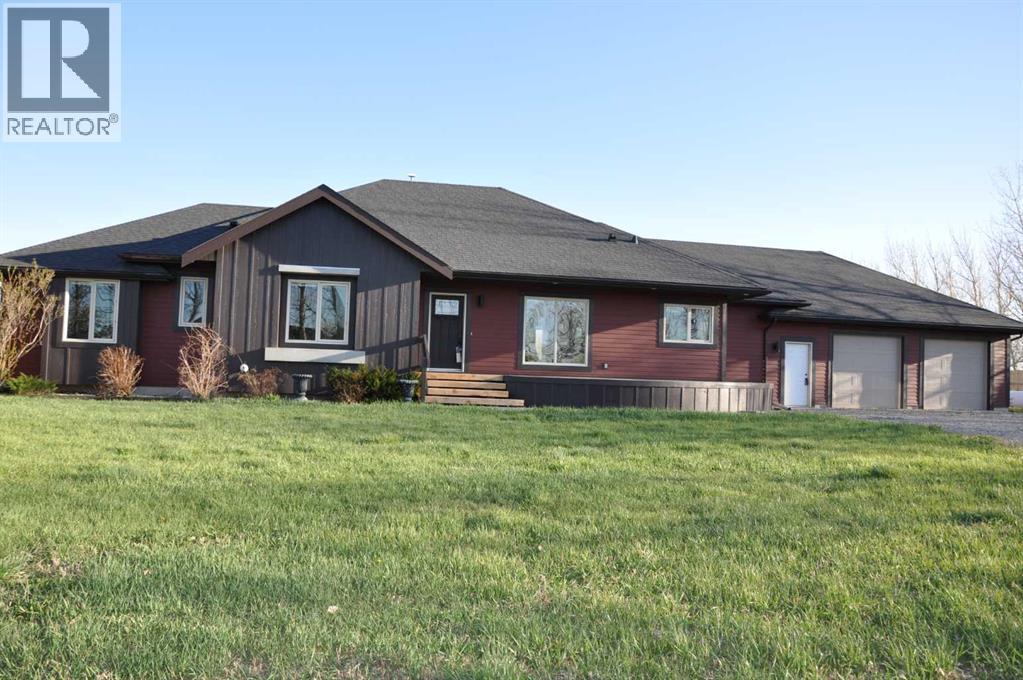
64 210044 Hwy 512
Rural Lethbridge County, Alberta
A beautiful custom built bungalow that welcomes you with style and warmth. Situated on 2.77 acres with panoramic country views from every window. Solid fir steps lead you into the large foyer with slate tiles. The warmth of spruce beams and a wood burning stove welcome you into the living room. The spacious kitchen has a coffee station, custom concrete counters with ample work space and an abundance of maple kitchen cupboards line the kitchen walls. The very large walkin pantry can store food staples and kitchen appliances to delight any gourmet cook. A U-shaped nook off the kitchen is perfect for breakfast or morning coffee. A large dining room that would easily seat 8, looks out onto the deck and the fields beyond. Next to the kitchen is the main floor laundry room and mudroom with custom built coat lockers. The mud room leads out to the 30x50 garage and workshop which is any man's dream space. Down the hall from the living room is a den, and 2 bedrooms with walkin closets. The primary bedroom opens out onto the rear deck and has a spacious ensuite and walkin closet. The lower level has a massive rec room that could accommodate a variety of recreation tables and a seating area. The media room can easily seat 6-8 reclining chairs, ready for your family or friends movie nights. There is a small bar between the media room and rec room. The lower level has 2 additional bedrooms with large windows making them bright and inviting for family or guests. A 4 pc. bathroom, large storage room and flex /exercise room complete the lower level. The walk out basement makes access to the back yard and decks quick and convenient. Walkout access also makes it possible for a spacious lower level suite. The acreage has a firepit with a stack of firewood to create a camping experience without leaving home. The house exterior is Hardi-plank siding for durability and low maintenance. The foundation is wrapped with Watchdog waterproofing. 2 decks with composite decking line the back of the home to enjoy the sunshine for entertaining and barbecuing. A curved front deck is a perfect place to curl up on a cushioned bench. A shelter belt of trees line the acreage on 3 sides. The pasture is open for your creative ideas for horses , barns, or hobbies or a shop. City water has been added for a worry free water source. With the acreage only being 10 minutes outside of the City it is convenient for all the City amenities without giving up your country lifestyle. It is on a quiet road with only local traffic. Come and make this your country home. Quick possession is possible. Furnished rooms have been virtually staged. (id:55254)

186 8 Street W
Cardston, Alberta
Welcome to your new sanctuary in Cardston, Alberta—a delightful 1,066 sq ft home set on a stunning lot with sweeping mountain views. Located just 45 minutes from Waterton Park, this property gives you quick access to one of Canada’s most beautiful natural playgrounds.Inside, you’ll find 4 bedrooms and 2 bathrooms, perfect for families, guests, or flexible living arrangements. The home has been lovingly updated, and a new metal roof will be installed before you take possession, giving you peace of mind for years to come.The real magic happens out back: a lush garden, mature fruit trees, and a serene outdoor space designed for unwinding. Whether you dream of summer evenings under the stars or harvesting your own produce, this yard delivers.Move-in ready, thoughtfully upgraded, and surrounded by natural beauty—this Cardston gem is waiting for you. (id:55254)
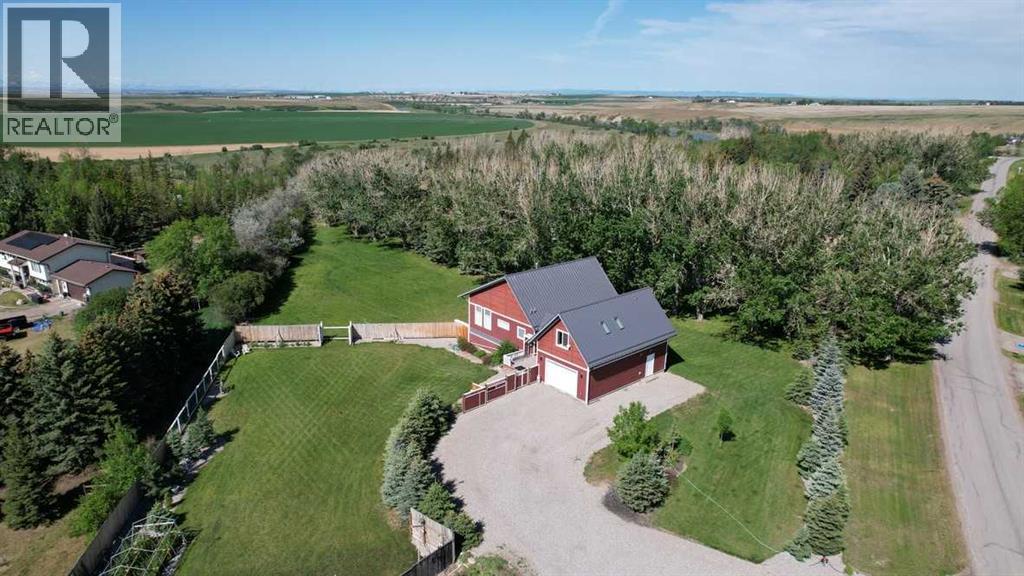
211 Moon River Drive
Moon River Estates, Alberta
Experience thoughtful country living just west of Lethbridge in the welcoming community of Moon River Estates. Here, peaceful, semi-rural living is combined with convenient proximity to Lethbridge amenities. Designed by a Vancouver architect, this stunning 12-year-old, 3767 sq. ft. home blends creativity, comfort, sustainability, and efficiency with practical family living.Dramatic 12-foot ceilings in the living room, expansive windows, and bright open-concept design fill the home with natural light. Every detail has been carefully considered to create a home that feels both inspiring and comfortable. The beautifully connected kitchen, dining, and living areas are ideal for entertaining, family gatherings, or simply enjoying the peaceful prairie views. Energy-efficient features throughout help keep the home both environmentally conscious and economical to operate. The property offers exceptional versatility with dedicated creative and hobby spaces rarely found on the market. In addition to the living spaces and master bedroom, the main floor has a home office and adjacent library space. The basement includes a private art studio perfect for artists, makers, home office opportunities. This home is designed for a large family. It is on city water and has a large septic field that comfortably accommodates use of the three bathrooms throughout the home. The basement layout potentially allows for the use of four bedrooms. A self-sustained studio above the garage, creates excellent flexibility for guests, extended family, or independent workspace. This beautifully sized 1.2 acreage offers room to breathe while being part of a close-knit small family community. It contains covered RV parking, a workshop, greenhouse, and gardening opportunities. Mature raspberry shrubs and flower beds are set among established trees that create comfortable private spaces. Included membership of the local grey-water coop allows for affordable irrigation of lawns and trees. Nearby horse p addies are available for rent to Moon River locals. Walking trails around the Moon River community lead along the beautiful Belly River where beavers, deer, and birds reside.This is a truly unique property where architecture, functionality, creativity, and country living come together beautifully. Some images have been enhanced by virtual staging but all structural elements, attached goods inclusions have not been altered. (id:55254)