Sanket Patel Commercial Realtor
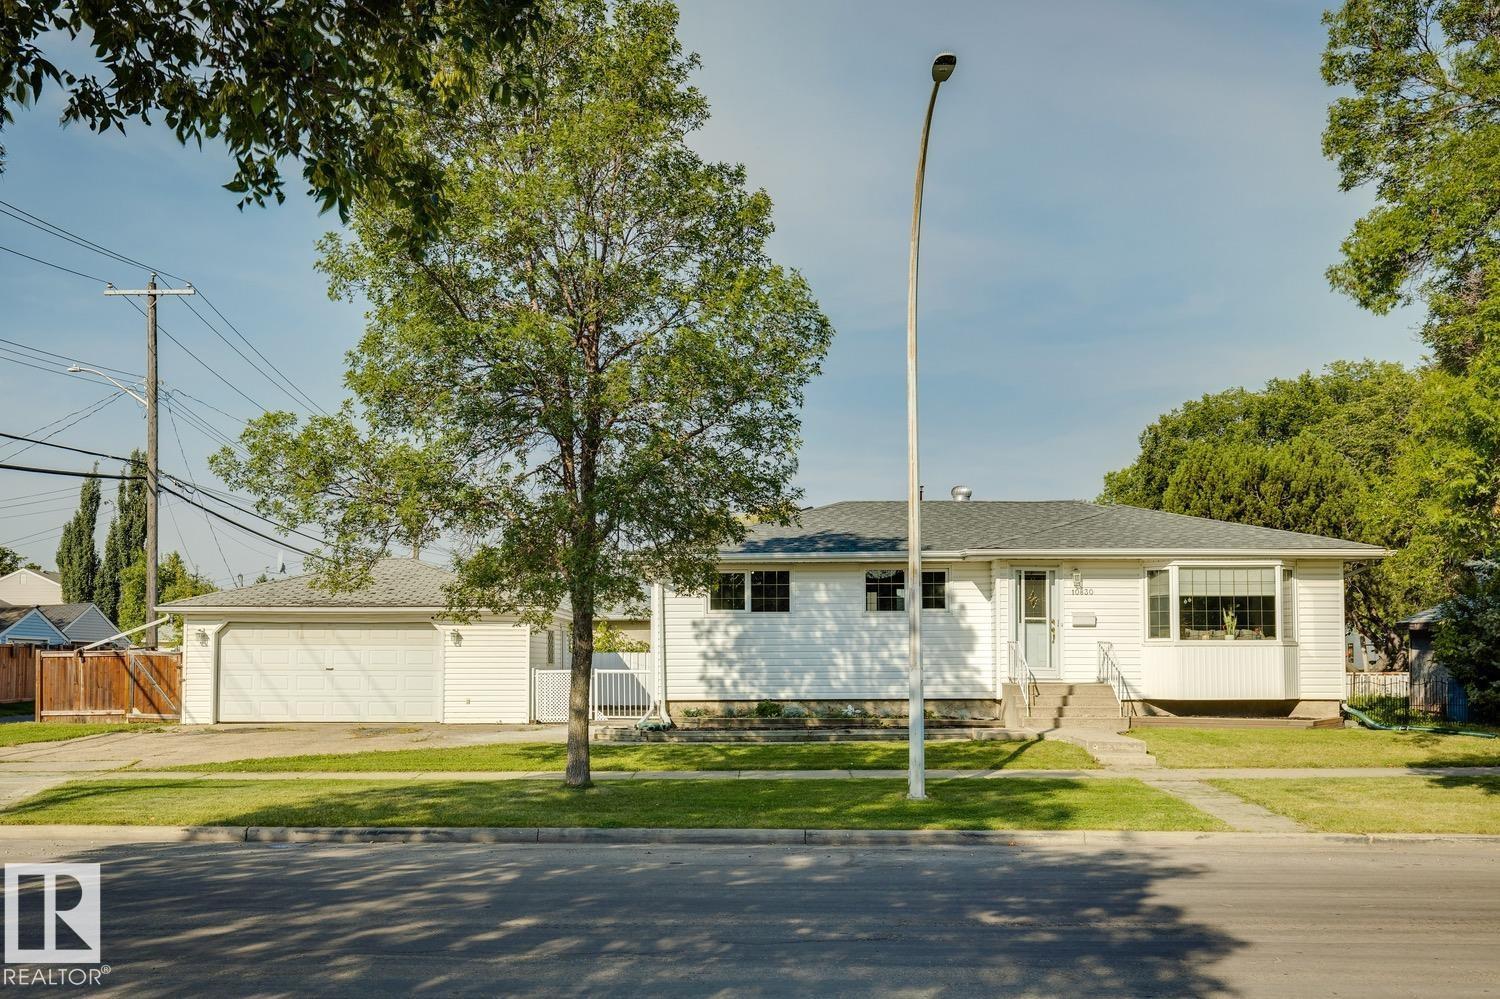
10830 159 St NW
Edmonton, Alberta
Attention all investors and developers! Great opportunity for redevelopment in the mature neighborhood of Mayfield. Prime location on a quiet street, steps from a large park. Huge (594.331 sqm) CORNER lot. Zone RS (Small scale residential). Close to schools, shopping, public transportation and all other amenities. (id:55254)
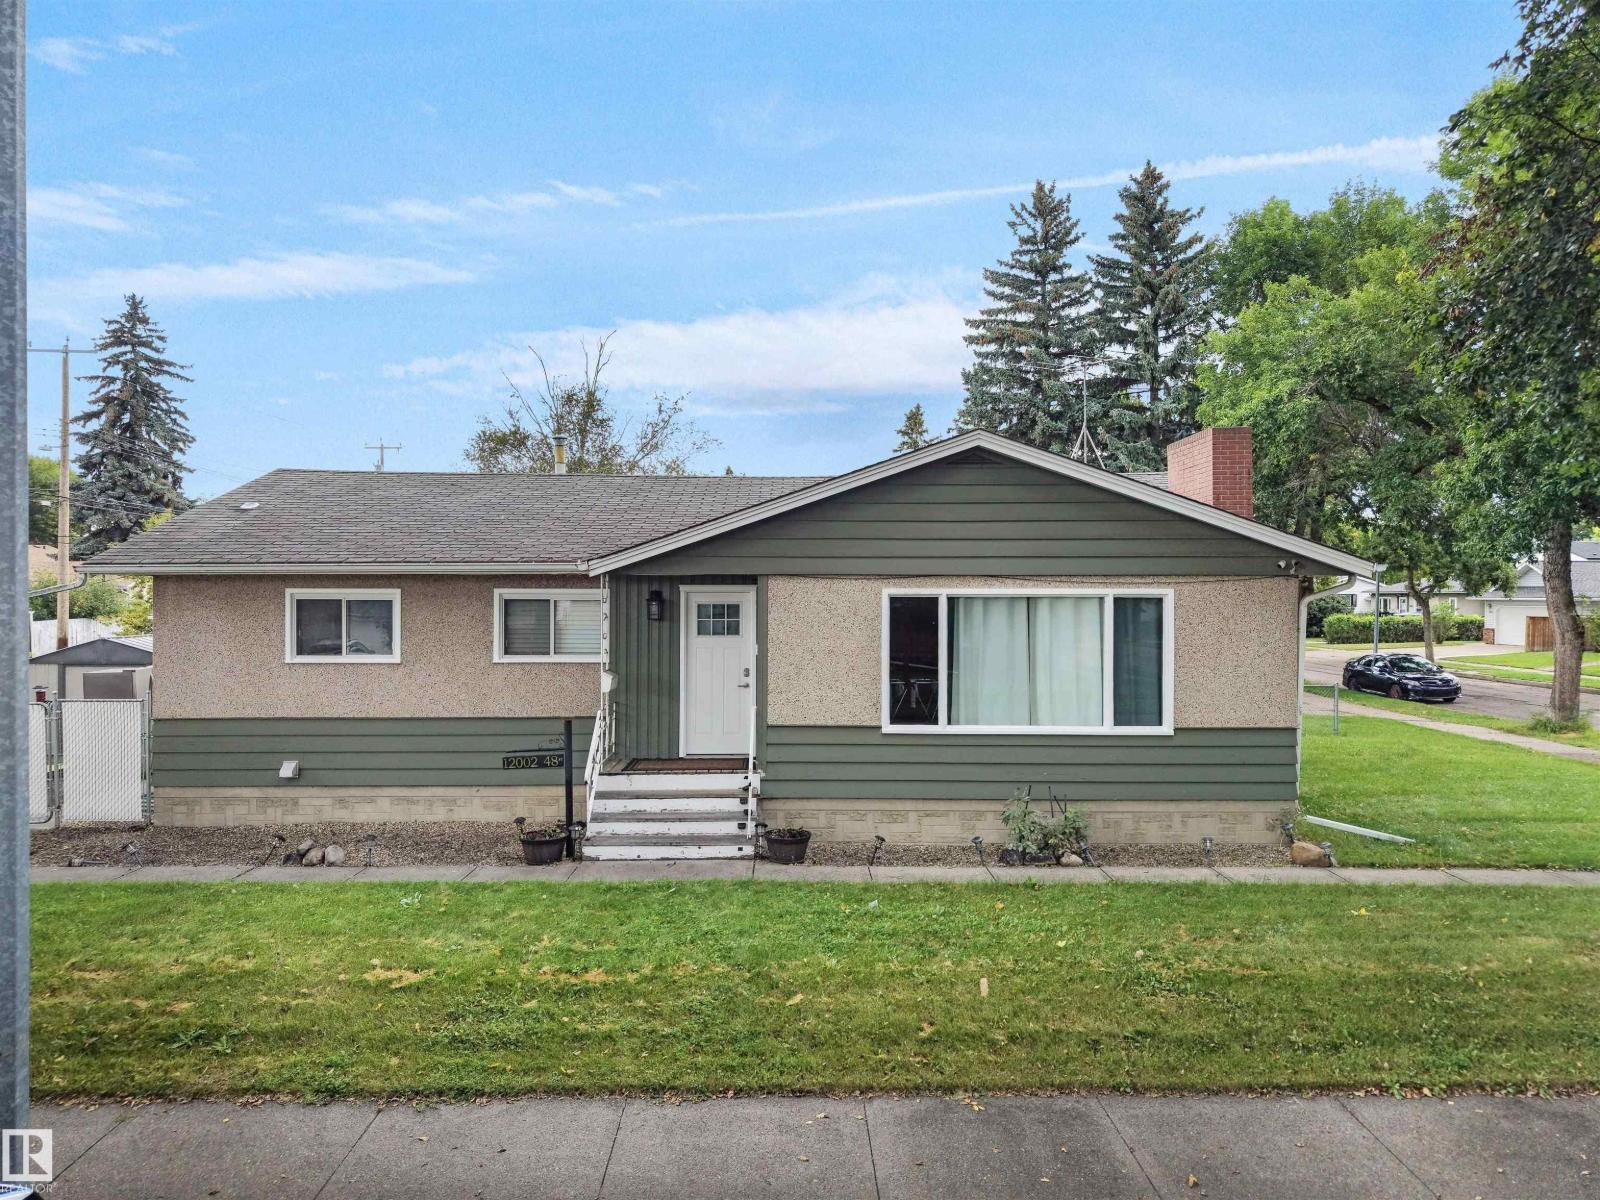
12002 48 St NW
Edmonton, Alberta
Opportunity knocks in this updated Beacon Heights bungalow on a large corner lot with back-lane access. Approximately 1,249 sq. ft. above grade plus a fully finished basement. Main floor offers 3 bedrooms and a 4-piece bath, living and dining with gorgeous ebony laminate, and a renovated kitchen with stainless steel appliances. Downstairs adds 2 bedrooms, a den and a 4-piece bath for 5 bedrooms and 2 full baths in total. A side entrance creates excellent potential for a future secondary suite. Front porch, single detached garage, and a paved parking pad for an RV or boat. Flat south-facing corner site with long-term potential under current zoning. Close to School, playgrounds, shops, groceries and quick Yellowhead access. Few more pictures are on the way. Versatile home for families or investors seeking space, parking and flexibility. Come view this home today! (id:55254)
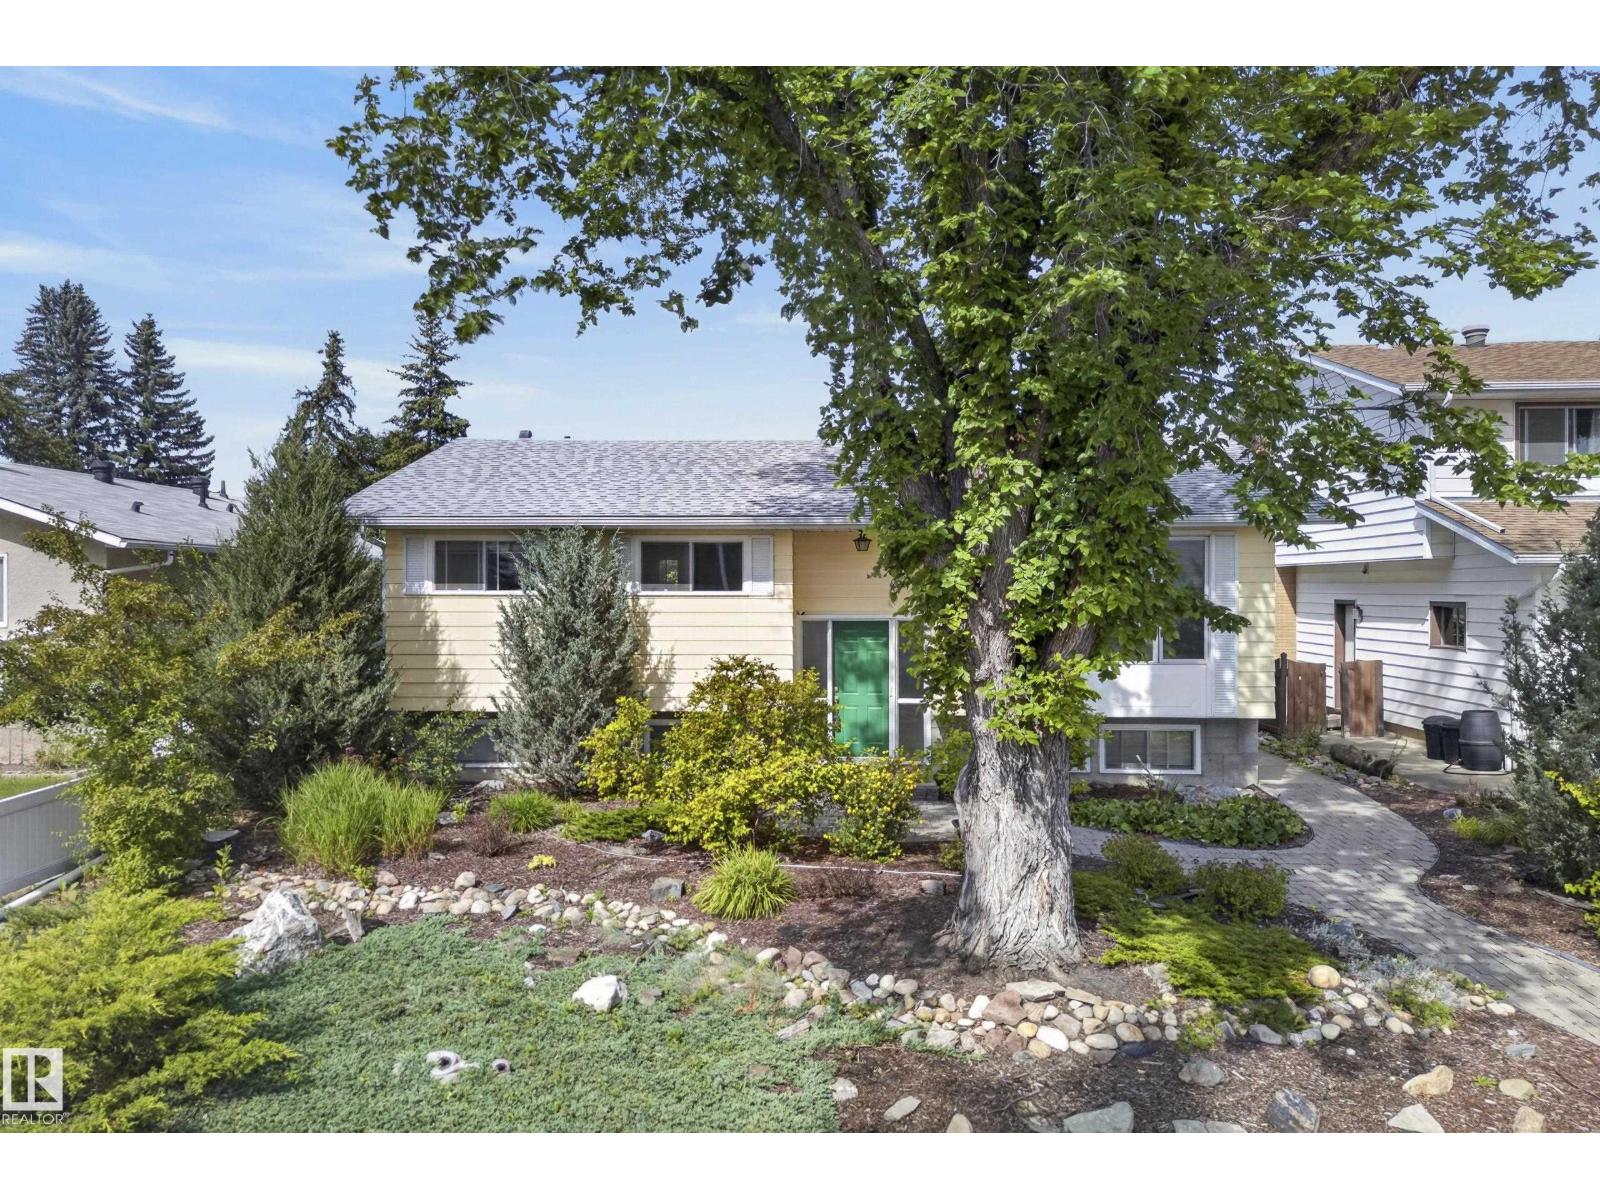
10968 35a Av NW
Edmonton, Alberta
Welcome to this original owner, bi-level home on a quiet street in the highly desirable, family-friendly community of Duggan! Lovingly cared for by the same family for nearly 60 years, this 1968-built gem is ready for a new family to breathe some new life into it and love it for the next 60 years. The home features a fantastic layout with two finished levels, including a fully finished basement that provides ample extra living space. Situated on a spacious 579 m2. lot with a sunny south-facing front exposure, the outdoor space is a true highlight. Enjoy a fully fenced and landscaped yard complete with a vegetable garden, storage sheds, and a detached double garage with convenient back lane access. Location is unbeatable—you are just steps away from schools, playgrounds, shopping, and public transit, with golf nearby. This is a rare opportunity to own and build some sweat equity into a well-maintained, classic property in a mature neighbourhood! Notable improvements include a newer furnace and roof. (id:55254)
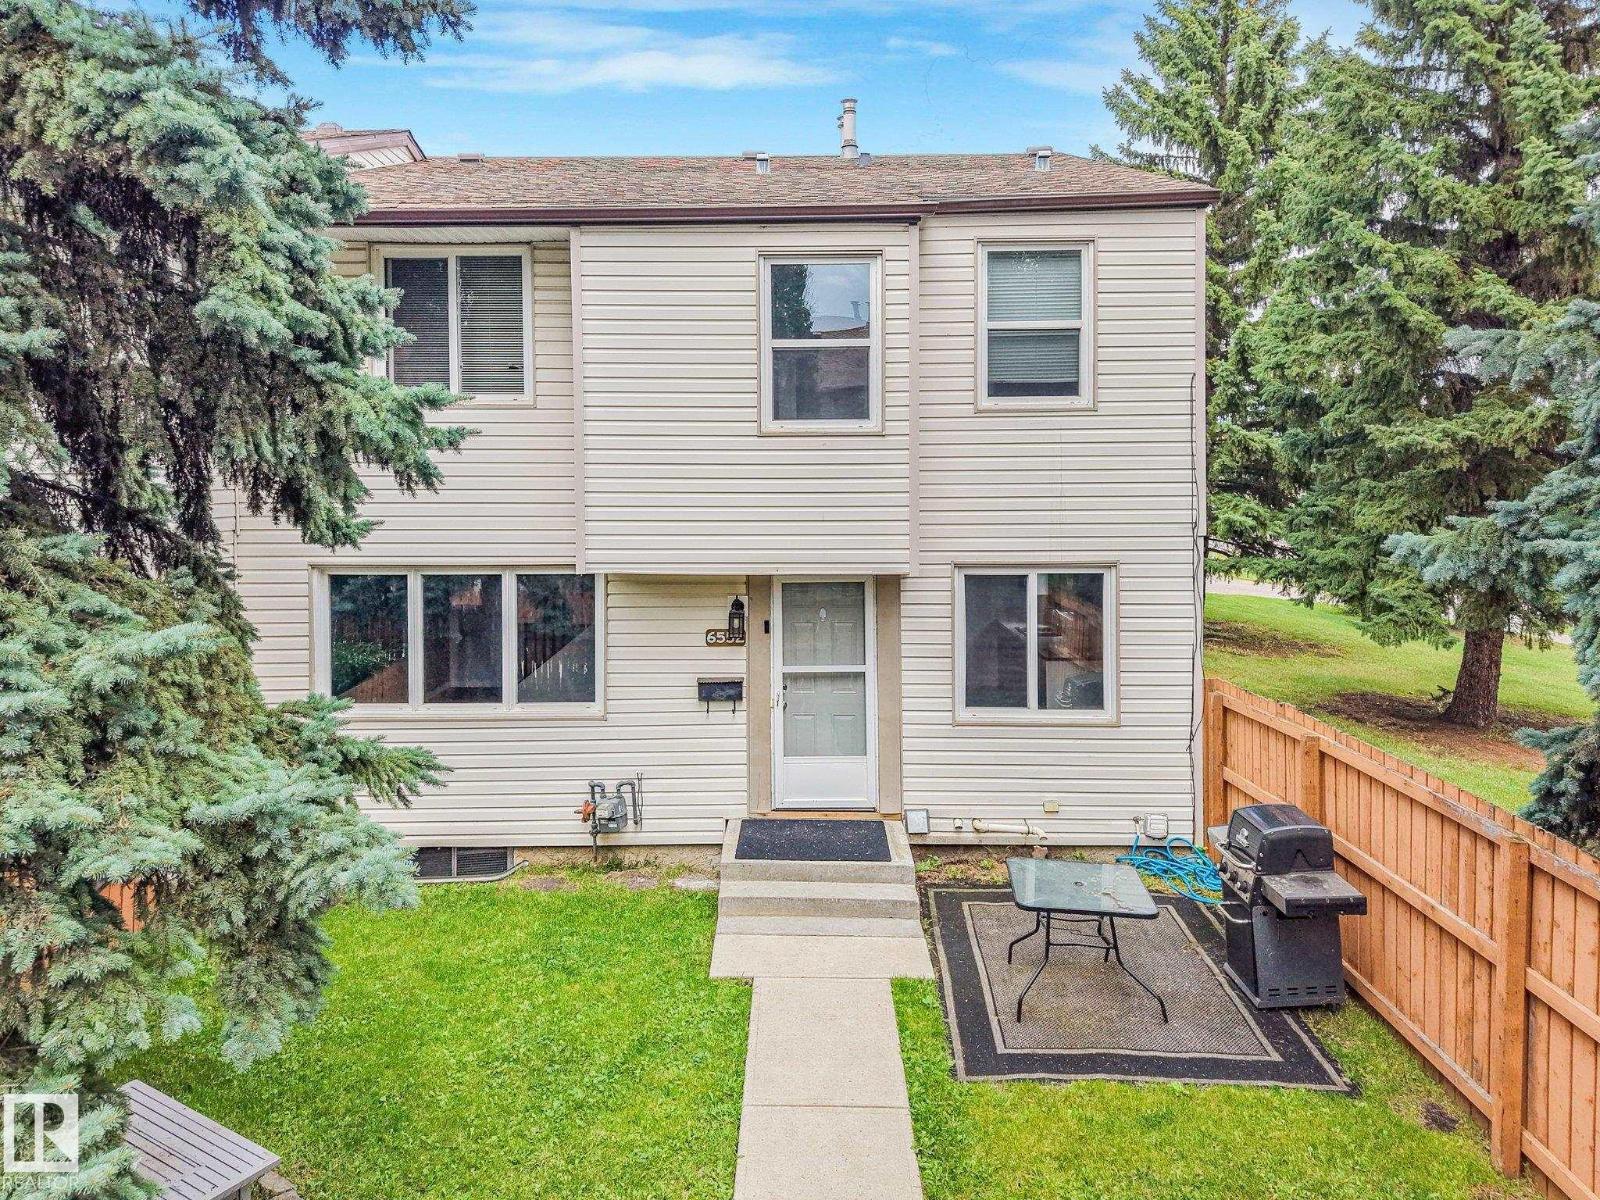
6552 178 St NW
Edmonton, Alberta
This 3 bedroom townhouse is painted with nice neutral colours and has newer flooring. Bathrooms updated and other updates done. Located in a very quiet private area of the complex with a large fenced yard and lots of trees throughout the complex. Situated close to schools, Shopping centre as well as walking distance to the Jamie Platz YMCA, the Callingwood arena & Library. The complex has new windows, fences and siding already completed and no major work needing to be done which means the condo fees should not be increasing any time soon which in turn gives you a great peace of mind. (id:55254)
236 Linden Lo
Leduc, Alberta
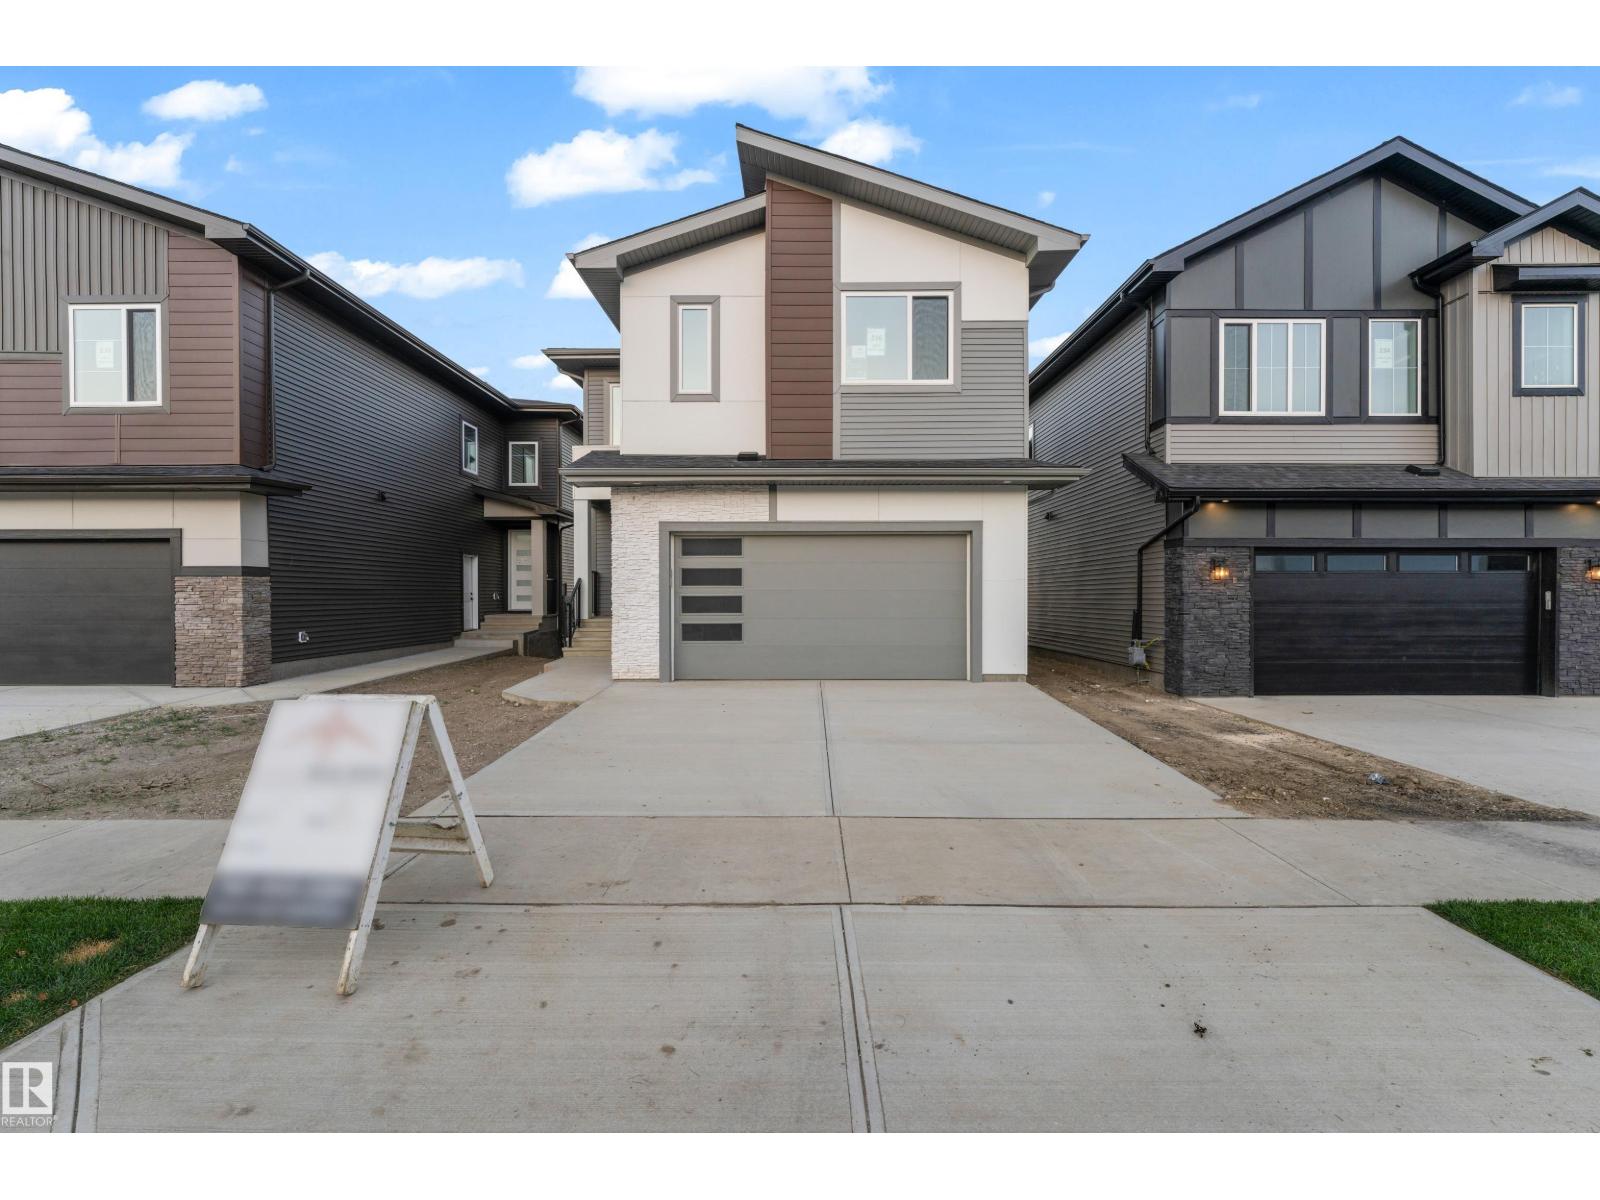
WALKOUT HOME | 28-POCKET LOT | LAKE-LIKE POND VIEWS! Welcome to this stunning 2,450+ sqft custom-built WALKOUT home, situated on a 28-POCKET walkout lot backing onto a beautiful POND. The main floor features an impressive OPEN-TO-BELOW design, while the living room showcases 13 LARGE WINDOWS, VAULTED CEILINGS, and a FEATURE WALL with FIREPLACE. The open-concept living and dining areas overlook the backyard with a FULL DECK and POND VIEWS. The modern kitchen offers EXTENDED CABINETRY, and a spacious walkthrough SPICE KITCHEN. A main floor BEDROOM, FULL BATHROOM, & a MUDROOM complete the main floor. Upstairs, the spacious PRIMARY SUITE and 5-PIECE ENSUITE are filled with NATURAL LIGHT. Two additional generous bedrooms and a 3-piece bathroom provide plenty of space for family and guests. A BONUS ROOM with its own FEATURE WALL and FIREPLACE, along with convenient LAUNDRY, completes the floor. Enjoy DIRECT BACKYARD ACCESS from the WALKOUT BASEMENT, with breathtaking pond views! (id:55254)
Royal LePage Metro
1093 Starling Drive NW NW
Edmonton, Alberta
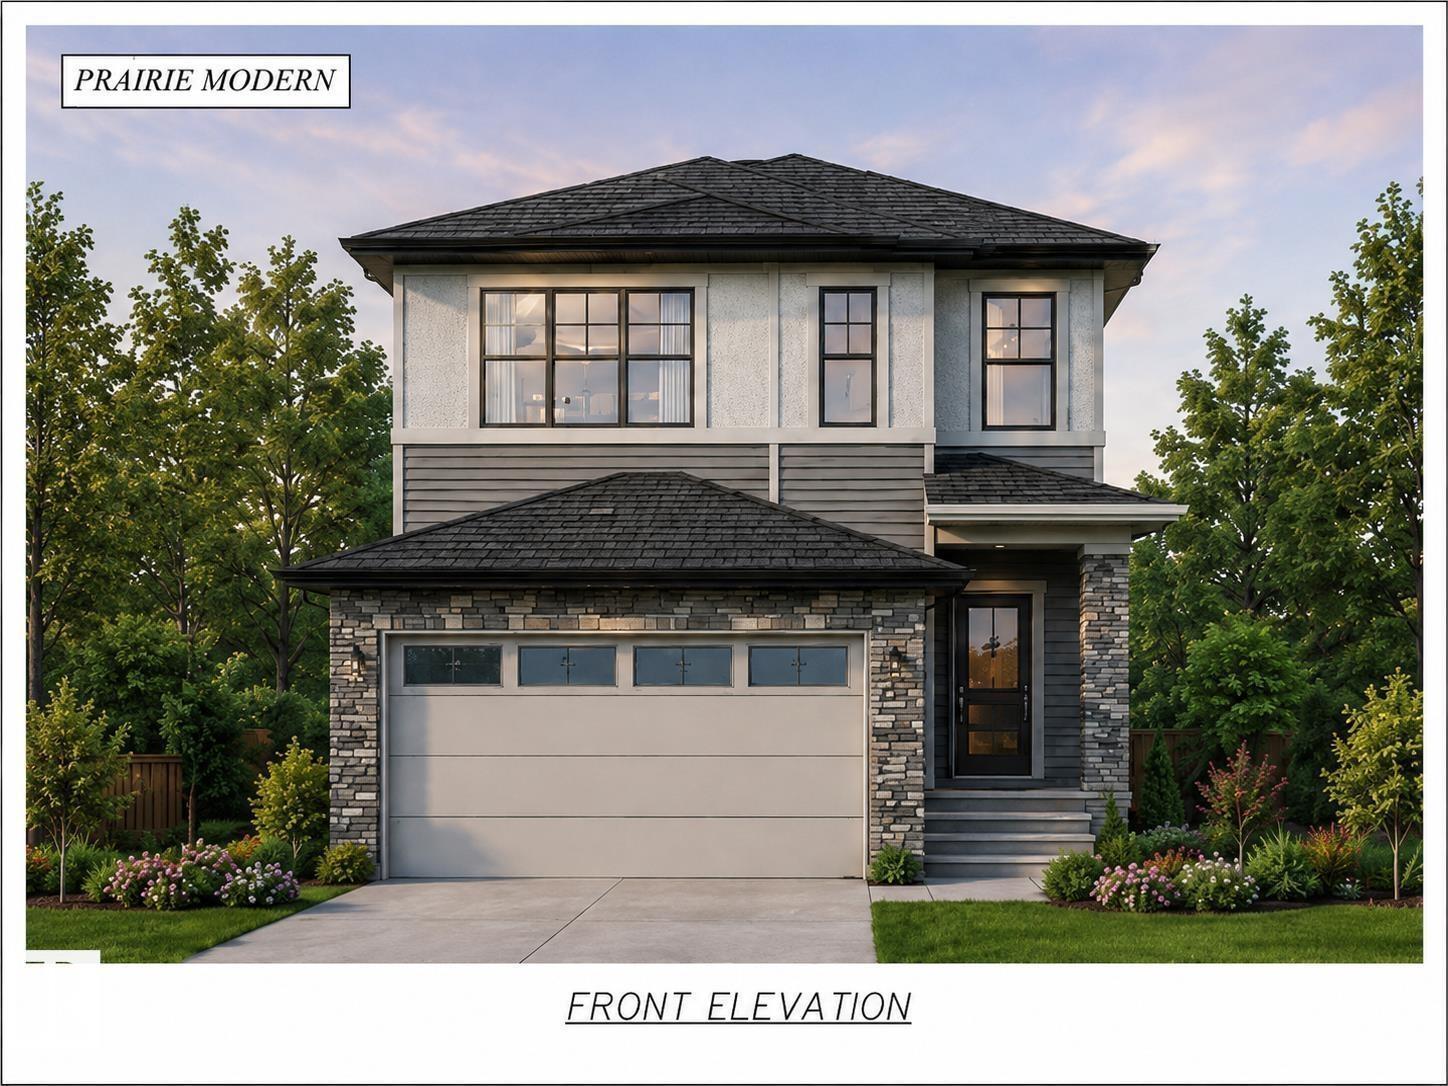
Brand new and beautifully designed, this stunning 2-storey home offers over 2,050 sq. ft. of modern living space with a sunny south-facing backyard and MOVE-IN-READY. The main floor features a rare bedroom and full 4-piece bath, perfect for guests or multi-generational living. The open-concept layout showcases a spacious kitchen with a walk-in pantry, flowing into the dining area and bright family room. A separate side entrance to the full unfinished basement offers excellent future suite potential (subject to approvals). Upstairs you'll find a large bonus room, convenient laundry with sink, two generous bedrooms, and a luxurious primary suite with a walk-in closet and spa-inspired 5-piece ensuite. Located just minutes from the new Big Lake commercial area, including a brand-new grocery store, this home perfectly combines style, comfort, and future potential. Photos are for marketing purposes only. Actual finishes and colours may vary. (id:55254)
1704, 221 6 Avenue SE
Calgary, Alberta
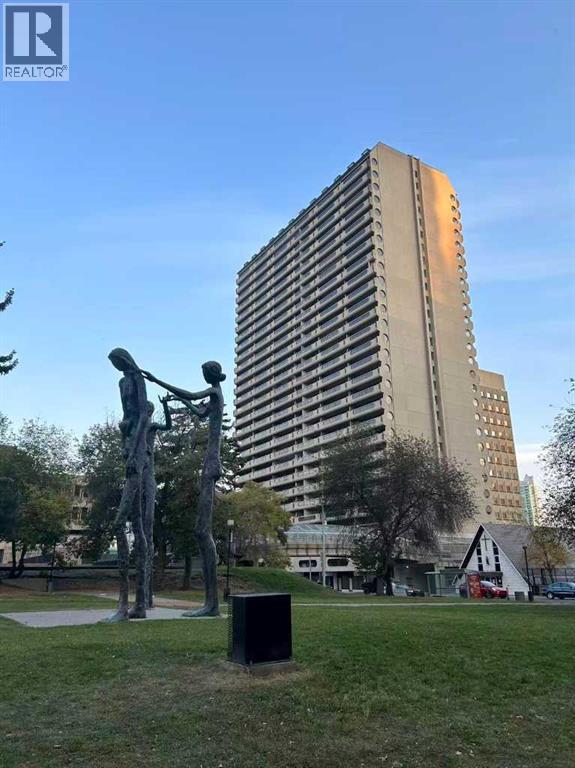
Stylish 1 Bedroom Condo with Stunning Views in the Heart of Downtown CalgaryWelcome to this beautifully renovated 1 bedroom 728 sq ft unit on the 17th floor of the iconic Rocky Mountain Court, offering unbeatable value and location in the heart of downtown Calgary.This spacious 1 bedroom condo boasts a bright open layout, flooded with natural light through oversized windows and enjoying breathtaking views of the Bow River area, Bow building etc. Massive 216 sq. ft. private balcony – perfect for enjoying the city views. Recently fully renovated with new vinyl plank flooring, updated kitchen with quartz countertops and stainless-steel appliances (fridge, stove, dishwasher, microwave/hood fan), Renovated bathroom. Assigned covered parking stall included.Building Amenities includes: Fitness center, Racquetball/squash court & sauna, Rooftop patios on the 4th and 30th floors, Free laundry facilities on every floor, On-site property management and security, secure building with three elevators and recycling/compost programUnbeatable Location:Situated in the C-Train free fare zone, just steps from City Hall & LRT, Calgary Public Library & Bow Valley College, Stephen Avenue, Chinatown & Eau Claire, Theatres, restaurants, Glenbow Museum, Superstore, Bow River pathway system & Prince’s Island ParkDesignated to Western Canada High School – one of Alberta’s top-ranked schoolsPerfect for first-time buyers, Downtown professionals or investors seeking strong rental potential. (id:55254)
15 Rosery Drive NW
Calgary, Alberta
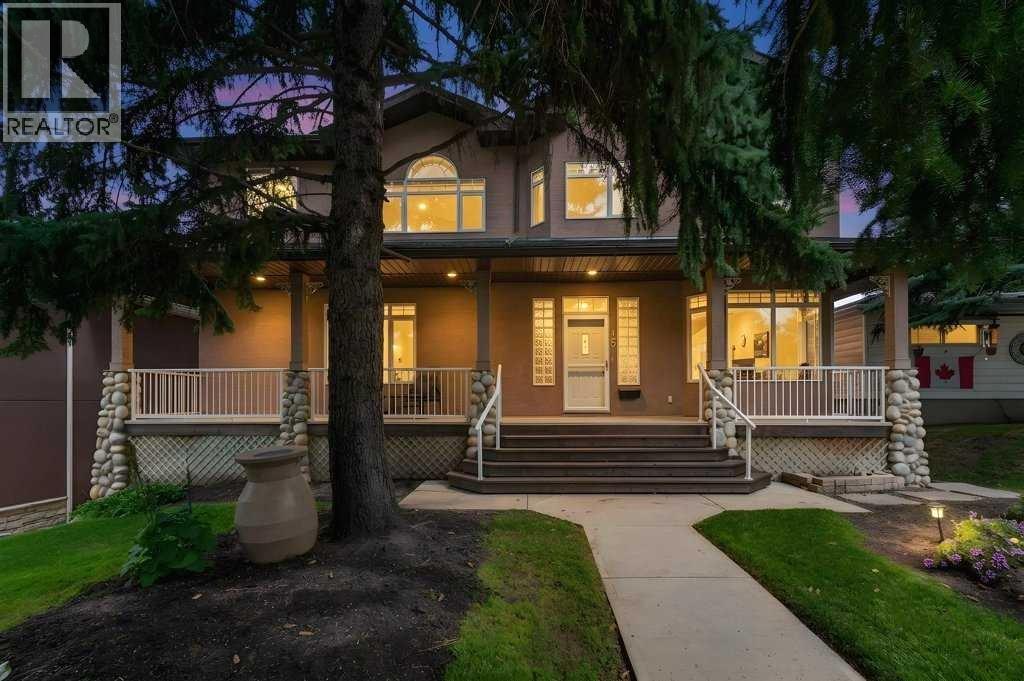
Welcome to this beautifully maintained 3,800 sq. ft. residence, ideally situated on an impressive 7,150 sq. ft. lot in the highly sought-after inner-city community of Rosemont. Offering exceptional build quality and an impressive combination of space, comfort, and timeless appeal, this home is perfectly suited to families and those seeking a refined lifestyle in one of Calgary’s most established neighbourhoods. Inside, the bright, open layout is designed for both everyday living and entertaining. Expansive windows fill the home with natural light & 9ft ceilings, while central air conditioning ensures year-round comfort. The open-concept main floor features a warm and inviting living area, complemented by a well-appointed kitchen with generous cabinetry, quality appliances, ample counter space, and plenty of room to gather and connect. The home offers four generously sized bedrooms, including a spacious primary retreat complete with a large walk-in closet and spa-inspired ensuite. A main-floor bedroom with its own bathroom provides exceptional flexibility for guests, extended family, or multi-generational living—an increasingly desirable feature rarely found in homes of this size and location. A very large mudroom with an adjoining bathroom and spacious walk-in front closet further enhances the home’s functionality. Up the elegant lit staircase, a dedicated laundry room and large bonus room add to the home’s outstanding practicality. The lower level provides additional finished living space, including a comfortable family room with a cozy fireplace—perfect for movie nights, relaxing, or creating a private retreat. The lower level also offers walk-out potential. An abundance of finished storage space, totalling approximately 500 sq. ft., provides exceptional practicality for a busy household. Outdoor living is equally impressive. Step from the main living area onto the expansive raised deck overlooking the beautifully landscaped backyard. The large, mature lot offers privacy, established greenery, and multiple areas to relax, entertain, or let children play. The stunning tiered yard is enhanced by attractive retaining walls, railings, and an outdoor storage area beneath the deck + full irrigation. An oversized double garage provides excellent parking and additional storage. Located just steps from Confederation Park and close to excellent schools, shopping, pathways, recreation, and major amenities, this property offers a rare balance of tranquility and inner-city accessibility. With approximately 3,800 sq. ft. of living space, a substantial 7,150 sq. ft. lot, four bedrooms, three fireplaces, a classic home office, multiple living areas, an oversized double garage, and an outstanding Rosemont location, this home represents exceptional value that is increasingly difficult to find in Calgary’s inner city. An absolutely immaculate, one-owner home showcasing exceptional pride of ownership. (id:55254)
21 La Valencia Green NE
Calgary, Alberta
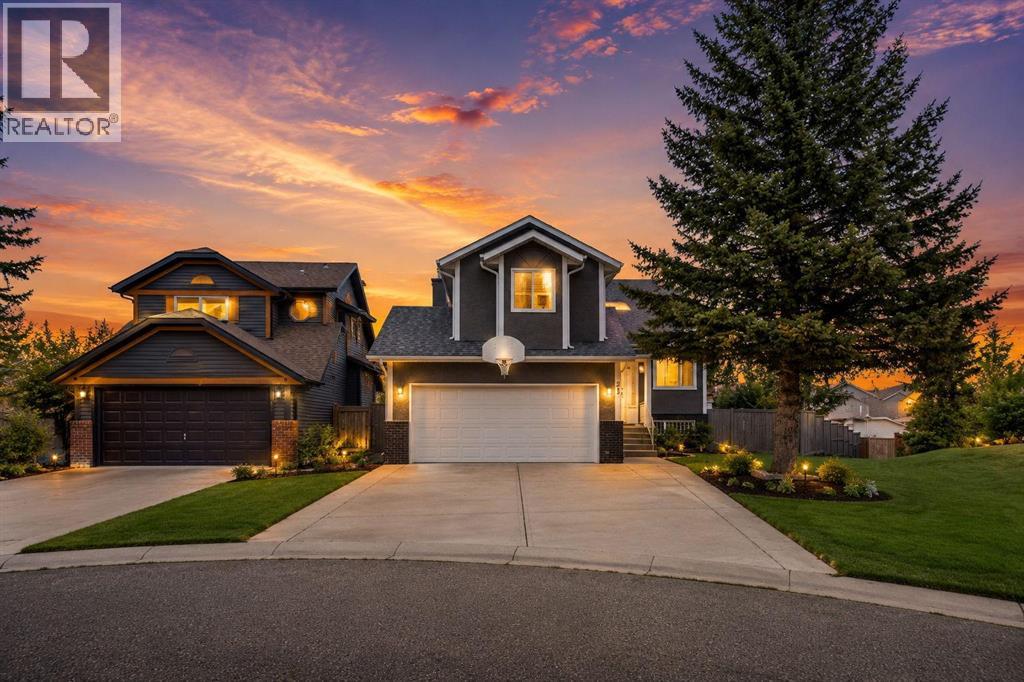
WOW! Welcome to this beautifully upgraded 5-level split home, ideally situated on a pie-shaped corner lot directly beside a park! This spacious property offers an excellent combination of comfort, functionality, and future potential, with convenient access to schools, transit, parks, playgrounds, shopping, and major highways.Perfect for a growing or larger family, this home features 4 bedrooms, 3 full bathrooms, and 1 half bathroom, along with a front double attached garage and a spacious backyard with two-tiered decks, perfect for entertaining family and friends. Recent upgrades include a new hot water tank, new furnace, and rough-in for air conditioning.The main floor welcomes you with a bright living room and an upgraded kitchen featuring granite countertops, stainless steel appliances, and ample cabinetry. A door from the kitchen provides easy access to the backyard deck, making outdoor entertaining convenient.The second level offers a spacious primary bedroom with a 4-piece ensuite bathroom, two additional good-sized bedrooms, and a shared 4-piece bathroom.The third level features a comfortable family room with a fireplace, a 2-piece bathroom combined with the laundry area, direct access to the garage, and a patio door leading to the second backyard deck.The fourth level provides even more living space with one bedroom and a recreation room, ideal for entertainment, a games area, or a family retreat.The basement includes a 4-piece bathroom and a furnace room, with additional space that could accommodate another bedroom.The large pie-shaped lot offers excellent future possibilities.A fantastic opportunity to own a spacious home with plenty of room for your family and exciting future potential. This home won’t last long! Be the first to view it — contact us or your favourite REALTOR® today to book your private showing. (id:55254)
31 Huntford Road NE
Calgary, Alberta
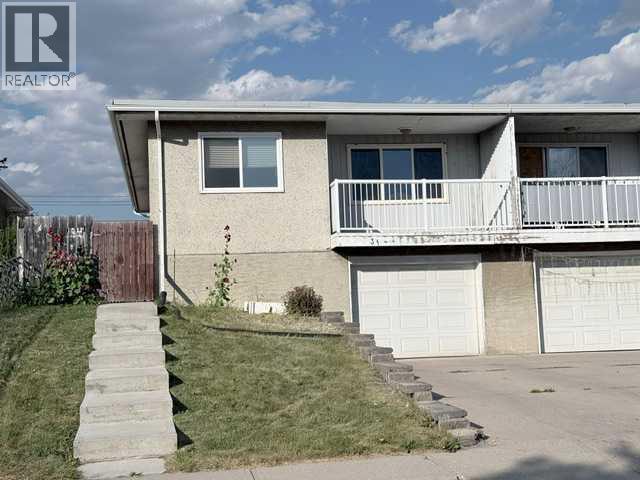
Welcome to this upgraded and remodel 1/2 duplex,Bi-Level style with single front attached garage. This home features main floor has a large bright & sunny living room, good size open oak kitchen cabinets combine with a dinning room and it has a door to a big front balcony. You also have 3 generous bedrooms and good size bathroom on the main floor as well. Basement developed with another 2 bedrooms and 4 piece bath. Electric panel has been upgraded to 100-amp panel, furnace replaced in 2010 and hot water tank in 2025. Great location within walking distance to Thorn Hill Public library, swimming pool, Murray Copot Arenas, Real Canadian Superstore, 3 schools and transit bus #3, #301, .. A must to see it. Don't miss out! (id:55254)
14 Pine Coulee Ranch SW
Stavely, Alberta
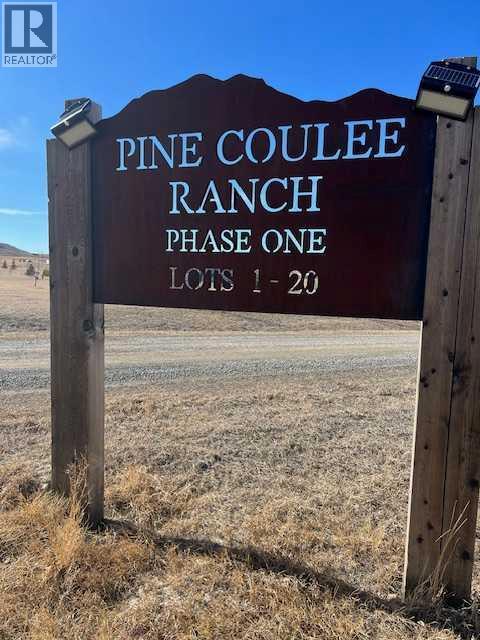
WOW! Looking to build your dream home in the country or a week-end retreat! NO well has been drilled on this property. A licence and permits will be required prior to drilling a well, please check with local authorities and Alberta Environment for details. The alternative to a water well is a cistern. This is a bare land condo with a $400.00 per year condo fee. You are permitted 2 horses on this parcel according to the M.D. of Willow Creek. There are architectural controls in place to protect your investment. Pine Coulee Ranch Estates ! Do you appreciate Mountain Views and Privacy , easy access to paved road is a must. Across from Pine Coulee Reservoir- 4.25 Acre parcel is located 10 miles SW of Nanton on Hwy 533 and approx. 1 mile West on Township Road 154. The Views are spectacular in all directions. Take a Drive and enjoy this beautiful community! Minutes to Stavley, 1 Hr to Calgary and I hr to Lethbridge. The lake is surrounded by farmland and ranch land. It is very popular with fishermen. The lake is also popular with water skiers, especially at the south end of the lake where it is the widest. Pine Coulee Reservoir is approximately 15min from Stavley. Take HWY 527 to Township Road 140. The average WATER depth is 15-25 feet, with a maximum depth of 35 feet. Great for Swimming, Boating + a Famous Fishing spot. Great opportunity and Value! (id:55254)
2221 81st Street SW
Calgary, Alberta
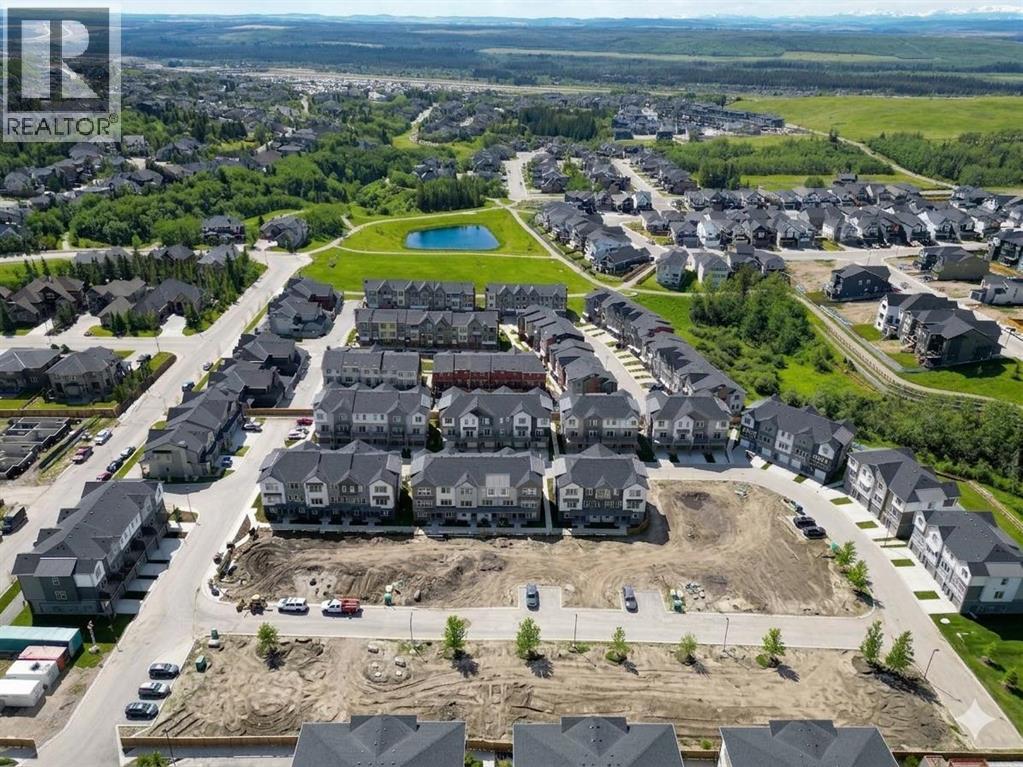
*First Time Buyers save 5% off listing price!* IMMEDIATE OCCUPANCY AVAILABLE 1 Year Free Internet and No Condo fees for 1 year! –Welcome to the Juniper Townhomes in prestigious Springbank Hill/Aspen. This 2-bedroom townhome offers a sophisticated design with an emphasis on natural light and functional space. The ground level features a private yet bright den/home office with a large window and closet, a convenient 2-piece powder room, and direct access to the oversized single attached garage (plus additional driveway parking). The main floor boasts an expansive open-concept layout with 9' ceilings and large windows. A modern chef-inspired kitchen is finished with quartz countertops, a breakfast bar, and professional-grade appliances. Luxury Vinyl Plank throughout! Adjacent to the dining area, large sliding glass doors lead to a full-sized balcony. Upstairs, the primary suite includes a double-access closet and a private ensuite with a glass-enclosed stand-up shower. An additional large bedroom and a second full 4-piece bathroom, as well as upper-floor laundry complete the top level. Perfectly positioned for a quick commute with direct access to Stoney Trail and 17th Ave, with LRT just a short walk away and just across the road from the premium shopping and dining at Aspen Landing. Move-in ready and built for modern living.Crafted by Slokker Homes, a family-owned builder with deep roots dating back to 1935. Every detail reflects our multi-generational commitment to "long quality"—ensuring your home is built beautifully and engineered to last for decades to come. Experience the peace of mind that comes with nearly a century of building excellence. (id:55254)