Sanket Patel Commercial Realtor
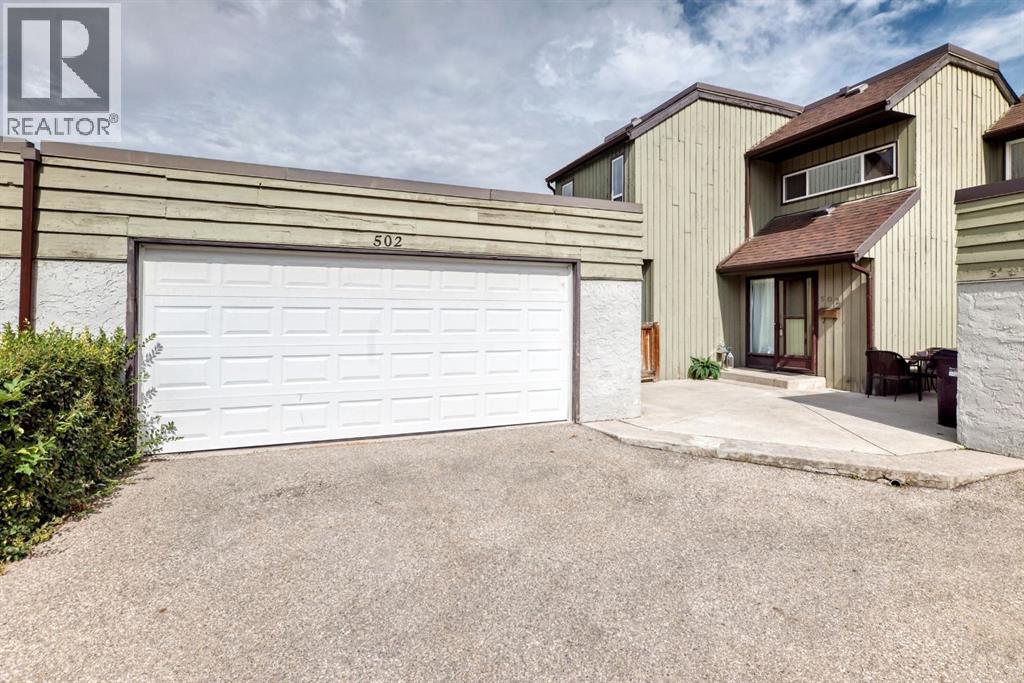
502, 5660 23 Avenue NE
Calgary, Alberta
This property is in an ideal location! It’s corner unit with the only DOUBLE garage available in the area. The layout of the unit is thoughtfully planned. There is a bedroom on the main level with a two piece en suite that also features patio doors leading to a private deck. The kitchen has ample cupboard space, fridge and stove are a year old. Enjoy family dinners with the dining room close by. Living room is large with soaring ceilings open to the loft above. Patio doors plus a huge window let in so much natural light. Enjoy the private back deck and the massive green space. Upstairs is the loft area, open to below. Also with a second primary bedroom that has a cheater door to the four piece bathroom. This condo has been updated with new paint plus the ceilings sprayed, new carpet and new backsplash in the kitchen. Walking distance to all amenities around including Village Square leisure center, Lester B Pearson high school, shopping, restaurants, bus, stop, parks, etc. (id:55254)
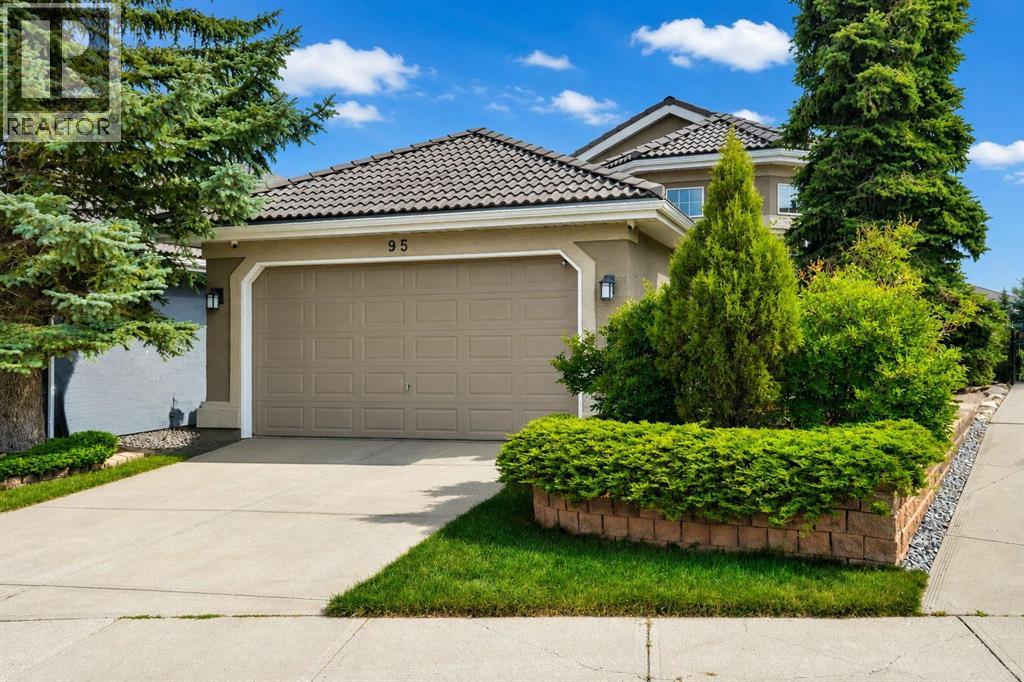
95 Citadel Grove NW
Calgary, Alberta
Welcome to 95 Citadel Grove NW, an exceptional walkout bungalow ideally positioned on a private ravine-view lot in a quiet cul-de-sac within the prestigious community of The Citadel/Morningside. Offerin an enviable blend of elegance, space, privacy, and natural beauty, this distinguished residence presents a rare opportunity to enjoy refined bungalow living in one of Calgary’s most desirable neighbourhoods. From the moment you arrive, the impressive curb appeal sets the tone for what awaits inside. With over 2,980 sq. ft. of fully developed living space, including more than 1,500 sq. ft. on the main level and a beautifully finished walkout lower level of over 1,400 sq. ft.this home offers an exceptional sense of scale and versatility. Step inside to a welcoming foyer and discover an expansive main level enhanced by soaring vaulted ceilings, rich hardwood flooring, and an elegant living room. Large windows throughout the home capture an abundance of natural light while showcasing the peaceful ravine setting and mature landscaping. The thoughtfully designed main floor features one bedroom + full bath including a generous primary master bedroom with a walk-in closet and private full ensuite. Two additional bedrooms in the basement & a second full bathroom provide comfort and convenience for family and guests. At the heart of the home is the beautifully proportioned kitchen, offering extensive cabinetry, generous counter space, a centre island, and breakfast bar. The kitchen flows effortlessly into the dining nook and inviting family room, creating an ideal setting for both intimate family gatherings and sophisticated entertaining. A separate, elegant dining room provides the perfect backdrop for memorable dinners and special occasions. A standout feature of this home is the sunroom, where you can relax, unwind, and enjoy the ever-changing views of the surrounding landscape. Whether enjoying your morning coffee or entertaining guests, this exceptional space brings the outdoors beautifully into the home. The finished walkout level extends the home's living possibilities with a spacious family room featuring a cozy fireplace, two additional bedrooms, a full bathroom, dedicated laundry area, and abundant storage. With direct access to the backyard, this level offers exceptional flexibility for guests, family members, recreation, or a private retreat. Step outside and experience your own private backyard oasis. Mature landscaping creates a tranquil and secluded setting, while the expansive deck provides an impressive outdoor living area overlooking the ravine. It is the perfect place to entertain, dine al fresco, or simply enjoy the peaceful surroundings.A double attached garage adds valuable convenience and storage, completing this impressive property. This is a rare and highly desirable bungalow offering with tremendous potential to personalize and elevate the home to your own vision. Ideally located close to excellent schools, shopping. (id:55254)

11 Edgemont Rise NW
Calgary, Alberta
Our sellers are pleased to present an AMAZING UPDATED HOME IN EDGEMONT'S PHASE ONE ON A 9000 SQ FT LOT. Efficiently designed to maximize living space and function this home also has VALUE ADDED with the recent updates that set the stage for a MOVE IN READY HOME. The bright open Living Room features newer flooring and windows and showcases the neutral paint palette throughout the home. An L-shaped Living/Dining Room combination opens up gathering spaces for larger and or more intimate gatherings. A STUNNING KITCHEN welcomes you with white cabinetry OVERLAID WITH GLEAMING QUARTZ COUNTERS and an eat up island for casual dining. A STAINLESS STEEL APPLIANCE PACKAGE complements this wonderful kitchen. Overlooking the family sized Great Room your family will enjoy the cozy wood burning fireplace framed in ledgestone and built ins. A new patio door leads to the expansive rear yard with a PRIVATE REAR DECK equipped with a gas-line for your outdoor entertaining. The side entrance boasts a side door, multiple closets, MAIN FLOOR LAUNDRY, and an updated 2 PC POWDER ROOM. A fourth bedroom rounds out the main floor. (currently used as an office). Upstairs the spacious primary bedroom boasts a double closet plus a private 3 pc en-suite bath. Two more bedrooms are set near the four piece upper bath. The lower level is developed with a massive recreation area and a 3 pc bath which includes a GORGEOUS SAUNA. The open lower level leaves plenty of room to add an additional bedroom if desired. This home was smartly planned to allow for a very large storage space; allowing plenty of space for seasonal items. RECENT UPDATES INCLUDE: CONCRETE TILE ROOF, NEWER LAMINATE FLOORING ON MAIN, NEWER KITCHEN PLUS NEWER STAINLESS APPLIANCES, NEWER GARAGE DOOR/EXPOXY FLOORING IN GARAGE, EXTERIOR AND INTERIOR RECENTLY PAINTED, REAR DECK UPDATED, 6" GUTTERS INSTALLED, ONE NEW HI EFFICIENT FURNACE, NEWER HOT WATER TANK, SOME NEW WINDOWS, SOME BATHROOM POTTERY, TAPS AND SINKS REPLACED & S OME NEW LIGHT FIXTURES. COPPER PIPING AND ELECTRICAL HAVE BEEN UPDATED. This is a great OPPORTUNITY for your family to move into this amazing community in time for Christmas! Call your favorite realtor today to book your personal showing. OPEN HOUSE, SUNDAY, SEPTEMBER 13TH, 1 - 4 P.M. (id:55254)
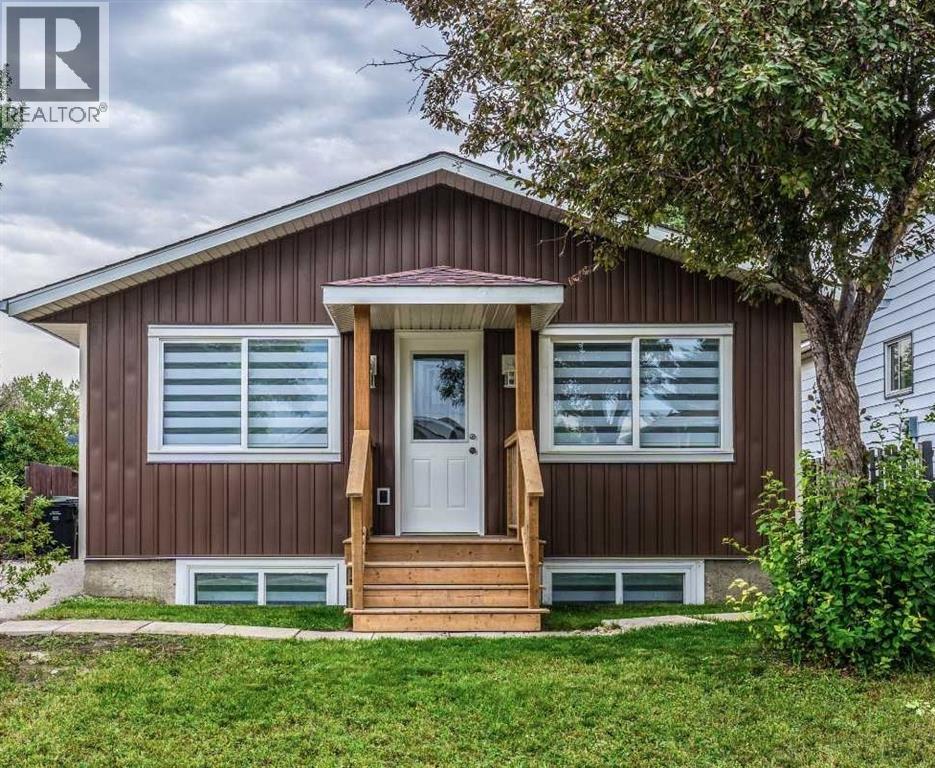
48 Doverglen Crescent SE
Calgary, Alberta
RARE CALGARY INVESTMENT OPPORTUNITY | FULLY RENOVATED BI-LEVEL | LEGAL SUITE | 6,100+ SQ. FT. RCG LOTSeeing is believing! Welcome to this exceptional and versatile fully renovated detached bi-level bungalow on Doverglen Crescent, offering an outstanding opportunity for homeowners, investors, and multi-generational families.Situated on a massive 6,100+ sq. ft. RCG-zoned lot, this property offers an incredible combination of land value, rental income potential, functionality, and location. With reported rental income of $48,00+ per month, this home presents a strong opportunity for both investors and owner-occupiers. PROPERTY HIGHLIGHTS 5 Bedrooms + Den 3 Full Bathrooms 2 Full Kitchens 2 Separate Laundry Areas Legal Basement Suite Multiple Separate Entrances Upstairs/Downstairs Separation Door 26' x 24' Detached, Insulated Garage 6100+ Sq. Ft. RCG-Zoned LotSpace to Park Approximately 10–15 Vehicles$4,800+ Reported Monthly Rental IncomeFully Renovated from Top to BottomVacant and Ready for Immediate PossessionFULLY RENOVATED & MOVE-IN READYThe home has undergone extensive renovations from roof to basement, creating a fresh, modern, and move-in-ready property while maintaining the incredible functionality and land value that make this opportunity so unique.Recent improvements include:Brand-new Morocco Red roofNew drywall Updated electrical systemUpdated plumbing fixtures and fittingsBrand-new kitchens with stainless steel applianNew kitchen islands with breakfast seating18 boxes of new cabinetryNew vinyl sidingNew patioUpdated windowsFresh acrylic paint 10-year paint warrantyThe thoughtful layout provides excellent separation between the upper and lower levels, making the property ideal for rental income, extended families, or buyers looking to offset their mortgage with a legal suite.INVESTMENT & DEVELOPMENT POTENTIALOne of the property's biggest advantages is the oversized 6,100+ sq. ft. RCG-zoned lot.There is substantial outdoor s pace with room to accommodate approximately 10–15 vehicles, making this property particularly attractive for buyers who need significant parking.The large lot also provides flexibility for future possibilities such as:Additional garage or workshop spaceHome-office build-outHome-based business opportunitiesFuture development potential, subject to City of Calgary approvals and applicable regulations PRIME LOCATIONLocation is another major advantage. The property is situated less than one minute from Deerfoot Trail, providing excellent access to major routes throughout Calgary, and is approximately 10 minutes from Downtown Calgary.Enjoy convenient access to transportation, shopping, schools, amenities, and the downtown core while benefiting from the space and flexibility of a large detached property. A RARE OPPORTUNITYProperties offering this combination of a fully renovated detached home, legal suite, 5 bedrooms + den, 3 bathrooms, dual kitchens, multiple laundry areas, oversized RCG lot, large (id:55254)

425 Railway Avenue
Cheadle, Alberta
Stop scrolling and LOOK at this stunning 2,657 sqft custom home, designed by Lindal, on a beautifully landscaped 1-acre lot in Cheadle. The moment you drive up to this home, you will notice the uniquely striking architecture, perched higher up with your private long driveway. With several young trees, a natural pond behind, and tranquility surrounding the home, you will truly appreciate the nature and beauty, exclusive to you each morning. If you love hearing the birds each morning and watching the ducks, you will fall in love with this location. This home features a flexible 5-bedroom arrangement, 3 full bathrooms, and plenty of additional developed living space, including a walk-out basement, a home-theatre room, a home office overlooking your backyard, an elegant mudroom, stylish kitchen and living room, as well as main floor laundry for convenience. This home features soaring, beamed ceilings throughout the entire home, including every bedroom and the lower level, and plenty of natural light! There are too many luxurious features to count, which will surely bring awe to you and your guests. Upon entering the home, you will be greeted inside the elegant, functional mudroom, showcasing a huge built-in 15-hook hall tree with a bench and additional storage. Just off the mudroom and above the heated double-car garage is the secluded loft-style room, featuring FOUR walk-in closets, that could be used as a very large bedroom, a home library, or music room, which is uniquely separated from the rest of the home for unmatched privacy. The other upper level holds the office overlooking the back pond, and a set of French doors leading into the master. Within the master bedroom is a lengthy walk-in closet, 2 additional small closet spaces, and a large 5pc ensuite bathroom. Open to below is the stunning main floor: a large open kitchen with built-in oven and gas stove top, pantry, main floor laundry, dining placement, a living room with a gas fireplace, two additional bedroom s and full bathroom complete this large main floor. Down below is the fully finished walk-out basement: an additional bedroom (currently used as a home gym), a home theater room with sound dampening, another full 3 pc bathroom, utility / storage room, and a large family room with sliding patio doors that lead you to your backyard retreat. You have to check out this custom home in person to truly appreciate all the features this home offers. Some of the photos have been edited with virtual AI to add furniture and/or items. (id:55254)
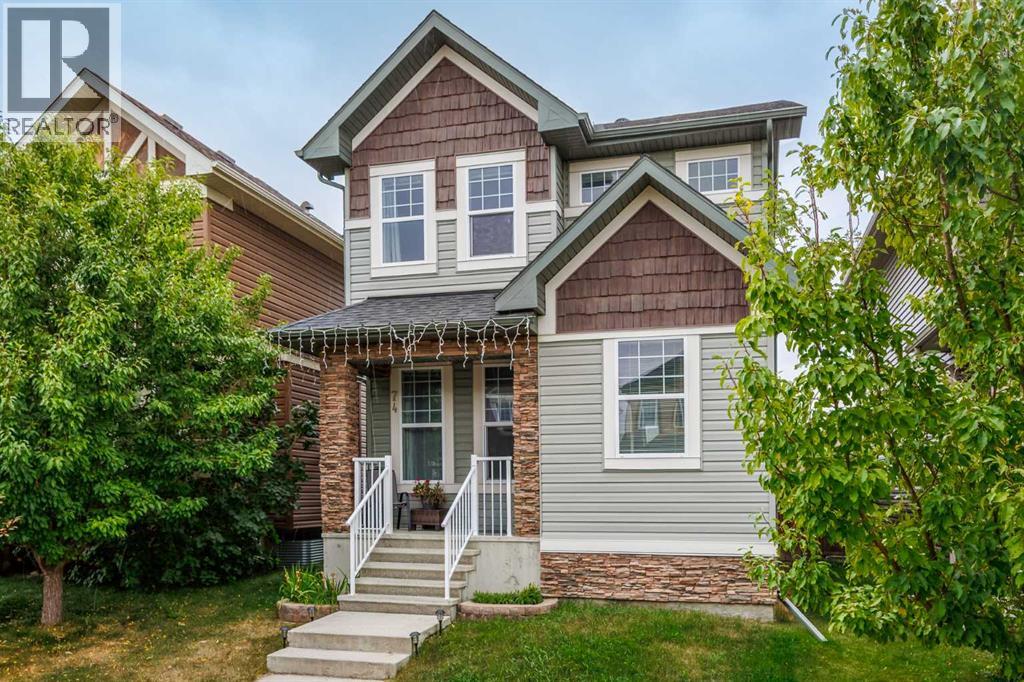
74 Ravenswynd Rise SE
Airdrie, Alberta
**OPEN HOUSE SAT 12-2PM ~ WOW !! This property just got a fresh look - Professionally painted a light and modern colour and move in ready! This beautiful 4 Bedroom, 3.5 bathroom, fully finished home with a DOUBLE DETACHED garage checks all the boxes! The main floor features Vinyl flooring throughout, a large and bright living room with gas fireplace, a two piece bathroom, and a stunning dining room with a must see kitchen with a MASSIVE island and QUARTZ countertop. Upstairs has convenient laundry located near the stairs, two well sized bedrooms, a 4 piece bathroom and a bright primary bedroom with a 4 piece ensuite and a walk in closet. The basement features a large rec room, a 4th bedroom and a 4 piece bathroom, perfect for guests! The backyard has a massive deck , green space with some raspberry bushes and the double garage that backs the PAVED alley way! Do not wait and come see your future home!! (id:55254)
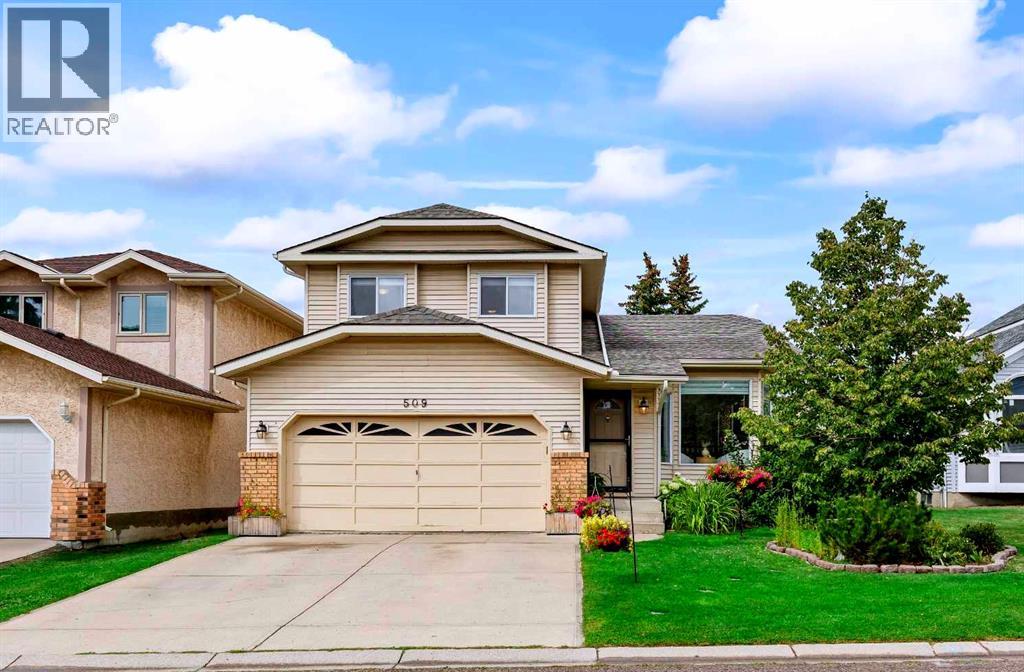
509 Hawkhill Place NW
Calgary, Alberta
Welcome to 509 Hawkhill Place NW, your dream home in a serene and sought-after location! This unique property offers five bedrooms, three with their own luxurious ensuite bathrooms, providing exceptional privacy, convenience and tons of LIVING OPTIONS for you and your family. Whether your household includes teens or adults, you’re a first-time homeowner looking to offer roommates a luxurious space of their own, or you need room for a home-based business, this remarkable home delivers incredible flexibility. The well-designed floor plan makes excellent use of every square foot, creating a sense of space usually reserved for much larger homes. Beyond its practicality, tasteful updates and decor add warmth, charm and elegance throughout. An abundance of windows and high ceilings on the main floor create a bright, airy ambiance. The formal living room is just the right size and overlooks the beautiful flowering perennials in the front yard. The adjoining dining room has room for an expanded table for large dinner parties, while still feeling cozy when set for four. The spacious, open kitchen is ideal for the household chef and overlooks the family room, so everyone can stay part of the action. The backyard is a true highlight, offering a haven for relaxation and an abundance of usable space. The huge new deck, accessed directly from the kitchen, is perfect for cooking on the BBQ with its direct gas hook-up. Enjoy outdoor dining with plenty of room left for a lounge area to extend your summer living space. The large, flat lawn offers even more room to enjoy, along with several trees (including an apple tree!), a vegetable garden and a greenhouse. Move in soon enough and you may even enjoy the final harvest of zucchini, tomatoes, Swiss chard, green peppers, cilantro, mint, basil, parsley and fava beans! Nestled in a peaceful cul-de-sac, this beautifully maintained home offers a quiet, family-friendly setting close to parks, amenities and everything you need for daily life . Quick access to Stoney Trail makes getting around the city easy and convenient. Mark this home as a MUST SEE! (id:55254)

401, 727 56 Avenue SW
Calgary, Alberta
Open house Saturday Sept 19 from 1 to 4pm. Fabulous spacious two bedroom unit on the top floor with a corner location. This building is in a very desirable location in Windsor Park. Close to all amenities Chinook Mall, great access into downtown and surrounding areas; ideally suited for young professionals who want an easy lifestyle. This unit boast a very spacious and functional floor plan with a large living room and dining area combination , two bedrooms, and underground parking. Modest improvements include newly installed luxury vinyl planks throughout and newer stainless steel appliances including a microwave hood fan. There is a spacious balcony that overlooks the quiet tree-lined street; enjoy a morning breakfast or simply a relaxing evening on this balcony. There is plenty of storage especially with a large storage room by the front entrance. There is also a laundry hook-up for a washer/dryer in this room. The building offers laundry facility on each of the floors for convenience. This is a well managed complex with many long term owners in the building. Don't miss out on this great opportunity; call for your private viewing today. (id:55254)
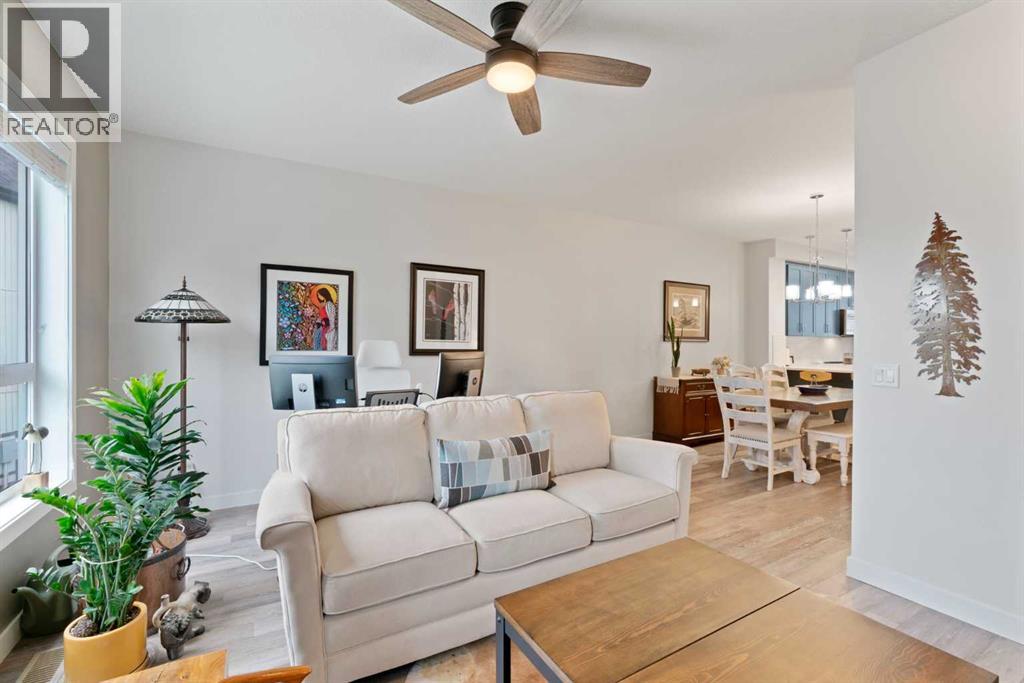
204, 15 Evanscrest Park NW
Calgary, Alberta
Welcome to this stylish and thoughtfully designed townhome in the heart of Evanston, where modern finishes, flexible living space, and everyday convenience come together beautifully.The main living level feels bright, open, and effortlessly inviting. At the center of it all is the show stopping blue kitchen, upgraded with sleek cabinetry, quartz countertops, stainless steel appliances, ample storage, and a generous island that naturally becomes the gathering place for morning coffee, casual dinners, and evenings with friends. The adjoining dining and living areas offer plenty of room to relax and entertain, while large windows fill the space with natural light. Step outside onto your private balcony for summer BBQs or a quiet moment in the fresh air.Upstairs, you will find two comfortable bedrooms, two full bathrooms, convenient upper-floor laundry, and a versatile den that makes an ideal home office, reading nook, or creative space. The primary bedroom offers the privacy of its own ensuite, while the second bedroom and full bathroom provide a welcoming setup for children, guests, or a roommate.The ground level includes a private entrance and an oversized tandem garage with room for two vehicles, bikes, seasonal gear, and all the extras that never seem to fit anywhere else. Central air conditioning keeps the home cool through Calgary’s warmer months, while low condo fees make ownership even more appealing.Surrounded by parks, pathways, nearby schools, shopping, and everyday amenities, this Evanston townhome offers a polished, practical lifestyle in one of NW Calgary’s most popular communities. Stylish, spacious, and wonderfully easy to live in. This is the kind of home that simply makes sense. Practical, Affordable, & Great Condition! (id:55254)
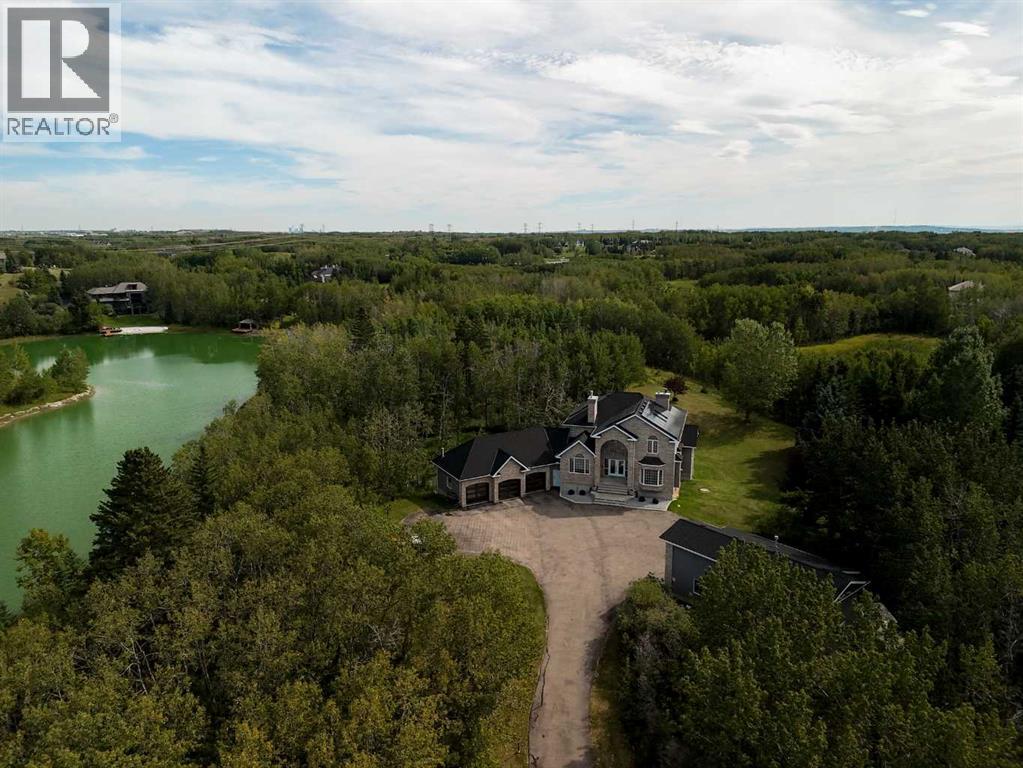
39 Alexa Close
Rural Rocky View County, Alberta
*BE SURE TO WATCH THE CINEMATIC VIDEO TOUR!* There are properties that offer space, and then there are properties offering a true sense of escape. Privately positioned on 2.10 beautifully treed acres in prestigious Church Ranches, 39 Alexa is an exceptional Bearspaw estate offering over 5,000 sq. ft. of developed living space, a coveted southwest-facing backyard, gated entrance, remarkable privacy and access to the community’s private lakes and pathways. Set behind a canopy of mature trees, the property immediately feels removed from the city, yet remains just minutes from Calgary. The expansive grounds capture beautiful afternoon and evening sun while creating a wonderfully private backdrop for outdoor living, entertaining and quiet evenings surrounded by nature. Inside, the home has been thoughtfully enhanced, including an upper level that has been nearly completely renovated with fresh paint, new carpeting and new windows in the Primary Bedroom. The Primary retreat has been transformed with a completely redesigned ensuite and an impressive walk-in closet and dressing room, creating a true sanctuary within the home. Two more bedrooms share space with an additional four-piece bath as well. The main level features a beautifully appointed kitchen with a countertop stove, double wall oven, double dishwasher, Bosch built-in microwave and coffee machine, and Samsung family-hub fridge & freezer,, all accented by an Italian tile backsplash. The main floor is completed with an executive office, living room with custom tiled wall fireplace, spacious laundry room and sunken family room with 2-way, wood burning fireplace. The fully finished, walkout, lower level expands the home’s versatility even further, with heated floors, a bathroom with steam shower, custom wine cellar, separate theatre room and bar area and the ability to create a fourth bedroom - ideal for guests, older children or extended family. For the acreage buyer who values exceptional garage and hobby space, th is property delivers in a way few can. The triple attached garage features floor drains and built-in heaters, and updated garage doors, while the impressive separate shop provides substantial additional space for vehicles, recreational equipment and RV storage, with room to accommodate a future vehicle lift and endless possibilities for the collector, enthusiast or hobbyist. For the energy conscious owner, this home can be taken nearly completely off grid, fitted with 67 solar panels, a Tesla power wall, 2 EV charging stations, built -in Gemstone lighting, full central air conditioning and smart home wiring. Additional long-term value comes from the home’s durable 40-year rubber roofing, while the established landscaping and mature trees provide the privacy and character that can take decades to create. And then there is the lifestyle; canoe, paddle, swim, fish (yes the lake is stocked with fish) and enjoy the private beach at Lake Alexa. This property is truly special! (id:55254)

682001a Range Road 222.9
Rural Athabasca County, Alberta
You can rest easy knowing you don’t have to worry about adding any costly repairs to this immaculate home before you can start to enjoy it. Well cared for, the kitchen is an absolute dream with beautiful custom cabinets with island, providing an amazing amount of prep space. Many special features like Large pot drawers and walk-in pantry with built-in shelves. 3 large bedrooms and 2 full bathrooms, spacious laundry room with plenty of extra storage and built-in shelves. Primary bedroom has a walk-in closet with built-in shelves, and extra deep jetted tub in the ensuite. For those that have an appreciation for historic structures, this property provides the opportunity to own a little piece of history. Operating from 1914 to 1981, and known as the Holy Trinity Anglican Church, imagine the possibilities this amazing space could offer…. studio, workshop, retreat? Home has never been smoked in, original owners. Brand new washing machine June 2026. Natural gas heat. Landscaped yard has a relaxing fire pit area, for those quiet country evenings and star gazing with zero light pollution. Enjoy all the benefits and peace and quiet of country living, without all the yard maintenance. Plenty of extra parking for an rv, boat, or trailer. Life in the country doesn’t come more affordable and easy to maintain. Perfect location for anyone that enjoys the outdoors, with excellent access to crown land right from your yard. (id:55254)
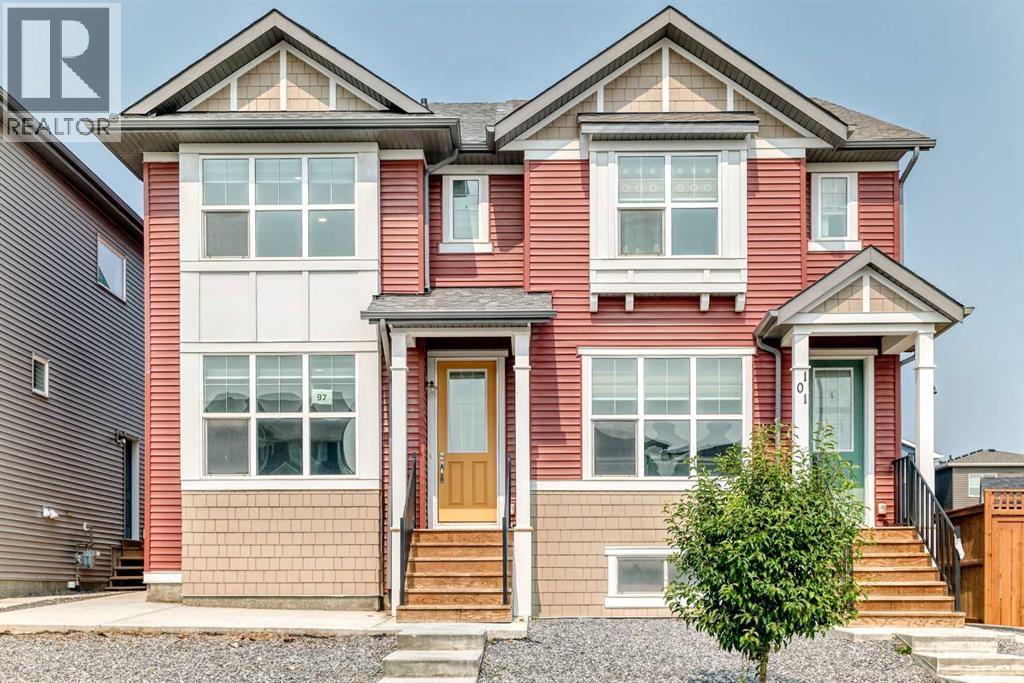
97 Herron Mews NE
Calgary, Alberta
4 BEDS, 3.5 BATHS | LEGAL SUITE | DOUBLE GARAGE | BACK DECK - A legal basement suite makes this semi-detached home an exciting opportunity - live up, rent down, or rent both units out. With 1,960 sqft of developed living space, the main floor features a front living room and rear dining area connected by large windows that fill the space with natural light. The kitchen has grey cabinetry, white quartz counters, a large corner pantry, and a sizeable island with extra storage. Upstairs you'll find three bedrooms, including a primary suite with a walk-in closet (with a window!) and a fully tiled shower/tub ensuite. The two additional bedrooms share a second full bathroom, also fully tiled. A dedicated laundry room with linen storage completes the upper floor. The basement is a legal one-bedroom suite with its own kitchen, living and dining area, bedroom, full bathroom, laundry, and separate side entrance - ready for a tenant or extended family from day one. Outside, you’ll find a back deck and a low-maintenance yard, with a double detached garage. The home has been freshly painted and professionally carpet-cleaned, with immediate possession available. It's vacant and ready to move into or rent out right away. Livingston is built around 250 acres of green space, parks and wetland ponds, connected by the Rotary Greenway pathway system. Residents have access to the Livingston Hub, a 35,000 sqft facility with skating rinks, a splash park, gym, tennis courts, and event space. The community offers convenient access to Deerfoot Trail, Stoney Trail, and other major roadways. Whether you're an investor looking for a turnkey dual-income property or a buyer who wants to live upstairs and offset your mortgage with a tenant below, this home is ready for you now. Book your showing today! (id:55254)

202, 30 Walgrove Walk SE
Calgary, Alberta
Bright and airy, this SW-facing 2 bedroom, 2 bathroom condo is flooded with natural light all day long. This unit offers one of the best values in the building, with LOW CONDO FEES, making it an ideal opportunity for first-time buyers or savvy investors. The open concept layout features a functional kitchen with modern stainless steel appliances, a breakfast island, and a soft neutral color palette. The convenience of in-suite laundry, secure underground TITLED parking and a separate storage locker makes this a great place to call home. Photos of home were taken when tenant was still living there. Property is currently vacant. This is a pet friendly building. Pets allowed with board approval. Walden puts you close to everything: shops, restaurants, parks, walking and biking paths and easy access to Stony Trail and Macleod Trail. Don't miss your chance to own one of the most affordably priced units in Walden — schedule your showing today! (id:55254)
164 Aspenmere Close
Chestermere, Alberta
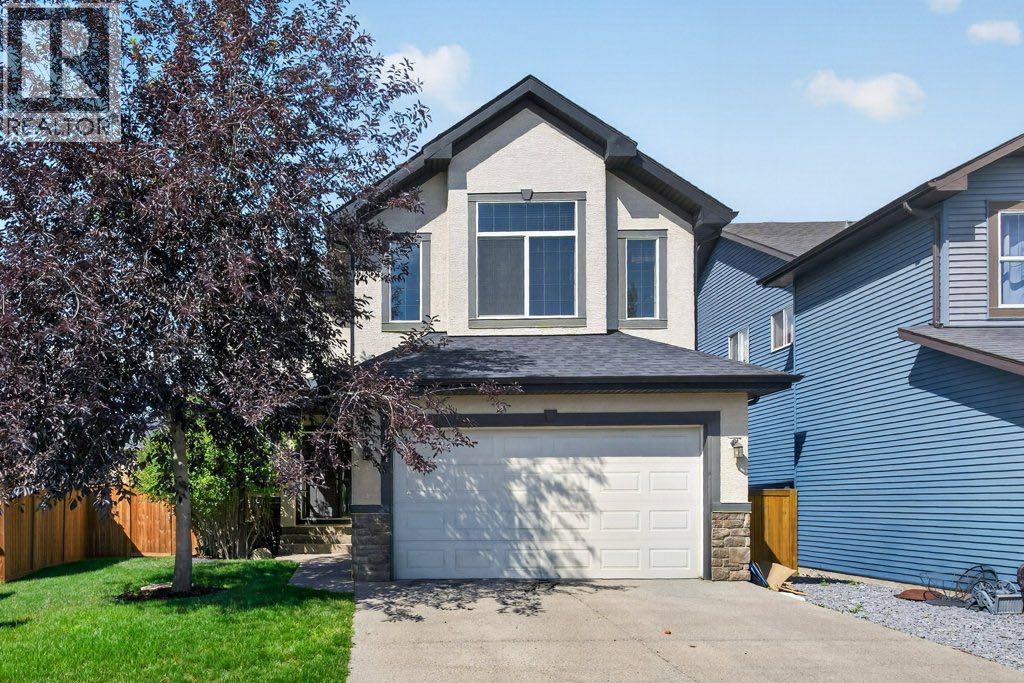
Welcome to 164 Aspenmere Close, a fully finished family home steps from green space, playgrounds, and walking distance to the lake and Chestermere Station! The open-concept main level offers hardwood flooring, and a stone veneer gas fireplace in the family room. The sunny south-facing main floor office features custom built-in desk, cabinets, and millwork. In the kitchen, you’ll find granite countertops, a center island, stainless steel appliances (new dishwasher in 2020), a walk-through pantry from the mudroom, and a gas line option for a gas range. Step out to the rear deck featuring a Duradek cover, glass railings, a BBQ gas line, and a steps-down private patio in the large yard. Upstairs features a large south-facing bonus room with vaulted ceilings, upper-level laundry, two generous bedrooms, a 4-piece bath, and a primary retreat with a 5-piece ensuite and walk-in closet. The fully finished basement adds a 4th bedroom, full 4-piece bath, storage room, a second gas fireplace, and a spacious games/rec room with a kitchenette featuring wood cabinetry and granite counters. Complete with high-efficiency furnaces, 75-gallon hot water tank, reverse osmosis system. Truly move-in ready! (id:55254)

5123 Township Road 342 A
Rural Mountain View County, Alberta
Reduced! Open house Saturday September 19 1-4 pm Stunning 70-acre property backing onto the James River, offering expansive river valley views and complete privacy. The well-maintained 1 1/2 storey home features 2,900 sq. ft. of living space, including a primary bedroom on the main floor, two-storey ceilings with sunlit rooms, a loft with an additional bedroom, and an office or den. The kitchen has been updated with stainless steel appliances, new countertops, 42-inch ash cabinets, and a large island. Above the spacious triple garage—equipped with a separate 100-amp service, 220-volt outlet, built-in storage, workbenches, laundry, and radiant floor heating—is a high-quality one-bedroom suite. The fully finished basement includes a third bedroom, family room with an airtight stove, upgraded mechanicals, and ample storage. Enjoy the wrap-around deck with scenic views and a retractable awning. Additional features comprise multiple sheds for equipment storage, a full workshop, woodshed, root cellar built into the hill, greenhouse, RV pad with hookups, and a family camping area next to the river with an enclosed cookhouse with indoor seating for 16 people. Ideal for a private retreat, full-time residence, or future subdivision opportunity, this property offers trails, wildlife, river access, and exceptional privacy. (id:55254)

92 Everglen Close SW
Calgary, Alberta
Set at the end of a quiet CUL-DE-SAC in Evergreen, this two-storey WALKOUT offers the kind of space families spend years searching for — SIX BEDROOMS, three and a half baths, and roughly 3,400 sq ft of finished living across three well-planned levels.Step onto hardwood that carries you through a light-filled main floor. A working fireplace anchors evenings in the living room, the dining area comfortably seats a crowd, and a walkthrough pantry leads into a kitchen finished with GRANITE COUNTERS and updated stainless steel appliances — cabinetry that's held up beautifully over the years. A den with oversized windows makes an effortless home office, rounded out by a main-floor half bath.Upstairs, the primary suite delivers on quiet-morning routines: a huge walk-in closet and an ensuite built for unwinding, with a soaking tub and separate stand-up shower. Three more bedrooms, a full bath, and a large bonus room give a growing household breathing room.Downstairs, the FULLY FINISHED WALKOUT BASEMENT opens straight to the backyard — a spacious family and entertainment room, two more bedrooms, and a full bath, ideal for teens, guests, or extended family who want their own space.Recent updates take the guesswork out of ownership: NEW ROOF (2024), TANKLESS WATER HEATER (2021), FURNACE (2020), water softener (2020), upgraded toilets, and fresh paint throughout. PERMANENT OUTDOOR LED LIGHTING adds effortless curb appeal and season-ready ambiance, day or night. A fully insulated DOUBLE ATTACHED GARAGE completes the package.SIX BEDROOMS. A WALKOUT BASEMENT. A CUL-DE-SAC ADDRESS. Layouts like this don't come up often in Evergreen. (id:55254)
94 Redwood Meadows Drive
Rural Rocky View County, Alberta
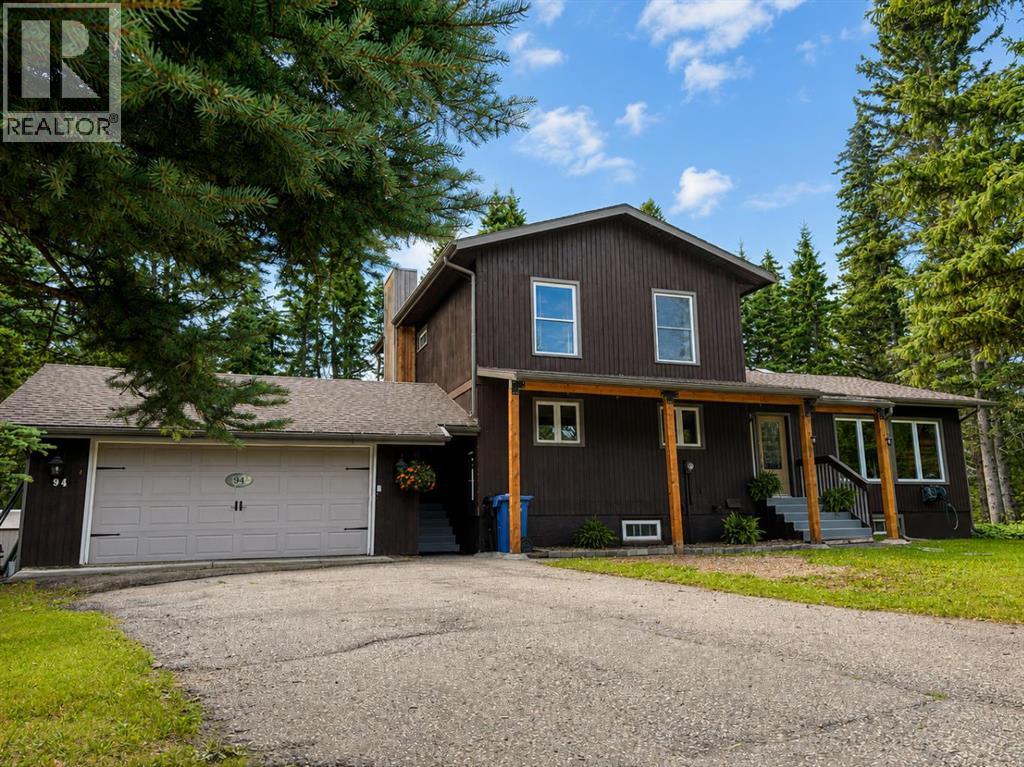
Welcome to this spacious 5-bedroom plus office, 3.5-bathroom family home, ideally situated on the quiet side of Redwood Meadows and backing south onto the golf course on an exceptional 0.28-acre lot. Designed for entertaining and everyday family living, the bright, open floor plan features vinyl plank flooring and tile, along with a huge custom chef’s kitchen with granite countertops, a gas stove, stainless steel appliances and abundant cabinetry. The spacious dining room features patio doors opening onto a beautiful tiered deck with peaceful views across the golf course. A family room with a cozy fireplace and a large living room with striking brick accents provide plenty of space to gather. The main floor also includes a private office or bedroom, a half bathroom and a convenient laundry room. Upstairs, the primary bedroom features a 3-piece ensuite, while two additional bedrooms offer large windows, including one with a convenient Murphy bed. The developed basement includes a large recreation room, two additional bedrooms, a 3-piece bathroom, a storage room with cabinetry and workshop space. Improvements include shingles and furnace (2014), appliances (2017 and 2025), windows, doors, most flooring and an upstairs bathroom renovation (2018), along with exterior stain, impressive 6x6 cedar posts and low-flow toilets. The upstairs bedrooms have also been refreshed with updated flooring and paint. Outside, the beautifully landscaped and FireSmarted yard features towering trees, peaceful golf-course views, an expansive tiered deck, a greenhouse and a garden shed. The oversized garage includes a workbench and convenient man door to the backyard. Enjoy the river, walking trails, clubhouse, schools, parks, playgrounds and local amenities nearby, along with easy access to Kananaskis Country and the Rocky Mountains. Calgary’s LRT is approximately 30 minutes away. An exceptional property offering space, privacy and an outstanding lifestyle in one of Redwood Meadows’ most de sirable locations. (id:55254)
218 Greystone Boulevard
Cochrane, Alberta
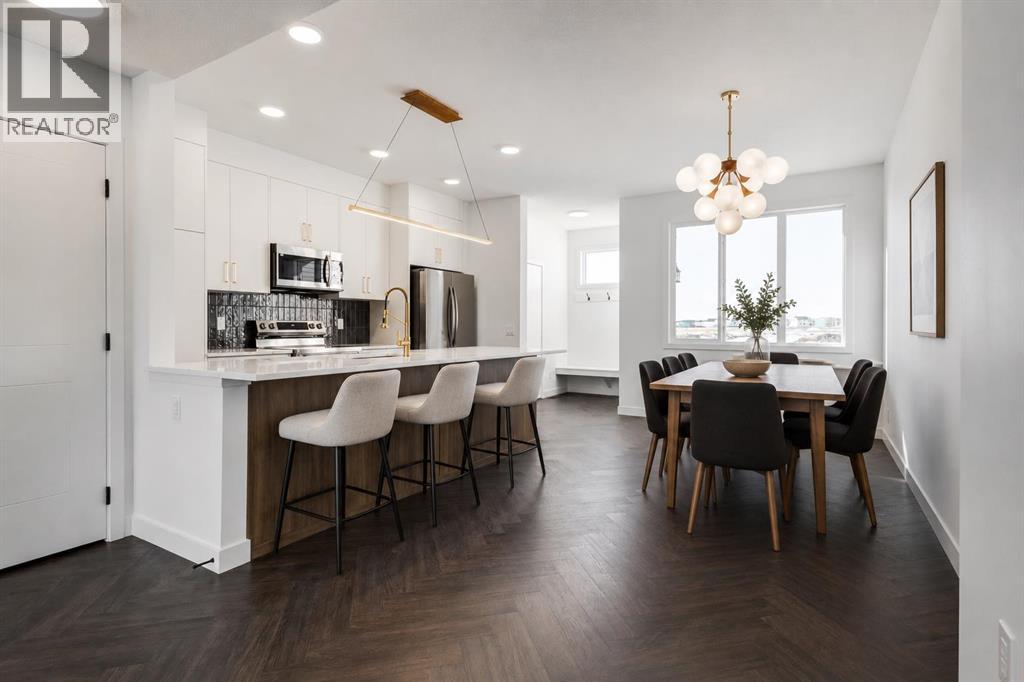
** Open House at Show Home - 78 Agate Road, Cochrane - September 29th 1-3pm, October 1st 1-3pm, October 2nd 3-6pm, October 3rd 2-5pm and October 4th 2-5pm ** Welcome to this beautifully crafted unit of a duplex - Talo model by Rohit Homes, situated in the vibrant and rapidly growing community of Greystone in Cochrane. This home is an excellent fit for families, first-time buyers, or anyone looking to right-size without compromising on style or versatility. Offering 3 bedrooms, 2.5 bathrooms, and 1,520 sq. ft. of well-designed living space, this brand-new home features a bright, open-concept main floor with 9' ceilings and a seamless connection between the kitchen, dining, and living areas—ideal for both daily living and entertaining. The contemporary kitchen serves as the focal point, complete with quartz countertops, a central island, and modern cabinetry that blend practicality with sophisticated design. At the rear, a parking pad provides convenient parking while preserving the home’s inviting curb appeal.Upstairs, the spacious primary suite includes a private ensuite and generous closet space, complemented by two additional bedrooms and a full bathroom—ideal for kids, guests, or a home office. A convenient upper-floor laundry room adds to the everyday ease of living. Set in the dynamic community of Greystone you'll enjoy quick access to parks, schools, scenic pathways, local amenities, and major routes—making commuting to Calgary or weekend escapes to the mountains a breeze. Don’t miss your chance to live in this stylish and functional quadplex in one of Cochrane's most desirable new neighborhoods—schedule your private showing today! (id:55254)
125 Discovery Place SW
Calgary, Alberta
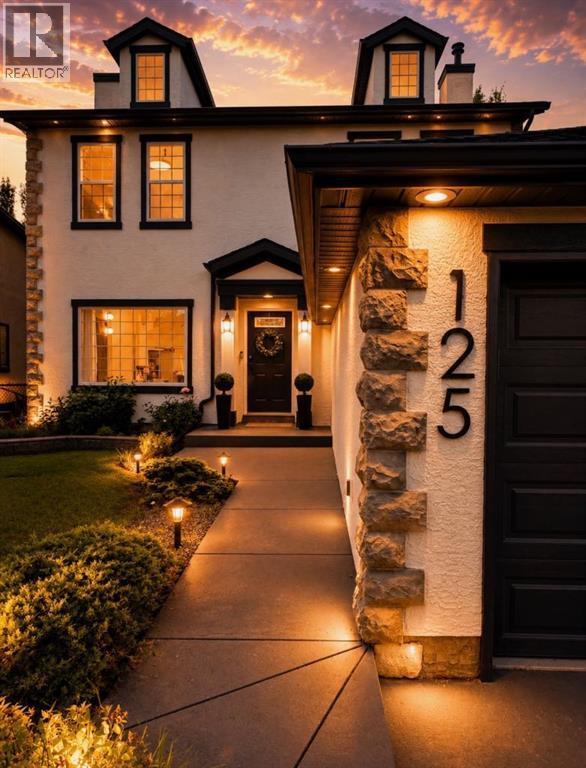
Designed with intention. Rebuilt with precision. Finished for timeless living.In a world of “standard,” this home is anything but. Completely rebuilt and reimagined, this bespoke residence was designed for those who believe a home should be a sanctuary of elevated living.This was not a surface renovation — it was a full architectural transformation. Fully permitted and engineered, every detail was refined to improve flow, scale, material quality, and everyday livability, resulting in a timeless design.Outside, the upgrades immediately impress: resurfaced walkways, a rebuilt deck, finished under-deck patio, epoxy-coated garage floor, repaired retaining wall, fresh exterior paint, and an enlarged window that enhances both natural light and architectural presence. Finished in an Organic Modern aesthetic with Mid-Century Modern roots, the interior reflects a thoughtful balance of warmth, structure, and refined simplicity. Custom slatted details, beamed ceilings, and a reimagined stairwell elevate everyday living. The designer kitchen is the heart of the home, featuring custom rift-cut oak cabinetry, Taj Mahal quartz countertops, a waterfall island with curved fluted detailing, and a full Bosch stainless steel appliance package. The living room is anchored by an impressive 18 ft. floor-to-ceiling lava-slate fireplace. Flooring includes Italian porcelain tile on the main and wide plank oak hardwood on the upper. All bathrooms are fully rebuilt with premium imported tiles, frameless glass showers, floating vanities, and modern fixtures, with heated floors featured exclusively in the primary ensuite.The fully developed basement is thoughtfully designed as a luxury Air-Bnb style space, offering boutique finishes, a private and comfortable layout, and exceptional versatility. It features a flexible media room with a multi-sided fireplace, terrazzo tile flooring, a fully equipped wet bar, dishwasher, and bar fridge. A full bathroom with glass-tiled walk-in shower wit h a bench, enhances ease of access without compromising luxury. Ideal for short-term rental potential, hosting guests or multi-generational living, this space delivers both lifestyle appeal and income opportunity. Offering almost 2,900 square feet of total living space, this home is ideally situated on a quiet cul-de-sac, set on a large pie-shaped lot backing onto a lush green belt with a private, fully landscaped yard surrounded by mature trees and shrubs. Just steps from Griffith Woods Park, residents enjoy immediate access to scenic river pathways and forested trails. With gateway access to the Rocky Mountains and Kananaskis Country, 1 min access to Stoney and Glenmore Trail, and downtown Calgary in just 12 minutes, this location delivers the perfect balance of City & Country living. Close to top-ranking schools, extensive pathway systems, shopping centres, restaurants, and cafés, this is an outstanding and truly rare opportunity. (id:55254)
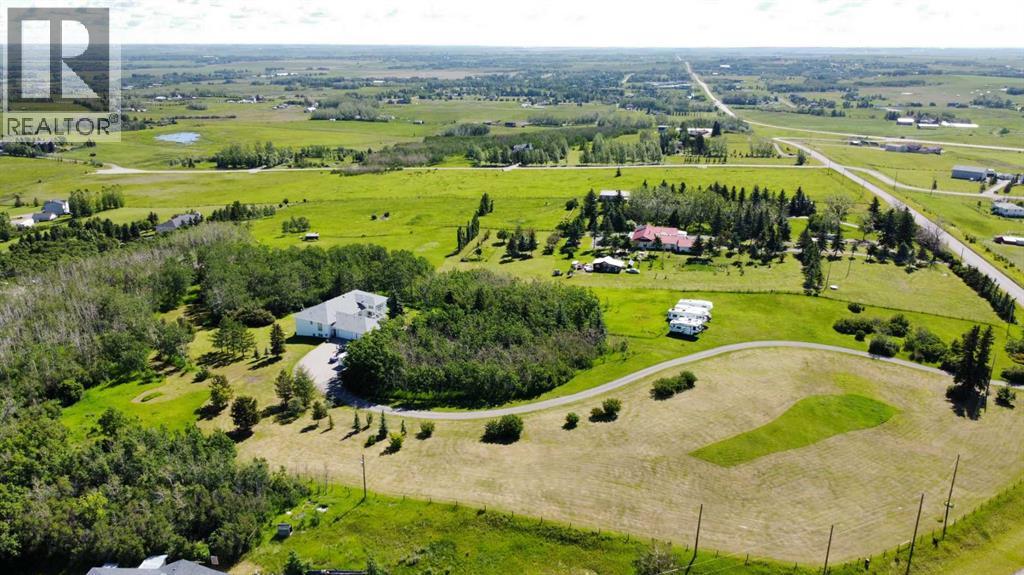
16006 274 Avenue E
Rural Foothills County, Alberta
Welcome to country living just minutes from the city — an exceptional, fully finished 6-bedroom walkout bungalow set on an incredibly private, treed 9.1-acre parcel. Perfect for multi-family living, extended family or those who love space, convenience and active family life.Highlights:5,513+ sq. ft. of thoughtfully designed living space — virtually two homes in one: identical main floor and walk-out lower level floor plans.3 beds / 3 baths on the main level and 3 beds / 3 baths on the lower level — ideal for multi-generational living, or guests.Two full chef’s kitchens (both with gas ranges) — entertain upstairs, let teens or in-laws run their own show downstairs.Oversized great rooms on both levels with gas fireplaces and soaring ceilings (10' on main; 9' on walkout). Two Laundry Rooms! Two separate master suites — each with enormous ensuites and double / Triple walk-in closets.Ample additional bedrooms and bathrooms on each level for family, guests and flexibility.Grand front entrance and former roundabout driveway give a great arrival experience.Triple oversized heated garage with direct entry to the main floor — mudroom convenience for hockey gear, bikes and boots.Circular driveway, private setting surrounded by Saskatoon bushes and a mature forest — tons of outdoor play and privacy.Fabulous outdoors: nearly 10 acres for kids to roam, explore the woods, ride bikes or build forts — yet only minutes from amenities.Location & Lifestyle:Only ~10 minutes to Okotoks and ~10 minutes to Calgary’s South Health Campus.Two schools and Scott Seaman Sports Rink just 2 minutes away — close to school, and hockey.Country tranquility with city convenience — perfect for families who want acreage and access to urban services.Imagine pulling in after work, dropping hockey bags in a warm garage, watching kids disappear into their own backyard wilderness, or hosting two holiday dinners — one on each level. With flexible living spaces, excellent location and stunning g rounds, this property is a rare blend of function, fun and elevation. With Great Mountain Views! (id:55254)
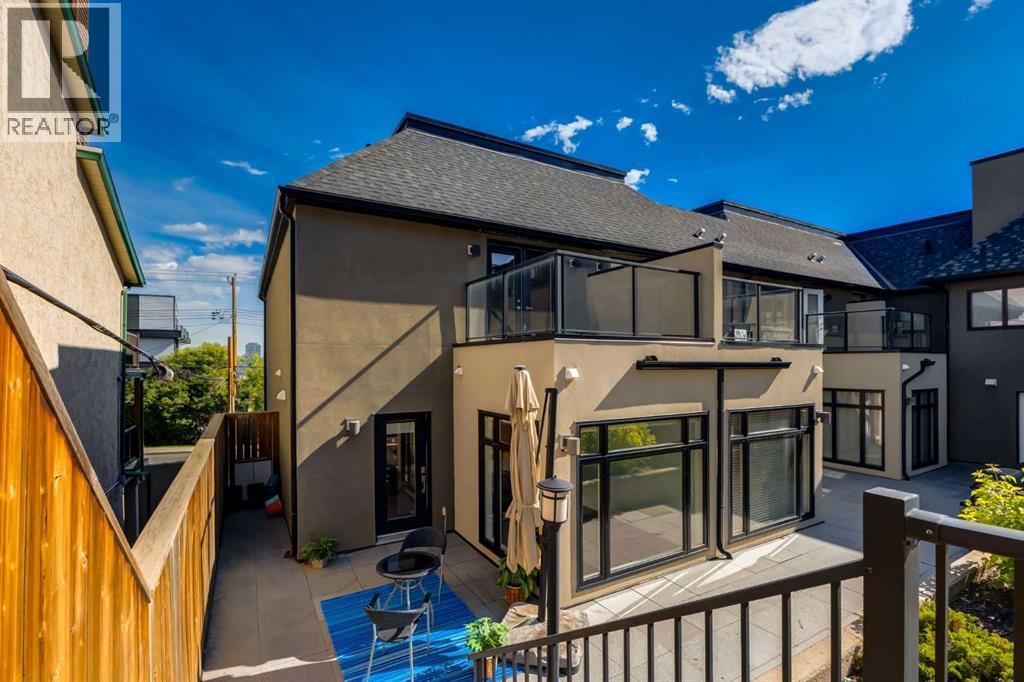
1513 23 Avenue SW
Calgary, Alberta
Experience elevated inner-city living in this beautifully designed end unit townhome in the heart of Calgary’s sought-after Bankview community. Just minutes from downtown & steps from the energy of 17th Avenue, this exceptional home offers the perfect blend of contemporary style, everyday comfort & unbeatable urban convenience. Whether you’re enjoying your morning coffee at a neighbourhood café, meeting friends for dinner, or taking a leisurely walk through nearby parks, this is a home that embraces the best of city living. Thoughtfully designed across three levels, this luxurious residence features two spacious ensuite bdrms, an open-concept living space & two titled parking stalls in a heated underground parkade, located closest to the unit. From the moment you enter, the home’s elegant character is evident, highlighted by a custom staircase with classic literary-inspired detailing that creates an unforgettable first impression. The versatile main level offers endless possibilities, making it an ideal space for a home office, fitness area, music studio, or additional entertaining space. You’ll love the direct access to the parkade from this level – so convenient! Upstairs, the bright and inviting spacious main living area is designed for effortless entertaining, featuring rich engineered hardwood flooring, custom paint, upgraded LED lighting, elegant chandeliers & a stylish powder room. At the heart of the home, the chef-inspired kitchen is both functional and beautiful, showcasing a gas range, a large Caesarstone island, abundant cabinetry, drawer storage plus pantry & seamless flow into the sun-wrapped dining area—perfect for intimate dinners or hosting family & friends. Direct access to the patio and courtyard is located directly off the kitchen. The upper level boasts two generously sized bedrooms, each with their own private ensuites, creating an ideal layout for professionals, guests, or roommates. One bedroom is filled with natural light through expansive w indows while the second offers a convenient Murphey bed with built-in cabinetry & opens onto a private rooftop deck overlooking the peaceful shared courtyard—a perfect retreat for morning coffee or relaxing at the end of the day. Laundry is located on this level for easy convenience. Outside, the beautifully maintained courtyard becomes an extension of your living space, complete with a natural gas hookup for effortless summer barbecues & outdoor entertaining. Hunter Douglas custom blinds, built-in shelving & storage & thoughtful upgrades throughout add both style & functionality. Set within a well-managed, boutique style, low-maintenance condominium community, you’ll love that the condo fee includes everything you need except your unit electricity - this home offers true lock-and-leave convenience that aligns with your lifestyle. Combining sophisticated design, premium finishes & one of Calgary’s most desirable inner-city locations, this exceptional Bankview home delivers all that you’ve be waiting for. (id:55254)

64242 258 Avenue E
Rural Foothills County, Alberta
MOTIVATED SELLERS - All reasonable offers welcome! Pack the kids and discover the quiet acreage that makes room for absolutely everything: more than 3,000 sq. ft. above grade, another 1,710 sq. ft. of wide-open basement space, a private setting around the home, and 5.25 acres of flat, usable land with room for a substantial future shop, horses or sport court. Add outstanding potential for multigenerational living, a home-based business or a future secondary suite, and this becomes the kind of property families search for, and rarely find.The 3,031 sq. ft. bungalow with loft offers three bedrooms, 2.5 bathrooms and exceptional flexibility. The oversized 27’ x 50’ triple attached garage features in-slab heat and dual access, while an incredible 1,188 sq. ft. bonus level above offers both interior and exterior entry. Imagine the ultimate games room, gym, studio, professional office, guest retreat or independent living space—the size and separate access create possibilities few properties can match.Its prominent corner position along 80 Street E provides convenient access and excellent visibility, making it compelling for a permitted home-based business or future on-site signage. Business, signage and secondary living uses are subject to Foothills County requirements and approval. A secondary suite would be subject to approval and permitting by the city.The untouched 1,710 sq. ft. lower level is equally impressive, with 9.5’ ceilings, six large windows, in-slab heat, roughed-in bathroom plumbing and provisions for a future walk-up at the northwest corner. With no interior support posts dictating the layout, it offers a bright, open canvas for additional bedrooms, a theatre, fitness area, family room, workshop—or any combination that fits your life.Outside, mature trees create a peaceful, sheltered setting around the home, while much of the 5.25 acres opens into broad, flat and highly usable land. There is abundant space to build the large shop you have been searchin g for, while still leaving room for children, animals, gardens, equipment or additional outbuildings. Any future development is subject to Foothills County approval.While the setting feels wonderfully quiet and private, everyday life remains close: South Health Campus, four nearby golf and recreation destinations—including Heritage Pointe Golf Club and LaunchPad—Davisburg Community Hall, local parks, two nearby K–9 schools, Heritage Heights School and St. Francis of Assisi Academy, plus Scott Seaman Sports Rink and its indoor walking track. Calgary and Okotoks are both within easy reach without sacrificing the peace of country living.Properties offering this much usable space, flexibility, mature privacy and business potential in such a connected location are exceptionally hard to replace. Bring your family, bring your plans, and come see how much possibility is waiting here. Ask about viewing the AI renderings to show what the unfinished spaces could become—it’s incredible! (id:55254)
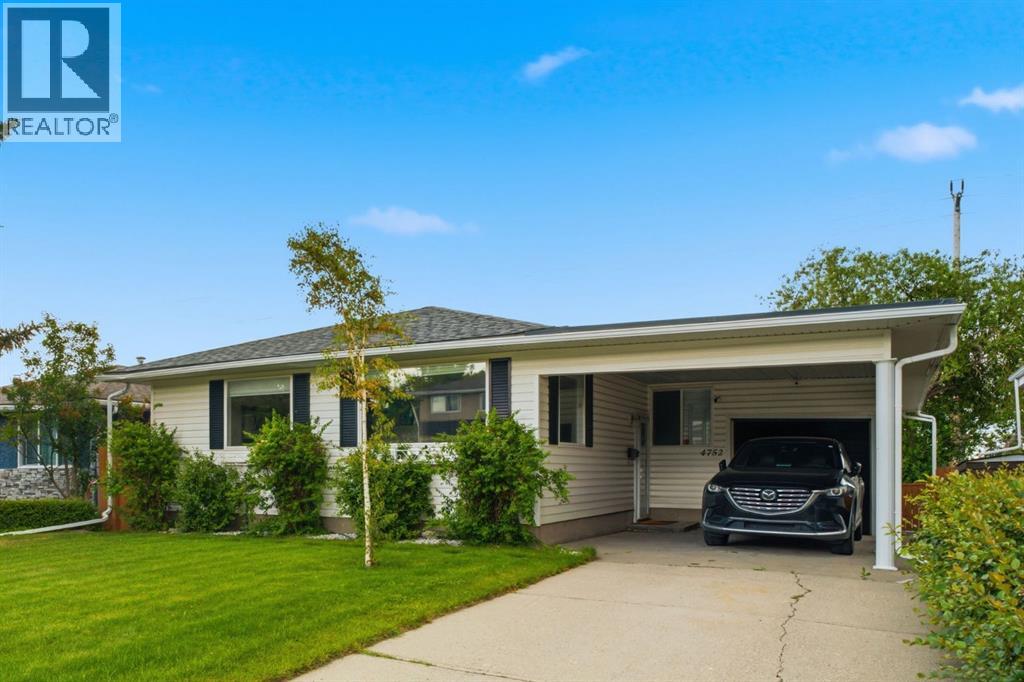
4752 Nipawin Crescent NW
Calgary, Alberta
Welcome to 4752 Nipawin Crescent, nestled on a quiet crescent in the in the sought-after Northwest community of North Haven, this pristine 1440 square ft. bungalow is a true gem. Offering over 2500 sq ft of total living space. Step inside to discover the numerous upgrades throughout the years with updated windows, beautiful complimentary vinyl plank flooring, updated kitchen featuring additional cupboard space ( with pull-out drawers for easy organization ) and open kitchen bar. The large windows allow tons of natural light providing an inviting ambience for the open layout that is perfect for families or entertaining. Take advantage of beautiful 4-Season Sun Room with hot tub or make the room fit to your personal needs . The primary bedroom is large enough for king-size bed and complimentary furniture with a 4 piece ensuite and large closet space. There is an additional 4 piece bathroom , bedroom and flex room ( work space or potential bedroom) on main floor .The lower level offers spacious great room, ( play space, office space or work out space ), a full bathroom and take advantage of the entertainment bar ( with bar fridge ) and walk out basement on to large backyard . ( plenty of space if you want to add garage or play space for family and friends ) and fully fenced for privacy. The property also includes a tandem single garage ( great space for car and additional storage or work shop ) and carport providing plenty of parking options. Recent updates over the 15 years ,such as windows, roof, new hot water tank enhance the home's appeal. ( water softner and hot tub sold as is ) Located in a fantastic community, pride of ownership is evident throughout this clean and meticulously maintained property. Lastly, the prime location is unmatched with a short walk to North Haven elementary school, play ground, and North Haven community centre. The beauty of North Haven provides with easy access to main roads including 14 st., McKnight Blvd. and John Laurie, savin g time for your daily commute. Plus the aadditional amenities close by such as Nose Hill park, Calgary Police Services, Calgary Winter Club, and several dog parks and playgrounds. It is also a quick commute to SAIT, U of C, Alberta Children’s Hospital, Foothills Medical Centre, Tom Baker Centre and future state-of-the-art Arthur Child Cancer Centre. Hurry! Book your showing today and turn this beautiful house into your dream home. (id:55254)
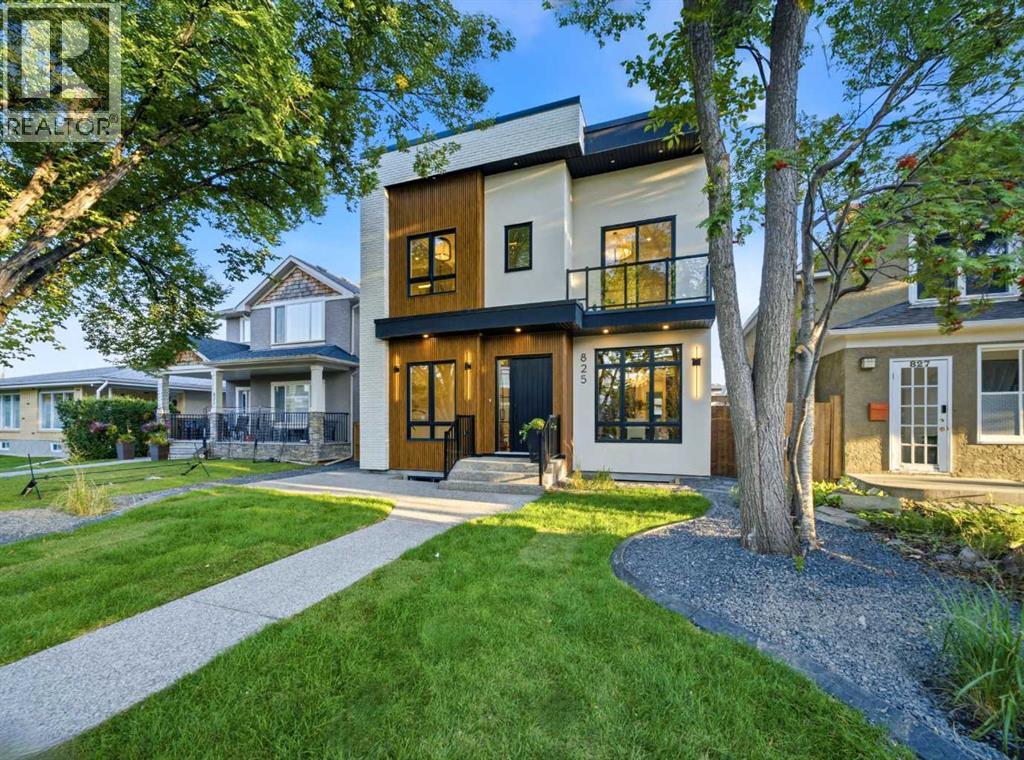
825 21 Avenue NW
Calgary, Alberta
Architecturally striking and impeccably designed, this modern detached residence sits on a rare 37.5’ x 120’ SOUTH-backing lot in the sought-after inner-city community of Mount Pleasant. Defined by clean lines, expansive glazing, & a refined material palette, the home seamlessly blends contemporary sophistication with everyday functionality. Offering five bedrooms + 4.5 bathrooms, it is designed to elevate both daily living & entertaining.From the moment you enter, the home makes a bold impression. A stunning glass-walled office anchors the foyer, while a formal dining room across the hall connects effortlessly to a fully equipped butler’s pantry. This arrangement creates a seamless experience for hosting, while a discreetly positioned powder room provides privacy for guests without interrupting the home’s natural flow.At the heart of the home, the kitchen is both a showpiece & a highly functional workspace. An oversized island commands attention, complemented by a professional-style gas range, statement hood, pot filler, and integrated full-height refrigeration. A dedicated coffee station adds everyday luxury, while quartz countertops and sleek cabinetry maintain the home’s timeless, minimalist aesthetic. The adjoining servery enhances functionality with a prep sink & additional storage, making it easy to entertain while keeping the main kitchen pristine. A bright & inviting breakfast nook overlooks the SOUTH backyard and offers a relaxed setting for daily dining.The living room is warm yet refined, centred around custom millwork, full height glass wall, and a striking gas fireplace that serves as an architectural focal point. A mudroom with extensive built-ins provides practical organization without compromising the home’s polished design.Upstairs, a generous family room creates a secondary living space. The primary suite is a true private retreat, featuring a substantial walk-in closet and a spa-inspired five-piece ensuite with quartz surfaces, a freest anding soaker tub, and an oversized tiled shower. Two additional bedrooms each offer walk-in closets, including one with a private 4-piece ensuite. The other is conveniently located near a stylish three-piece bathroom. A well-appointed laundry room with a sink, cabinetry, and folding space completes the upper level.The fully developed lower level is designed for relaxation and recreation. A spacious rec room with a wet bar is complemented by a glass-front wine cellar and a glass-enclosed flex room ideally suited to a home gym, creative studio, or private office. Two additional bedrooms and a 3-piece bathroom provide comfortable accommodations for guests, teenagers, or extended family.Located in the heart of Mount Pleasant, the home is close to Confederation Park, local cafés, shops, and major institutions including SAIT, the University of Calgary, and Foothills Medical Centre. Convenient downtown access and nearby transit complete the ideal blend of inner-city living. (id:55254)