Sanket Patel Commercial Realtor
2543 Chicoutimi Drive NW
Calgary, Alberta
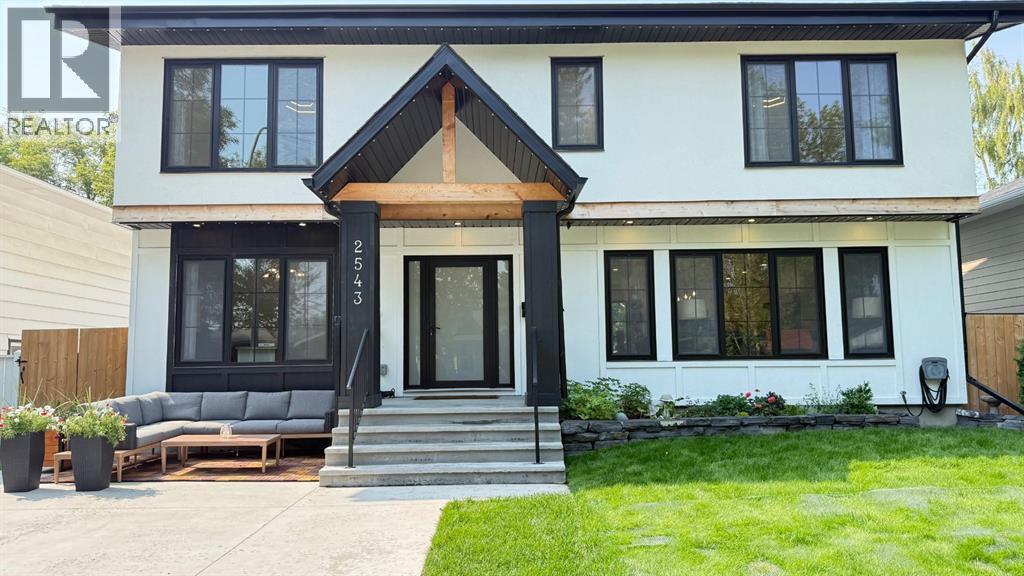
Set on a quiet, tree lined street in Charleswood, this professionally renovated 5 bedroom, 4.5 bathroom home offers more than 3,300 sq. ft. of developed living space, a west facing backyard, parking for up to five vehicles and a separate 192 sq. ft. loft above the detached garage. The bright main floor features white oak hardwood, a living room with fireplace and built in shelving, a separate home office, spacious mudroom and a kitchen with quartz countertops, large island, walk in pantry, gas cooktop and built in ovens. Upstairs, vaulted ceilings rise to approximately 12’ in the bonus room, and all three bedrooms have their own ensuite. The primary bedroom includes a custom walk in closet and 5 piece ensuite with dual vanities, glass enclosed shower and freestanding soaker tub, while the upper laundry room includes a sink. The fully developed lower level adds two bedrooms, a full bathroom, family room with second fireplace, wet bar, games and flex space, and excellent storage. Outside, the professionally landscaped west facing backyard features a deck, fire pit and Gemstone exterior lighting. The tandem double detached garage is complemented by a triple vehicle driveway, while the loft above provides flexible space for a studio, gym, office or creative use. Brentwood Village, Brentwood LRT Station, the University of Calgary, Confederation Park, Triwood Community Centre, McMahon Stadium and area schools are nearby, with Foothills Medical Centre, Nose Hill Park and downtown Calgary just minutes away. (id:55254)
16203b Hwy 748 E
Rural Yellowhead County, Alberta
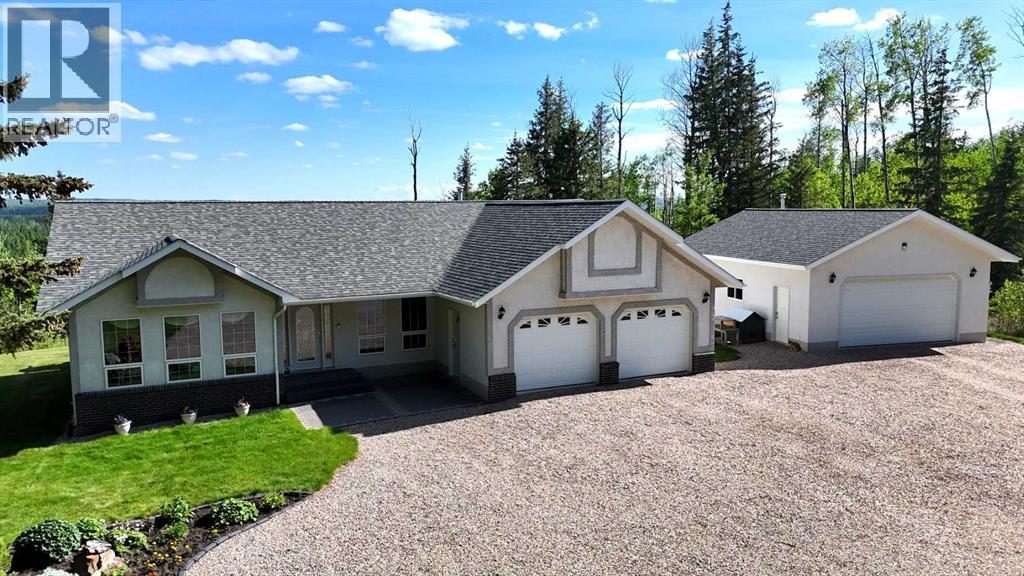
An Exceptional Value – Offered Below Appraised Value! Discover 10 acres of beautifully maintained countryside just 12 minutes from Edson, where pavement leads right to your driveway. Enjoy the convenience of newly installed fibre optic internet and take in breathtaking south-facing valley views that provide a spectacular backdrop in every season.This impressive 1,675 sq. ft. bungalow offers a bright, functional layout designed for comfortable living. The main floor features two bedrooms, plus a front Office which can also be a third bedroom, a spacious living area, and a generous primary suite complete with a walk-in closet and an upgraded ensuite showcasing a large glass-enclosed shower. Quartz countertops, central air conditioning, and numerous quality updates throughout add to the home's appeal.The sunroom, added in 2021, is the perfect retreat to unwind while enjoying the breathtaking panoramic valley views. The fully finished basement, complete with in-floor heating, provides exceptional additional living space for family and guests, featuring two spacious bedrooms, comfortable family room, updated bathroom with a large glass shower, laundry area with an oversized utility sink, and abundant storage throughout.Extensive upgrades include shingles (2021), flooring, bathroom fixtures, appliances, furnace improvements, central air conditioning (2020), Dura Deck surfacing, and exterior Govee decorative lighting.Outside, the property is exceptionally well-equipped with both a heated 24' x 24' attached garage featuring in-floor heat and a heated 24' x 30' detached garage with a new overhead heater installed in 2026 and built-in shelving for extra storage. A large storage shed and tarp shed provide even more space for equipment and recreational toys.Offering peace, privacy, and unforgettable valley views, this turnkey acreage delivers the perfect balance of rural tranquility and convenient access to town amenities. A rare opportunity to enjoy country living without compromise. (id:55254)

11818 37 Street
Edmonton, Alberta
BRAND NEW 7-UNIT MULTI-FAMILY - MLI SELECT POTENTIAL - EDMONTONExceptional opportunity to acquire a brand-new 7-unit multi-family property in Edmonton featuring a highly desirable mix of 2-, 3- and 5-bedroom suites, modern finishes and strong projected income.The property offers approximately 6,817 sq. ft. of total building area on a 575.65 m² lot, with stainless-steel appliances, spacious living areas, private outdoor/deck areas, stacked laundry, individual heating/hot water systems and HRV ventilation.Projected gross revenue of $148,200 annually and NOI of $107,525, with an underwriting value of $2,050,000 and projected 5.25% cap rate.The project may qualify for CMHC MLI Select financing, subject to lender and CMHC approval, potentially providing enhanced financing terms and leverage.New construction, diversified rental income and family-oriented suite sizes make this an attractive long-term investment opportunity.Landscaping and finishing touches in progress. (id:55254)
16632 71 Street
Edmonton, Alberta
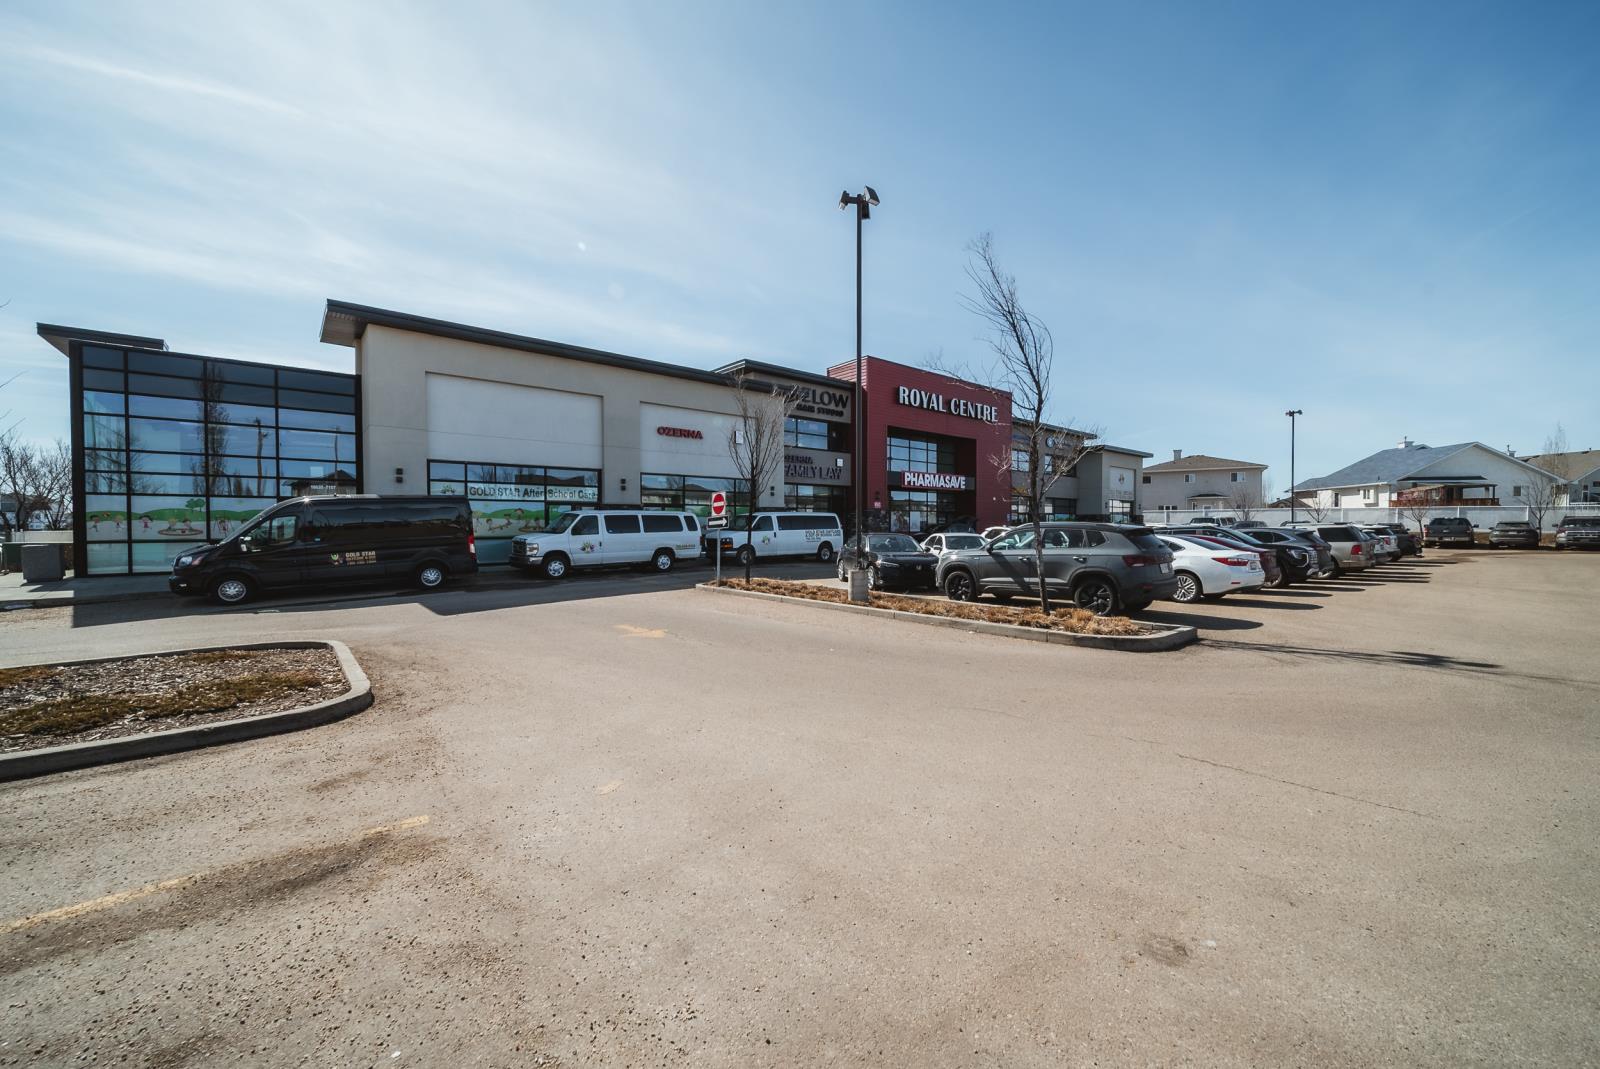
Turnkey main floor unit - currently utilized as a law office with potential for other professional uses as well as retail! Featuring a large reception and waiting area, boardroom, 4 offices, a staff area and washroom. There is also potential to renovate for other retail uses (id:55254)
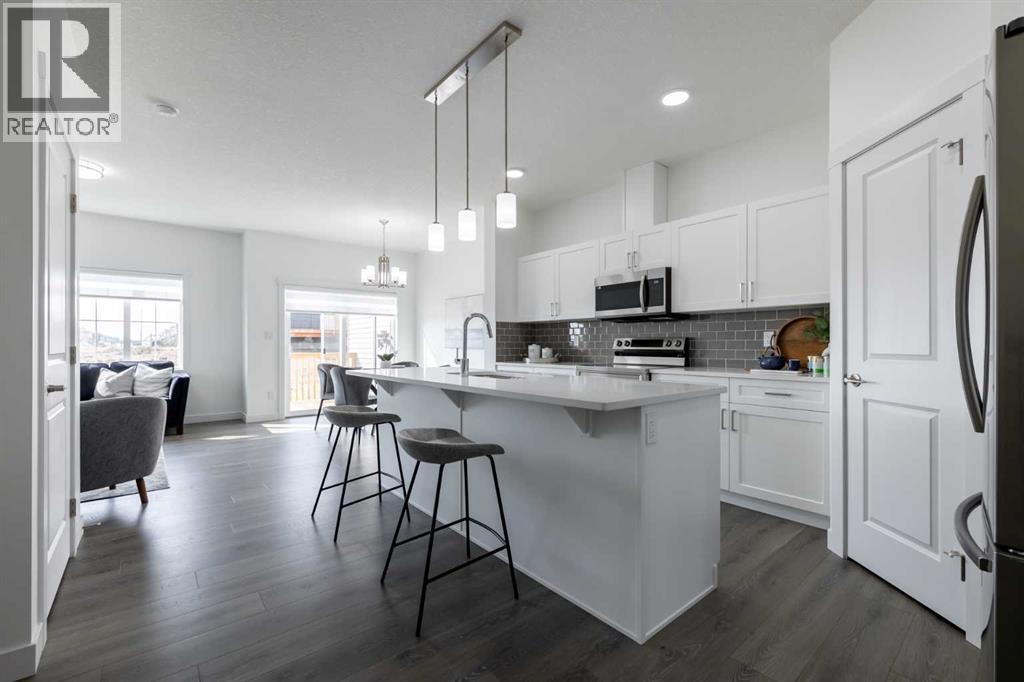
721 Clearview Green
Chestermere, Alberta
Home awaits in one of Chestermere's newest communities, Clearwater Park! The perfect blend of small town charm with modern amenities. Full access to the community clubhouse with an indoor swimming pool, school sites with playfields, skating rinks, sports courts, and numerous walking paths! The "Soho-D' a beautifully designed duplex offering over 1545 sq. ft. of open-concept living, perfect for today’s growing families. Step inside to find 9-ft ceilings, quartz countertops, and sleek chrome finishes that balance style with everyday comfort. The thoughtfully planned layout includes a spacious main floor ideal for entertaining and a convenient upstairs laundry room with a full sink to make daily routines effortless. With 3 bedrooms and 2.5 bathrooms, everyone has room to unwind. The oversized single attached garage provides extra storage and parking space for busy households. Plus - enjoy a $5,000 BRICK CREDIT to help furnish your dream home exactly how you want it and a SEPARATE SIDE ENTRANCE! **PLEASE NOTE: PICTURES ARE OF SIMILAR HOMES; ACTUAL HOMES, PLANS, FIXTURES, AND FINISHES MAY VARY AND ARE SUBJECT TO AVAILABILITY/CHANGES WITHOUT NOTICE. (id:55254)
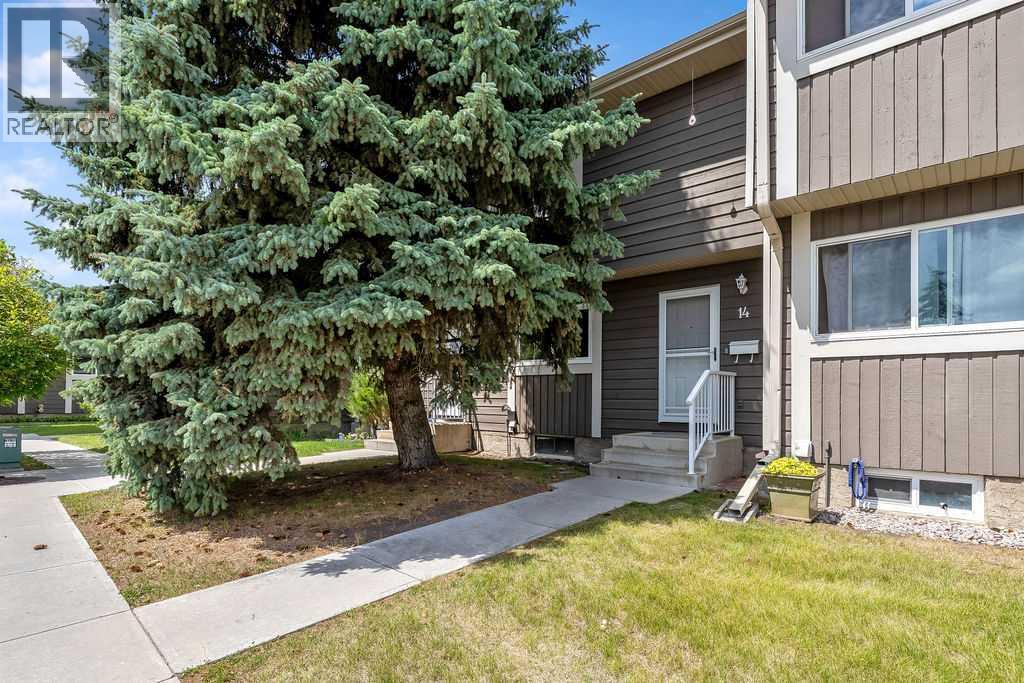
14, 14736 Deerfield Drive SE
Calgary, Alberta
Tucked into a well-run, pet-friendly complex in the heart of one of southeast Calgary's most beloved communities, this beautifully maintained 3 bedroom, 2 bathroom townhome is the kind of place that's easy to fall for the moment you walk in. Durable, low-maintenance laminate flooring runs throughout the two-storey layout, and tasteful updates in the kitchen and bathrooms mean this home is truly move-in ready. It has also been freshly painted throughout. Two assigned parking stalls take the everyday hassle out of city living, and out back you'll find your own private retreat: a two-tiered deck made for lazy morning coffees, evening get-togethers with friends, or simply unwinding after a long day. Bring the whole family: up to two pets, each up to 70 lbs, are welcome per unit with board approval. Location is where this home really shines. Deer Run sits adjacent to Canyon Meadows Drive, putting Deerpoint Plaza and Deer Valley Marketplace, with their mix of shops, restaurants, and everyday services, just around the corner. And for the outdoor lovers, it doesn't get better than this: you're a five-minute walk from Fish Creek Provincial Park, one of the largest urban parks in North America, with kilometres of walking and biking trails winding through the Bow and Fish Creek valleys. Historic Bow Valley Ranche is right there too, along with Annie's Café, perfect for a scenic pint, a family meal, or those frequent ice cream stops that turn into neighbourhood tradition. Beyond the park, quick access to Bow Bottom Trail, Anderson Road, and Deerfoot Trail makes commuting a breeze, while nearby schools, playgrounds, and community facilities round things out for families. With mature trees, quiet streets, and genuine pride of ownership on every block, Deer Run is a community people put down roots in and don't want to leave. This is a rare chance to own a low-maintenance home in a location that blends peaceful, nature-filled living with everyday convenience. Don't miss your chance to call Deer Run home. (id:55254)
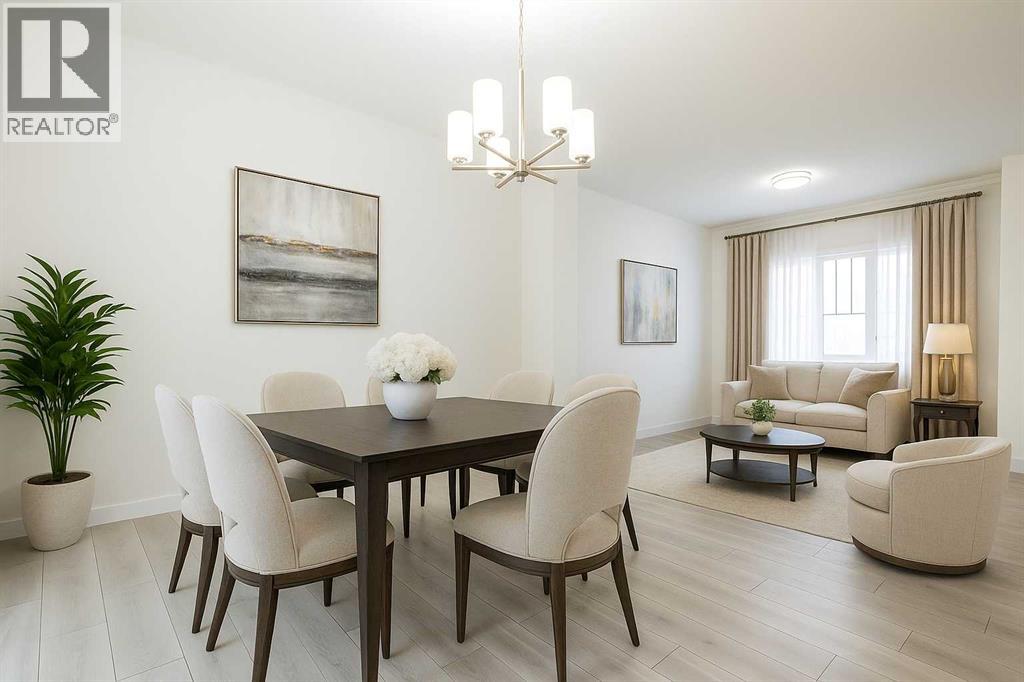
729 Clearview Green
Chestermere, Alberta
Home awaits in one of Chestermere's newest communities, Clearwater Park! The perfect blend of small town charm with modern amenities. Full access to the community clubhouse with an indoor swimming pool, school sites with playfields, skating rinks, sports courts, and numerous walking paths! With over 1600 square feet of open concept living space, the Kingston-D, with rear detached garage, from Akash Homes is built with your growing family in mind. This duplex home features 3 bedrooms, 2.5 bathrooms and chrome faucets throughout. Enjoy extra living space on the main floor with the laundry on the second floor. The 9-foot main floor ceilings and quartz countertops throughout blends style and functionality for your familyto build endless memories. Rear double detached garage and SEPARATE SIDE ENTRANCE included. PLUS $5000 BRICK CREDIT! **PLEASE NOTE** PICTURES ARE OF SHOW HOME; ACTUAL HOME,PLANS, FIXTURES, AND FINISHES MAY VARY AND ARE SUBJECT TO AVAILABILITY/CHANGES WITHOUT NOTICE. (id:55254)
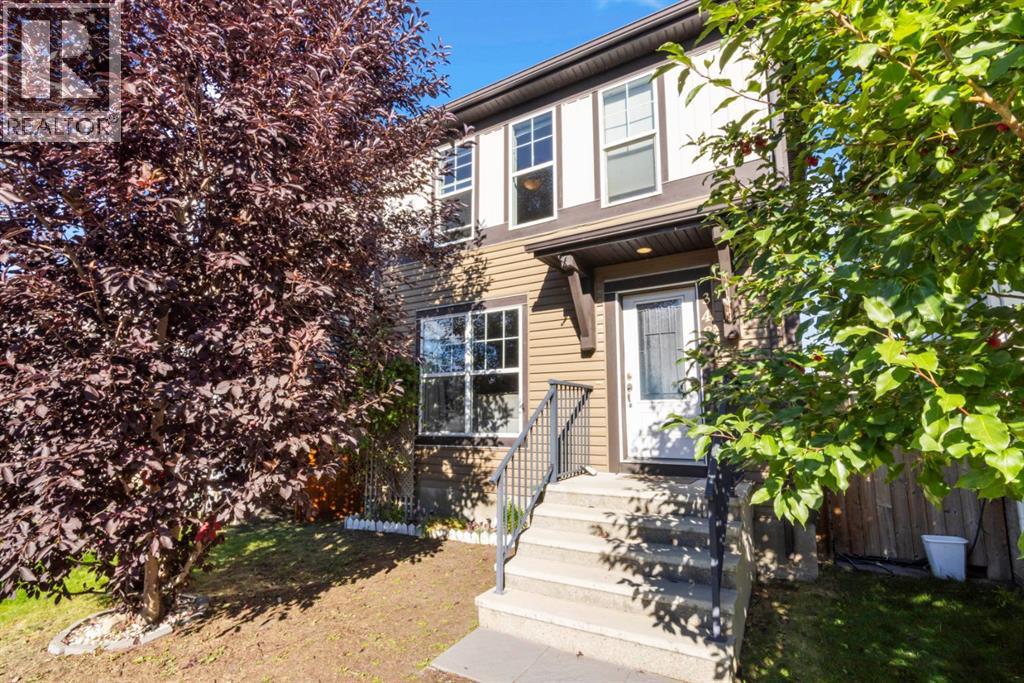
348 Auburn Crest Way SE
Calgary, Alberta
There’s something really easy to like about this charming home. With a practical layout, great outdoor space, and fantastic location, it offers a comfortable place to call home in one of Calgary’s favourite lake communities. The main floor has an open layout with the family room at the front, kitchen in the middle and dining area at the back. In between the kitchen and dining area is a versatile flex space that is currently set up as a small home office, but could just as easily become an extension of the dining area when you’re entertaining. A convenient 2-piece bathroom is located by the rear entrance, which leads out to the backyard. And the backyard is a great extension of the home, with both a raised deck and lower patio, giving you two spots to enjoy the outdoors. There is currently a rear gravel parking pad, while the yard remains set up for a future double detached garage. Upstairs, the floor plan really works. The two good sized secondary bedrooms are together at one end, with easy access to the main bathroom. A bonus room separates them from the primary bedroom, creating a nice sense of privacy while giving you another flexible space for a TV room, office, playroom or whatever suits your needs. The primary bedroom has its own ensuite and a separate walk-in closet. The basement is unfinished, so you can decide what makes the most sense for you. Finish it when the time is right and create additional living space, or enjoy the extra storage for now. And then there’s Auburn Bay itself. This is where this home really gets to shine. The fantastic lake and beach, tennis and pickleball courts, recreation facilities and year-round community events give you plenty to enjoy right outside your door. Add nearby schools and the South Health Campus, and it’s easy to see why Auburn Bay is such a popular choice for families and first-time homeowners.A great home, a fantastic community and plenty of opportunity to make it your own. (id:55254)
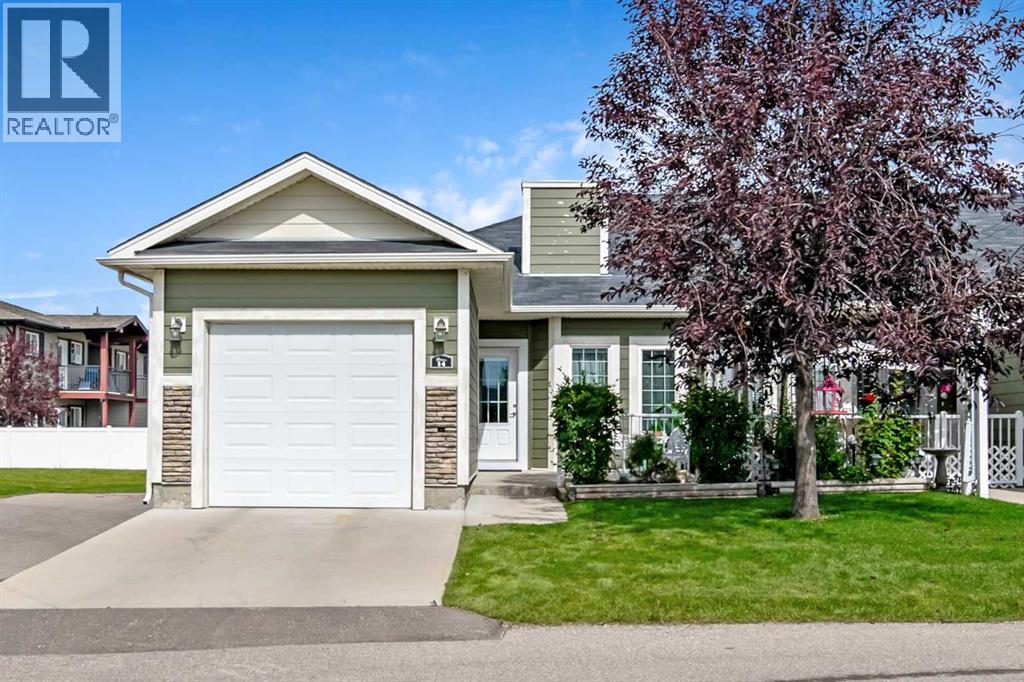
14 Sunrise Place NE
High River, Alberta
Welcome to easy, comfortable living in this charming 1,044 sq. ft. single-level villa - an ideal choice for those looking to simplify without giving up the space they still want. Tucked into a quiet community, this desirable END UNIT offers the privacy of only one shared wall, with everything conveniently located on one level - NO STAIRS and NO BASEMENT to worry about. Inside, you’ll find a welcoming open-concept kitchen with fresh new backsplash, plus dining and living area designed for everyday comfort and easy entertaining. The kitchen features warm cabinetry, a centre island with breakfast bar and plenty of workspace. What really sets this home apart is its THREE BEDROOMS, offering wonderful flexibility for overnight guests, a home office, hobby room or extra storage. The primary bedroom includes its own 4-piece ensuite, while a second full bathroom serves guests and the additional bedrooms. In-suite laundry with Miele washer and dryer, cozy in-floor heating and an attached single garage with additional driveway parking make day-to-day living wonderfully convenient. Step outside to enjoy your patio and the beautifully maintained common areas, including COMMUNITY GARDEN BOXES where residents can plant, tend and harvest their own fresh vegetables throughout the growing season. Visitor parking is also available for family and friends. With its low-maintenance lifestyle, end-unit location, rare three-bedroom layout and true one-level design, this lovely villa is a wonderful opportunity to enjoy a simpler pace of life while still having room for the people and things you love. (id:55254)
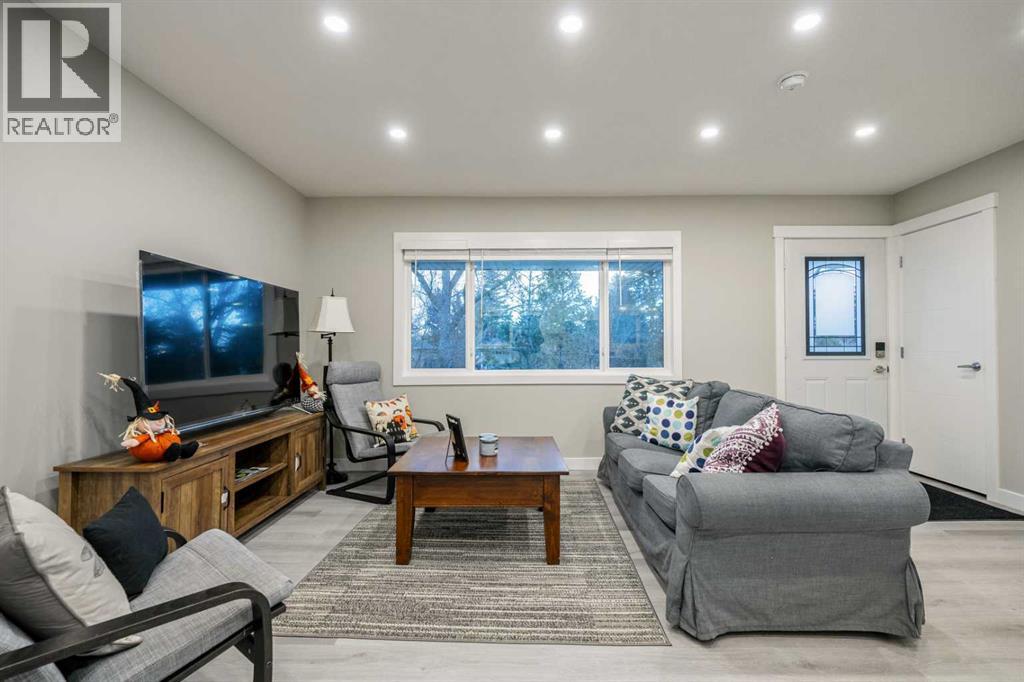
471 Northmount Drive NW
Calgary, Alberta
Fully Renovated 5-Bedroom Bungalow with Legal Suite in Highwood !!Welcome to this exceptional, fully renovated bungalow in the highly desirable community of Highwood! Thoughtfully renovated from top to bottom and down to the studs, this impressive 5-bedroom, 3-bathroom home offers modern finishes, exceptional functionality, and incredible versatility for a large family or savvy investor. The main floor features 3 spacious bedrooms, including a beautiful 4-piece ensuite, along with a stylish 4-piece main bathroom. The bright, open-concept layout creates an inviting space for everyday living and entertaining, complemented by custom cabinetry, quartz countertops, new appliances, and a large welcoming foyer. The fully developed lower level features 2 additional bedrooms and a 4-piece bathroom, along with a fully legal suite with its own separate entrance, offering excellent flexibility and income-generating potential. This home has been comprehensively renovated with permits, including new electrical and plumbing systems, new hot water tanks, two new high-efficiency furnaces, custom cabinets, quartz countertops, new appliances, and much more. Every detail has been thoughtfully updated to provide peace of mind and modern comfort.Outside, the spacious backyard provides a private setting for family gatherings, entertaining friends, or simply enjoying the outdoors. A double detached garage adds valuable parking and storage. Perfectly situated between Confederation Park and Nose Hill Park, this home offers easy access to schools, shopping, public transit, downtown, and numerous other amenities. Whether you're looking for a spacious home for your family or a property with strong rental and investment potential, this one checks all the boxes. Fully renovated, legally suited, income-generating, and ideally located — this is a must-see! Contact your Realtor® today for more information and to book your private viewing. (id:55254)
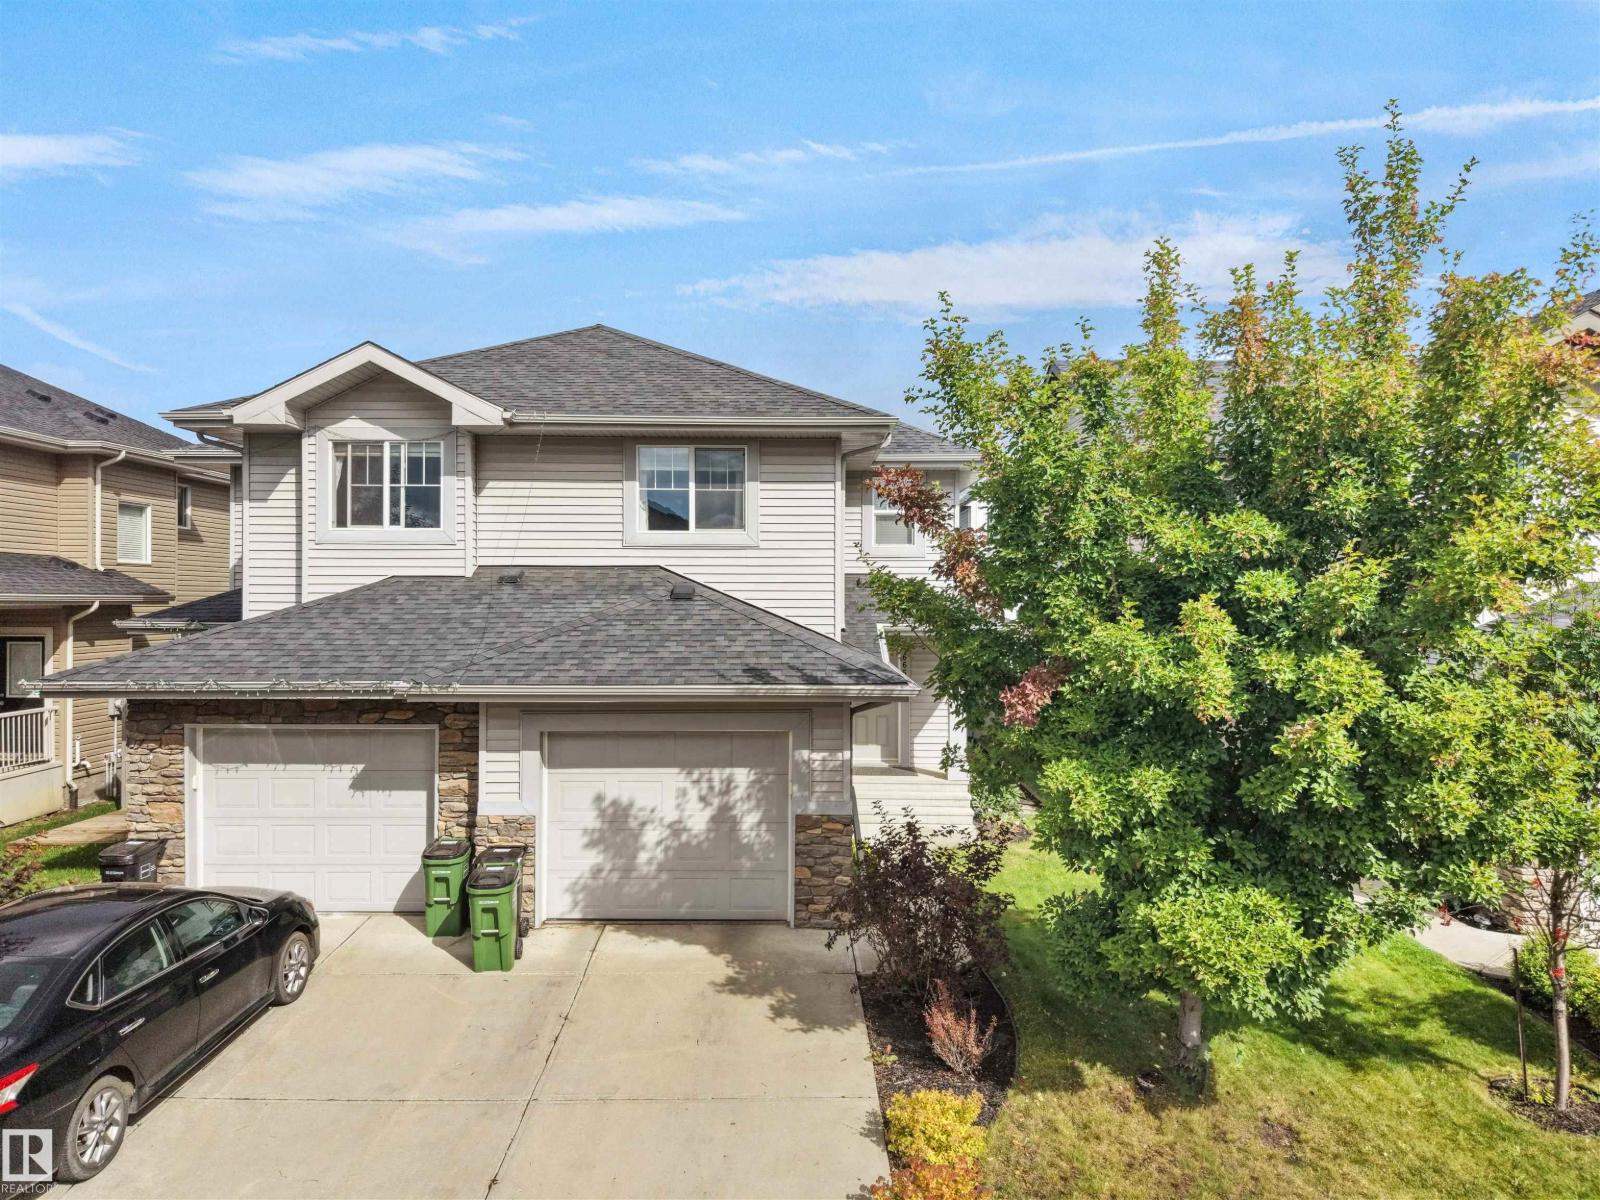
6656 Cardinal Rd SW SW
Edmonton, Alberta
Welcome to 6656 Cardinal Road! This beautiful 1,380.98 sq. ft. home features 3 bedrooms, 2.5 bathrooms and a single attached garage. Enjoy a bright, functional layout and a large backyard overlooking the pond—perfect for relaxing and entertaining. The unfinished basement offers excellent potential for future development. With an attractive offer, the seller is willing to leave the existing furniture and fixtures, making this a fantastic move-in-ready opportunity. Close to schools, parks, shopping and everyday amenities! (id:55254)