Sanket Patel Commercial Realtor
9 Stetson Lo
Ardrossan, Alberta
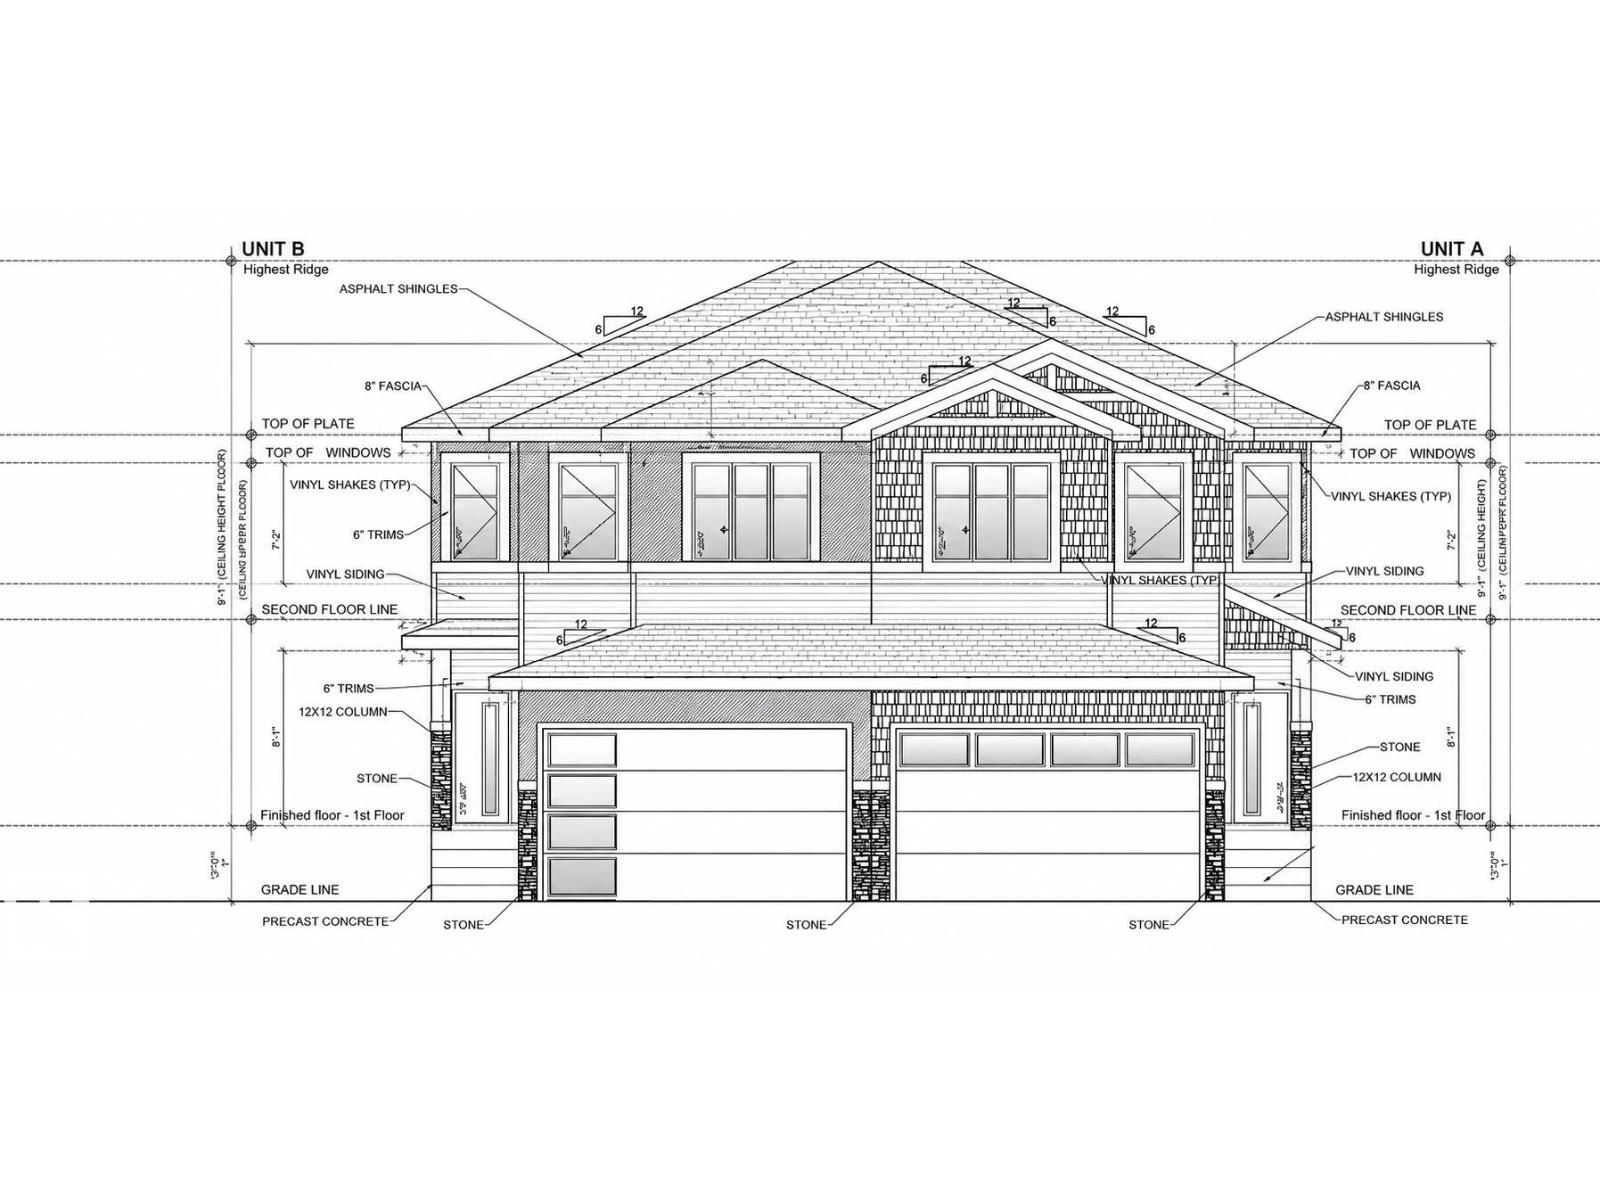
Active Homes proudly presents this STUNNING custom-built half duplex in the desirable community of Ardrossan! This home is designed to impress with a bright OPEN-CONCEPT LAYOUT featuring SOARING OPEN-TO-ABOVE CEILINGS, an OPEN OFFICE, and a functional MUDROOM. The UPGRADED chef-inspired kitchen has QUARTZ COUNTERTOPS, LARGE ISLAND, EXTENDED CABINETRY & WALKTHROUGH PANTRY! Upstairs offers a spacious BONUS ROOM, convenient UPPER-FLOOR LAUNDRY, and 3 generous bedrooms. The impressive primary suite features CUSTOM FEATURE WALLS, 4-PIECE ENSUITE & LARGE WALK-IN CLOSET, while the 3rd bedroom also includes a WALK-IN CLOSET. Additional upgrades include 9' CEILINGS, 8' DOORS & UPGRADED LVP FLOORING, plus a $5,000 APPLIANCE CREDIT! THIS HOME HAS IT ALL! (id:55254)
16103 95 St NW
Edmonton, Alberta
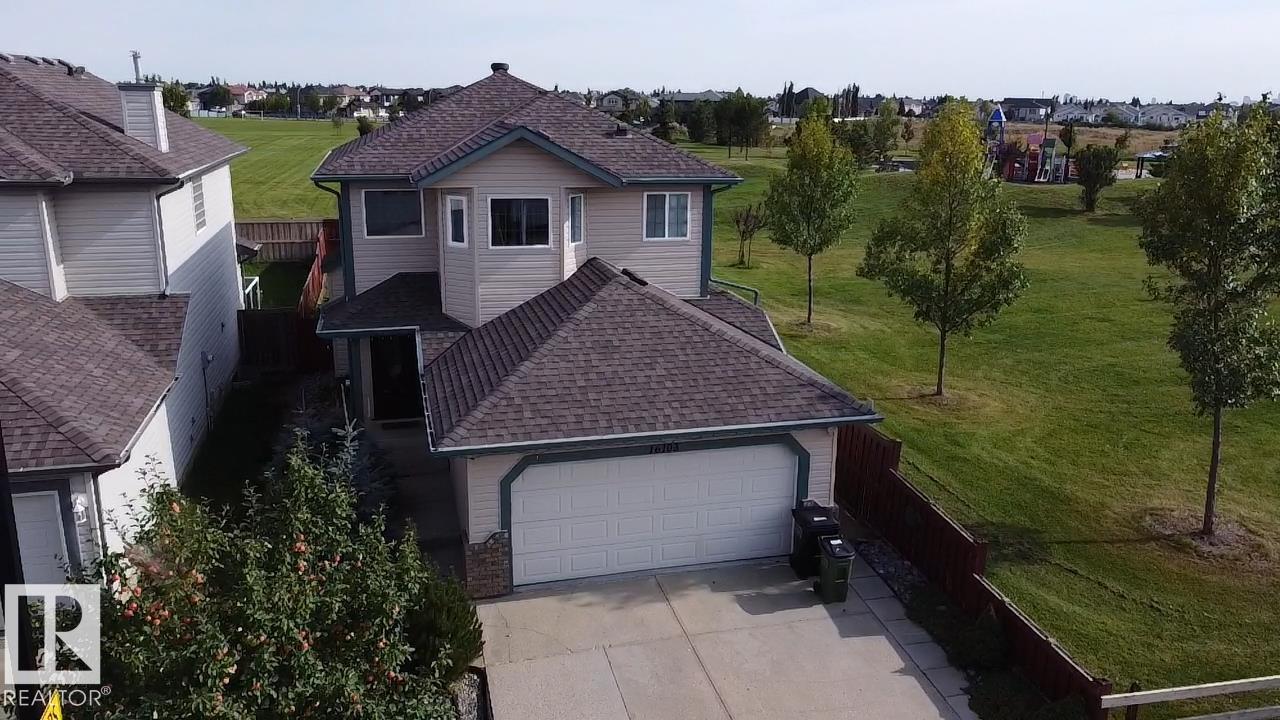
Location! Location! Location!! It's everything in a property!! This beautiful home has incredible high end finishing throughout and a RARE location backing and siding onto a huge park & playground - privacy you cannot build. Main floor: hardwood, ceramic, stone, granite, on the floors & walls. Open concept living with gas fireplace, tindlestone surround, island kitchen, granite counters + eating bar. Upstairs: 3 well-proportioned bedrooms including a primary with ensuite & walk-in closet. The FULLY FINISHED basement adds a 4th bedroom & family room - ideal for teens, guests or movie nights. Attached double heated garage, fully fenced & landscaped yard, raised gardens, covered deck, patio. Steps from the playground + walking paths; minutes to schools, shopping, public transit, with quick access to Yellowhead, Anthony Henday and downtown. A fantastic family home in one of Edmonton's most convenient northwest communities. (id:55254)
13 Stetson Lo
Ardrossan, Alberta
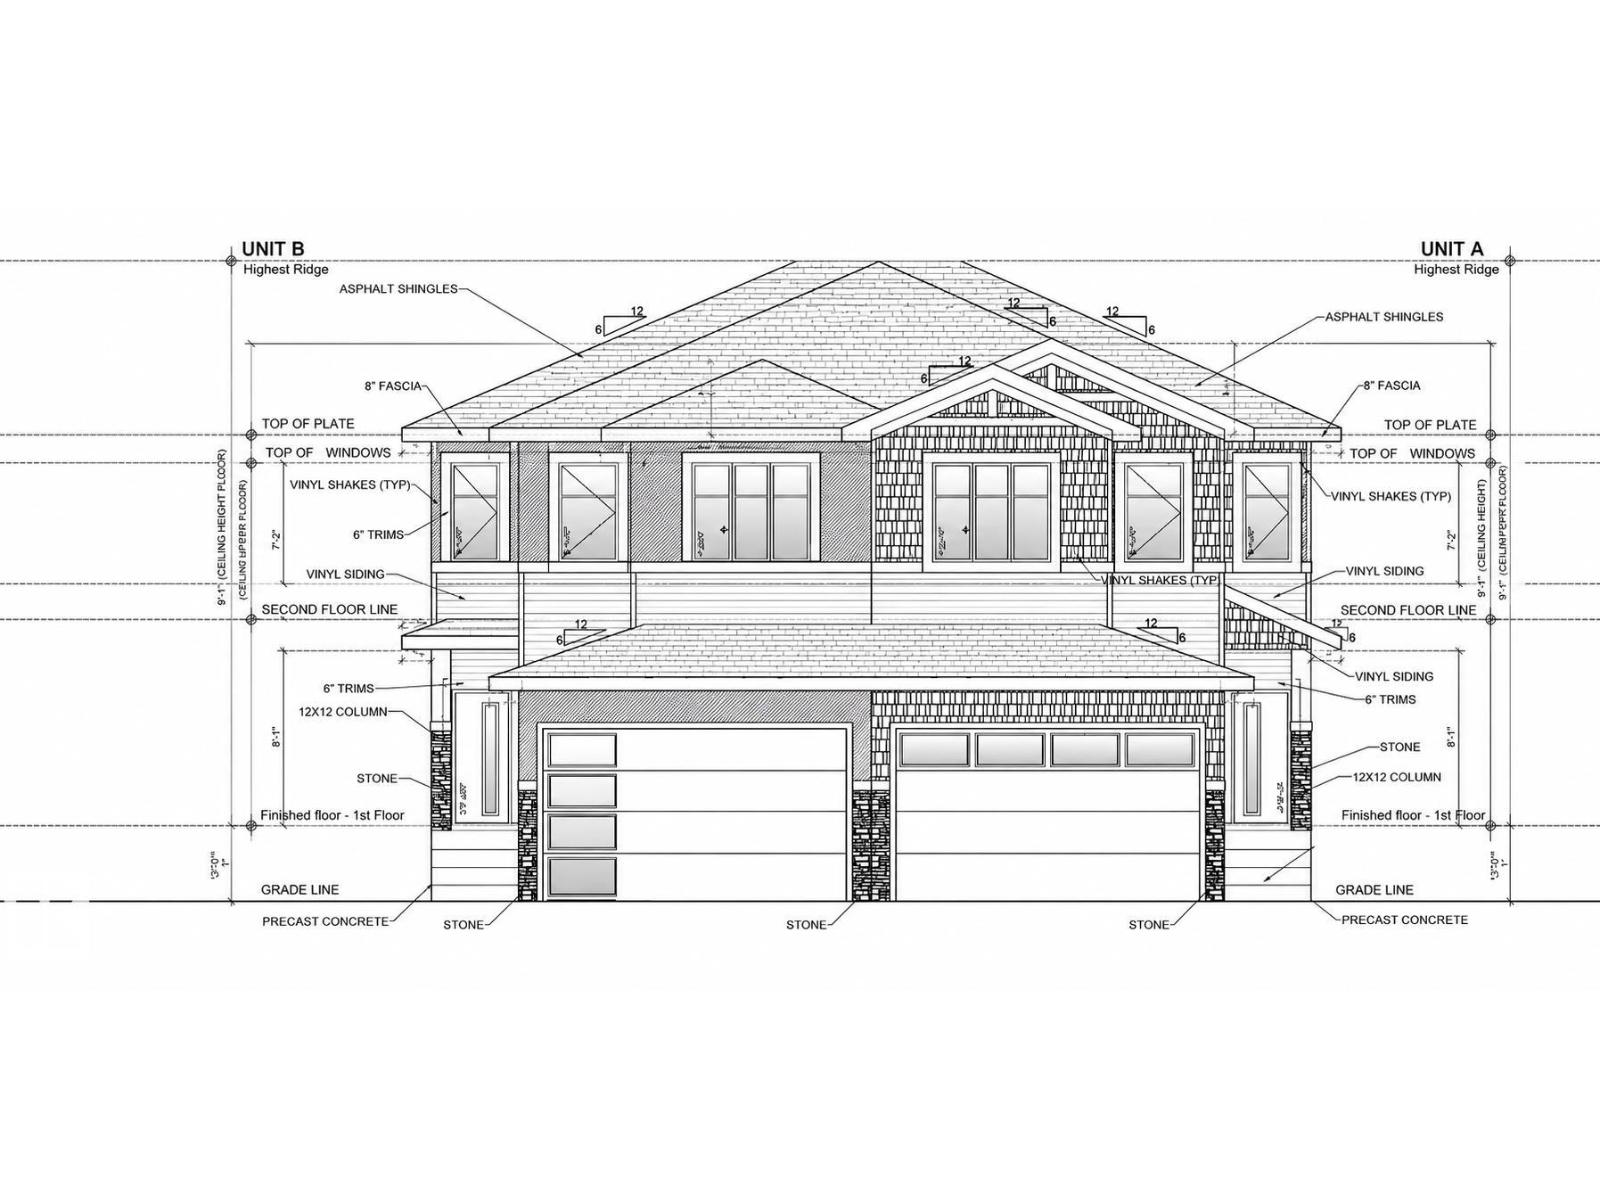
Active Homes proudly presents this STUNNING custom-built half duplex in the desirable community of Ardrossan! This home is designed to impress with a bright OPEN-CONCEPT LAYOUT featuring SOARING OPEN-TO-ABOVE CEILINGS, an OPEN OFFICE, and a functional MUDROOM. The UPGRADED chef-inspired kitchen has QUARTZ COUNTERTOPS, LARGE ISLAND, EXTENDED CABINETRY & WALKTHROUGH PANTRY! Upstairs offers a spacious BONUS ROOM, convenient UPPER-FLOOR LAUNDRY, and 3 generous bedrooms. The impressive primary suite features CUSTOM FEATURE WALLS, 4-PIECE ENSUITE & LARGE WALK-IN CLOSET, while the 3rd bedroom also includes a WALK-IN CLOSET. Additional upgrades include 9' CEILINGS, 8' DOORS & UPGRADED LVP FLOORING, plus a $5,000 APPLIANCE CREDIT! THIS HOME HAS IT ALL! (id:55254)
#232 301 Clareview Station Dr NW
Edmonton, Alberta
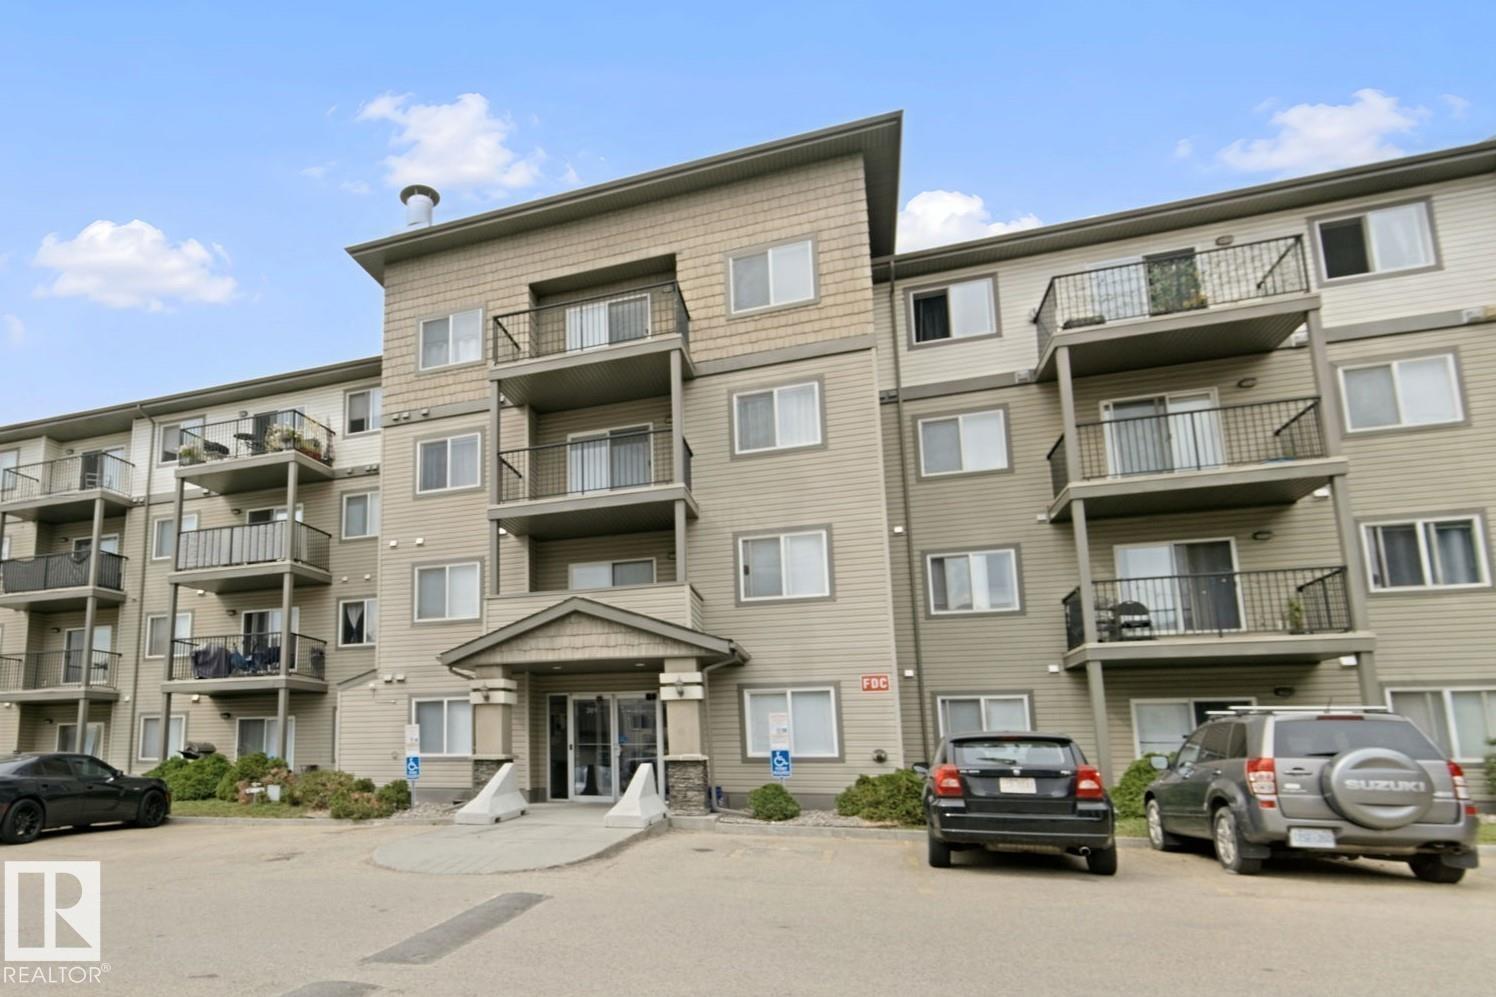
Perfect unit for a student, couple or senior looking for easy access to all amenities like shopping, medical, L.R.T. and bus service. Completely renovated 2015, this unit offers a friendly, open design with a large living room, plenty of space for all your furniture, a sunny S.E. facing window, and a covered balcony, perfect for enjoying a cup of coffee in the morning sun. Easy-to-maintain vinyl flooring throughout the unit; kitchen features Whirlpool stainless steel appliances, double corner sink with a bank of cabinets on both sides. Plenty of space for a 4-person dining room table. Mirror closet door by the foyer, in-suite laundry stacking washer/dryer, extra cabinets for additional storage. Master bedroom will easily fit your queen-sized bed and extra furniture. Double closet and full bathroom just around the corner. Titled surface stall is just steps from the front door, elevator, and exercise room on the main floor. Great complex, professionally managed, perfect first place or investment. (id:55254)
14603 88 Av NW
Edmonton, Alberta
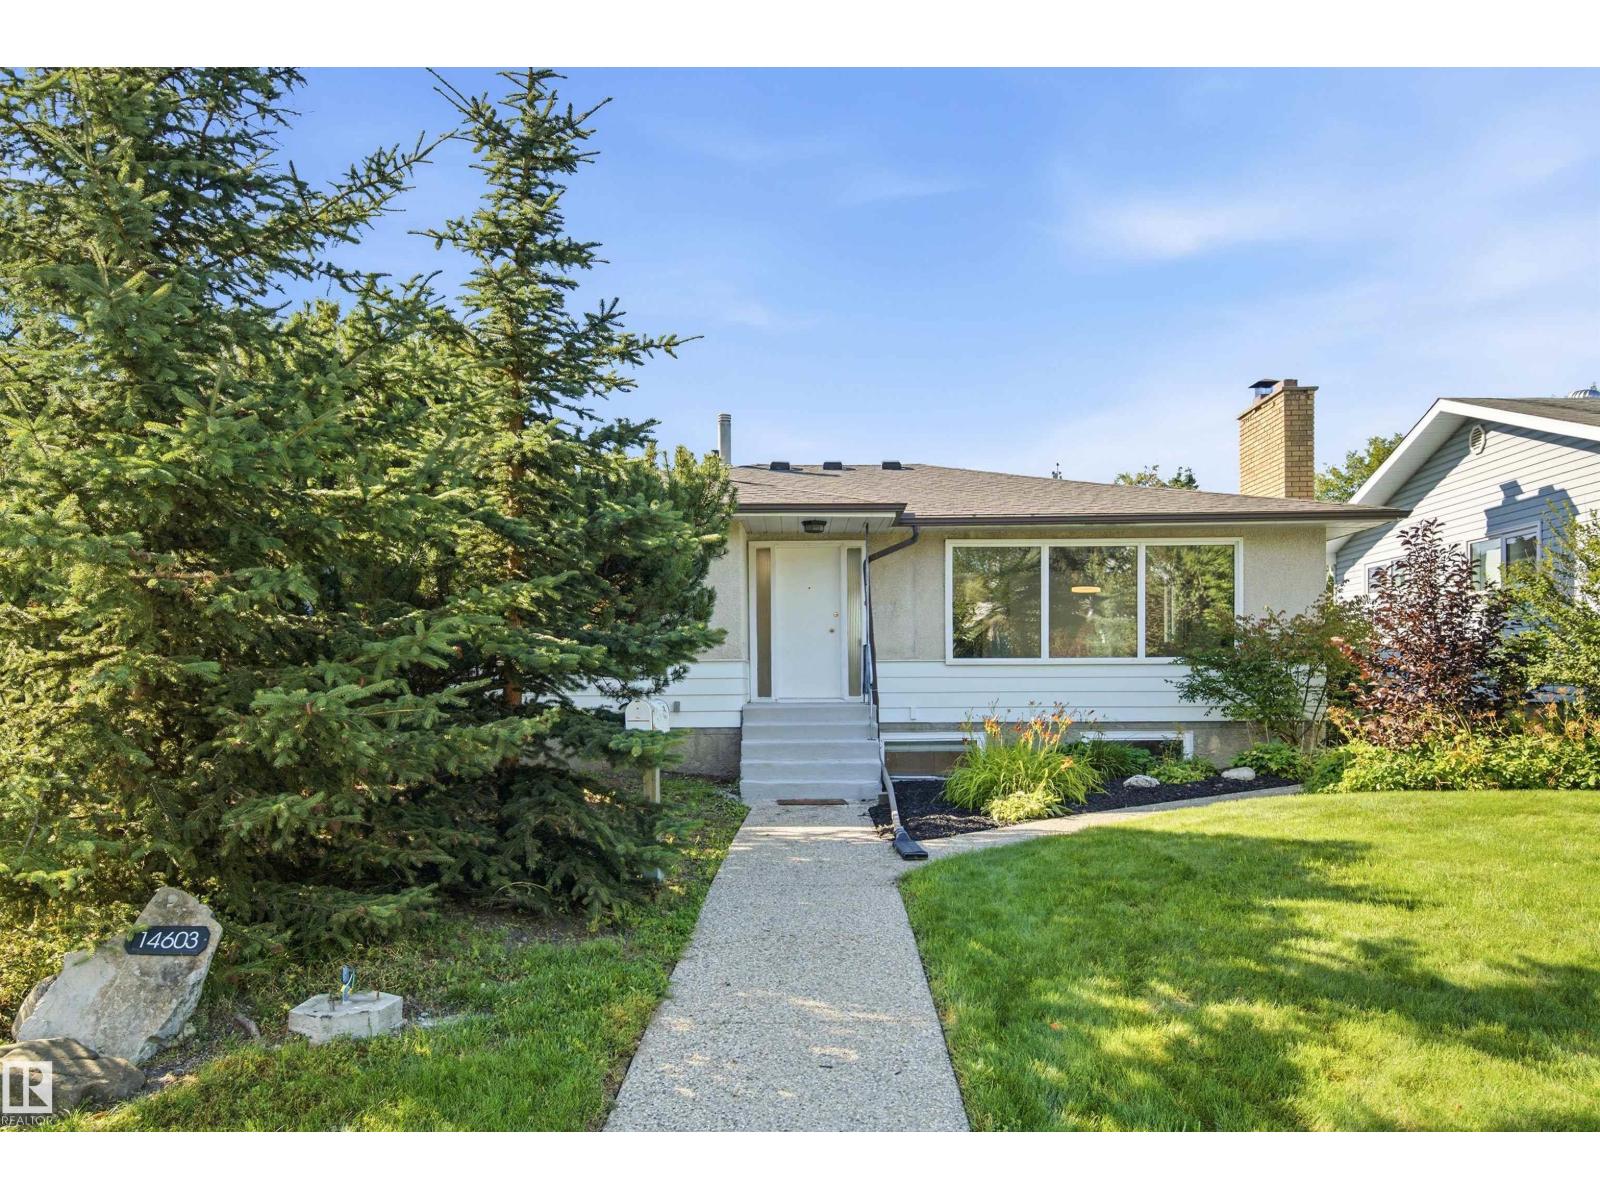
Incredible investment opportunity in Parkview, one of Edmonton’s most desirable family friendly communities. Situated on a large, lot steps from the greenspace and a sunny south backyard of your own, this property offers exceptional flexibility to rent and hold, build your dream home, or explore the potential for two infill homes. The 1,375 sq ft bungalow features 3 bedrooms, 1.5-bath main floor with newer vinyl windows, updated kitchen, vinyl plank flooring, fresh paint and NEW ROOF. The lower level includes a SPACIOUS LEGAL 2 bedroom, 1 bath basement suite, providing excellent rental income potential. Enjoy a prime location surrounded by beautiful homes, mature trees, parks, schools, and river valley trails with convenient access to Downtown. (id:55254)
15 Main Street SW
Falher, Alberta
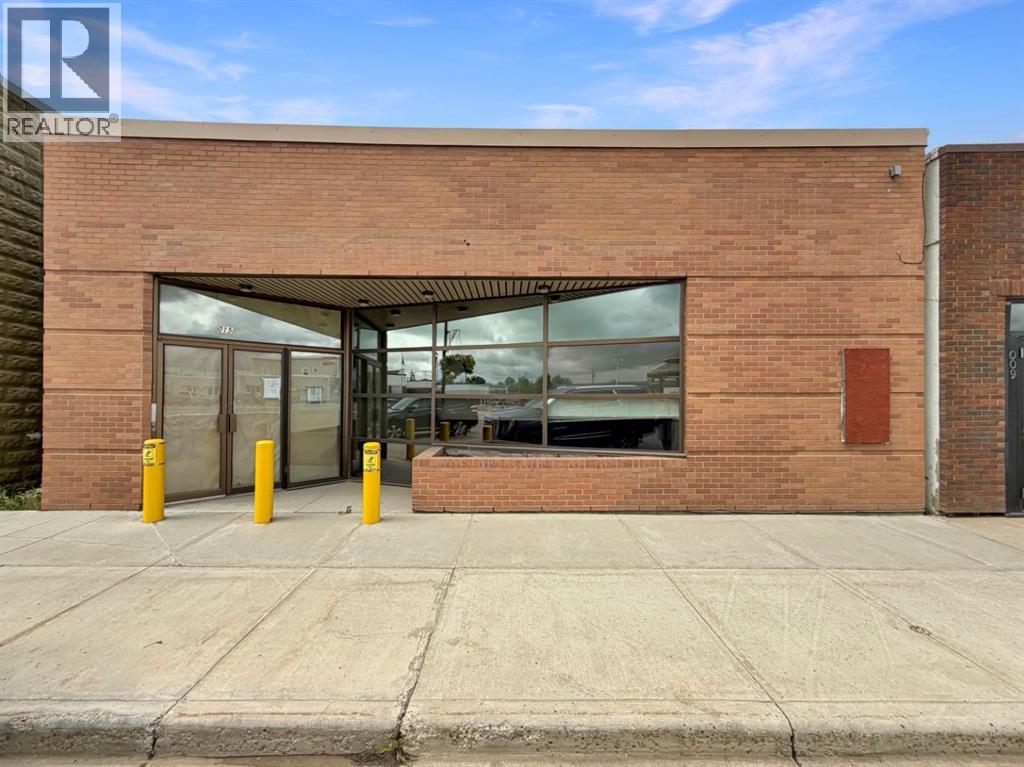
PRIME MAIN STREET COMMERCIAL SPACE FOR LEASE IN FALHER! Formerly home to the Bank of Montreal, this well-located commercial building offers approximately 3,550 sq. ft. of versatile space right on Main Street in Falher. Built in 1984, the property provides excellent visibility and a central location for a wide variety of businesses.Currently configured as professional office space, the building features three private offices, a large open bullpen/work area, multiple storage closets, a walk-in safe, two bathrooms, and a staff kitchen area. The existing layout is well suited for professional, financial, administrative, medical, or service-based businesses, while the open floor plan could also be easily retrofitted for retail, showroom, or other commercial uses.With its prominent Main Street location, functional layout, and flexible commercial space, this is an excellent opportunity for a business looking to establish or expand its presence in Falher.Lease Rate: $4,500/month Triple Net (NNN)Tenant is responsible for property taxes, insurance, utilities, and applicable operating costs. (id:55254)
179 Evansborough Way NW
Calgary, Alberta
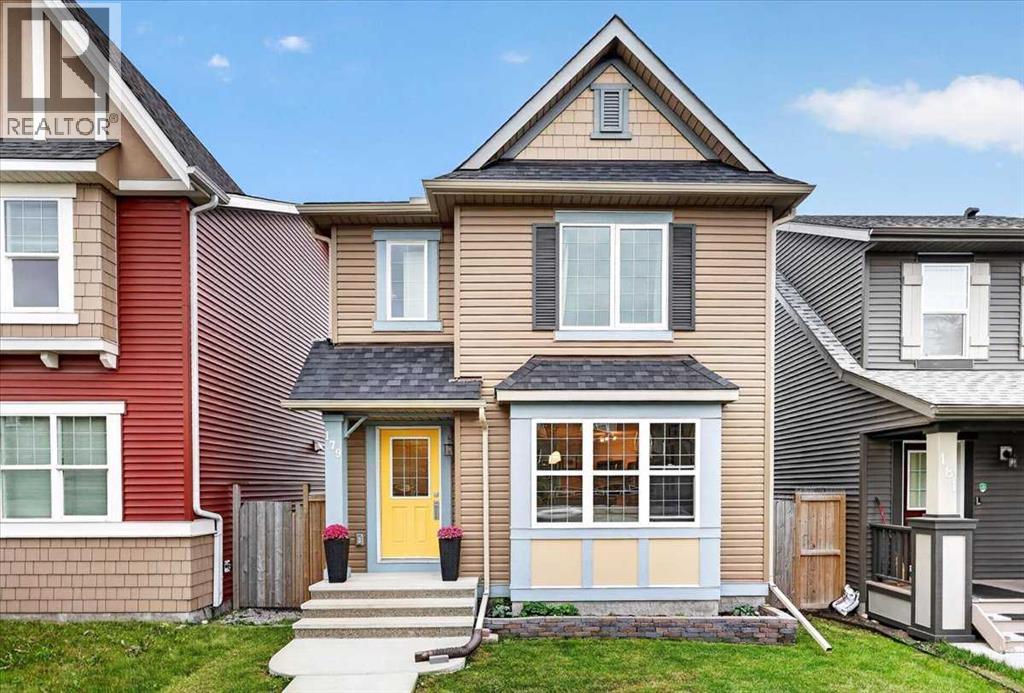
** Please click on "Videos" for tour ** Welcome to an amazing, fully developed 2 storey home with double garage on a whisper quiet street in very desirable Evanston! Fabulous features include: 4 bedrooms, over 1900 sq ft developed, ORIGINAL OWNER, real hardwood floors, SOUTH facing back yard, builder finished basement (Avi), newer central air system (2024), all new siding on house & garage/new roof/new eves &gutters(2025), new windows on north/front of house (2026), chef's kitchen with quartz counters (gas line behind stove) and much more! Location is 10 out of 10 - 3 blocks from Our Lady of Grace School & Mini Canyon/walking trails, tot lot 1 block away, all the amenities you need moments away at Sage Hill Plaza and very easy access to all major routes - Deerfoot Trail/Stoney Trail/Crowchild Trail. Total pride in ownership and move-in ready! (id:55254)
178140 96 Street W
Rural Foothills County, Alberta
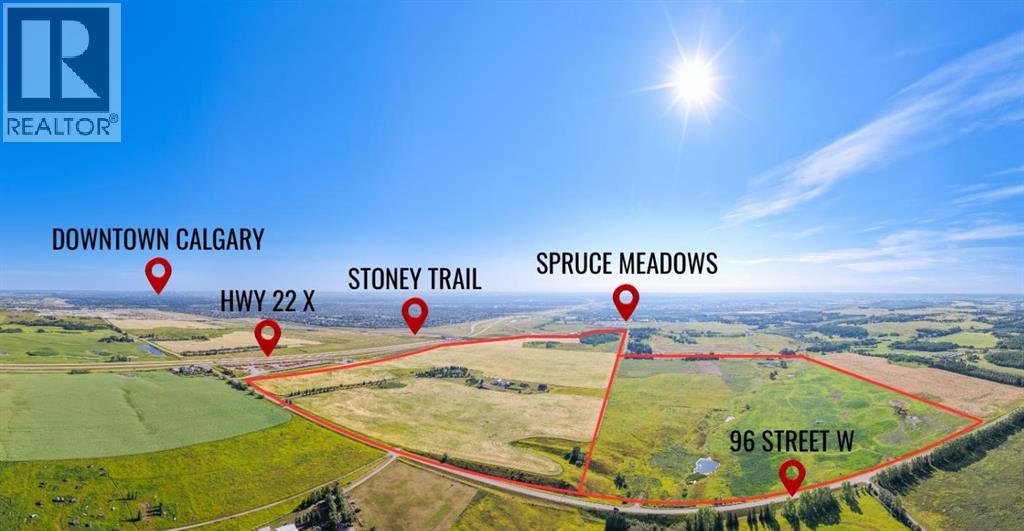
WELCOME to a ONCE-IN-A-GENERATION LAND DEVELOPMENT OPPORTUNITY offering a combined 355 ± ACRES along Calgary’s highly desirable SOUTHWEST GROWTH CORRIDOR!!! This spectacular 159 ± ACRE QUARTER SECTION is to be purchased together with the adjoining 196 ± ACRES (A2342199), creating an extraordinary land assembly combining SCALE, LOCATION + LONG-TERM POTENTIAL.The adjoining 196 ± ACRE property includes approximately 78 ± ACRES of COMMERCIAL LAND within the CITY OF CALGARY plus approximately 118 ± ACRES of AGRICULTURAL LAND. Together, the properties span TWO MUNICIPALITIES + MULTIPLE LAND-USE DESIGNATIONS—opening the door to an exciting range of possibilities for visionary developers, investors + organizations, subject to municipal approvals, land-use redesignation + servicing requirements.355 ± ACRES + 2 MUNICIPALITIES + MULTIPLE LAND-USE DESIGNATIONS = ENDLESS POSSIBILITIES!!!Strategically positioned approximately 500 METRES FROM CALGARY’S SOUTHWEST BOUNDARY, directly south of SPRUCE MEADOWS GREEN + within approximately 1.5 KM of the internationally renowned SPRUCE MEADOWS, this exceptional assembly places investors in the path of Calgary’s continued southern expansion. Future residential growth is proposed north of the lands across HIGHWAY 22X, further strengthening the long-term appeal of this irreplaceable location.Outstanding connectivity provides convenient access to HIGHWAY 22X, STONEY TRAIL, MACLEOD TRAIL + 37 STREET SW/96 STREET, while paved road access, nearby utilities + proximity to Calgary amenities support future planning. The prominent location, substantial land base + diverse designations create potential for COUNTRY-RESIDENTIAL DEVELOPMENT, an EXCLUSIVE EQUESTRIAN COMMUNITY, ESTATE HOMES, RECREATIONAL OR GOLF-RELATED DEVELOPMENT, INSTITUTIONAL USES, SPECIALTY SCHOOLS, CHURCHES, EVENT DESTINATIONS, HOTELS, COMMERCIAL PROJECTS + other large-scale concepts, subject to all required approvals.The 159 ± ACRE parcel showcases BREATHTAKING ROCKY MOUNTAIN VIEWS, open meadows, rolling terrain + a NATURAL SPRING. Its remarkable topography creates an inspiring canvas for a landmark development that complements the surrounding Foothills landscape.The lands also carry a meaningful piece of Alberta history. A plaque honouring the McConkey Family legacy, spanning 1924 to 2023, is to remain on its natural site—preserving their incredible story while welcoming a bold new vision for the land.Large-scale assemblies this close to Calgary are EXCEPTIONALLY RARE—especially those combining CITY COMMERCIAL LAND, AGRICULTURAL LAND, mountain views, major transportation access + proximity to SPRUCE MEADOWS.THIS IS MORE THAN A LAND PURCHASE—it is an opportunity to secure a strategic position in SOUTH CALGARY’S FUTURE, create a LANDMARK DEVELOPMENT + build a legacy across 355 ± REMARKABLE ACRES!!!355 ± ACRES. ONE EXTRAORDINARY ASSEMBLY. LIMITLESS VISION!!! (id:55254)
311, 638 11 Avenue SW
Calgary, Alberta
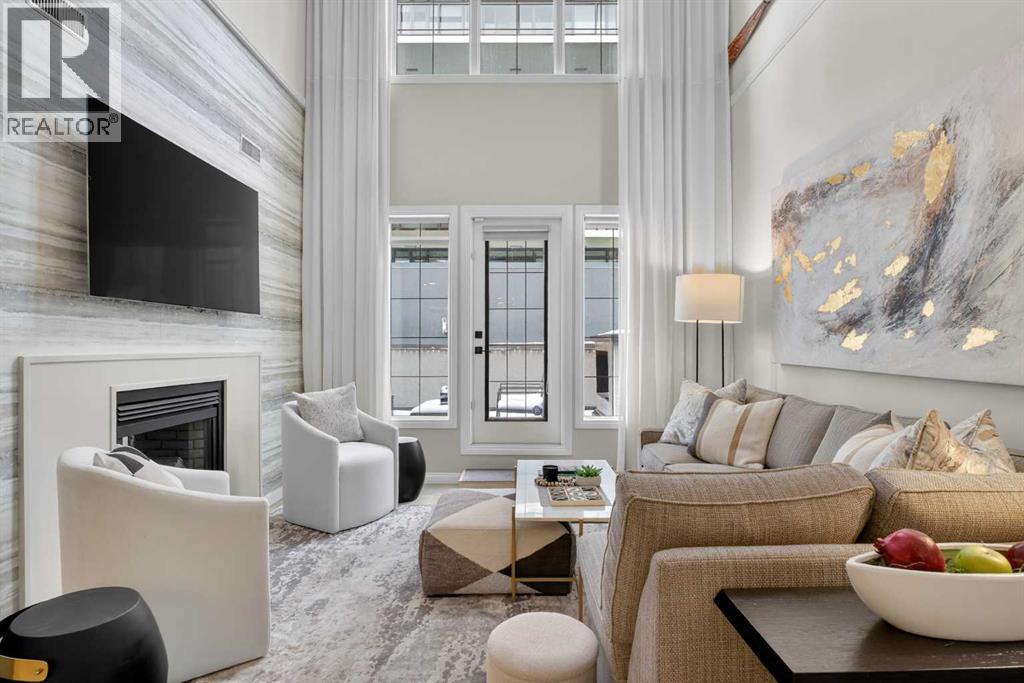
Welcome to urban living at its finest in the heart of Calgary’s vibrant Beltline. This professionally renovated and designed two storey penthouse condo offers the perfect blend of comfort, convenience and contemporary design. This unit appeals to a variety of buyers, including those interested in short-term rentals, business/commercial use or personal occupancy. As you step inside you will immediately be greeted by a unique living space featuring 20-foot ceilings in the living area, a double sided fireplace and large windows that fill the space with natural light. The spacious and airy living area flows seamlessly onto a private terrace with views of the Calgary tower perfect for enjoying your morning coffee or utilizing the BBQ gas line on a summer evening while entertaining your guests. The thoughtfully designed kitchen boasts modern two tone cabinetry with under lighting, sleek quartz countertops, a breakfast bar and ample storage—ideal for both everyday living and entertaining. The main level bedroom features generous closet space, a three-piece ensuite bath with a spa like shower and a gas fireplace. The main-level in-suite laundry adds to the thoughtful design and everyday convenience. Completing this level is a large lockable storage area under the stairs, perfect for storing personal items when renting it on Airbnb. Additional storage space is available for rent on the third floor. As you head upstairs, a spacious landing area greets you that can serve as a bright home office open to below. The upper level primary bedroom has a spacious walk in closet with organizers, a private terrace and a three-piece en suite bathroom. The third bedroom is great for kids and guests. It also serves as a diverse space to run a home business or designated office complete with its own private entrance. To top it all off this unit comes with a secured heated titled parking stall close to the elevator. Located just steps from Calgary’s best restaurants, cafes, shopping, and nig htlife, you’ll love the walkability and energy of this sought-after downtown location while still having the space of a townhome. Whether you're a first-time buyer, investor, business owner or looking to downsize, this condo offers exceptional value with low condo fees and diverse usage options. (id:55254)
301, 120 Marina Cove SE
Calgary, Alberta
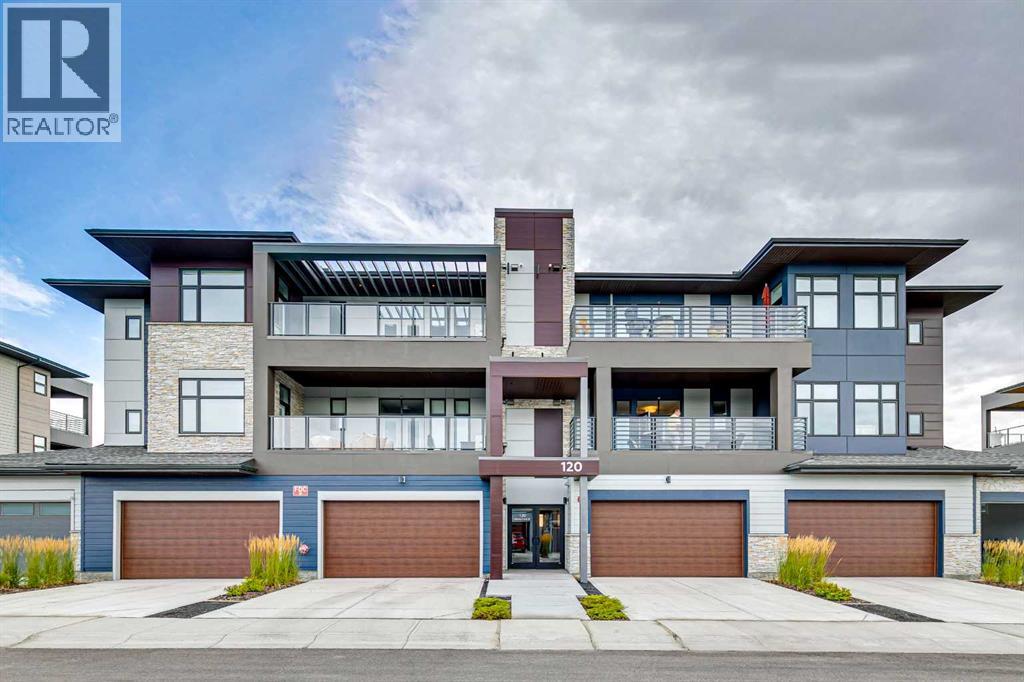
Welcome to a different kind of Mahogany living—where the lawnmower can officially retire and your weekends are free to involve the lake, travel, dinner with friends or absolutely nothing at all. Located in **Reflections at The Streams of Lake Mahogany**, this beautifully appointed Cascade bungalow-style townhome offers approximately 1,654 sq.ft. of sophisticated single-level living with 2 bedrooms, 2 bathrooms, a dedicated office and an attached heated double garage....THE EASE OF SINGLE-LEVEL LUXURY LIVING begins with soaring 10' ceilings, oversized windows and an open floorplan filled with natural light. Hardwood flooring and elevated finishes give the home a polished feel without making it too precious to actually live in....A KITCHEN THAT DESERVES MORE THAN TAKEOUT sits at the centre of the home with quartz countertops, generous cabinetry, walk-in pantry and a built-in KitchenAid appliance package including gas cooktop, wall oven, convection microwave, dishwasher and French-door refrigerator....A PRIMARY RETREAT WITH A LITTLE LUXURY HOTEL ENERGY offers direct access to the expansive terrace, a generous walk-in closet and a spa-inspired 5-piece ensuite with dual vanities, soaker tub and stand-alone shower. A spacious second bedroom, full bathroom and separate office add everyday flexibility....A LAKE VIEW, GREEN SPACE AND PATHWAYS RIGHT OUTSIDE YOUR DOOR make the setting especially appealing. The home is adjacent to green space and pathway connections leading toward the Lake Boardwalk, while the large balcony enjoys a beautiful lake view—ideal for morning coffee, evening wine or simply enjoying the scenery....LOADED WITH THE BELLS, WHISTLES AND SMARTER-HOME EXTRAS including custom window coverings, solar panels, central air conditioning, smart-home technology, triple-pane windows, tankless hot water, a high-efficiency heat-pump system, heat recovery ventilation and UVC air purification. ... Add a HEATED DOUBLE ATTACHED GARAGE, full-width driveway, in-suite laund ry and condo-maintained exterior, and this is exactly the sort of lock-and-leave lifestyle that makes getting away for a few weeks wonderfully uncomplicated. ... And then there's Mahogany itself, with private beaches, year-round lake recreation, beautiful walking and cycling pathways, natural areas and wetlands, plus the shops, restaurants and services of Mahogany and Westman Village nearby. ... Refined, exceptionally well equipped and refreshingly easy to live in, this is MAHOGANY'S LOCK-AND-LEAVE LIFESTYLE DONE RIGHT —with a lake view, green space at your doorstep and more time left over to enjoy it. (id:55254)
329 2 Avenue NE
Milk River, Alberta
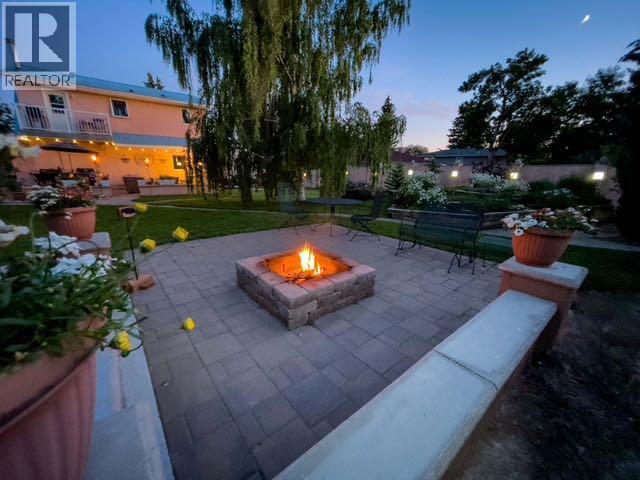
YOU’VE NEVER SEEN A HOME LIKE THIS.Some properties are beautiful. Some are impressive. And then there are the ones that stop you in your tracks — this is one of them.Originally built as a church and thoughtfully transformed into an extraordinary residence, this home is filled with character, history and features you simply won’t find together anywhere else. With nearly 5,000 sq. ft. of finished living space, soaring ceilings, original maple hardwood floors and incredible natural light, there is a sense of scale and warmth from the moment you walk through the door.The heart of the home is the incredible main living space, where the chef’s kitchen, custom cabinetry, generous prep space and large walk-in pantry flow effortlessly into a gorgeous solarium. With skylights, in-floor heat and a hot tub, it’s the kind of space you’ll enjoy year-round; whether you’re entertaining or simply enjoying a quiet evening at home.The fully developed lower level offers even more flexibility and living space, with walk-up access and professional steel-beam reinforcement. Upstairs, the 12’ ceilings and original oak floors create a spectacular loft-style area that could easily become a studio, home office, gym or private retreat.And then there’s the yard. Sitting on three beautifully landscaped city lots, this property feels like a private oasis with mature trees, gardens, firepit areas, incredible privacy and custom iron gates.The 26’ x 28’ heated garage is another major bonus, featuring a nearly 800 sq. ft. legal one-bedroom suite above with a full bath, in-suite laundry, A/C and private balcony overlooking the yard; ideal for guests, family or rental income.There’s also a metal roof, gated RV parking, reinforced parking pad and plenty of off-street parking.This is more than a home — it’s a piece of history, an incredible property and an opportunity to own something truly unforgettable. (id:55254)
80 Prestwick Bay SE
Calgary, Alberta
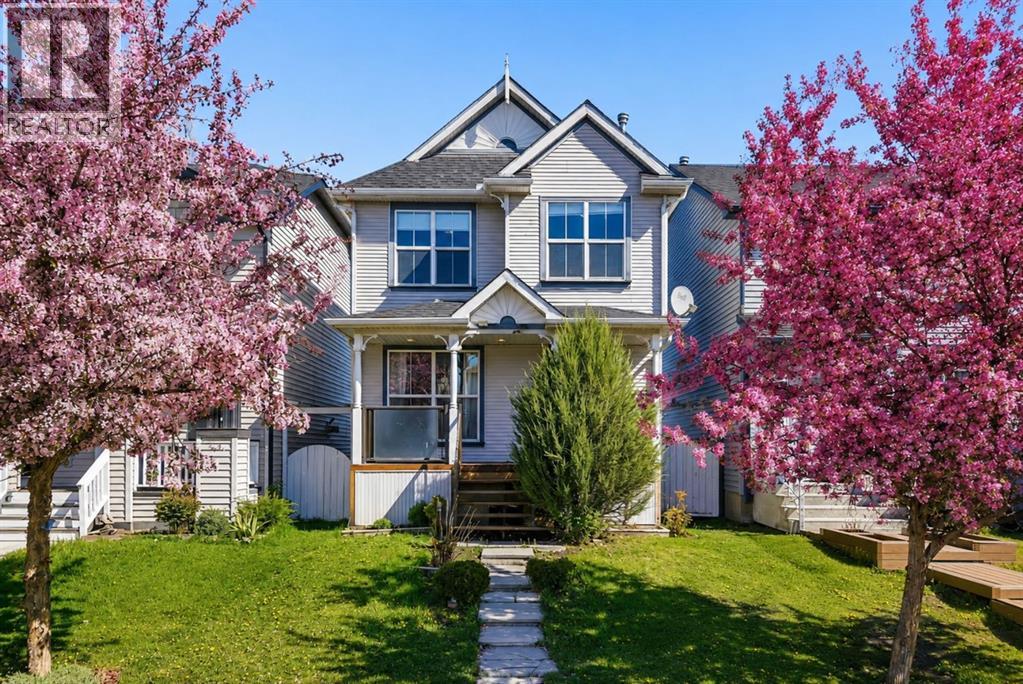
Welcome to 80 Prestwick Bay SE, a move-in ready home on a quiet cul-de-sac in the heart of McKenzie Towne. With the elementary school, parks, splash park, and the shops and restaurants of 130th Avenue all just a short walk away, this location is hard to beat for families and everyday convenience.Freshly updated throughout, this home features brand new luxury vinyl plank flooring on both levels, fresh paint throughout, and a brand new roof. The bright and functional main floor offers a spacious great room and a well-designed kitchen complete with a large counter-height island and corner pantry.Upstairs, you’ll find 3 bedrooms including a primary bedroom with a walk-in closet, plus a full bathroom and a practical family-friendly layout.The unfinished basement offers room to grow and future development potential, while the fully fenced backyard and double detached garage complete the package.Clean, updated, and in an unbeatable location, this is an excellent opportunity for first-time buyers, young families, or investors looking for a solid home in an established community. (id:55254)