Sanket Patel Commercial Realtor
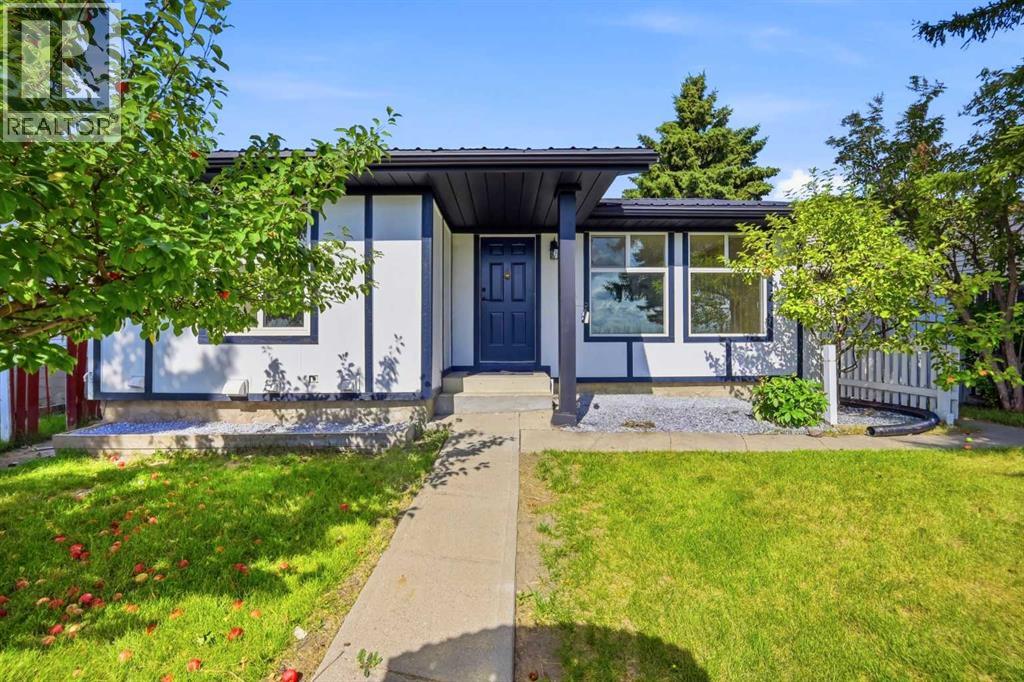
219 Falwood Way NE
Calgary, Alberta
LEGAL SUITE | FULLY UPGRADED | All Poly B replaced with PEX | 5 BEDROOMS | 3 BATHROOMS. Welcome to this beautifully updated bungalow in the sought after community of Falconridge, offering over 1,800 sq. ft. of fully developed living space and an exceptional opportunity for homeowners, investors and multi-generational families!Featuring a 2-BEDROOM LEGAL BASEMENT SUITE, this versatile property offers the perfect combination of comfortable living and income potential—live up and rent down, accommodate extended family or enjoy the entire home for yourself.The main floor offers a bright, inviting layout with a spacious living room featuring a large window, a brand-new kitchen with stainless steel appliances and a generous dining area perfect for family meals and entertaining. The primary bedroom includes a private 3-piece ensuite, complemented by two additional bedrooms, a full bathroom, separate laundry and convenient access to the backyard. A large mudroom provides a practical and welcoming entrance with plenty of space for everyday living.Downstairs, the LEGAL 2-bedroom basement suite features a private entrance, two generously sized bedrooms, a full bathroom, a stylish open-concept kitchen and family room and its own separate laundry—an ideal setup for rental income or independent living.Numerous updates throughout the home include new flooring, fresh paint, renovated kitchens and modernized bathrooms, creating a move-in-ready property with excellent functionality and appeal.Step outside to enjoy a fully fenced and spacious backyard complete with a storage shed, apple trees and a detached garage. The home also features durable metal roofing for added peace of mind.The location is hard to beat—situated on a quiet street and just steps from Falconridge School. Enjoy convenient access to transit, shopping at McKnight Village, Falconridge Community Centre, parks and other everyday amenities.Whether you're looking for your next family home, an income-genera ting investment or a property that offers flexibility for multi-generational living, this one checks all the boxes. Homes with a legal suite, detached garage, and this level of updating are a rare opportunity. Book your private showing today! (id:55254)
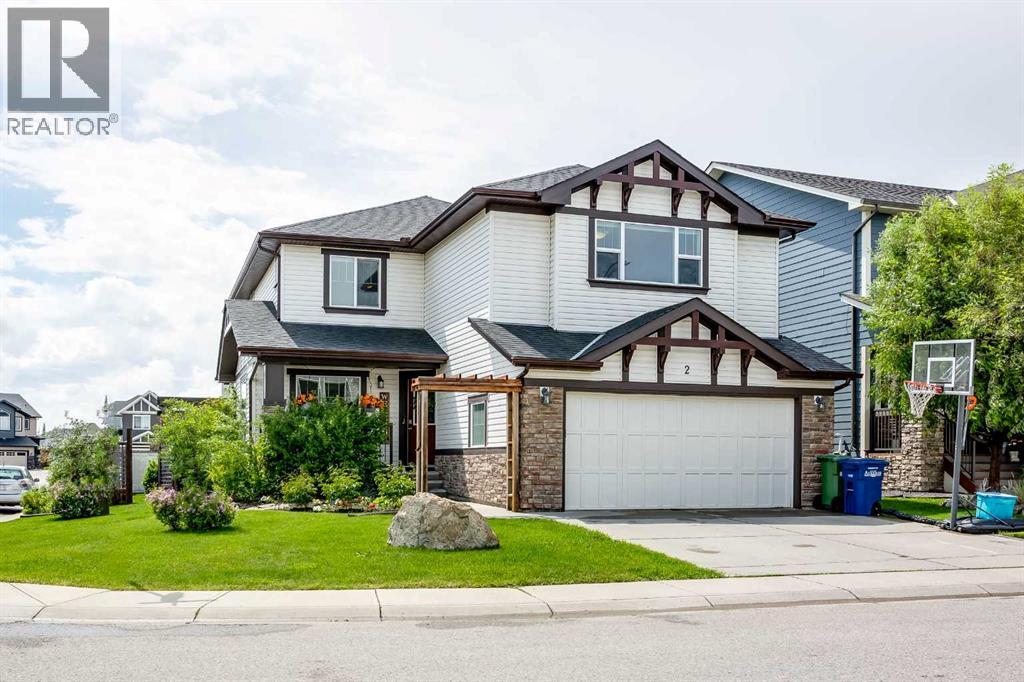
2 Kingston View SE
Airdrie, Alberta
Modern elegance meets effortless daily comfort in this stunning Kings Heights showpiece. Perfectly anchored on a beautifully landscaped corner lot, this fully finished, air-conditioned two-story residence boasts 6 bedrooms and nearly 4,000 square feet of brilliantly designed living space. Right from the street, its commanding curb appeal and crisp architectural details signal that something truly special awaits inside. Step through the dramatic front foyer—outfitted with double closets—into an airy, sun-soaked floor plan bathed in natural light. A flexible front parlor makes an unforgettable first impression, offering the perfect spot for an elegant piano lounge, library, or formal seating area. The home then opens up into a magnificent great room, where a cozy gas fireplace serves as a stunning focal point for lazy Sunday afternoons or lively evening conversations. The showstopping kitchen is an entertainer’s absolute dream. Rich granite counters and warm custom cabinetry frame a massive central island bathed in soft pendant lighting. Designed for effortlessness, an expansive butler’s pantry creates a seamless bridge between the kitchen and a high-function mudroom complete with modern custom built-ins. Nearby, the sunlit dining area overlooks the lush grounds, setting a gorgeous stage for intimate dinners and holiday feasts alike. The upper floor serves as an exclusive, spa-inspired haven. The primary retreat is a world unto itself, complete with a sprawling walk-in closet and a serene four-piece ensuite made for unwinding at the end of the day. Three additional, impressively scaled bedrooms—each boasting its own private walk-in closet—ensure everyone has their own space. They are served by a stylish full bath featuring a deep corner soaking tub and dedicated walk-in shower. At the center of the upper level, a massive bonus loft offers the perfect secondary living room for family movie nights, while a spacious dedicated laundry room adds effortless daily luxury. Do wnstairs, the fully finished lower level turns up the fun. Complete with its own window and closet, the huge recreation space easily functions as a 6th bedroom or transforms into a media room, high-end home gym, or teenage hang-out. It’s complemented by an additional bedroom, a full bathroom, and endless clever storage solutions to keep your living space clutter-free. Step outside and experience outdoor living at its finest. Elegant French doors lead to a sun-drenched, south-facing backyard paradise. Host summer dinner parties on the sprawling deck, unwind in the cool shade of the stylish pergola, or let kids and pets play freely in the fully fenced, tree-lined sanctuary. Complete with an attached double garage and extended driveway, this turnkey property isn’t just a house—it’s an elevated lifestyle in one of Airdrie’s best neighborhoods. Book Your Showing Today! (id:55254)
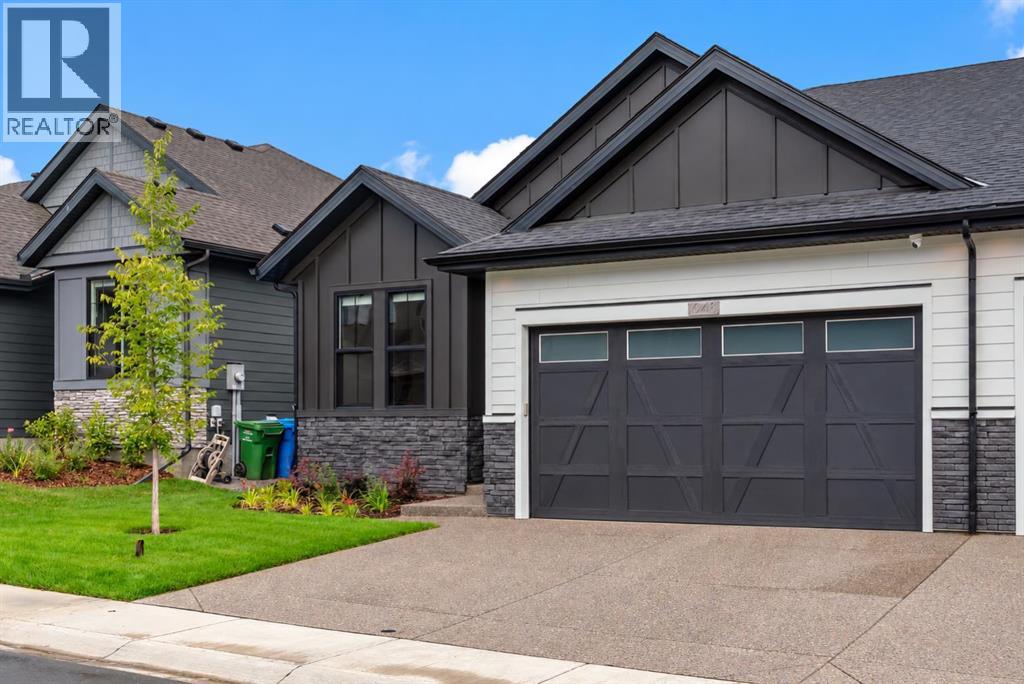
648 Shawnee Terrace SW
Calgary, Alberta
Welcome to 648 Shawnee Terrace, an extraordinary opportunity to own one of only eight exclusive bungalow villas in the community of Shawnee Slopes. Built by Cardel in 2025 and still protected by new-home warranty, this beautifully finished home offers approximately 2,800 sq. ft. of developed living space, over $120,000 in upgrades and the ease of a virtually maintenance-free bungalow living. The main level offers approximately 1,518 sq. ft. with soaring 12-ft ceilings, 8-ft doors, engineered oak hardwood flooring, designer lighting and an open-concept layout designed for both everyday living and entertaining. The chef-inspired kitchen is a standout with an upgraded KitchenAid Pro stainless steel appliance package including a large gas range, pot filler, wine fridge, expansive island, custom built-in hutch, upgraded cabinetry, premium fixtures, and a walk thru pantry. The kitchen flows seamlessly into the dining and living areas, where a gas fireplace with a custom mantle, flanked by oversized windows, creates a beautiful focal point. The primary retreat features a spa-inspired ensuite with dual sinks, an oversized glass shower, generous walk-in closet and the added comfort of in-floor heating. A second main-floor bedroom/office provides flexibility for guests or working from home, while a laundry room with custom built-in cabinetry and a stylish powder room complete the main level. The fully developed lower level adds almost 1300 sq.ft of living space with an expansive recreation and entertaining area, second fireplace, custom wet bar, two additional bedrooms, a full bathroom and generous storage. Additional features include central air conditioning, tankless hot water, sound system, smart-home features, and numerous designer lighting upgrades. Outside, enjoy a covered deck and landscaped backyard with an exposed aggregate patio creating a private setting and low maintenance landscaping. The oversized attached double garage has been upgraded with organization and st orage features along with enhanced electrical providing an ideal space for vehicles, hobbies and additional equipment. The location is equally impressive, just moments from Fish Creek Provincial Park and its extensive network of walking and biking pathways, as well as the LRT station, Shawnee Park, nearby shopping, restaurants and everyday amenities. With Cardel no longer offering this bungalow-villa design in the development, this is a rare opportunity to enjoy near-new construction, exceptional upgrades and turnkey bungalow living in one of Calgary’s most desirable south communities. More than just a beautiful home, this is a lifestyle-where low-maintenance living means more time to travel, entertain, explore the nearby pathways and amenities, and simply enjoy everything the community has to offer. (id:55254)
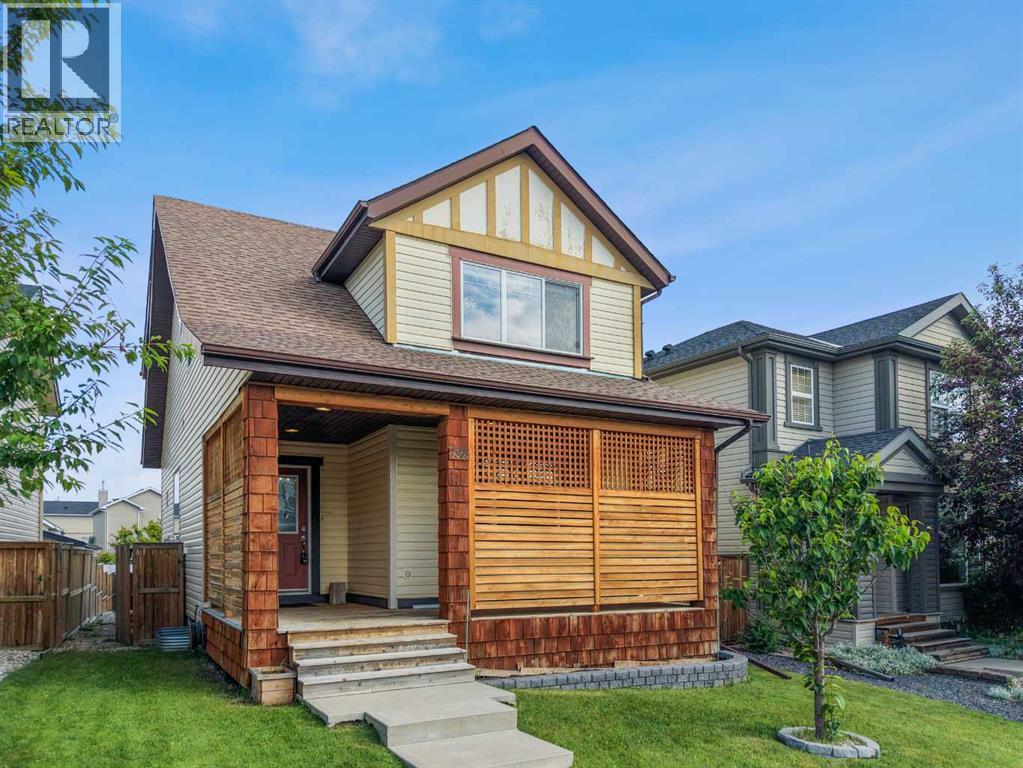
2362 Sagewood Crescent SW
Airdrie, Alberta
Welcome to this beautifully maintained family home in the highly sought-after community of Sagewood, where comfort, functionality, and outdoor living come together perfectly. Ideally situated close to walking paths, ponds, schools, parks, Woodside Golf Course, shopping, and convenient access to Veterans Boulevard, this location offers an outstanding lifestyle for families and commuters alike.Step inside to discover a bright, open-concept main floor featuring 9-foot ceilings, oversized windows that flood the home with natural light, and a spacious layout designed for everyday living and entertaining. The inviting living room is anchored by a cozy corner gas fireplace, creating the perfect gathering space. The well-appointed kitchen showcases upgraded cabinetry, under-cabinet lighting, an island with a raised eating bar, abundant storage, and generous counter space, making meal preparation effortless. A convenient main floor laundry room and stylish 2-piece powder room complete this level.Upstairs, you'll find three generously sized bedrooms, including an impressive primary retreat featuring a walk-in closet and a private 4-piece ensuite. Two additional spacious bedrooms and another full bathroom provide plenty of room for the entire family.The professionally finished basement expands your living space with a massive recreation room that is projector-ready, making it ideal for movie nights, gaming, or entertaining. A fourth bedroom and a full 4-piece bathroom create the perfect setup for guests, teenagers, or a home office.Outside, the backyard is designed for enjoying Alberta summers. Relax or entertain on the large elevated deck complete with a natural gas BBQ hookup, while the low-maintenance landscaping provides plenty of room to unwind around the fire pit. Car enthusiasts and hobbyists will appreciate the oversized heated double detached garage featuring durable epoxy fleck flooring and valuable attic storage.Additional upgrades include a high-efficien cy furnace, high-efficiency water heater, and brand-new shingles installed on both the home and garage in June 2026, providing peace of mind for years to come.This move-in-ready home offers the perfect combination of space, thoughtful upgrades, and an exceptional location in one of Airdrie's most desirable family communities. Don't miss your opportunity to make it yours. (id:55254)
213 Misty Valley Close
Rural Clearwater County, Alberta
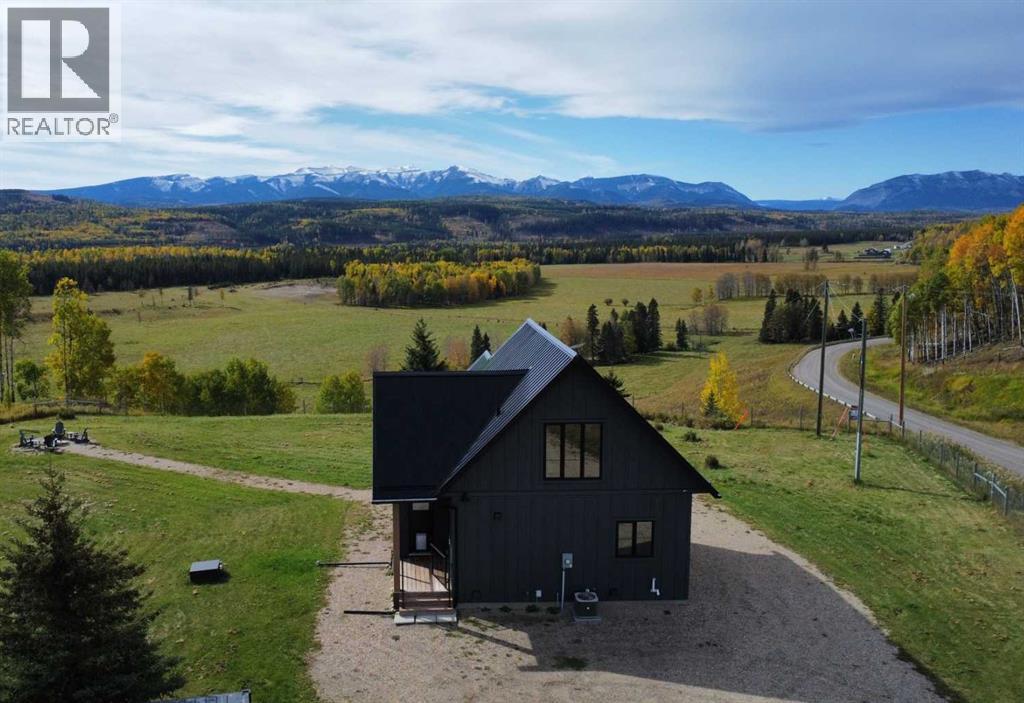
Modern turn-key retreat on 2.5 acres with sweeping valley & mountain views. Built in 2022 by Sorento Homes, this beautifully designed acreage in Misty Valley Estates is ideally located adjacent to the Saunders redevelopment node and rail trail, approximately 65 km west or Rocky Mountain House and just 34 km east of the sought-after hamlet ofNordegg. Perched above the valley and facing southwest, the property captures anincredible 180-degree panorama of the surrounding mountains and West Country.Designed to bring the outdoors in, the home features strategically placed, architecturallydistinctive windows that maximize the views and fill the living spaces with natural light.Whether you’re relaxing on the sofa or waking up in the primary bedroom, the valley andmountain scenery is always part of the experience. The main-floor interior walls alsofeature additional sound-dampening insulation, adding an extra level of comfort andprivacy throughout the home. The main floor offers a warm and inviting open-conceptliving space with engineered hardwood flooring extending throughout the home and intothe upper loft. The well-appointed kitchen features stainless steel appliances, quartzcountertops, soft-close cabinetry, and plenty of workspace, perfectly suited tocomfortable cabin-style living. The living room opens directly onto the front deck throughdouble doors, creating a seamless connection between the indoor and outdoor spaces.The primary bedroom is perfectly positioned to take advantage of the southwest views,while a second bedroom and well-appointed 4-piece bathroom complete the main level.Upstairs, the spacious loft adds versatile living space and could easily be used as ahome office, games area, reading nook, or additional gathering space. The unfinishedbasement offers excellent potential for future development, with room for additionalliving space, a bathroom and a private bedroom, while laundry is conveniently locatedon this level. Outside, the 2.5- acre property has been thoughtfully developed with morethan 200 trees, seedlings, and shrubs planted since 2022, many of which are nowbecoming well established and adding to the property’s natural beauty, privacy, andsense of permanence. The property boasts a large pet-friendly, fenced area for your four-legged family members and a dedicated firepit area provides the perfect setting forevening campfires, stargazing, and making memories with family and friends. Theproperty is serviced with propane heat, central air conditioning, a private drilled well,and a dual-chamber septic tank. Whether you’re looking for a peaceful weekendgetaway, retirement retreat, potential Airbnb property, or the perfect acreage to callhome, this property offers an exceptional combination of modern comfort, privacy, andbreathtaking mountain scenery, all within easy reach of the incredible recreationalopportunities of Nordegg and David Thompson Country. (id:55254)
On Range Road 143
Rural Big Lakes County, Alberta
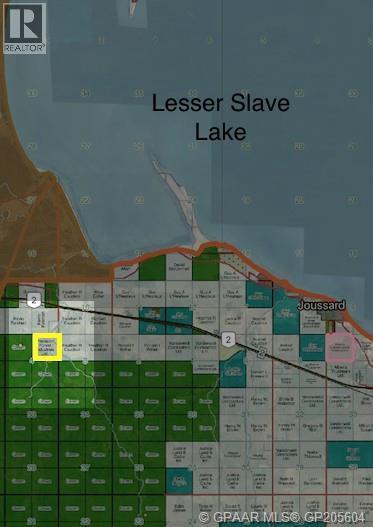
Beautifully Treed 160 acres tucked right into crown land down a private trail!Very nicely treed with lots of spruce! Located very close to Slave Lake just west of Joussard! Property is located on a dead end road and borders miles of Crown Land!! This property is ideal for privacy and would be an amazing property to build your home or cabin with excellent hunting and fishing in the area. Very hard to find a secluded bush quarter like this. (id:55254)
409 62036 Twp Rd 462
Rural Wetaskiwin No. 10, Alberta
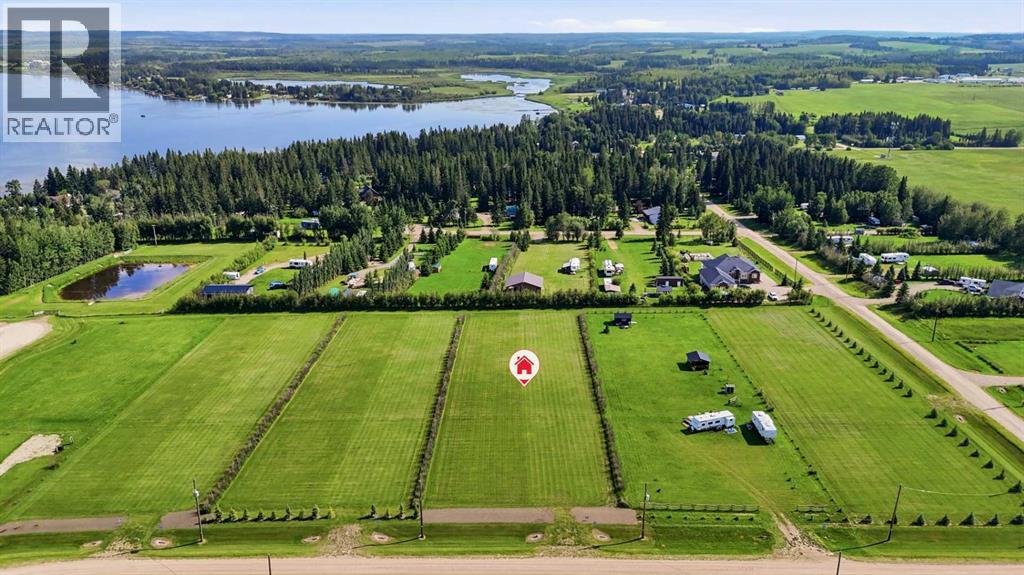
Prepped for further tree planting growth to the north, the south backs onto a walking path with luscious tree line inspiring your backyard imagination of big sky sunset views towards the lake. Landscaped with proper drainage throughout including already built approach, this lot offer optimum convenience to bring your design plans whenever you are ready - no timeline to build! Gas is directly outside the property line. Power is ran into the property on 100amp pedestal with 30v and 50v - ready for new owners to connect! Year round lake access is close by so what are you waiting for? Enjoy sport fishing, boating, snowmobiling, cross country skiing and more! Less than an hour to Drayton Valley, Rocky Mountain House and Rimbey makes for relaxing cruise out to the lake. Minutes from amenities of Buck Lake and Alder Flats bring every day essentials and family life a breeze. RARE INVESTMENT OPPORTUNITY! Developer motivated to create a purchase package that includes the neighbouring homestead acreage and remaining available lake lots in Hiland Spruce Estates. (See MLS A2345951). (id:55254)
319 Fundy Wy
Cold Lake, Alberta
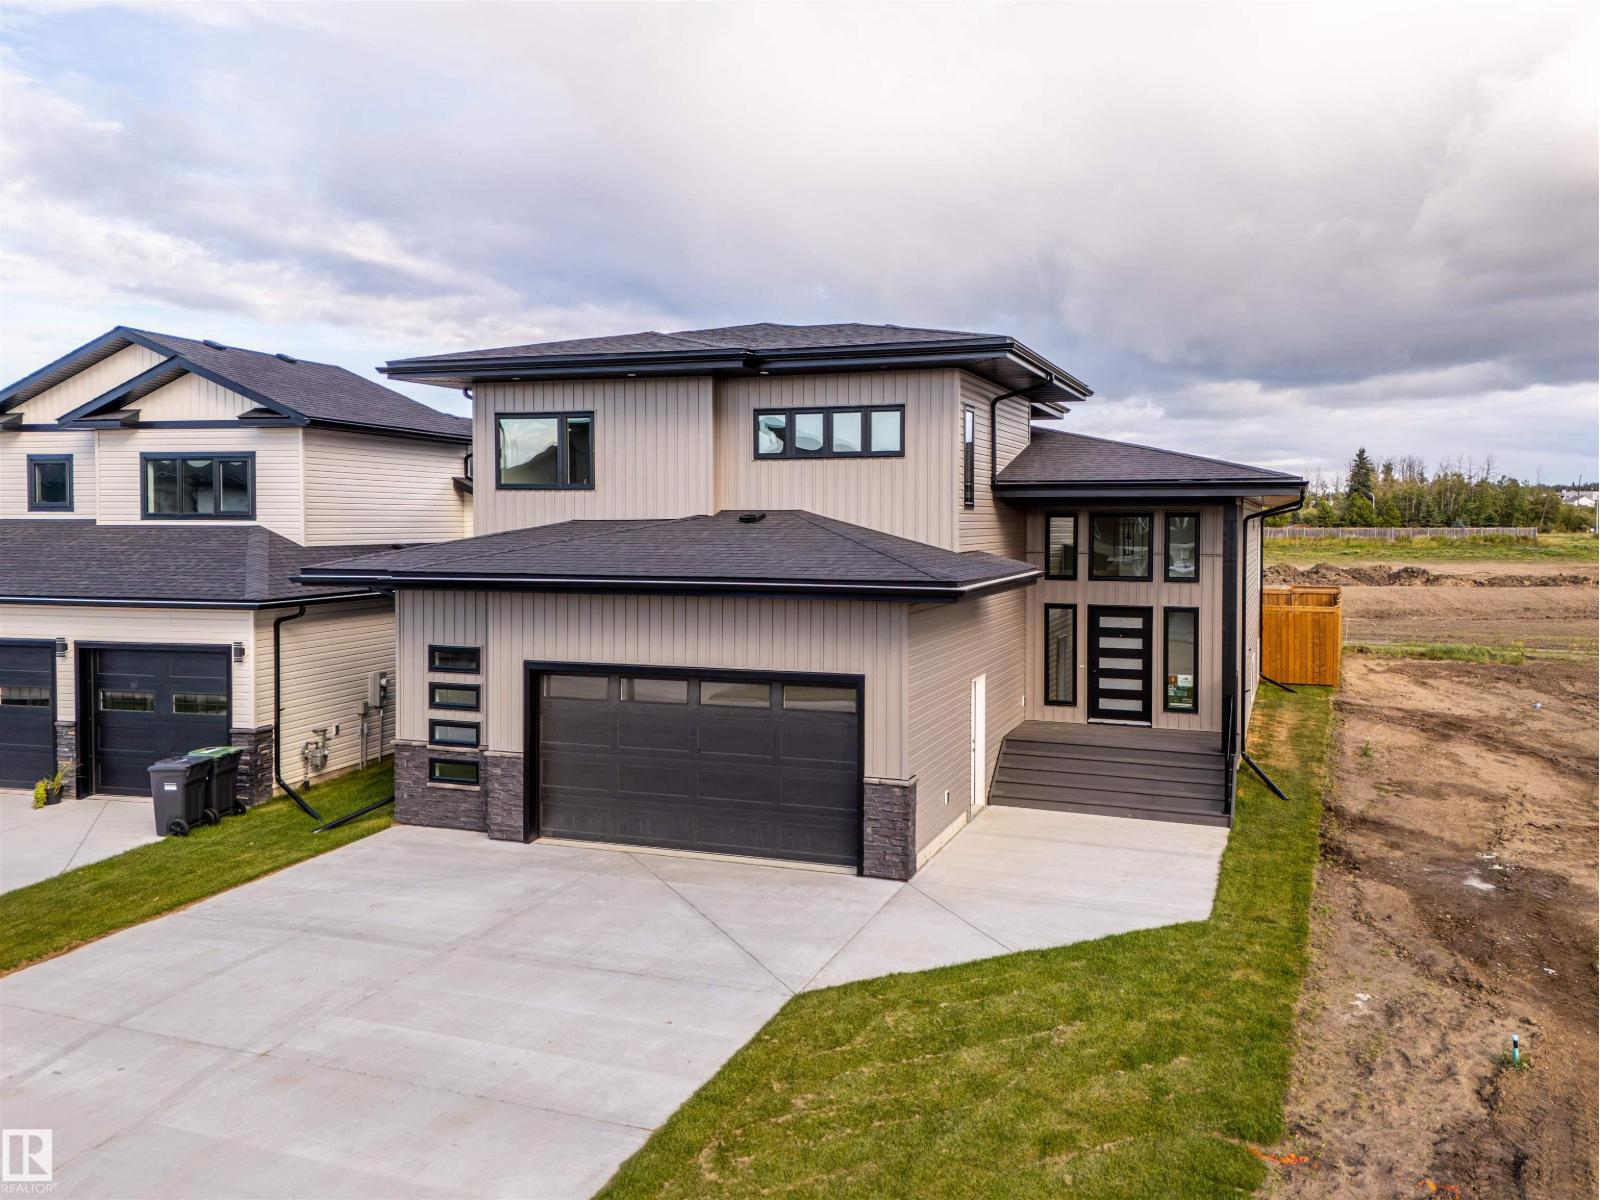
BRAND NEW executive home that Cold Lake with a new floor plan! This 1900 sq ft modified bilevel has the wow factor that you are looking for. The main floor features open concept living with a huge living room looking out the back of the home onto green space and soon to be developed park. With a electric fireplace and 9ft ceilings overhead - this area is prime for entertaining. The expansive kitchen includes centre island, and big corner pantry. There are 2 bedrooms on the main floor with one being a RARE guest suite with private ensuite. Up a short flight of stairs is the Primary oasis with heated floors, HUGE walk in closet and 5 piece ensuite including soaker tub and tile shower. The basement is fully completed and warmed by in-slab heat and includes 2 more bedrooms, great sized family room, laundry room and additional bathroom. Attached oversized double heated garage, concrete drive, fence and landscaping and walking distance from Kinosoo beach... (id:55254)
4238 5 Avenue
Edson, Alberta
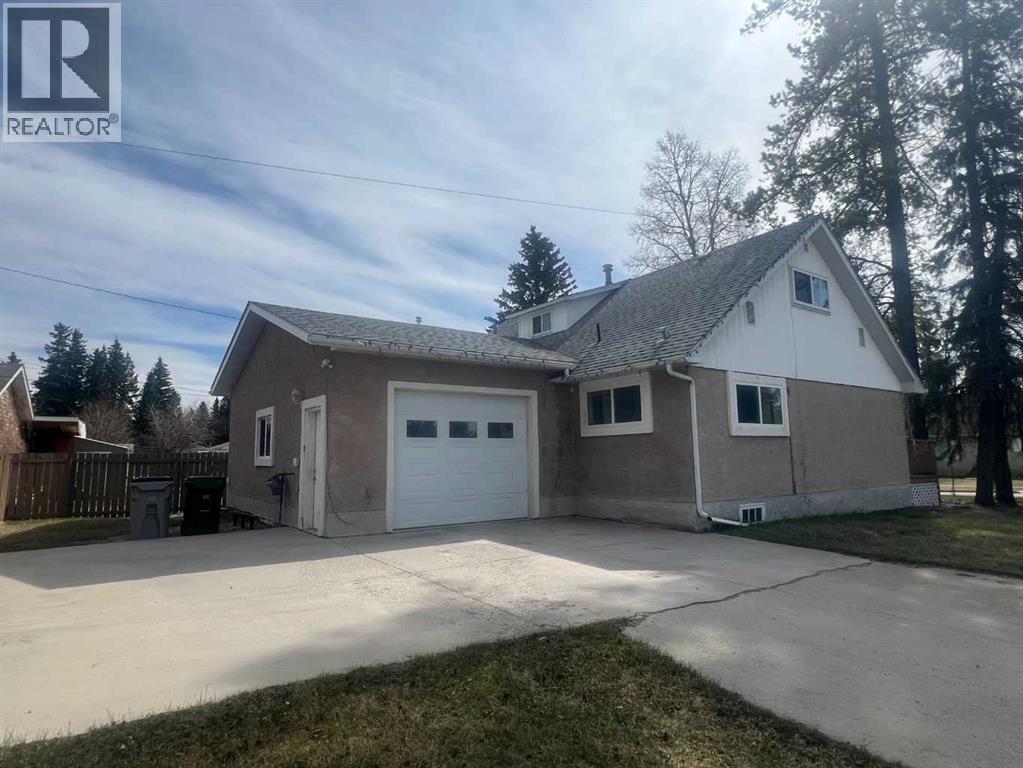
Take a look at this charming, updated 4-bedroom, 2-bathroom home, perfectly situated on a large corner lot in Edson’s desirable quiet East End. Over the years, this property has seen numerous thoughtful upgrades, offering comfort, functionality, and peace of mind for its next owners. Improvements include a newer heated, insulated attached single garage (2012), updated exterior doors, windows, and shingles (2013), new fencing and hot water tank (2014), along with refreshed main floor flooring, baseboards, trim, eavestroughs, ceiling fans, and closet organizers (2015). Inside, you’ll find a bright welcoming kitchen that opens to the dining area and spacious living room—creating an ideal layout for everyday living and entertaining. The main floor also features a generous primary bedroom with adjoining 4-piece bathroom and convenient laundry area, plus a second bedroom or home office space with direct access to the attached garage. Upstairs offers two additional bedrooms and an updated 3-piece bathroom, providing plenty of room for family or guests.Step outside to enjoy the huge fully fenced yard with mature trees, a private firepit area, storage shed, and back-alley access. The newer concrete triple parking pad offers ample space for vehicles, RV parking, and all your recreational toys. A move-in ready property offering space, privacy, and extensive updates—this is one you won’t want to miss! (id:55254)
315 55 Avenue
Coalhurst, Alberta
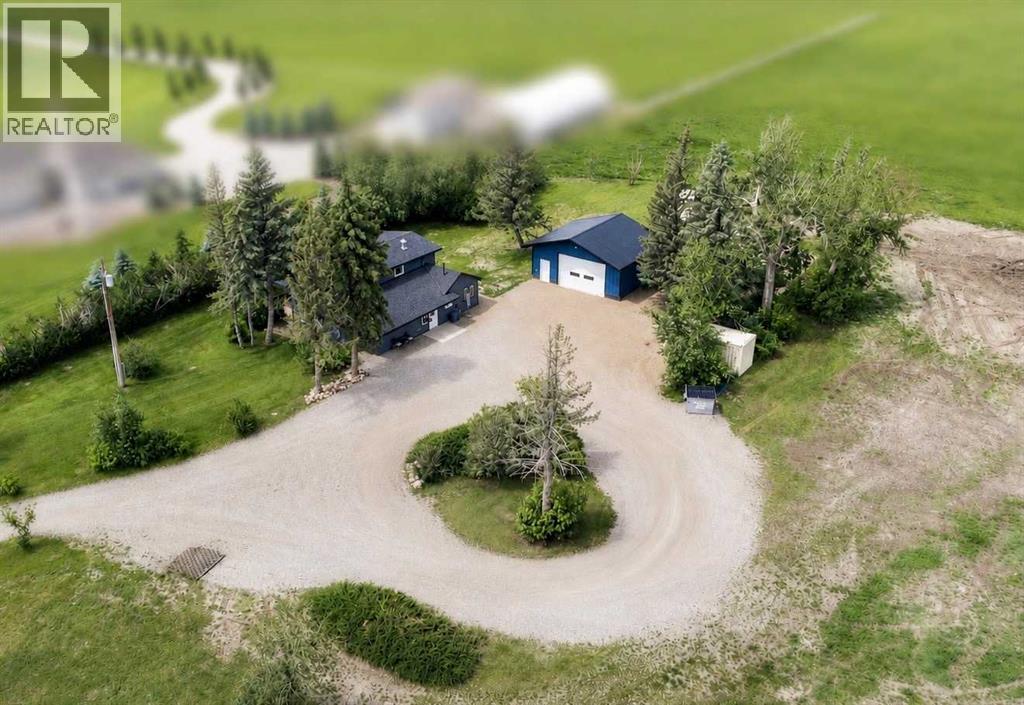
Welcome to your own slice of country paradise! Situated on 12.21 acres just minutes from Lethbridge and on the outskirts of Coalhurst, this property offers the perfect combination of peaceful acreage living with city convenience.One of the biggest advantages is the low County taxes compared to properties located within town limits, helping keep your annual ownership costs significantly lower. The property is serviced by LNID irrigation, providing an excellent water supply to keep your lawn, trees, and yard lush throughout the growing season for a flat annual fee. Domestic water is supplied by a 2,000-gallon concrete cistern. Water can be professionally hauled for approximately $280 per month, or the sellers will include their 500-gallon water truck and storage tank, allowing you to haul water yourself for as little as approximately $8 per load. The home offers 1,843 sq. ft. of above-grade living space with four bedrooms and one full bathroom. The main floor features two bedrooms, while the upper level offers two additional spacious bedrooms. Originally built in 1948, the home has seen numerous updates over the years including newer exterior finishes, updated vinyl windows, flooring, paint, shingles (approximately 3 years old), and a newer 50-gallon hot water tank. Car enthusiasts, hobbyists, and anyone needing workspace will love the impressive 30’ x 24’ garage, newly built in 2025 with permits. It is insulated, heated with natural gas, features its own 60-amp electrical service, and provides plenty of room for vehicles, toys, or a workshop. Additional improvements include a brand-new septic tank and field installed in late 2025, a newer 100-amp electrical service to the home, natural gas service to both the house and garage, and a recently serviced furnace. Included with the property are numerous valuable extras when purchasing an acreage, including a John Deere zero-turn mower, irrigation pump, hoses and sprinklers and a 500-gallon water hauling truck. Whether yo u’re dreaming of hobby farming, raising animals, enjoying wide-open space, or simply escaping the city while remaining only minutes from Lethbridge, this versatile acreage offers an incredible opportunity with room to grow. (id:55254)
4729 49a Avenue
Lacombe, Alberta
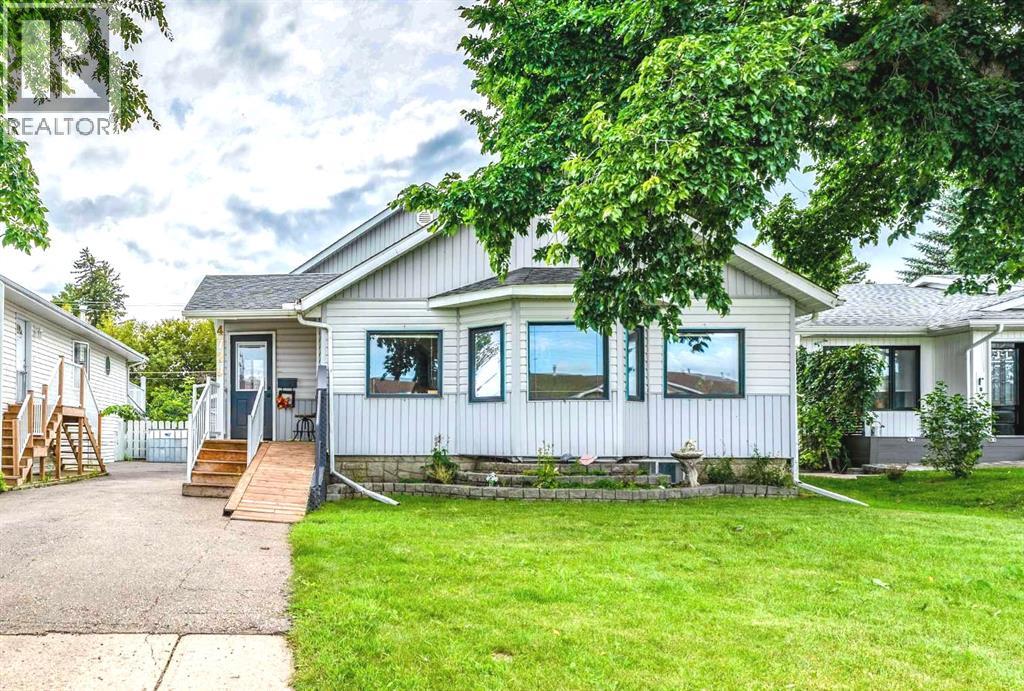
An incredible opportunity awaits first-time homebuyers or savvy investors with an illegal-suit. The structure is a detached bungalow built in 1948 , with an addition modified to a bi-level design to the original build. An oversized heated double garage was completed around 2017; this property offers an exceptional functional layout. Inside, you will find durable, easy-to-clean flooring consisting of a rich mix of hardwood, tile, and vinyl plank throughout. The main level welcomes you with a foyer entranceway, a convenient hallway with a half bath, and main-floor laundry located in this area. A separate hallway connects the spacious living and dining room area to the impressive addition. The kitchen features granite countertops and a movable island pedestal. Tucked privately off the kitchen is the primary bedroom complete with an ensuite 5-piece bathroom featuring a jet tub. Stepping outside the kitchen, you will find a private deck area that overlooks the yard and offers direct stair access to the garage man-door.The lower level features a fully finished basement with its own private exterior entrance, as well as an interior connecting stairwell to the upper floor. It includes central utility space for the entire structure along with a separate living room, dining and kitchen areas, and 2 dedicated bedroom spaces—creating a fully defined living zone. Outside, parking and storage options are unmatched, boasting two front parking spaces, two additional spaces on the rear pad, and the oversized heated double garage. Key mechanical and exterior updates provide total peace of mind, highlighted by a solar panel system that drastically reduces or eliminates monthly power bills, central air conditioning, vinyl siding, a roof updated approximately ten years ago, and a hot water tank replaced around seven years ago. The Furnace was replaced within the last year. The unique layout gives adults and teenagers their own distinct living levels. This versatile property is a rar e find, perfectly located close to all local amenities with rapid access to Highway 2A and the QEII. This home sits just 20 minutes from Red Deer, less than an hour from Edmonton International Airport, and roughly one hour from Edmonton city limits. Whether you bring a few cosmetic touch-ups to transform this into a wonderful space for family or tenant alike (id:55254)
6812 35 Street
Lloydminster, Alberta
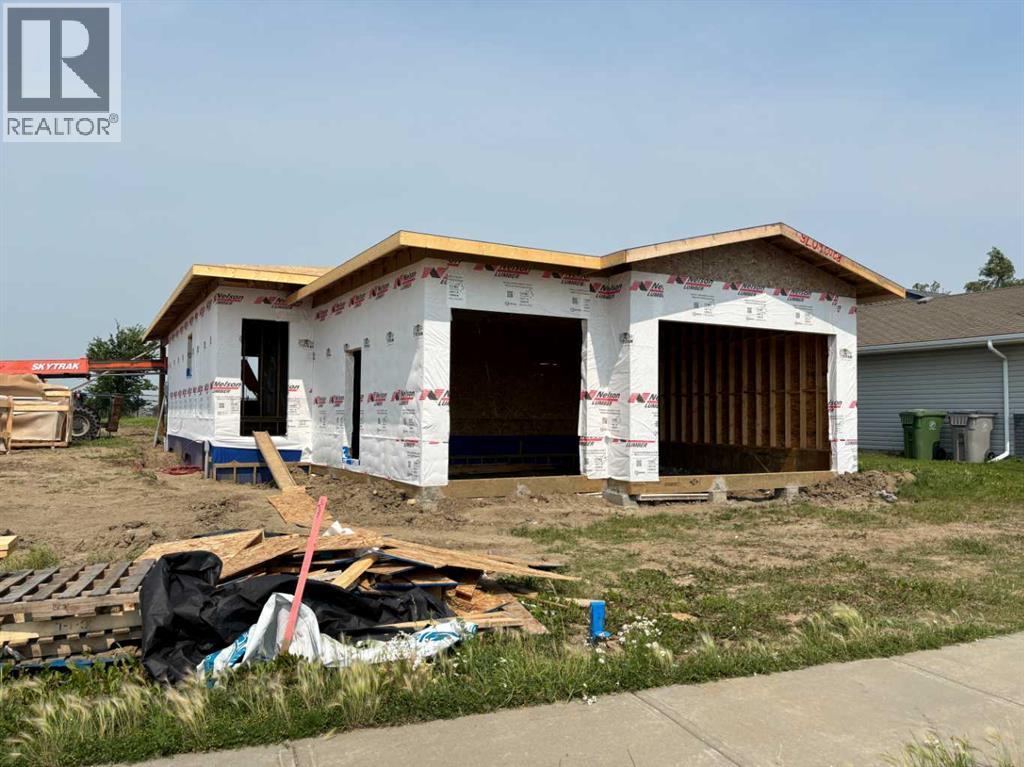
Welcome to this beautifully designed spec home offering modern style, a functional layout, and high-end finishes. This beautiful rendering highlights the possibilities and lifestyle potential this home offers.Designed with a luxurious, low-profile exterior and minimal steps for easy access, this home features a wide-open floor plan, large windows, and a bright, spacious layout perfect for modern living. The massive basement provides endless possibilities for additional living space, entertainment areas, extra bedrooms, or a home theatre.Backing onto green space, this property offers both privacy and a beautiful setting. The triple car garage provides plenty of room for vehicles, storage, or a workshop, with the third bay perfect for whatever suits your lifestyle — whether that’s a golf simulator, home gym, hobby space, or extra storage.This home will feature quartz countertops, beautiful modern finishes, and quality craftsmanship throughout. Finishing samples and layout available. Rendering for illustration purposes only. Finishes, landscaping, size, and features will vary. (id:55254)