Sanket Patel Commercial Realtor
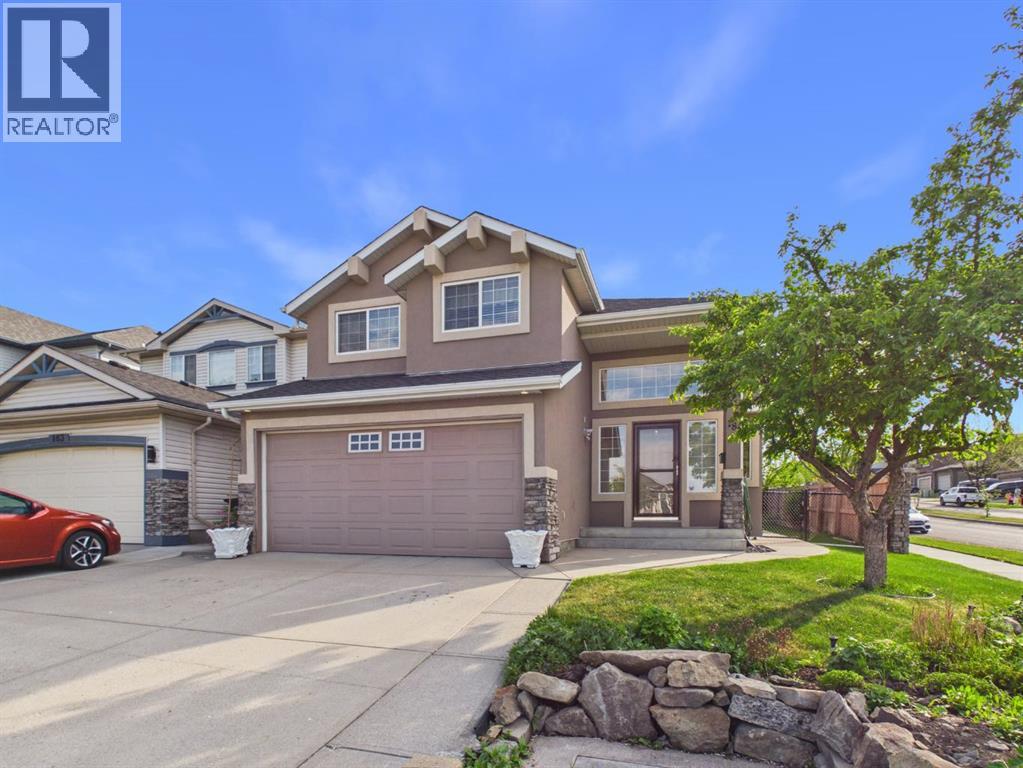
181 Panamount Hill NW
Calgary, Alberta
Welcome to 181 Panamount Hill NW. The exceptional care and attention to detail of this home are evident the moment you arrive, greeted by extensive, mature landscaping and a showcase front perennial garden. This beautifully maintained bi-level residence stands out instantly with its durable, premium stucco exterior—a highly desirable and rare feature for this sought-after community that offers superior longevity and exceptional curb appeal. Inside, the home reveals a highly functional layout designed for effortless living and brilliant separation of space..Step through the front door into a bright, spacious foyer featuring vaulted ceilings and a convenient built-in bench area that sets a welcoming, organized tone the moment you arrive. The main level boasts a living room with a double-sided fireplace, hardwood floors, and expansive wrap-around windows overlooking your private, southwest-facing backyard. The adjacent dining room, framed by a bright bay window, flows seamlessly into the kitchen complete with solid granite countertops and backsplash, a full stainless steel appliance package featuring a gas stove, and a dedicated pantry. A convenient built-in desk workstation is located just off the kitchen..Your large primary bedroom, conveniently situated on the main floor, features a walk-in closet and a 5-piece en-suite equipped with a jet tub and a bidet. Just a half-flight of stairs up leads to a private additional level hosting two generous bedrooms, ideal for children, guests, or a quiet home office away from the main living areas. Finishing off the main level is a second full bath that features an accessible walk-in tub and a laundry area with a brand-new, high-efficiency LG stackable washer and dryer set..A major highlight of this property is the 4-season room addition, which adds valuable official square footage to the home’s footprint. This bright, year-round space leads directly to a BBQ deck with steps down to a concrete patio area, where you can enj oy the afternoon and evening sun. The private outdoor oasis is framed by spectacular mature landscaping, including a beautiful perennial garden that gracefully wraps around the entire backyard fence line..True to its bi-level design, the lower level is heavily illuminated by massive, deep sunshine windows that sit well above grade, completely defying the standard "basement feel" and pulling in incredible natural light. This open-concept layout offers generous spaces for living and games room areas, and includes a cozy wood pellet fireplace making the space perfect for year-round enjoyment. You’ll also find a fourth bedroom and a full “cheater” en-suite bath on this level. Finishing off the basement is a separate cold room storage area and a vast utility room with extensive storage space. The mechanical room features premium additional upgrades, including an HRV unit and twin hot water tanks..The attached, insulated, and heated double garage—complete with a built-in central vacuum and washbasins—rounds (id:55254)
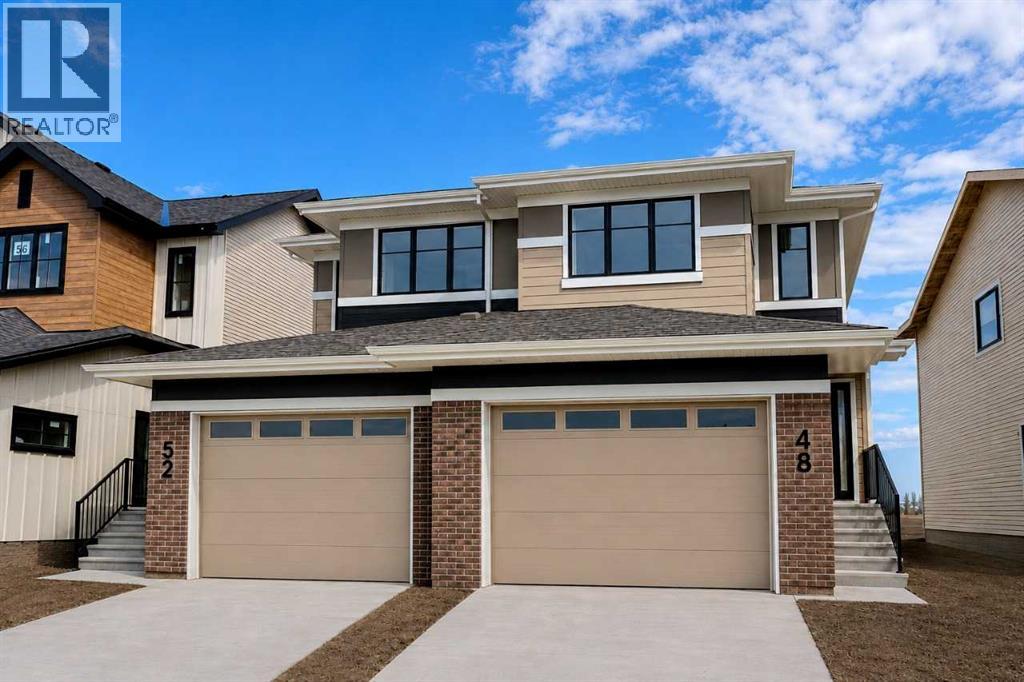
52 Heritage Point
Cochrane, Alberta
Welcome to the Briar by Bedrock Homes in the sought-after West Hawk community! This stunning 3-bed, 2.5-bath duplex offers 1,445 sq ft of thoughtfully designed living space. The OVERSIZED SINGLE-CAR GARAGE (15'8" x 22") provides secure parking. Enjoy breathtaking MOUNTAIN VIEWS from the west-facing main floor and upper level. The quiet cul-de-sac location means low traffic and added privacy. Inside, the open-concept main floor features 9' ceilings, oversized windows, soft-close cabinetry, and a walk-through mudroom connecting directly to the pantry. A STUNNING 50" ELECTRIC FIREPLACE with custom build-out anchors the living space. Second-floor laundry, a large primary walk-in closet, high 9' basement ceilings with bath rough-in, and a high-efficiency furnace, hot water tank & HRV system complete this incredible home. PLENTY OF UPGRADES including knockdown ceilings, smart thermostat, and keypad front door lock. MOVE-IN READY GEM with mountain views and modern living! (id:55254)
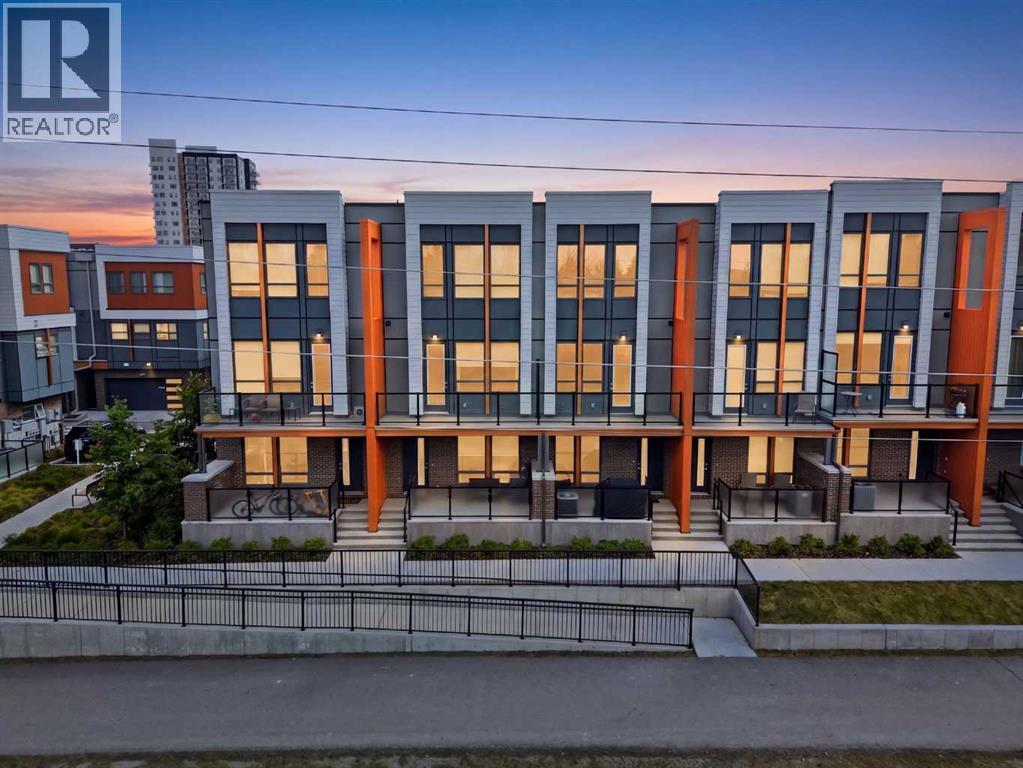
4065 32 Avenue NW
Calgary, Alberta
University District - 4065 32 Avenue NW: Welcome to The Ivy by Brookfield Residential. This 3-storey townhouse offers 1,282 sq ft of thoughtfully designed living space, featuring 2 primary bedrooms, 2.5 bathrooms, an attached tandem garage, and central A/C. The entry level provides access to the tandem garage and leads upstairs to a bright, open-concept main floor with hardwood flooring throughout. The spacious kitchen is complete with quartz countertops, south-facing windows, a breakfast bar with seating for three, pantry storage, and high-end Bosch stainless steel appliances, including a gas range, built-in microwave, refrigerator, dishwasher, and a Faber chimney hood fan. The central dining area flows seamlessly into the living room, with access to the balcony, and includes a convenient 2-piece powder room. Upstairs, you’ll find dual primary bedrooms, each with its own 4-piece ensuite. One features dual sinks and a glass shower, while the other offers a full tub and shower. Both bedrooms include generous closet space. This level also includes stacked laundry and a separate linen closet. Additional highlights include a front-facing patio with a gas line for BBQing, a central vacuum system, and extra storage in the garage. Residents of The Ivy enjoy visitor parking and a beautifully designed central courtyard with a play area, community gardens, and gathering spaces. Step outside to experience the best of Calgary’s award-winning University District. Just minutes from the University of Calgary, Foothills Medical Centre, Alberta Children’s Hospital, and Market Mall, you’re also surrounded by an incredible mix of shops, coffee shops, restaurants, pubs, a grocery store, and a VIP Cineplex theatre. With scenic walking and cycling paths, nearby off-leash dog parks, and quick access to Crowchild Trail, this location truly defines inner-city living. This is a perfect opportunity for professionals, families, or investors to call University District home. (id:55254)
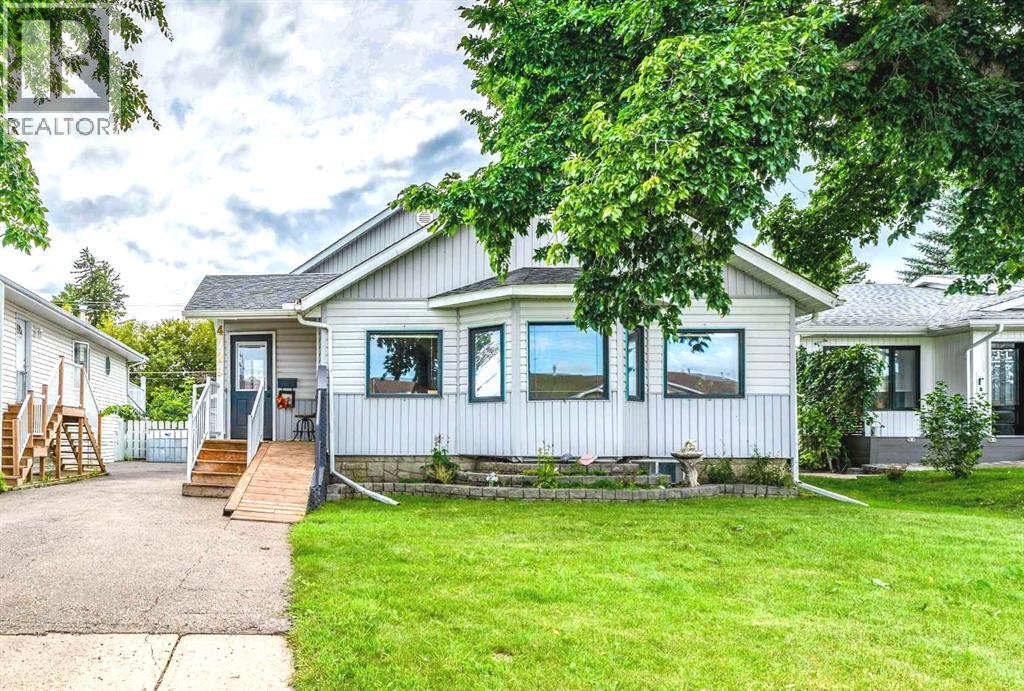
4729 49a Avenue
Lacombe, Alberta
An incredible opportunity awaits first-time homebuyers or savvy investors with an illegal-suit. The structure is a detached bungalow built in 1948 , with an addition modified to a bi-level design to the original build. An oversized heated double garage was completed around 2017; this property offers an exceptional functional layout. Inside, you will find durable, easy-to-clean flooring consisting of a rich mix of hardwood, tile, and vinyl plank throughout. The main level welcomes you with a foyer entranceway, a convenient hallway with a half bath, and main-floor laundry located in this area. A separate hallway connects the spacious living and dining room area to the impressive addition. The kitchen features granite countertops and a movable island pedestal. Tucked privately off the kitchen is the primary bedroom complete with an ensuite 5-piece bathroom featuring a jet tub. Stepping outside the kitchen, you will find a private deck area that overlooks the yard and offers direct stair access to the garage man-door.The lower level features a fully finished basement with its own private exterior entrance, as well as an interior connecting stairwell to the upper floor. It includes central utility space for the entire structure along with a separate living room, dining and kitchen areas, and 2 dedicated bedroom spaces—creating a fully defined living zone. Outside, parking and storage options are unmatched, boasting two front parking spaces, two additional spaces on the rear pad, and the oversized heated double garage. Key mechanical and exterior updates provide total peace of mind, highlighted by a solar panel system that drastically reduces or eliminates monthly power bills, central air conditioning, vinyl siding, a roof updated approximately ten years ago, and a hot water tank replaced around seven years ago. The Furnace was replaced within the last year. The unique layout gives adults and teenagers their own distinct living levels. This versatile property is a rar e find, perfectly located close to all local amenities with rapid access to Highway 2A and the QEII. This home sits just 20 minutes from Red Deer, less than an hour from Edmonton International Airport, and roughly one hour from Edmonton city limits. Whether you bring a few cosmetic touch-ups to transform this into a wonderful space for family or tenant alike (id:55254)
1103, 5220 50a Avenue
Sylvan Lake, Alberta
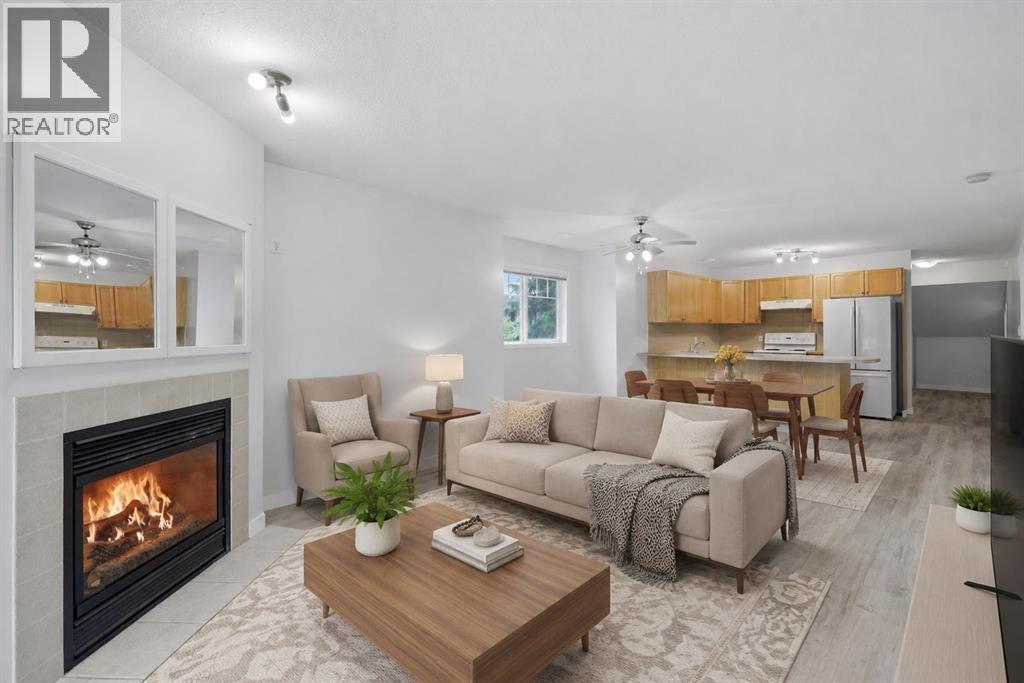
If you’ve been searching for a condo that gives you the convenience of low-maintenance living without sacrificing space, this one deserves your attention.Located just one block from Sylvan Lake, this bright and beautifully maintained top-floor end unit offers 2 bedrooms, 2 full bathrooms, a versatile den, and a spacious open-concept layout filled with natural light.The generous living room is made for relaxing, with a cozy gas fireplace and direct access to your private balcony overlooking peaceful green space—the perfect spot for morning coffee, summer evenings, or simply enjoying a little extra privacy.The kitchen offers plenty of counter space for cooking and entertaining, while updated vinyl plank flooring gives the main living areas a fresh, modern feel.The spacious primary bedroom includes a walk-in closet and private 4-piece ensuite. A second bedroom and full bathroom are ideal for guests, while the separate den gives you the flexibility for a home office, hobby room, reading space, or additional sitting area.And then there’s the LOCATION.Leave the car at home and walk to the lake, restaurants, shops, trails, and everything that makes living in Sylvan Lake so appealing.Whether you're downsizing, buying your first home, looking for a weekend escape, or adding to your investment portfolio, this is an opportunity to get the space you want in a location that's hard to beat.Top floor. End unit. Green-space views. One block from the lake.Come see why #1103 stands out. (id:55254)
104, 13040 Hwy 881
Rural Lac La Biche County, Alberta
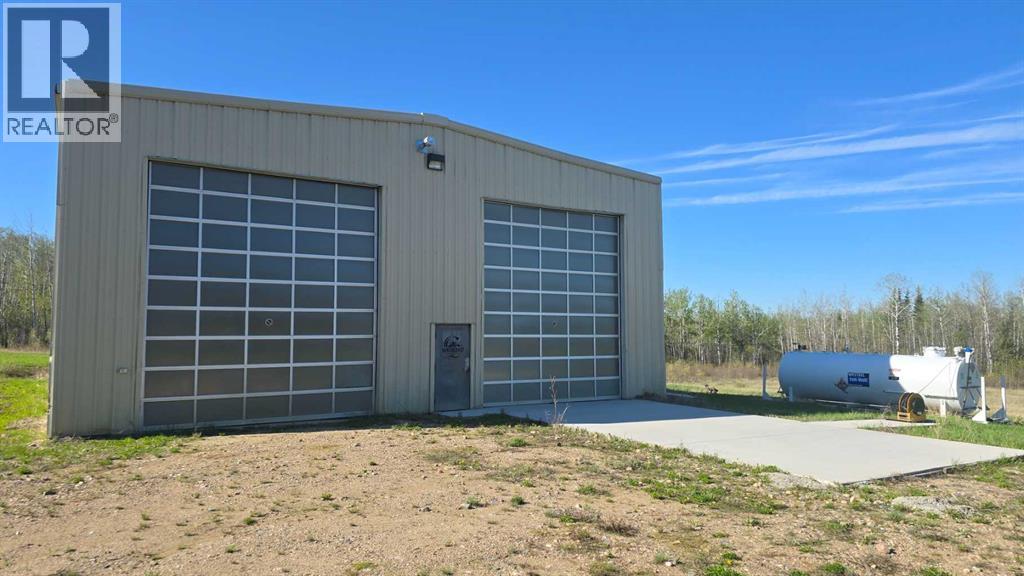
Excellent opportunity to own a well-located 19.52-acre rural industrial property with direct frontage on Highway 881 and convenient access to Conklin, Fort McMurray, and Lac La Biche, just 11 km away. The property features a 50' x 75' heated commercial shop, built in 2012, with two large translucent overhead doors that provide abundant natural light. The shop is heated with a natural gas-fired infrared system, spray foam insulated for efficiency, and includes a concrete floor, 220-volt power, and a paved apron for easy access and maneuverability. Zoned Rural Industrial District (RI), the property is ideal for trucking, oilfield services, equipment storage, contractors, and other industrial operations. A mobile home/office is also included and can serve as office space, staff accommodations, or a surveillance/security suite. This versatile industrial property offers excellent highway exposure, functional improvements, and a strategic location in one of Northern Alberta's key industrial areas. (id:55254)
Unknown Address
,
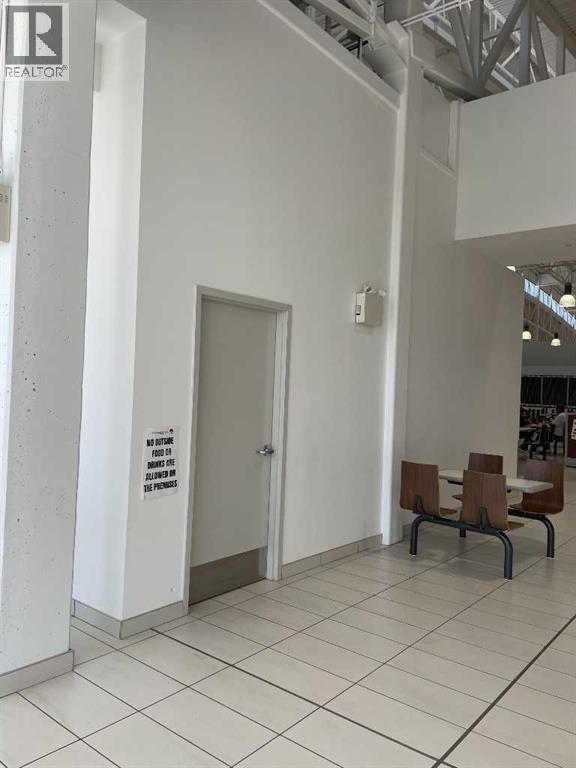
One of the best central locations at the food court! Triple unit P08 (436 sq. ft.) can be your start point in successful restaurant business. Check out the site. Behind the place is some private hall and beautiful wide balcony with sitting areas on. It needs general renovation and kitchen installment. The drawing for the kitchen is done, and the blueprint preparation is temporarily on hold. Take over the former tenant’s unit development achievements and save up to $30 K in cost. (id:55254)
263020 Butte Hills Way
Balzac, Alberta
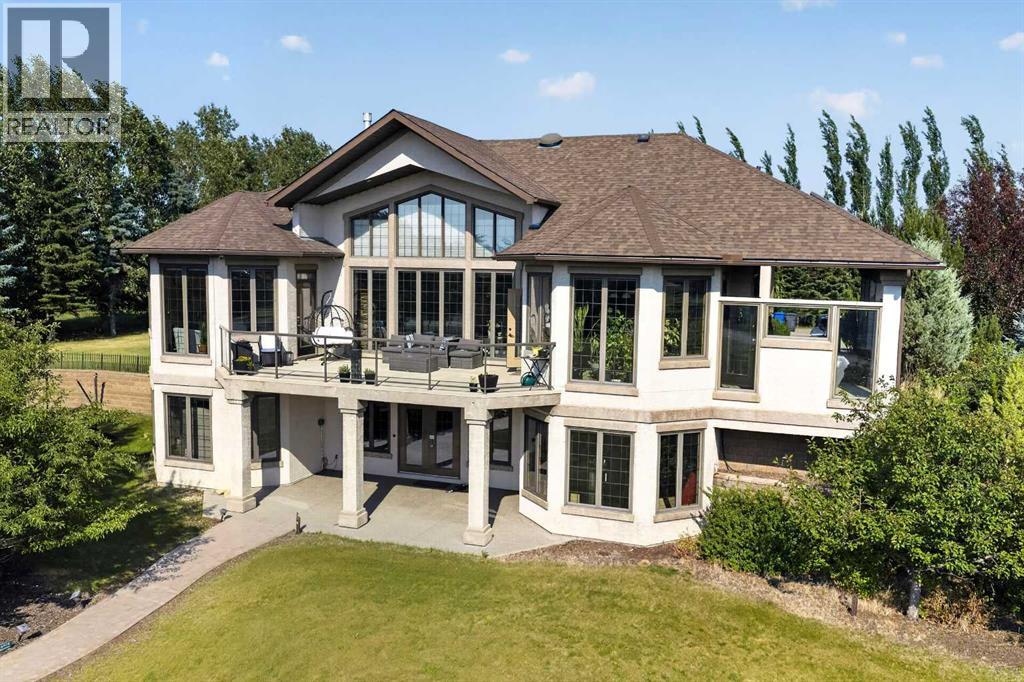
OPEN HOUSE SUNDAY 2-5 SEPTEMBER 6. Nestled in the exclusive gated community of Butte Hills, just minutes north of CrossIron Mills, this exceptional custom-built hillside bungalow offers over 4,000 sq. ft. of beautifully designed living space. A private gated entrance and paved driveway lead through meticulously landscaped grounds to an expansive parking area finished with stamped and exposed aggregate concrete, creating an impressive first impression. Inside, the welcoming foyer opens to soaring ceilings and an abundance of natural light, drawing your attention to the stunning great room and gourmet kitchen, where floor-to-ceiling windows frame breathtaking west-facing views. Designed for both everyday living and entertaining, the chef's kitchen features premium professional-grade appliances, a spacious center island, a walk-in pantry, and a bright breakfast nook. The inviting great room is anchored by a striking stone gas fireplace with custom built-in shelving, offering the perfect space for relaxing or hosting family and friends. The spacious primary retreat captures the same spectacular views and provides direct access to the sundeck, along with a luxurious five-piece ensuite and a generous walk-in dressing room. A private home office that is easily adaptable as a second main-floor bedroom, plus a convenient laundry and mudroom, complete the main level. An elegant open-riser staircase leads to the bright walkout basement, thoughtfully designed for entertaining and everyday comfort. This level offers two additional bedrooms, a four-piece bathroom, a home theatre or fitness room, space to add a future wet bar, and plenty of storage. Walk directly onto the lower patio and enjoy the peaceful surroundings. One of the property's standout features is the remarkable attached garage. Behind four overhead doors lies an expansive space capable of accommodating ten or more vehicles, with endless possibilities for RV, boat, or hobby storage. Offering the perfect balance of l uxury, privacy, and convenience, this remarkable estate is just minutes from Stoney Trail, CrossIron Mills, and Calgary International Airport. (id:55254)
42 Reid Court
Sylvan Lake, Alberta
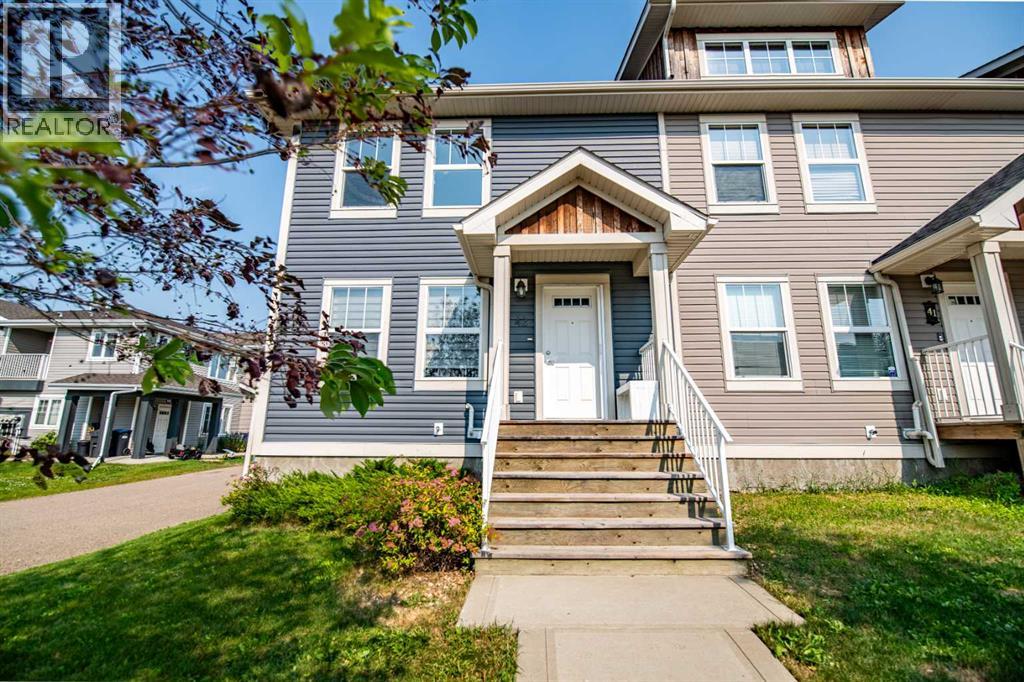
This 3-bedroom, 2-bathroom end-unit townhouse is move-in ready and offers something rare for the area: an oversized 18x23' garage, big enough for your vehicle plus a workspace,, storage, or home gym setup. With no condo fees, it's an easy home to own. A fresh coat of paint throughout the main and upper floors has this property ready for its next owner. The main level features a spacious living room and kitchen/dining area and 2pc bathroom, leading out to the back deck, with the oversized garage just off the kitchen for everyday convenience. Upstairs you'll find two bedrooms, a 4-piece bathroom, and a primary bedroom complete with walk-in closet. The basement is undeveloped and already plumbed for a future bathroom, giving you room to grow into the space on your own timeline. A brand new furnace, installed January 2025, means one less thing to think about. End unit, oversized garage, move-in ready — this one checks a lot of boxes. (id:55254)
125 Pearson Drive
Fort Mcmurray, Alberta
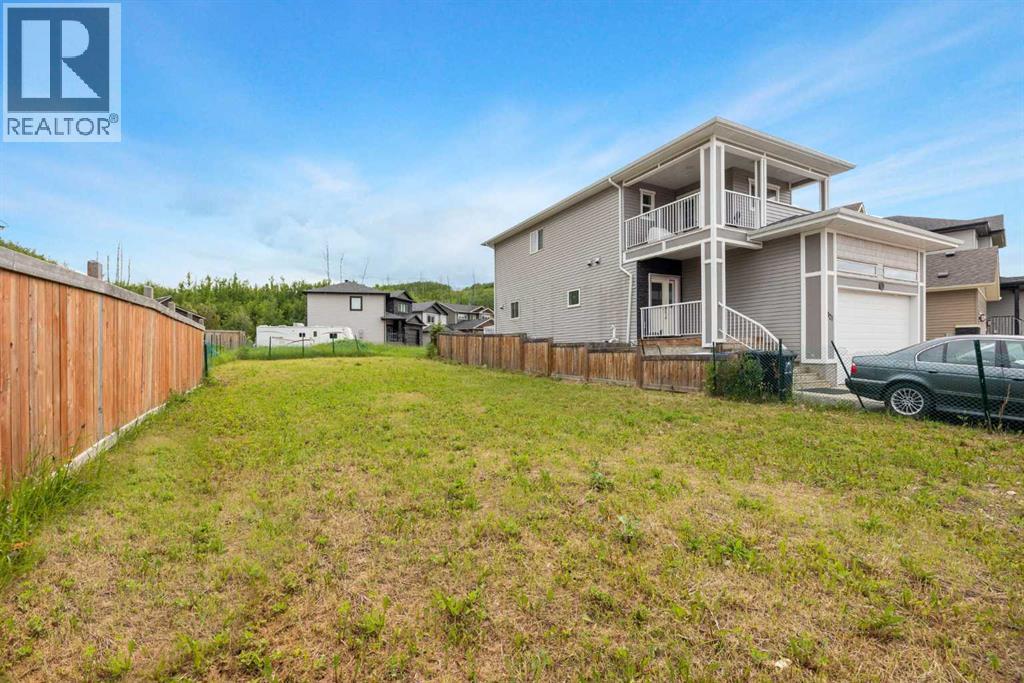
Build Your Dream Home in Waterways! Welcome to 125 Pearson Drive, a good opportunity to secure a vacant residential lot in one of Fort McMurray's most unique and established communities. This 3,282 sq. ft. lot offers the perfect setting to design and build a custom home tailored to your lifestyle, surrounded by quality homes on a quiet residential street. Whether you're envisioning a modern family home, an executive-style residence, or an investment property, this lot provides the flexibility to bring your vision to life. Located in Waterways, you'll enjoy a community known for its custom homes, unique character, and convenient access to downtown Fort McMurray. Build-to-suit opportunities may be available, allowing buyers to work directly with a builder to customize floor plans, finishes, and layouts to suit their individual needs. This is an excellent opportunity to secure land and build exactly what you've been looking for in the growing community of Waterways. (id:55254)
12 First Ave
Rural Parkland County, Alberta
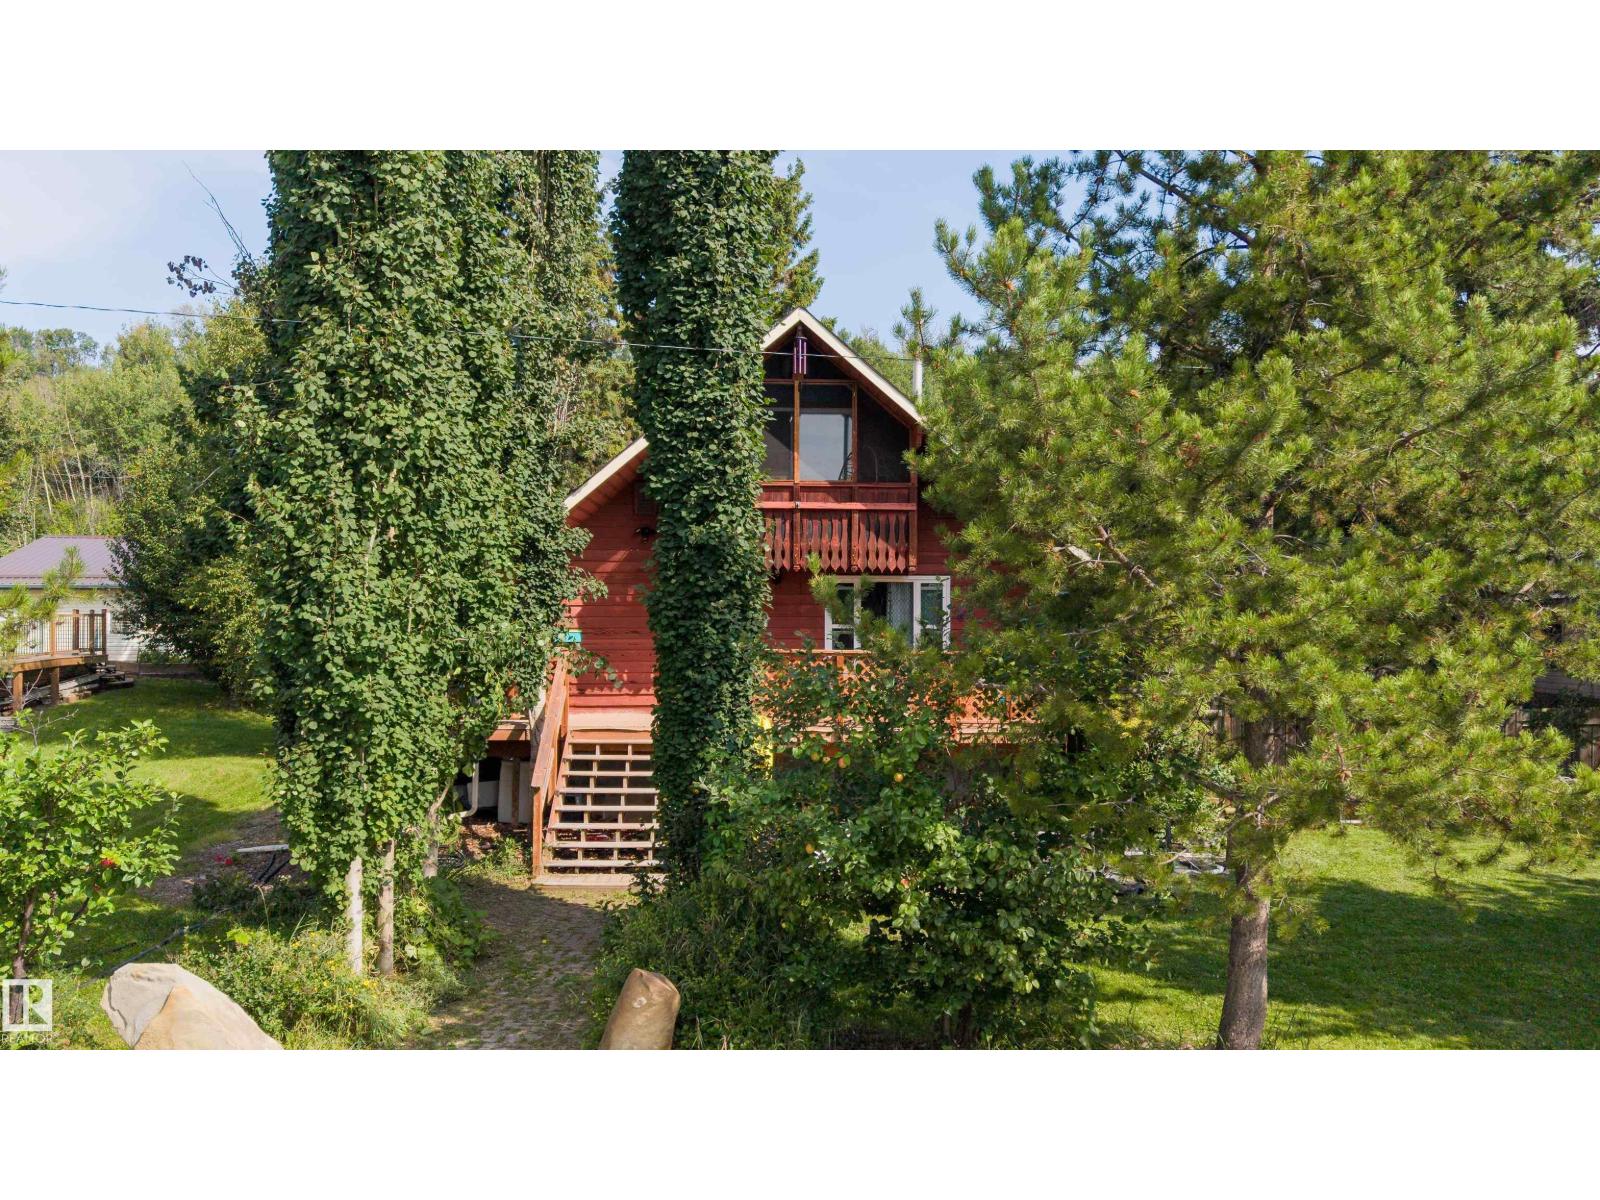
Four-season lake living with the character of a weekend getaway! Tucked among mature trees in the quiet hamlet of Fallis, this character-filled 1½-storey is just a short walk to Wabamun Lake. Grab the paddleboard or kayak and head to the water, launch the boat for an afternoon of waterskiing or fishing, and enjoy everything the lake lifestyle has to offer right outside your door. Offering over 2,360 sq ft of finished living space, there’s room for everyone with 5 bedrooms, 2 bathrooms, multiple living areas and a fully finished basement. Inside, exposed wood ceilings and beams add warmth and character, while the spacious kitchen offers plenty of room to gather and the upper balcony is the perfect spot to unwind. Outside, enjoy a large deck, fenced and landscaped yard, mature trees, fruit trees and shrubs, RV parking and plenty of room for the boat and lake toys. Whether it’s your full-time home or four-season escape, this is your chance to embrace the Wabamun Lake lifestyle year-round. (id:55254)
164 Warwick Rd NW
Edmonton, Alberta
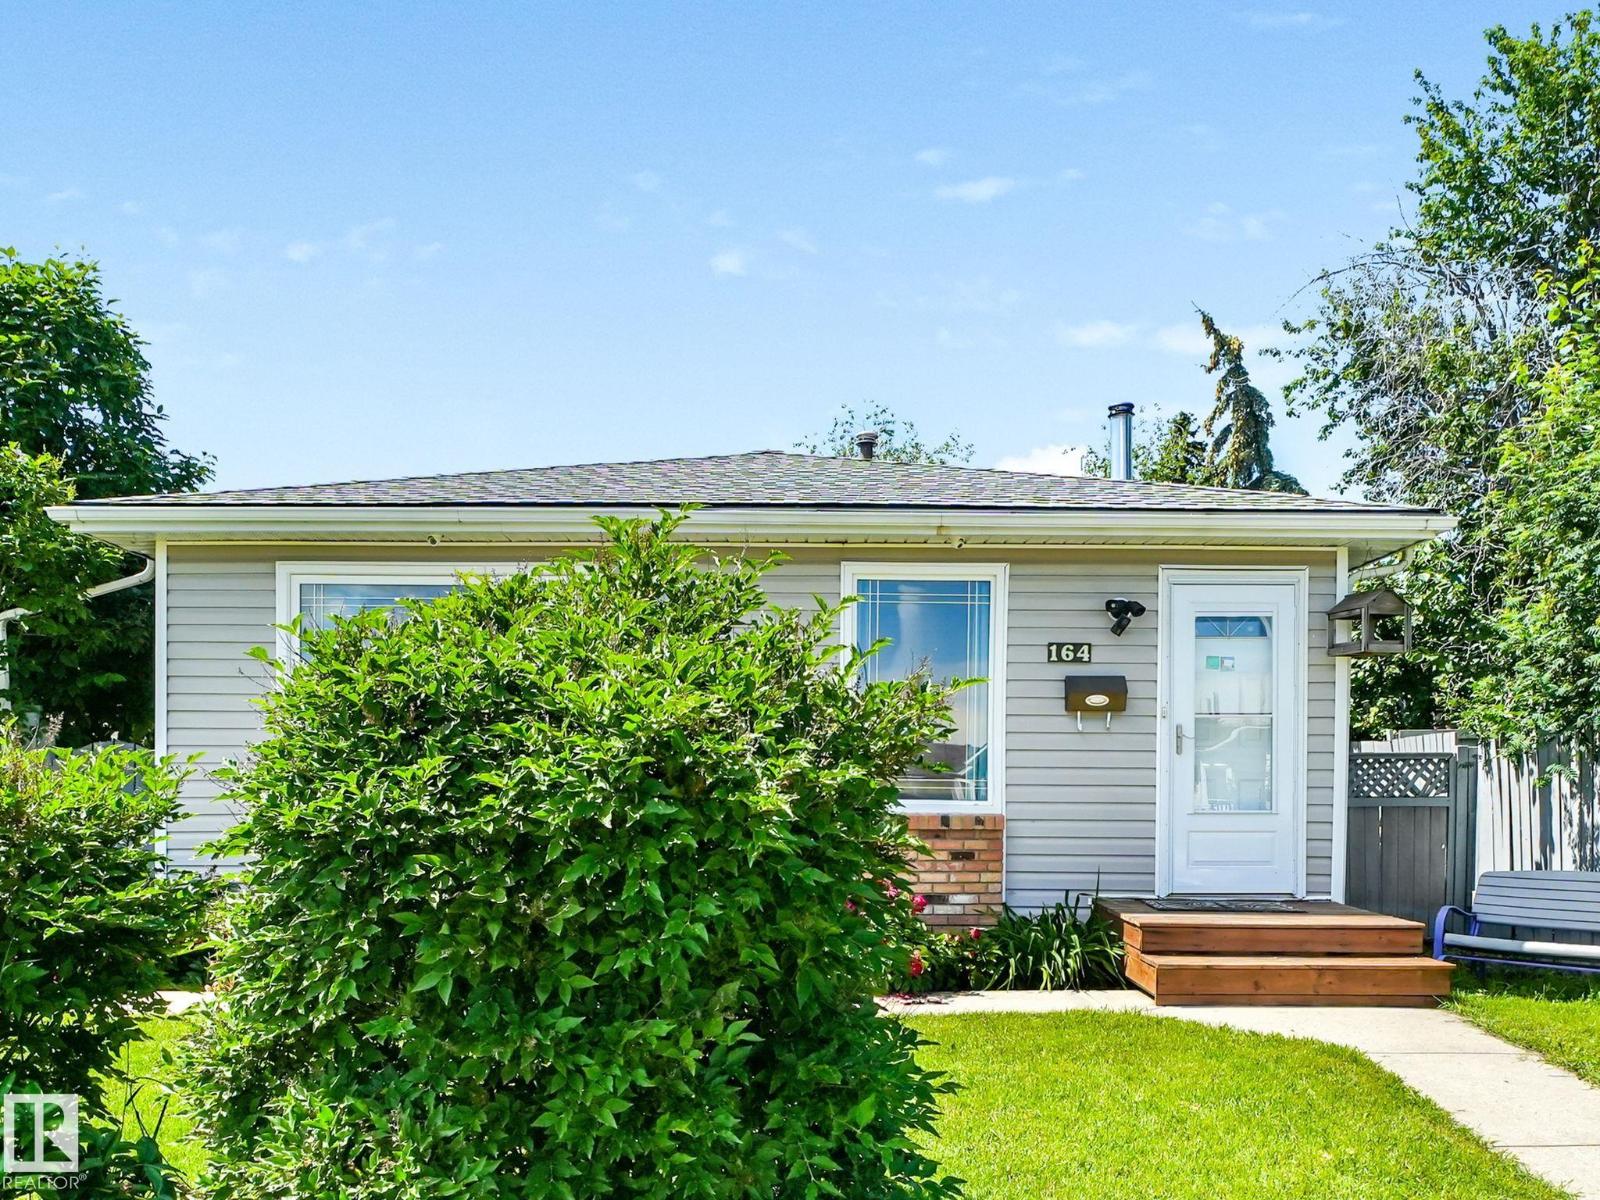
IMMACULATELY maintained and move-in ready! This charming 4-level split offers 950 sq. ft. above grade and has been lovingly cared for throughout. The bright main floor features a welcoming living room, spacious kitchen with a movable island, and dining area—perfect for everyday living and entertaining. Upstairs you'll find 2 generous bedrooms and a 4-piece bath. The third level boasts a large family room with cozy wood stove, while the fourth level offers a third bedroom, 3-piece bath, plus a convenient laundry/storage room. Step outside to enjoy the large covered deck overlooking the massive pie-shaped backyard, complete with mature trees, shrubs, and a cozy firepit for relaxing evenings. The double detached garage currently includes a built-in office, but new owner can easily convert back to full two-car parking. A fantastic home with incredible outdoor space and pride of ownership throughout! (id:55254)