Sanket Patel Commercial Realtor
9, 185006 Rr 220
Rural Vulcan County, Alberta
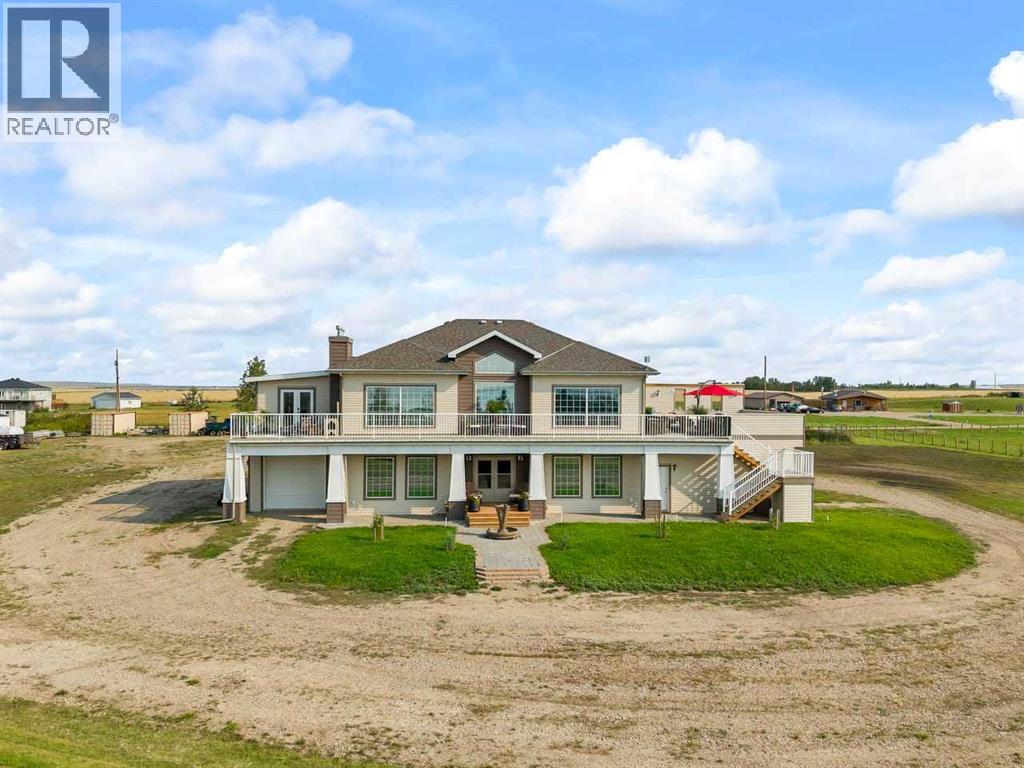
Welcome to an extraordinary 2.5-acre estate near the peaceful shores of Lake McGregor — a rare opportunity to own a beautifully crafted home that blends privacy, elegance, and year-round recreation. Designed for both comfort and sophistication, this spacious residence features 3 bedrooms, 2.5 bathrooms, two full kitchens, two attached garages, hardwood flooring, two gas fireplaces, and a breathtaking wrap-around deck overlooking the water. From the moment you arrive, the property’s expansive setting and natural beauty create a sense of calm and seclusion. The approach leads you to a stunning front entrance, where architectural detail and craftsmanship immediately stand out. A curved staircase welcomes you inside, setting an impressive tone and offering a grand yet inviting transition into the home’s main living spaces. Inside, warm hardwood floors and an open-concept layout maximize natural light and highlight the home’s thoughtful design. Large windows frame sweeping lake views, while the gas fireplace in the main living area adds a cozy focal point for evenings spent indoors. The primary kitchen is both functional and stylish, offering generous counter space, quality cabinetry, and seamless flow into the dining and living areas. As well as a 5 burner induction cook top and double wall ovens perfect for the entertainer in the family. Step outside onto the expansive wrap-around deck, where sunrise coffees, afternoon gatherings, and sunset dinners become part of your everyday lifestyle This space is ready to install a pergola as well!!! This outdoor space is designed for true indoor–outdoor living, offering multiple seating areas and panoramic views of the lake and surrounding landscape! There is also a solarium that with a little finishing could be a heated green house or an oasis off the master. The lower level enhances the home’s versatility with a second full kitchen, ideal for hosting extended family, creating a private guest suite, or supporting multi-gene rational living. The dining room also features a wet bar complete with wine fridge. A second gas fireplace adds warmth and charm! Upstairs, the primary bedroom serves as a peaceful retreat with serene views and ample space. Two additional bedrooms provide comfort for family or guests, each designed with privacy and functionality in mind. For those who value storage and workspace, the property includes two attached garages, offering abundant room for vehicles, recreational equipment, tools, and lake-life essentials. Whether you’re storing kayaks, fishing gear, or seasonal items, you’ll appreciate the flexibility and convenience. This acreage is more than a home — it’s a lifestyle. With direct access to Lake McGregor’s clear waters, you can enjoy boating, fishing, swimming, paddle boarding, or simply relaxing by the shoreline. The expansive 2.5-acre lot provides endless possibilities with a fenced garden with a water tank and drip lines. A secondary gas line also perfect for a shop or hot tub room (id:55254)
11204 Wilson Road SE
Calgary, Alberta
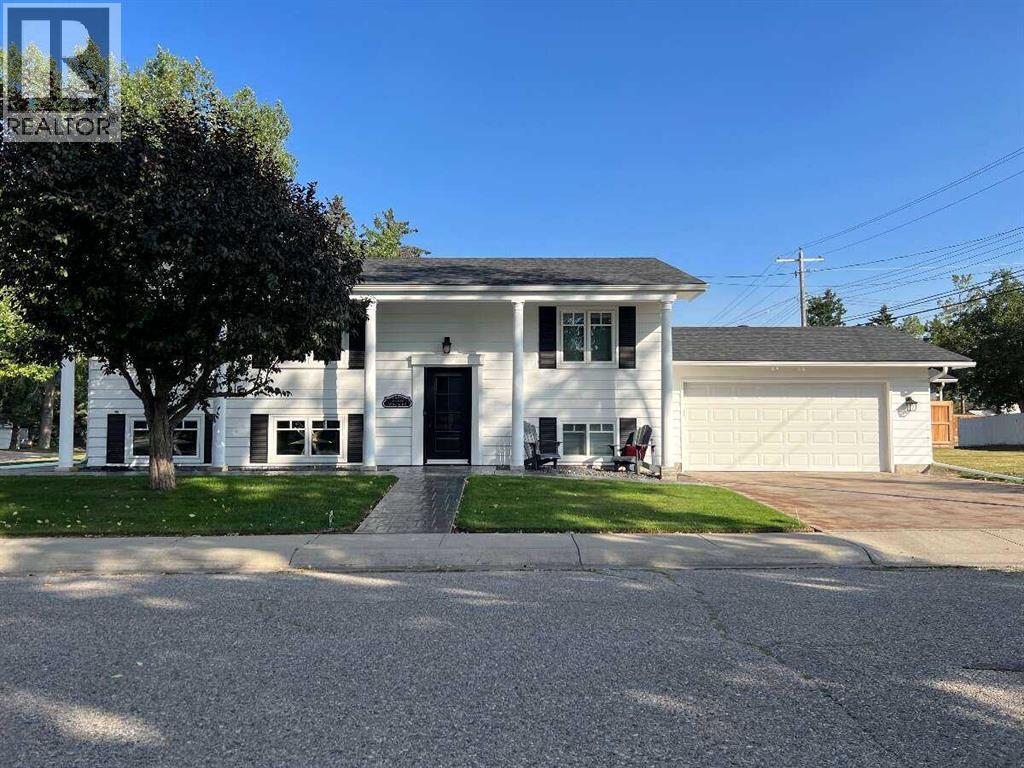
For more information, please click the "More Information" button. This beautifully updated 1968 Keith built home is in the heart of the sought after community of Willow Park. Thoughtfully cared for and extensively improved over the past seven years, this home offers the perfect combination of classic craftsmanship, modern comfort, and versatility. Perfectly suited for a professional couple while also offering plenty of room for a full size family. The home features four bedrooms, two full bathrooms, a fully developed lower level, and generous spaces for entertaining, working from home, staying active, and simply relaxing. The extensive upgrades have been completed with an appreciation for the character and quality of the original Keith home. The kitchen and bathrooms have been fully renovated, along with triple pane windows, new flooring, doors, lighting, appliances, central air conditioning, and a new radon system. The lower level is one of the home's standout spaces. It features a dedicated home gym and an entertainment room that's ideal for movie nights, game days, or relaxing with friends. With the gym just a few steps away, there's really no excuse for skipping a workout. The oversized garage has spray foam insulation and is heated with a radiant heater. It also features a new overhead door and plenty of room for vehicles, hobbies, and toys. There's plenty of room to park outside the garage too, with a newly replaced side driveway and generous additional parking. Own an RV and tired of paying storage fees? This property has you covered. There is a dedicated RV parking spot right in the side yard, so your RV can stay at home, ready for the next adventure instead of sitting in a storage lot. The backyard is made for enjoying Calgary's seasons, with a cedar gazebo, Jacuzzi hot tub, and inviting entertaining area. Summer evenings with friends are pretty great, but relaxing in the hot tub on a cold Calgary night might be even better. This is a home that has clearly been loved, enjoyed, and thoughtfully improved. It offers the character of an established Willow Park property with the updates and functionality that make everyday living easy. If you know Willow Park, you already know what makes this neighbourhood so special. For those discovering it for the first time, the location is hard to beat. Willow Park Golf & Country Club is close by, along with Southcentre Mall, the Italian Centre Shop, restaurants, shopping, parks, schools, and so much more. It's an established community where many of the things you need and enjoy are just minutes from home. Whether you're a professional couple looking for a home that complements your lifestyle or a full size family looking for room to grow, 11204 Wilson Road offers the versatility, location, and character to do both. It's ready for its next chapter. (id:55254)
77, 401 Athabasca Avenue
Fort Mcmurray, Alberta
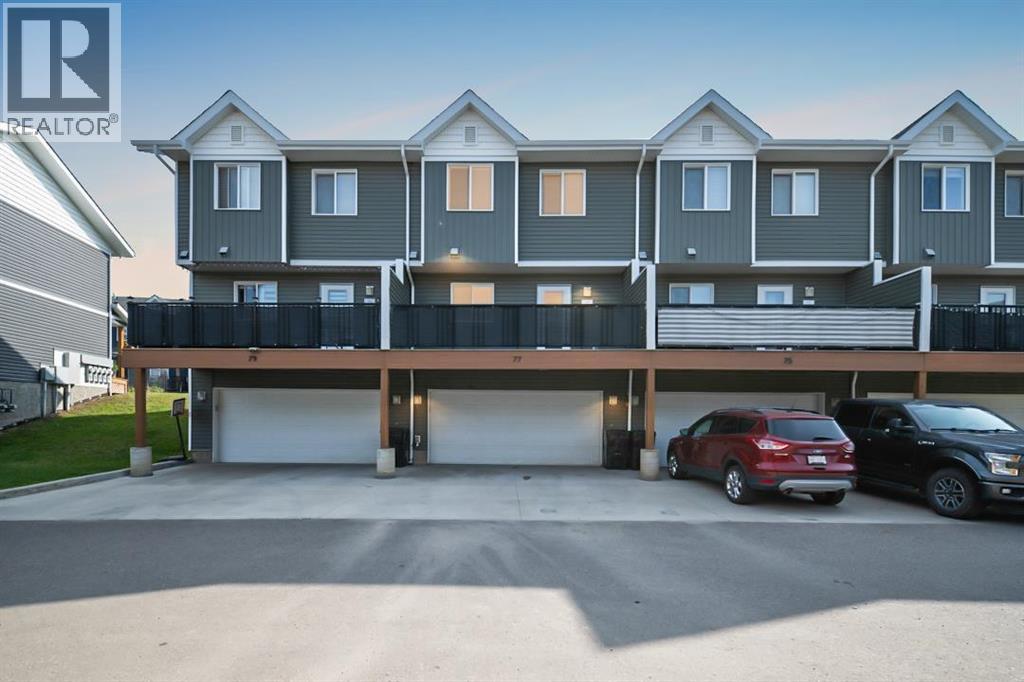
Welcome to 77-401 Athabasca Avenue, an immaculate three-bedroom townhome offering two and a half bathrooms, an attached double garage and two car driveway. Located in the peaceful community of Abasand, this move-in-ready home combines a functional multi-level layout with warm finishes, generous storage and access to excellent complex amenities.A fenced front yard and welcoming deck lead into a beautifully maintained interior finished in warm neutral tones. The main living space offers a comfortable and inviting atmosphere, with warm-toned flooring, beige walls and big windows allowing plenty of natural light.The adjoining kitchen features rich brown cabinetry, quartz countertops and stainless steel appliances, with ample workspace and storage for everyday living. Directly off the kitchen, a spacious balcony offers plenty of room for outdoor furniture, barbecuing and relaxing throughout the warmer months. A convenient two-piece bathroom and additional closet space complete the main level.Upstairs, the primary bedroom includes a generous closet and private three-piece ensuite. Two additional bedrooms provide space for children, guests or a home office and are served by a well-kept four-piece bathroom. The thoughtful layout offers comfortable separation between the main living areas and bedrooms, making it especially functional for families.The lower level provides access to the utility room, stacked laundry and attached double garage. The garage offers secure parking and additional space for storage or recreational equipment.Residents of this well-maintained complex enjoy complimentary access to the fitness centre and a nearby playground. Surrounded by the trails, wildlife and natural beauty Abasand is known for, 77-401 Athabasca Avenue offers pristine condition, practical living spaces and excellent value in a convenient location. Schedule your private tour today. (id:55254)
285 Heritage Drive
Fort Mcmurray, Alberta
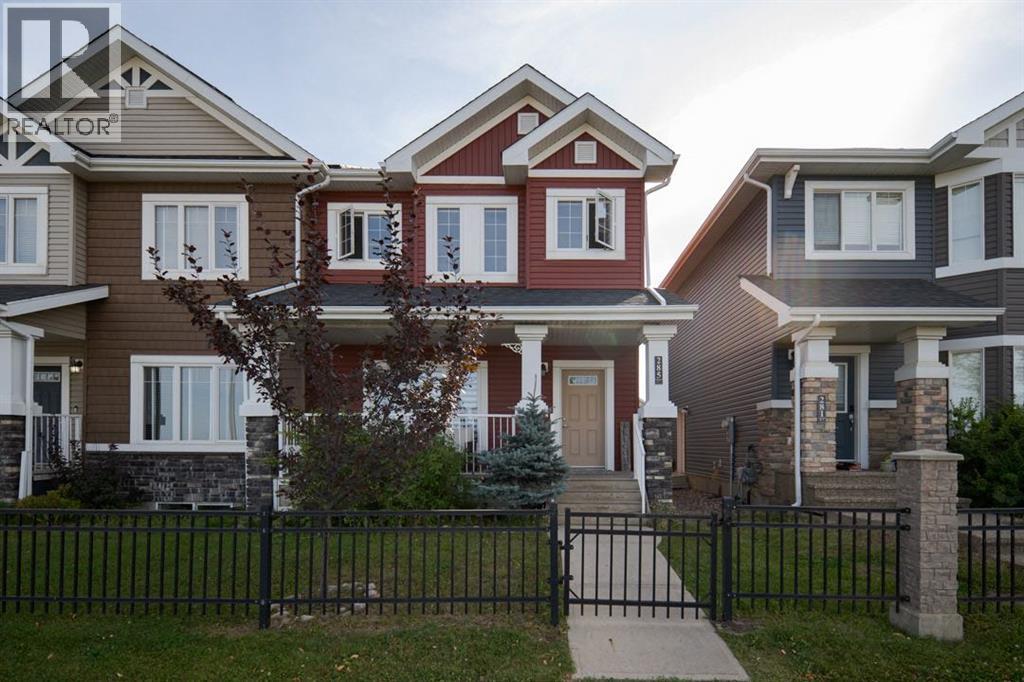
Thoughtfully designed for modern family living, this Parsons North semi-detached home offers a bright, functional layout with the added flexibility of a legal one-bedroom basement suite. A covered front porch sets the tone for the home, offering a welcoming outdoor space to enjoy your morning coffee or unwind at the end of the day. Inside, the main level is open and inviting, with hardwood flooring flowing through the living and dining spaces. The living room is anchored by an electric fireplace and statement accent wall, while the kitchen offers generous cabinetry, ample counter space, a pantry, centre island and stainless steel appliances. Large windows in the dining area bring in plenty of natural light and create an easy connection between the kitchen and living spaces. A two-piece powder room and practical rear entry complete the main level. Upstairs, three well-sized bedrooms provide comfortable private space, including a primary suite with a walk-in closet and five-piece ensuite with double vanity. The second-floor laundry adds another layer of everyday convenience. The fully developed lower level offers an impressive amount of flexibility. With its own separate entrance, the space includes a full kitchen, living and dining areas, four-piece bathroom, laundry and spacious bedroom. High ceilings and generous windows give the suite a bright, comfortable feel—ideal for rental income, extended family or additional flexibility for the next owner. Outside, the fenced backyard offers a comfortable space to relax and enjoy the outdoors. A wide gravel parking pad provides space for approximately three vehicles, with additional on street parking available. Set in a family-friendly Parsons North location, the home is close to schools, parks, walking trails, greenspace, the skate park and splash park. With central air conditioning, a UV light filtration system and a layout designed around both comfort and versatility, 285 Heritage Drive presents an opportunity to settle into one of Fort McMurray's sought-after neighbourhoods with room to grow. Get in touch today for your private showing. (id:55254)
112 Ammeter Close
Red Deer, Alberta
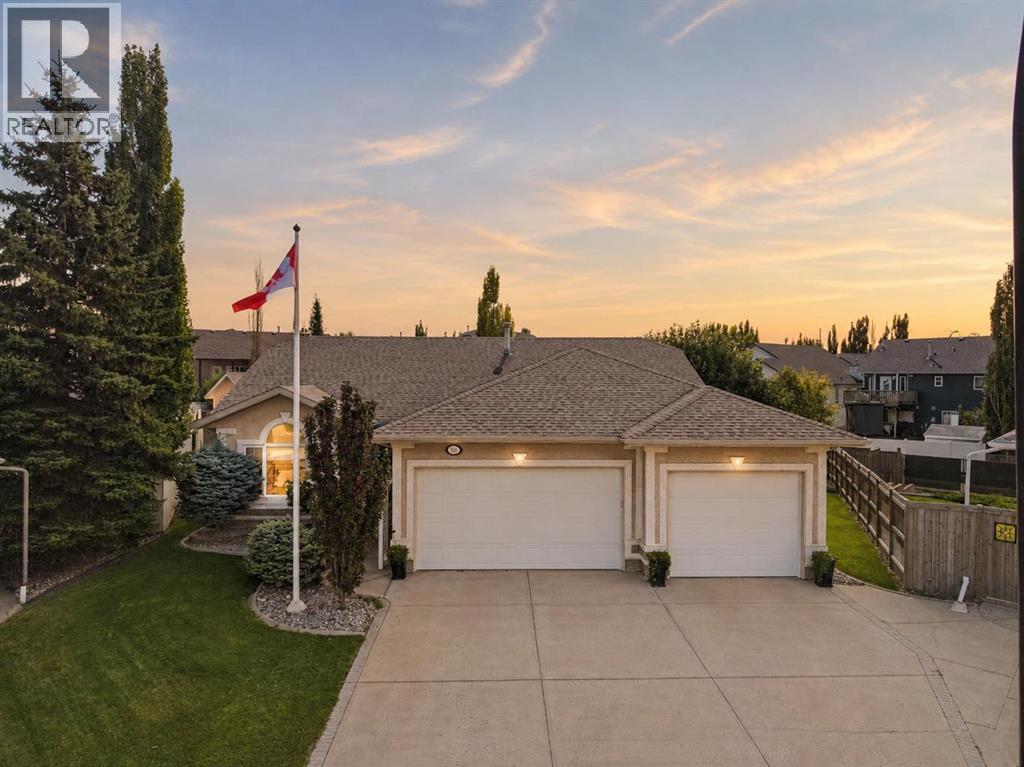
Open House Saturday, September 5th from 1:00 p.m. - 3:00 p.m.This is a truly unique find! Located in a quiet close in prestigious Anders, this spacious bungalow offers an exceptional combination of living space, garage capacity and an incredible 12,000+ sq. ft. beautifully landscaped yard. Lovingly cared for and filled with natural light, this home offers a comfortable open-concept layout designed for both everyday living and entertaining.The main floor features a welcoming great room with extensive windows overlooking the spectacular south-facing backyard. The kitchen is open to the great room and dining area, making it easy to stay connected with family and guests. The dining area provides direct access to the deck, complete with updated Duradeck—perfect for enjoying the beautiful yard.The spacious primary suite easily accommodates king-sized furniture and features windows overlooking the backyard, along with a luxurious ensuite offering a large soaker tub, separate shower and double sinks. A second bedroom, full bathroom and convenient main-floor laundry complete the main level. There is also an office ideally positioned just off the front entry—perfect for working from home.The lower level is made for family fun! Enjoy a media area with wet bar, a dedicated games area complete with pool table, three additional bedrooms and an updated bathroom. In-floor heating in the basement and central air conditioning provide year-round comfort.And then there are the garages! The attached triple garage offers incredible space . At the rear of the property is a massive 29’ x 25’ detached garage with a large overhead door—ideal for tradespeople, hobbyists, storage or anyone needing room for all the toys. There is also RV parking.Outside, the exceptional yard is a true highlight. The 12,000+ sq. ft. lot has been beautifully landscaped with mature perennials, curbing, a water feature/waterfall and a dedicated firepit area. In-ground sprinklers make maintaining the groun ds easier, while the south-facing backyard provides a wonderful setting for outdoor living and entertaining.Located in sought-after Anders, close to parks, schools, shopping and the Collicutt Centre, this is a rare opportunity to own a spacious bungalow with unmatched garage space and an incredible yard. (id:55254)
2014 6 Street NE
Calgary, Alberta
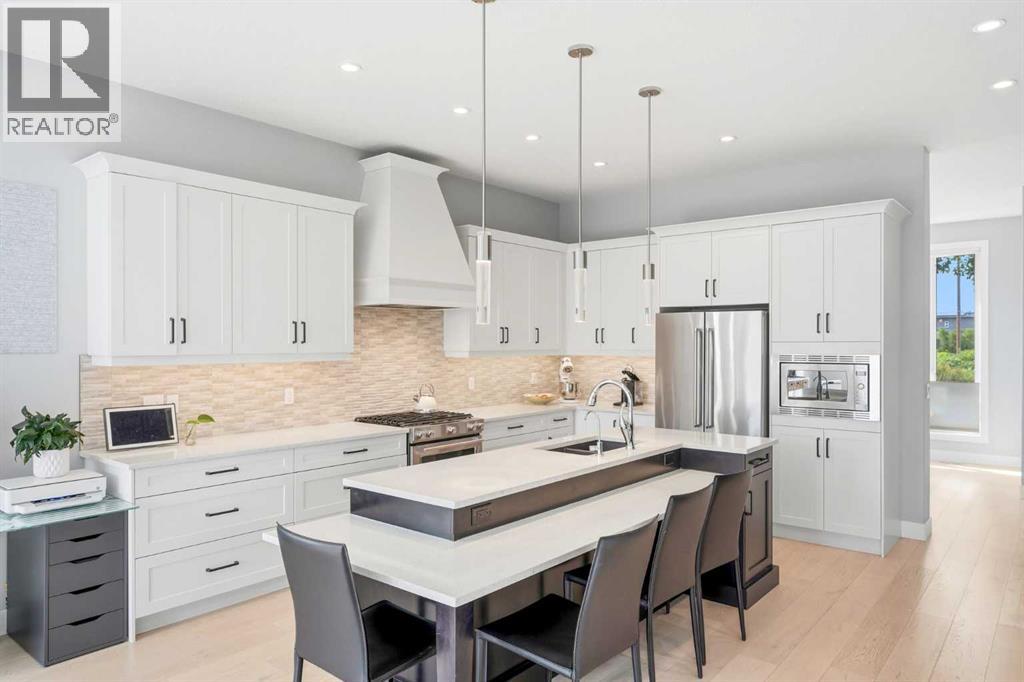
Between the SKYLIGHTS, the wall of windows and all the glass doors, you'll be halfway to sunset before you touch a light switch! It is the first thing the owners mention, along with a private backyard and neighbours who actually wave! Quality built & larger than typical infills (2,218 SF), you get 10 FOOT CEILINGS, 8 FOOT DOORS and BRUSHED WHITE OAK HARDWOOD on your main floor, so it all feels Enormous. Coffee gets made in your kitchen of custom cabinetry, GAS RANGE and custom hood fan, around a MASSIVE 2 TIER ISLAND whose raised tier swallows the prep mess while everybody eats at the lower breakfast bar. You will end up staring at your FLOOR TO CEILING FIREPLACE wall more than the TV. Boots and backpacks land in your CUSTOM MILLWORK MUDROOM (lockers, shelving, built-in bench), and your front flex room becomes whatever you need.In the basement (with a SEPARATE ENTRANCE), toys get their own zone while you pour drinks at the WET BAR (quartz, glass french door bar fridge), and down here you also get a large bedroom with egress window & a full bathroom. Upstairs, the vaulted ceilings keep going, and your laundry lives up here (w/ cabinets). In your HUGE MASTER, HIS AND HER VANITIES mean nobody waits on anybody, and you sink into your STANDALONE TUB under a huge window framed in floor to ceiling tile, steps from your glass shower, water closet and custom walk-in closet. Your second bedroom spans the width of the home and fits a king, your third is big too, and in the main bathroom, DUAL VANITIES plus a door closing off the toilet and shower. IN-CEILING SPEAKERS play on all three floors, rounded corners keep things kid friendly, plus AC, water softener, central vacuum and HRV. Summer moves out to your MASSIVE DECK (269 SF), with a DOUBLE DETACHED GARAGE off the lane. Need the kids outside? Victoria Park Playground and the Winston Heights off leash park are both a 5 min walk, the valley pathways are right there, and Deerfoot gets you across the city fast. Don't miss your chance to make this lifestyle your reality today! (id:55254)

9232 224 St NW NW
Edmonton, Alberta
Stunning, Like-New Modern Home in Secord — Move-In Ready & Fully Upgraded! This gorgeous home has been thoughtfully enhanced with thousands of dollars in premium, high-end upgrades. Everything has already been taken care of for you—just pack your bags and move right in with QUICK POSSESSION AVAILABLE! FULLY FENCED YARD, a MASSIVE REAR COMPOSITE DECK. Stay comfortable year-round with CENTRAL AIR CONDITIONING ALREADY installed. A striking living room FIREPLACE complemented by a CUSTOM FEATURE STONE WALL. Features a large central island, quartz countertops, a spacious custom CLOSETS ORGANIZERS throughout the house. king-sized primary retreat with a 5-PIECE ENSUITE (DOUBLE SINKS) AND CUSTOM CLOSET, two additional bright bedrooms, a versatile bonus room, and convenient upper-floor laundry. professional FINAL GRADING AND LANDSCAPING FULLY COMPLETED WALKABLE to LOCAL SCHOOLS, Walkable to PLAZAS.WEM,COSTCO,CASINO. RECREATION CENTRE AND LRT STATION COMING UP NEARBY just pack your bags and move right in. (id:55254)
1329 9 St NW
Edmonton, Alberta
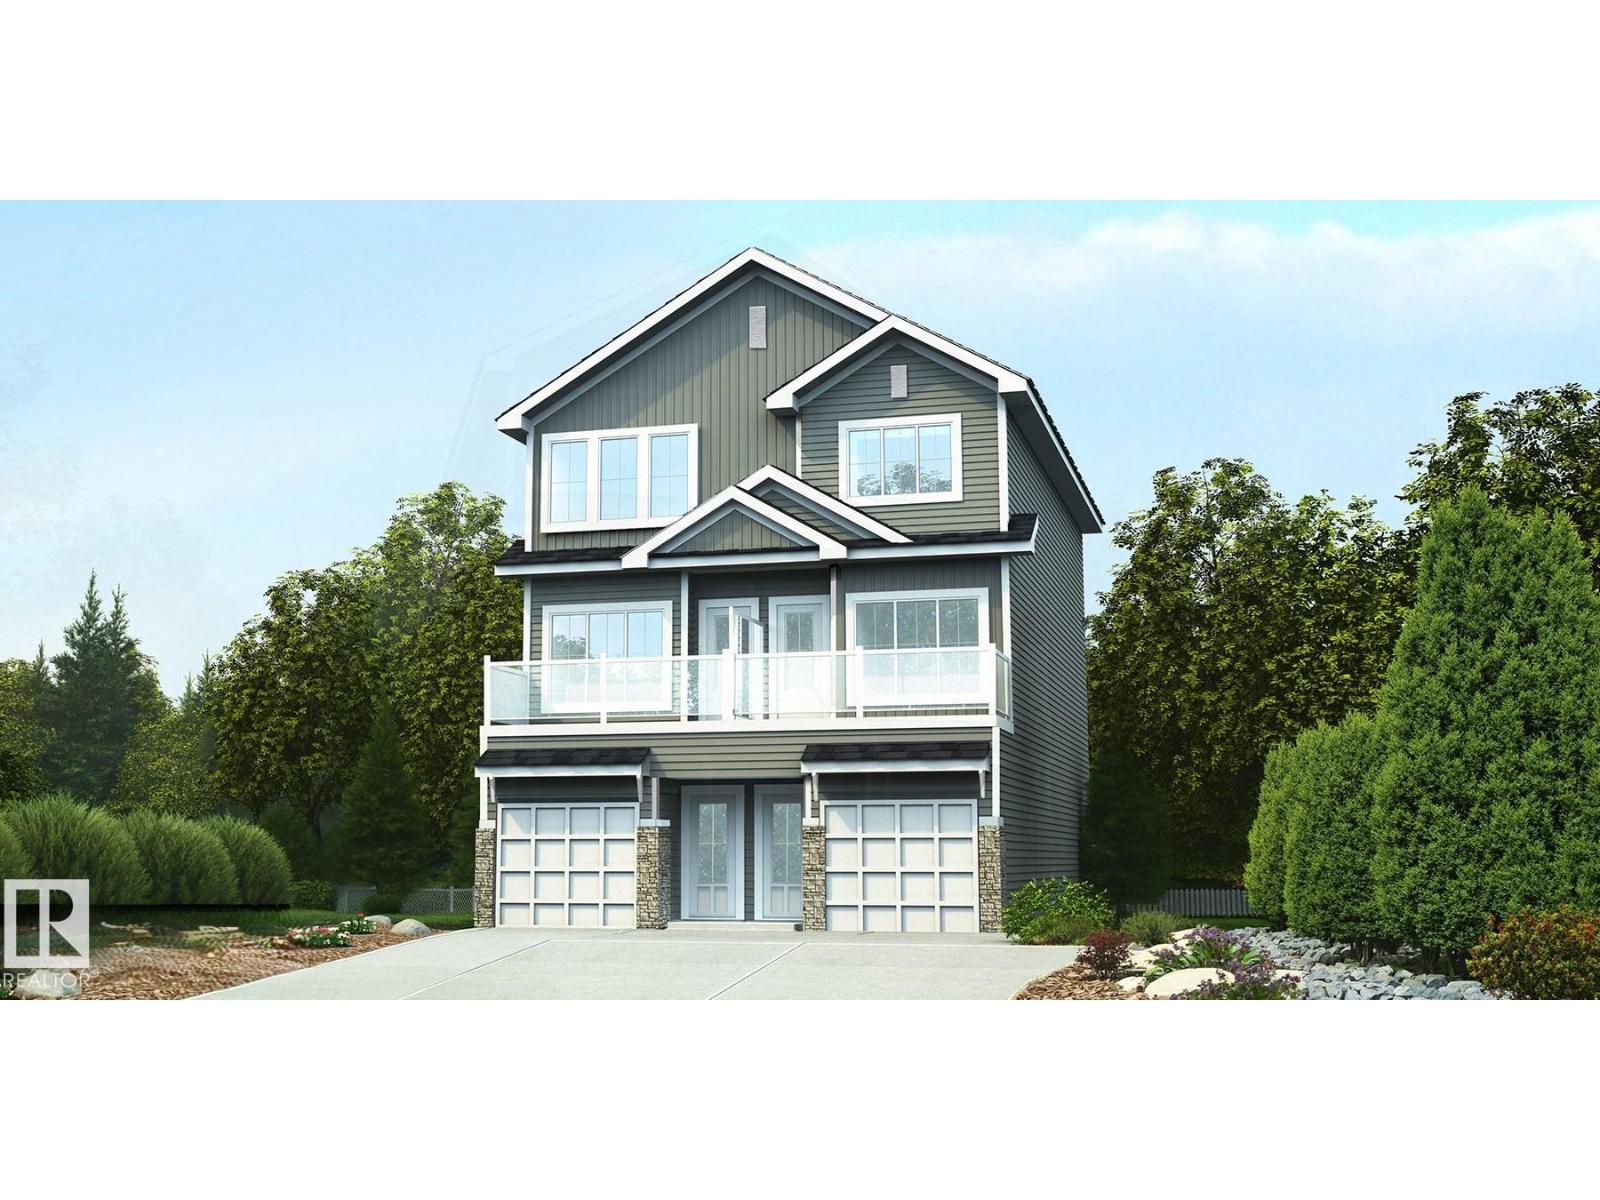
Bright modern 3-storey duplex designed for stylish city living w/ smart use of space throughout. Ground level offers tandem garage w/ direct home access & extra storage. Main living level features 9' ceilings, LVP flooring throughout, open-concept great rm, nook & kitchen filled w/ natural light from lrg windows, plus private outdoor patio for morning coffee or evening relaxation. Convenient 2-pce bath adds function. Upgraded kitchen offers quartz counters, peninsula w/ flush eating ledge & pendant lighting, Silgranit undermount sink w/ upgraded spot-resistant SS faucet, chimney-style hood fan w/ full-height tile backsplash, Thermofoil cabinets w/ soft-close doors/drawers, pantry cabinet & built-in microwave in lower cabinetry for a clean look. Coordinated brushed nickel plumbing/lighting pkg adds a modern finish. Third flr features 2 private primary bdrms, each w/ dual closets & 3-pce ensuite w/ tub/shower combo, plus central laundry closet for everyday convenience. (id:55254)
#205 4810 Mill Woods South Rd NW NW
Edmonton, Alberta
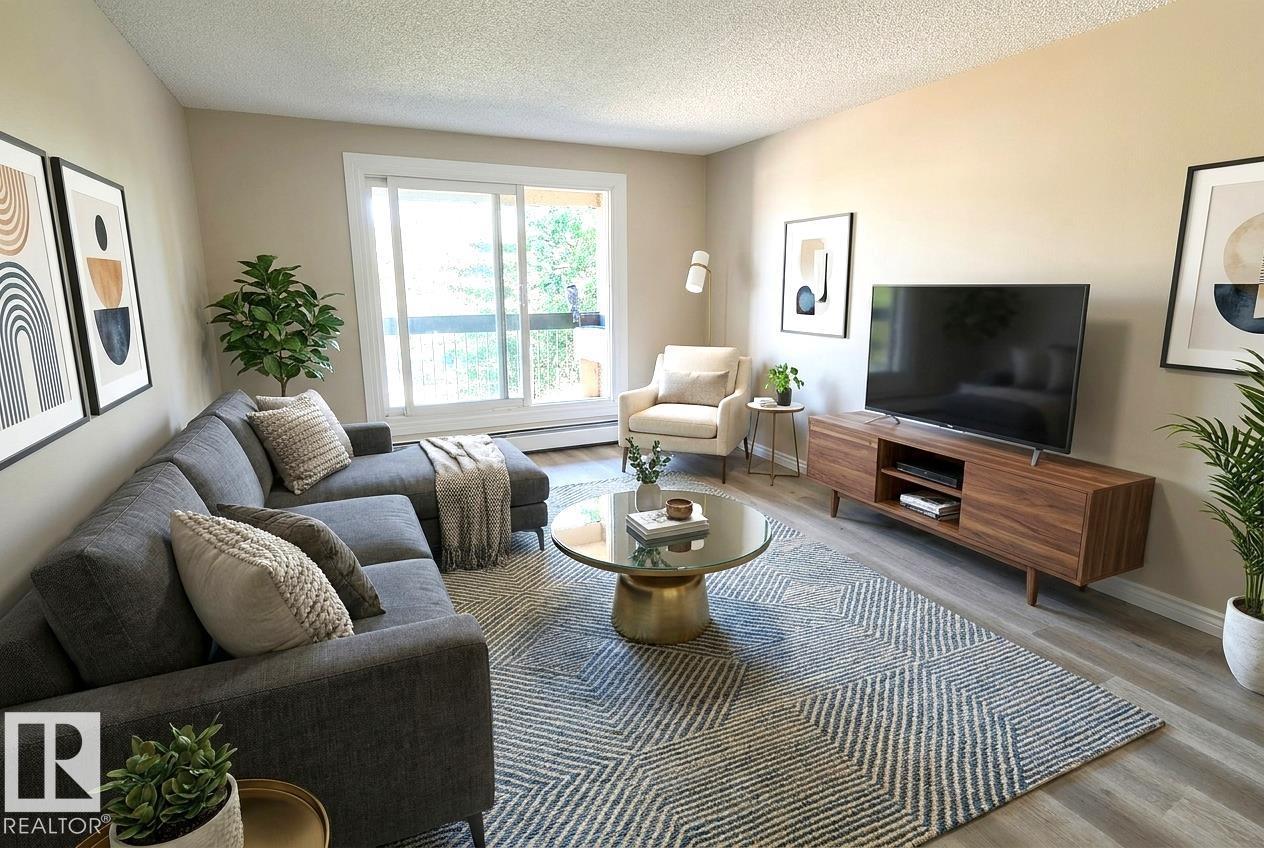
This Bright & Comfortable 1-bed, 1-bath condo offers an easy, low-maintenance lifestyle in a welcoming community setting. With direct access from the street to the elevator, the building is convenient for anyone using a walker or wheelchair — NO STEPS directly to your unit. Inside, the carpet-free layout provides smooth movement throughout, practical kitchen, a dining area that fits a 4–6-person table, & a spacious bedroom. The bathroom includes 3 safety handrails for added support, the large in-suite storage room offers space for a small freezer. Enjoy summer evenings on your private balcony. The location is highly convenient, close to shopping, transit, parks, schools, and a well-known temple just minutes away, added appeal for those who value nearby cultural gathering places. Quick access to 50 St & Henday makes commuting easy. A great option for first-time buyers, investors, or anyone seeking an affordable home in a connected, community-oriented area. Laundry on every floor. Photos Virtually Staged. (id:55254)
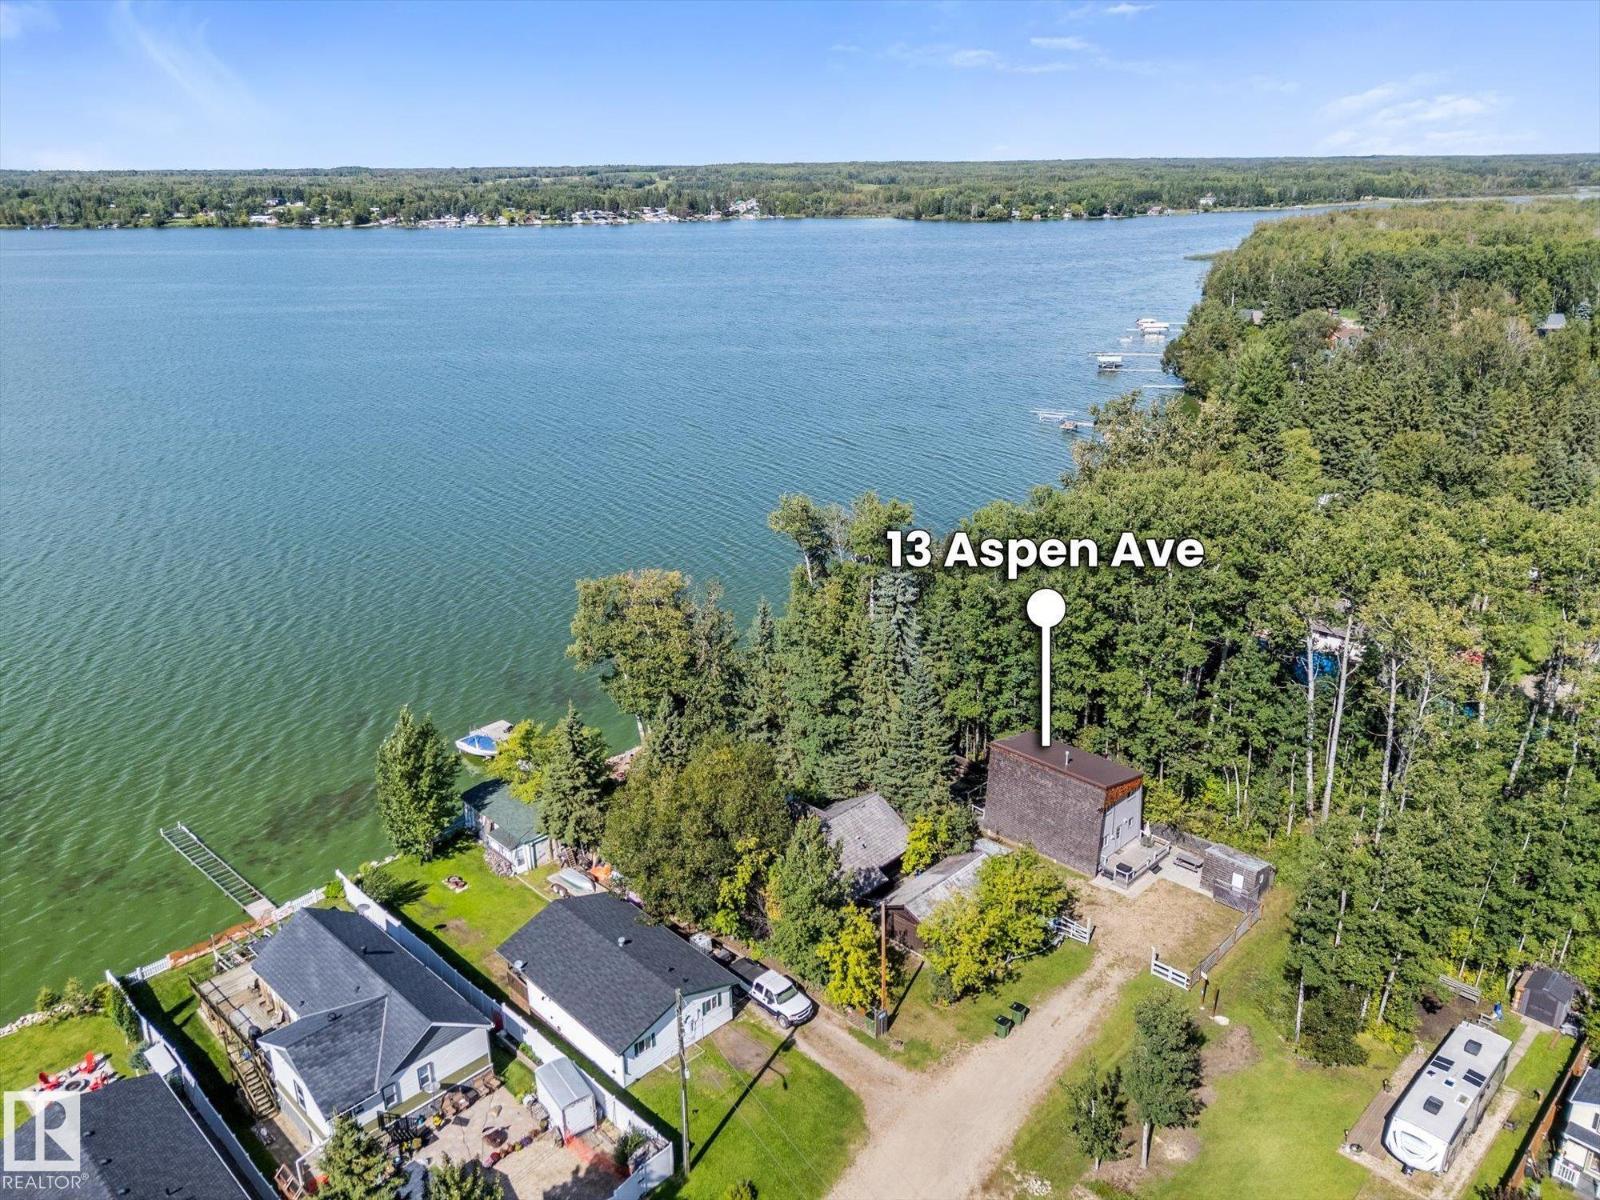
13 Aspen Av
Rural Lac Ste. Anne County, Alberta
Welcome to 13 Aspen Ave, Silver Sands, this LAKEFRONT 3-SEASON cabin has been loved by the same family for over 50 years!! The well maintained cabin has 3 bedrooms & 1 bathroom. The kitchen is open concept to the living room & dining space with soaring high ceilings & floor to ceiling windows. Also on the main floor, is the primary bedroom & a 3p bathroom. The furnace has been removed & a gas fireplace (2007) has been installed. In the loft, is a sitting area & 2 extra bedrooms large enough for extra 6 beds! Outside, is a very private yard facing the lake, with kids play items, a fire pit, a dock that will stay & a fishing boat. There are 2 decks on the cabin. An outside 2p bathroom & sheds with lake items that will stay. Big woodshed. Trailer parking area for weekend guests. The insulation was upgraded in 2014 when the cedar shakes & fascia was replaced. The roof is metal (2007) & the 2x8 fir floor joists are insulated as well. Serviced with an above-ground 350g cistern & an in-ground 750g holding tank. (id:55254)
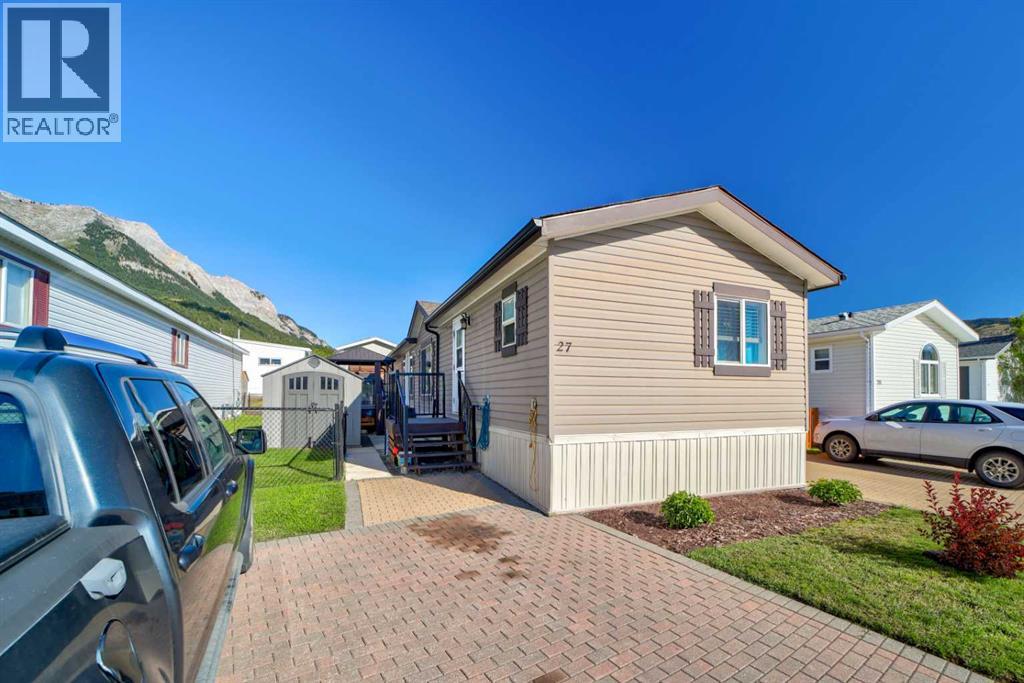
27, 801 232 Street
Hillcrest, Alberta
Easy, comfortable living in the beautifully maintained Monte Vista Park in Hillcrest. Built in 2009, this well-kept modular home offers 3 bedrooms, 2 bathrooms and the convenience of everything on one level. The open-concept main living area creates a bright and spacious feel with the kitchen, dining, and living spaces flowing together for everyday comfort. The kitchen features a pantry for added storage, while the primary bedroom includes a walk-in closet and private ensuite.This home has seen many recent upgrades making it move-in ready and easy to enjoy. Updates include all new appliances, central air conditioning, a new hot water tank, a new roof in 2025, freshly stained decks, and completed fencing. The laundry and utility room provides its own dedicated space with additional storage, adding to the home’s practical layout.Outside, the large side deck extends your living space and creates the perfect spot to relax or entertain. The included gazebo features both full curtains and screens, allowing you to enjoy the outdoors with added comfort. The fully fenced yard is pet-friendly and includes garden beds along with two sheds for extra storage.Affordable pad rental is $355 per month and includes municipal water, sewer, and garbage. With a low-maintenance lifestyle, thoughtful updates, and a well-managed park setting, this property is a wonderful opportunity to enjoy life in the Crowsnest Pass. (id:55254)
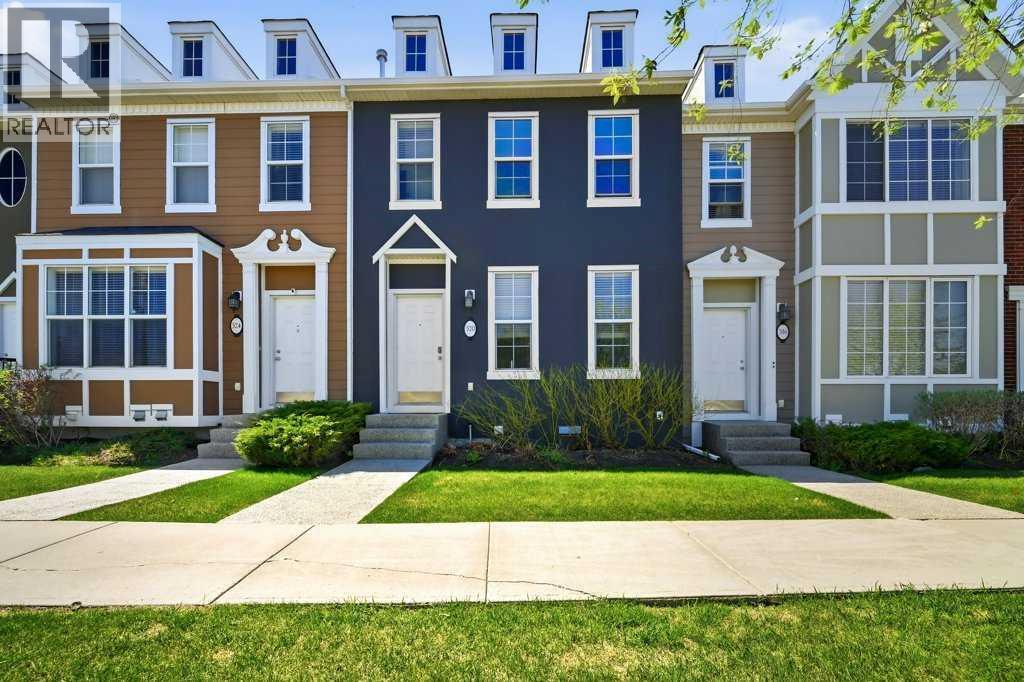
320 Rainbow Falls Drive
Chestermere, Alberta
Welcome to 320 Rainbow Falls Drive, a fully developed, AIR-CONDITIONED townhome with a FINISHED WALKOUT BASEMENT and DOUBLE DETACHED GARAGE. Offering over 2,000 sq ft of developed living space, this home features two spacious bedrooms, each with its own 4-piece ensuite, plus a full bathroom in the basement and a convenient half bath on the main floor. The main level has 9 ft ceilings and a bright, functional layout with a spacious living room and a southwest-facing kitchen and dining area. The kitchen includes stainless steel appliances, an island, pantry, and access to the balcony overlooking the backyard with NO NEIGHBOURS DIRECTLY BEHIND. Upstairs, both bedrooms offer excellent space and privacy, including a primary bedroom with a walk-in closet. The fully finished walkout basement adds a large rec room, full bathroom, spacious laundry room, and direct access to the backyard and double detached garage. Located across from green space and just steps from the Chestermere Business Park, this home is within walking distance of groceries, restaurants, pharmacy, schools, parks, pathways, and everyday amenities, with easy access in and out of Chestermere. (id:55254)