Sanket Patel Commercial Realtor
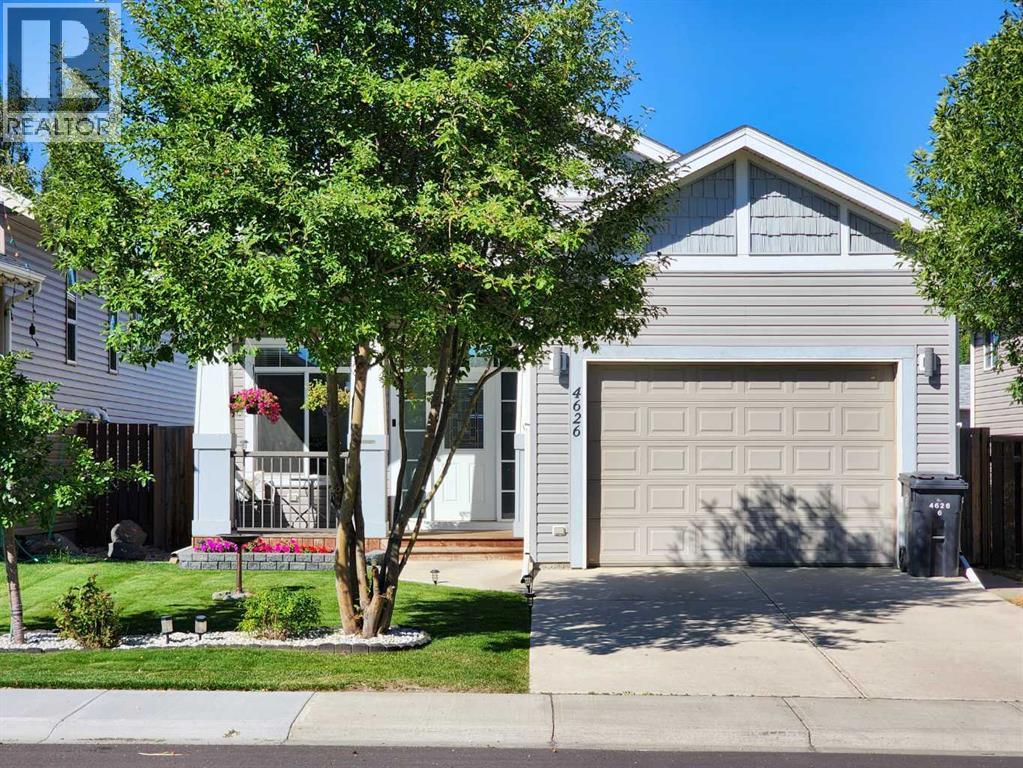
4626 6 Street
Coalhurst, Alberta
Welcome to this lovingly updated and well-maintained bi-level, offering a spacious and functional layout with plenty of room for the whole family. The welcoming entryway provides direct access to the single attached garage. Upstairs, you'll find a bright living room, kitchen and dining area with convenient access to the rear deck; perfect for enjoying your morning coffee or stepping outside for some fresh air. This level also features two bedrooms, including a spacious primary suite complete with its own 4pc ensuite and a cute walk-in closet. A second 4pc bathroom completes the main floor. The fully developed lower level offers even more living space, with a comfortable family room, two additional bedrooms, a 3pc bathroom, and dedicated laundry and utility rooms. From the lower level living room, step outside through the walk-up access to the backyard, creating an easy connection between indoor and outdoor living. Thoughtfully laid out and lovingly maintained, this home offers four bedrooms, three bathrooms, an attached garage, multiple living spaces, and excellent functionality throughout. (id:55254)
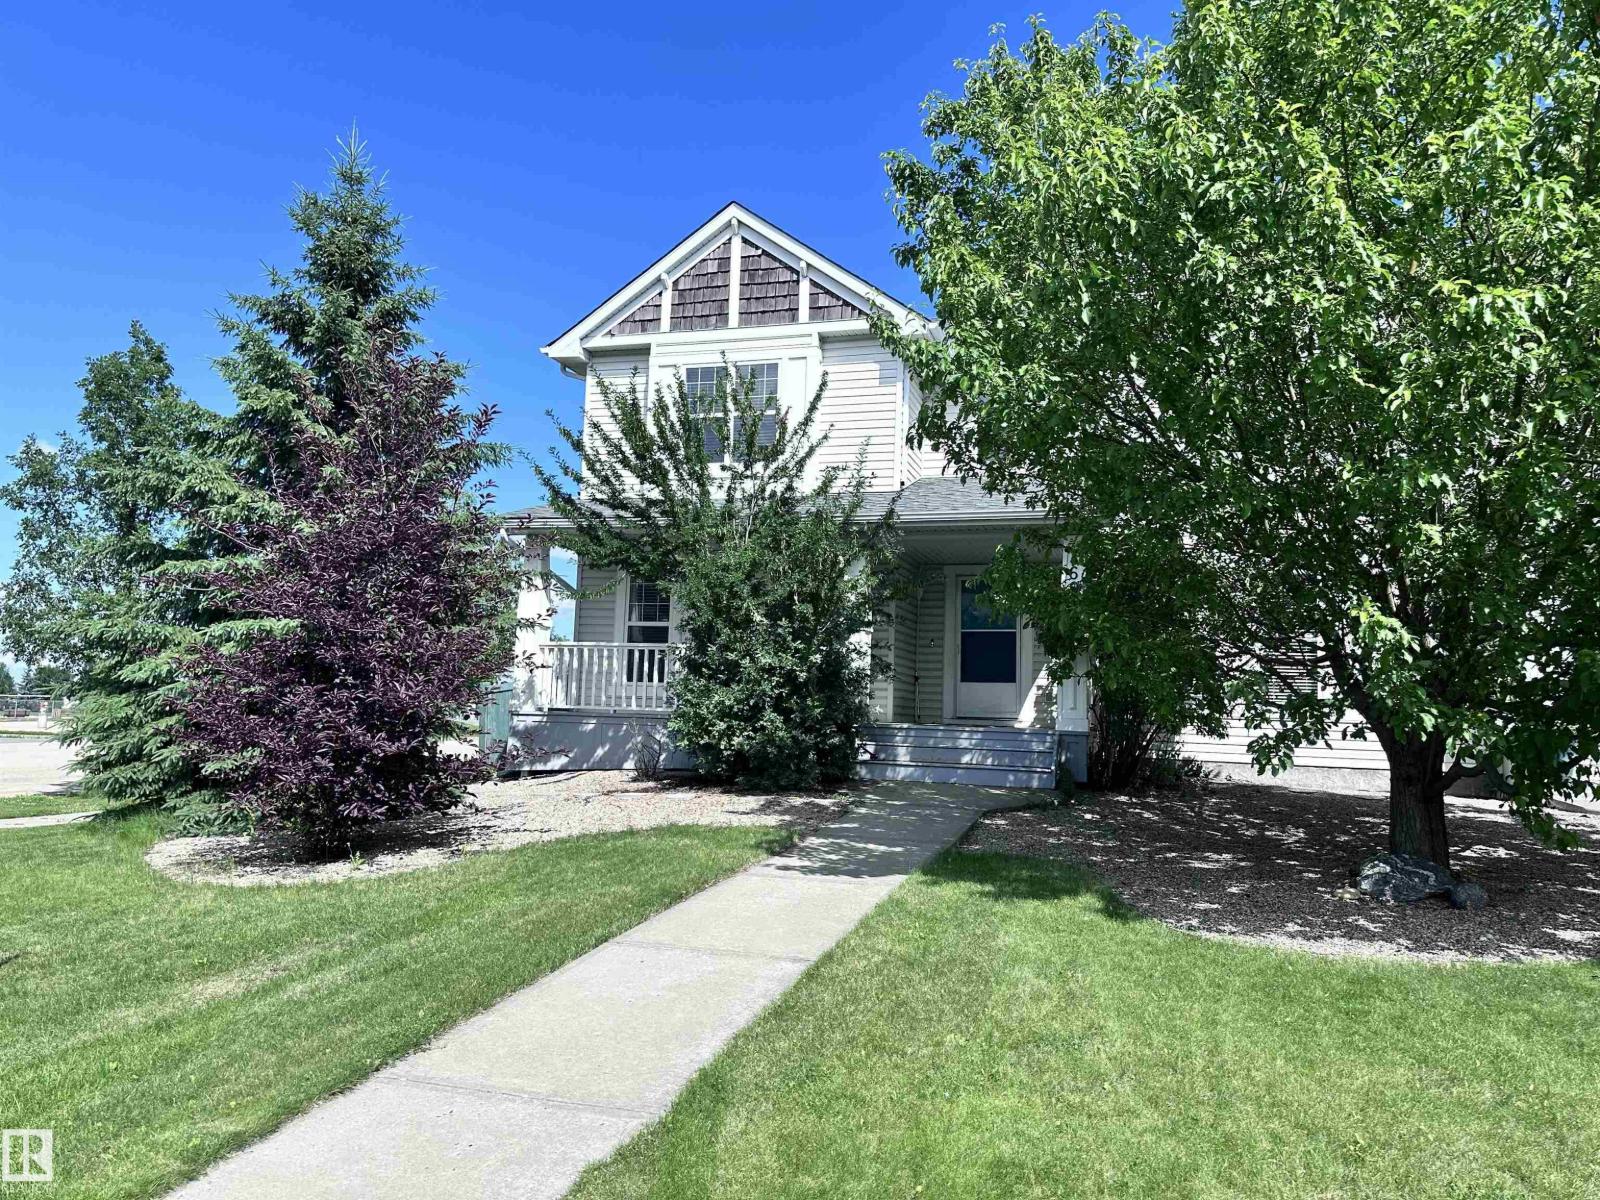
469 Cranberry Wy
Sherwood Park, Alberta
Perfect First Home, lcoated on a corner lot next to Trillium School, in Lakeland Ridge! NEW SHINGLES 2025. Fully finished 2-storey half-duplex in a family-friendly neighborhood. Bright and inviting with a smart floor plan featuring a spacious living room with corner gas fireplace, adjoining dining nook, new luxury vinyl plank flooring.The modern kitchen includes SS appliances, glass tile backsplash & island with an eating bar. Garden doors open to a two-tiered deck and private backyard—perfect for relaxing or entertaining. Main floor flex room ideal for a home office, plus a convenient 2-piece bathroom. Upstairs, find three bedrooms, a full 4-piece bath, and a primary suite with 4-piece ensuite. The basement adds a rec room, den ( with potential for 4th bedroom) 3-piece bathroom, laundry, and plenty of storage. Complete with double detached garage, extra parking pad, landscaped, and charming front verandah. Fantastic location, steps from Lakeland Ridge School, parks, playgrounds, shopping, and transit. (id:55254)
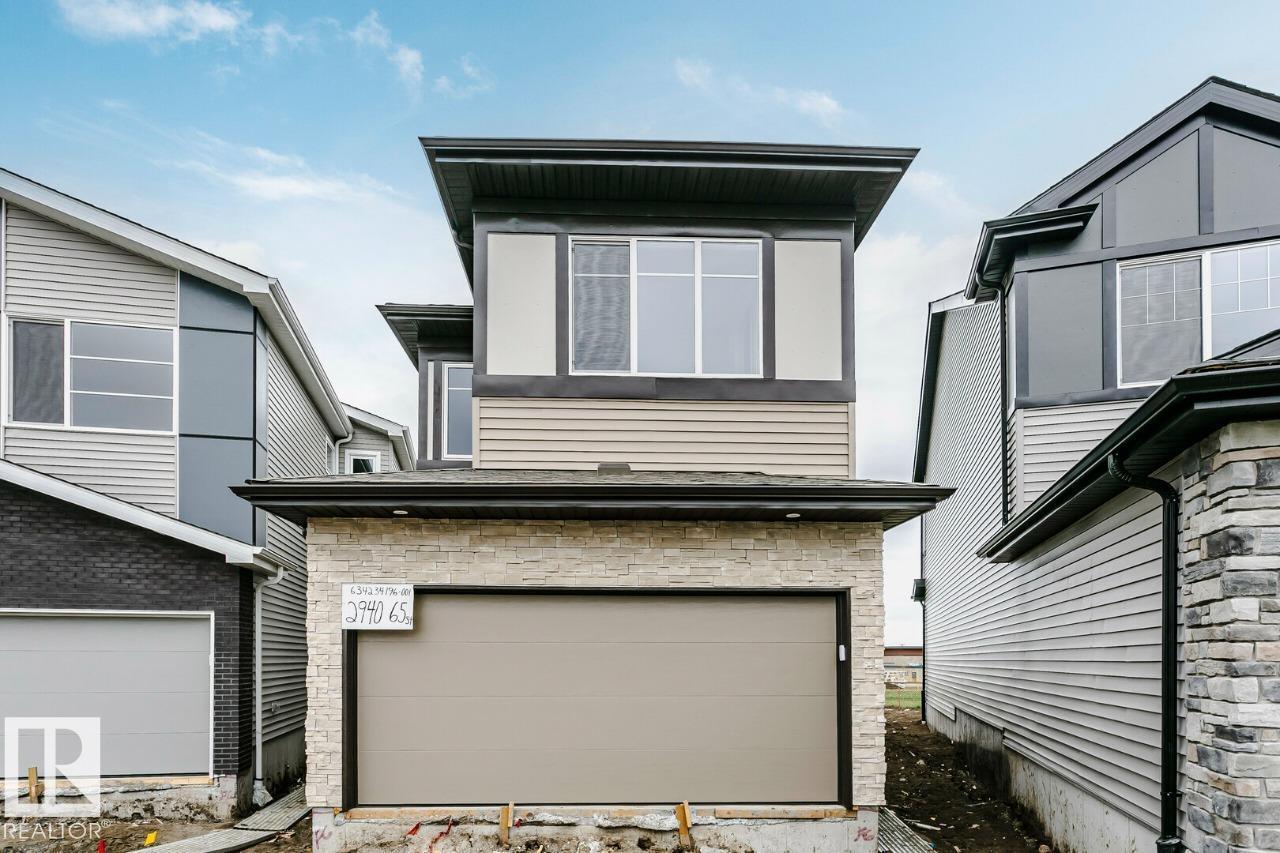
2940 65 St SW
Edmonton, Alberta
• 1996 sq ft house on an amazing Large Lot at 4600 Sq Ft, providing a Huge Backyard with No houses built behind • The stunning Open To Below! • Side entry is added for potential future basement development, the basement ceilings are upgraded to 9' • Built with a flex room on the main floor, spacious living room, dinette, and L-shape kitchen at the back with a corner pantry, and 41 soft close upper cabinets. • Every Bedrock Home comes complete with a modern smart home technology system. • Upgraded Spindle railing on the stairs and upper hall creates an open feel from main floor to upper level. • Built with a 4-piece ensuite with upgraded walk-in shower and dual sinks. • Double compartment stainless steel under mount kitchen sink, complete with a chrome finish faucet with pull down sprayer, and 1.5gpm aerator. • Comes with a 50” electric fireplace • All LED disc lights were upgraded to 5000k white light (id:55254)
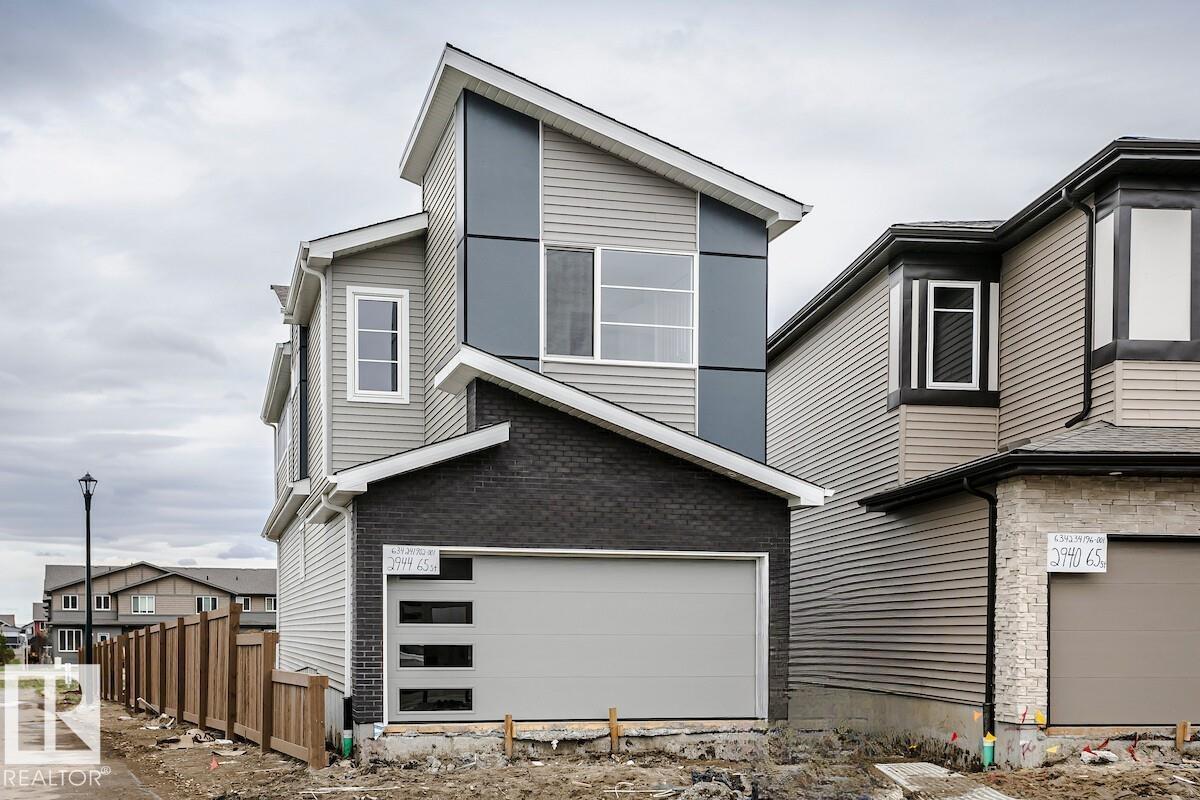
2944 65 St SW
Edmonton, Alberta
Nestled on a private lot backing onto green space, this exceptional home offers an impressive combination of luxury, functionality, and future potential. Thoughtfully designed with modern families in mind, every detail has been carefully selected to provide comfort, style, and efficiency. Property Highlights include a private backyard backing directly onto green space. There is a separate side entrance with 9' foundation height that provides excellent potential for future basement development. The functional and stylish main floor layout features a private den, discreet powder room, and spacious mudroom. A spectacular great room with a 50 linear fireplace, soaring vaulted ceiling, and dramatic open-to-below design. Elegant staircase with extensive spindle railing detail, a unique bridge feature overlooking the great room and connecting to the primary retreat. Main floor features: Rear L-shaped kitchen with abundant cabinetry and workspace. Separate dining area ideal for entertaining and family gatherings (id:55254)
108 2 Street W
Foremost, Alberta
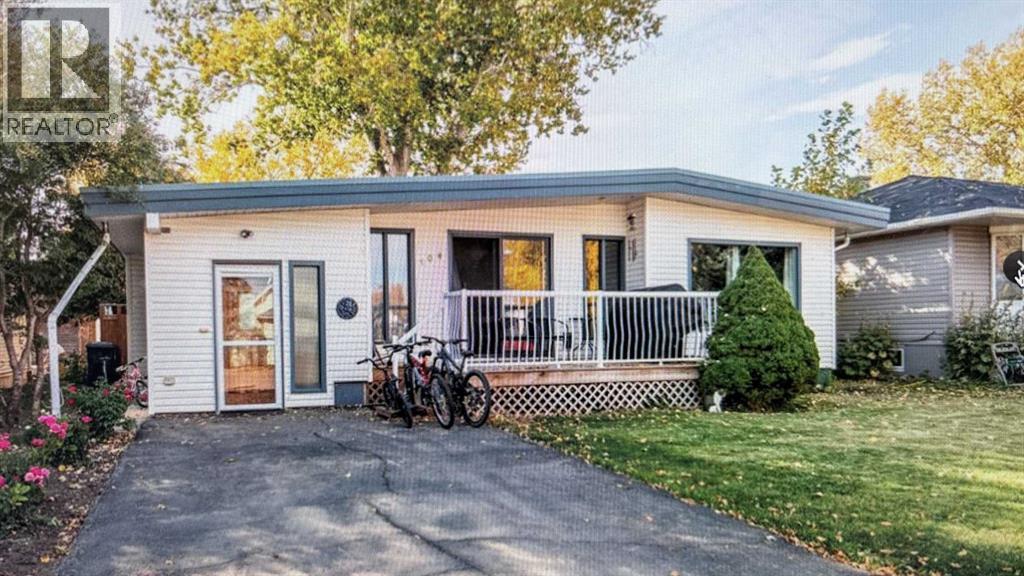
welcome to this charming family home in the peaceful community of Foremost! Featuring 4 bedrooms and 2 full bathrooms, this well maintained property offers the perfect blend of comfort, space, and small town living. Step inside to find a functional layout with plenty of room for the whole family. The fully finished basement adds valuable living space-ideal for a rec room, home office, or guest area, giving you the flexibility to suit your lifestyle. Outside you'll fall in love with the beautifully landscaped yard, offering plenty of space to relax, entertain, or enjoy those quiet prairie evenings. Whether you're gardening, hosting BBQ's, or simply unwinding, this outdoor space is truly a highlight of this property. Located in a welcoming community know for its quiet atmosphere and friendly feel, this home is perfect families, first-time buyers, or anyone looking to enjoy the charm of rural Alberta living. DON'T MISS YOUR CHANCE TO OWN THIS FANTASTIC PROPERTY-BOOK YOUR VIEWING TODAY! (id:55254)
17 Overdown Drive
Red Deer, Alberta
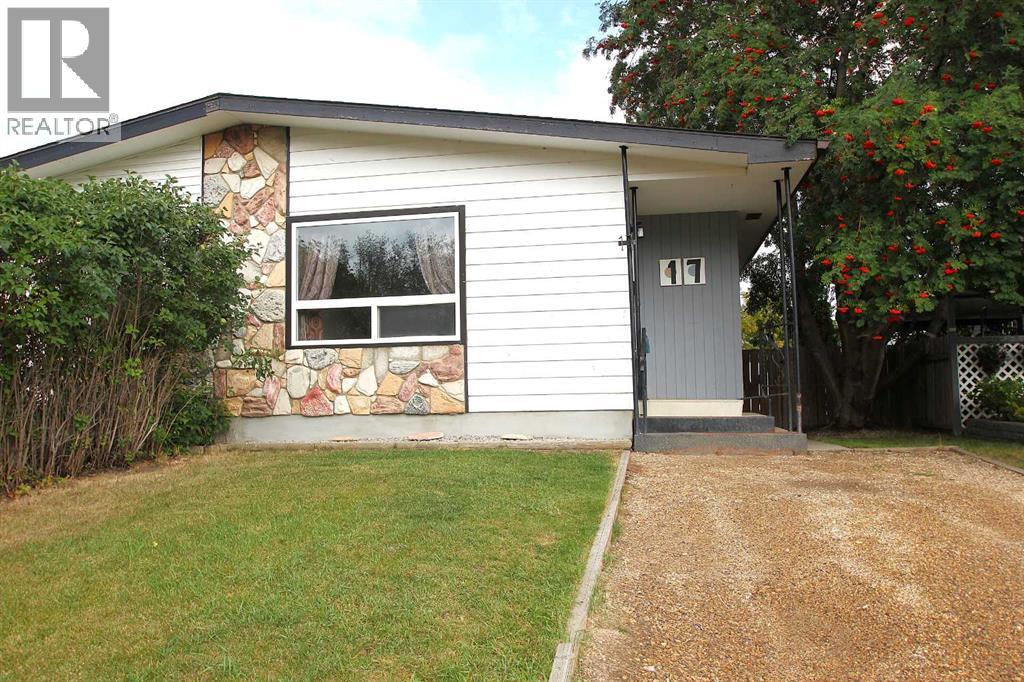
Attention first time home owners or revenue buyers! Great place to start your investment in a quiet location across from the green space and public transit. Short walk to Bower Ponds and the river valley/trail system. Functional 2 bedroom 2 bathroom with large living space and a developed basement complete with a fully fenced private back yard. Recent up grades include some fresh paint with new flooring in the kitchen and living room. Prior upgrades include doors, fixtures, cabinets and counter tops, bathroom vanity's, sinks, toilets and tub. Shingles and eaves 2010, front window 2016, hot water tank 2014. Good size rec room that's great for entertaining or just relaxing. 5 appliances included. Very private back yard completely fenced and comes with patio area and 2 storage sheds. Quick possession is available and ready to move in. (id:55254)
31 Timber Drive, 5230 27 Highway
Rural Mountain View County, Alberta
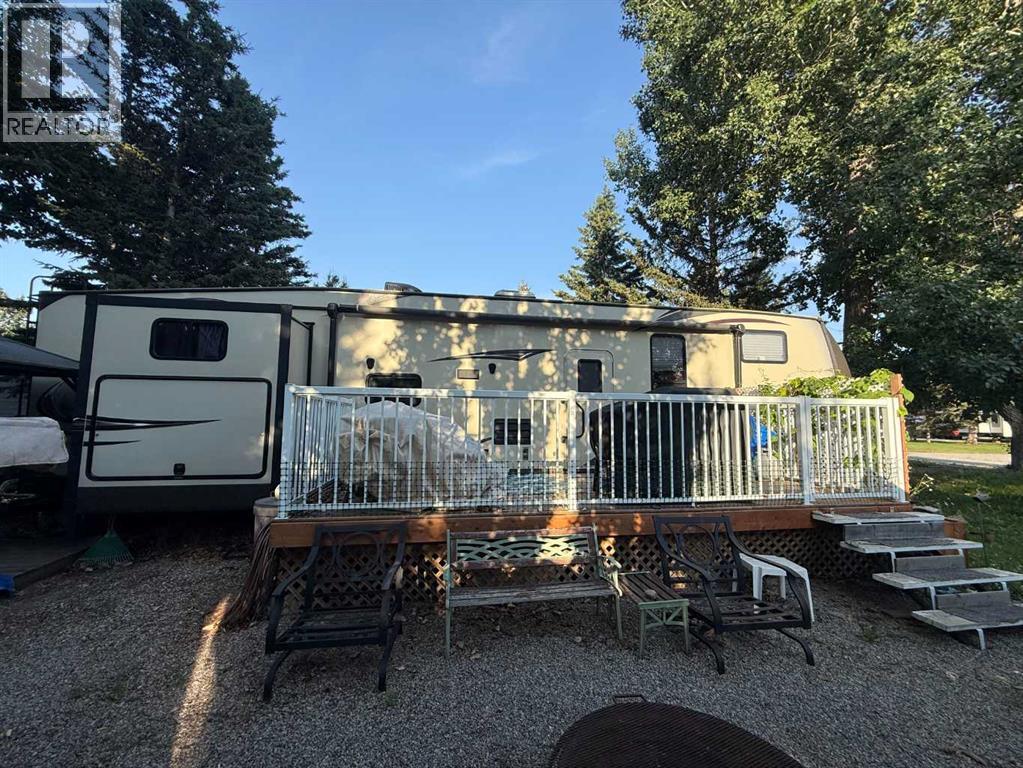
Welcome to your perfect getaway in Tall Timber Leisure Park—where comfort meets the outdoors! This fully equipped recreational titled lot is move-in ready and designed for making memories with family and friends.This property features a 2014 43’ Wildwood Heritage Glen Lite by Forest River 5th Wheel (356QBQ) offering exceptional space and functionality. Deep lot with plenty of parking space. Inside you’ll find 2 full bathrooms, 2 bedrooms and a thoughtfully designed layout ideal for hosting. The rear bunkhouse includes bunk beds, wardrobe storage, an entertainment center, and direct access to a full bathroom with its own exterior entry—perfect for guests or kids coming in from outside.The central living area boasts a comfortable U-dinette and sofa hide-a-bed, facing a well-appointed kitchen complete with a refrigerator, stove, built-in microwave, double sink, and ample cabinetry. At the front, enjoy a private primary bedroom with a wardrobe, dresser, and convenient access to the main bathroom. An exterior kitchen adds even more functionality for outdoor entertaining.Step outside and take in everything this lot has to offer: a spacious deck, cozy gazebo, large tin storage shed, and a firepit area—perfect for relaxing evenings under the stars.Tall Timber Leisure Park is a sought-after 3-season resort community packed with amenities including coin laundry, clubhouse, playgrounds, racquet courts, basketball and volleyball courts, gaga ball, a baseball diamond, horseshoe pits, and best of all—an indoor pool and hot tub for all-weather enjoyment.Located just minutes from Sundre, you’ll appreciate the convenience of nearby amenities while still enjoying the peace and privacy of a forest setting. The parks proximity to the river makes it ideal for floating, fishing, and exploring the many scenic trails nearby, and the West Country just a short drive away.Whether you’re looking for a weekend escape or a place to spend the entire season, this property is turn-key and re ady for you—offering the perfect blend of relaxation, recreation, and community. (id:55254)
43 Ventnor Pl
Sherwood Park, Alberta
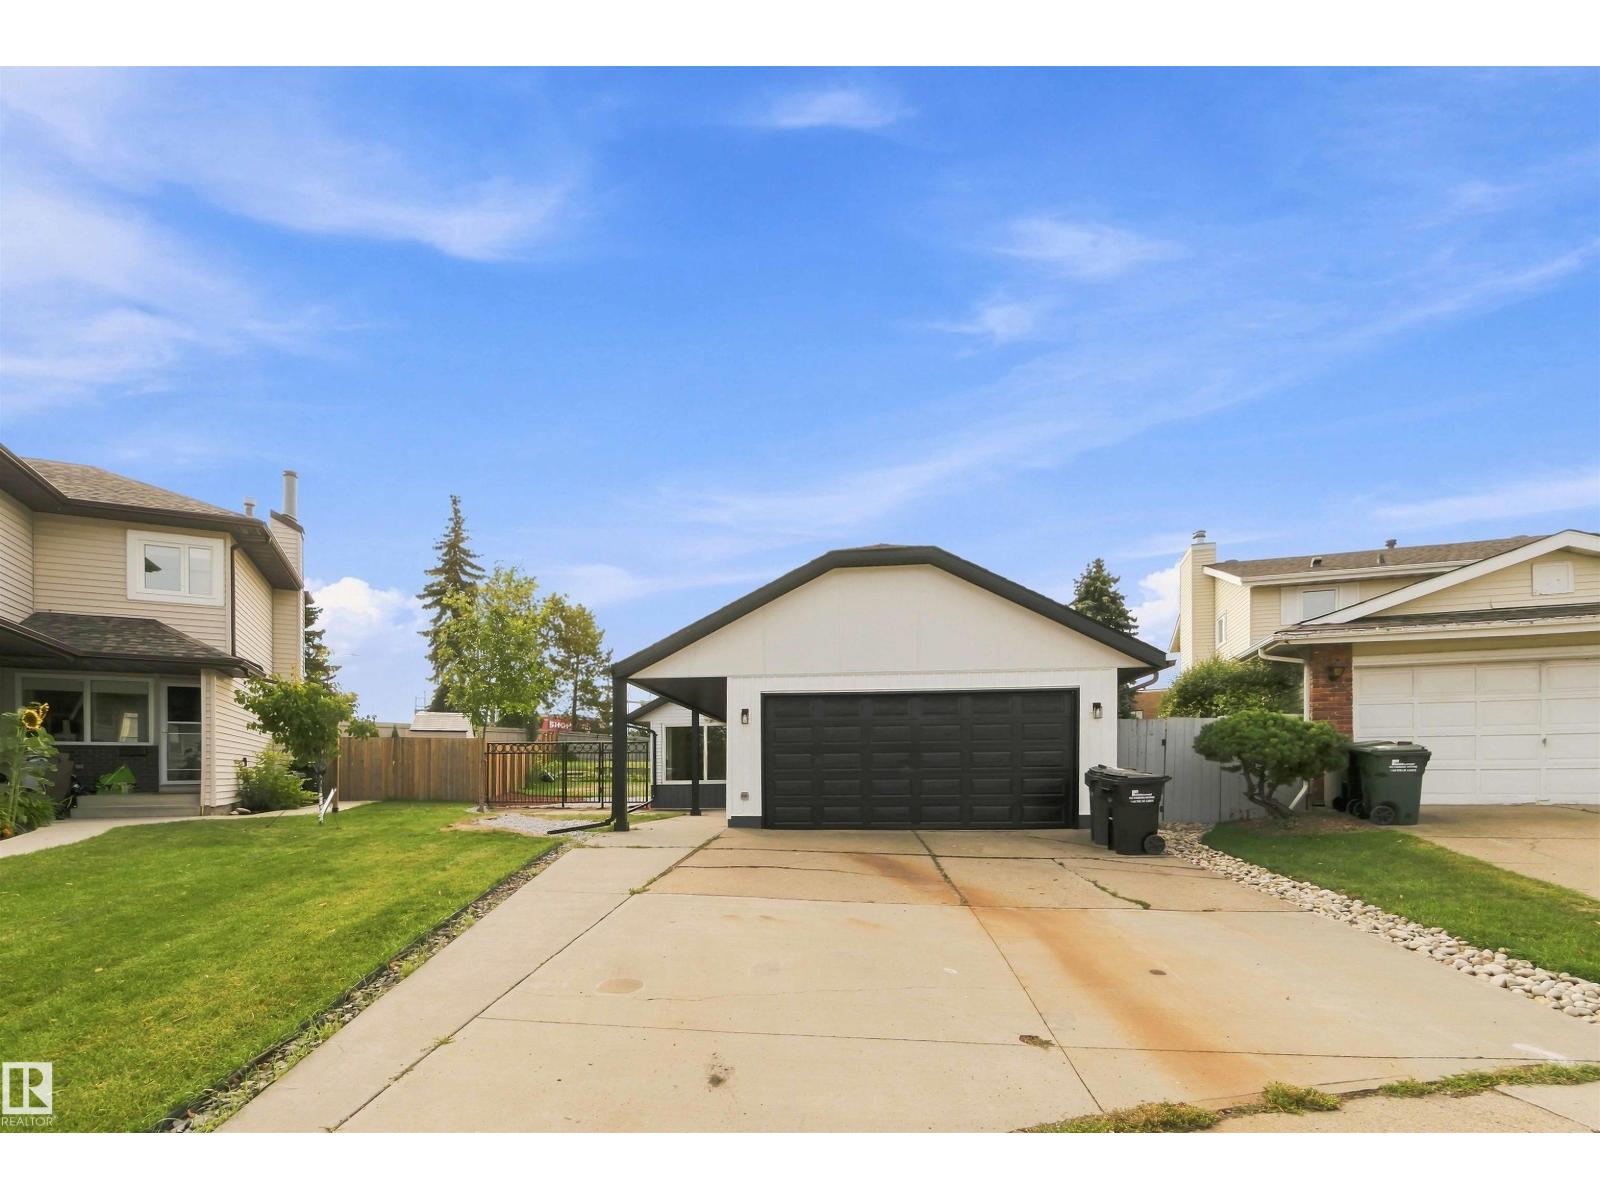
Welcome to this stunning, beautifully renovated home in the heart of Sherwood Park, located in the desirable Village on the Lake community. This home has been thoughtfully updated throughout, featuring a brand-new kitchen with modern finishes and plenty of space for everyday living and entertaining. The fully finished basement offers additional living space, 2 Bedrooms. Also includes a separate entrance, providing excellent potential for a private living area, home office, or extended family. With its modern renovations, functional layout, and fantastic location, this home is a must-see! (id:55254)
123, 69 Springborough Court SW
Calgary, Alberta
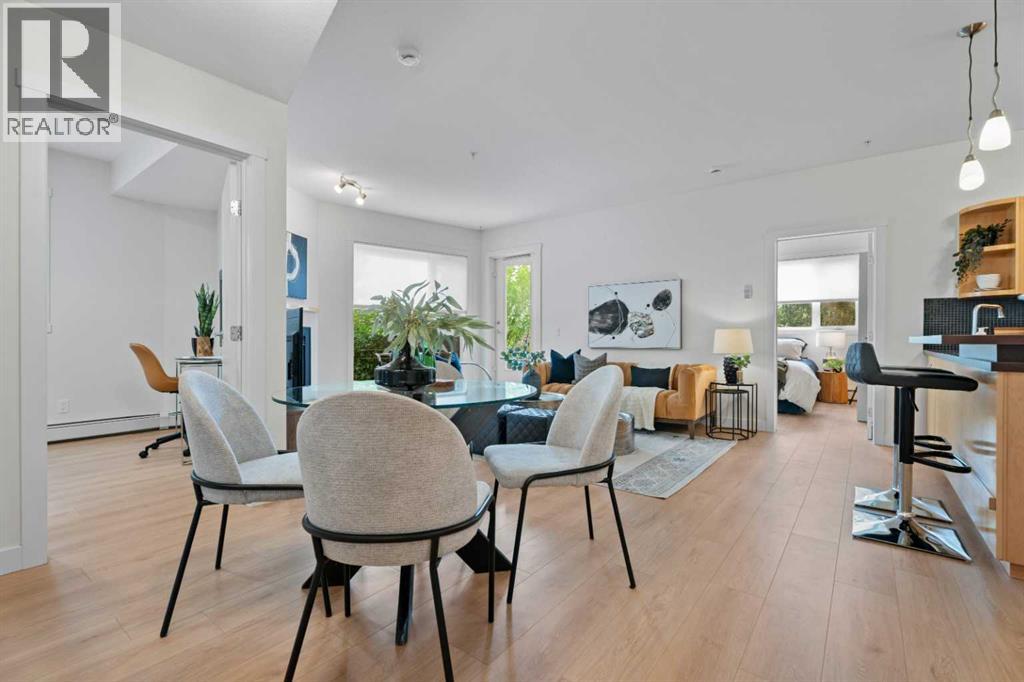
Nestled in the desirable Southwest community of Springbank Hill, this exceptionally spacious, main-floor home stands out as one of the largest units in the complex. Freshly painted and boasting brand-new flooring throughout, the light-filled, open-concept floor plan features an ideal split-bedroom layout—maximizing privacy with the living, dining, and kitchen areas set right in the center. The airy kitchen flows seamlessly into the dining space and inviting living room, complete with a cozy gas fireplace that serves as the home's centerpiece. The generous primary retreat offers a tranquil space to unwind, featuring a private 4-piece ensuite bathroom and a large walk-in closet. On the opposite side of the unit, the second bedroom includes ample closet space and convenient direct access to the second full bathroom, making it perfect for guests, roommates, or a home office. Stepping outside, the ground-floor positioning affords an oversized, south-facing private patio—one of the largest in the entire building—providing an incredible outdoor sanctuary for relaxing or entertaining in the sun. Complete with a secure, titled underground parking stall and a dedicated storage locker on the parking level, this move-in-ready condo delivers unbeatable value and space in a prime location. (id:55254)
4503 47 Street
Spirit River, Alberta
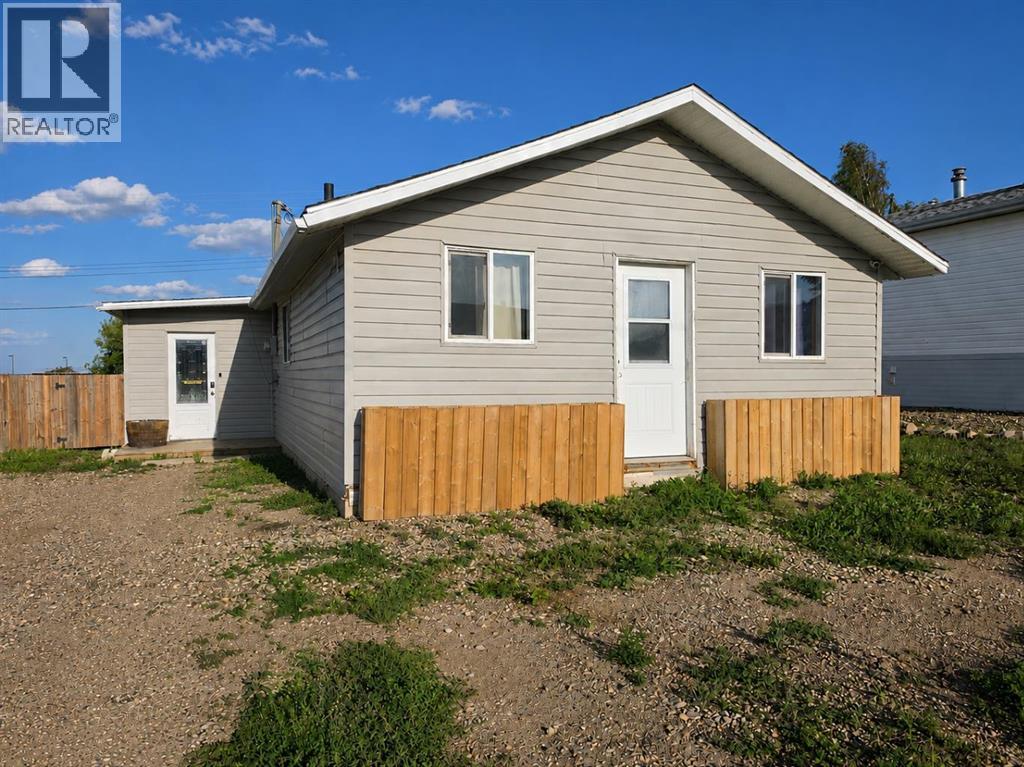
Looking for an affordable home with space, potential, and a price that leaves room to make it your own? This 2-bedroom, 1-bathroom home in Spirit River is a great opportunity for first time buyers, investors, or anyone looking for a property they can continue to improve over time. Situated on a large, fully fenced lot, this property offers plenty of space to enjoy now while leaving room for future plans. The backyard features a good-sized storage shed, a deck off the home, garden boxes, and a large open yard with plenty of room to build a future garage. Inside, renovations have already begun, with several important updates already completed, including new windows, new shingles, a newer furnace, and a new hot water tank. The furnace and hot water tank are conveniently located upstairs, making access and maintenance simple and easy. The home also features barn-style sliding doors, adding a touch of character and charm, while the primary bedroom offers a large walk-in closet for plenty of storage. The approximately 800 sq. ft. home includes an addition with two separate entrances, currently used as a spacious mudroom, a practical bonus for keeping coats, boots and everyday clutter organized. There is still opportunity to finish the interior and make the space your own. Keep the home as it is, complete the renovations, add an addition for more living space, or build a garage and continue creating the property that works for you. With a large lot and plenty of flexibility, the possibilities are here. The location is hard to beat, with Spirit River Regional Academy just around the block, making it easy for the kids to walk to school. You’re also close to the Spirit River pool, parks and other community amenities. At $109,500, this is an affordable opportunity to get into the market while having the flexibility to build equity and create something of your own. Bring your vision and your ideas, this home has a ton of potential and room to grow! (id:55254)
30 Bermuda Drive NW
Calgary, Alberta
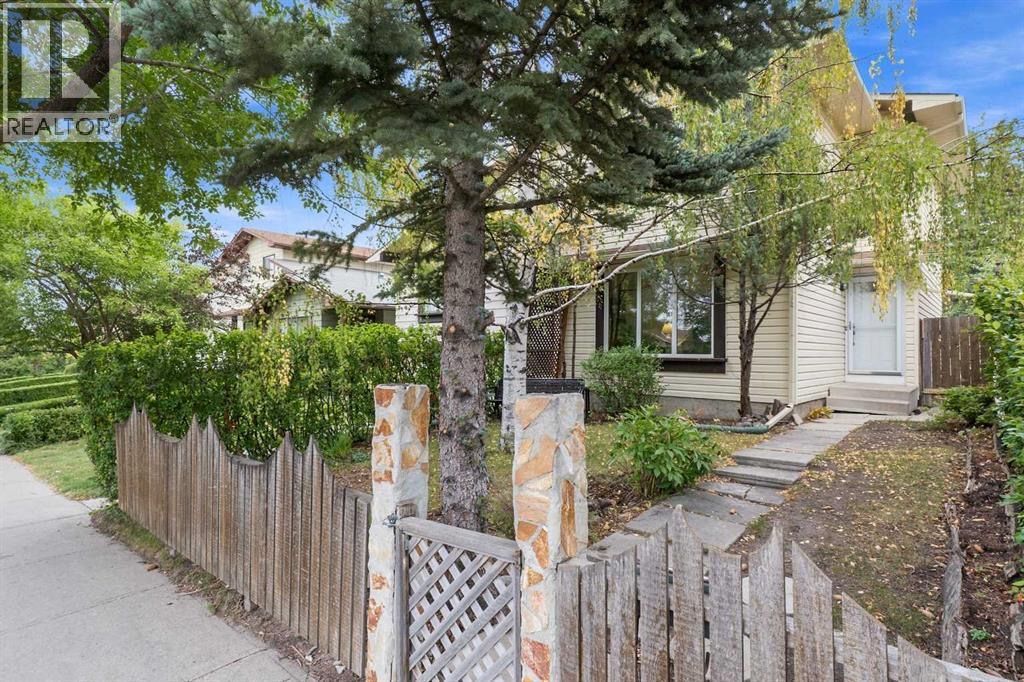
Welcome to this Great Starter Home in the Established Community of Beddington! This 3-Bedroom Townhome offers a Functional Layout, Updated Features & a Beautiful Backyard—Perfect for First-Time Buyers, Young Families, or Investors.Walk through the Entryway into the Bright Northwest-Facing Living Room, featuring Large Windows that bring in plenty of Natural Light. The Updated Kitchen features Newer Cabinetry, Countertops & Appliances, while the adjoining Dining Area has Patio Doors leading directly onto the Deck and into the Beautiful Backyard. A convenient 2-Piece Bathroom completes the Main Floor.Upstairs features 3 Bedrooms and a 4-Piece Bathroom, providing a Comfortable & Functional Layout for the whole Family.Downstairs completes the Home with a Spacious Rec Room, offering Additional Living Space for a Family Room, Games Area, Home Gym or Office, along with a separate Utility Room for additional Storage. Outside enjoy the Fully Fenced & Landscaped Backyard, complete with a Garden Shed and plenty of space to Relax, Entertain or Garden.A Fantastic Opportunity to own a 3-Bedroom Home with a Private Backyard, Updated Kitchen & Developed Lower Level in the Established Community of Beddington! (id:55254)
57 Riviera View
Cochrane, Alberta
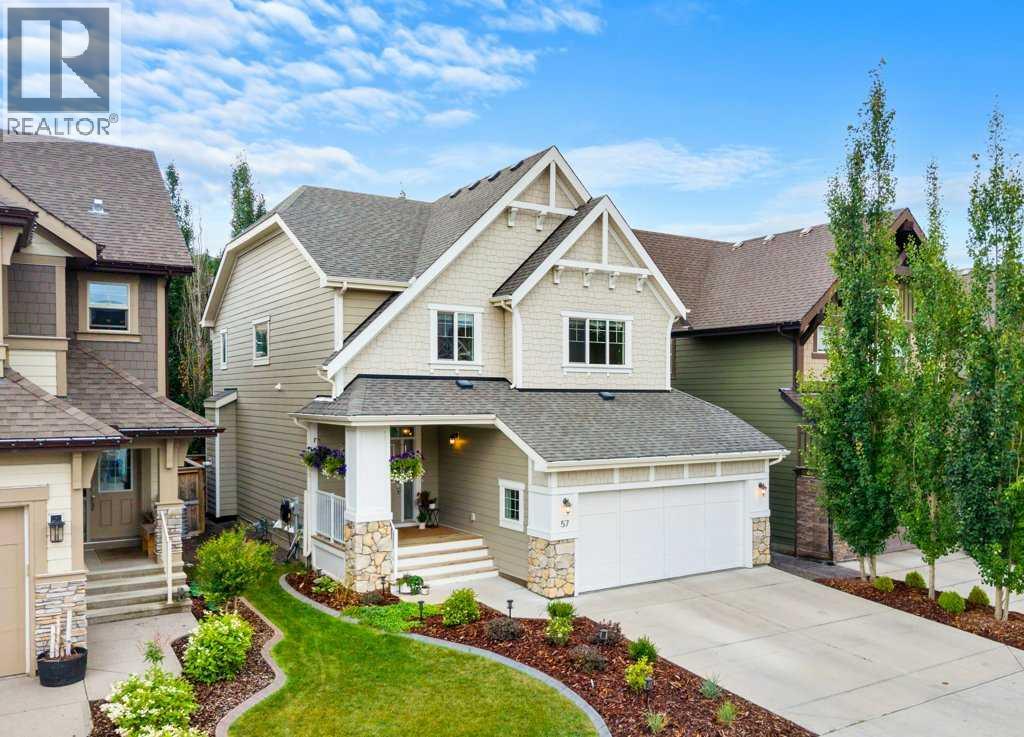
Experience exceptional family living in the sought-after Cochrane community of RIVIERA! Built by Trico Homes and offering over 3,100 sq. ft. of developed space including the fully developed basement, this beautifully maintained home combines a functional floor plan, CENTRAL AIR CONDITIONING, quality finishes and a sunny SOUTH-FACING BACKYARD.Hardie Board and stone create impressive curb appeal, complemented by a double attached garage. Inside, a tiled foyer introduces 9' knockdown ceilings, hardwood flooring and an open-concept main level filled with natural light. A 2-piece bath and tiled mudroom with dual closets and built-in storage bench add everyday functionality.The rear lifestyle room is anchored by a GAS FIREPLACE with stone surround and mantle, while the adjoining dining area provides garden-door access to the south-facing deck and fully fenced, landscaped yard with lawn and mature trees. The chef-inspired kitchen features a center island, quartz countertops, extended-height cabinetry, a full wall of pantry cabinets, tiled backsplash, undermount sink and soft-close mechanics. Appliances include an LG French-door refrigerator, gas cooktop, chimney hood fan, built-in oven and microwave, plus a newer dishwasher.Upstairs, open railing leads to a versatile family level with updated laminate flooring and a central bonus room with ceiling fan. One bedroom is currently configured as a home office with dual-door closet, while an additional bedroom, tiled 4-piece bath, linen storage and tiled upper laundry provide plenty of space and convenience. Privately positioned at the rear, the spacious primary retreat features a ceiling fan and impressive ensuite with dual sinks, storage vanity, dedicated makeup area, oversized tiled and glass shower, private water closet and direct access to a generous walk-in closet.The FULLY DEVELOPED LOWER LEVEL adds tremendous versatility with a large recreation room featuring a stylish feature wall, laminate flooring over a DRIco re subfloor, under-stair storage and a spacious fourth bedroom with dual-door closet and built-ins. The spa-inspired 3-piece bathroom features HEATED TILE FLOORS, storage vanity and an oversized tiled walk-in shower with glass wall and rainfall showerhead.Additional features include a high-efficiency furnace with ZONED HEATING, HRV, drip humidifier, spray-foam insulation, central vacuum rough-in, newer carpet and additional storage.Located in one of Cochrane's most desirable communities, this extensively developed Trico home offers the space, comfort and quality today's family is looking for, complemented by a sunny south backyard and the exceptional lifestyle Riviera has to offer. (id:55254)