Sanket Patel Commercial Realtor
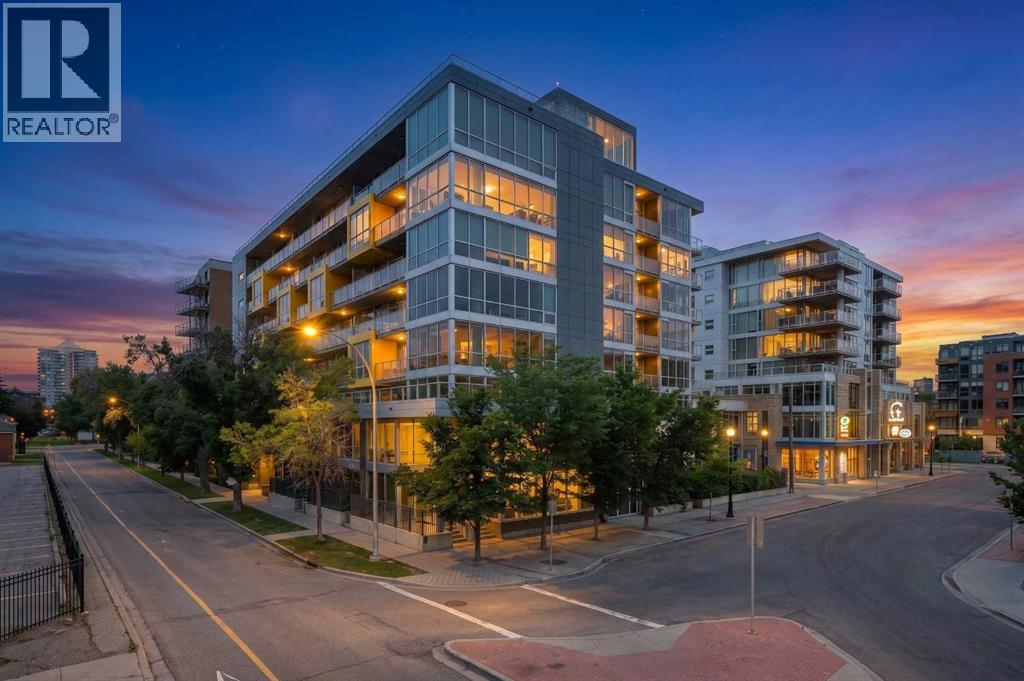
411, 235 9a Street NW
Calgary, Alberta
Welcome to sophisticated living in the coveted neighbourhood of Sunnyside. Just steps from the Peace Bridge and the Bow River pathway system, this location offers the best of inner-city living with boutique shopping, restaurants, cafés, groceries and the C-Train all within walking distance. Leave the car at home and enjoy all that Sunnyside and Kensington has to offer. Situated on the southwest corner of the building, this stunning suite is surrounded by floor-to-ceiling windows that fill the home with natural light while still offering a surprising sense of privacy and urban views. Polished concrete floors lead into a well-designed open-concept floor plan. The kitchen, complete with a large island, overlooks the bright, open living and dining areas, creating an ideal space for both everyday living and entertaining. Work from home in the built in work nook. Sliding doors lead to the generous west-facing balcony, perfect for enjoying afternoon sun and warm summer evenings. The two bedrooms are thoughtfully positioned on opposite sides of the suite, providing separation and privacy. The primary bedroom features a walk-through closet leading to a beautifully appointed ensuite, while the second bedroom is conveniently located across from a full four-piece bathroom. The finishes throughout are clean, modern and timeless, and the suite is truly move-in ready. Your 4 legged friend is welcome with board approval. The building is known for being secure, quiet and well maintained. Included with the unit are a titled underground parking stall (one of the largest in building and a titled storage locker. Ample Visitor Parking is also available .Residents enjoy access to the shared rooftop terrace—a fantastic place to relax, take in the sunset, or enjoy views of fireworks during the Calgary Stampede and the many festivals that make this neighbourhood one of Calgary's most vibrant places to call home. (id:55254)
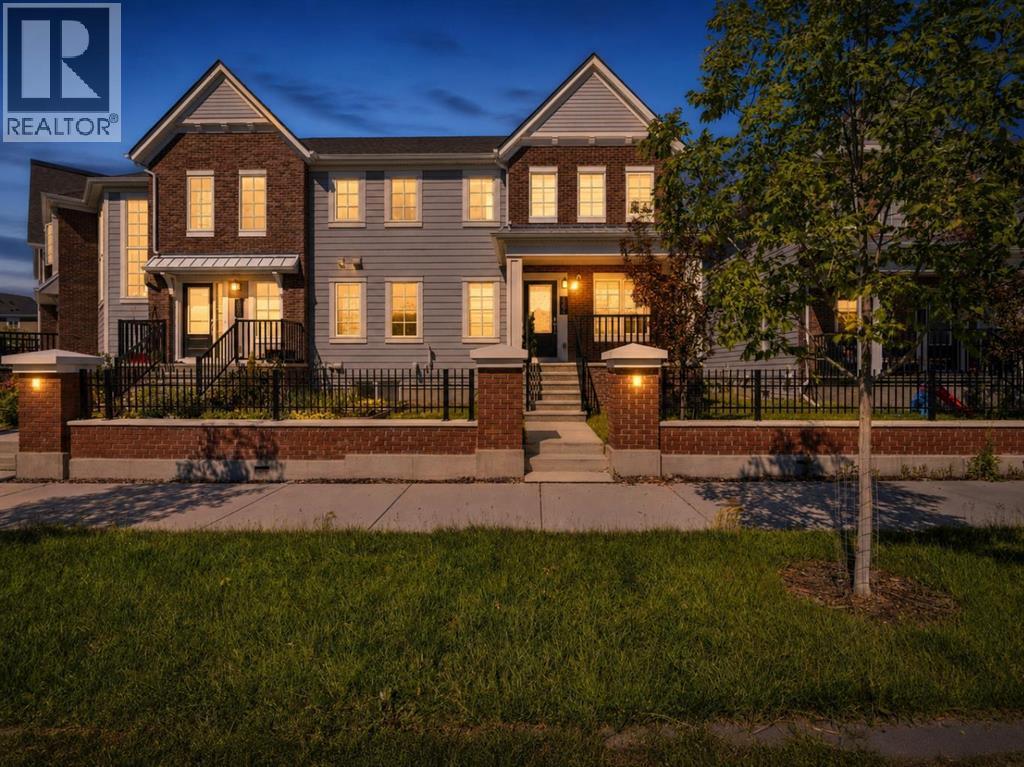
19691 Sheriff King Street SW
Calgary, Alberta
**OPEN HOUSE SUNDAY, SEP 6TH 1PM TO 3PM** Step up to an elevated entry, NO CONDO FEE home finished with durable Hardie board siding and DOUBLE ATTACHED GARAGE. With 1,381 sf above grade plus a 437 sf unfinished basement, this is a home with room to grow in a community close to many amenities.The main floor is bright and efficient, with plenty of windows filling the space with natural light. The kitchen has a 7.5 ft quartz island, perfect for casual meals or entertaining, while a cozy living room and 2 piece bath round out the space. Luxury vinyl plank flooring flows throughout, and zebra blinds add a clean, contemporary finish. The real living space, though, is upstairsA large, versatile bonus room in the second floor, giving your family room to spread out, unlike other floor plans in the community that trade this space for a balcony. Upper floor laundry means no more hauling baskets up and down stairs. The primary suite offers a walk in closet and private 4 piece ensuite, while two additional bedrooms and a second full bath complete the level, giving everyone their own space. The unfinished basement is a blank canvas, ready for a home gym, media room, office, or extra living space whenever you're ready to build it out.The double attached side by side garage is a standout, with an impressive ceiling height of over 10 ft. offering exceptional space for vehicles, storage, or a workshop setup most townhomes simply can't offer. There's plenty of street parking out front makes hosting easy. A 200 amp electrical panel keeps the home ready for EV charging or future upgrades.Set in Yorkville, one of Calgary's newest and fastest growing southwest communities, with a large park a walking distance away, pathways, and quick access to Macleod, Legacy Township shopping, the future Belmont Library and field house (completion 2027). (id:55254)
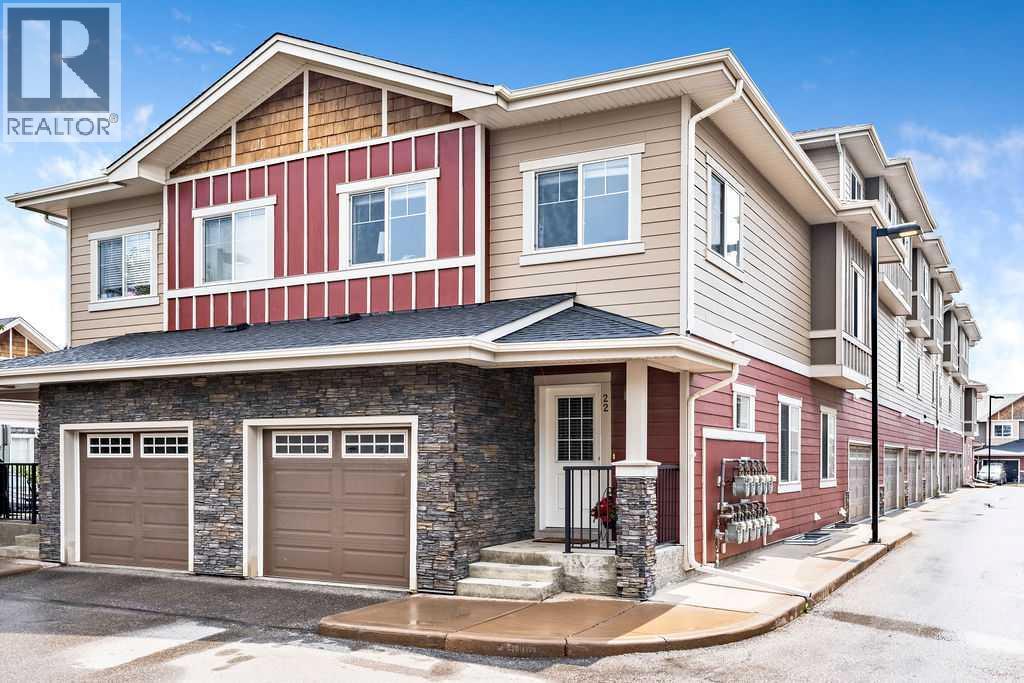
22 West Coach Manor SW
Calgary, Alberta
Welcome to this beautifully maintained corner-unit townhouse in the highly sought-after community of West Springs, with over 1,400 sq. ft. of above-grade living space, a developed basement, and low condo fees—a desirable combination of space, value, and versatility rarely found in this market.The open-concept main floor is warm and inviting, featuring a spacious living room, dining area, and bright kitchen with quartz countertops and stainless steel appliances. A convenient 2-piece powder room completes the main level, while large windows throughout the home bring in an abundance of natural light.Upstairs, the generous primary suite features a walk-through closet and private 4-piece ensuite. Two additional bedrooms, a full bathroom, and upper-level laundry provide a practical layout for everyday living.The developed basement adds valuable usable space with a large family or recreation room and two oversized windows that create a welcoming atmosphere. A media room, home office, fitness area, playroom, or future fourth bedroom (subject to any required approvals) are just some of the possibilities for this versatile lower level. Two exceptionally large storage rooms provide an amount of storage rarely found in townhome living.Notable updates include a new water heater and washer/dryer set within the past year, along with the refrigerator, stove, and microwave replaced within the past five years, providing added peace of mind.An attached single garage plus a separately titled end parking stall just steps from the front entrance provide excellent parking options. Bordered by a pathway on one side, the stall has extra space for easier parking and vehicle access and includes a dedicated electrical plug-in for cold winter mornings. With no yard work or snow removal to worry about, maintenance-free living leaves more time to enjoy the surrounding community.Ideally situated in one of Calgary's most desirable west-side communities, the property is close to excellen t public, Catholic, and private schools, parks, playgrounds, pathways, everyday shopping, restaurants, cafés, fitness facilities, and professional services at nearby West Springs Village, West 85th, and Aspen Landing. Stoney Trail is just minutes away, with downtown Calgary approximately 20 minutes away, the University of Calgary approximately 14 minutes away, and convenient access west to Highway 1 for trips to Canmore, Banff, and the Rocky Mountains.With quality finishes, impressive storage, versatile living areas, and access to some of west Calgary's best amenities, this move-in-ready home is an excellent opportunity to enjoy maintenance-free living in West Springs. (id:55254)
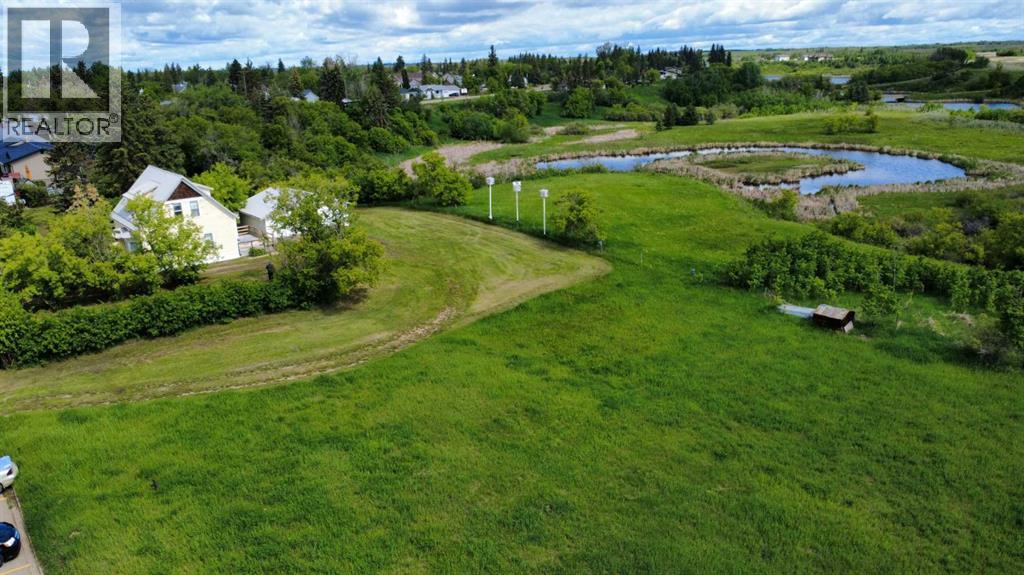
5205 52 Avenue
Castor, Alberta
Own some beautiful history with this partially restored and modernized turn-of-the-century home! It features over 2 acres of space on the edge of town, backing onto a natural preserve, meaning you will never have rear neighbours other than the deer and other wildlife. Tinker in the oversized double-detached garage and enjoy both your tall, mature trees and the acre of potential pasture or hay land. Although this house is steps away from a K-12 school, it feels private thanks to the trees and size of the lot. Inside, fall in love with the restored hardwood and the home's open layout. Enjoy added amenities like the new upstairs bathroom, the new tankless water heater, and the recent metal roof, which make the place cozy and convenient. This place is ready to be a family home or to host short-term rentals with individual keypad locks on the four bedroom doors for privacy. The owners had asbestos remediation, have had recent furnace and ventilation cleaning, and have WW1 newspaper evidence from beneath the home's hardwood, further enhancing its safety and authenticity. A home like this is a rare beauty in an ideal location. (id:55254)
29 Anquetel Street
Red Deer, Alberta
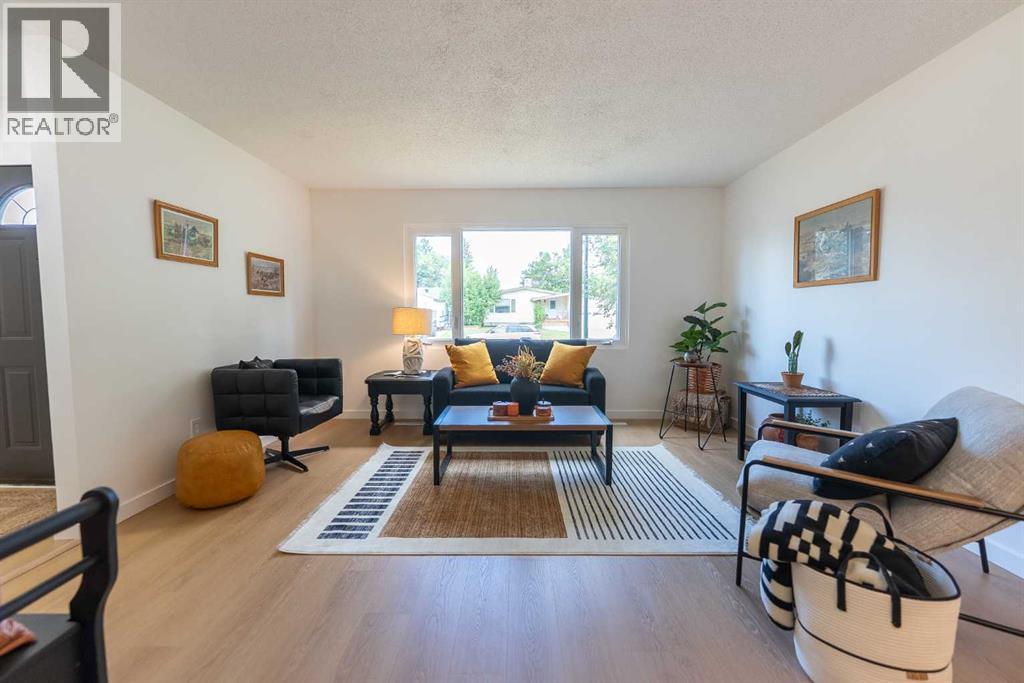
Awesome in Anders. Tucked away in the highly desirable and mature neighborhood of Anders, this spectacular, thoughtfully renovated, bungalow stands as a true showstopper in one of Red Deer’s absolute premier locations. From the moment you arrive, the incredible curb appeal catches your eye, boasting a freshly painted exterior facade, a large driveway enhanced with fresh gravel for abundant off-street parking, and a beautifully refreshed front yard detailed with modern mulch and landscaping accents. Step inside to discover a total main-floor transformation where structural elegance meets open-concept design. The floor plan has been masterfully opened up between the main living room and the dining area, creating a brilliant, seamless flow through the eating area and into the kitchen that maximizes natural light and interaction. The brand-new chef-inspired kitchen is an absolute masterpiece, showcasing gorgeous, crisp white shaker cabinetry that extends all the way to the ceiling for an elevated, high-end feel, beautifully paired with stunning new countertops and a suite of six premium new appliances.Every square inch of the main level has been meticulously updated, featuring high-quality new flooring underfoot, a fresh modern paint palette, clean new baseboards, updated trim, modern electrical updates, BRAND NEW Bedroom Windows, and contemporary lighting fixtures throughout. The entirely redesigned main bathroom offers a spa-like retreat, complete with a deep soaker tub, a new vanity, a pristine sink, and a brand-new toilet, generously sized storage closet designed with the bonus potential to accommodate a future main floor washer and dryer setup.Adding incredible versatility to the property is a separate side entrance that leads straight downstairs to a clean, wide-open, UPGRADED basement with BRAND NEW Framing, insulation, and vapor barrier. Ready for you to plan your dream future development. The basement already houses a brand-new hot water tank, a recently s erviced furnace, and your convenient washer and dryer set. Situated on a 3,600-square-foot lot that is actually larger than many new construction home lots, this property comfortably hosts a good-sized SINGLE CAR GARAGE alongside plenty of off-street parking. This represents the ultimate turn-key holding for an investor or a home buyer looking for a beautiful place to call home. With immediate possession available, there is absolutely nothing left to do but move in and enjoy. Don’t wait on this one, your dream home is ready for you today. Its a great home isn't it! Shouldn't it be yours? (id:55254)
307 Cottageclub Green
Rural Rocky View County, Alberta
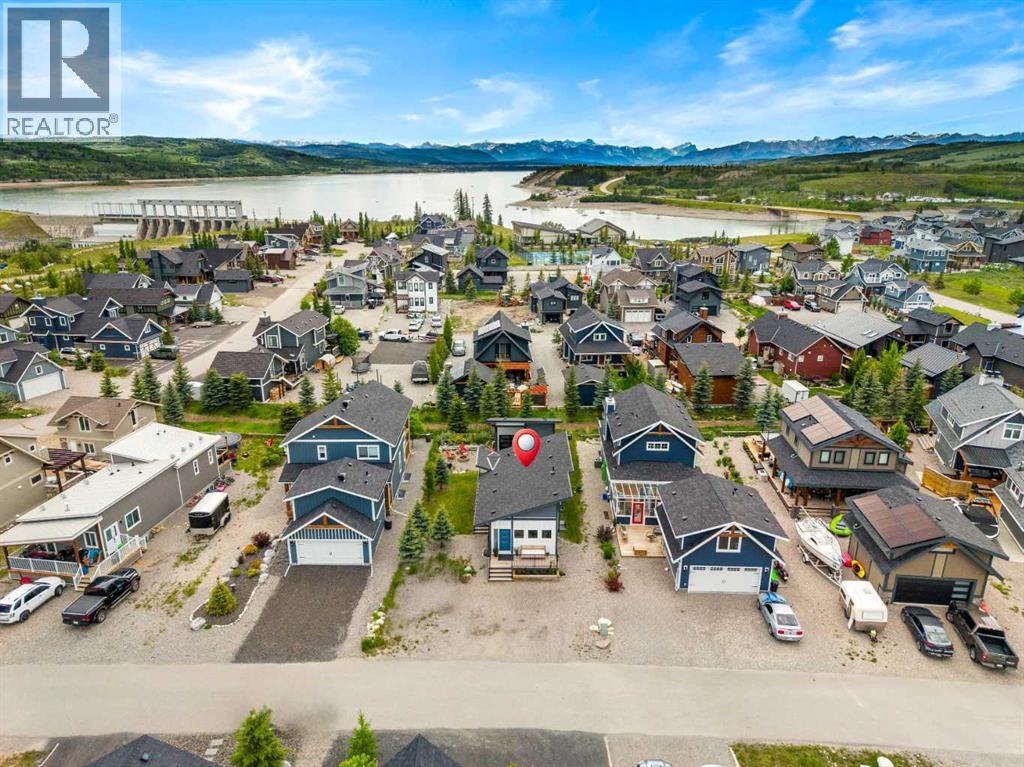
Matured Sought After Location in Cottageclub! 600 added sq ft added with a fully finished basement within 9ft Ceilings. you’ll be pleasantly shocked with how spacious this property feels! This one of a kind impressive build will captivate you with its exterior shape and design, interior layout, bunk house/casita and yard! Surrounded with a large deck and beautiful trees, it offers a private and peaceful feel. Located in a sought after location here in Cottage Club, located on a cul-de-sac street that is quiet and safe for the kids, this property is move in ready, perfect for summer fun! A property in this area does not come up often for sale, it wont last long! Not only do you get a spacious layout on main floor that has truly been designed to impress you, it offers a full finished basement, laundry room, bedroom with built in bunk beds which gives you over another 600 sq ft of space. The Golf Cart Garage is heated and the guest suite can be curated to something you like. You have to see this incredible build here in Cottage Club! (id:55254)
52 Emmett Crescent
Red Deer, Alberta
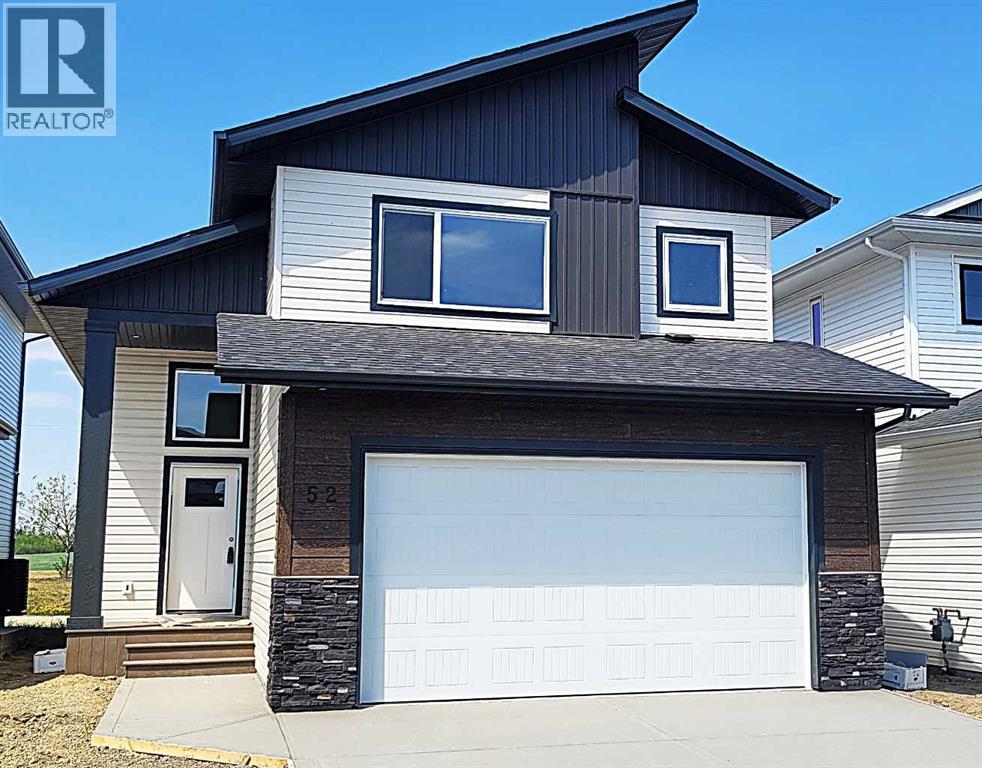
WELCOME TO THIS GORGEOUS NEW BUILD MODIFIED BILEVEL IN THE DESIRABLE AREA OF EVERGREEN! FANTASTIC SUNSET VIEWS ACROSS COUNTRY FIELDS FROM YOUR WEST FACING 14' X 10' DECK! Within easy walking distance to the surrounding walking/biking trails and water feature plus five minutes north to the Riverbend Golf and Recreation Center and five minutes south for all your shopping needs! Enter this SPECTACULAR HOME to a spacious and tiled entry leading to the Main Level Sunny and Bright West Facing Open Plan Living/Dining/Kitchen with Luxury Vinyl Plank Flooring, Vaulted Ceilings and an Eye-Catching Electric Living Room Fireplace with a Cream Accented Floor-To-Ceiling Stone Surround! Impressive and Functional Dream Kitchen with TFL cabinetry, quartz countertops, center island with extended breakfast bar, pantry and all stainless steel appliances included (fridge with water)! The Dining Area, adjacent to the kitchen, is a generous size with a garden door out to the West Facing Deck which will have a metal railing surround! The Two Secondary Bedrooms and the 4 Pce Main Bath are situated on the main level. The Upper Level Primary Bedroom is a great size with a walk-in-closet and 4 pce ensuite with quartz countertop and tile floor! The basement is open for development with 9 ft ceilings and is "roughed in" for infloor heat. BONUS: PAVED BACK ALLEY ! TAXES NOT YET ASSESSED.... (id:55254)

606, 505 19 Avenue SW
Calgary, Alberta
Welcome to an exceptional opportunity in the heart of Cliff Bungalow! This top floor, fully furnished (if desired) 1-bedroom, 1-bathroom condo offers an incredible combination of location, lifestyle, and income potential. Situated in Urban Street, this 509 sq. ft. unit is a rare find for investors seeking a property with the flexibility to generate immediate income through short-term rental opportunities, subject to applicable regulations and condominium bylaws.The seller is offering the property fully furnished (if desired), allowing the next owner to step in and start generating income without the time, expense, or hassle of furnishing a property from scratch. The efficient layout makes excellent use of every square foot, creating a comfortable and functional urban home or investment property.A titled parking stall adds tremendous value in this highly walkable inner-city location, while the condo fees include all utilities except electricity, helping simplify ownership and operating costs.Location is truly the star here. Enjoy the best of inner-city Calgary with easy access to the vibrant shops, restaurants, cafés, and amenities of 4th Street SW and 17th Avenue, while being close to downtown, the Elbow River pathway system, and the many lifestyle attractions that make Cliff Bungalow and neighbouring Mission so desirable. The building’s central location and urban setting make it particularly appealing to professionals, travelers, and those looking for a convenient Calgary base.Whether you’re looking for a turn-key investment, a furnished short-term rental opportunity, a pied-à-terre, or an affordable entry into Calgary’s sought-after inner city, this property delivers flexibility and exceptional potential. With furnishings included, titled parking, low-maintenance ownership, and a location that is difficult to replicate, this is an opportunity worth serious consideration.Opportunities like this are increasingly difficult to find—book your private showing today and explore the possibilities. (id:55254)
309 Olympia Drive SE
Calgary, Alberta
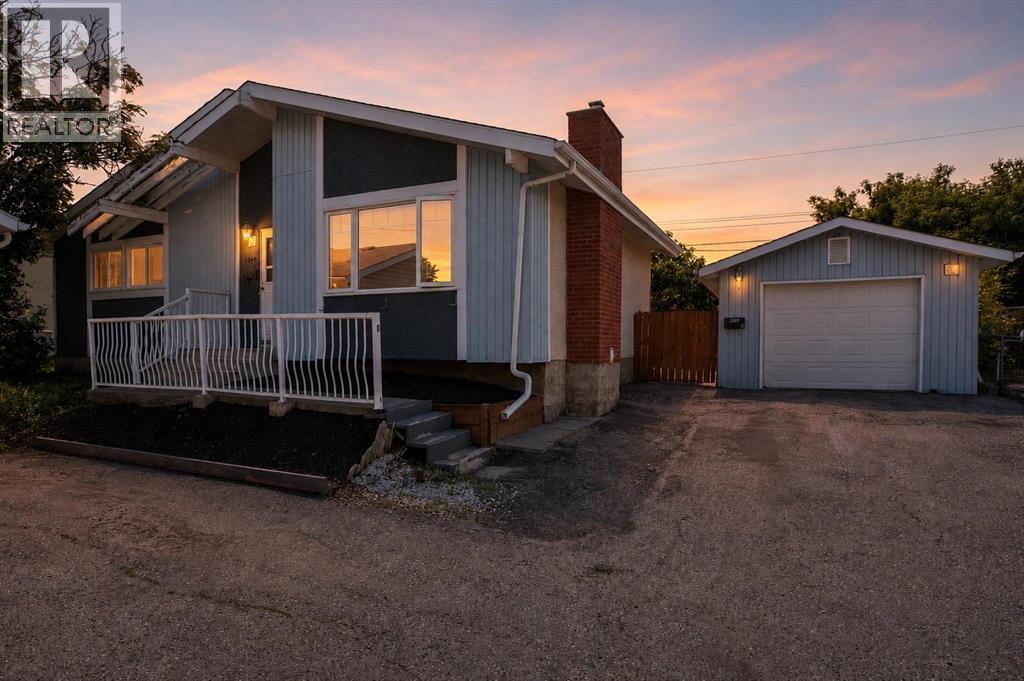
*NEWLY FINISHED BATHROOM!!* Welcome to this beautifully updated 3-bedroom bungalow in Ogden, Calgary, offering nearly 1,000 sq. ft. of above-grade living space in a quiet culdesac with fantastic neighbours and no drive thru traffic - Perfect for the kids to play! Situated in a family-friendly SE Calgary neighbourhood, this home provides exceptional access to so many amenities like schools, shopping, transit, and major routes including Deerfoot Trail, Glenmore Trail, Foothills industrial area and downtown Calgary.Step inside to find modern updates throughout, including fresh paint, new flooring, baseboards, and trim. The inviting living room features a cozy wood-burning fireplace with gas insert and stone surround, creating a warm and stylish focal point. You'll love the main level's functional layout with 3 bedrooms, a full 4-piece bathroom, and spacious kitchen complemented by bright south-facing windows.Attention investors! The back door entryway is the perfect setup for a designated separate entrance if you're looking to maximize the potential of the property! The fully finished basement offers excellent flexibility with two large living areas (one is easily converted into a 4th bedroom with the addition of a window), a NEWLY RENOVATED 3 PIECE BATHROOM, and a spacious laundry/storage room.Outdoors, enjoy a huge, sunny south-facing backyard with mature trees and direct access to a greenbelt with a nearby playground - ideal for families and pet owners alike. Car enthusiasts and hobbyists will love the oversized single garage with 220V power and electric heater, making it the perfect space for year-round projects.Additional highlights include a new hot water tank (2025), great proximity to Foothills Industrial area, and quick access to Calgary’s river pathway system and parks. Whether you’re a first-time buyer, young family, or investor, this updated bungalow in Ogden is the perfect blend of comfort, convenience, and location—move-in ready and waiting for yo u - Book your showing today!! (id:55254)
273 Harvest Hills Road
Stavely, Alberta
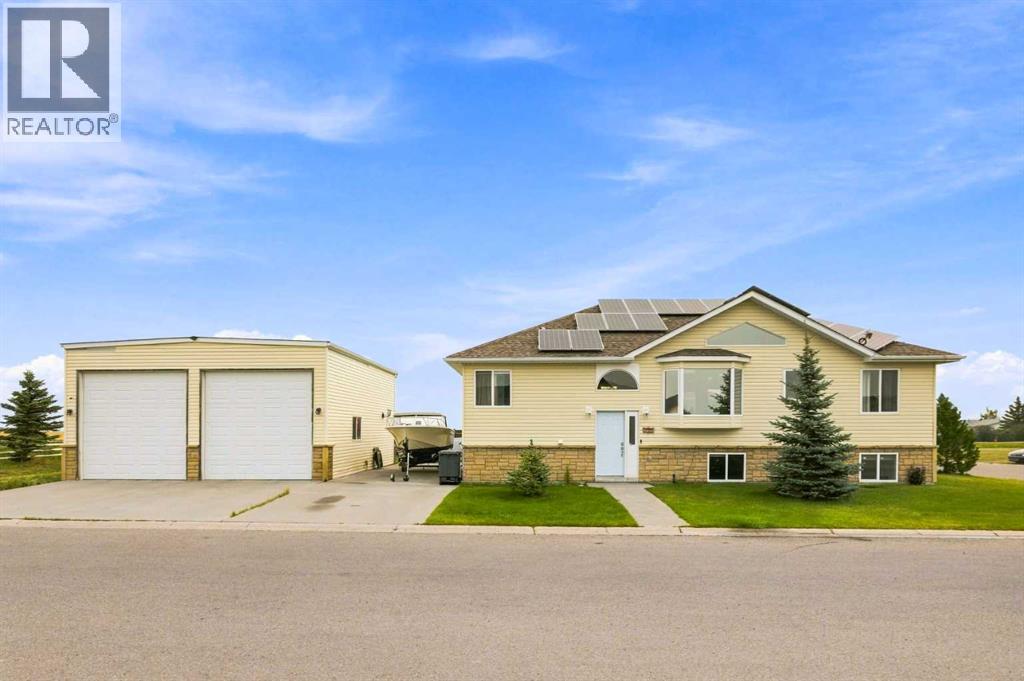
In the beautiful town of Stavely, where genuine rural character meets prairie views and wide-open skies, this GEM of a property is ready to welcome you home. Offering an incredible combination of indoor space, outdoor living, tons of storage and extra parking, this home was made for buyers who want MORE.Step outside and you’ll immediately understand what makes this property so special. Situated on two lots, the exceptionally spacious, fully fenced yard gives you room to garden, entertain, play and enjoy Alberta’s beautiful summer (and winter) days. There’s an above-ground pool, raised garden beds, a charming sunroom, playhouse, large deck and still an impressive amount of open lawn to enjoy. With limited neighbouring properties around the home, you’ll also appreciate the privacy.And then there’s the garage! The massive detached garage/shop offers incredible space for vehicles, RVs, boats, projects, hobbies, equipment while the generous driveway provides even more parking. Solar panels add another noteworthy feature to this already unique property.Inside, vaulted ceilings and open-to-above windows fill the home with natural light and create an airy sense of space. The lower level dramatically expands the home’s usable living area, offering a tucked-away private office, additional bedroom and a huge recreation space with plenty of room for movie nights, games, entertaining and time with family and friends.Whether your dream is a big backyard for the family, a serious garage/shop, space for hobbies and recreation, a garden of your own or simply the freedom to spread out - this property delivers it all. So much space, so much versatility and so many possibilities... This is one you truly need to experience in person. (id:55254)
73 Wolf Drive
Rural Rocky View County, Alberta
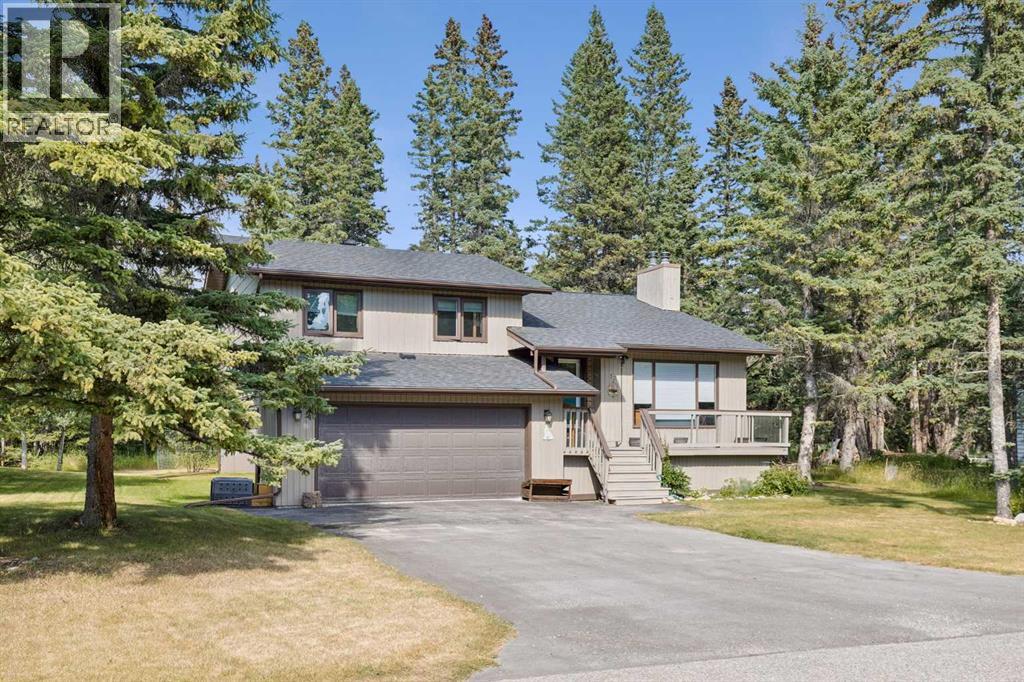
This four level split home is set on a private lot which backs onto the 2nd tee of the Redwood Meadows golf course, and is only steps away from the Berm trail which offers river access, as well as walking, biking and skiing trails. Entering the home, the first glimpse is of a dramatic living room with a vaulted ceiling and a newly refaced stone fireplace that rises to the peak of the vault, and a brightly painted tongue and groove ceiling. The room is open to the level above, where you will find a large kitchen with recent stainless steel appliances, and an adjacent dining area that opens to the expansive upper deck that overlooks the treed back yard. There are three bedrooms on the upper level as well, including a large primary with a 3 piece en suite. All the bedroom closet doors have been recently replaced. The lower walk-out level features a family room with another fireplace, wet bar, and access to the grade level patio. A large guest bedroom on this level is conveniently located next to a full, newly renovated bath. And there's still one more level that houses a flex space, perfect for storage, exercise room, hobby room or a games room. Many upgrades make this a very attractive home, including new shelving in the laundry room, luxury plank vinyl flooring on the top level, garage floor epoxy, new carpet in the primary, new wall paint, and so much more! Redwood Meadows is a desirable family community, so many recreational opportunities, quick access to Kananaskis Country, and only 30 minutes to Calgary. Check out the 3-D tour, and make your appointment today! (id:55254)
36 Sunset Way
Priddis Greens, Alberta
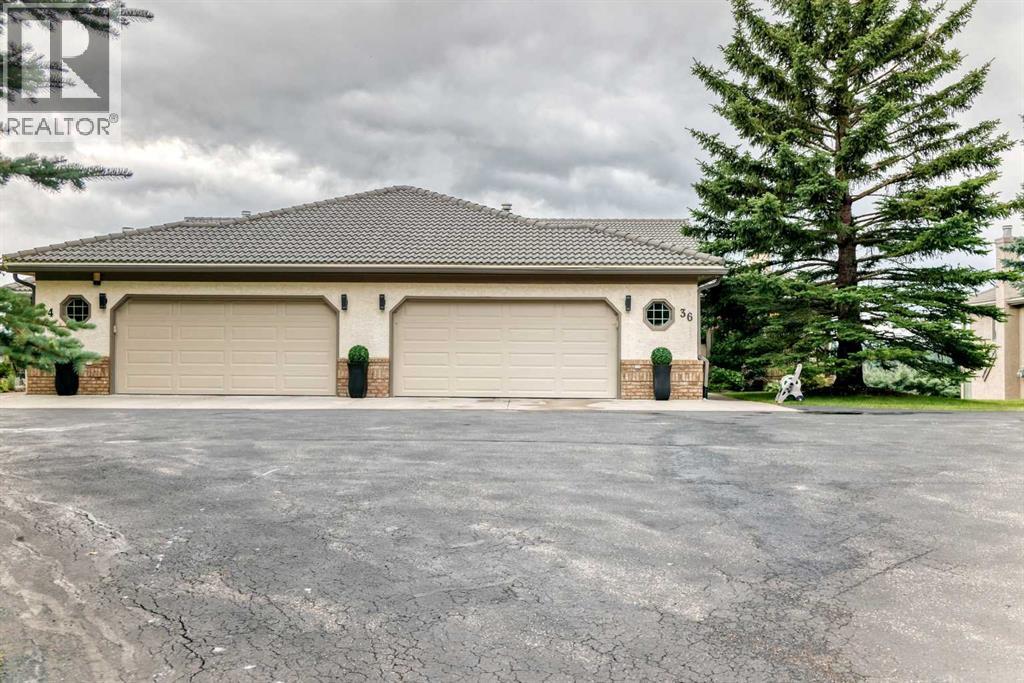
THE PRIME LOCATION IN THE COMPLEX. Mountain view and, only a short walking distance to the club house. Two spectacular 18 hole golf courses in pristine condition. Country living but close to Calgary. A great friendly community with year around activities. Enjoy dining at the year around club house restaurant with a great menu, miles of walking paths, fresh air and natures beauty. The view from the west facing deck and patio are spectacular. Over 3300 Sq Ft of developed area in this comfortable bungalow villa. The complex has over 100 villas, nestled in a well maintained and beautifully manicured setting. An oversized double garage with a golf cart parking area. This is the Augusta unit, the largest of the plans. The 4 units in this cul-de-sac are a co-opertive unit, but self-managed A fabulous mountain view from most rooms plus the the upper deck and lower patio. This home is occupied, well maintained, and easy to show. and worth viewing. (id:55254)