Sanket Patel Commercial Realtor
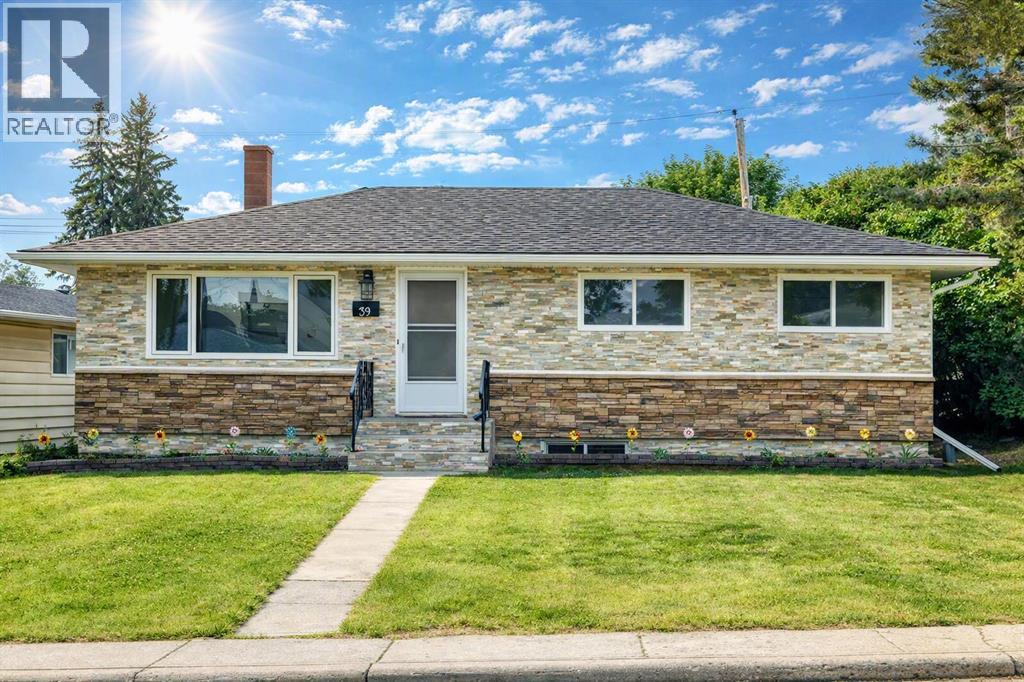
39 Healy Drive SW
Calgary, Alberta
**OPEN HOUSE** Saturday - September 5, 2026, 2pm - 4pm, ** Located on a quiet street in the desirable community of Haysboro SW, this updated bungalow offers 6 bedrooms, 2 full bathrooms, and a fully developed illegal basement suite with its own kitchen, offering excellent flexibility for extended family or potential rental income. Recent updates include brand-new quartz countertops, new kitchen flooring, fresh interior paint and more. The main floor features a bright living room with hardwood flooring, an eat-in kitchen, and three bedrooms, while the lower level adds three additional bedrooms, a full kitchen, laundry, and ample storage. Situated on a large lot with a south-facing backyard, large backyard, RV access for more parking with a dedicated RV gate, and a double car detached garage. Conveniently located steps from the Heritage C-Train Station and close to schools, playgrounds, Macleod Trail, shopping, restaurants, and other everyday amenities. Call your favorite realtor and book your showing today! (id:55254)
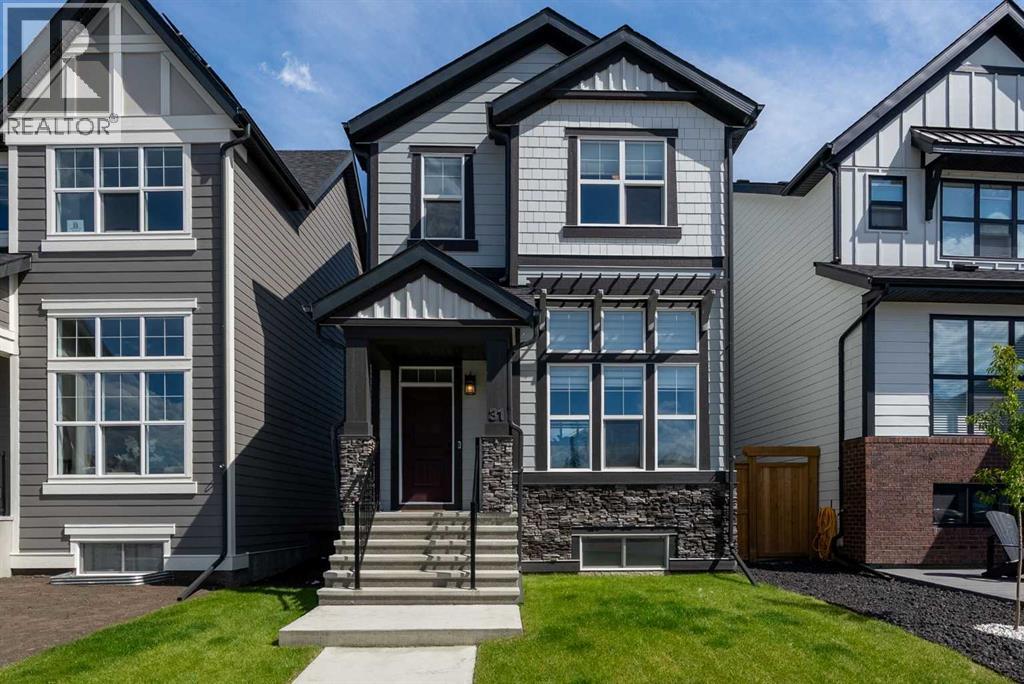
31 Magnolia Grove SE
Calgary, Alberta
Tucked into the lake community of Mahogany, this Jayman-built Sonata 20 Craftsman has been thoughtfully upgraded with timeless finishes and carefully considered improvements that add both comfort and lasting value.The main level is designed for everyday living, anchored by a striking fireplace recessed into a custom-built niche with a wood-clad mantle and tiled surround. Just beyond, the kitchen blends style with function through two-tone designer cabinetry, quartz countertops, a tiled backsplash, a built-in wall oven and cooktop, and an apron-front sink paired with an upgraded pull-down faucet—creating a space that's equally suited to busy mornings and entertaining.Upstairs, the primary suite offers a quiet retreat, complete with a spa-inspired ensuite featuring dual vessel sinks and a fully tiled walk-in shower. Two additional bedrooms and a well-appointed family bath provide flexibility for growing families, guests, or a home office.The builder-developed basement feels noticeably more spacious thanks to an extra-depth foundation that allows for higher-than-typical ceilings. A built-in wet bar, fourth bedroom, and full bathroom make it an ideal extension of the home, whether for entertaining, teenagers, or overnight visitors.Throughout the home, thoughtful upgrades enhance both comfort and efficiency. Builder-installed solar panels, central air conditioning, a tankless hot water heater, a water softener, smart home technology with a touchscreen smart lock, and smart leak detection all work quietly behind the scenes, while James Hardie siding, stone veneer masonry, a rich mahogany-stained front door, and a double detached garage complete the home's lasting appeal.Set within one of Calgary's most desirable lake communities, Mahogany offers year-round recreation, scenic pathways, parks, and a true sense of community—making this not only an exceptional home, but an exceptional place to put down roots. (id:55254)
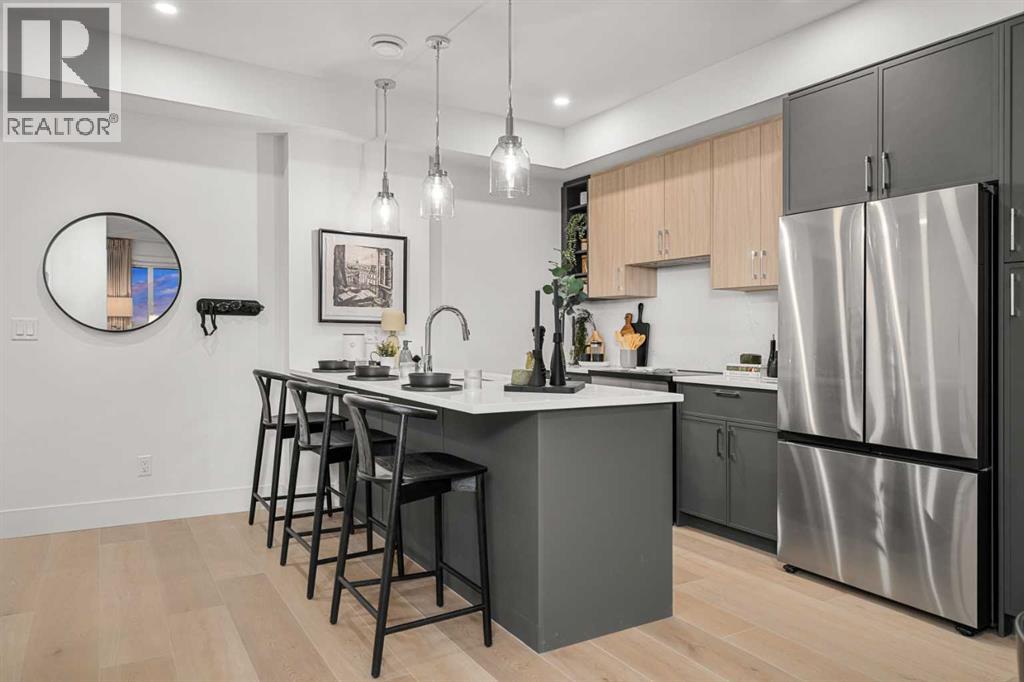
2106, 1850 80 Street SW
Calgary, Alberta
Welcome to Aspen Village by Vesta Properties, an exciting new master-planned community in sought-after Springbank Hill. This thoughtfully designed 2-bedroom residence offers modern style, functional living, and exceptional value. The open-concept layout features a bright living area and a contemporary kitchen complete with quartz countertops, full-height cabinetry, a large island, stainless steel appliances, and an oversized in-suite laundry and storage room.Both bedrooms are generously sized, while the elegant bathroom showcases quartz surfaces and timeless finishes. Luxury vinyl plank flooring, triple-pane windows, engineered floor systems, and enhanced soundproofing provide lasting comfort, quality, and energy efficiency. Enjoy your own private balcony for outdoor relaxation.Residents will have exclusive access to the private Aspen Club, featuring a fitness centre, spin and yoga studios, workspaces, resident lounges, games room, and rooftop gathering spaces. The community's future Urban Village will include over 60,000 sq. ft. of retail, cafés, restaurants, wellness services, daycare, and everyday conveniences, creating a vibrant, walkable neighbourhood. Ideally located close to Aspen Landing, parks, top-rated schools, transit, and major routes, this home is perfect for first-time buyers, professionals, downsizers, and investors. Anticipated possession is scheduled for 2027. (id:55254)
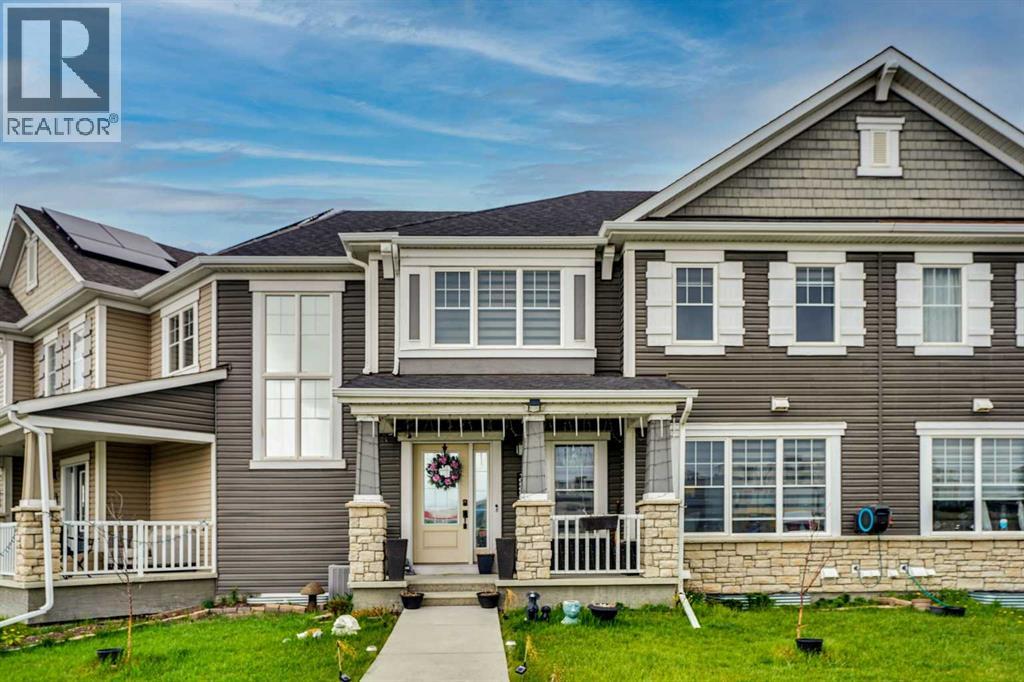
10505 Cityscape Drive
Calgary, Alberta
NO CONDO FEES | DOUBLE ATTACHED GARAGE | FINISHED BASEMENT | BONUS HALL AREA | CLOSE TO MAIN STREET, SHOPPING & TRANSITWelcome to this beautifully maintained 2017-built townhouse offering over 1,525 sq. ft. of developed living space with no condo fees. Featuring 3 bedrooms, 2.5 bathrooms, a fully finished basement recreation room, a versatile hall area, and a double attached garage, this home combines modern style, comfort, and everyday functionality.The bright, open-concept main floor is designed for both family living and entertaining, seamlessly connecting the living, dining, and kitchen areas. The contemporary kitchen features stainless steel appliances, sleek cabinetry with ample storage, and a large central island that's perfect for meal preparation and gathering with family and friends.Upstairs, you'll find three generously sized bedrooms, including a spacious primary retreat complete with a private 4-piece ensuite. A full bathroom, convenient upper-floor laundry, and a flexible bonus hall area—ideal as a home office, media place, or reading nook—complete the upper level.The fully finished basement adds valuable living space, perfect for a recreation room, home gym, playroom, or guest area. The double attached garage provides secure parking along with additional storage.Conveniently located close to Main Street, future school site just a short walk, playground across the street & , public transit - bus stop close by, shopping, restaurants, coffee shops, medical services, and everyday amenities. The home also benefits from its proximity to the proposed Costco development at 80 Avenue NE, offering added future convenience and growth potential for the area.This home is an exceptional opportunity for first-time buyers, growing families, or investors looking for a well-maintained property in one of Calgary's growing communities. (id:55254)

803, 817 15 Avenue SW
Calgary, Alberta
The MONTANA is a Classical Style Building Just Around the Corner from Mount Royal Village and Tompkins Park in the Heart of the "Uptown 17th Avenue" Shopping and Entertainment District - The MONTANA Offers a Sophistication, Charm, and Elegance that is Unique in Calgary - Large One Bedroom with a Separate 9' x 5' Den for Your Home Office - Newly Painted Throughout - Sunny and Spacious 20' x 10' Living/Dining Room with Engineered Hardwood Floors Facing South Overlooking the Ambiance of 17th Avenue and the Trees of Mount Royal - (South Facing One Bedroom and Den Suites only go as High as the 9th Floor) - Rich Espresso Cabinets with Stainless Steel Appliances & Granite Counters with Breakfast Bar - High Quality Windows with 4 Pane Glass Ensures Quiet Comfort - Private Balcony with Gas BBQ Outlet - 3 High Speed Elevators - Quaint Lobby with Daily Concierge Service - Just Renovated Gym - Secure Bicycle Room - 22 Guest Parking Stalls - Just Around the Corner From Save-On Foods, Canadian Tire, Best Buy, and Shoppers Drug Mart - ENJOY A FASHIONABLE INNER CITY LIFESTYLE AT THE MONTANA (id:55254)
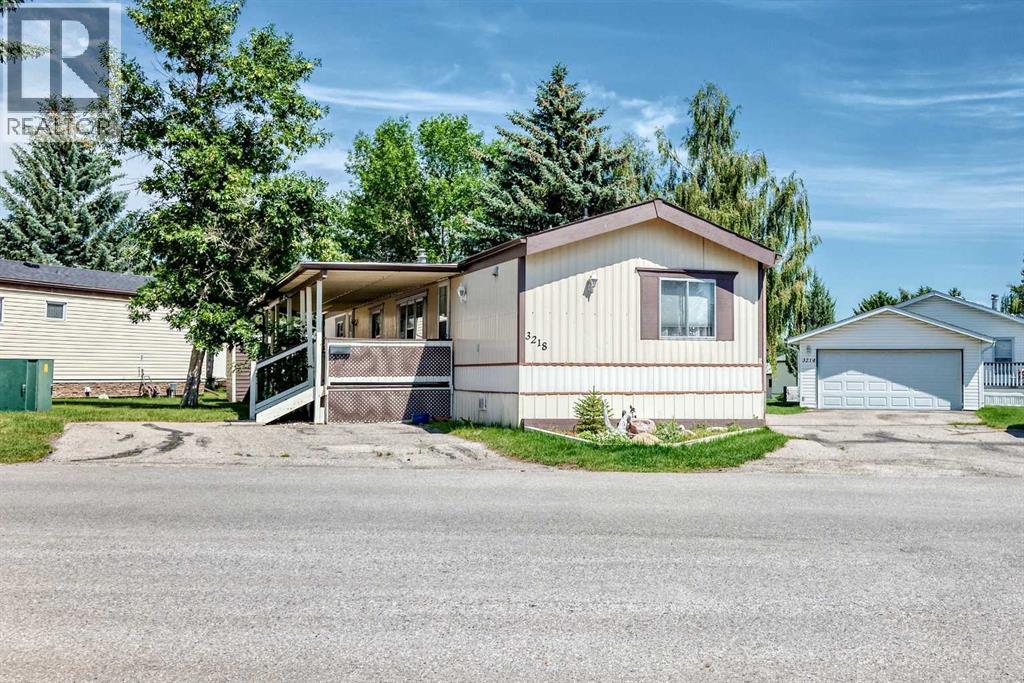
3218 Burroughs Manor NE
Calgary, Alberta
Priced for quick sale this 3 bed 2 bath mobile home is looking for new owners that can see its potential. Located in Parkridge Estates, a well-managed adult (16+) mobile home community, there's a chance to build equity as you make this home yours. The primary bedroom has plenty of room for larger furniture and features a large ensuite with deep soaker tub. There are two bedrooms at the other end of the home with another 4 piece bath. The kitchen offers lots of cupboard space including a built in china cabinet. The breakfast bar is a nice place for quick meals but the kitchen also has room for a dining table. The stand out feature of this home is the large covered deck giving you good space to enjoy the outdoors. This home needs cosmetic updates but it has been well maintained over the years. Newer furnace, most polyb was replaced, roof approx 3 years old. Lot fee is $860/month which includes landscaping, snow removal, waste and recycling services. Pet restrictions are 2 pets per home, dogs must be less than 15 inches tall at the shoulder. Parkridge Estates has an active community association ($25/year) with many regular events for residents such as weekly pub night, coffee meetings and jam sessions. (id:55254)
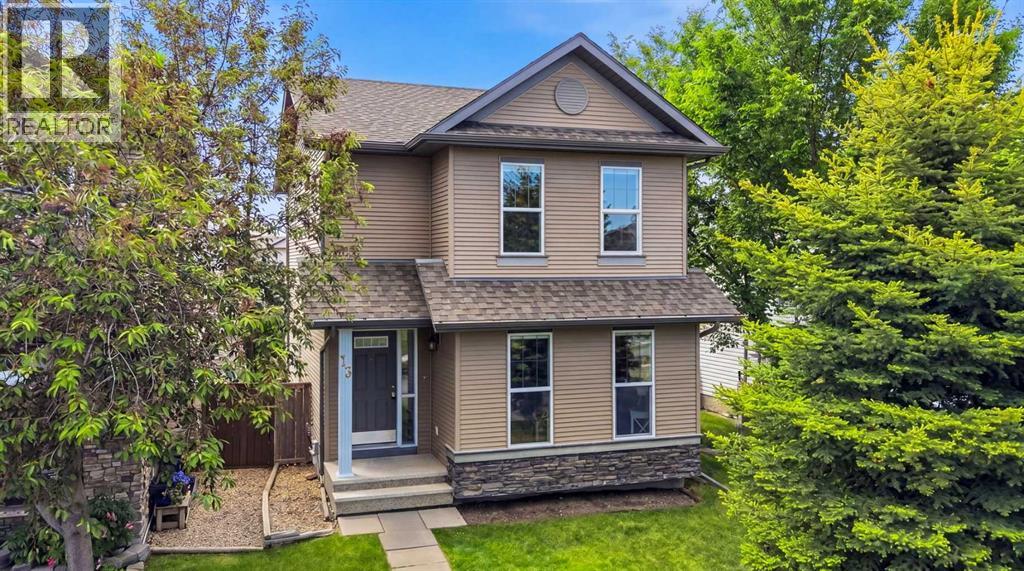
13 Drake Landing Way
Okotoks, Alberta
Welcome to 13 Drake Landing Way! This beautifully maintained 1,498 sq ft two-storey home sits on a spacious pie-shaped lot in a fantastic, family-friendly Okotoks community. The open-concept main floor features hardwood and ceramic tile flooring, a cozy three-way fireplace, and a stunning kitchen boasting ceiling-height maple cabinets, a gas stove, a corner pantry, and a raised eating bar perfect for entertaining.Upstairs offers convenient second-floor laundry and three bedrooms, including a primary suite equipped with a full ensuite and walk-in closet. The unfinished basement provides a blank canvas for your future development ideas. Outside, enjoy the massive landscaped backyard, a sunny west-facing deck with a BBQ gas line for year-round grilling. This home has been extremely well maintained and is a must see in person! (id:55254)
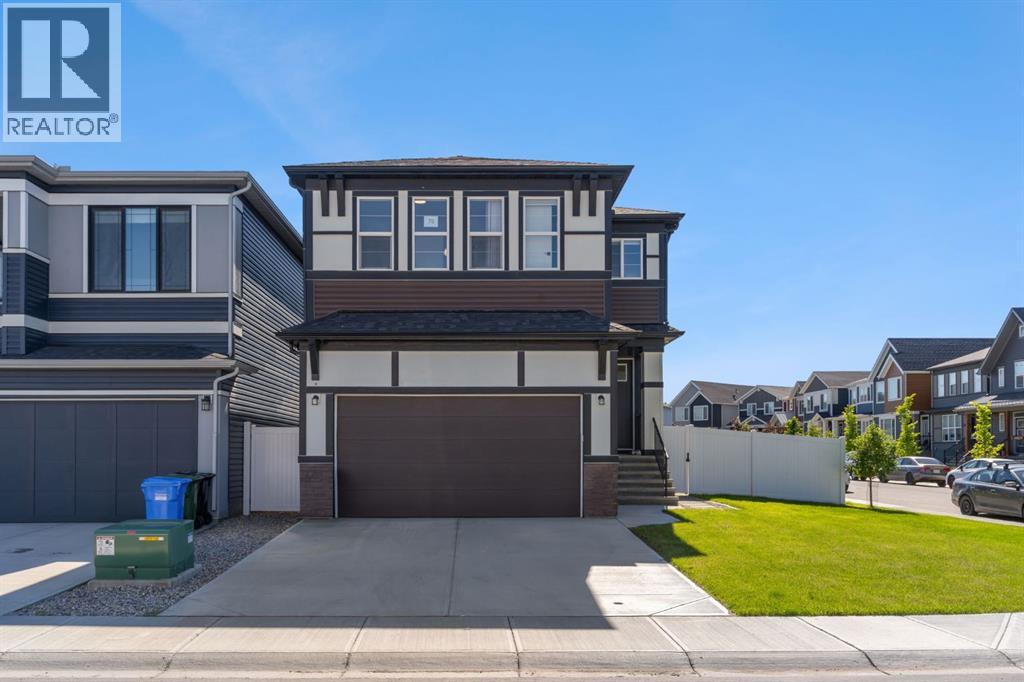
75 Setonstone Row SE
Calgary, Alberta
OPEN HOUSE Saturday 5th Sept 3-5pm!!! Welcome to this exceptional CORNER-LOT LUXURY home priced under $1M in Seton with LANDSCAPING, FENCING, A/C and a FULL LEGAL BASEMENT, offering the size, flexibility, and upgrades rarely found in a typical new build. Built by Trico Homes in 2024, this turnkey property offers approximately 3,550 sq. ft. of developed living space, including 7 bedrooms and 5 full bathrooms.The main residence features 5 bedrooms and 4 full bathrooms, including a rare main-floor bedroom beside a full 3-piece bathroom—ideal for guests, extended family, or multigenerational living. A separate main-floor den provides the perfect work-from-home or study space.The open-concept main level showcases 9-foot ceilings, oversized windows, a fireplace, and a chef-inspired kitchen complete with quartz countertops, upgraded appliances, a gas range, pantry, and large island.Upstairs, you’ll find a spacious primary retreat with a 5-piece ensuite and walk-in closet, three additional bedrooms, two full bathrooms, upper-floor laundry, and a generous bonus room.The fully legal basement suite offers 2 bedrooms, a full bathroom, kitchen, living area, separate laundry, and its own furnace and thermostat—ideal for extended family or rental income potential.Notable upgrades include central A/C, tankless hot water, water softener, reverse osmosis system, EV charging infrastructure, solar conduit rough-in, an oversized garage door, garage gas-line rough-in, natural gas BBQ connection, and outdoor hot/cold water hookups.Outside, enjoy a double attached garage, completed landscaping, full fencing, and a premium corner lot. Located minutes from South Health Campus, YMCA, shopping, restaurants, schools, parks, and major roadways, this home delivers exceptional space, versatility, and move-in-ready value in one of Calgary’s most desirable communities. (id:55254)
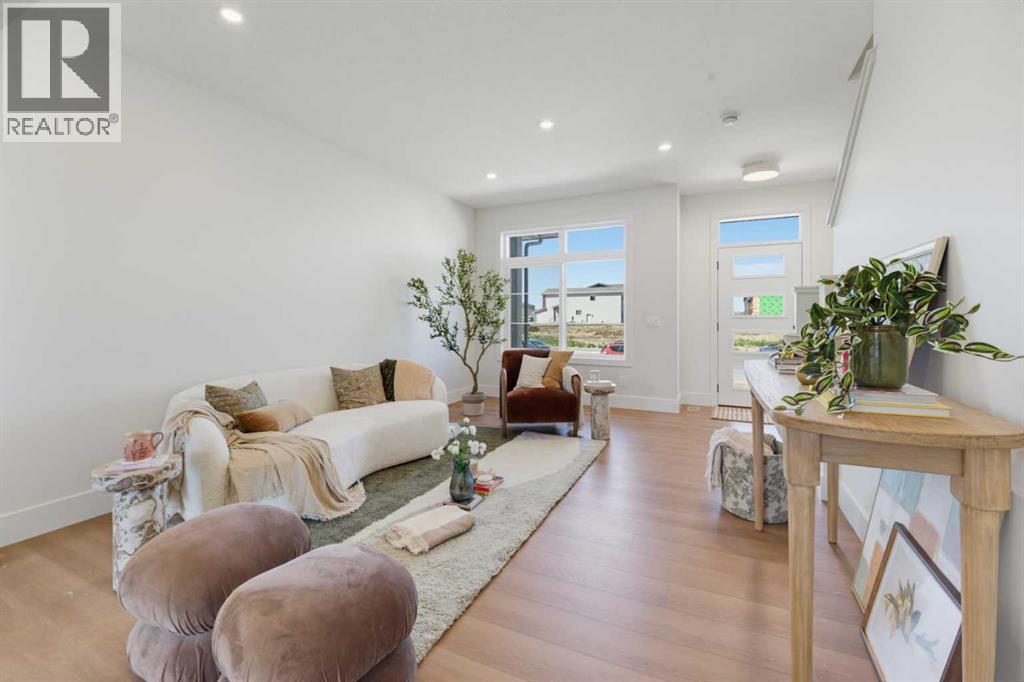
2437 Creeker Lane
Airdrie, Alberta
** OPEN HOUSE at Show Home - 349 Cobblestone Gate, Airdrie - Saturday, Sept. 5th 1-4pm and Sunday Sept. 6th 12-2pm ** Eligible First Time Buyers Save 5% with new government GST rebate ** Welcome to this beautifully crafted unit of a four-plex - Talo model by Rohit Homes, situated in the vibrant and rapidly growing community of Cobblestone in Airdrie. This home is an excellent fit for families, first-time buyers, or anyone looking to right-size without compromising on style or versatility. Offering 3 bedrooms, 2.5 bathrooms, and 1,520 sq. ft. of well-designed living space, this brand-new home features a bright, open-concept main floor with 9' ceilings and a seamless connection between the kitchen, dining, and living areas—ideal for both daily living and entertaining. The contemporary kitchen serves as the focal point, complete with quartz countertops, a central island, and modern cabinetry that blend practicality with sophisticated design. At the rear, a parking pad provides convenient parking while preserving the home’s inviting curb appeal.Upstairs, the spacious primary suite includes a private ensuite and generous closet space, complemented by two additional bedrooms and a full bathroom—ideal for kids, guests, or a home office. A convenient upper-floor laundry room adds to the everyday ease of living. Set in the dynamic community of Heartland you'll enjoy quick access to parks, schools, scenic pathways, local amenities, and major routes—making commuting to Calgary or weekend escapes to the mountains a breeze. Don’t miss your chance to live in this stylish and functional quadplex in one of Airdrie's most desirable new neighborhoods—schedule your private showing today! (id:55254)
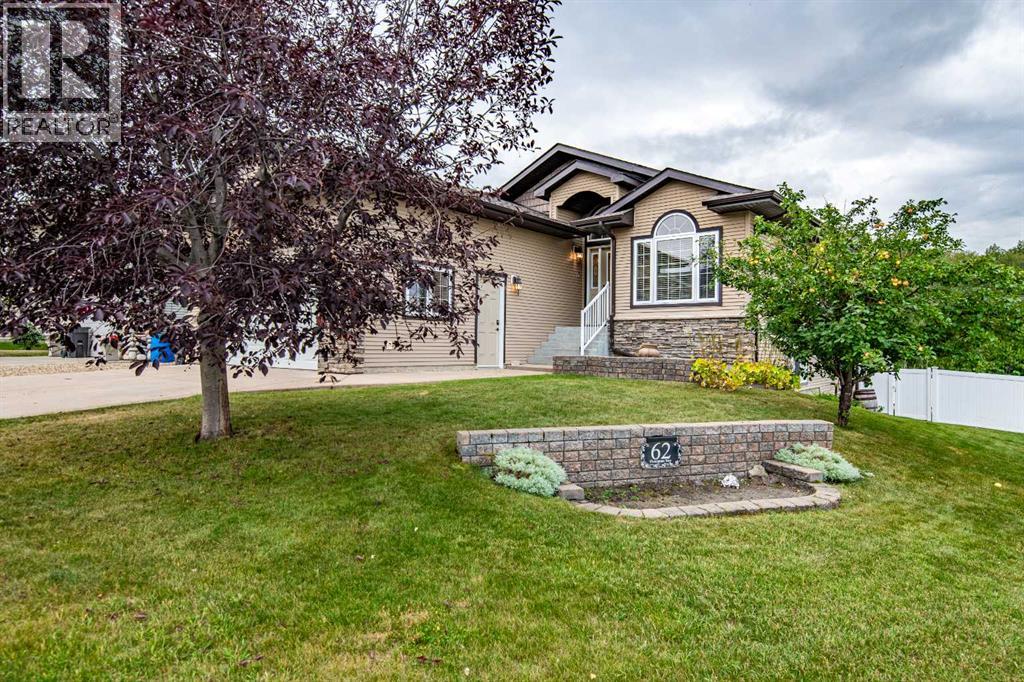
62 Fieldstone Way
Sylvan Lake, Alberta
Welcome to this well-designed bungalow offering comfortable one-level living with plenty of additional space downstairs. The bright, open-concept main floor features high ceilings, a spacious kitchen with a large island and pantry, and a dining area that opens onto a generous deck—perfect for morning coffee, entertaining, or enjoying the backyard. The inviting living room is highlighted by a cozy gas fireplace, creating a warm and welcoming space to relax.The main level offers two bedrooms and two full 4-piece bathrooms, including a spacious primary suite complete with a walk-in closet and private ensuite. Main floor laundry adds convenience and makes everyday living easy. The fully developed walkout basement provides even more room for family and guests, featuring two additional bedrooms, a 4-piece bathroom, a TV watching area and a separate recreation area. With direct access to the backyard, the basement offers excellent flexibility for guests, hobbies, or family living. Step outside to enjoy the large fenced yard, spacious deck and an additional parking pad ideal for a trailer or recreational vehicle. The walkout provides easy access from the lower level directly to the backyard. With its spacious open-concept design, high ceilings, four bedrooms, three full bathrooms, main floor laundry, walkout basement and excellent outdoor space, this bungalow offers the perfect combination of comfort, functionality and easy one-level living. (id:55254)
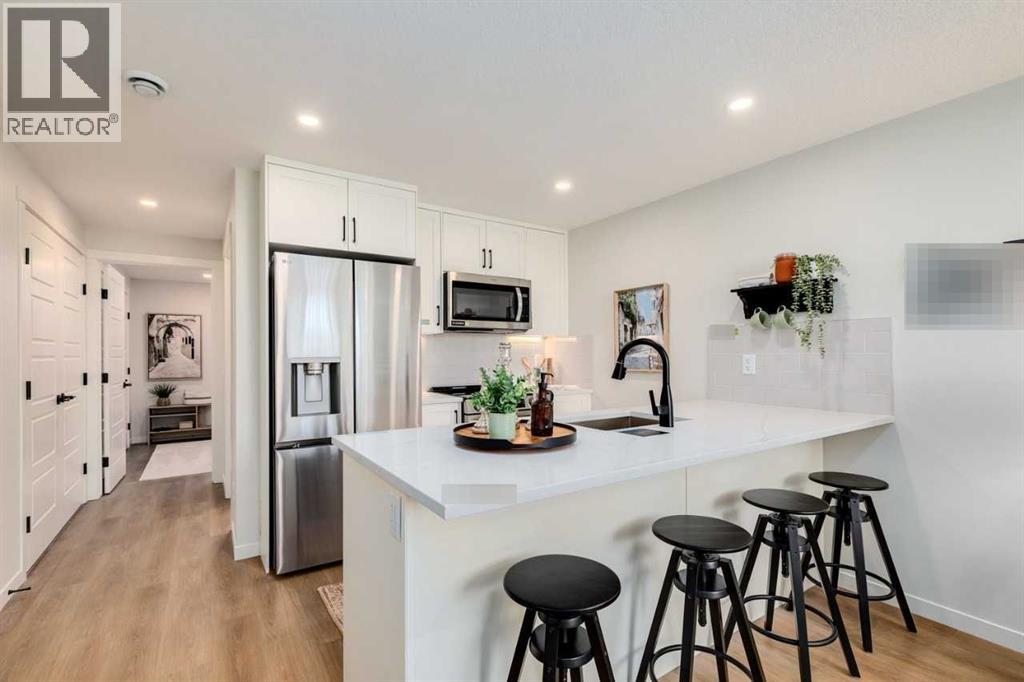
113, 40 Livingston Parade NE
Calgary, Alberta
Welcome to the Braeburn at ZEN Livingston — a stylish, energy-efficient townhome built by a NET ZERO builder! Offering 605 sq. ft. of thoughtfully designed living space, this 1 BED, 1 BATH home features triple-pane windows, advanced insulation, and modern construction designed to keep utility bills low and comfort high. The open-concept main floor boasts SESAME LUXURY VINYL PLANK flooring and a bright, inviting living area. The sleek kitchen is complete with SNOW WHITE QUARTZ countertops, BRITANIE MAPLE SHAKER cabinetry, and a 6-piece Whirlpool appliance package. Built with HARDIE BOARD siding for long-lasting durability and enhanced hail and fire resistance, this home is ideal for first-time buyers. Be part of a vibrant community just steps from the Livingston Hub with splash park, rink, courts & more! Plus, enjoy quick access to Stoney Trail (3 min), YYC Airport (13 min), and CrossIron Mills (11 min). Photos representative. (id:55254)
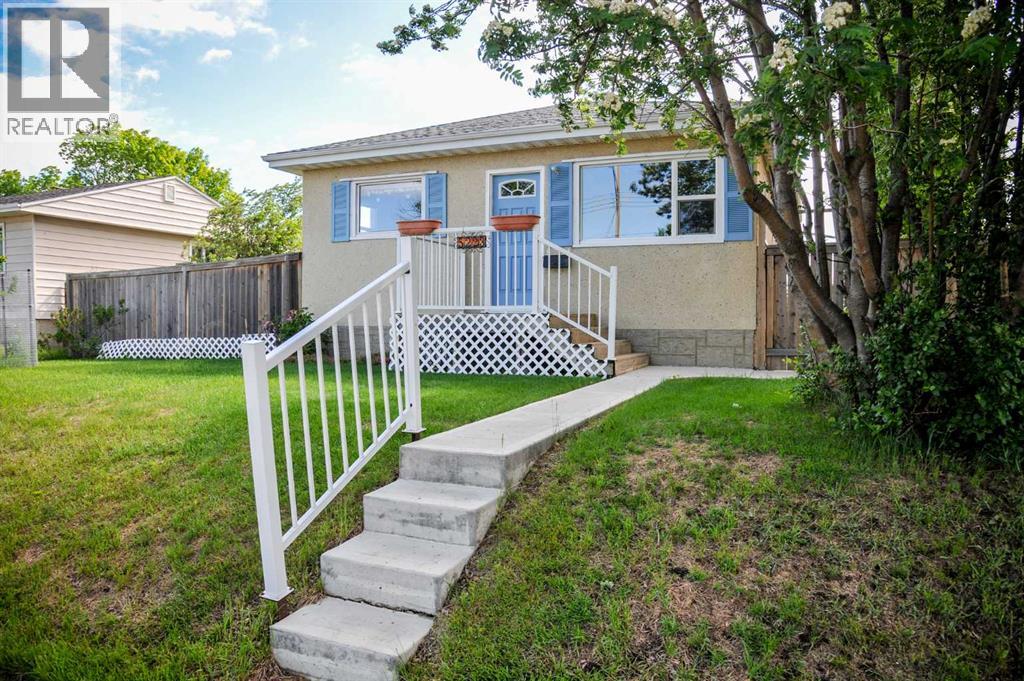
5223 46 Street
Camrose, Alberta
Looking to simplify without sacrificing comfort? This charming bungalow may be exactly what you've been waiting for.Offering 760 sq/ft of thoughtfully designed living space, this home proves that bigger isn't always better. Every square foot is put to good use, creating a practical and comfortable layout that's ideal for downsizers, retirees, first-time buyers, or anyone looking for easy, low maintenance living. And with a **new sewer being line installed**, just move in and enjoy!From the moment you arrive, the curb appeal stands out. The durable stucco exterior, welcoming front porch, and tidy entry create a warm first impression and a place you'll be proud to call home.Inside, the bright living room flows seamlessly into the eat-in kitchen, creating an inviting space for everyday living and entertaining. Fresh paint throughout, updated vinyl windows, and vinyl plank flooring installed approximately 2-3 years ago give the home a clean, modern feel while maintaining its cozy character.The kitchen serves as the heart of the home and provides access to the laundry room, which offers additional storage and leads to two functional bedrooms. On the opposite side of the kitchen you'll find the rear entry and a clean, well-maintained 4-piece bathroom.With no basement to maintain, day-to-day living couldn't be much simpler. Major updates include the new sewer line, a hot water tank replaced approximately 3 years ago, vinyl windows. and the double garage.Situated on two lots, the yard offers plenty of room to enjoy without being overwhelming. A fenced backyard features space for a garden, a gazebo area for relaxing with family and friends, and a convenient sliding gate that allows access for RV parking or additional vehicles.The double detached garage is another standout feature. Only 13 years old, it features a steel insulated overhead door and wood flooring and still has that newer garage feel. Affordable, move-in ready, and exceptionally well maintained, t his is the kind of property that offers the things many buyers are looking for without the maintenance and upkeep of a larger home. If you've been waiting for a manageable home with a great yard, garage, and plenty of practical updates, this one is worth another look. (id:55254)