Sanket Patel Commercial Realtor
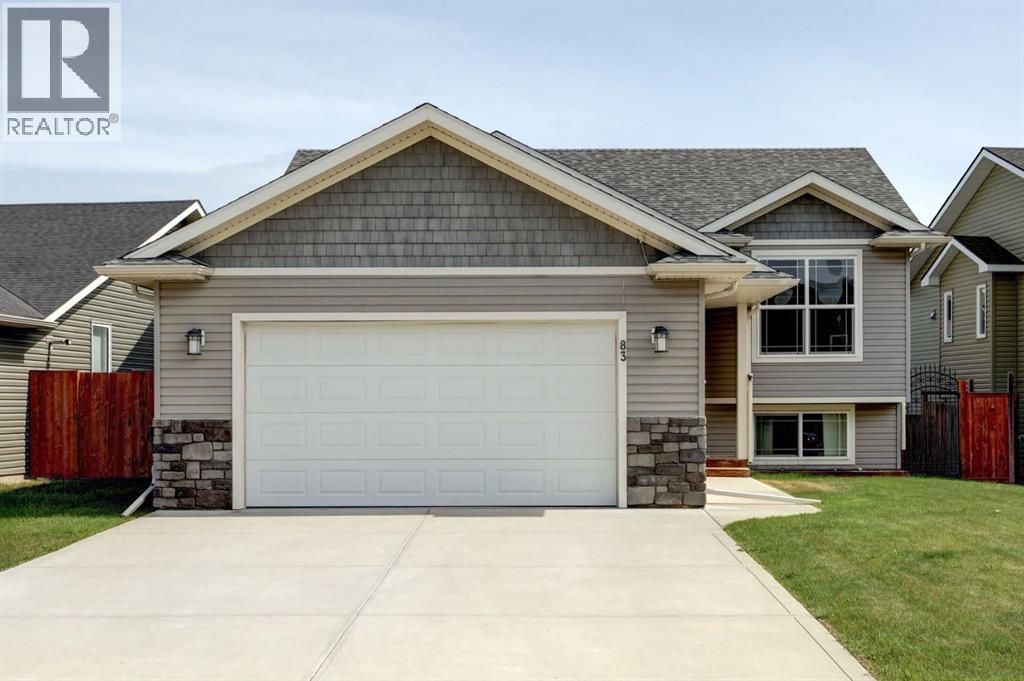
83 Valarosa Drive
Didsbury, Alberta
Welcome to this exceptional walkout bi-level in the highly sought after community of Valarosa, where modern comfort meets peaceful small town living. Backing directly onto scenic walking paths with beautiful pond views, this move in ready home offers the perfect balance of comfort, functionality and an unbeatable location. Offering over 2,300 sq. ft. of thoughtfully designed living space, this beautifully maintained 2016 built home features 4 bedrooms, 3 full bathrooms and a bright open concept layout filled with natural light. The spacious kitchen overlooks the dining and living areas, creating the perfect gathering space for entertaining and everyday living. Step outside onto the rear deck and enjoy your morning coffee while taking in the tranquil pond views and the privacy of having no immediate rear neighbours. The main level offers three generous bedrooms, including a spacious primary retreat complete with a walk in closet and private ensuite. Main floor laundry adds everyday convenience. The bright, fully finished walkout basement expands your living space with large windows, a spacious family room, an additional bedroom, a full bathroom and a versatile den that is perfect for a home office, gym or playroom. With direct access to the backyard, this level is ideal for teenagers, guests, multi generational living or anyone looking for extra flexibility. Recent updates provide peace of mind, including a brand new roof completed in November 2025, professionally painted interior in August 2025 and a new convection stove installed in January 2026. Additional highlights include a heated double attached garage, central air conditioning, ample storage and a functional floor plan designed to meet the needs of today's families. Located in one of Didsbury's most desirable neighbourhoods, you'll enjoy quiet streets, nearby parks, schools, walking paths and all the charm of small town living while remaining within an easy commute to Calgary. Properties backing directly onto Valarosa's walking paths and pond are rarely offered for sale. Combining an exceptional location, thoughtful updates and move in ready condition, this is a home you'll be proud to call your own. Book your private showing today and Make Your Move! (id:55254)
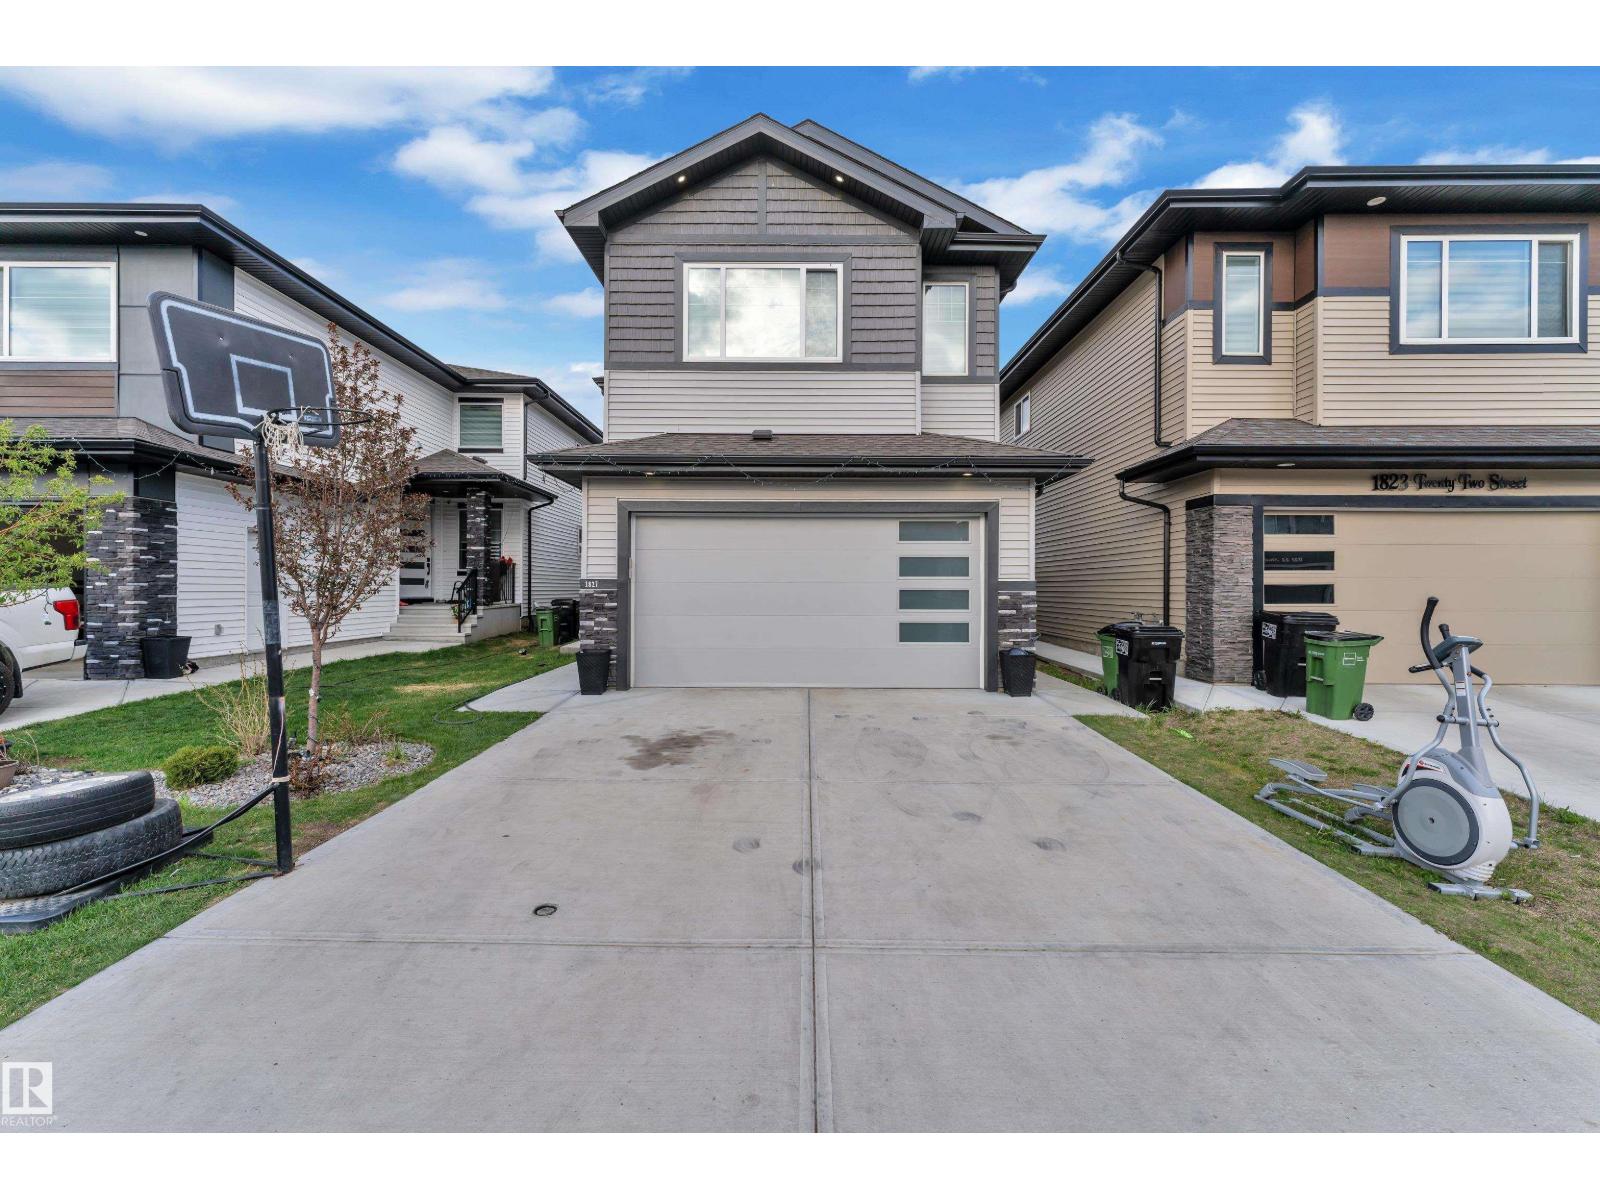
1827 22 St NW NW
Edmonton, Alberta
Welcome to this BEAUTIFUL & SPACIOUS HOME in the highly desirable community of LAUREL! Offering approximately 3,600+ SQ FT of living space, this home features a TOTAL OF 7 BEDROOMS & 4 FULL WASHROOMS, making it PERFECT for LARGE OR MULTI-GENERATIONAL FAMILIES. The MAIN FLOOR offers a BEDROOM & FULL BATHROOM, along with a BRIGHT OPEN-TO-CONCEPT LIVING AREA, spacious DINING SPACE, and a MODERN KITCHEN WITH SPICE KITCHEN featuring LOTS OF Cabinetry. Upstairs you will find 4 BEDROOMS and convenient Upper Floor LAUNDRY. The FULLY FINISHED LEGAL BASEMENT SUITE comes with a SEPARATE ENTRANCE, 2 Bedrooms, Full Bathroom & SECOND KITCHEN — an Excellent MORTGAGE Helper with GREAT RENTAL INCOME POTENTIAL. Located close to SCHOOLS, SHOPPING, PARKS, INDIAN GROCERY STORES, and with QUICK ACCESS TO ANTHONY HENDAY. A PERFECT OPPORTUNITY for BOTH END USERS & INVESTORS! (id:55254)
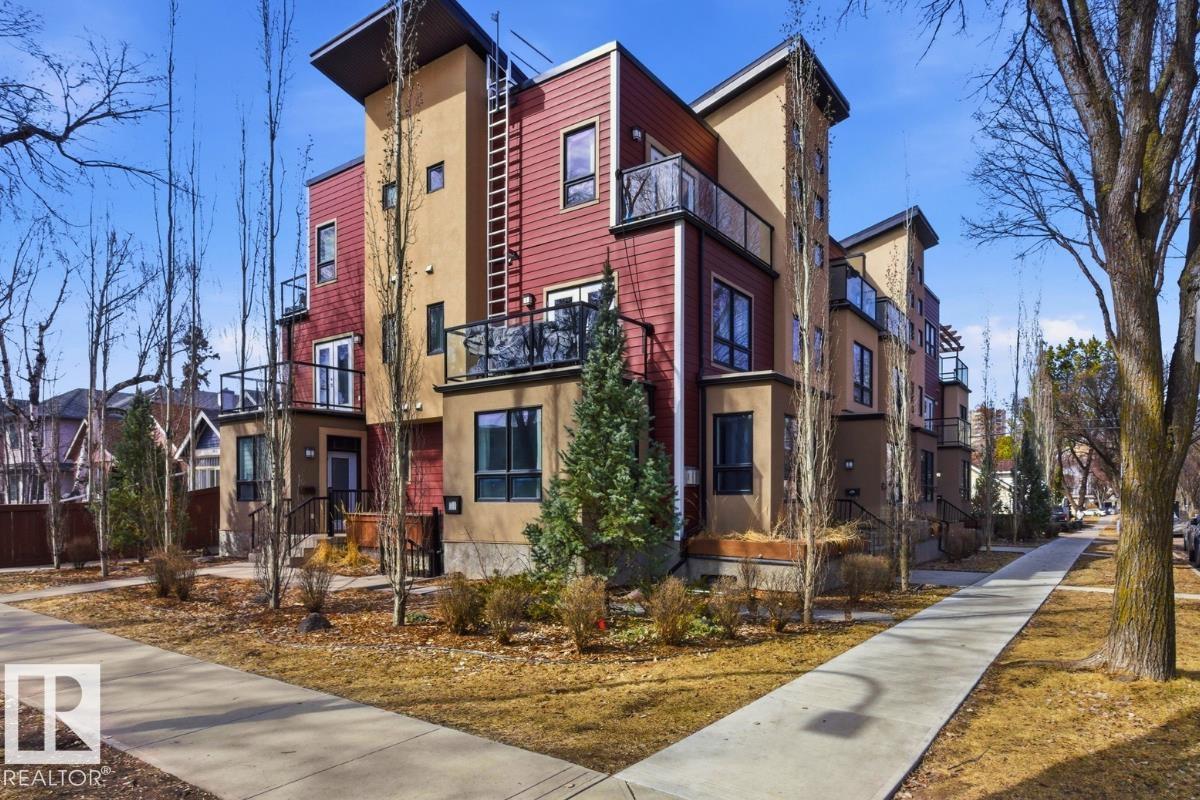
10806 83 Av NW
Edmonton, Alberta
Not a cookie-cutter apartment! This unique home welcomes you with ground-floor entry off a gated courtyard, where an open flex space offers room for lounging or dining. The kitchen features a peninsula with bar seating, ss appliances, and a large pantry, while a sizable storage room under the stairs adds extra convenience. On the second floor, a gallery-like hallway leads to a 3-pce bathroom, in-suite laundry, and bedroom complete with double doors, built-in storage, and a Juliet balcony. The stairs to the third floor impress with soaring ceilings and glass block windows, leading to a spacious primary retreat with a full west-facing balcony, walk-in closet, and 4-pce ensuite. This home is in excellent condition and exceptionally quiet, with underground parking and central AC. Ideally located in Garneau, one of Edmonton’s most walkable neighbourhoods, just steps from the University, Hospital, and the vibrant shops, boutiques, and dining of Whyte Ave. Digitally staged by AI; may not reflect actual condition (id:55254)
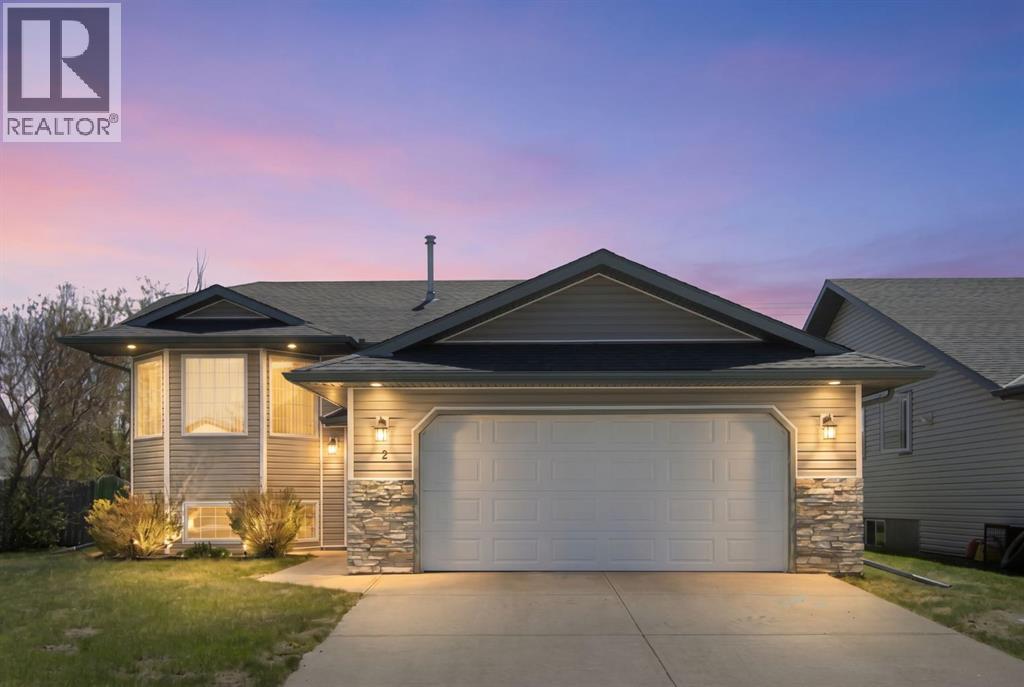
2 Madison Court
Strathmore, Alberta
Spacious bi-level built by Trendsetter Homes located on a quiet crescent in central Strathmore. Features include 3 bedrooms and 2 full baths. Cherry oak trim throughout. Upgrades include new shingles 5 years ago, and siding 2 years ago. The large kitchen includes a corner pantry , dining area and a door leading out onto the rear deck. The unfinished basement awaits your design ideas. New carpet and paint would refresh this lovely home. Check out the 3D tour! (id:55254)
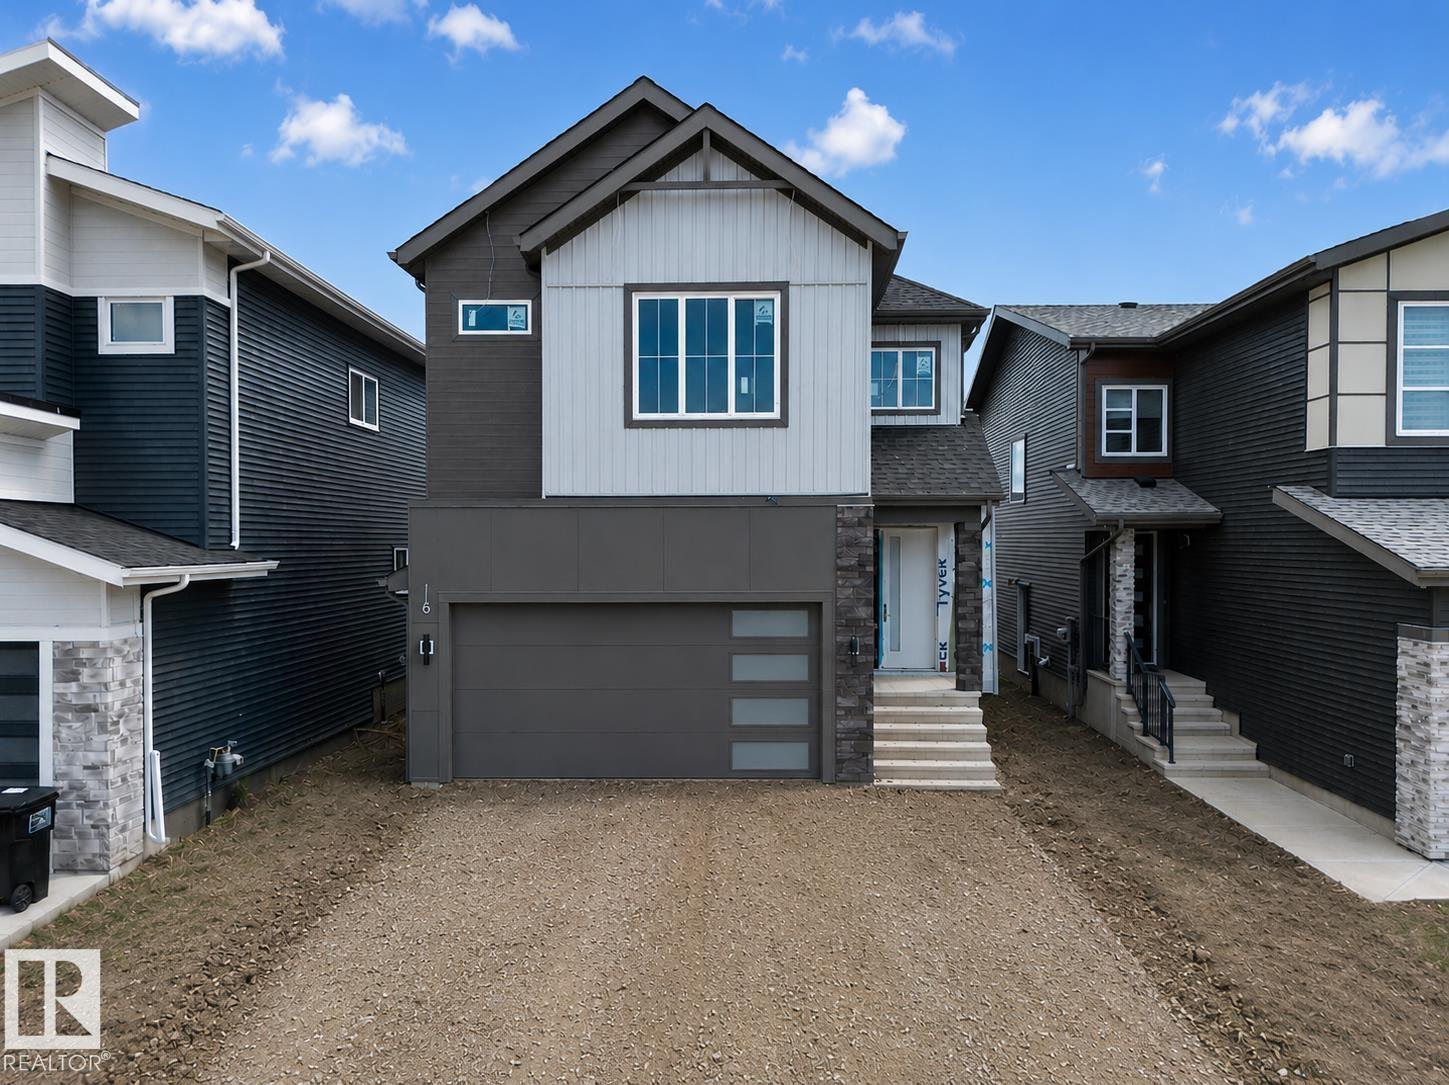
8915 Mayday Wy SW
Edmonton, Alberta
2 MASTER BEDROOMS! 2 LIVING AREAS! MAIN FLOOR BED & BATH! SPICE KITCHEN! Welcome to this beautiful, nearly 2,500 sq. ft. home in The Orchards. Built on a regular lot, this home offers plenty of space for the whole family. The main floor features 2 living areas, including a bright open-to-below living room, an extended kitchen with a spice kitchen, plus a bedroom and full bathroom. Upstairs, you'll find 4 bedrooms, including 2 master bedrooms with their own en-suites, 2 additional bedrooms, a bonus area, a common bathroom, and a convenient upstairs laundry. Located close to schools, parks, shopping, and other everyday amenities. (id:55254)
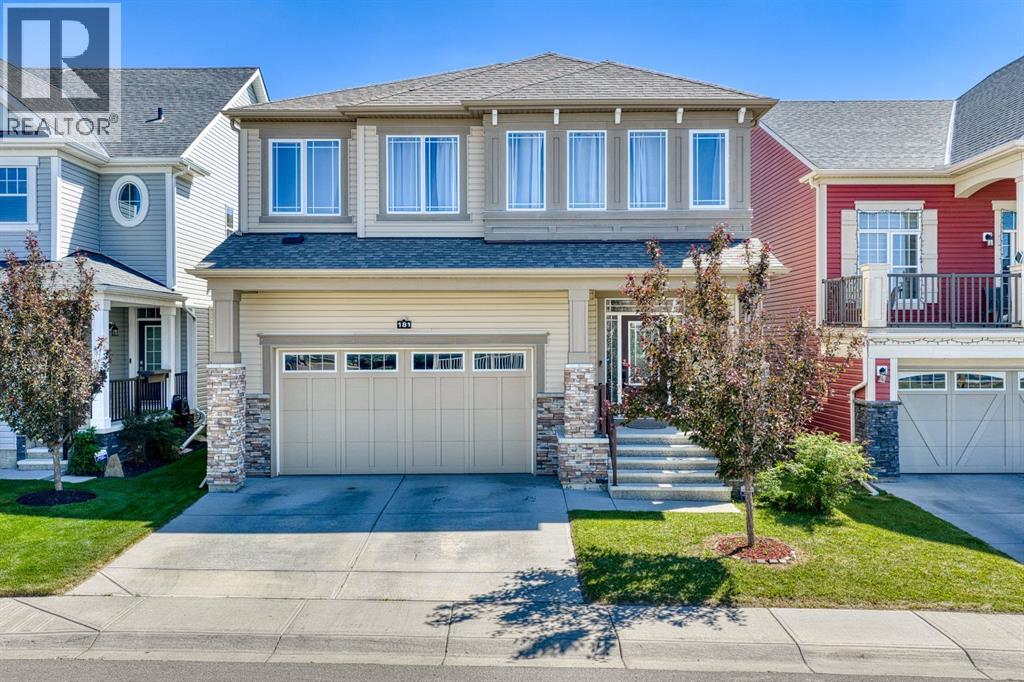
181 Windrow Link SW
Airdrie, Alberta
Welcome to this beautifully upgraded, open-concept home designed with both style and functionality in mind. From the moment you step inside, you'll appreciate the bright, spacious feel created by 9-foot ceilings on both the main and second floors, along with impressive 8-foot doors throughout. The main floor is built for everyday living and entertaining, featuring rich hardwood flooring and a thoughtfully designed open layout. The kitchen is the heart of the home, offering upgraded full-height dark cabinetry, a stylish backsplash, a big island, a walk-through pantry, a gas cooktop, built-in oven, and a sleek chimney hood fan. Just off the kitchen, the dining area opens through sliding glass doors to a sunny south-facing deck and backyard, perfect for summer BBQs. The inviting living room is anchored by an upgraded fireplace, creating a warm and welcoming space to gather. The staircase, accented by an elegant wood railing, leads to the second level, where a bright bonus room filled with natural light offers the perfect place to relax. You'll also find two spacious bedrooms, a full bathroom featuring quartz countertops, double sinks, and a full-height mirror, along with an impressive primary suite. The builder's upgraded "Bath Oasis" package includes a spa-inspired ensuite with dual vanities, a full-height mirror, a corner soaker tub, a separate glass shower with upgraded tile, and the added convenience of his & hers walk-in closets. The fully finished basement extends the living space with a large recreation room complete with a wet bar, ideal for movie nights, entertaining, or watching the big game. Two additional bedrooms and a full bathroom make this level ideal for guests, extended family, or a growing household. Located in one of the area's most sought-after communities, this home offers exceptional access to parks, recreation, schools, and everyday amenities. You're just steps from the Southwinds Pump Track, Southwinds Pickleball Courts, and Osborne Park, with the future Genesis Centre also planned nearby. Families will appreciate the proximity to Windsong Heights School (K–8) and the future high school, while shopping and daily conveniences are just minutes away at Cooper's Promenade Plaza and the future retail plaza on 8th Avenue. (id:55254)
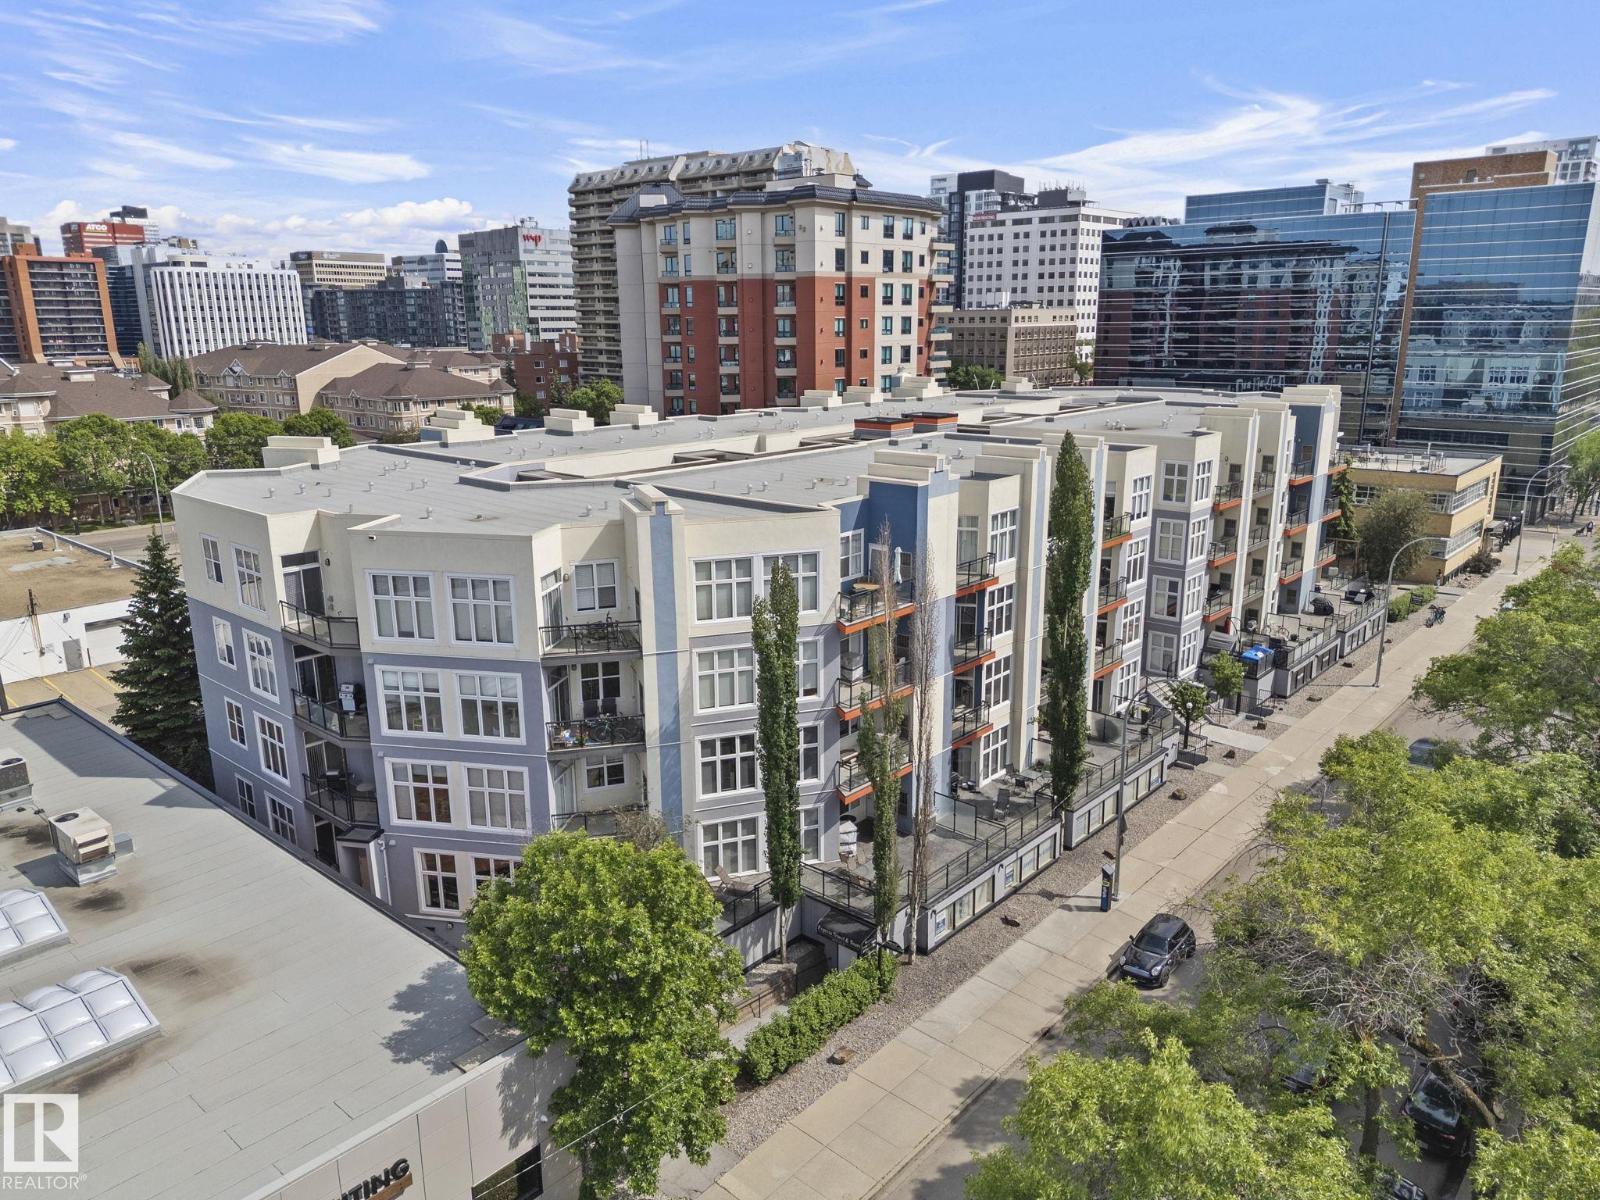
#308 10147 112 St NW
Edmonton, Alberta
The one you have been waiting for - in the heart of city! Welcome to Gates on Twelfth where urban living meets comfort and style. This bright and spacious 2 bedroom/ 2 bathroom condo features 10' ceilings, massive windows, and an open-concept floor plan. You'll love the central kitchen with plenty of cabinetry and long island - perfect for entertaining. The primary suite offers a walk-in closet and 3pc ensuite with extended counter space. Enjoy your morning coffee while watching the sunrise from your east-facing balcony. A second generous bedroom, 4pc bathroom and in-suite laundry for your convenience. Enjoy secure underground parking, extra storage, and unbeatable walkability to coffee shops, boutiques, groceries, the LRT, and Edmonton’s stunning River Valley trails. With easy access to downtown, U of A, and MacEwan, this location truly has it all. Welcome home! (id:55254)
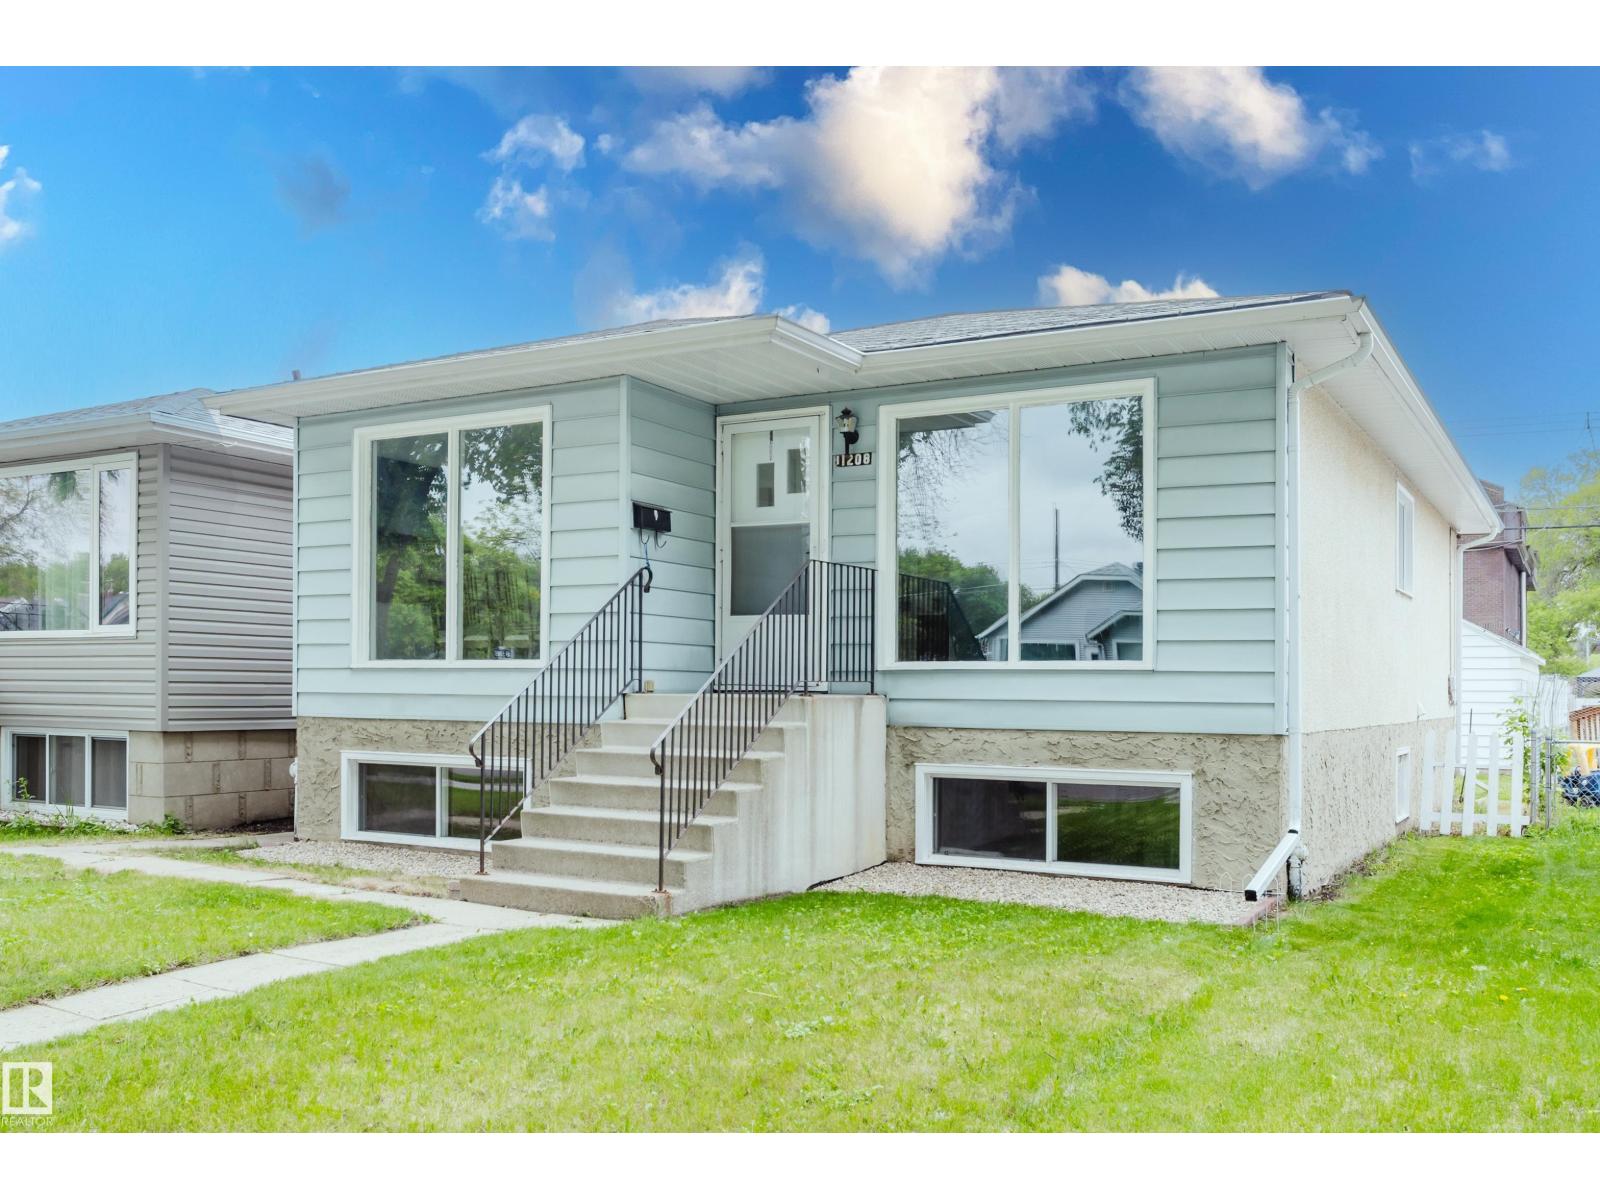
11208 69 St NW
Edmonton, Alberta
THIS IS THE HOME YOU HAVE BEEN WAITING FOR! In the desired central community of BELLEVUE/HIGHLANDS, this UPGRADED 3-Bedroom Raised Bungalow was just RENOVATED and is truly move-in ready. Recent UPGRADES INCLUDE, New LVP flooring with new Baseboards throughout, the entire home was painted, New electrical, plugs/switches & fixtures, new hardware PLUS...the Bathroom was also RENOVATED! Other highlights include Newer shingles, a LARGE Living Room, a Spacious Dining Room, a functional kitchen with room for a table and NUMEROUS EAST-FACING WINDOWS that flood the home with Natural Light. The SEPARATE SIDE ENTRANCE leads to an unfinished basement that includes a newer water tank and 6-BIG WINDOWS that provide a great opportunity for a variety of development options. The rear yard is fenced, landscaped and includes a functional single garage/storage shed. With GREAT curb appeal and a convenient CENTRAL LOCATION close to Downtown, the home is perfect for 1st time buyers & all Investor. THIS IS THE ONE! (id:55254)
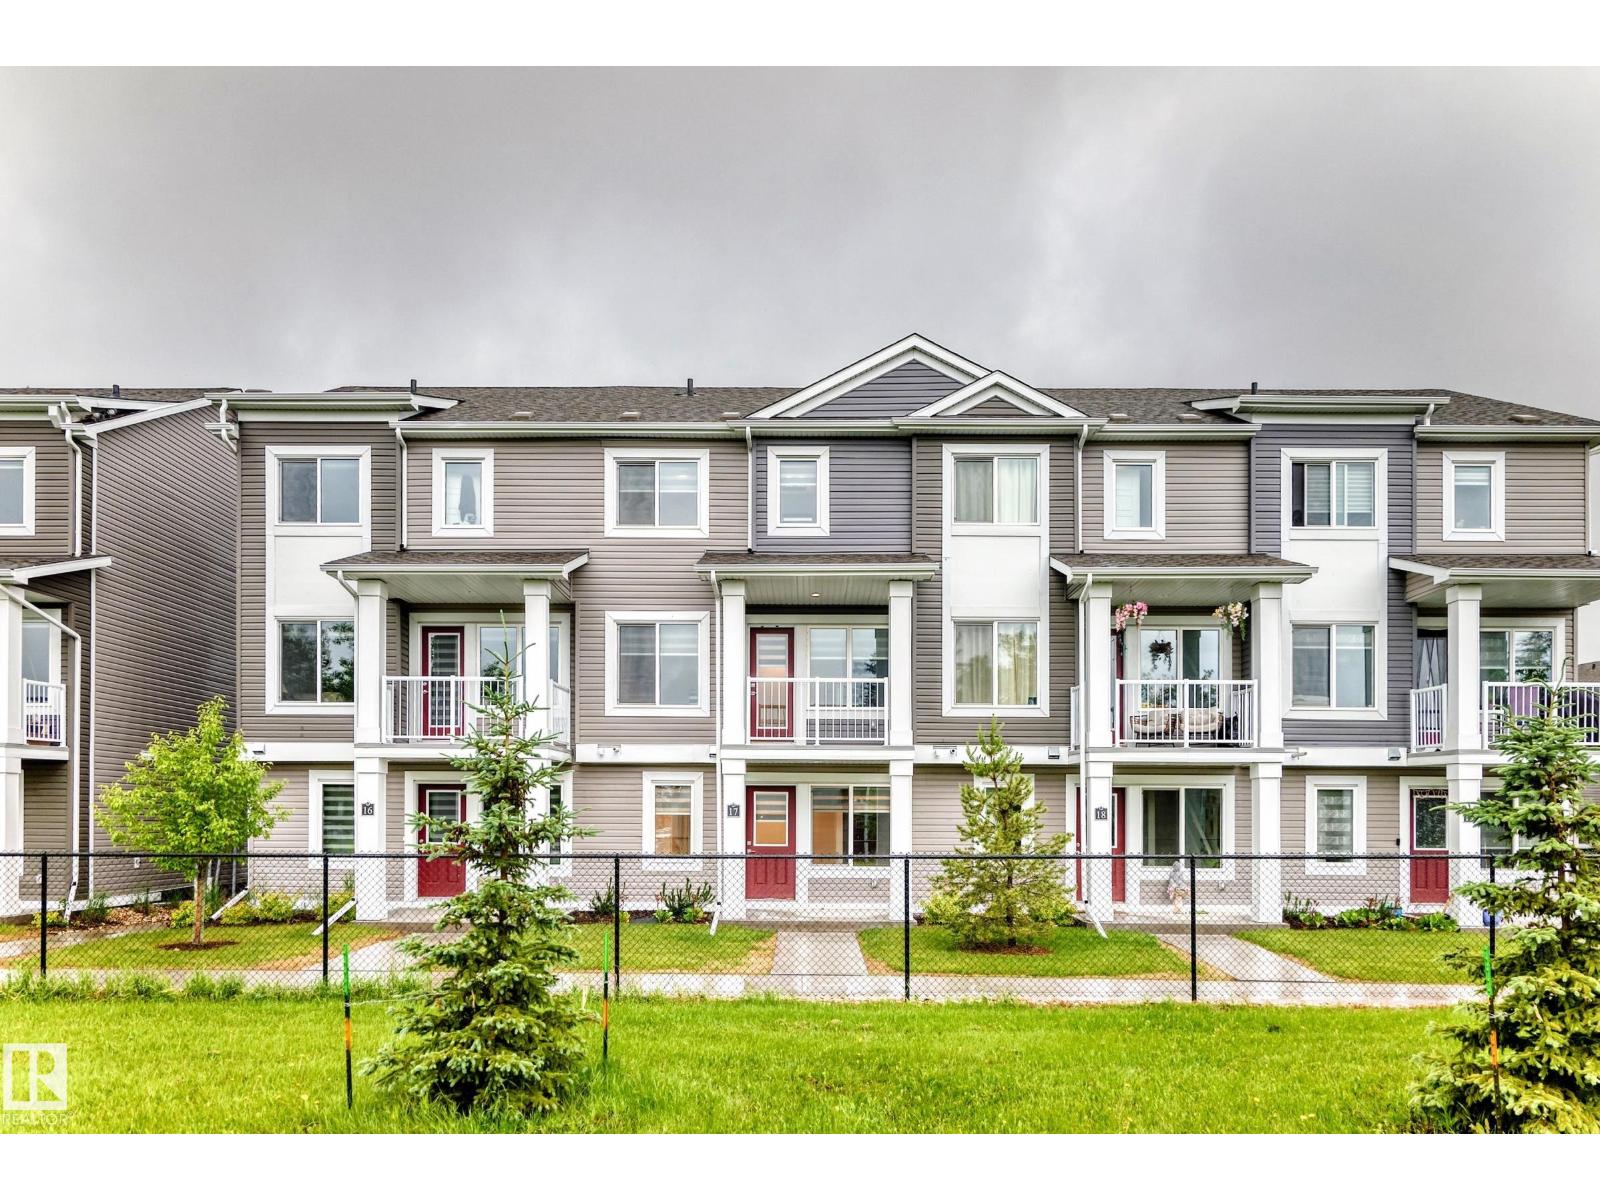
#17 4137 76 St NW
Edmonton, Alberta
Welcome to Michael's Park! This well maintained 2021-built, 3-story townhome boasts 1474 sqft of meticulously designed, low-maintenance space. This beautiful unit features a spacious, open concept living with modern finishes and comfortable living spaces. The lower level features a convenient double attached garage and a versatile den, perfect for a home office or extra living space. The home features a gourmet kitchen with quartz countertops and stainless steel appliances, dining area, spacious living room and a half bath on the second level. Upstairs, discover three bedrooms, including a large primary bedroom with ensuite, a common bath and the laundry area. The custom window coverings and a private balcony with a barbecue gas line add to the additional features. This property is conveniently located to parks, schools, shopping, and major transportation routes like Whitemud and Anthony Henday. IMMEDIATE POSSESSION AVAILABLE (id:55254)
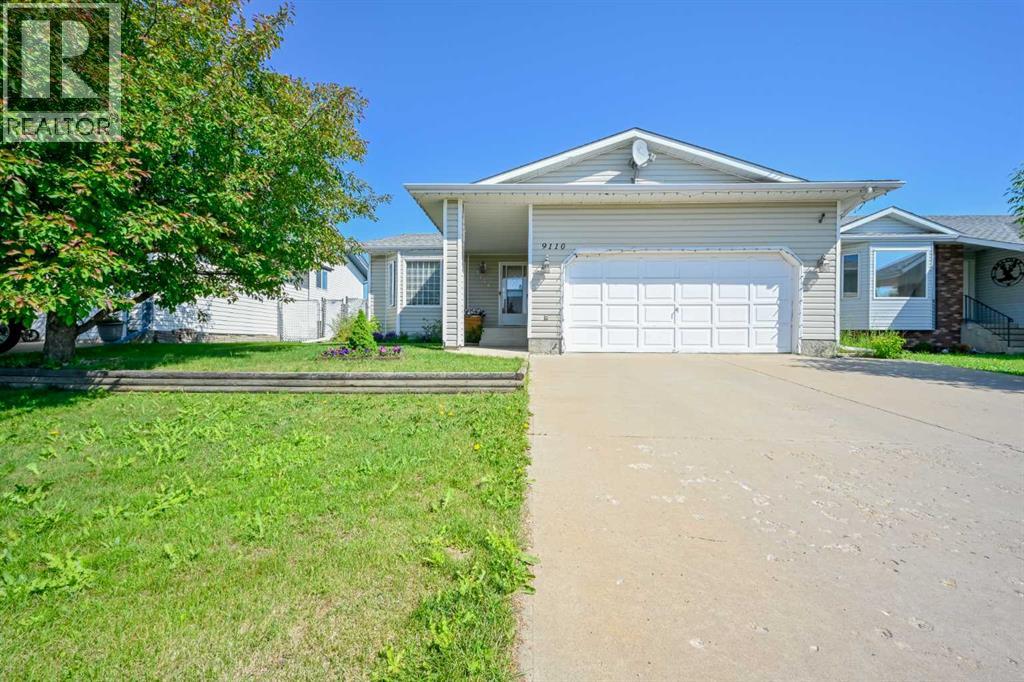
9110 107 Avenue
Grande Prairie, Alberta
Well-maintained 1,345 sq ft 4-level split in Crystal Heights with a fully developed, functional layout. Bright main floor with hardwood flooring, formal dining, large living room, and an updated kitchen featuring granite countertops, island, and pantry. Upstairs offers three bedrooms including a primary with ensuite. The third level includes a spacious family room with gas fireplace, additional bathroom, and direct entry from the attached garage, plus flexible space for an office or fourth bedroom. Fully finished fourth level adds extra room for recreation or storage. Consistently maintained over the years with updates to kitchen and interior finishes. Fully fenced yard with patio and shed, backing onto an easement for added privacy. Large Double attached garage. Shed in the back yard. Quiet location close to schools and amenities. (id:55254)
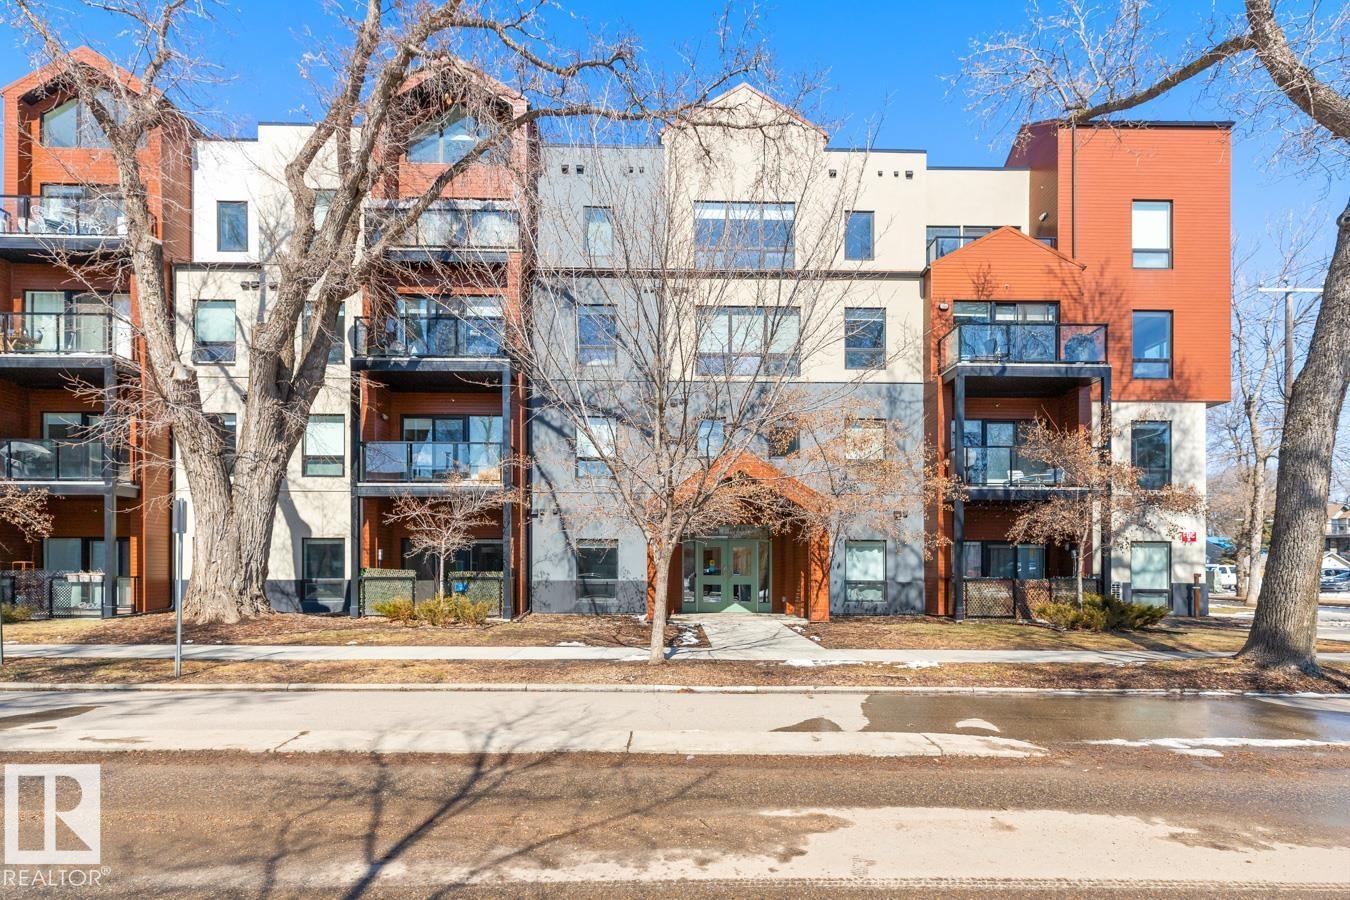
#203 10006 83 Av NW
Edmonton, Alberta
This Well Maintained Building Is Just Steps From Whyte Avenue Located Along A Lovely Tree Lined Street. Step Inside Your CORNER Unit & Enjoy This Airy & Open Layout Featuring 2 Bedrooms; 2 Bathrooms; Kitchen With Bar Style Counter With Room For 2 Bar Stools, Lots Of Soft Close Cupboards And Drawers, SS Appliances & Pot Lights; Eating Area; Living Room With Patio Doors to Your South Facing Patio With Natural Gas Hook-up. Convenient Stacked Washer/Dryer Off Your Kitchen In A Closet. Built-In Computer Desk Or A Place To Show Off Your Wine Collection! Primary Bedroom With Floor To Ceiling Mirrored Full Wall Closet Plus 3 Piece En-Suite. 4 Piece Bathroom. Bonus Is The Roof-Top Terrace With Stunning Panoramic Views, Benches To Sit On With Friends. Underground Parking & Extra Storage As Well. **HEAT & WATER Included In The Condo Fees.** Whether You Want To Grab Brunch, Check Out The Farmers Market Or Attend Local Festivals, This Place Has It All. Come On And Begin Your New Lifestyle On Whyte Avenue. (id:55254)
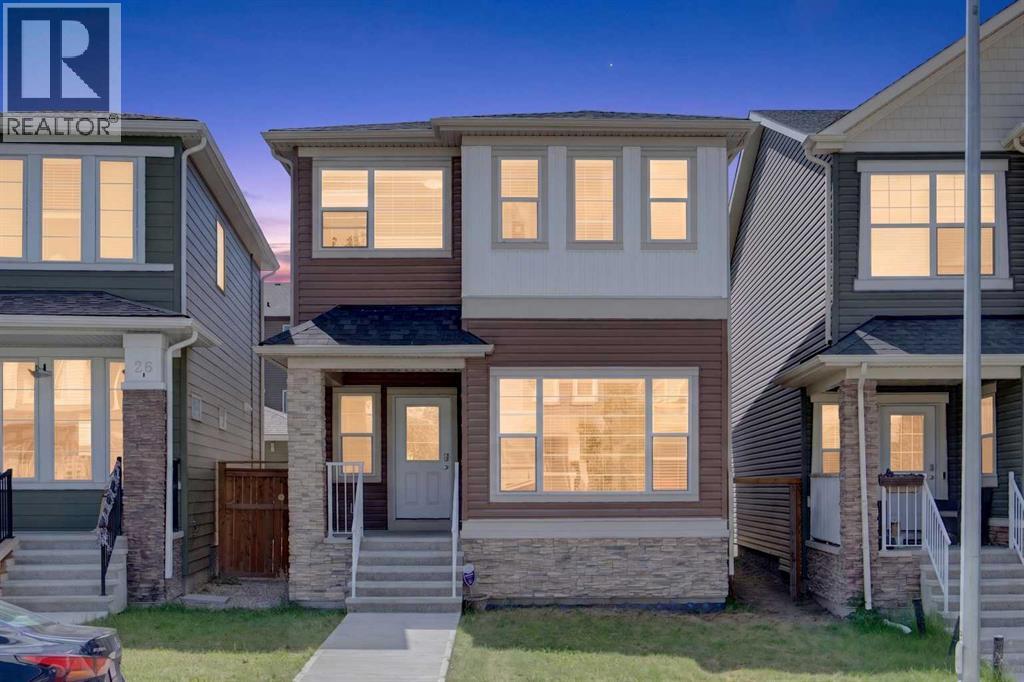
30 Evanscrest Rise NW
Calgary, Alberta
Open House Sunday June 28, 2026 (1Pm- 3Pm)Welcome to this beautifully maintained, modern home in the highly sought-after community of Evanston! Designed with an open-concept layout, this home offers the perfect blend of style, comfort, and functionality.As you step inside, you'll be greeted by 9-foot ceilings, rich engineered hardwood flooring, and an abundance of natural light streaming through the large windows. The spacious living and dining areas flow seamlessly into the stunning kitchen, featuring premium KitchenAid stainless steel appliances, quartz countertops, 48-inch upper cabinets, and ample workspace—perfect for everyday living and entertaining.The main floor also offers a versatile den, ideal for a home office or study, along with a convenient 2-piece powder room.Upstairs, you'll find a spacious bonus room, three generously sized bedrooms, and two full bathrooms. The primary suite is a relaxing retreat complete with a large walk-in closet and a beautifully appointed ensuite.The newly developed basement adds exceptional living space, featuring a spacious recreation room, a full bedroom, a full bathroom, and a stylish wet bar—ideal for entertaining guests, accommodating extended family, or creating the perfect media or games room.Enjoy sunny afternoons in the west-facing backyard, complete with a deck, plenty of green space, and a double detached garage.Conveniently located just minutes from schools, playgrounds, shopping, public transit, parks, and a wide range of amenities, this home offers outstanding value in one of NW Calgary's most desirable family communities.Don't miss this incredible opportunity to own a move-in-ready home in Evanston. Book your private showing today! (id:55254)