Sanket Patel Commercial Realtor
22 Greenwich Row NW
Calgary, Alberta
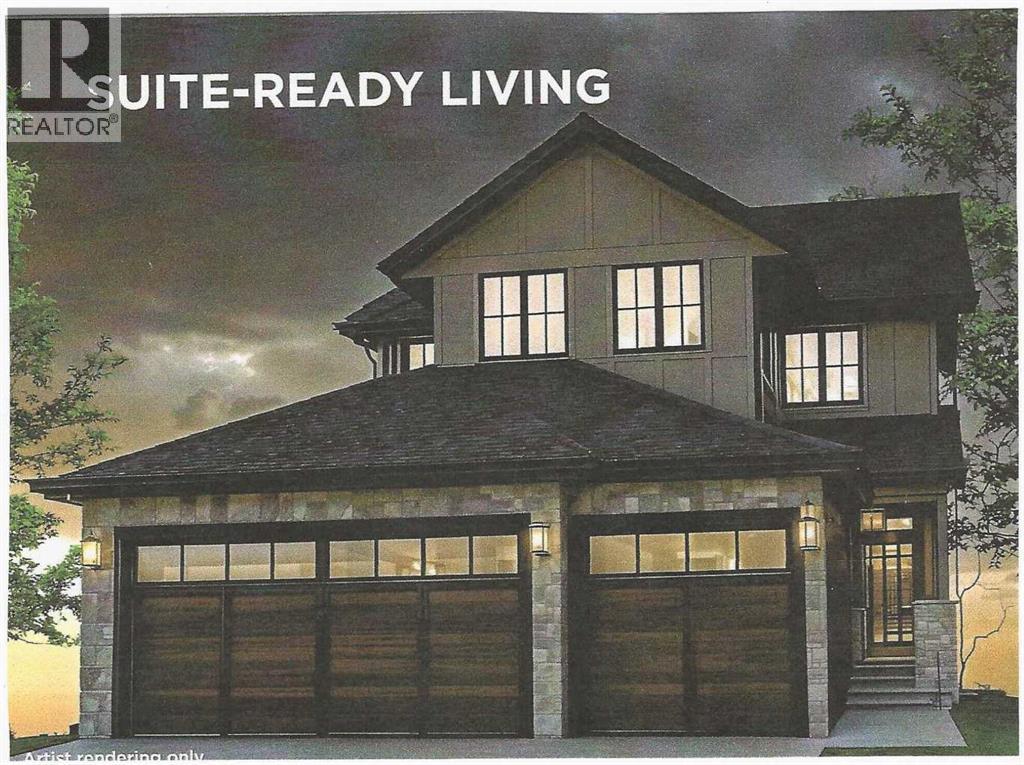
MULTI-GENERATIONAL LIVING/INCOME POTENTIAL! Experience the perfect blend of style and function in The Manhattan, a 2,300 ft2 two-storey home. The main floor features 1,137 sq. ft., including a dedicated den or bedroom with a full ensuite, ideal for working from home or as a quiet retreat. The upper floor provides 1,162 sq. ft. of living space, including 3 spacious bedrooms, 2 bathrooms, and a convenient laundry room. With an open-to-below design, enjoy the grandeur of the main living area from the upper floor. The fully developed basement of this home includes a finished recreation room for the main house and a complete 1-bedroom Legal suite with a separate entrance. (Legal Suite can be redesigned to make the home 'single-family' living.) The triple front drive garage ensures plenty of space for vehicles and storage.As a Custom Concepts’ Personalized Home this home offers the perfect balance of convenience and customization, allowing you to jump-start the build process by approximately six months. The initial design, permitting, foundation, and framing are already completed, so you can begin personalizing at the rough-in stage. If you're looking for a quicker build process and a faster move-in date with the added benefit of tailoring your home to your design preferences, our Personalized Homes might be the perfect choice for you.Upper Greenwich is a distinctive community nestled on the west edge of Calgary – an easy commute to downtown with quick access to the Rocky Mountains. Upper Greenwich is a lovely blend of sophisticated urban living in natural surroundings. Walking paths, sport courts, playgrounds and abundant greenspaces can be enjoyed right outside your front door. The HOA ensures upkeep of the amenities of the community and helps bring people together with seasonal celebrations and neighborhood events. Upper Greenwich is a community that is connected, active and thriving! (id:55254)
6204, 302 Skyview Ranch Drive NE
Calgary, Alberta
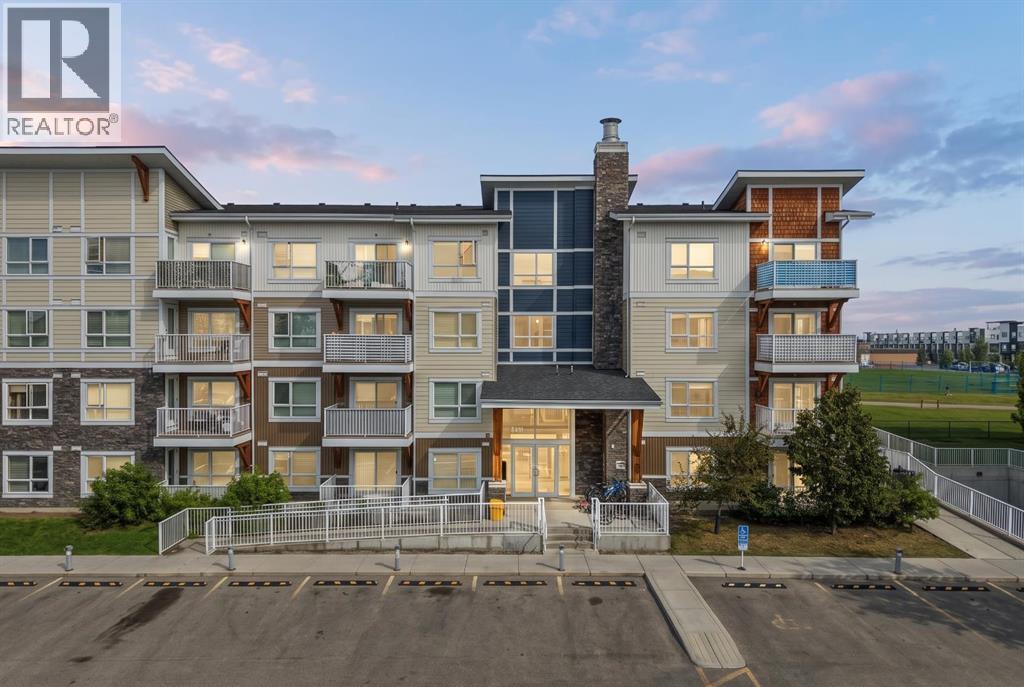
Welcome to 6204, 302 Skyview Ranch Drive NE – a well-kept 2 bedroom, 2 bathroom apartment with titled underground parking in the popular community of Skyview Ranch. This spacious unit offers over 815 sq. ft. of living space with a practical open-concept floor plan. The kitchen features quartz countertops, stainless steel appliances and plenty of cabinet space, and opens to the dining and living areas. Step outside onto the east-facing balcony with unobstructed park views, a great place to enjoy your morning coffee. The primary bedroom is a good size and features double closets and its own 4-piece ensuite bathroom. The second bedroom is located close to another full 4-piece bathroom. Additional features include in-suite laundry, an open office/flex area, titled underground parking and a storage locker conveniently located directly in front of the parking stall. The building also offers elevator access and visitor parking. Condo fees of $426.20 per month include heat, water, sewer, insurance, professional management, reserve fund contributions, common area maintenance, snow removal and garbage. Conveniently located close to schools, playgrounds, shopping, public transit and with easy access to Stoney Trail and Deerfoot Trail. A great option for first-time buyers, downsizers or investors. Book your private showing today. (id:55254)
27 Chelsea Port Link
Chestermere, Alberta
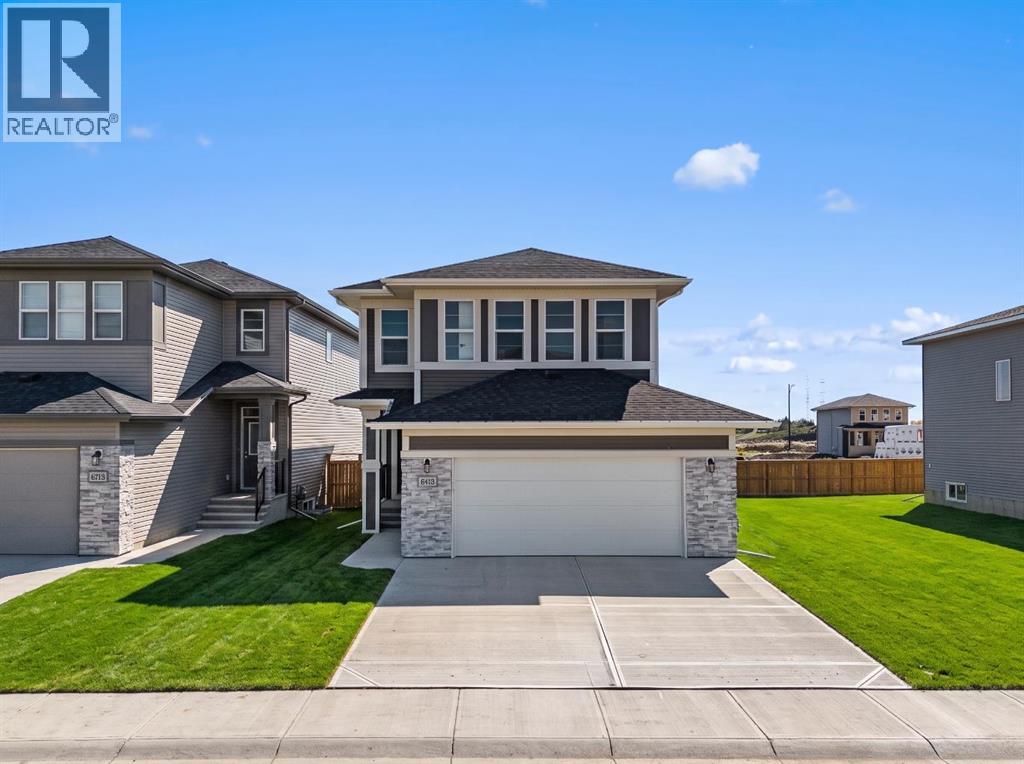
Welcome to 27 Chelsea Port Link, a BRAND-NEW HOME offering 2,301 sq. ft. of thoughtfully designed living space in the growing community of Chelsea in Chestermere. Featuring 5 BEDROOMS, 4 FULL BATHROOMS, A MAIN-FLOOR BEDROOM, SPICE KITCHEN, SOUTH-FACING BACKYARD, OVERSIZED DOUBLE ATTACHED GARAGE, AND SEPARATE SIDE ENTRANCE, this impressive home combines modern finishes with a flexible layout designed for today's families.The main floor features 9-FOOT CEILINGS and a bright open-concept design connecting the kitchen, dining area, and great room. The beautifully finished kitchen includes QUARTZ COUNTERTOPS, BUILT-IN APPLIANCES, GENEROUS CABINETRY, and ample workspace, while the separate SPICE KITCHEN WITH GAS RANGE provides additional cooking and storage space. The inviting great room is centred around an ELECTRIC FIREPLACE, and large windows allow natural light to fill the main living areas. Step outside to the 12' X 10' REAR DECK overlooking the desirable south-facing backyard, creating an ideal space for outdoor dining and entertaining. A MAIN-FLOOR BEDROOM AND FULL BATHROOM provide excellent flexibility for guests, extended family, or a private home office.Upstairs, you will find FOUR BEDROOMS, A CENTRAL BONUS ROOM, AND CONVENIENT UPPER-FLOOR LAUNDRY. The spacious primary retreat includes a walk-in closet and a beautifully finished 5-PIECE ENSUITE WITH TILE AND GLASS SHOWER. An additional ensuite adds further convenience, while the remaining bedrooms provide plenty of room for family or guests.The undeveloped basement offers excellent future potential with a 9-FOOT FOUNDATION, SEPARATE SIDE ENTRANCE, AND BASEMENT SUITE ROUGH-INS, allowing you to personalize the lower level to suit your needs, subject to municipal approvals. An OVERSIZED DOUBLE ATTACHED GARAGE provides additional parking and storage space.Living in Chestermere means enjoying a welcoming community atmosphere while remaining within easy reach of Calgary. Spend your weekends exploring local par ks and pathways, enjoying Chestermere Lake, or taking advantage of the city's growing selection of schools, shopping, restaurants, and everyday amenities. With five bedrooms, four full bathrooms, versatile living spaces, and a desirable south-facing backyard, 27 Chelsea Port Link is ready to welcome you home. Head to the Showhome today for more information! (id:55254)
5820 Dalmead Crescent NW
Calgary, Alberta
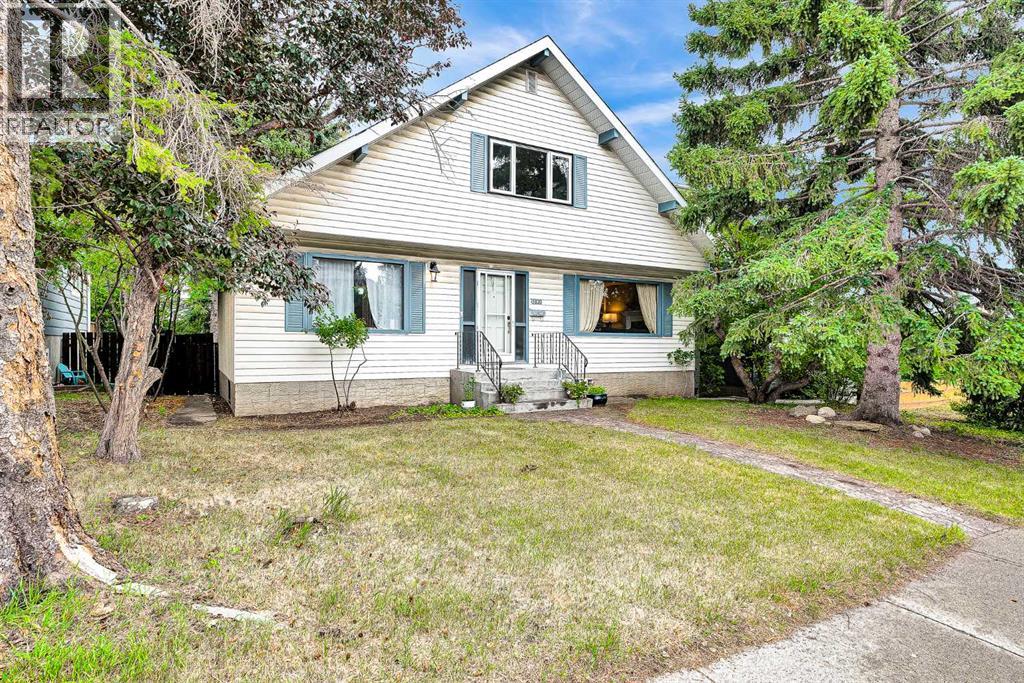
Welcome to this spacious two-level home in the desirable community of Dalhousie, ideally located close to schools, shopping, public transportation, the University of Calgary, library, Brentwood Sportsplex, and numerous other amenities. Offering 3+2 bedrooms, three full bathrooms, and one half bathroom, this home provides plenty of space for a growing family. A gas fireplace and striking spiral staircase, extending from the lower level to the upper floor, add character and appeal. The main level features a bright living room with open-beam vaulted ceilings, a versatile flex room that can be used as a bedroom or home office, a comfortable family room with a gas fireplace, and a functional kitchen. The dining area offers patio door access to a large deck overlooking the mature, treed backyard—an ideal space for outdoor entertaining or relaxing in privacy. Upstairs, the spacious primary bedroom includes a three-piece ensuite, while two additional bedrooms and a four-piece main bathroom complete the upper level. The fully developed lower level offers two additional bedrooms with non-egress windows, a generous recreation room, a three-piece bathroom, and a large utility room, providing excellent additional living space. A single detached garage adds convenience and storage, while the private, tree-lined backyard and expansive deck create a peaceful outdoor retreat. With its generous layout, versatile living spaces, and convenient Dalhousie location, this home offers plenty of potential for families looking for space and accessibility. (id:55254)
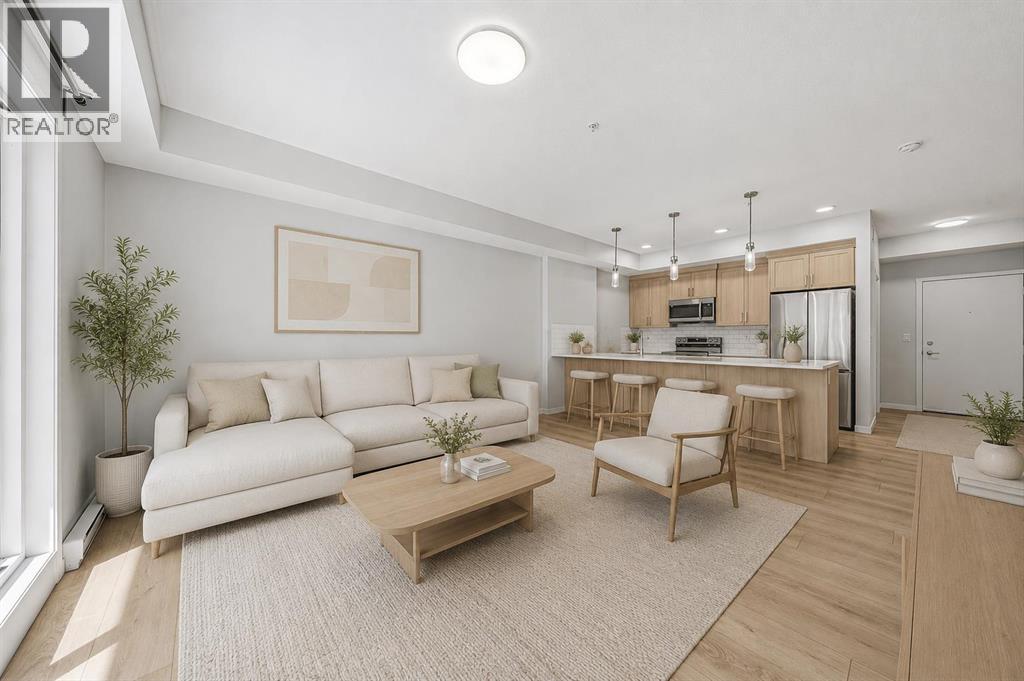
6207, 20295 Seton Way SE
Calgary, Alberta
Welcome to this bright and functional 2-bedroom, 2-bathroom condo located in the heart of Seton, one of Calgary’s fastest-growing and most convenient communities. This unit offers incredible value not only through its layout and design, but through the lifestyle that comes with it. Enjoy quick access to South Health Campus, the Brookfield Residential YMCA at Seton (one of the largest YMCA facilities in North America), major highways including Deerfoot and Stoney Trail, along with shopping, restaurants, entertainment, and everyday amenities just minutes away. Whether you’re a first-time buyer, downsizer, or investor, this is an opportunity to own in a vibrant community designed for modern living. (id:55254)
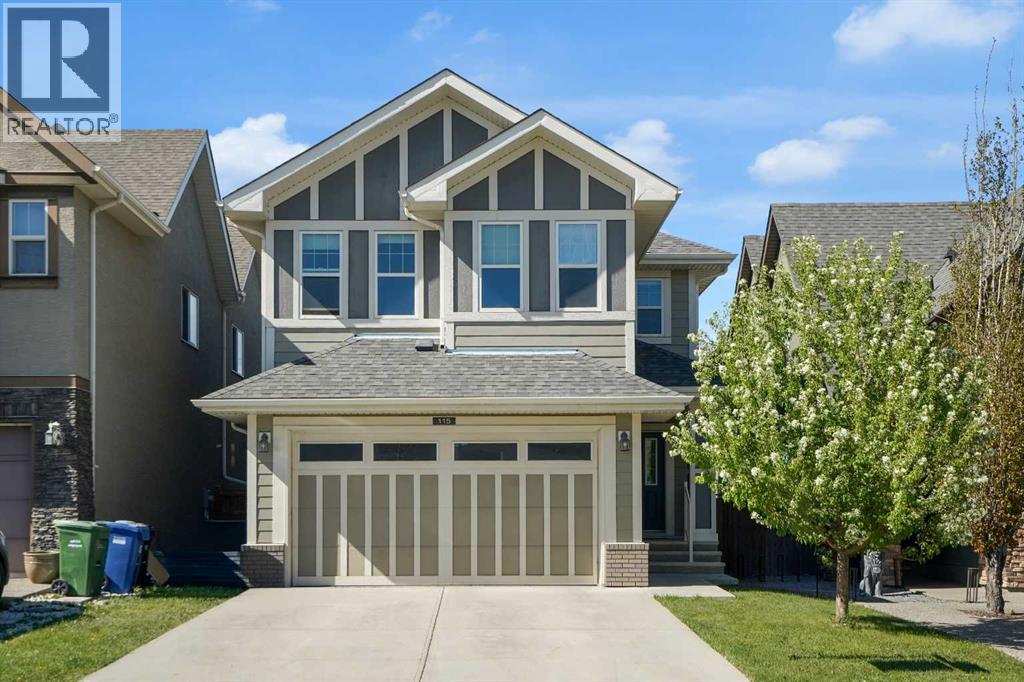
115 Mahogany Way SE
Calgary, Alberta
Welcome to this beautifully maintained, fully finished 4-bedroom home in the highly sought-after lake community of Mahogany, just a 12-minute walk to the beach. Offering exceptional space and functionality, this home is perfect for growing families and those who love to entertain.Step inside to a spacious front entry with a large closet, 9-foot ceilings, and hardwood flooring throughout the main level. The bright, open-concept design centers around a stunning white kitchen featuring quartz countertops, a massive island with eating bar, stainless steel appliances, and a large pantry. An adjacent flex space is ideal for a home office or could easily serve as a butler's pantry. The kitchen flows seamlessly into the generous dining area and inviting living room, complete with a stylish tile-surround fireplace.Step outside to enjoy the private backyard, perfect for summer BBQs and outdoor gatherings. The main floor also offers a practical mudroom with tile flooring, built-in cabinetry, direct access to the double attached garage, and a convenient 2-piece bathroom.Upstairs, an open staircase with maple and iron railings leads to a spacious bonus room, ideal for movie nights or a children's play area. This level also features three generously sized bedrooms, a 4-piece family bathroom, and an oversized laundry room complete with tile flooring, built-in cabinetry, a sink, and a window. The primary retreat offers a large walk-in closet and a well-appointed ensuite with dual sinks, a soaker tub, oversized shower, separate water closet, and tile flooring.The fully finished basement provides even more living space with laminate flooring, a large family room, a fourth bedroom, a 4-piece bathroom, and a versatile office or gym.Outside, enjoy the added privacy of having no neighbours behind and take in beautiful views toward downtown. Ideally located close to schools, parks, shopping, and Mahogany's year-round lake amenities, this exceptional home offers the perfect combi nation of comfort, style, and value. View 3D/Multi Media/Virtual Tour. (id:55254)
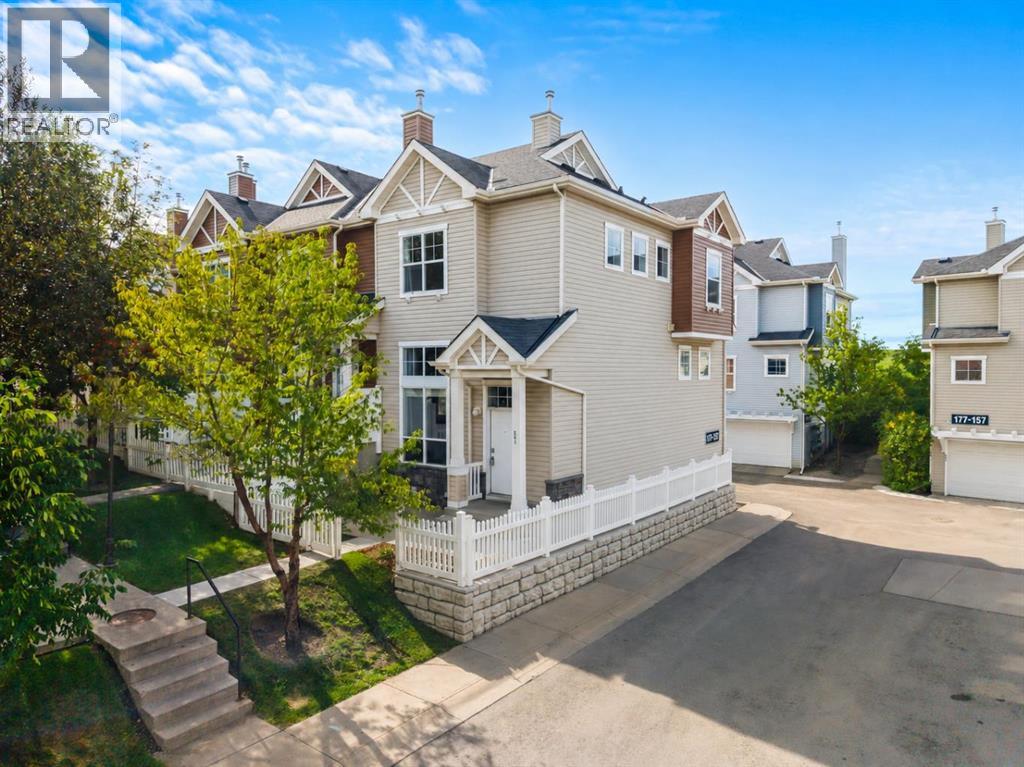
241 Elgin Gardens SE
Calgary, Alberta
Located in the highly sought-after community of McKenzie Towne, this exceptionally well-kept end-unit townhouse stands out for all the right reasons. Additional windows throughout the home fill the space with natural light, creating a bright and welcoming atmosphere from the moment you step inside.The main floor features a functional open-concept layout with newer laminate flooring and a seamless flow between the living, dining, and kitchen areas. This inviting space is ideal for everyday living and entertaining. A convenient powder room and a flexible nook off the dining area provide additional versatility for a home office, reading area, or study space.Upstairs, you will find two generously sized primary bedrooms, each complete with its own walk-in closet and private four-piece ensuite. This layout is ideal for roommates, guests, or family members seeking additional privacy. The upper level also offers space for a desk, making it easy to work from home. Newer hard-surface flooring throughout the upper floor adds both style and durability.The lower level includes the laundry area, additional storage, and direct access to the attached double garage. Other updates include a hot water tank replaced in 2022, providing added peace of mind. Outside, you can enjoy the front patio with partial west exposure, which is perfect for soaking up the afternoon sun or relaxing on warm summer evenings.When you live in McKenzie Towne, you will enjoy a strong sense of community along with convenient access to the amenities of 130th Avenue, including shopping, restaurants, pubs, and everyday services. You can also take advantage of the community’s splash park, outdoor skating rink, and year-round programs at the community centre. With its welcoming atmosphere, excellent amenities, and convenient location, McKenzie Towne offers a wonderful place to call home in Calgary. (id:55254)
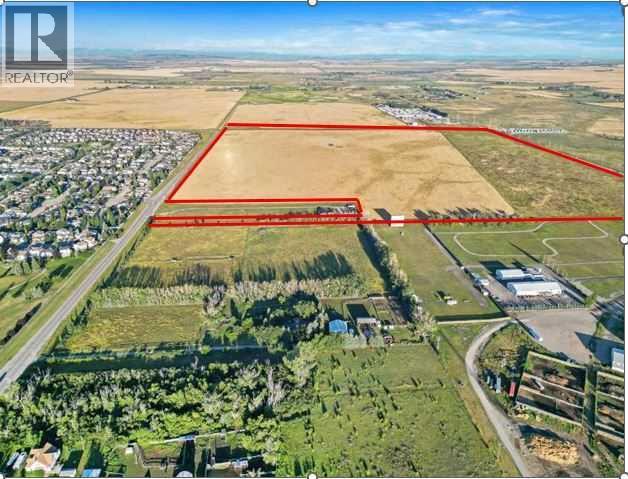
0 Longview Trail NW
High River, Alberta
147.72 acres of vacant development land located on the Northwest side of High River approximately 35 km south of Calgary City limits. This land boarders on attached residential neighborhood to the south and adjoins the High River Rodeo Grounds . The subject land benefits from three-sided vehicular access via Longview Trail NW to the south, 64th Street to the west and Highway 543 to the North. Based on the Spitzee Crossing ASP the future use of the parcel is designated for predominantly residential, commercial and institutional development, with multi family residential development on the central portion, low-density residential on the south portion, commercial development on the northwest side, and institutional (schools and recreational)on the northeast side. A rare opportunity to acquire a substantial landholding in a strategic location with significant potential; this property is not located on a flood plain. See Spitzee Crossing ASP in supplements for additional information. (id:55254)
7728 Bowness Road NW
Calgary, Alberta
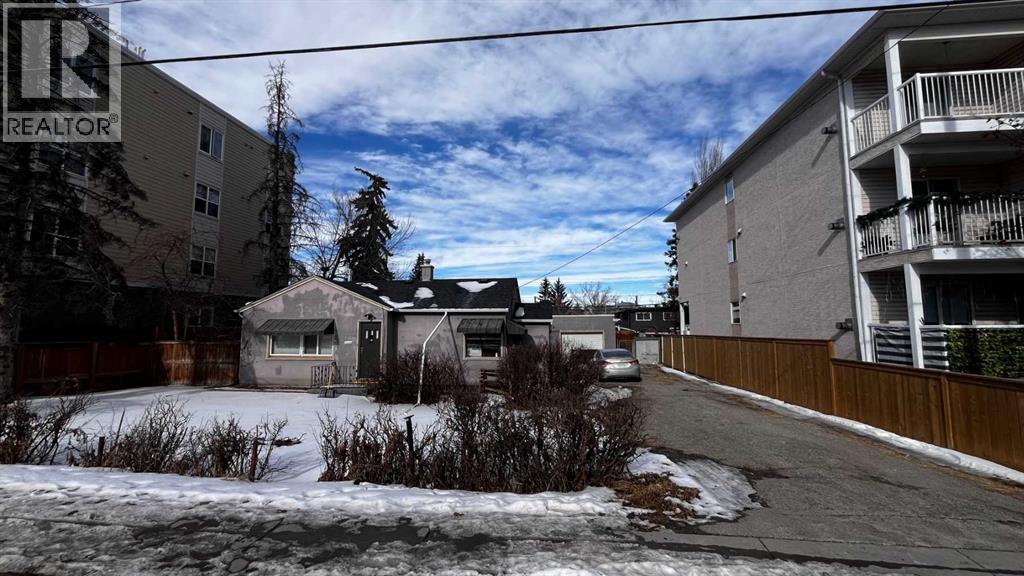
Attention builders and investors! Prime development opportunity in the heart of Bowness, one of Calgary’s rapidly developing inner-city communities. This MC-2 zoned property is ideally located just steps from transit, close to shopping, parks, and the Bow River pathway system, with Canada Olympic Park nearby. The MC-2 zoning provides potential for multi-residential development subject to City of Calgary approval. The property is currently tenant-occupied, with a new roof (2025) - drive by only please. Please do not disturb the tenants. Contact your Realtor or reach out directly for more information. Land value only. (id:55254)
228 Cornerbrook Road NE
Calgary, Alberta
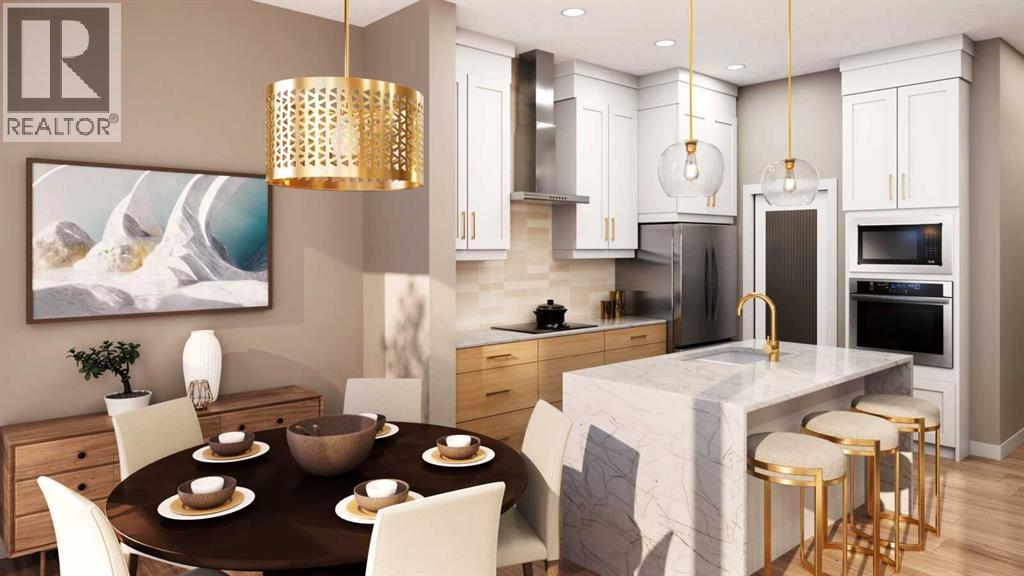
Welcome to 228 Cornerbrook Road NE, a thoughtfully designed home in the growing community of Cornerstone that combines modern finishes, flexible living spaces, and features ideal for today’s busy households. With a MAIN FLOOR BEDROOM AND FULL BATHROOM, SPICE KITCHEN, BUILT-IN APPLIANCES, BONUS ROOM, SIDE ENTRANCE, and NO REAR NEIGHBOURS, this home offers exceptional versatility for growing or multigenerational families.Step inside to an impressive OPEN-TO-ABOVE FRONT ENTRY, where soaring ceilings create a bright and welcoming first impression. The open-concept main floor flows naturally between the kitchen, dining area, and living room, providing a comfortable setting for everyday living and entertaining. A convenient MAIN FLOOR BEDROOM AND FULL BATHROOM offers excellent flexibility for guests, extended family, or those looking for accessible main-level accommodations.The kitchen is both stylish and functional with CABINETRY EXTENDING TO THE CEILING, generous storage and workspace, and sleek BUILT-IN APPLIANCES. A separate SPICE KITCHEN WITH GAS RANGE provides additional cooking and preparation space while helping keep the main kitchen ready for entertaining. Thoughtful details, including railing throughout, add to the home’s polished and open feel.Upstairs, a spacious BONUS ROOM creates an additional gathering space that can easily accommodate movie nights, a children’s play area, homework station, or casual family lounge. The primary bedroom provides a relaxing retreat complete with a well-appointed 5-PIECE ENSUITE, while the upper-level layout offers the space and separation families appreciate.The basement provides excellent potential for future development with a 9-FOOT FOUNDATION, TWO BASEMENT WINDOWS, and SEPARATE SIDE ENTRANCE, giving you added flexibility to customize the lower level to suit your needs, subject to City approvals and permitting. Outside, NO REAR NEIGHBOURS provides additional privacy and a more open feel behind the property.Living in Cornerstone means becoming part of a vibrant northeast Calgary community designed with families and everyday convenience in mind. Enjoy neighbourhood parks, playgrounds, pathways, green spaces, and easy access to shopping, services, schools, and major routes including Stoney Trail. With its growing collection of amenities and welcoming community atmosphere, Cornerstone offers an excellent place to put down roots while staying connected to everything Calgary has to offer. Head to the Showhome today for more information! (id:55254)
227, 60 Royal Oak Plaza NW
Calgary, Alberta
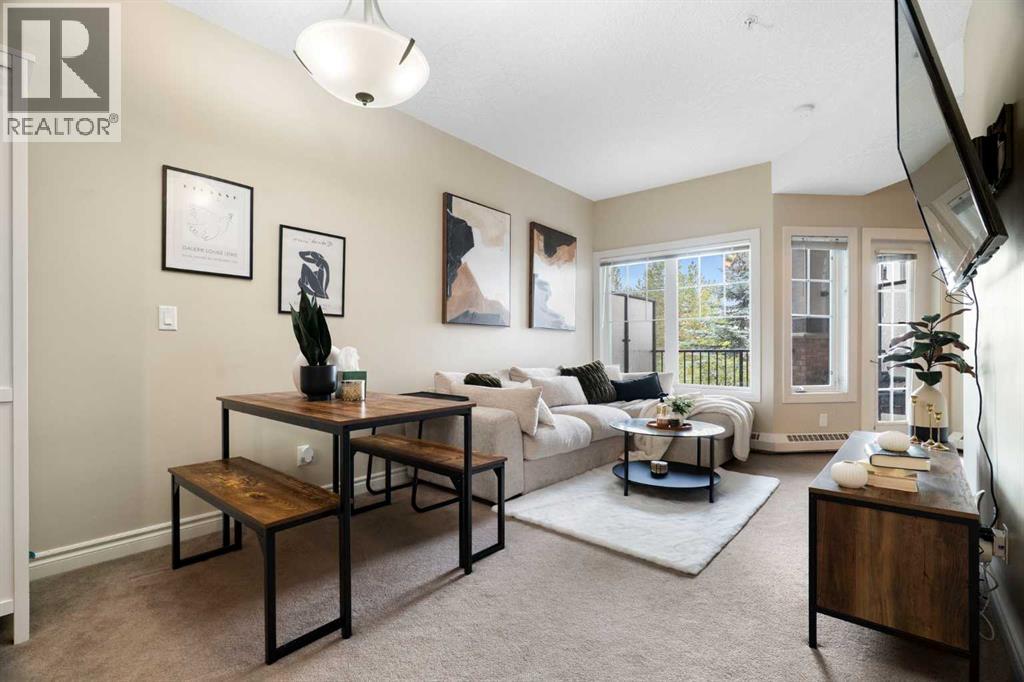
Welcome to this beautifully maintained 1 bedroom, 1 bathroom condo offering approximately 668 sqft of stylish living in the popular Red Haus complex in Royal Oak. Featuring 9’ ceilings, contemporary lighting, a neutral paint palette, and an open concept living and dining area, this home provides the perfect space to relax or entertain. The kitchen showcases richly stained cabinetry, laminate countertops with a raised breakfast bar, and premium Bosch appliances. The spacious primary bedroom offers ample closet space and convenient access to the 4 piece bathroom with matching cabinetry and counters. A full size in suite laundry room adds everyday convenience and extra storage. Enjoy the west facing balcony overlooking the beautifully landscaped courtyard, perfect for unwinding in the evening. This unit also includes an underground titled parking stall. Red Haus is a well managed complex with a dedicated on site management team. Residents have access to a range of amenities, including a fitness centre, social lounge and library with a cozy fireplace, full kitchen and dining area, games room, and outdoor entertaining spaces. Additional features include secure fob access, ample visitor parking around the complex, bike storage, landscaped courtyards, and picnic areas. Ideally located steps from Royal Oak Centre with grocery stores, restaurants, and everyday amenities, and close to Shane Homes YMCA at Rocky Ridge for recreation and fitness. Nearby schools include Royal Oak School and William D. Pratt School, with parks and playgrounds throughout the community. Quick access to Stoney Trail makes commuting across the city simple and convenient. Perfect for first time buyers, growing families, or investors, this Royal Oak condo combines the charm of a mature community with the comfort and space of a true family home! (id:55254)
204, 81 Greenbriar Place NW
Calgary, Alberta
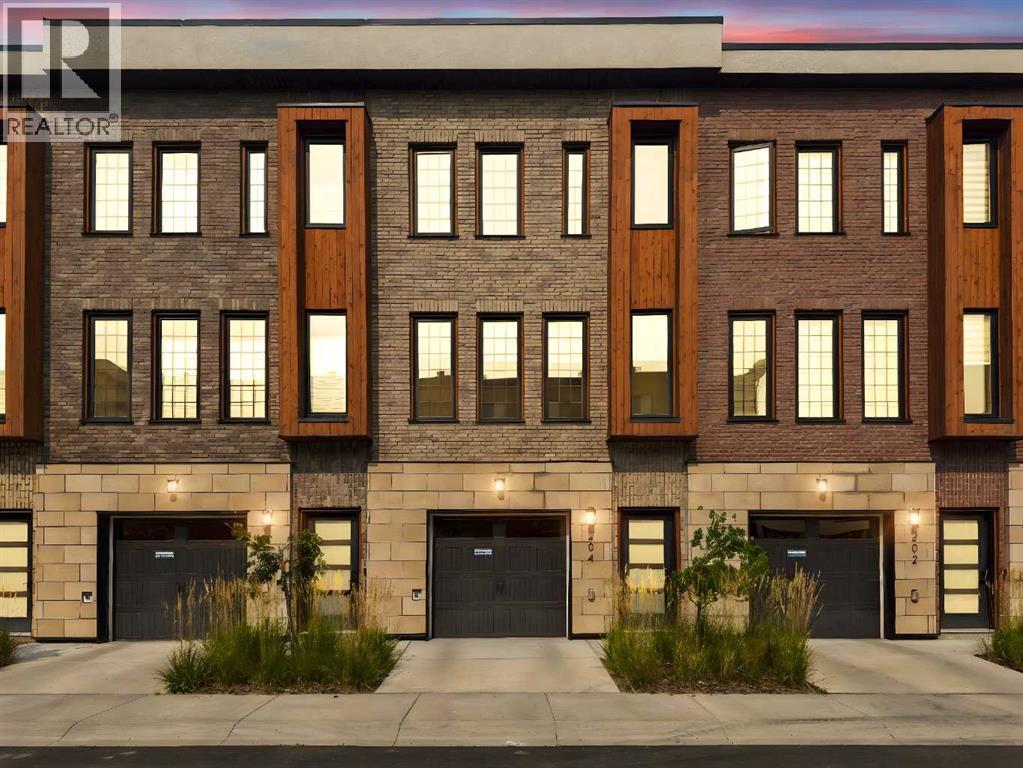
Welcome to Hudson West in Greenwich, where contemporary design, thoughtful upgrades and an incredibly convenient NW Calgary location come together in this like-new 2 bedroom, 2.5 bathroom townhome. Built in 2021, this home has been exceptionally well maintained and features numerous builder upgrades throughout, including wood flooring, designer tile and a modern kitchen designed to impress. The kitchen features a gas cooktop, built-in oven and microwave, sleek cabinetry, quartz countertops and a large island with seating, all opening seamlessly to the dining and living areas. Large windows fill the main level with natural light, while the balcony extends the living space outdoors and includes a natural gas BBQ line. A convenient 2-piece powder room completes the main level. Upstairs, both bedrooms function as private suites, each offering its own ensuite bathroom and walk-in closet, an ideal layout for couples, guests or roommates. Upper-level laundry adds everyday convenience. The home also features an A/C rough-in for future central air conditioning. Downstairs, the double tandem attached garage provides parking for two vehicles while still leaving room for bikes, skis and additional storage. Located just steps from Calgary Farmers’ Market West and close to local shops, pathways, green spaces and Canada Olympic Park, Greenwich offers excellent access to Stoney Trail, the Trans-Canada Highway, downtown and the mountains. Stylish, functional and truly move-in ready, this is an exceptional opportunity in one of NW Calgary’s most exciting communities. (id:55254)