Sanket Patel Commercial Realtor
53 Maple Drive W
Brooks, Alberta
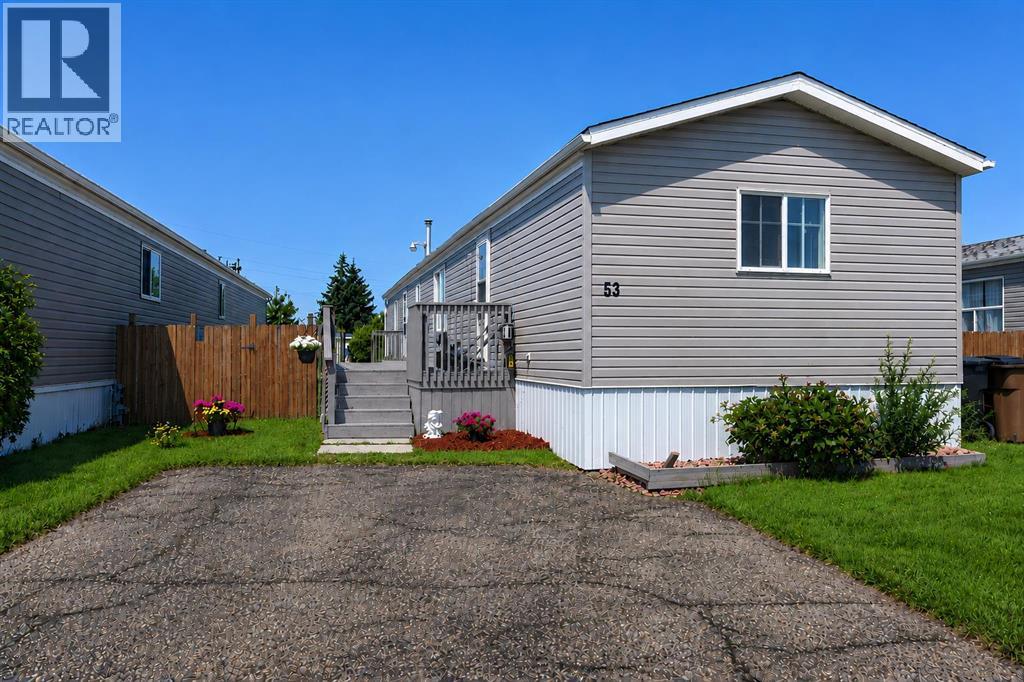
Welcome to this wonderfully updated 1998 modular home, where modern charm and cozy comfort meet! Offering 1,216 square feet of bright, airy living space, this move-in-ready property features vaulted ceilings and fresh, modern flooring throughout. The open-concept living room provides an inviting space to entertain or unwind, anchored by a charming electric fireplace that fills the room with warmth. Freshly installed interior doors, stylish new mouldings, and updated ceiling light fixtures brighten every corner, giving the entire home a crisp, contemporary feel, beautifully complemented by dark wood-grain plank flooring. Designed with practical everyday living in mind, this home boasts three comfortable bedrooms and two full four-piece bathrooms, ensuring plenty of space and privacy for everyone. The spacious primary bedroom serves as a true retreat, with its very own 4-piece bathroom, walk-in closet and private electric fireplace for ultimate relaxation. The heart of the home features a stylish and bright kitchen designed for both functionality and effortless entertaining. Crisp white cabinetry is beautifully accented by modern dark hardware with a full-height mosaic tile backsplash. Equipped with a sleek stainless steel appliance package—including a smooth-top electric range. A double-basin sink sits right under a bright window that lets in plenty of natural light, and the open layout flows seamlessly into the dining area. For added convenience, a full washer and dryer set is already in place and ready for your day-to-day needs. Step outside to enjoy a spacious outdoor living setup! The impressive two-tier deck features a vast 9'x45' main level leading down to an expansive 17'x16' lower deck, perfect for summer BBQs, outdoor dining, or simply soaking up the sunshine. The property also offers off-street parking, a handy 8'x8' storage shed for your gear, and durable, low-maintenance metal skirting. Best of all, with the roof replaced this spring 2026 and all the siding was replaced in the fall of 2025, you can move in with complete peace of mind and start enjoying your new home right away! (id:55254)

7276 Township Road 782
Rural Saddle Hills County, Alberta
Discover the ultimate live-work setup situated on 63 acres close to high-traffic corridor just minutes from Spirit River. Perfectly tailored for a business owner, welder, trucker, logger, or mechanic, this versatile property seamlessly blends high-capacity commercial functionality with modern residential comfort. A mature grove of trees and a separate dedicated driveway establish distinct privacy between the commercial workspace and the residence. The industrial workspace is fully equipped for immediate operation:•Main Industrial Shop (3,864 sq. ft. / 92' x 42'): Built for drive-through convenience with 24' x 14' insulated overhead doors at either end. It features heated floors, overhead radiant natural gas heaters with circulating fans, LED lighting, an oil retrieval system, air compressor, septic pump-out, bathroom, utility room, first aid room, durable metal exterior walls and roofing, and two 200-amp power services.•Secondary Shop & Office (2,460 sq. ft. Total): Combines a 960 sq. ft. shop with a 16' x 14' door and a 1,500 sq. ft. two-storey office building complete with two bathrooms, multiple private offices, and meeting spaces.•Machine Shop / Pole Shed (120' x 60'): Offers extensive storage capacity with an enclosed rear section for secure equipment housing. •Just north of the main buildings, there is another gravel driveway to where a former camp was located, with 400 amp power service, and underground septic & cistern tanks adding to the consideration of subdividing as an option. • The residence is to be on municipal water, has air conditioning, an over 1,000 sq.ft. attached, heated, finished garage and 2 outside decks including the oversized back deck with ramp. The 1,528 sq ft home underwent renovations & updates 7 years ago and boasts 5 bedrooms & 3 bathrooms and convenient main floor laundry in mudroom just off of the garage. Ample counter space in the U-shaped kitchen featuring white cabinets, stainless steel appliances, & rangeho od microwave. French doors lead to the back deck off of the dining area. Primary bedroom has huge walk-in closet & ensuite with separate shower & corner, jetted tub. Very large family room is downstairs plus 3 piece bathroom, 2 bedrooms, storage & big flex room/office and to keep everyone comfortable, the basement has infloor heat. Outside, there is a massive, approx. 24' diameter concrete circle pad with firepit to enjoy visiting around and roasting marshmallows. So much opportunity to be found here! Contact a REALTOR® today for more information or to view. (id:55254)

109 Homestead Crescent NE
Calgary, Alberta
TRIPLE CAR GARAGE | WALKOUT LOT | SPICE KITCHEN | MAIN FLOOR BEDROOM & FULL BATH | DUAL PRIMARY ENSUITES | 3-BEDROOM WALKOUT BASEMENT LEGAL SUITE (UNDER CONSTRUCTION) WHICH CAN BE EASILY RENTED FOR $2500 - $3000 | OVER 4,500 SQ. FT. OF LIVING SPACE | NO HOMES BEHIND | STUNNING FARM VIEWS. Welcome to this exceptional luxury walkout home offering over 4,500 sq. ft. of total living space on a premium lot backing onto picturesque farmland with no neighbors behind, providing breathtaking views, unmatched privacy, and an incredible setting to call home. Thoughtfully crafted with luxury, elegance, and functionality in mind, this fully upgraded residence features a triple attached garage, a soaring open-to-below foyer with grand railings, oversized windows that flood the home with natural light, and an expansive driveway offering abundant parking. The main level is designed for both everyday living and entertaining, featuring two spacious living areas, a main-floor bedroom with a full bathroom, and a stunning, chef-inspired kitchen complete with premium cabinetry, quartz countertops, a large center island, and a fully equipped spice kitchen. Step outside onto the oversized rear deck with a gas line for BBQ, where you can unwind while enjoying uninterrupted farm views and spectacular sunsets. Upstairs, you'll find a spacious bonus room (currently used as a prayer room and can be removed upon request), dual primary suites, each with a private ensuite and walk-in closet, two additional generously sized bedrooms, a well-appointed 3-piece main bathroom, and the convenience of an upper-floor laundry room—offering an ideal layout for growing or multi-generational families. This smart home is loaded with premium upgrades, including Alexa Smart Home integration, Alexa-controlled switches, motorized blinds, a whole-home water filtration system, upgraded exterior lighting, an NVR surveillance system with eight exterior security cameras, a fully monitored alarm system with motion and w indow sensors (Securepol with fully paid equipment), and a premium washer and dryer. The backyard has been professionally finished with fresh loam and is ready to bring your personal landscaping vision to life. Adding even more value, the walkout basement is currently being developed into a 3-bedroom legal basement suite, creating an outstanding opportunity for future rental income, mortgage assistance, or comfortable accommodation for extended family. Luxury, space, breathtaking views, premium smart-home upgrades, and exceptional income potential come together in this one-of-a-kind property. A rare opportunity to own a truly remarkable walkout home in one of the area's most desirable locations. Book your private showing today! ***Quick Possession Available – No Additional GST! Asking Price Includes GST*** (id:55254)
509 Hawkhill Place NW
Calgary, Alberta
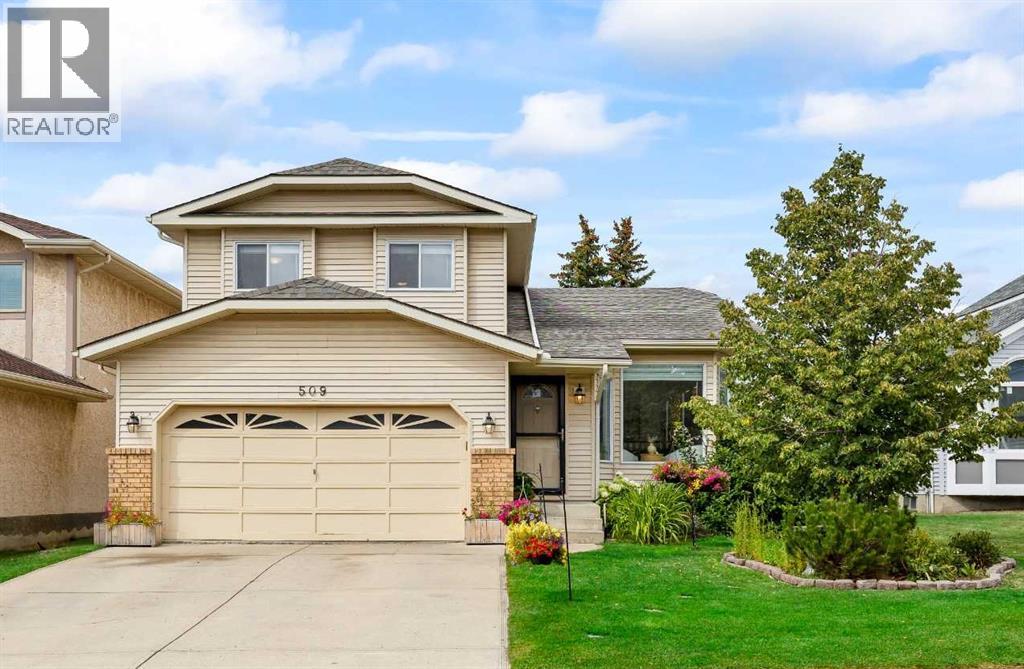
Welcome to 509 Hawkhill Place NW, your dream home in a serene and sought-after location! This unique property offers five bedrooms, three with their own luxurious ensuite bathrooms, providing exceptional privacy, convenience and tons of LIVING OPTIONS for you and your family. Whether your household includes teens or adults, you’re a first-time homeowner looking to offer roommates a luxurious space of their own, or you need room for a home-based business, this remarkable home delivers incredible flexibility. The well-designed floor plan makes excellent use of every square foot, creating a sense of space usually reserved for much larger homes. Beyond its practicality, tasteful updates and decor add warmth, charm and elegance throughout. An abundance of windows and high ceilings on the main floor create a bright, airy ambiance. The formal living room is just the right size and overlooks the beautiful flowering perennials in the front yard. The adjoining dining room has room for an expanded table for large dinner parties, while still feeling cozy when set for four. The spacious, open kitchen is ideal for the household chef and overlooks the family room, so everyone can stay part of the action. The backyard is a true highlight, offering a haven for relaxation and an abundance of usable space. The huge new deck, accessed directly from the kitchen, is perfect for cooking on the BBQ with its direct gas hook-up. Enjoy outdoor dining with plenty of room left for a lounge area to extend your summer living space. The large, flat lawn offers even more room to enjoy, along with several trees (including an apple tree!), a vegetable garden and a greenhouse. Move in soon enough and you may even enjoy the final harvest of zucchini, tomatoes, Swiss chard, green peppers, cilantro, mint, basil, parsley and fava beans! Nestled in a peaceful cul-de-sac, this beautifully maintained home offers a quiet, family-friendly setting close to parks, amenities and everything you need for daily life . Quick access to Stoney Trail makes getting around the city easy and convenient. Mark this home as a MUST SEE! (id:55254)
24 Woodgrove Crescent SW
Calgary, Alberta
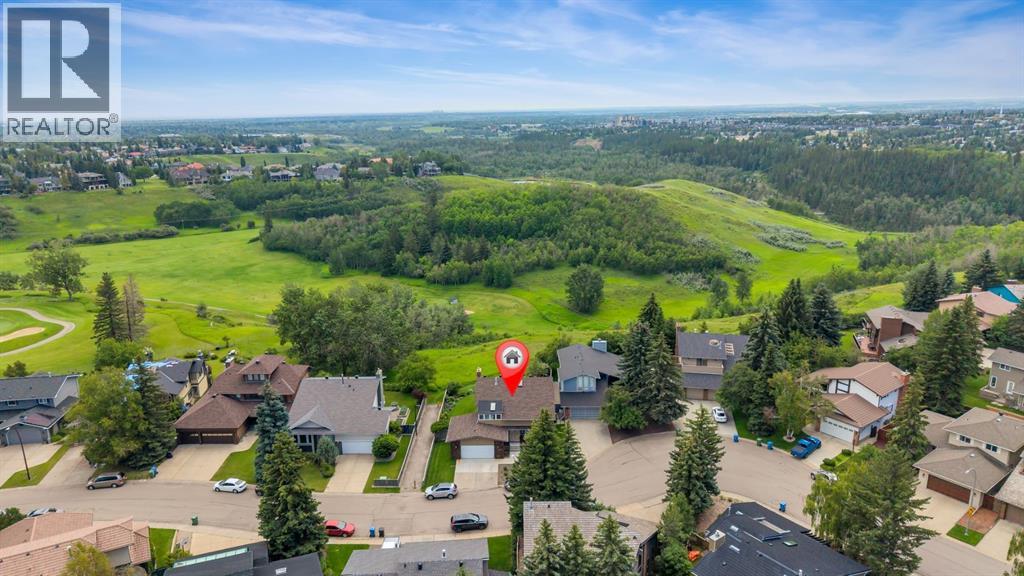
Rare opportunity to own a beautiful, original-owner home backing directly onto Fish Creek Provincial Park! Situated on a quiet crescent in the desirable community of Woodlands, this spacious two-storey home offers nearly 2,500 sq. ft. above grade, over 3,500 sq. ft. of developed living space, and an exceptional setting with one of North America’s largest urban parks as your backyard.Thoughtfully updated over the years, this home features vaulted ceilings, skylights, updated kitchen, flooring, and bathrooms, along with recently replaced hot water tanks, windows (2024), and roof (2025), offering the perfect blend of timeless character and modern comfort.The functional floor plan includes five bedrooms and three full bathrooms above grade, including a main floor bedroom and full bathroom, and a fully developed basement with an additional bedroom and full bathroom. The basement also offers a separate entrance through the garage and separate laundry hookups, making it ideal for large families, guests, or multi-generational living.Whether you’re enjoying direct access to Fish Creek’s extensive trail system, entertaining in the spacious, private backyard, or simply taking in the natural surroundings, this home offers a lifestyle that is rarely available. Homes backing onto Fish Creek are highly sought after for their privacy, exceptional setting, and enduring value.Conveniently located near schools, shopping, parks, transit, a golf course, and all essential amenities, this is a rare opportunity to own a truly special property in one of Calgary’s most established communities. (id:55254)
4301, 31 Country Village Manor NE
Calgary, Alberta
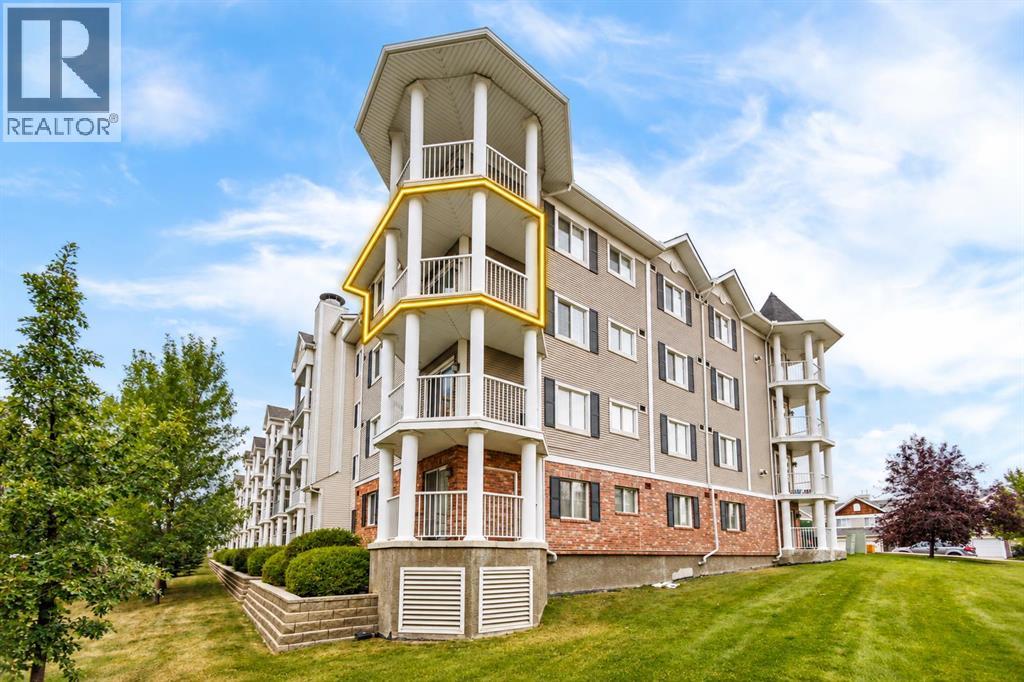
Welcome to this fantastic 3rd-floor END UNIT overlooking the beautiful Country Village pond! Offering an exceptional combination of peaceful waterfront surroundings and everyday convenience, this bright and spacious 2-bedroom, 2-full-bath PLUS DEN condo is a wonderful place to call home.The open-concept layout is filled with natural light and features an upgraded kitchen with newer quartz countertops, newer refrigerator, ample cabinetry, and a raised breakfast bar. The spacious living room is highlighted by a cozy built-in fireplace and flows seamlessly into the open dining area—perfect for both relaxing and entertaining.The generous primary bedroom features walk-through closets leading to a private 4-piece ensuite. A second bedroom, additional full bathroom, versatile den, and convenient in-suite laundry complete this functional floor plan. Tile flooring in the foyer, kitchen, and bathrooms adds both durability and style. Condo fee includes Gas, Water, and Insurance, snow removal, etc.Step outside onto your private SOUTH-FACING BALCONY and enjoy beautiful views overlooking the pond and the iconic lighthouse—a perfect spot for morning coffee or evening relaxation. A gas BBQ line makes outdoor entertaining easy. Just steps from the building, enjoy scenic walking paths around the pond, stroll to the charming waterfront gazebo, and take in the peaceful surroundings where Canada geese are often seen along the water.Additional highlights include a TITLED HEATED UNDERGROUND PARKING stall conveniently located across from the elevator, plus an assigned storage locker nearby. The well-maintained complex also offers ample visitor parking.Location is truly exceptional! You are next to the extensive Coventry Hills shopping district, with easy access to the cinema, VIVO Recreation Centre, schools, library, parks, restaurants, banks, Superstore, T&T Supermarket, and numerous national-brand shops, dining, and everyday services. 15 minutes to Costco, and 20 minutes to dow ntown. (id:55254)

3307 7 Avenue NW
Calgary, Alberta
An outstanding opportunity in Parkdale for homeowners and investors alike. Set within a boutique four-plex, this thoughtfully designed two-storey infill offers 3 bedrooms upstairs plus a completely separate legal 1-bedroom basement suite, creating excellent potential for rental revenue, extended family, or mortgage support.The main floor is designed for everyday living and entertaining, featuring a generous kitchen with a large island, full appliance package including gas range, spacious dining area, powder room, and a comfortable family room anchored by a fireplace. Upstairs, the primary bedroom offers a walk-in closet with built-ins and a 4-piece ensuite with fully tiled shower. Two additional bedrooms, a full bathroom, and convenient upper-floor laundry complete the level.The legal lower suite provides a self-contained living space with its own full kitchen, family room, bedroom, 3-piece bathroom with tiled shower, and separate stackable laundry—an excellent feature for renters and added revenue potential.Location is a major highlight: directly across from highly sought-after Westmount Charter School and close to Foothills Medical Centre, Alberta Children’s Hospital, the University of Calgary, University District, Downtown, and the Bow River pathway system.Additional features include an HRV system, built-in shelving, thoughtful storage, and a rear wood landing . Currently in pre-sale, this is a rare opportunity to own a versatile new inner-city home in an exceptional Parkdale location with the added benefit of a fully legal revenue suite. Estimated Completion Fall 2026. (id:55254)

134 8 Avenue SE
High River, Alberta
BUILDERS, DEVELOPERS & INVESTORS — THIS IS THE OPPORTUNITY YOU’VE BEEN WAITING FOR IN CENTRAL HIGH RIVER. Located just steps from downtown, this 5,549 sq. ft. vacant lot is zoned Traditional Neighbourhood District (TND) and offers exceptional flexibility for a creative residential development.Under the current Land Use Bylaw, Dwelling Units and Additional Dwelling Units are permitted uses, with the potential for two separate dwelling units on the property. Primary buildings may be constructed up to 3 storeys + basement, creating exciting possibilities for maximizing usable living space. The parcel may also offer subdivision potential into two lots, opening the door to an entirely different development strategy.Whether your vision is a side-by-side duplex, two individual residences, a multi-generational project, income-producing homes, or a thoughtfully designed infill development, this is a site worth exploring.The TND district uses a form-based planning approach designed to support attractive, pedestrian-oriented neighbourhoods and flexible residential design. Add in the outstanding central location — within walking distance of downtown High River, George Lane Memorial Park, restaurants, shops, services and everyday amenities — and you have all the ingredients for a standout project.Bring your plans, bring your builder, and unlock the potential of this rare central High River development site. (id:55254)

4824 Claret Street NW
Calgary, Alberta
***RARE BRAND NEW CARRIAGE HOUSE +TRIPLE GARAGE****Welcome to 4824 Claret Street NW, a rare offering in the established community of Charleswood! This fully renovated bungalow pairs timeless curb appeal with a complete, modern style and the added benefit of a new constructed CARRIAGE HOUSE on top of the TRIPLE CAR GARAGE. The main home showcases a classic brick exterior with a charming front archway, while inside, nearly every element has been updated. The bright, open main floor features gleaming laminated flooring, new triple-glazed windows, updated lighting with all electrical outlets/switches, fresh paint, and new interior doors throughout. The kitchen is both stylish and functional, granite/quartz countertops with cooktop element, a stone/tile backsplash, and modern appliances, seamlessly connecting to the living and dining areas. This bungalow offers a total of FIVE bedrooms, with three on the main level and two additional bedrooms with egress windows in the newly developed basement. The home includes three fully renovated bathrooms, designed with clean, contemporary finishes. The lower level, new LVP/carpet flooring, expands your living space with a large family room with lots of potlights, and added flexibility for growing families or multi-generational living. Significant mechanical upgrades provide long-term confidence and comfort, including TWO new furnaces, a new hot water tank, and central AC. The attic has been remediated to be asbestos-free and reinsulated to current code standards .New PVC sewer, water, gas lines and underground power line--adding efficiency and peace of mind. The backyard is where this property truly sets itself apart. A newly built, legal and registered secondary suite finished with durable Hardie Board siding, sits above a brand new triple detached garage, offering ~800 sqft of additional living space! The LEGAL suite features its own open-concept kitchen, large waterfall island with breakfast bar, bright living and dining area with abundant lighting, granite countertops & backsplash , two bedrooms, and a full 4-piece bathroom , triple-glazed window . A separate 100-amp electrical panel in the garage supports EV charging, adding future-ready functionality. Outdoor living is equally impressive, with a SOUTHWEST-facing composite deck, RV parking, and a fully fenced yard, All infrastructure for the suite is newly installed, including dedicated sewer, water, gas, and power lines, along with its own furnace system. Located in northwest Calgary, Charleswood is known for its mature tree-lined streets, proximity to Nose Hill Park, multiple green spaces and parks in the vicinity, the University of Calgary, and convenient access to major routes (John Laurie Blvd, Capri Avenue, Charleswood Drive), shopping, and schools. This is a unique opportunity to own a turn-key renovated home with a high-quality legal suite, offering flexibility for extended family, rental income, or long-term investment potential,.Book a showing TODAY! (id:55254)
148 Sundown View
Cochrane, Alberta
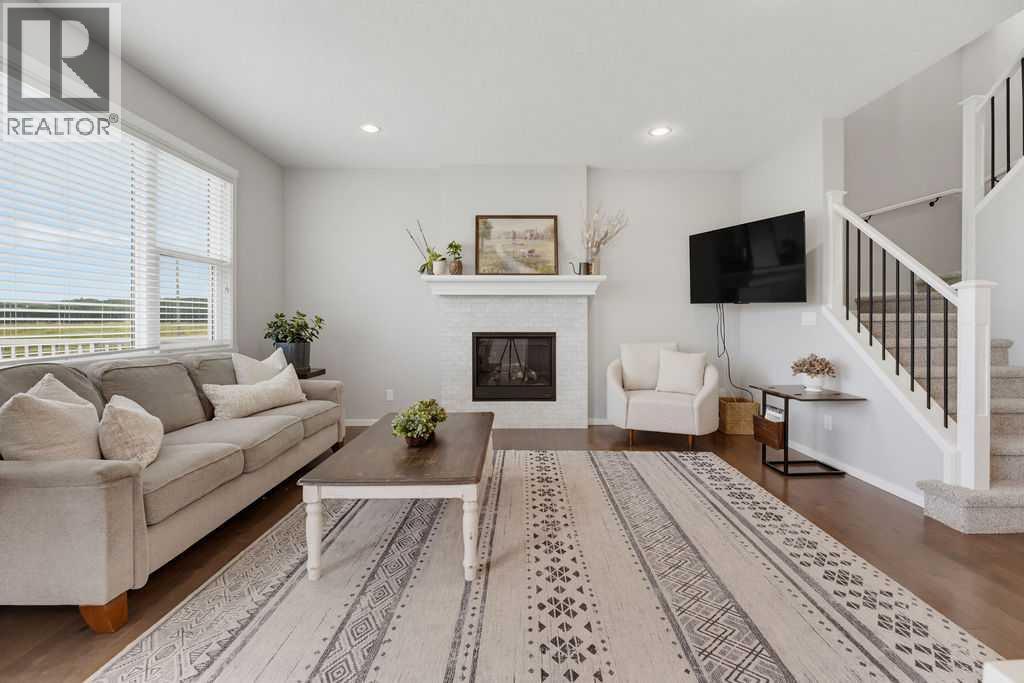
Welcome to this beautiful family home in the sought-after community of Sunset Ridge, perfectly positioned on a quiet street backing onto peaceful green space. With no homes directly behind you, this is a wonderful place to enjoy the outdoors, watch the kids play, and unwind in the tranquility of your own backyard. Even better, Ranchview School (K–Grade 8) is just steps away, making this an ideal location for families. Lovingly cared for by its original owners, this home has been a wonderful place to raise a family and is now ready for its next chapter. Freshly painted throughout with brand-new carpet, all you need to do is move in and enjoy!Step inside and you’ll immediately appreciate the rich hardwood flooring throughout the main level and the bright, open-concept layout designed for everyday family living and entertaining. The modern kitchen features crisp white cabinetry, stainless steel appliances, quartz countertops, and a large centre island that creates the perfect gathering space for family and friends. The spacious dining area overlooks the backyard and provides direct access to the large deck, creating an effortless extension of the living space and a wonderful spot to enjoy your morning coffee or a sunny afternoon. The inviting living room is centred around a beautiful gas fireplace, creating a warm and cozy space to relax together at the end of the day.Upstairs, the spacious bonus room features beautiful vaulted ceilings and provides an ideal second living space for movie nights, playtime, or simply relaxing as a family. The primary bedroom is a true retreat, complete with a large walk-in closet and a luxurious ensuite featuring dual sinks, a deep soaking tub, and a separate shower. Two additional bedrooms, a full bathroom, and a conveniently located upper-floor laundry room with additional storage complete this level.The basement offers a blank canvas with bathroom rough-ins already in place, providing the opportunity to create additional living space tailored to your family’s needs.Beyond the home itself, Sunset Ridge offers an exceptional lifestyle with beautiful mountain views, extensive walking trails, parks, a community pond, schools, and an abundance of nearby amenities. Combine the peaceful green-space setting, fantastic family-friendly location, fresh paint, brand-new carpet, and move-in-ready condition, and you have a home that is ready to be enjoyed from day one. Come see why this has been such a wonderful place to call home! (id:55254)
4123 30 Avenue SE
Calgary, Alberta
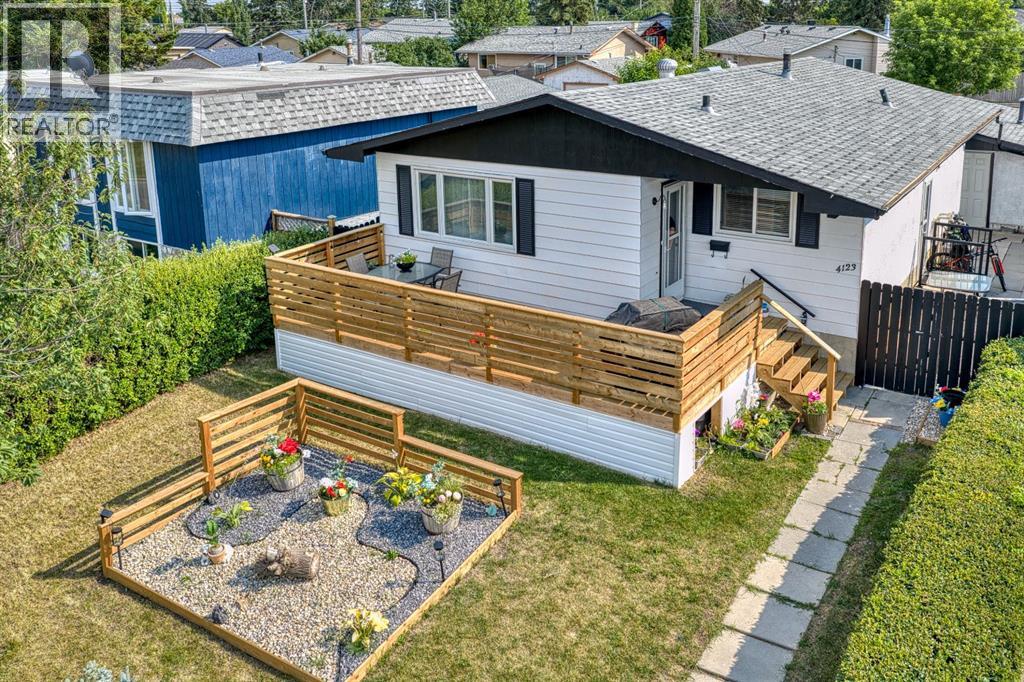
Welcome to this beautifully renovated bungalow offering over 2,000 sq. ft. of developed living space in an incredible location directly across from a LARGE PARK. With 5 bedrooms, 2 full bathrooms, and a fully separate ILLEGAL BASEMENT SUITE this home is ideal for families, multigenerational living, or buyers looking for extra space and flexibility.Step inside to a bright and welcoming main floor featuring a spacious living room, a functional kitchen with plenty of cabinetry and a gas stove, a dedicated dining area, three generously sized bedrooms, and a full bathroom.The fully developed lower level features a 2 bedroom illegal basement suite with its own SEPARATE PRIVATE ENTRANCE, a full kitchen, spacious living area, two bedrooms, and a full bathroom. Whether you're accommodating extended family or looking to help offset your monthly housing costs, this thoughtfully designed space offers excellent flexibility. One of the home's standout features is the shared laundry area, thoughtfully located so both the upper and lower living spaces have access without either occupant needing to enter the other's suite, providing added privacy and convenience.Outside, you'll love the brand new oversized front deck, the perfect place to enjoy your morning coffee, relax after a long day, or host family dinners while overlooking the beautiful park across the street. The backyard offers plenty of room to enjoy and is complemented by an oversized detached single garage with additional off street parking.Located just minutes from schools, playgrounds, shopping, public transit, and major roadways, this home offers exceptional value and versatility in an established neighbourhood. (id:55254)
15 Sundown Way
Cochrane, Alberta
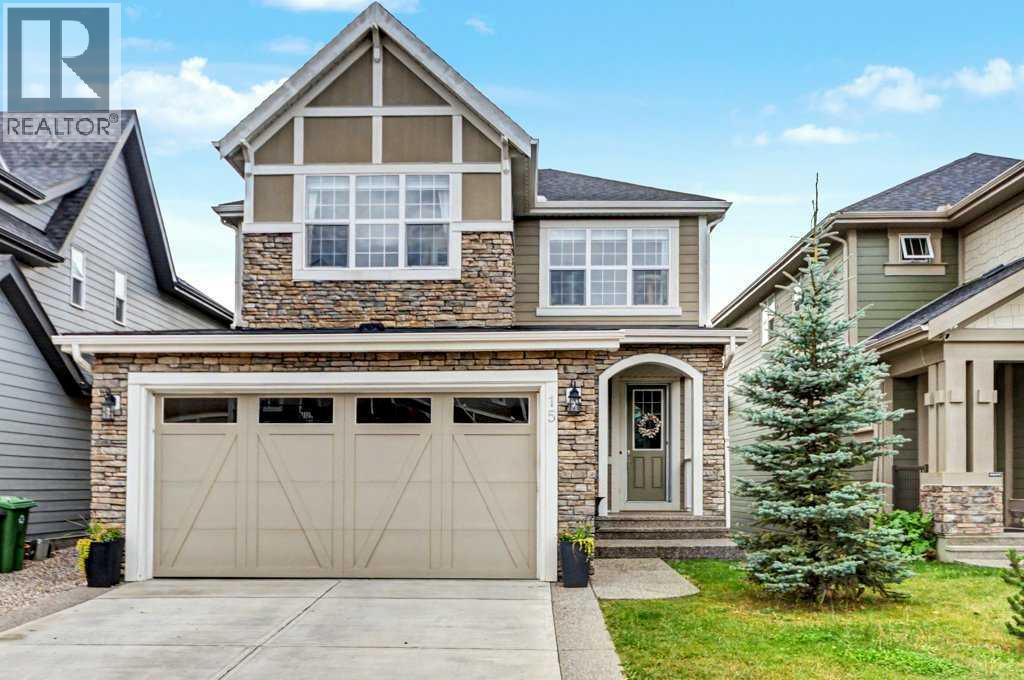
Welcome to 15 Sundown Way in beautiful Sunset Ridge! Ideally located just steps from Ranchview School, Sunset Pond, and scenic walking trails, this upgraded home offers the perfect blend of family-friendly living and an active lifestyle. The welcoming foyer leads into a bright and thoughtfully designed main-floor featuring a private office, perfect for working from home, convenient powder room, and a spacious mudroom/laundry room with access to the garage. The walk-through pantry leads into the bright chef's kitchen, complete with quartz countertops, a large island, and stainless steel appliances. The dining room boasts large patio doors that fill the space with natural light and open onto the expansive south-facing deck, creating the perfect setting for outdoor entertaining and relaxing with your loved ones. The open-concept living area is warm and inviting, highlighted by a beautiful gas fireplace that provides the perfect finishing touch to this stylish and functional main-floor. The second floor boasts a spacious and private primary bedroom featuring bright windows and a spa-like ensuite with a soaker tub, separate shower, double vanities, and a large walk-in closet completes this adult retreat. The second and third bedrooms are thoughtfully separated from the primary suite by a bright and spacious bonus room, providing an ideal layout for both privacy and family living. A full bathroom located near the bedrooms completes the second floor. The professionally finished basement offers additional living space, featuring a large family room with a beautiful fireplace, a large fourth bedroom, and a practical three-piece bathroom. The basement is finished off by a versatile flex/office/gym room providing even more flexibility for today’s lifestyle, and a storage room. Outside, the beautiful backyard offers exceptional privacy as it backs directly onto walking trails, providing easy access to Sunset Pond and is an easy walk to Ranchview School. This peaceful s etting is perfect for enjoying the outdoors while remaining close to everyday amenities. Located close to schools, walking trails, restaurants, and ample local businesses; this home won’t last long, book your showing today! (id:55254)