Sanket Patel Commercial Realtor

148 Sundown View Cochrane, Alberta T4C 2N9
148 Sundown View, Cochrane, Alberta T4C 2N9 (30239591), Calgary — Homes for Sale

$669,900
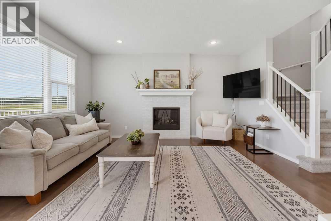
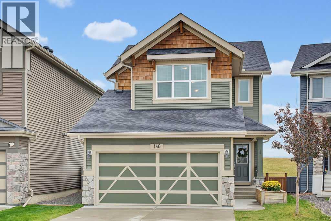
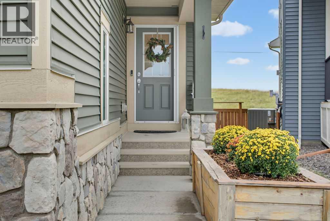
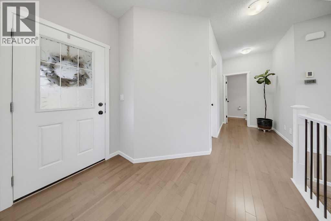
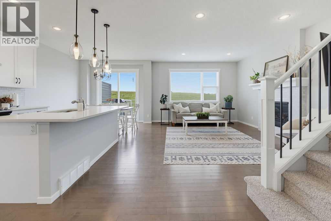
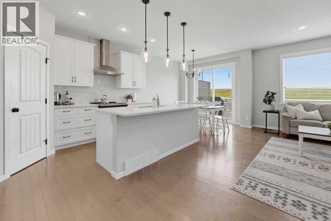
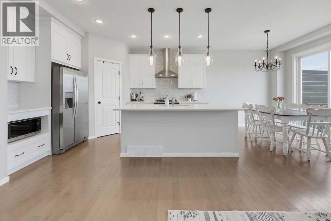
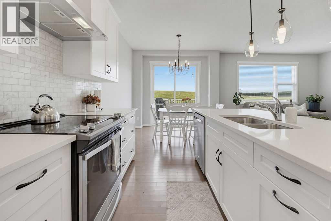
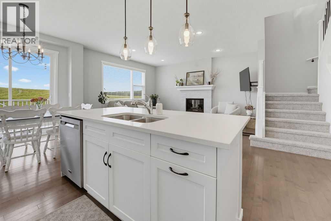
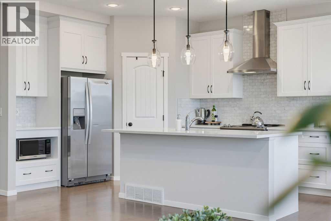
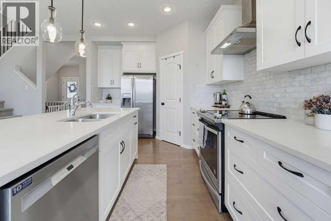
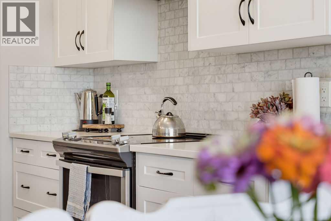
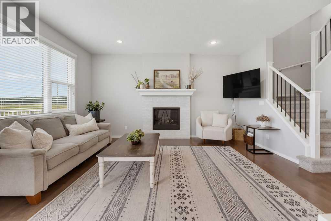
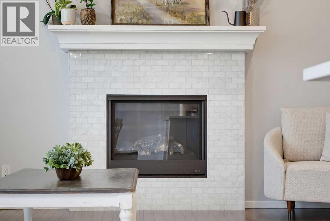
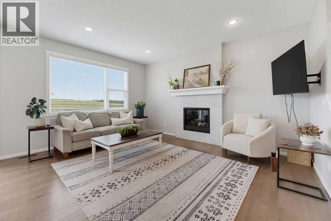
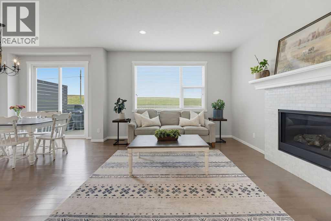
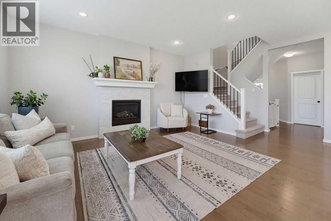
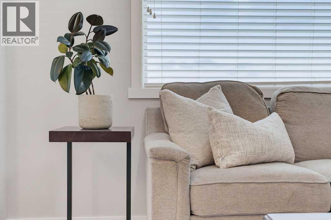
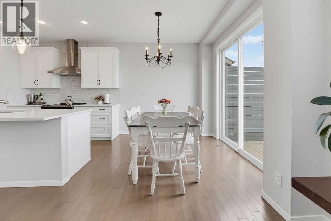
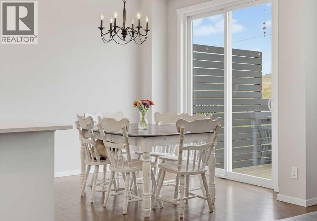
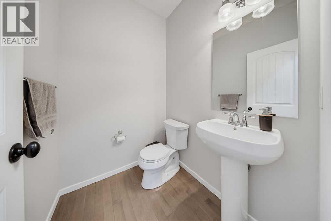
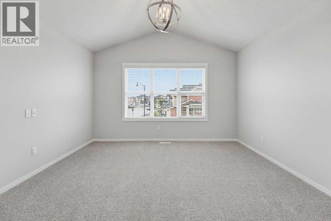
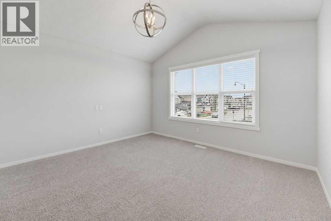
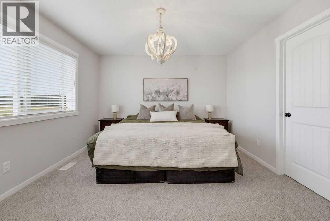
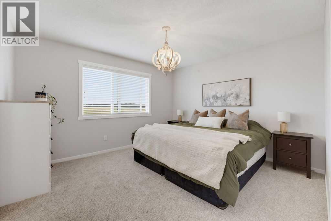
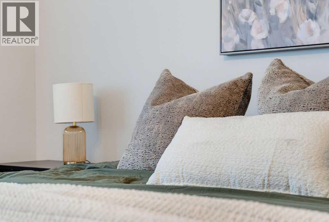
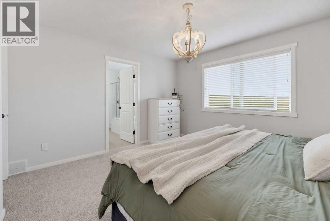
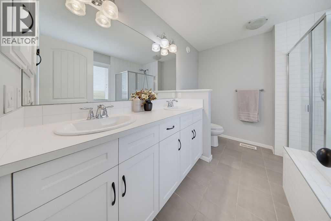
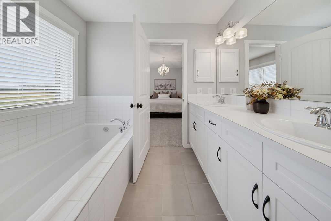
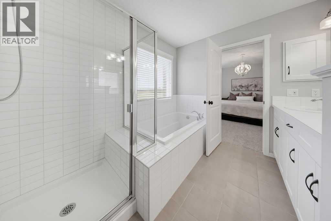
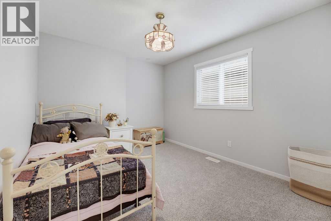
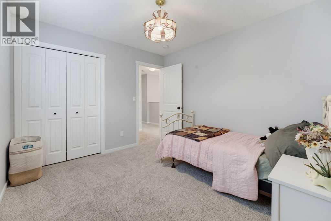
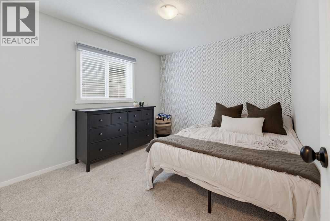
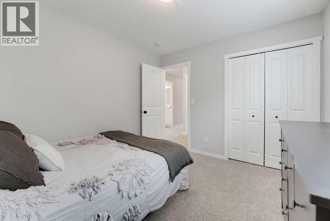
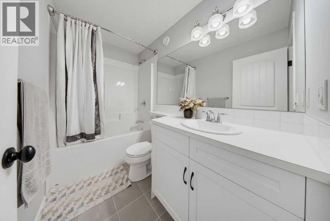
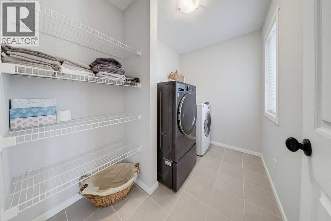
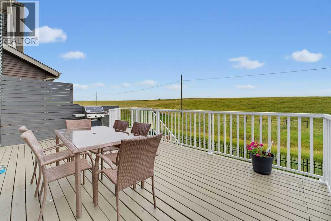
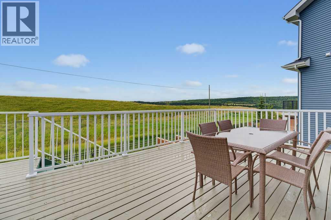
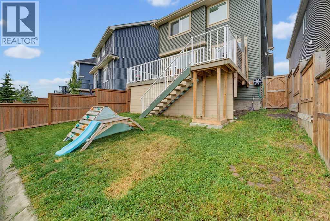
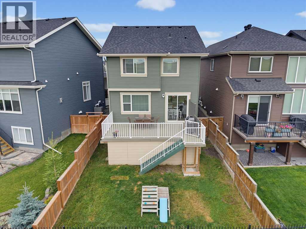
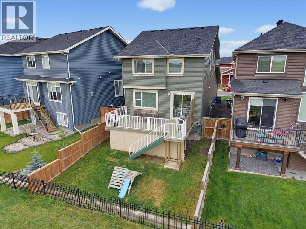
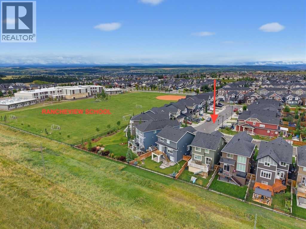
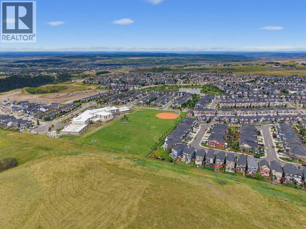
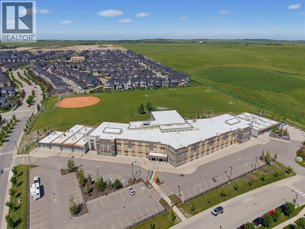
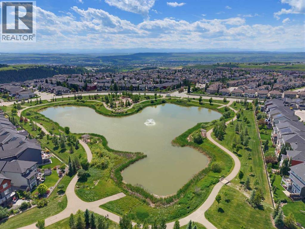
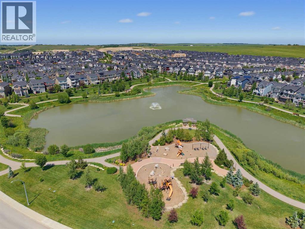
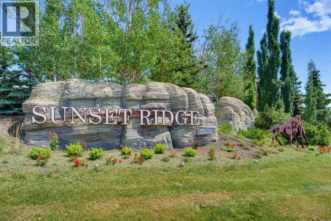
Welcome to this beautiful family home in the sought-after community of Sunset Ridge, perfectly positioned on a quiet street backing onto peaceful green space. With no homes directly behind you, this is a wonderful place to enjoy the outdoors, watch the kids play, and unwind in the tranquility of your own backyard. Even better, Ranchview School (K–Grade 8) is just steps away, making this an ideal location for families. Lovingly cared for by its original owners, this home has been a wonderful place to raise a family and is now ready for its next chapter. Freshly painted throughout with brand-new carpet, all you need to do is move in and enjoy!Step inside and you’ll immediately appreciate the rich hardwood flooring throughout the main level and the bright, open-concept layout designed for everyday family living and entertaining. The modern kitchen features crisp white cabinetry, stainless steel appliances, quartz countertops, and a large centre island that creates the perfect gathering space for family and friends. The spacious dining area overlooks the backyard and provides direct access to the large deck, creating an effortless extension of the living space and a wonderful spot to enjoy your morning coffee or a sunny afternoon. The inviting living room is centred around a beautiful gas fireplace, creating a warm and cozy space to relax together at the end of the day.Upstairs, the spacious bonus room features beautiful vaulted ceilings and provides an ideal second living space for movie nights, playtime, or simply relaxing as a family. The primary bedroom is a true retreat, complete with a large walk-in closet and a luxurious ensuite featuring dual sinks, a deep soaking tub, and a separate shower. Two additional bedrooms, a full bathroom, and a conveniently located upper-floor laundry room with additional storage complete this level.The basement offers a blank canvas with bathroom rough-ins already in place, providing the opportunity to create additional living space tailored to your family’s needs.Beyond the home itself, Sunset Ridge offers an exceptional lifestyle with beautiful mountain views, extensive walking trails, parks, a community pond, schools, and an abundance of nearby amenities. Combine the peaceful green-space setting, fantastic family-friendly location, fresh paint, brand-new carpet, and move-in-ready condition, and you have a home that is ready to be enjoyed from day one. Come see why this has been such a wonderful place to call home! (id:55254)
Property Details
| MLS® Number | A2342817 |
| Property Type | Single Family |
| Community Name | Sunset Ridge |
| Amenities Near By | Playground, Schools, Shopping |
| Features | Pvc Window, No Neighbours Behind |
| Parking Space Total | 4 |
| Plan | 1612165 |
| Structure | Deck |
| View Type | View |
Building
| Bathroom Total | 3 |
| Bedrooms Above Ground | 3 |
| Bedrooms Total | 3 |
| Appliances | Washer, Refrigerator, Dishwasher, Stove, Dryer, Microwave, Hood Fan |
| Basement Development | Unfinished |
| Basement Type | Full (unfinished) |
| Constructed Date | 2017 |
| Construction Material | Wood Frame |
| Construction Style Attachment | Detached |
| Cooling Type | None |
| Fireplace Present | Yes |
| Fireplace Total | 1 |
| Flooring Type | Carpeted, Ceramic Tile, Hardwood |
| Foundation Type | Poured Concrete |
| Half Bath Total | 1 |
| Heating Type | Other, Forced Air |
| Stories Total | 2 |
| Size Interior | 1,865 Sqft |
| Total Finished Area | 1865.4 Sqft |
| Type | House |
Parking
| Attached Garage | 2 |
Land
| Acreage | No |
| Fence Type | Fence |
| Land Amenities | Playground, Schools, Shopping |
| Landscape Features | Landscaped |
| Size Frontage | 9.98 M |
| Size Irregular | 328.08 |
| Size Total | 328.08 M2|0-4,050 Sqft |
| Size Total Text | 328.08 M2|0-4,050 Sqft |
| Zoning Description | R-ld |
Rooms
| Level | Type | Length | Width | Dimensions |
|---|---|---|---|---|
| Basement | Storage | 15.67 Ft x 21.83 Ft | ||
| Basement | Storage | 10.08 Ft x 12.58 Ft | ||
| Basement | Furnace | 9.67 Ft x 10.08 Ft | ||
| Main Level | Kitchen | 11.25 Ft x 14.58 Ft | ||
| Main Level | Living Room | 14.08 Ft x 16.00 Ft | ||
| Main Level | 2pc Bathroom | 5.50 Ft x 5.00 Ft | ||
| Main Level | Dining Room | 10.33 Ft x 8.83 Ft | ||
| Main Level | Other | 8.25 Ft x 5.83 Ft | ||
| Main Level | Other | 5.83 Ft x 8.42 Ft | ||
| Upper Level | Primary Bedroom | 12.58 Ft x 11.92 Ft | ||
| Upper Level | Other | 8.83 Ft x 4.83 Ft | ||
| Upper Level | Bedroom | 10.92 Ft x 10.00 Ft | ||
| Upper Level | Laundry Room | 8.83 Ft x 5.92 Ft | ||
| Upper Level | 5pc Bathroom | 10.00 Ft x 8.42 Ft | ||
| Upper Level | Bedroom | 10.92 Ft x 9.92 Ft | ||
| Upper Level | 4pc Bathroom | 8.83 Ft x 4.92 Ft | ||
| Upper Level | Bonus Room | 11.92 Ft x 12.92 Ft |
https://www.realtor.ca/real-estate/30239591/148-sundown-view-cochrane-sunset-ridge
Contact Us
Contact us for more information

Melissa Nichols
Associate
(403) 247-7727
www.vividrealtygroup.ca/
168, 8060 Silver Springs Bv. NW
Calgary, Alberta T3B 5K1
(403) 247-7770
(403) 247-7727

The trademarks REALTOR®, REALTORS®, and the REALTOR® logo are controlled by The Canadian Real Estate Association (CREA) and identify real estate professionals who are members of CREA. The trademarks MLS®, Multiple Listing Service® and the associated logos are owned by The Canadian Real Estate Association (CREA) and identify the quality of services provided by real estate professionals who are members of CREA. The trademark DDF® is owned by The Canadian Real Estate Association (CREA) and identifies CREA's Data Distribution Facility (DDF®)
September 06 2026 10:57:54
Calgary Real Estate Board
Cir Realty