Sanket Patel Commercial Realtor
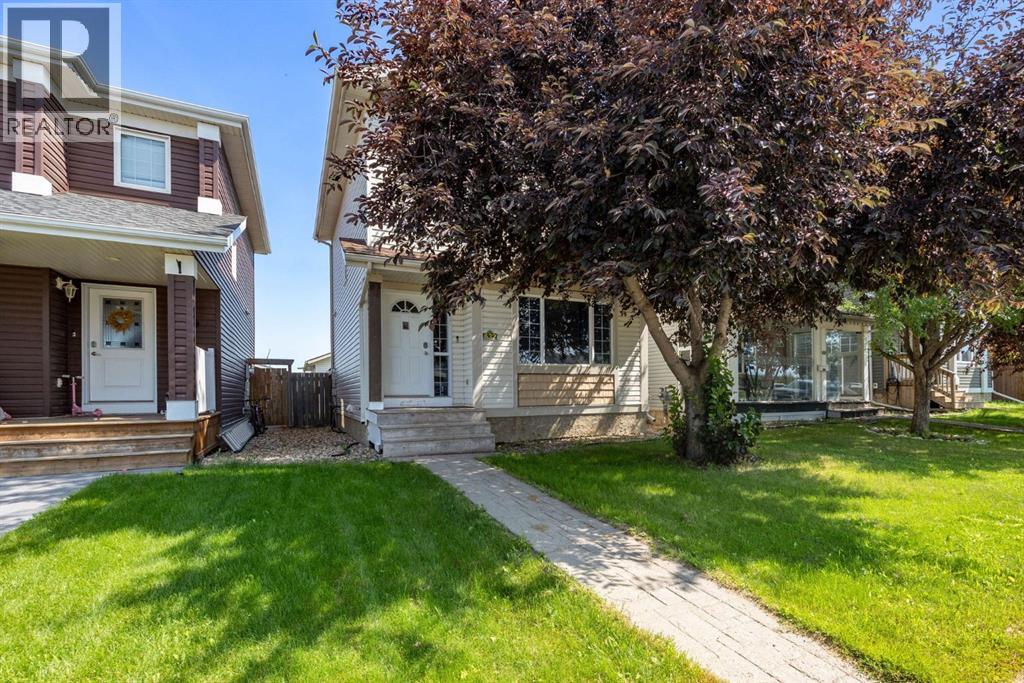
632 Athabasca Avenue
Fort Mcmurray, Alberta
Welcome to 632 Athabasca Avenue, located in the great community of Abasand! This two-storey home offers just over 1,100 sq. ft. of functional living space and excellent views. Upstairs features three bedrooms and a full bathroom. The main floor includes a bright white kitchen, comfortable living area and convenient half bathroom. The developed basement offers an additional bedroom, full bathroom, living space and laundry room. Outside, you’ll find a fully fenced yard and detached garage with alley access. Conveniently located near downtown, schools, amenities, walking trails and beautiful green space. Call today to schedule your personal showing! (id:55254)
or rent
Unknown Address
,
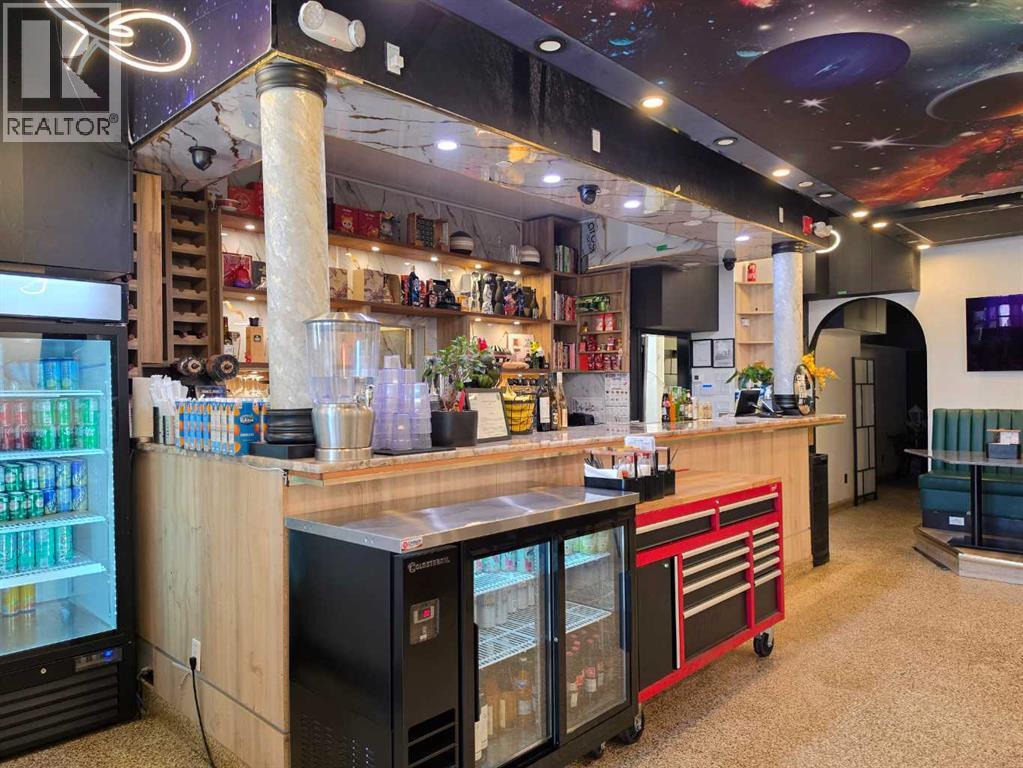
Fully equipped and ready to go, this 2,131 sq. ft. turn-key restaurant on 17th Avenue SW is offered as an asset sale in the heart of Calgary’s famous Red Mile, one of the city’s most iconic dining and entertainment corridors, with high visibility, heavy vehicle traffic, and steady foot traffic day and night. The kitchen features a 14 ft. hood canopy (TBD) along with a walk-in cooler and walk-in freezer, significantly reducing start-up costs and time to opening, and the space can easily be converted to a new food concept, subject to landlord approval for buyers with a proven track record and restaurant operating experience. With 9 years remaining on the lease plus an option to renew, this is a rare opportunity to secure a long-term foothold in one of Calgary’s most sought-after locations. Contact us today for details or to arrange a private viewing. (id:55254)
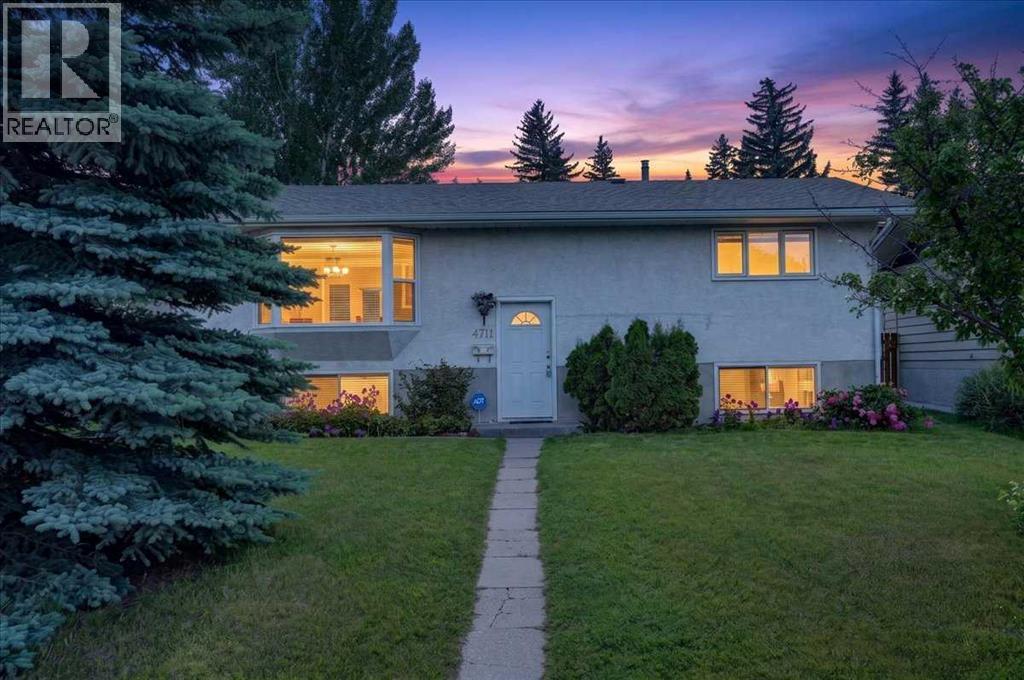
4711 Montana Drive NW
Calgary, Alberta
PRICE IMPROVEMENT! Welcome to this beautifully maintained 4-bedroom, 2.5-bathroom home, ideally situated on a rare oversized lot in the highly sought-after community of Montgomery—where opportunities to own on this desirable street are few and far between. Nestled on a quiet street, this exceptional property is just minutes from downtown Calgary, the University District, Market Mall, Foothills Medical Centre, and Alberta Children's Hospital, offering the perfect balance of peaceful living and outstanding urban convenience in one of Northwest Calgary's most established neighbourhoods.The bright main floor features a spacious living room that seamlessly connects to the dining area, creating an inviting space for both everyday living and entertaining. The stylish kitchen is thoughtfully appointed with modern-toned cabinetry, granite countertops, a gas stove, and a brand-new refrigerator. Two generously sized bedrooms and a full 4-piece bathroom complete the main level.The fully finished basement features large windows and expands the home's versatility with a large family room—ideal for movie nights, a games area, or an additional gathering space. The third bedroom features its own 4-piece ensuite and walk-in closet, while the fourth bedroom and an additional 2-piece bathroom provide extra flexibility for family, guests, or a home office. A spacious laundry area and abundant storage complete the lower level.Outside, the fully fenced backyard is surrounded by mature trees and landscaping, offering both privacy and a peaceful outdoor retreat. A single detached garage adds everyday practicality.Recent updates include a brand-new refrigerator, hot water tank (2020), and new luxury vinyl plank flooring throughout both the main and lower levels (2025) and bay window in the living room (2017).Enjoy an unbeatable lifestyle with an off-leash park, playgrounds, shopping, restaurants, and everyday amenities all within walking distance. Offering generous living space, functio nal design, and an exceptional location, this is a rare opportunity to own in one of Northwest Calgary's most coveted communities. (id:55254)
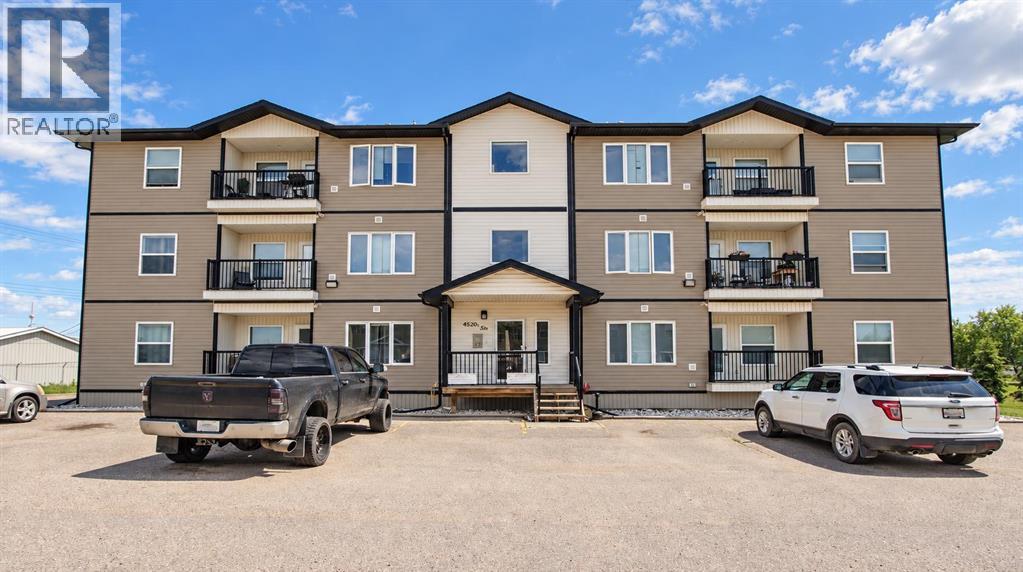
103a, 4520 51 Street
Vermilion, Alberta
Welcome to South Park Village Condos at 4520 51 Street! This updated 2-bedroom, 1-bathroom, 740 sq. ft. MAIN-FLOOR condo offers easy, affordable, low-maintenance living in a convenient central location.And did we mention NO STAIRS? With easy main-floor access, this unit is an excellent option for college students, first-time buyers, downsizers, seniors, or investors. Inside, you’ll find a bright, carpet-free interior featuring beautiful vinyl flooring throughout and a brand-new dishwasher. Even better, this condo comes COMPLETELY FURNISHED, including beds, couches, side tables, and more, making it truly move-in or rental ready!Enjoy low condo fees of just $300 per month, a local building manager, and the ease of low-maintenance condo living. And yes, it’s PET FRIENDLY with board approval!Centrally located close to schools, shopping, the college, and everyday amenities, while still tucked away from the busier downtown core, this location offers an ideal balance of convenience and quieter living. In a busy college town where affordable, low-maintenance properties are always in demand, this condo offers excellent potential as a comfortable home or investment property.Whether you’re looking for your first home, a comfortable place to downsize, convenient student housing, or an investment with strong rental and resale appeal, this South Park Village condo checks all the boxes! (id:55254)
Unknown Address
,
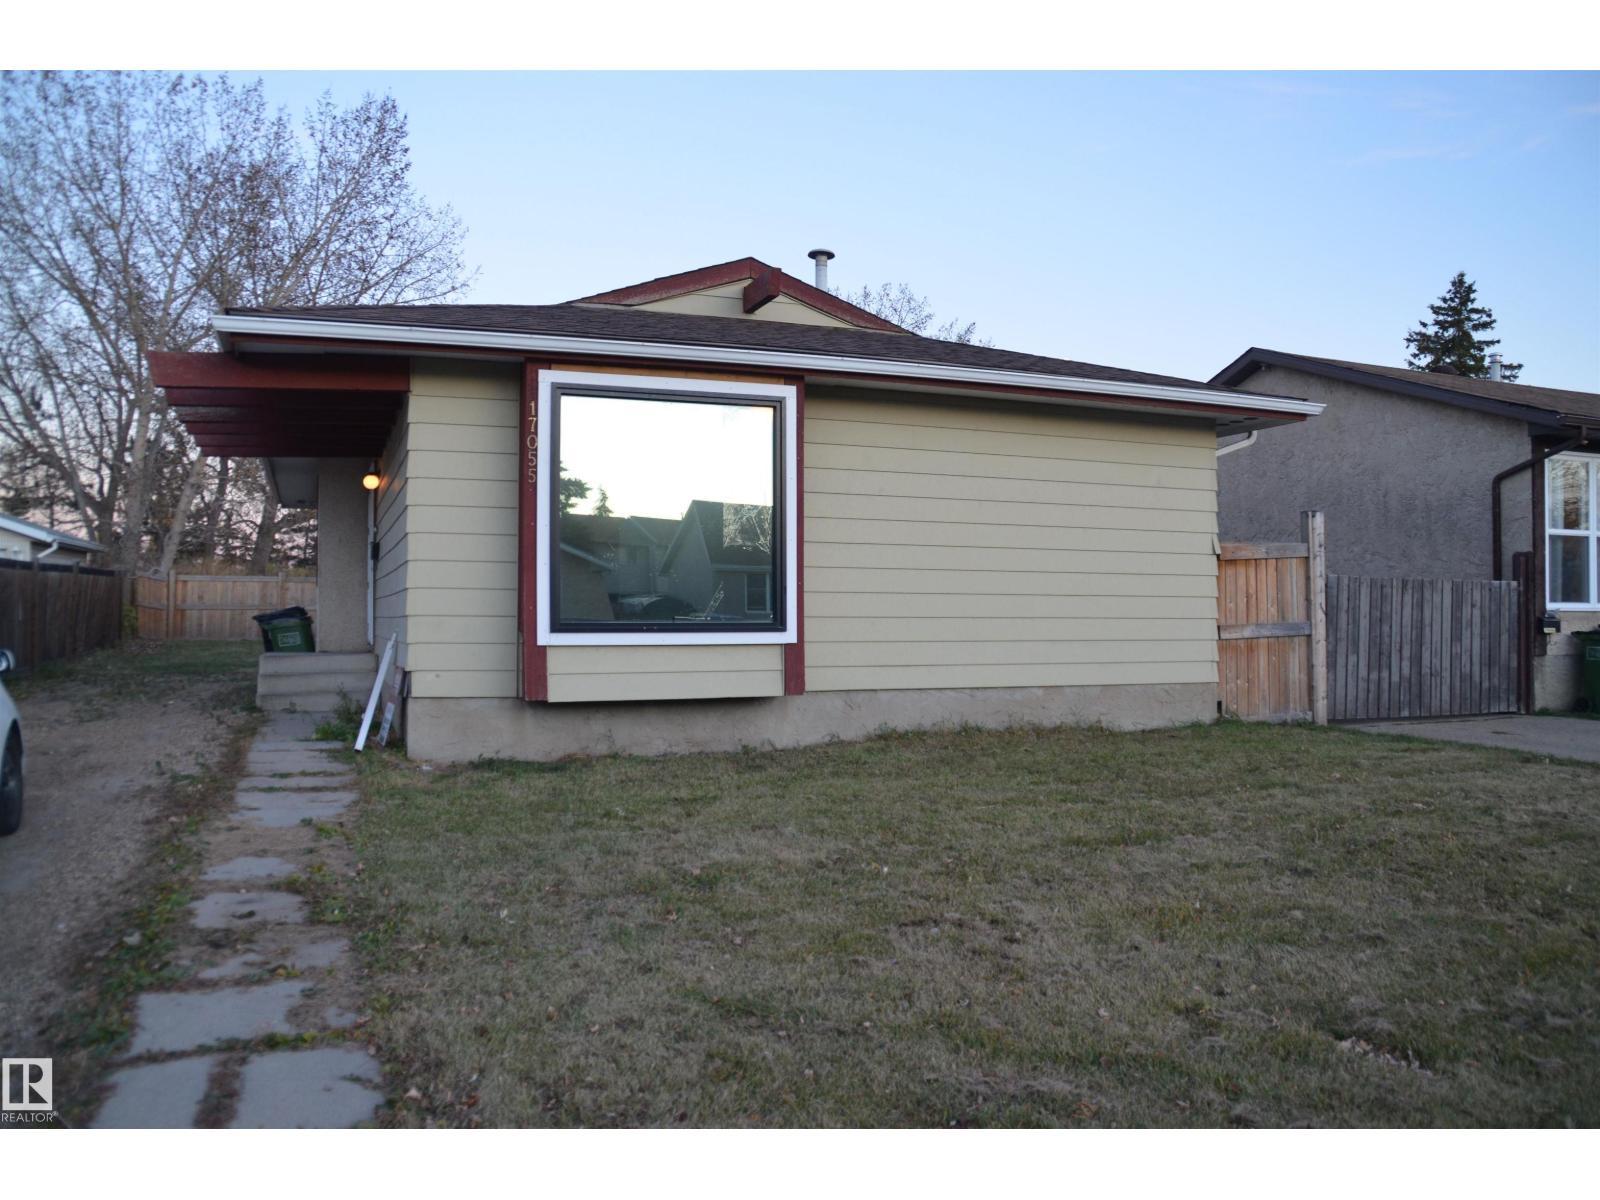
Excellent opportunity for Rental income or a first-time buyer. Newly renovated and painted bungalow home in the family-oriented neighbourhood of Baturyn on Edmonton's north end. Fully renovated on the entire main floor and partially in the basement, including flooring, new cabinets & Quartz countertops, and paint. This 5-bedroom home has a spacious living room and a dining room across from the kitchen on the main floor. There is a huge recreation room in the basement, with two additional bedrooms and a laundry area. Enjoy the massive backyard with walking-trail access. Close to public transportation, playgrounds, schools, and shopping centers. Don’t let this pass by. (id:55254)
2623 Glenmount Drive SW
Calgary, Alberta
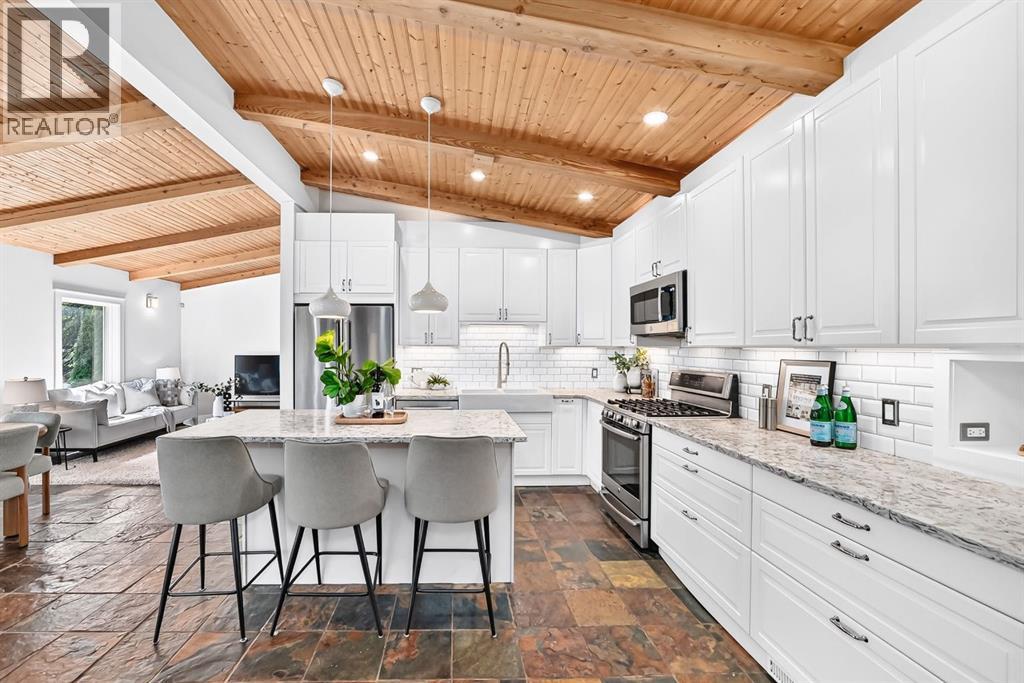
*Special Halloween Open House SAT OCT 31 at 12-4PM* Picture yourself living in this spectacular home in Glendale; one of Calgary’s most established communities. Situated on a quiet street on a rare 70-foot lot, this extensively updated unique and airy 1,849SF bungalow offers a functional layout with exceptional living space.The inviting front entry features slate tile flooring, plenty of custom built-in cabinets for storage, and a unique built-in water feature. Vaulted wood ceilings with exposed beams extend throughout the main living areas, creating a warm and distinctive atmosphere.The main floor is designed for both everyday living and entertaining. The renovated kitchen features quartz countertops, stainless steel appliances, a gas range, ample cabinetry and an oversized island. The adjoining dining area showcases wraparound windows and opens to the surrounding living spaces.The spacious primary bedroom features a generous walk-in closet. The updated 5 piece bathroom offers dual sinks, a separate shower, and a deep soaker tub. Two additional bedrooms, another full bathroom a living room with sliding doors to the deck and main floor laundry complete this level.The fully finished basement provides additional versatility with a large recreation/media room, flexible yoga or hobby area, a fourth bedroom, brand new three-piece bathroom and additional storage. Recent improvements include new basement flooring, basement furnace, hot water tank, fresh interior paint, and a new microwave hood fan.The sunny west-facing backyard offers a private outdoor setting with mature trees, new landscaping, and a newer composite deck (2022) with a pergola and gas line for your BBQ. The heated, insulated, drywalled double tandem garage provides exceptional functionality with additional storage, a workspace, mudroom area, and sink, while the additional front parking pad offers convenient off-street parking for extra vehicles or guests.Located within walking distance to parks, p laygrounds, tennis courts, multiple schools, outdoor skating rink, and the Glendale community centre. Glenmeadows/Turtle Hill Park is nearby for year-round recreation. With quick access to major roadways, transit, and downtown, this home offers an exceptional opportunity to enjoy space, updates, and location in one of Calgary’s most desirable communities. Pack your bags and move right in! (id:55254)
11234 105 St NW
Edmonton, Alberta
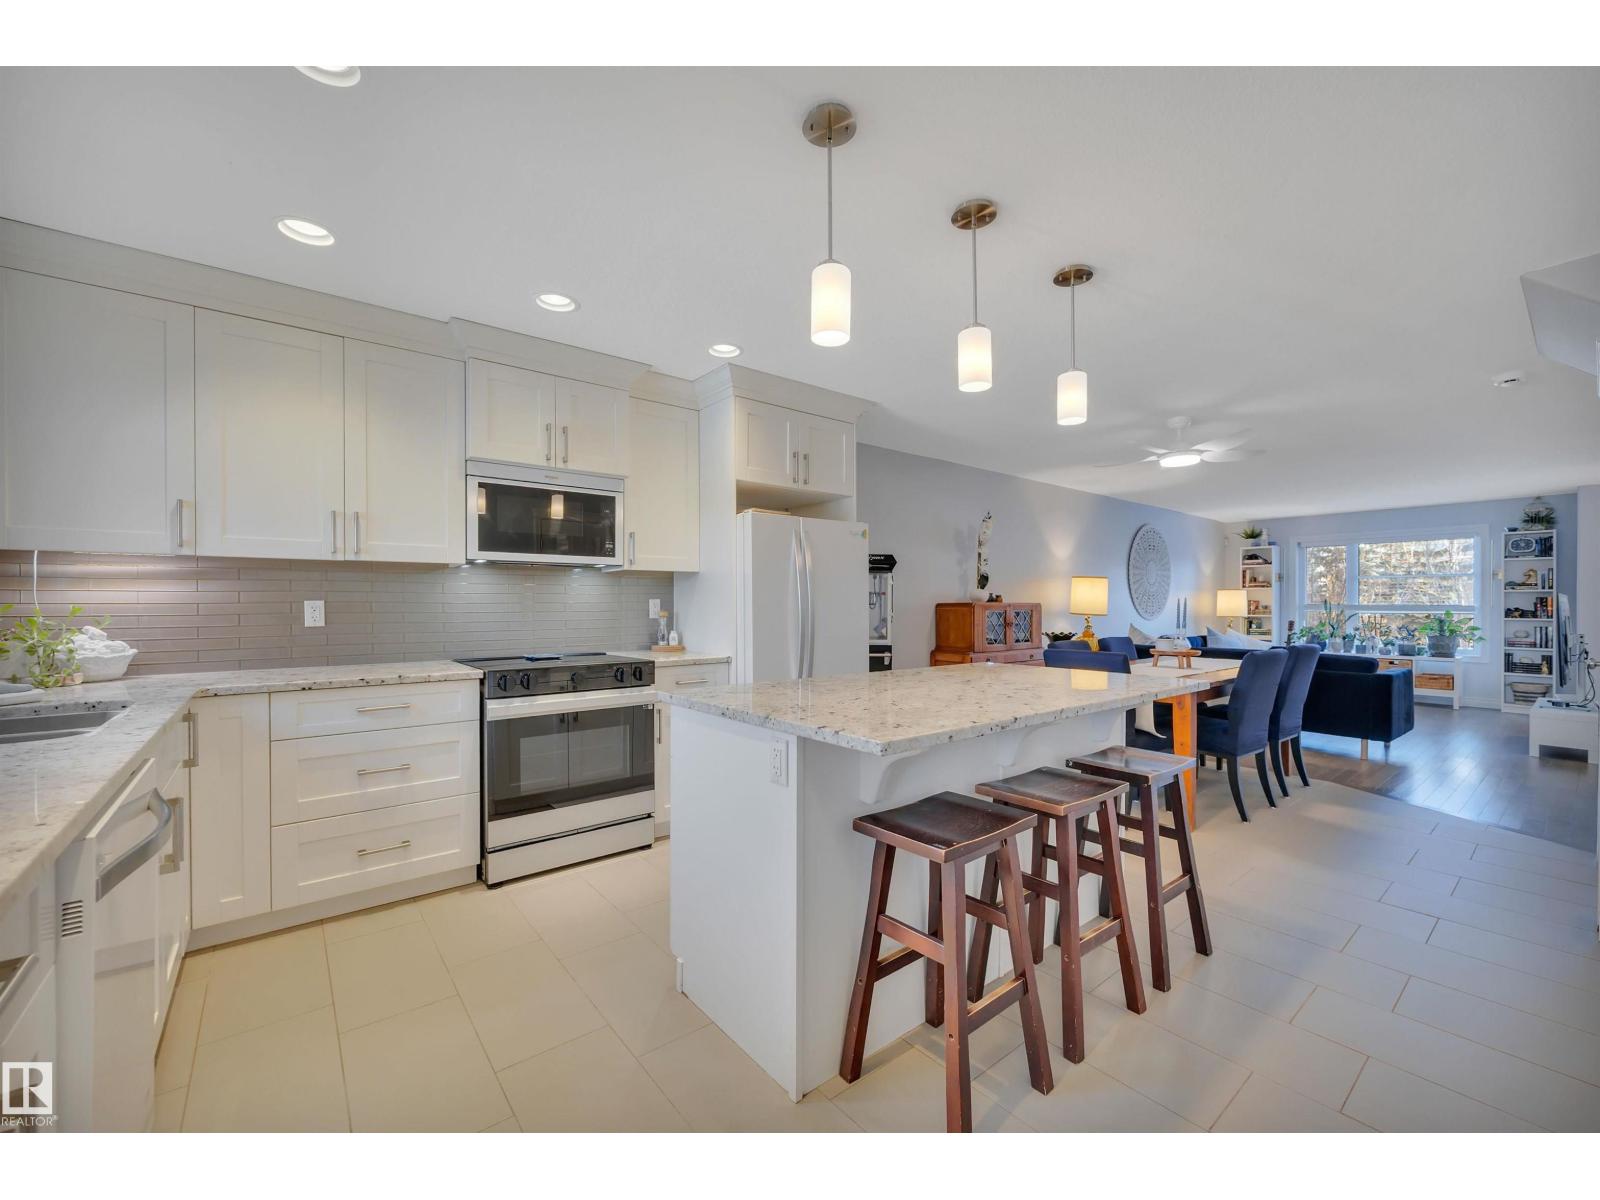
This immaculately maintained 4 bed / 3.5 bath half-duplex is ideally located in Spruce Avenue, just steps to NAIT, Glenrose Hospital, Kingsway Mall, and the LRT. Thoughtfully upgraded with solar panels, A/C, and a fully finished basement, this home offers comfort and efficiency throughout. The open-concept main floor features a stunning kitchen with granite countertops, new designer appliances, and an oversized island, perfect for entertaining. Upstairs you’ll find the spacious primary suite with walk-in closet and 3-piece ensuite, two additional bedrooms, a full bath, and convenient laundry. The professionally finished basement, with separate entrance, includes a large rec room, wet bar, 4th bedroom, and full bath. Relax in your private west-facing backyard with its large deck and ample space to enjoy. Modern finishes, prime location, and move-in ready condition, this is a must-see. (id:55254)
211 Edgemont Gr NW
Edmonton, Alberta
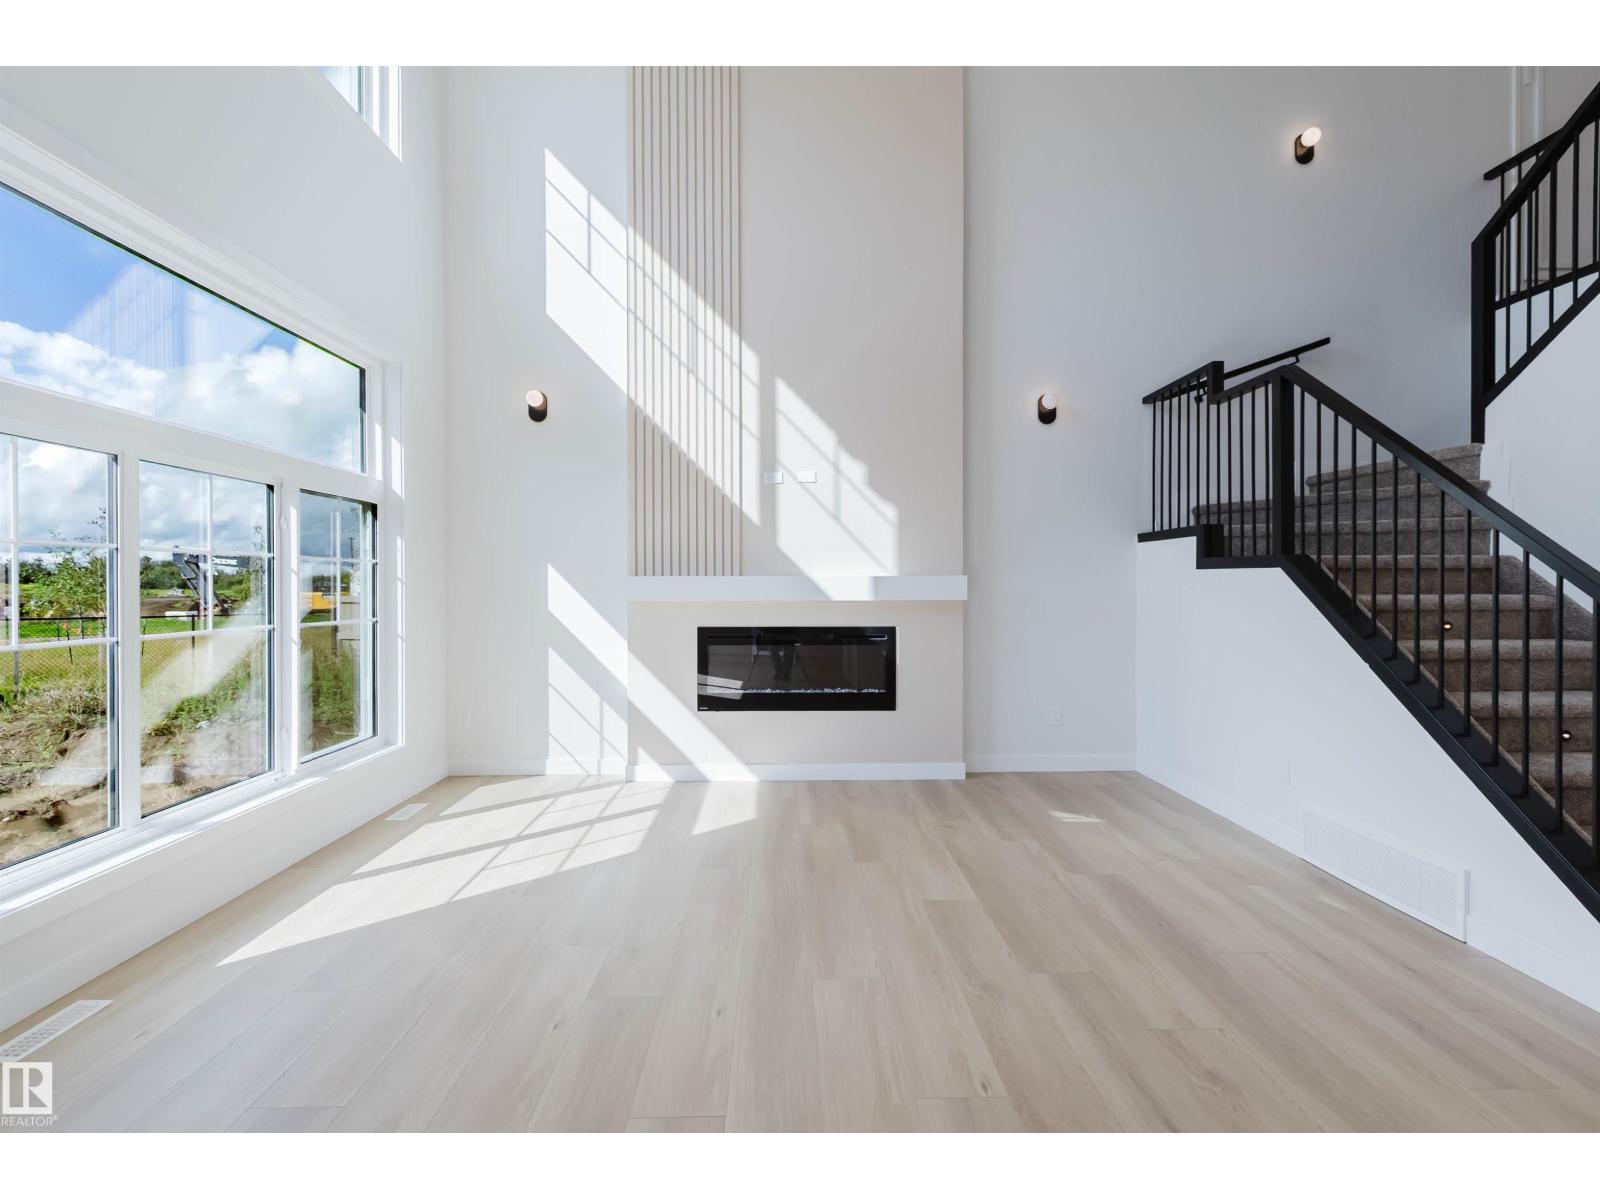
BACKING ONTO GREENS/RAVINE. Introducing THE AUGUSTA, AN OPEN TO BELOW, 4 BED PLUS DEN, 3 FULL BATH CUSTOM HOME! The open concept design features a gourmet Kitchen that dazzles with premium finishes, including a Spice kitchen, quartz countertops and modern open shelves in the dining area. The Custom feature fireplace wall truly highlights the grand scale of the open to below the living room. Climb upstairs to discover the large bonus room connecting the upper floor. The family oriented design flaunts 3 more bedrooms, and an additional 5 pc bathroom. The large primary bedroom displays a stunning tray ceiling, large walk-in closet and a spa retreat in the modern 5 pc ensuite. Every detail is carefully planned and designed to be functional and elevated, from integrated built-ins, to the tile backsplashes, soft close cabinetry and more. QUICK POSSESSION! Photos example of floorplan and finishes. Staged images from similar build for scale. (id:55254)
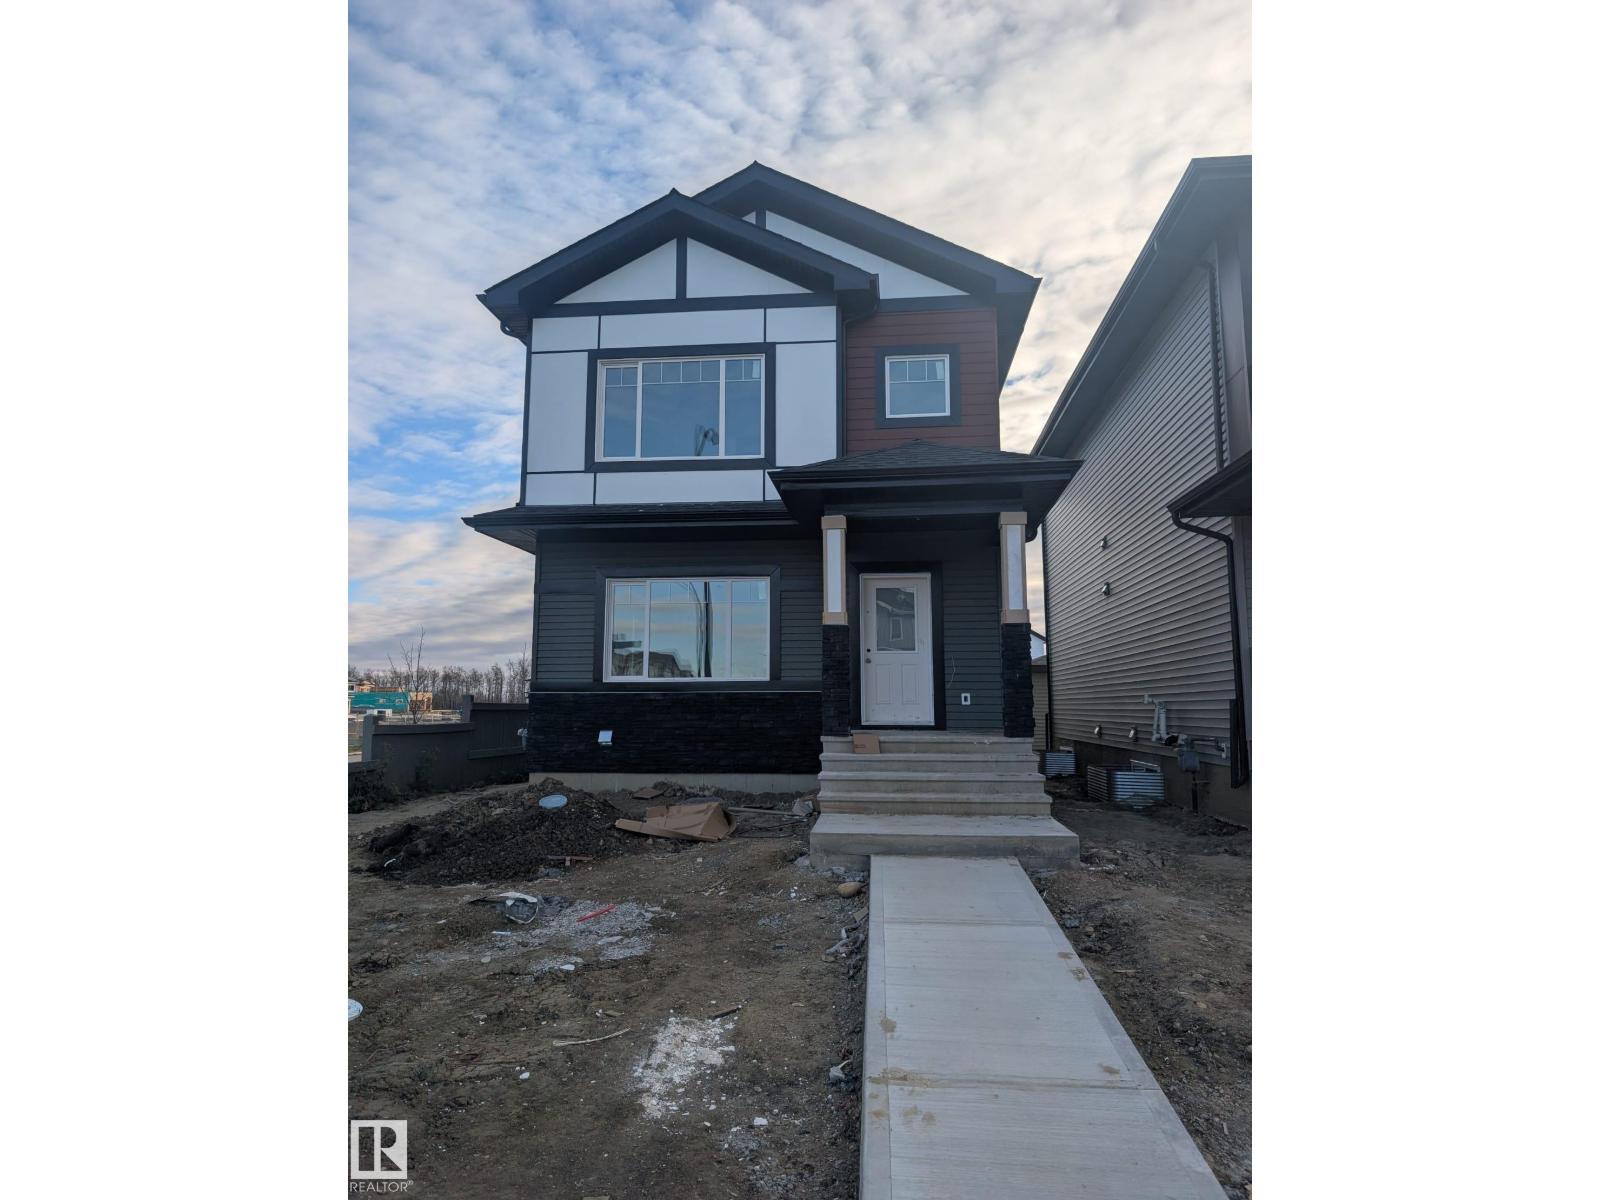
354 Roberts Wd
Leduc, Alberta
Welcome to this stunning BRAND-NEW corner-lot home offering over 1,700 sq. ft. of thoughtfully designed living space with 4 bedrooms, bonus room, 3 full baths & SEPARATE ENTRANCE TO BASEMENT. The main floor features a welcoming foyer, spacious living room, dining area & modern kitchen with centre island & corner pantry along with a MAIN FLOOR BEDROOM & FULL BATH—ideal for guests or extended family. Upstairs offers 3 spacious bedrooms, including a primary suite with W/I closet & ensuite, an additional full bath, versatile bonus room & convenient laundry. Modern finishes, upgraded details & stylish feature walls add character throughout. Enjoy the convenience of a rear double attached garage, while the separate side entrance to the basement offers excellent future development potential. Situated on a desirable CORNER LOT, this home provides added privacy, natural light & attractive curb appeal. A fantastic opportunity to own a beautifully designed brand-new home. A must-see! (id:55254)
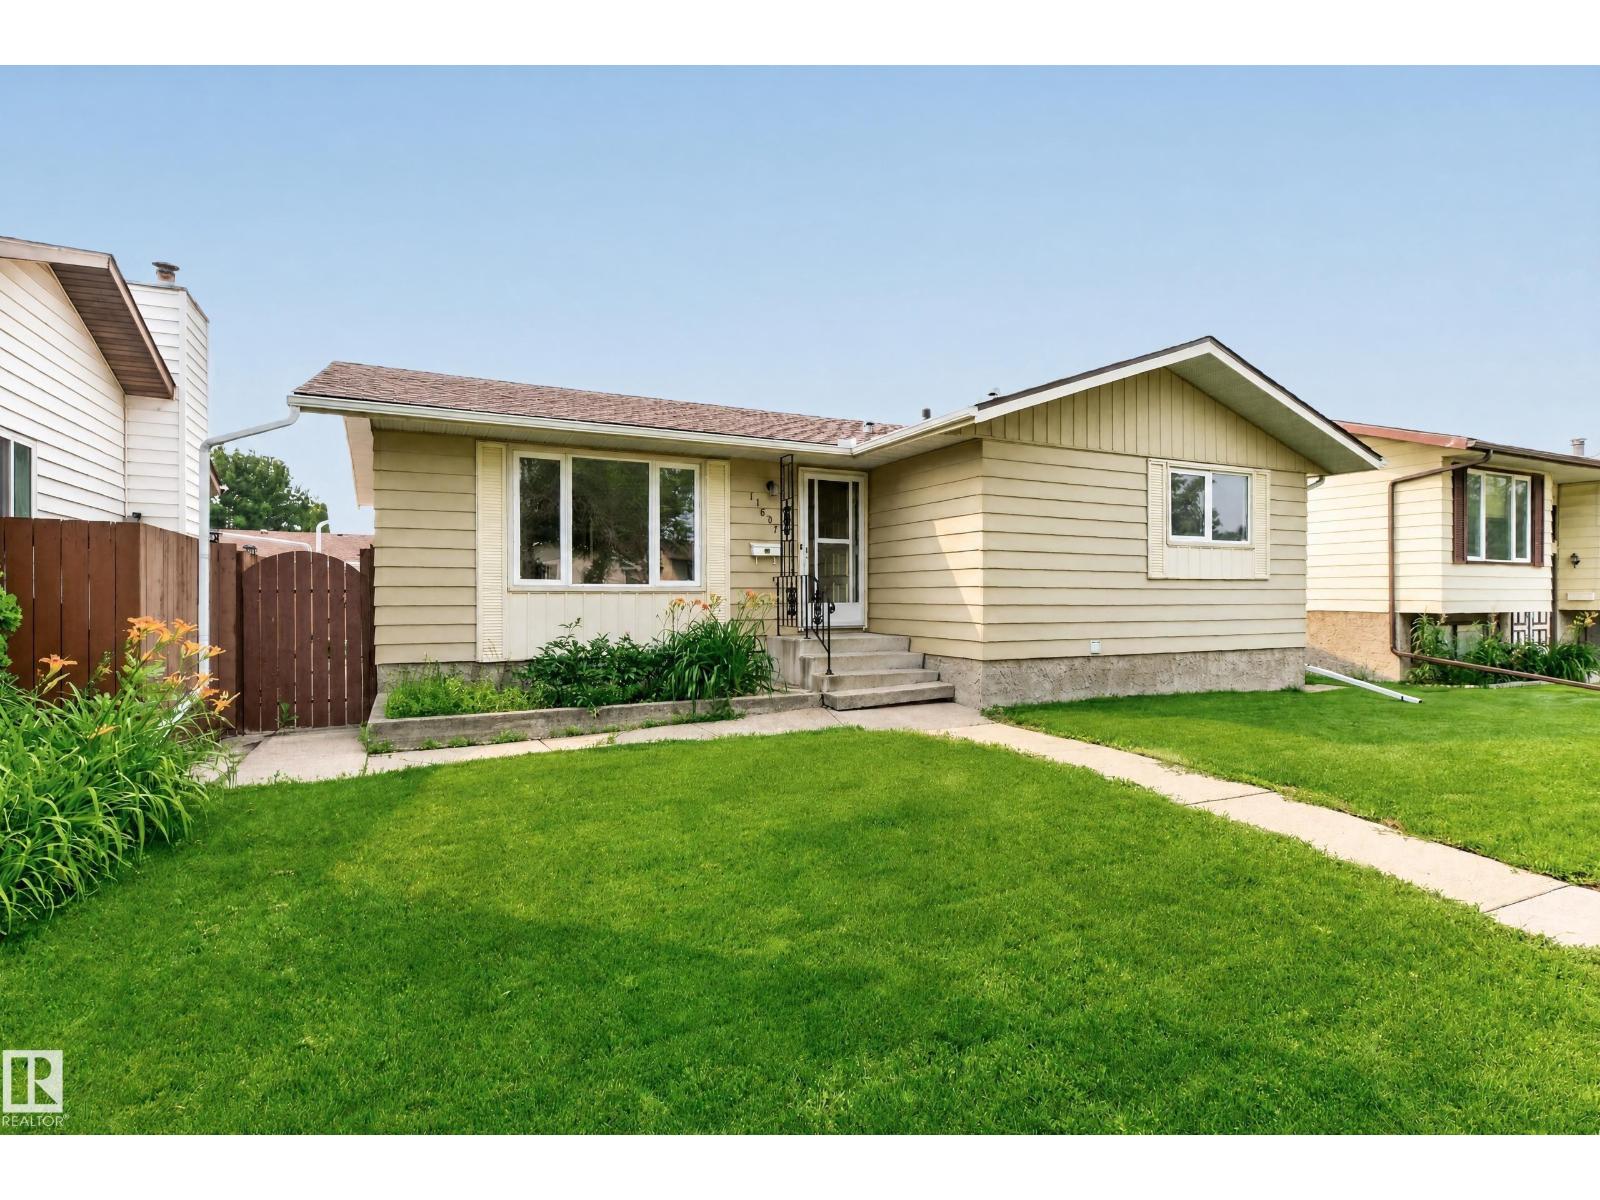
11607 139 Av NW
Edmonton, Alberta
~ INCREDIBLE VALUE! ~ PRICED TO SELL! This solid bungalow has been lovingly maintained for over 50 years. Located in one of north Edmonton's most desirable mature communities. Close to schools, parks, shopping and great amenities! Offering a spacious and open layout with a large front living room, 5 BEDROOMS in total and 3 bathrooms. Functional kitchen with generous dining area. The Primary Bedroom has its own private 2-piece ensuite. Full 4-piece bathroom on the main. The partially finished basement boasts a large family room, 2 bedrooms, 4-piece bathroom and utility room plus laundry area and storage space. The fully fenced and low maintenance backyard has a nice patio, and an OVERSIZED 22X24 DOUBLE detached garage plus parking pad in the back. The furnace and hot water tank were replaced approximately 10 years ago. Some of the windows have been updated over the years as well. IMMEDIATE POSSESSION is available! See it today! Visit REALTOR® website for additional information. (id:55254)
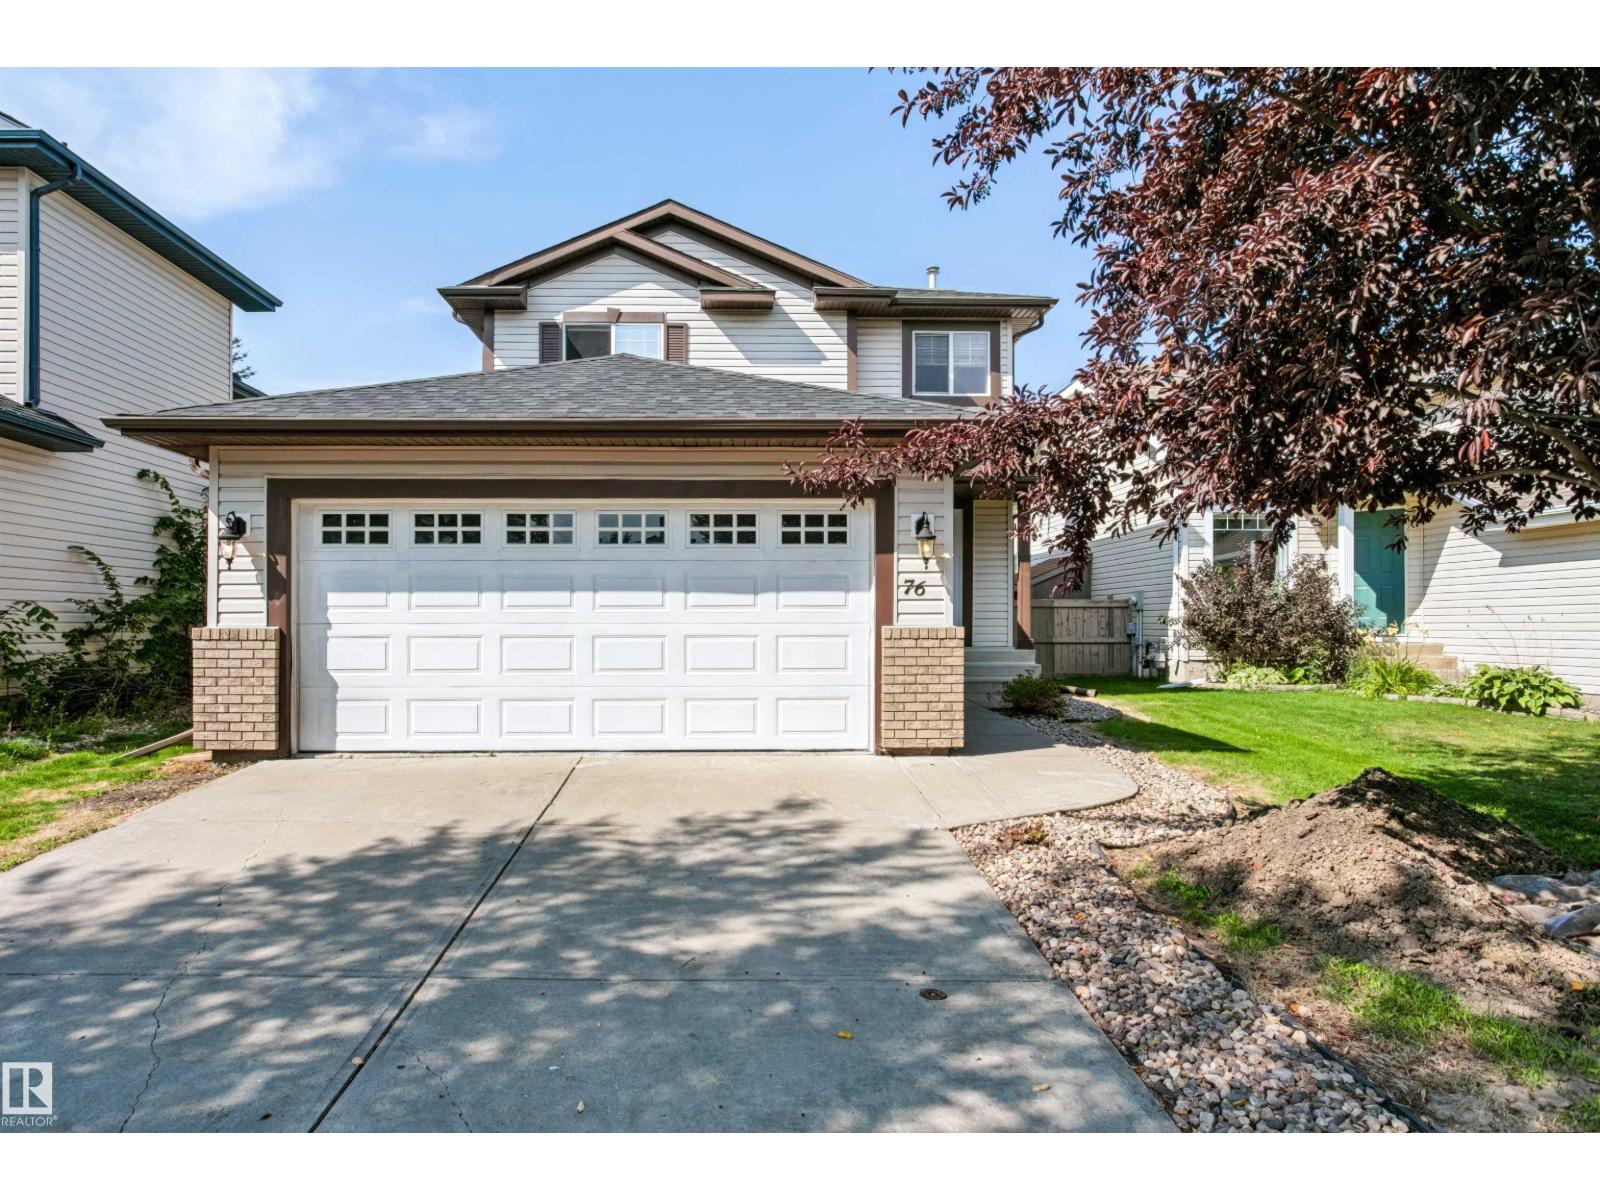
76 Bonin Cr
Beaumont, Alberta
Beautiful 1430 sq ft fully finished home is ready for a new family! Excellent location in Coloniale Estates, close to schools and shopping, with a quick commute to Edmonton. This home has a bright kitchen with corner pantry, an island and eating nook. The door off the nook opens up to a large low maintenance back yard with a huge deck complete with a gas BBQ hookup. The living room is spacious with gas fireplace and beautiful window feature wall that brings in lots of natural light. The main floor is finished with modern laminate flooring. Upstairs you find a large primary bedroom that easily fits a king bed, with walk in closet, a gorgeous ensuite featuring large soaker tub and separate stand up shower. Two more bedrooms and a 4 piece bath finish the upstairs. Downstairs you find a huge family room, laundry and storage. There is a central air conditioner and a 19x21ft insulated and drywalled garage. Recent upgrades New Roof,Paint, CARPETS,LVP . This fully finished home is excellent value, move in ready! (id:55254)
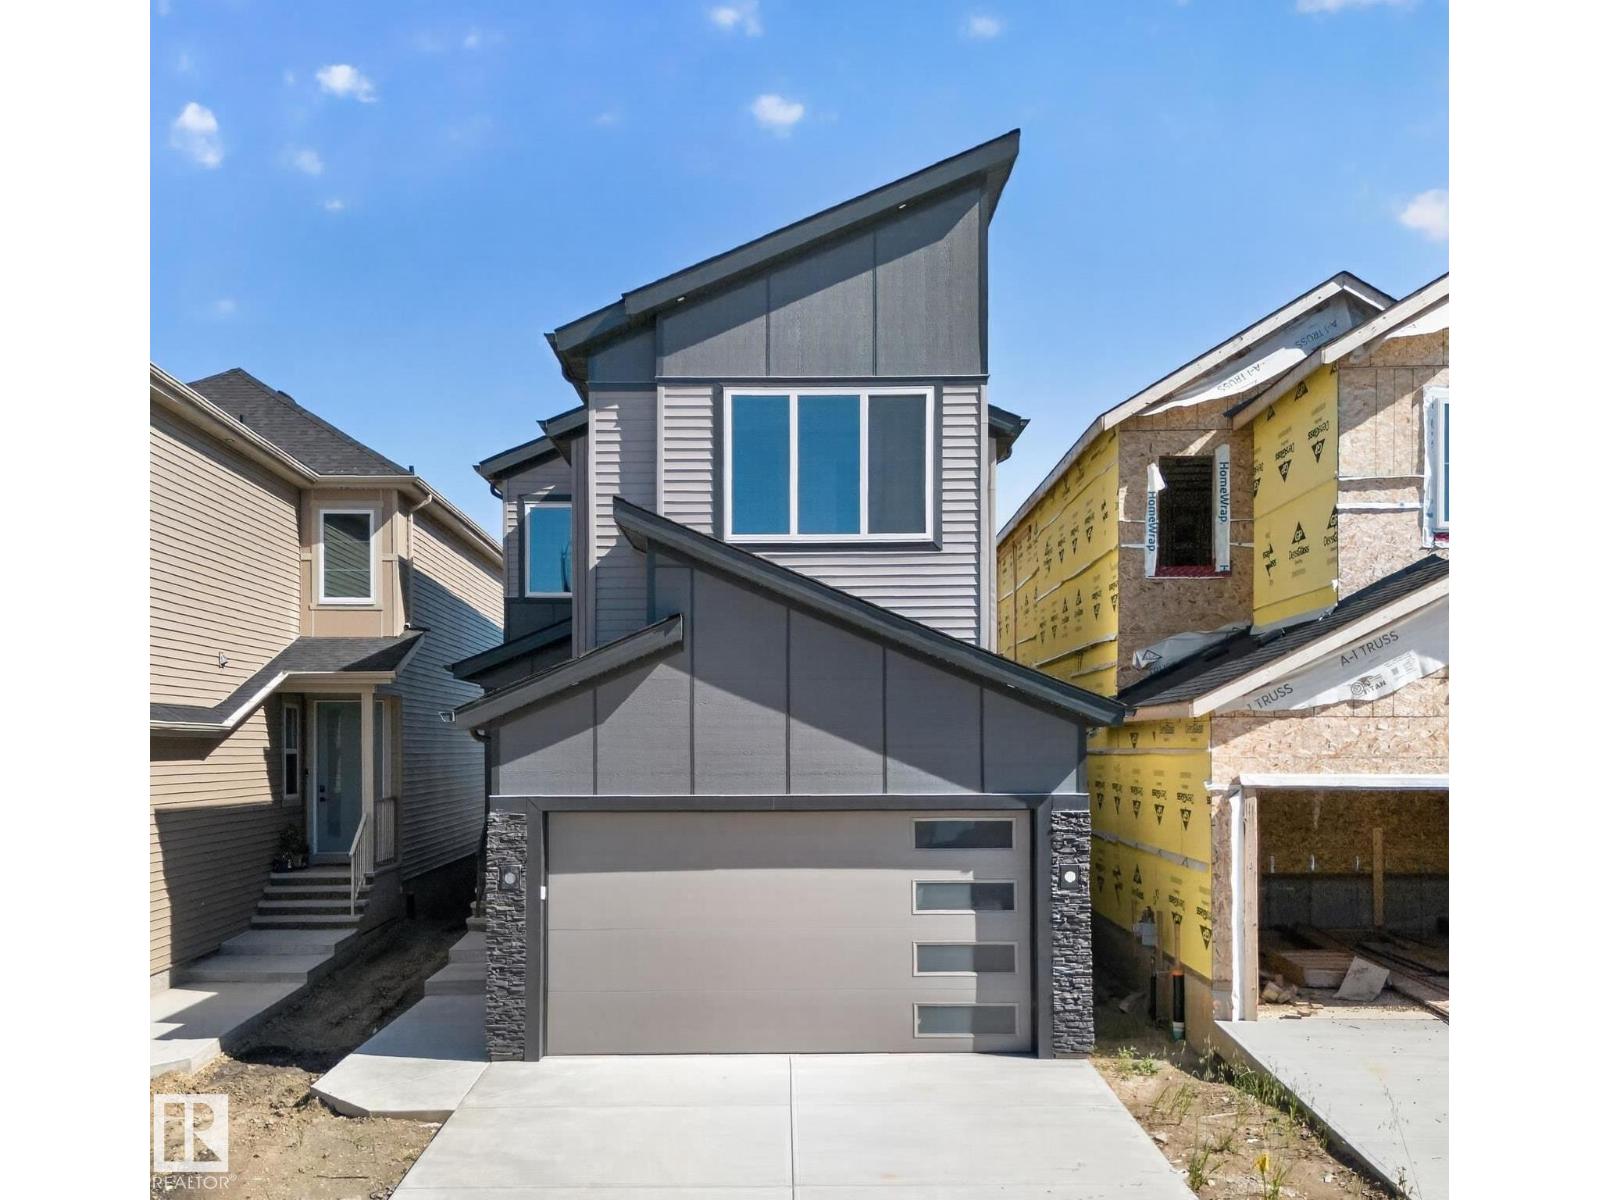
214 Crystal Creek Drive
Leduc, Alberta
Move-in-ready and waiting for its New Owners!! Welcome to this BRAND NEW Single Family home in the growing community of Crystal Creek, Leduc, BACKING ONTO A WALKING TRAIL WITH NO NEIGHBOURS BEHIND! This beautifully upgraded home offers 4 bedrooms and 3 full bathrooms, including a convenient MAIN FLOOR BEDROOM & BATH, perfect for guests or extended family. The main level features an impressive extended kitchen with 3 cm quartz countertops, ample MDF shelving & a full SPICE KITCHEN for added convenience. Enjoy the bright OPEN-TO-ABOVE living room, upgraded lighting package, spacious mudroom, and modern glass railing. Upstairs offers a comfortable bonus room, two additional bedrooms, a spacious primary suite, and upper-level laundry. Additional features include a SEPARATE SIDE ENTRANCE to the unfinished basement, 200 AMP service, MDF shelving throughout, a DOUBLE ATTACHED GARAGE, and close proximity to schools, parks, and major amenities. (id:55254)