Sanket Patel Commercial Realtor
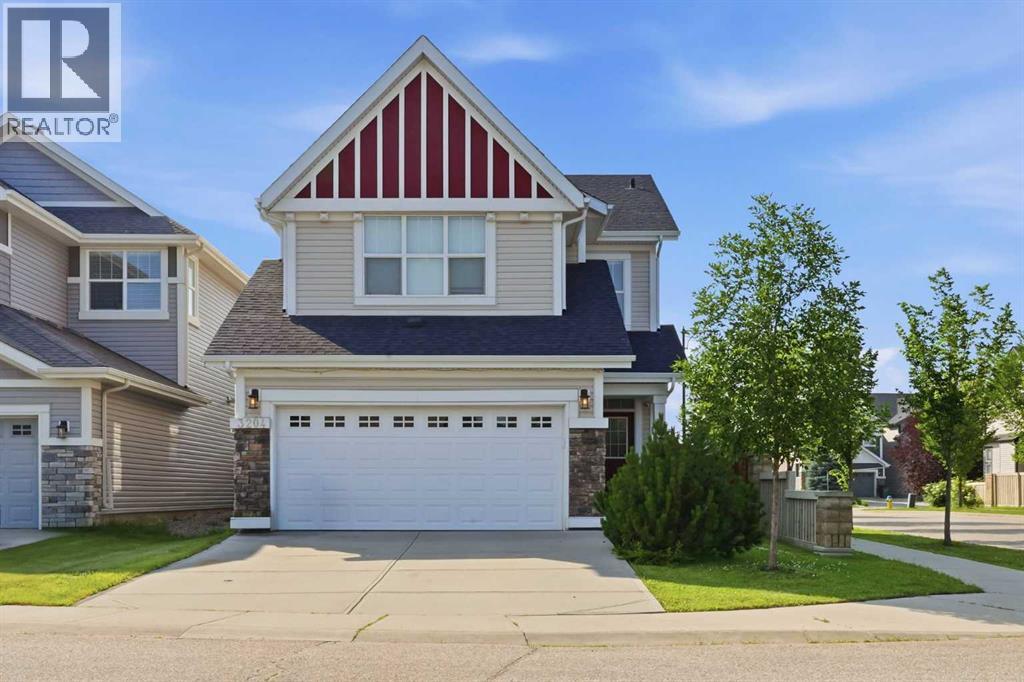
3204 Abbott Crescent SW
Edmonton, Alberta
Built in 2014 by Jayman BUILT—a builder recognized 28 times as Builder of the Year in Alberta, including 10 Edmonton single-family wins—this beautifully maintained Allard home offers 2,006 sq. ft. above grade, measured under RMS. The welcoming entrance has a show-home feel, with ceramic tile leading to the powder room, attached garage and unfinished basement. Step up into the heart of the home, where rich dark maple hardwood connects the open-concept kitchen, dining and living areas. Gather around the gas fireplace, entertain from the kitchen or step outside to enjoy the deck and fenced, irregular corner lot. Upstairs, a generous bonus room creates the perfect place for movie nights, while the built-in workspace and second-floor laundry make everyday life easier. The primary retreat features a walk-in closet and five-piece ensuite, complemented by two additional bedrooms and a four-piece bathroom. With an attached double garage and an unfinished basement ready for your future vision, this is more than a house—it is a place to settle in, grow and begin your next chapter. Welcome home. (id:55254)
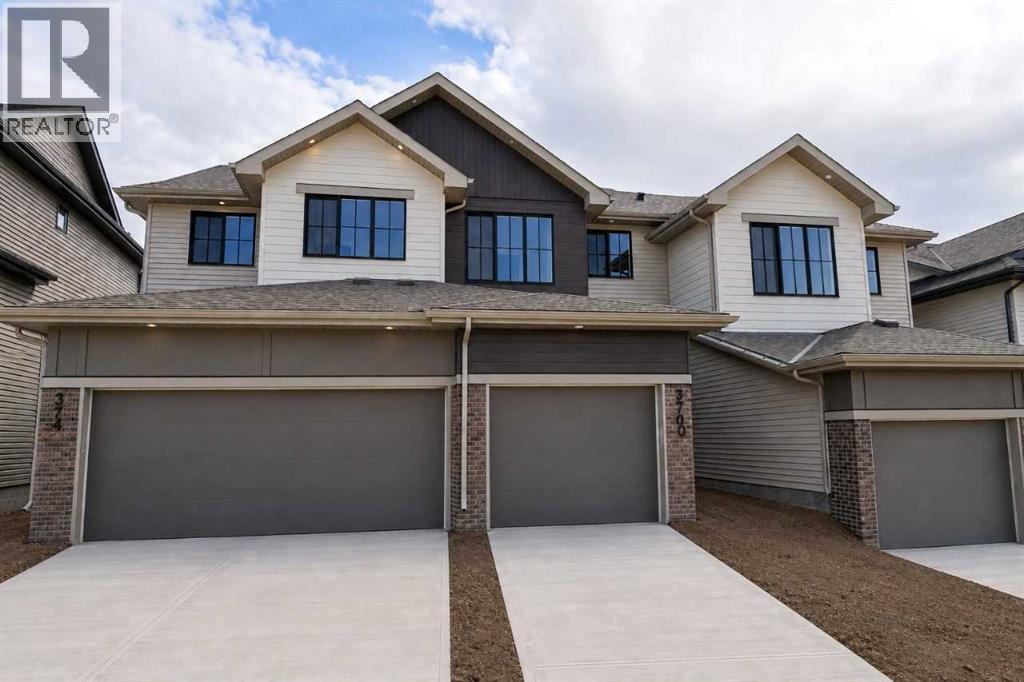
370 Heritage Boulevard
Cochrane, Alberta
Welcome to the Sage B by Bedrock Homes in the sought-after West Hawk community! This stunning 3-bed, 2.5-bath WALKOUT townhome offers 1,470 sq ft of thoughtfully designed living space with NO CONDO FEES. The ATTACHED SINGLE-CAR GARAGE provides secure parking. Enjoy spectacular MOUNTAIN VIEWS from the covered main floor deck and primary bedroom. The south-facing backyard floods the home with natural light all day. Inside, the open-concept main floor features 9' ceilings, oversized windows, soft-close cabinetry, and a walk-through mudroom connecting to the pantry. MELAMINE SHELVING in the pantry, mudroom, and walk-in closet keeps everything organized. Second-floor laundry, high 9' basement ceilings with bath rough-in, and a high-efficiency furnace, hot water tank & HRV system complete this incredible home. MANY UPGRADES including an electric fireplace, railing with metal spindles & knockdown ceilings. MOVE-IN READY with mountain views and modern living! (id:55254)
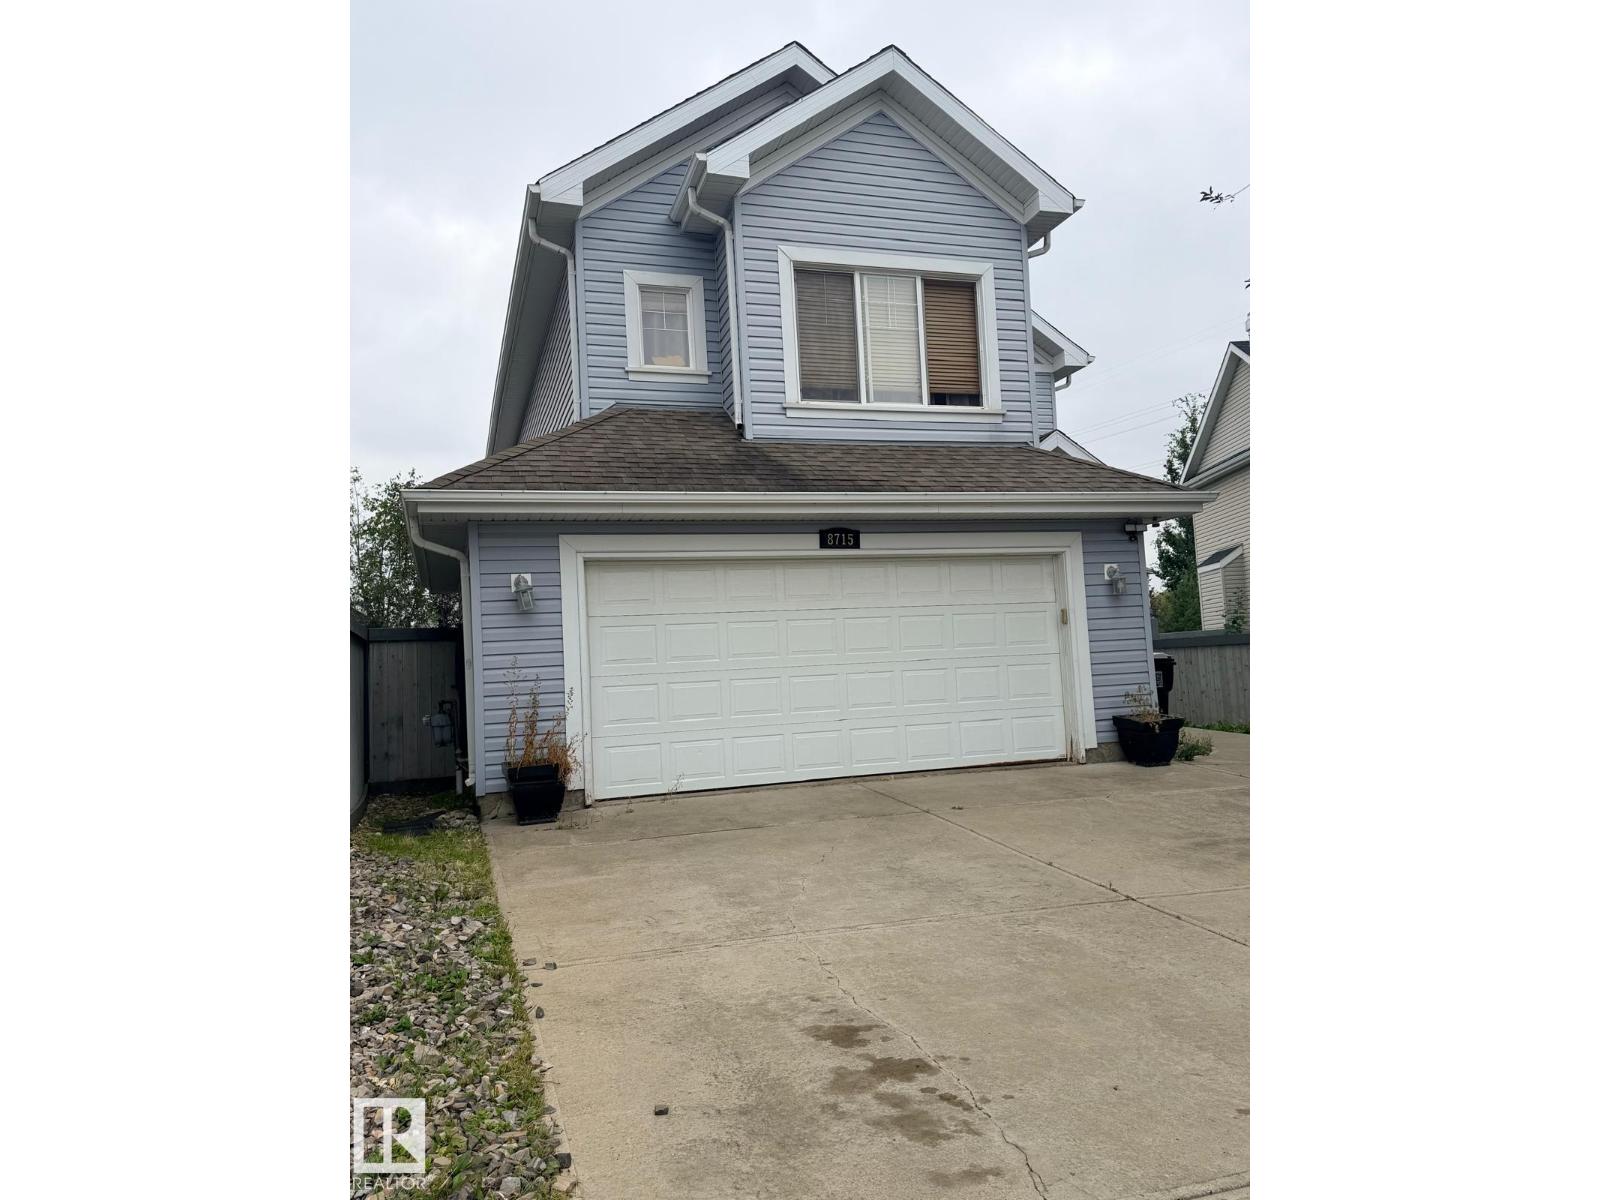
8715 11 Av SW
Edmonton, Alberta
Welcome to 8715 11 Avenue SW in the sought-after community of Summerside! This well-kept 3-bedroom, 2.5-bath home offers a bright, functional layout ideal for families, professionals or investors. The main floor features open-concept living with a spacious kitchen, dining area and comfortable living room, creating an easy flow for everyday living and entertaining. Upstairs you’ll find three generous bedrooms, including a relaxing primary suite, plus convenient bathrooms and excellent natural light throughout. Step outside to your private backyard retreat featuring a hot tub, perfect for relaxing year-round or hosting friends and family. Located close to schools, parks, playgrounds, shopping, restaurants, transit and major commuter routes, this home offers the perfect balance of comfort and convenience in southeast Edmonton. (id:55254)
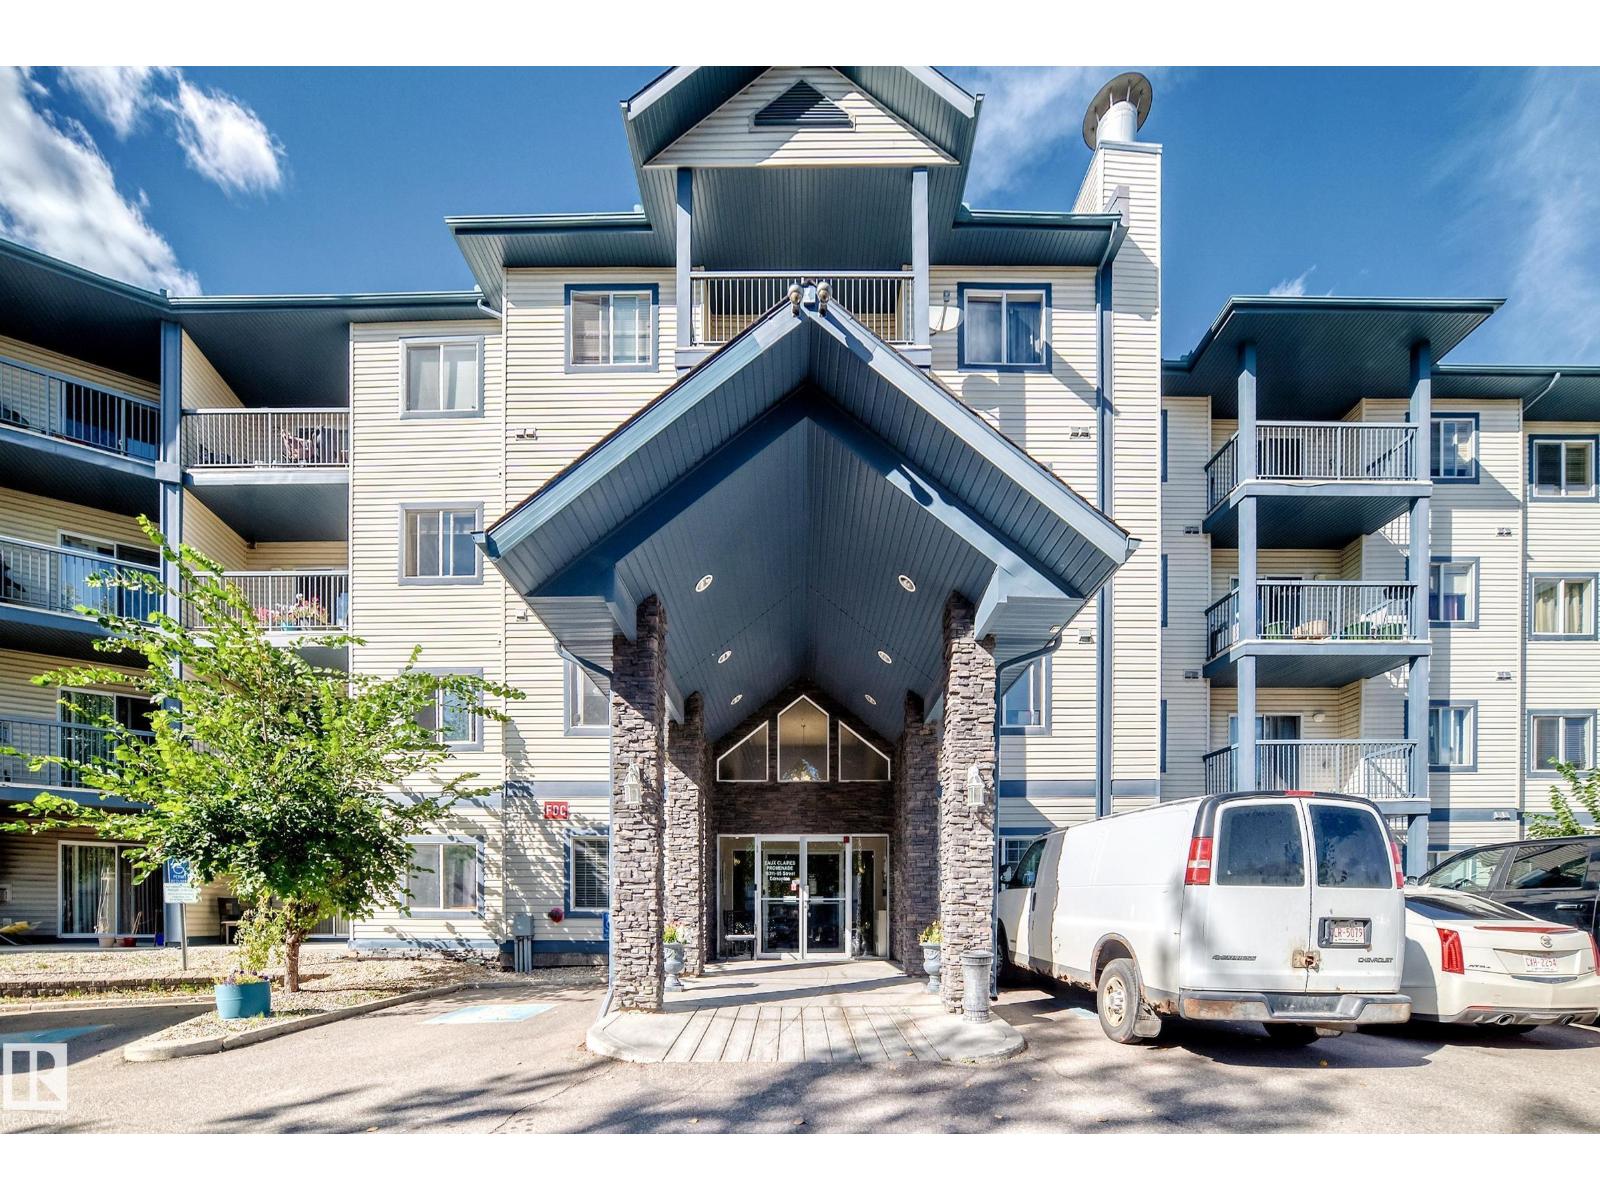
#232 16311 95 St NW
Edmonton, Alberta
Excellent Location! Welcome to this stunning 2-bedroom, 2-bathroom condo with 2 parking stalls, situated in the desirable community of Eaux Claires! This bright & spacious unit features an open-concept floor plan with a large living room, beautiful laminate flooring, a cozy corner fireplace, and access to a generous balcony—perfect for relaxing or enjoying summer BBQs. The dining area is conveniently located next to the spacious kitchen, offering plenty of maple cabinetry & ample counter space. Master bedroom features a walk-through closet & a private 3-piece ensuite. Second bedroom is generously sized & conveniently located near the 4-piece main bathroom. Convenience in-suite laundry. Enjoy the cool air conditioning! The price includes all appliances & 2 parking stalls. The well-maintained building also offers excellent amenities, incl an exercise rm & guest suite. Ideally located just a few blocks from Save-On-Foods:Canadian Tire/restaurants/ETS transit:schools & many other amenities. Don’t miss! (id:55254)
1710 Graydon Hill Link Li SW
Edmonton, Alberta
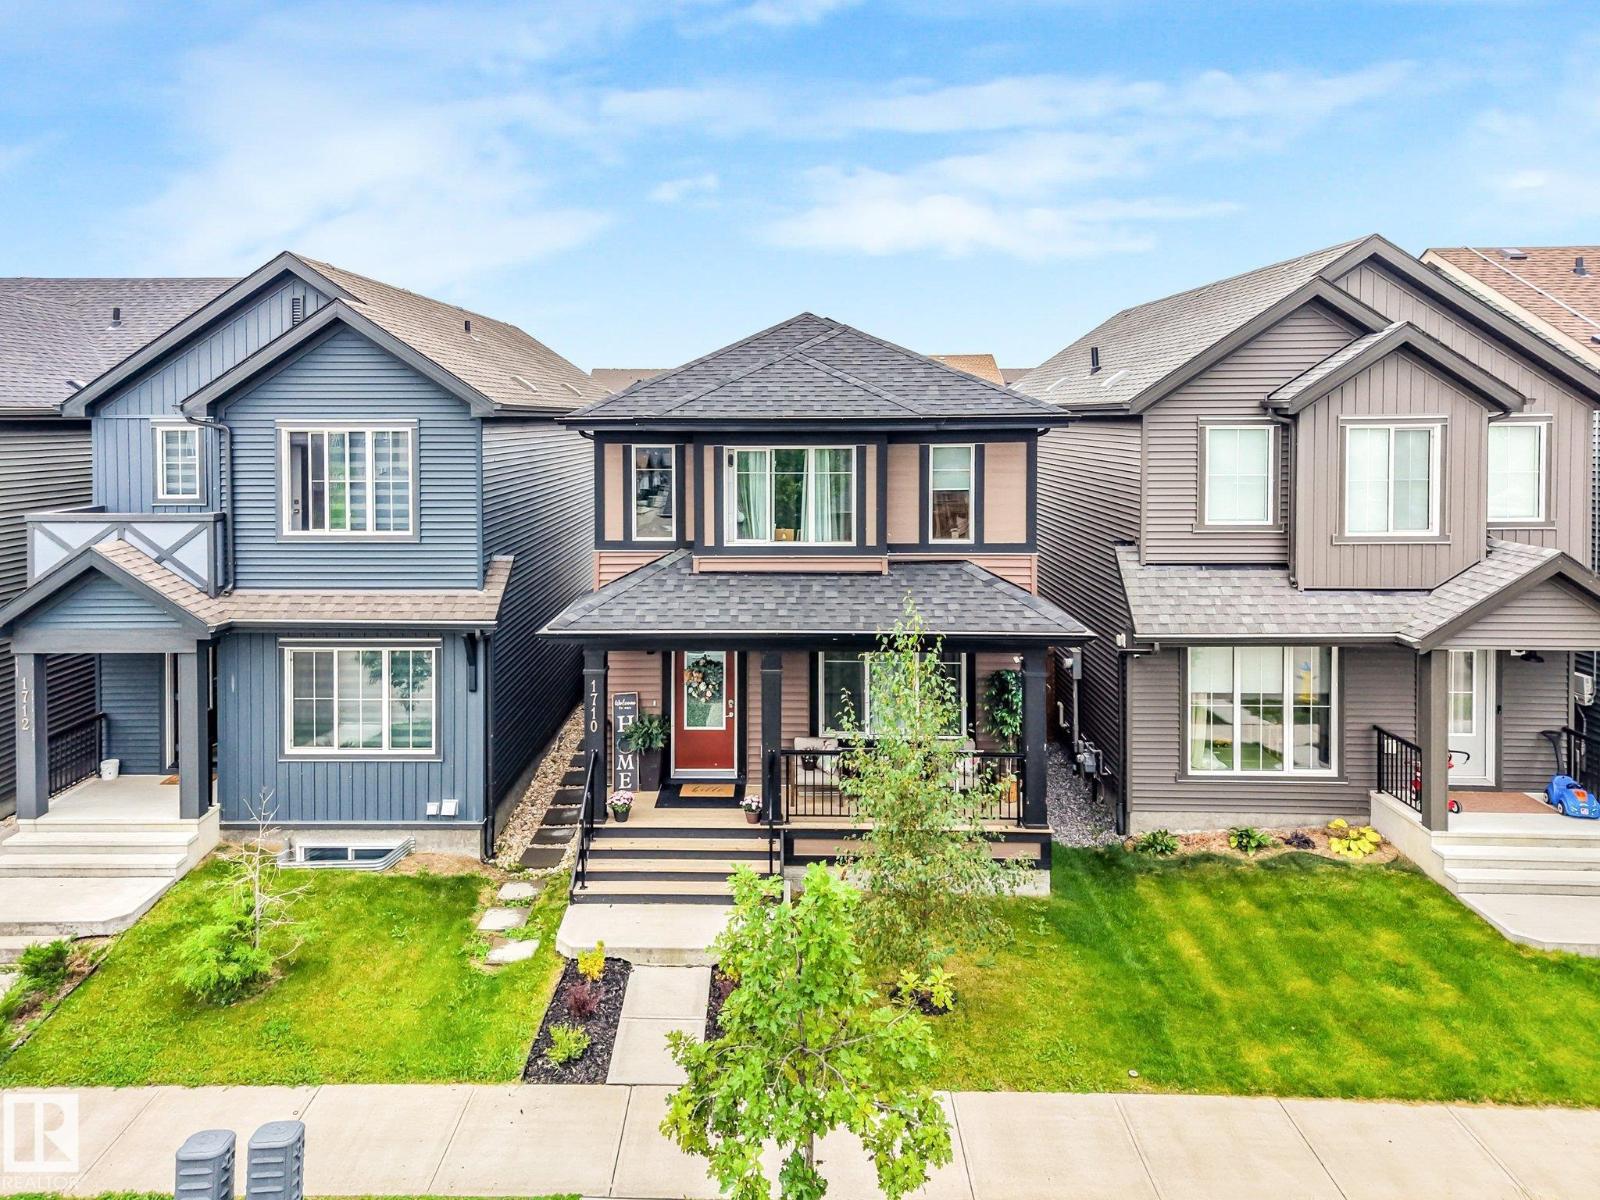
Fully turnkey in the heart of Graydon Hill with a LEGAL BASEMENT SUITE! This modern, open concept home is flooded with natural light and features a chef inspired kitchen with stainless steel appliances, ample cabinetry and plenty of prep space. The kitchen overlooks the fully landscaped backyard and double detached garage. The main floor also offers a spacious living room, 2pc bath and front porch, perfect for catching those summer sunsets! Upstairs you’ll find 3 bedrooms, 2 full bathrooms including a spa like ensuite, walk in closet and conveniently located laundry. The basement offers a fully finished LEGAL SUITE completed to match the quality of the upper levels, with no expense spared. A fantastic opportunity for an investor looking for a truly turnkey rental property or a buyer wanting a mortgage helper to help offset the cost of homeownership. Located in one of Southwest Edmonton’s most desirable communities, close to parks, trails, shopping and amenities. Don’t miss this one. Shows 10/10! (id:55254)
421, 35 Richard Court SW
Calgary, Alberta
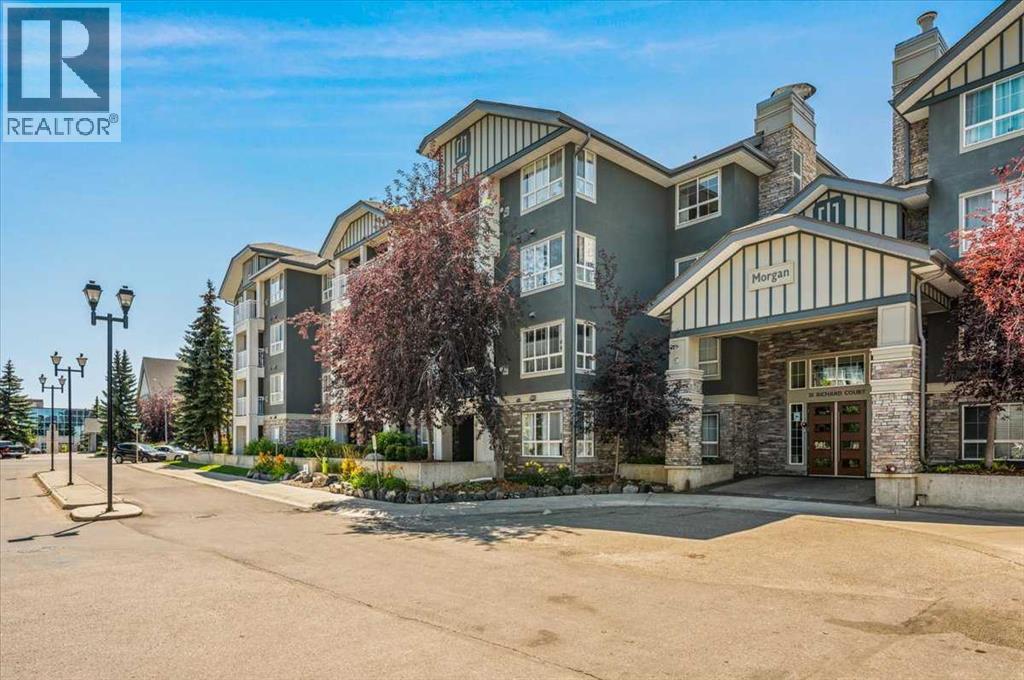
Welcome to top-floor luxury at the coveted Morgan complex in vibrant SW Calgary. This exceptional south-facing home stands out as the largest one-bedroom plus den layout in the entire building, offering an expansive floor plan bathed in glorious year-round natural sunlight. From the moment you step inside, you are greeted by an inviting open-concept design boasting elegant modern finishings throughout. The spacious living area centers around a cozy corner gas fireplace, creating the perfect ambiance for crisp Calgary evenings and relaxed weekends at home. Cooking and entertaining are an absolute delight in the well-appointed kitchen, which flows effortlessly into the main living spaces and dining area. The versatile den provides an ideal dedicated space for a home office, study, or creative nook. Retreat to the sun-lit primary bedroom, featuring a generous closet and convenient direct access to the full bath via a stylish cheater ensuite setup. Step outside onto your private south-facing balcony to soak in peaceful views overlooking the tranquil inner courtyard and gazebo, complete with a gas hookup ready for summer grilling and evening relaxation. Adding to the immense value of this property is a secure titled underground parking space, keeping your vehicle safe and warm all winter long. Living at the Morgan means enjoying access to an incredible array of resort-style amenities, including a fully equipped exercise room, a welcoming party room for social gatherings, and convenient guest suites available for hosting out-of-town friends and family. The prime location offers unmatched convenience, placing you within easy walking distance to vibrant local shops, popular restaurants, public transit options, and Mount Royal University. Whether you are a first-time homebuyer, a student, or a savvy investor looking for a premier property in a highly desirable community, this top-floor gem delivers comfort, convenience, and exceptional quality in one complete package. Book y our private viewing today to experience this stunning condo firsthand. (id:55254)
6325 Tregillus Street NW
Calgary, Alberta
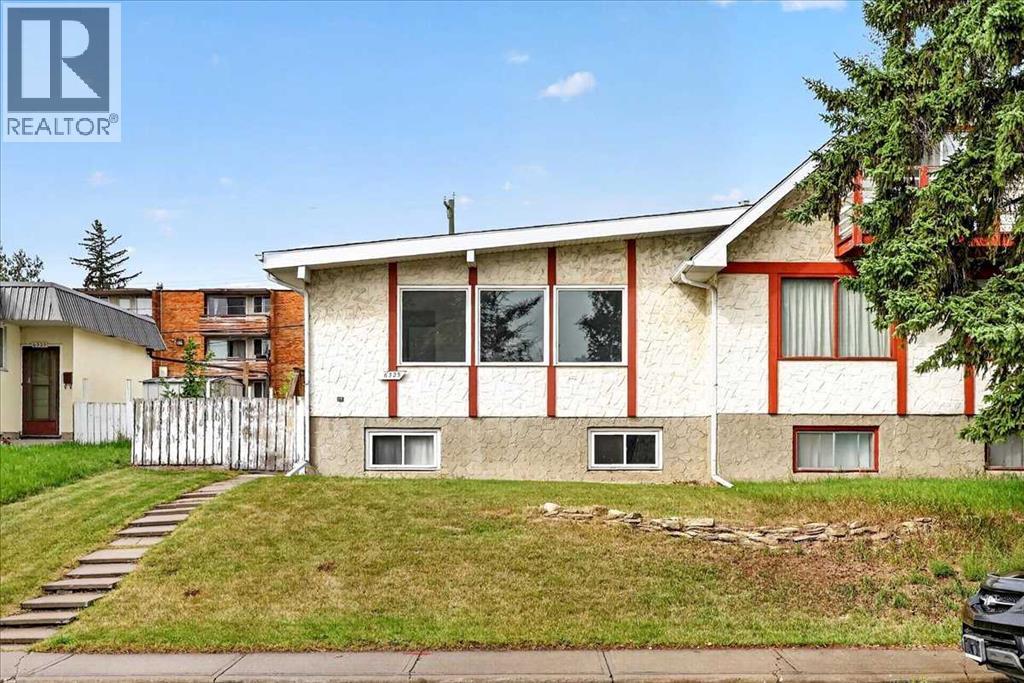
Investors, or First Time Home Buyer looking to get on the property ladder… this is worth checking out. Solid half-duplex bungalow in a quiet Thorncliffe location with excellent value-add potential. Occupied by the same non-smoking resident for 22 years. The home needs updating but is a clean renovation start. It features 2 large bedrooms, 4-piece bath, vaulted living room ceiling, newer vinyl windows, updated shingles, and an open, undeveloped basement space with good-sized windows. The level lot offers ample parking space and potential for a future double detached garage, Excellent location close to transit, 64th Ave, schools, and the Thornhill Aquatic & Recreation Centre. A great opportunity to renovate, unlock the basement potential, and build equity or create rental income. Priced to sell so that the home can welcome it's next family. (id:55254)
41, 10401 19 Street SW
Calgary, Alberta
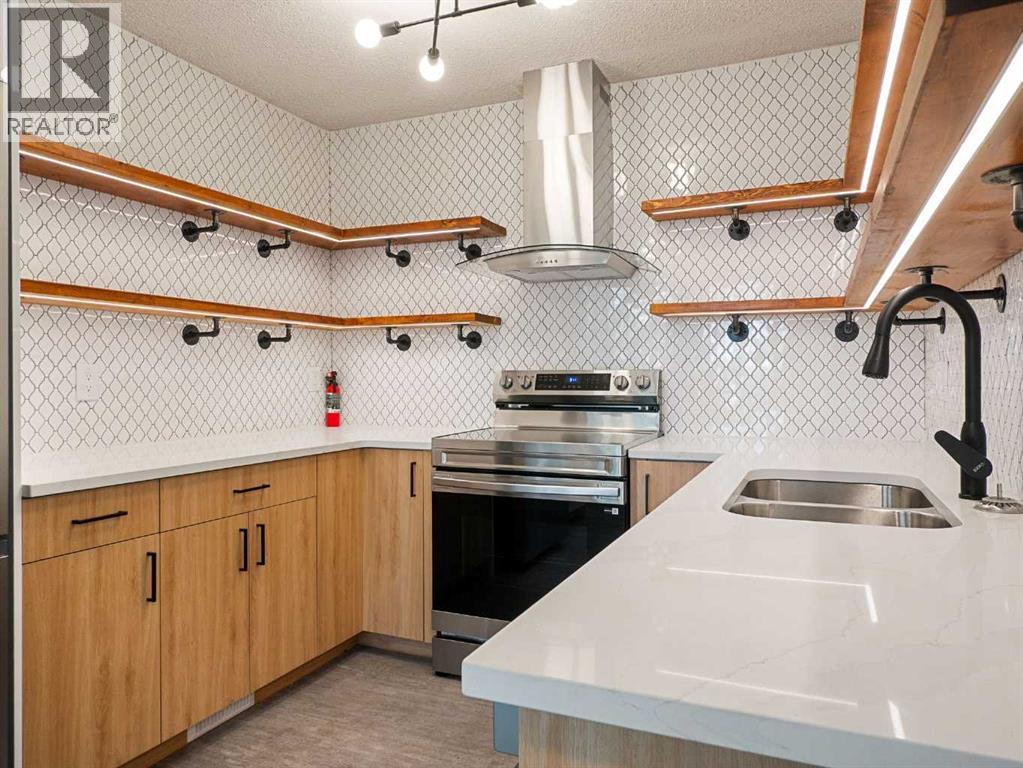
OPEN HOUSE SUN AUG 9: 1pm-230pm. EXTENSIVELY RENOVATED | 2 BEDROOMS PLUS LOWER-LEVEL FLEX (3rd Bed) ROOM | DOUBLE ATTACHED GARAGE | CENTRAL AIR CONDITIONING | OPEN-TO-ABOVE DINING AREA | PRIME BRANDY LANE LOCATIONWelcome to this beautifully reimagined home in the desirable Brandy Lane complex. Extensively renovated from top to bottom, nearly every surface has been updated, including the kitchen, bathrooms, flooring, paint and lower level. Stylish finishes, thoughtful lighting and a warm contemporary design create a home that shows exceptionally well and is truly move-in ready.The main living area is bright and inviting, featuring soaring ceilings, an open-to-above dining area, a cozy fireplace and large windows that fill the space with natural light. The open layout provides an excellent flow for everyday living and entertaining, while the surrounding mature trees create a peaceful and private atmosphere.The stunning kitchen has been completely redesigned with quartz countertops, full-height cabinetry, stainless steel appliances, modern black hardware and open wood shelving. Under-cabinet lighting provides both ambience and practical task lighting, while the extensive tile backsplash adds texture and character. The refrigerator and stove are brand new and include one-year warranties, with receipts available.The beautifully renovated bathroom offers a spa-inspired design with a long dual-sink vanity, quartz countertops, modern black fixtures and a glass-enclosed tub and shower. Thoughtful details include lighting beneath the vanity and an illuminated shower niche.The upper level offers two comfortable bedrooms. Downstairs, the renovated flex room provides additional versatility and can be used as a recreation space, home gym, office, hobby room or potential third bedroom, depending on the buyer’s needs. Additional storage, central air conditioning and a double attached garage add to the home’s everyday comfort and functionality.Brandy Lane is a welcoming, well-managed complex with responsive property management, consistent condo board support and a friendly neighbourly atmosphere.The location is exceptionally convenient, directly across from the Southland Leisure Centre and Shoppers Drug Mart, within walking distance of St. Benedict School and John Ware School, and close to the Co-op supermarket on 24 Street SW. Glenmore Reservoir, walking and cycling pathways, Glenmore Landing, shopping, restaurants and everyday amenities are also only minutes away. (id:55254)
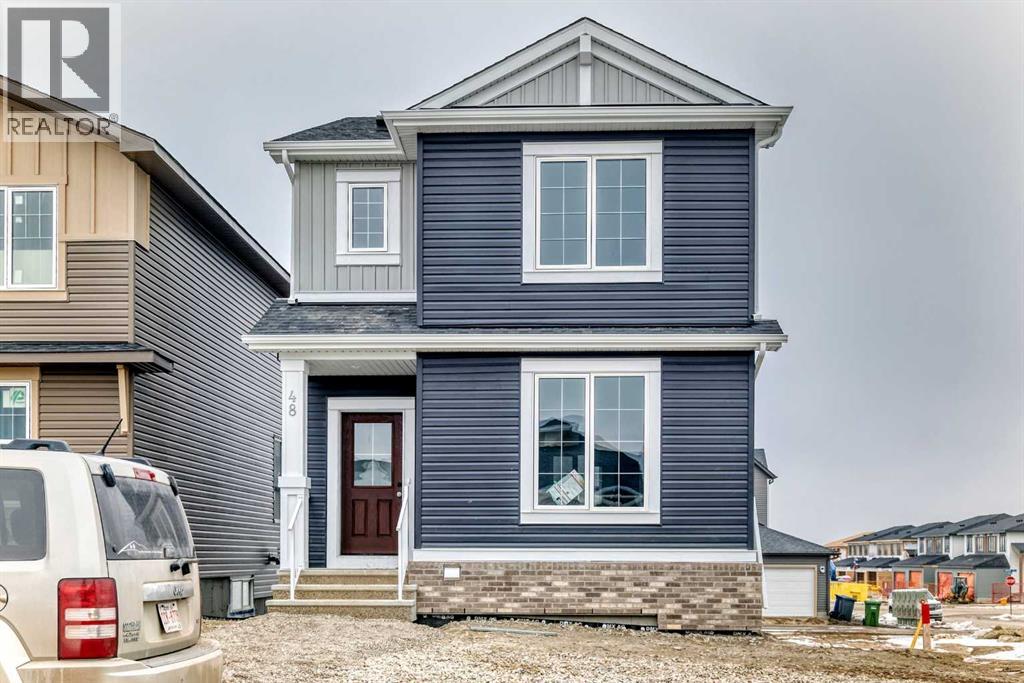
48 Monarch Bend
Rural Rocky View County, Alberta
Welcome home to Harmony, the perfect place to start your next chapter! This beautifully designed 1,525 sq ft two-storey offers the ideal blend of style, comfort, and functionality for a growing family. Step inside to a bright and welcoming main floor featuring 9’ ceilings, durable luxury vinyl plank flooring, and a cozy living room fireplace—perfect for relaxing evenings at home. The modern kitchen is sure to impress with crisp full height cabinetry, Subway tiled backsplash, GRANITE countertops, and a sleek Whirlpool stainless steel appliance package, creating the perfect space for both everyday living and entertaining. Upstairs, you’ll find three spacious bedrooms, including a private primary retreat with walk-in closet and ensuite bath. Two additional bedrooms are perfect for kids, guests, or a home office, along with a 4-piece main bath and convenient upstairs laundry. Enjoy summer evenings on your 10’ x 8’ deck with a BBQ gas line, ideal for outdoor dining and weekend get-togethers. The home also features 200 AMP service, an unfinished basement with roughed in bath that's ready for your future ideas. If you’ve been searching for a stylish, move in ready home in the vibrant community of Harmony, this one checks all the boxes. Contact your favorite REALTOR® today for more details or to book your private showing! (id:55254)
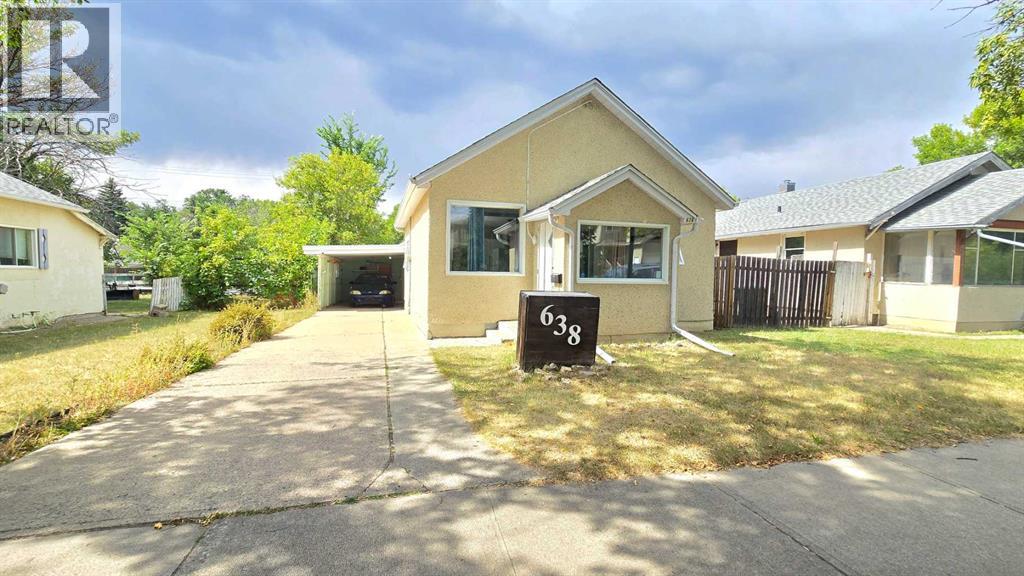
638 12a Street N
Lethbridge, Alberta
Cute, cozy, and affordable! This 3 bedroom, 1 bathroom bungalow is a great option for a small family, first-time buyer, or revenue property! Featuring some modern updates, a great backyard space with alley access and a convenient carport. A whole lot of opportunity at an incredible price! Don't miss this one! (id:55254)
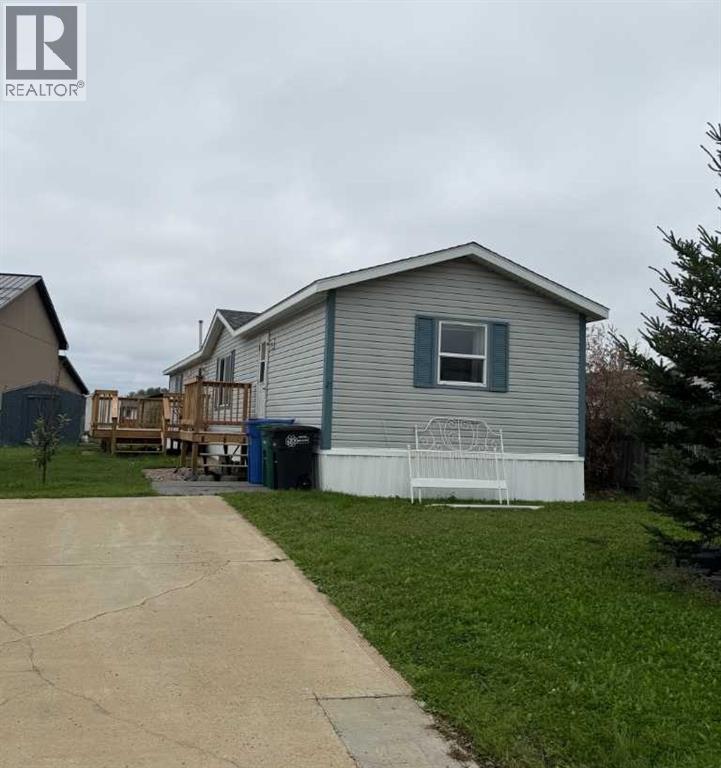
21 Driftwood Drive
High Level, Alberta
WOW!!! Describes this home the best.....everything from new flooring, new paint, new appliances, new hot water tank, new furnace, new shingles and more. Enjoy the open floor plan which is very bright and has a skylight for even more added brightness from the top. The kitchen has new cabinets and a pantry for that always needed storage space. There are 3 bedrooms and 2 full bathrooms. Outside, enjoy the good sized side deck which has also been redone. The yard is landscaped and has a small shed. All of this... on it's own lot in a quiet area of town. Call today to view. (id:55254)
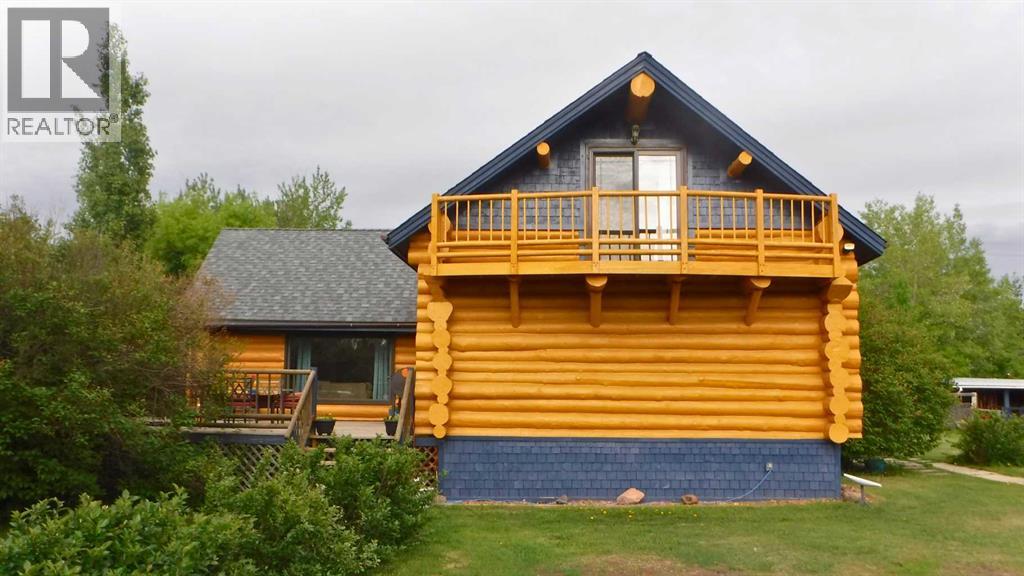
21317 Highway 669
Rural Greenview No. 16, Alberta
Come and experience this exceptional 9.95-acre riverfront acreage only minutes from Town! Discover the perfect blend of picturesque charm, modern comfort, and unbeatable location, just 8 km’s from the Town of Valleyview. This property has frontage along both Highway 669 and the scenic Little Smoky River and offers the rare combination of accessibility, privacy and natural beauty. The one and a half storey log home blends in perfectly with its surroundings. The home is warm and inviting, and one of the first things you’ll notice is the second-floor deck off the primary bedroom and large side deck. Inside, the home has been handsomely updated with beautiful kitchen cabinetry, contemporary appliances, and an updated, modern, generously sized main bathroom that is both grand in size and amenities. The home provides a multitude of comfortable, functional living spaces ideal for families or working adults, or really anyone looking for a private retreat away from the world. The property itself is also a horse lover’s dream. It is perfectly equipped for the equine enthusiast with fenced paddocks, stable, built-in riding pen, and tack shed. You will be ready to go from the moment you take the horses out of the trailer. There is also a separate woodworking workshop which provides an ideal space for crafting, repairs or hobby pursuits. With nearly 10-acres of rolling land, river frontage, and everything you need to ride, rest, retreat and work, you can enjoy the peace and privacy of this rural oasis all while being only minutes away from the full amenities found in Town. Don’t let the opportunity pass, come and discover this remarkable property for yourself. (id:55254)