Sanket Patel Commercial Realtor
2203, 9655 Bowfort Road NW
Calgary, Alberta
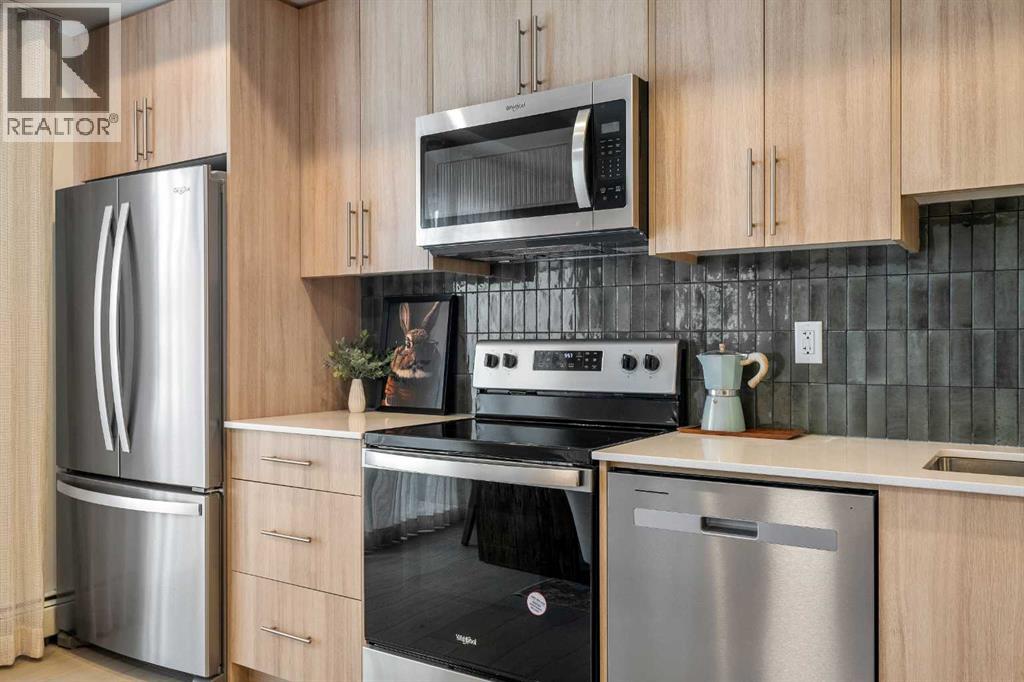
Welcome to the Dawson by Partners Homes, a brand new one bedroom, one bathroom condo in The Vintage at Upper Greenwich, one of NW Calgary’s most exciting new communities. Thoughtfully designed for first time buyers or downsizers, this home offers modern finishes, efficient use of space, and a prime location close to everyday amenities. Inside, you’ll find a bright open concept layout with 9’ knockdown ceilings and luxury vinyl plank flooring through the main living areas. The kitchen is finished with quartz countertops, full height cabinetry, stainless steel appliances, and a functional design that maximizes storage and prep space. The spacious bedroom can comfortably fit a queen-sized bed and includes a generous closet. In-suite laundry with stacked washer and dryer adds everyday convenience. Step outside to your private balcony, accessed from the main living area, creating the perfect space for morning coffee or relaxing at the end of the day. The Vintage at Upper Greenwich offers a lifestyle that is hard to match in Calgary condo living. Enjoy walking paths, green space, playgrounds, sports courts, and the beautifully designed community canal. Just minutes away is Calgary Farmers’ Market West, shopping, restaurants, and entertainment. WinSport is nearby for year-round recreation, and quick access west makes mountain getaways easy. If you are searching for a new condo in NW Calgary with strong value, quality construction, and an unbeatable location, this is one to see. Contact us today for more information on The Vintage in Upper Greenwich. (id:55254)
31 Penrith Place SE
Calgary, Alberta
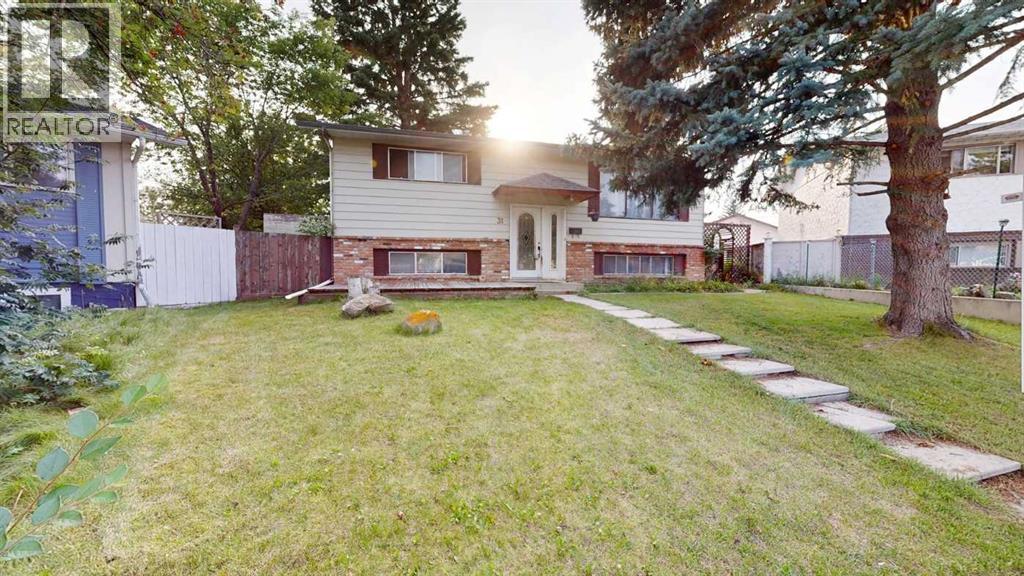
PLEASE MAKE SURE TO REVIEW THE THREE ATTACHED BROCHURES! 1.)General Brochure2.)Cul-De-Sac Brochure3.)Schools Close By Brochure.WE CALL THIS A CALGARY SUPER LISTING! Welcome to 31 Penrith Place — an excellent opportunity for families, car enthusiasts, hobbyists, or anyone looking for space inside and out. Located on a VERY quiet cul-de-sac, this home is especially well positioned for families, with a large number of schools located nearby, making daily school routines and family life more convenient.31 Penrith Place SE offers an exceptionally convenient lifestyle with major amenities just a short drive away. Families will love having Penbrooke Meadows School right in the neighborhood, while extensive shopping, dining, and daily essentials are easily accessible at Marlborough Mall, Pacific Place Mall (featuring T&T Supermarket), Sunridge Shopping Centre, and the modern East Hills Shopping Centre (complete with Costco and Cineplex). For recreation and outdoor activities, residents are only minutes from the wave pools at Village Square Leisure Centre and the expansive lake and off-leash areas of Elliston Park. Commuting is effortless with rapid access to the Marlborough C-Train Station, Stoney Trail, and the Trans-Canada Highway, while the regional Peter Lougheed Centre hospital provides top-tier healthcare and employment nearby.The huge, beautifully landscaped and fully fenced yard (with a crab apple, apple and a pear tree) creates a wonderful sense of space and privacy, with plenty of room for children to play, family gatherings, gardening, and outdoor enjoyment. It offers a feeling of acreage-style living while still providing the convenience of city life.A major highlight is the oversized triple HEATED detached garage with 100 amp wiring — a mechanic's dream with excellent space for vehicles, tools, projects, and storage. Approximately one-third of the garage is currently rented for $300, providing an additional income opportunity.With a total of four bedrooms, the home can comfortably accommodate a larger or growing family. The basement previously contained a suite, offering potential for a future owner to explore re-suiting at their own expense and subject to municipal approvals. There is a Lennox furnace and a HWT in the basement. There is also an AC unit that needs to be recharged. The shingles are 9 years old. The refrigerator and stove are only two years old.Enjoy convenient access to shopping, hospitals, amenities, and the city centre, all while coming home to a quiet residential setting. This well-cared-for property shows pride of ownership and offers a rare combination of a family-friendly location, huge yard, garage space, and future potential. This is a very quiet cul-de-sac! (id:55254)

189 Cobblestone Gate SW
Airdrie, Alberta
Public Remarks SHOWHOME FOR SALE! IMMEDIATE POSSESSION. ,DOUBLE DETACHED GARAGE, DECK, FENCED AND LANDSCAPED, NO CONDO FEES. Welcome to the "St. Andrews" townhome, by Award winning, Master Builder, Douglas Homes Ltd. From the front covered porch, the entry opens onto the bright great room with large windows on 2 sides, as this is an END UNIT. 9ft ceiling and gleaming hardwood floors throughout the main floor. The aspiring chef will appreciate the well planned "island" kitchen. From the upgraded 42 inch, soft close cabinets, to the gorgeous quartz countertops, everything is within easy reach. The sparkling stainless steel fridge, the glass top, self cleaning electric range, dishwasher, over the range microwave/hoodfan are all just an arms length from the kitchen sink. Opposite side of the island, provides a convenient pantry, and desk with upper cabinet for all those recipe books you will collect. The spacious dining area features a large picture window looking out upon the back yard with room for the kids to play, with a rear entry door to the deck for those summer bbq's. Here also is a 2pc powder room for your guests convenience, and perhaps the kids hurried need. Upstairs includes 2 good sized secondary bedrooms, a 4pce bathroom with quartz vanity and tile floors, a convenient upstairs laundry, and a spacious primary bedroom with large upsized window and ensuite bath, with walk in shower, with glass front, tile floor and again a quartz vanity. Convenient upstairs laundry, washer and dryer included. The full basement provides rough in plumbing for a future bath, one window for future bedroom, and enough space remaining for a spacious future family room if you decide your family needs room to spread. All this in the desirable new subdivision Cobblestone Creek, with tennis courts, playgrounds, future school reserve, pathways and numerous green spaces, on the western edge of Airdrie, with wide open country side, and views to the west. ADDITIONAL SHOWHOME FEATURES INCLUDED, CENTRAL AIR CONDITIONING, WINDOW BLINDS AND CURTAINS, UNDERGROUND SPRINKLER SYSTEM AND GEMSTONE EXTERIOR LIGHTING. (id:55254)
208 Queenston Heights SE
Calgary, Alberta
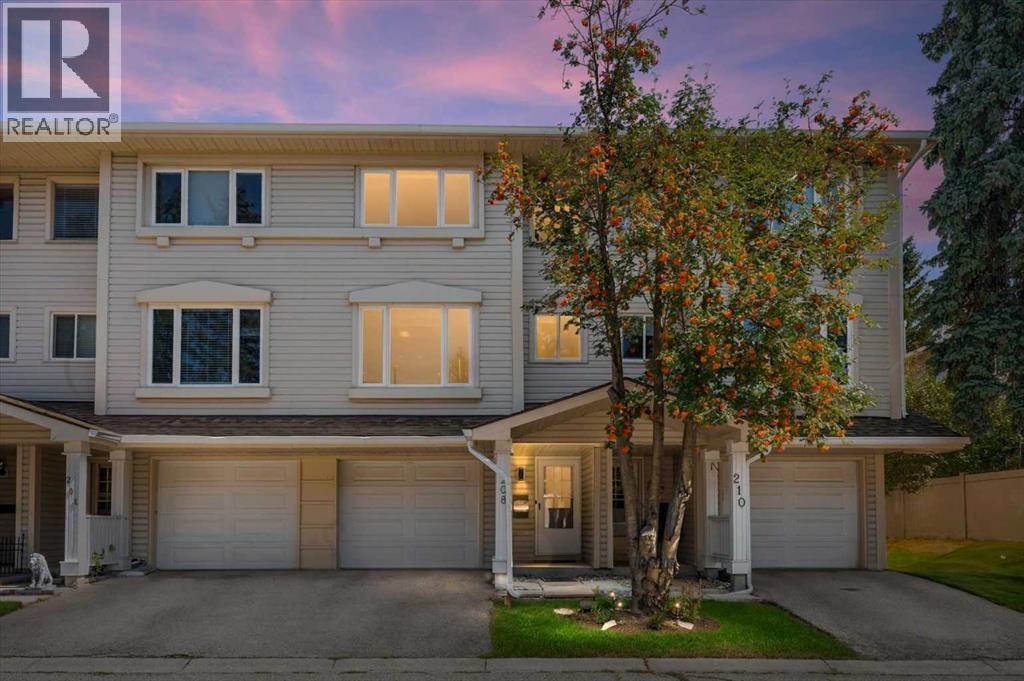
OPEN HOUSE SATURDAY SEPTEMBER 12TH 1:00-3:00PM. NO CONDO FEES FOR 6 MONTHS. Welcome to 208 Queenston Heights SE, With over 1300sq ft. this beautifully renovated and meticulously maintained 3-bedroom, 4-level split offers a distinctive layout, private green space setting, central air conditioning and an attached single garage with driveway parking. Added bonus, seller offering 6 MONTHS OF PAID CONDO FEES. Step inside, the soaring ceilings and oversized windows of the living room immediately set the tone, filling the space with natural light while warm wood-toned flooring and a wood-burning fireplace add character and warmth. Sliding patio doors open directly onto the freshly stained deck and private fenced yard backing onto green space and mature trees, creating a natural extension of the living space. The multi-level design continues above with an open railing overlooking the living room and a generous dining area that easily accommodates a home office or additional sitting area. The bright kitchen offers beautiful cabinetry, contrasting countertops and backsplash, new appliances, an abundance of storage and workspace, with a convenient 2-piece powder room nearby. Upstairs are three bedrooms, a 4-piece bathroom, leading into an impressively sized primary with large windows and a full wall of built-in cabinetry. The lower level provides a dedicated laundry and storage room with new washer and dryer. Beyond the finishes, an extensive list of improvements adding real value: new carpet, hot water tank, shower fixture, Poly-B removed and freshly stained deck in May/June 2026. Entire interior including ceilings painted in 2025, roof replaced in 2024/2025 and furnace replaced in 2019. Tucked into the established community of Queensland, you are steps from the Bluffs and Queensland Off-Leash Park and minutes from Fish Creek Provincial Park, the Bow River, pathways, schools, parks, playgrounds, shopping, and everyday amenities. With its light-filled layout, private outdoor s pace and substantial improvements already completed, this is a home that stands out for all the right reasons. (id:55254)
226 Mountain Lion Drive
Bragg Creek, Alberta
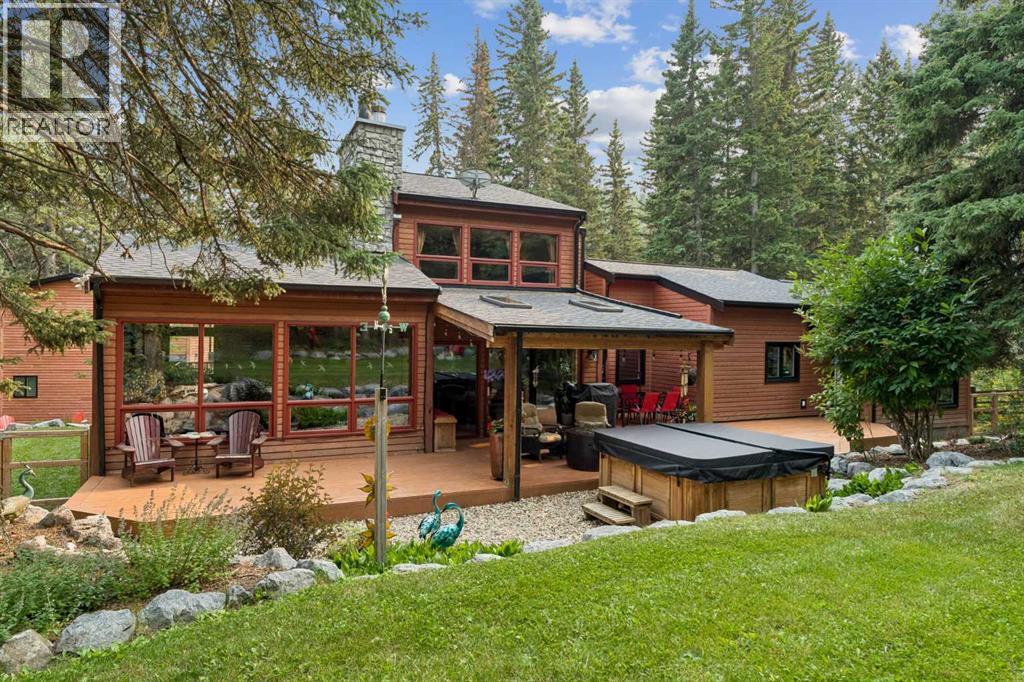
No. You’re not seeing double.In fact, calling it a house might be selling it a little short.Welcome to 226 Mountain Lion Drive, where you’ll find two homes on one 2 acre lot. The attached second home has its own address and can be used for mortgage financing, making it ideal for multi-generational living, a vacation rental, a live-in nanny, or even housing for an employee connected to your home-based business.What business? Did we mention there’s yet another building? The detached double garage has a finished office/studio/flex space above it, giving you even more room to work, create, pursue a hobby or simply escape.With two homes, a separate office, multiple decks, fire pits and plenty of outdoor space, this doesn’t even sound like a house anymore. It sounds like an estate. You’ll certainly feel like it when deciding which fire pit to gather around or which deck to soak up the sun. And did we mention the hot tub for stargazing?But the real luxury is the lifestyle. You’re a short walk to Wintergreen Golf & CC, and just minutes from Kananaskis Country where you can go mountain biking, hiking, cross-country skiing, horseback riding, fishing or view the Rocky Mountain scenery. Plus, restaurants and shops are close by in the Hamlet.And somehow, all of this is only 30 minutes from Calgary.Space, privacy, flexibility and income potential, all wrapped up in a lifestyle that puts nature right outside your door. And we haven’t even talked about the interiors.Want to see more? Check out the 3-D tour and property video and let your eyeballs do the walking. (id:55254)
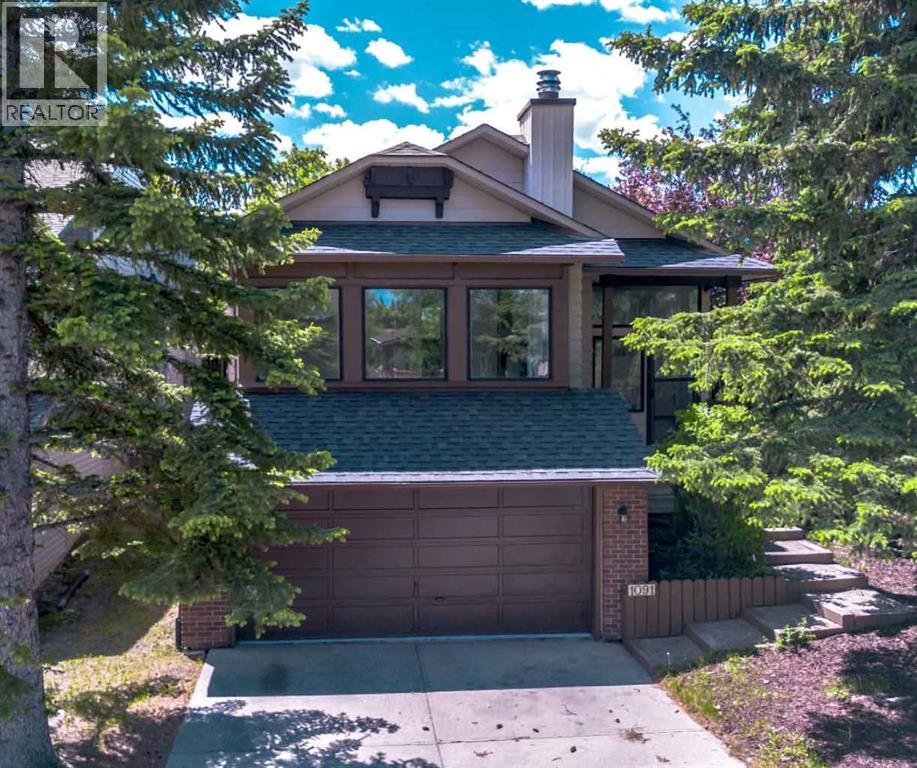
1091 Berkley Drive NW
Calgary, Alberta
Location, Location, Location! Welcome to The Berkley, located in the heart of Beddington Heights. This impressively renovated bi-level detached home offers outstanding curb appeal with a double attached garage and ample storage. Sitting on a massive lot, the property features a huge fully enclosed South Facing backyard with mature trees and the rare bonus of a fence opening for additional parking, allowing space for a third vehicle. Offering exceptional versatility, this spacious 3-bedroom home can easily be converted into a 5-bedroom layout—perfect for large or growing families.Completely updated throughout, the home features a BRAND NEW ROOF with a transferable warranty, LVP flooring throughout, refreshed LED lighting, and an abundance of windows that flood every space with natural light.The designer chef’s kitchen is a true showpiece, featuring moody black cabinetry with gold hardware, marbled quartz countertops, an undermount sink, a gold faucet, and a full stainless steel appliance package. The L-shaped layout is elevated with a raised glass separation wall and elegant gold accents, seamlessly blending style and function.The main floor offers a bright, open-concept living room with a wood-burning fireplace, a raised formal dining area, and a well-designed layout ideal for both entertaining and everyday living. A unique extension off the kitchen provides valuable flex space—perfect for a home gym, office, or potential 4th bedroom—along with access to a raised patio overlooking the expansive backyard.The primary bedroom is generously sized with gold accents, a large mirrored closet, and a 3-piece ensuite. A second bedroom and an updated 4-piece bathroom complete the main level.The fully finished basement expands the living space with a third bedroom, a stylish 4-piece bathroom, and a spacious second living area featuring a 2nd wood-burning fireplace and a wet bar. With oversized windows flooding the home with natural light. The bonus room could be conve rted into a 5th bedroom.A rare combination of style, space, and versatility in an unbeatable location—just 12 minutes to downtown Calgary, minutes to the airport, 64 Avenue shopping, and walking distance to Seniore’s Pizza, everything you need is right at your doorstep. (id:55254)
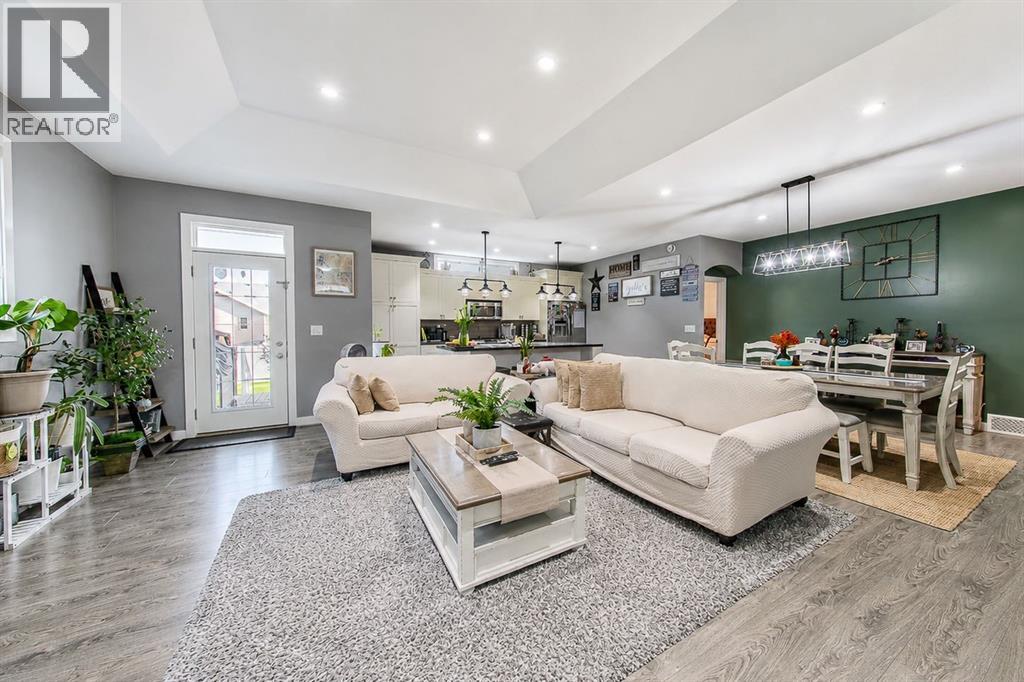
3903 49 Avenue
Ponoka, Alberta
Welcome to this well-cared-for, custom-built bungalow in Ponoka’s desirable Riverside community. Offering four bedrooms and three full bathrooms, this home combines convenient main-floor living with plenty of additional space for family and entertaining.The open-concept layout, tall ceilings and south-facing windows create an impressive sense of space while filling the main living area with natural light. The spacious kitchen features abundant cabinetry, a pantry, stainless steel appliances and a large island overlooking the dining and living areas. A beautiful tray ceiling and gas fireplace add warmth and character.The main floor offers two bedrooms and two full bathrooms, including a spacious primary suite with a walk-in closet featuring custom shelving. The spa-inspired ensuite includes a freestanding tub and glass corner shower. The convenient laundry and mudroom off the garage includes a custom bench with built-in storage.The finished basement provides two additional spacious bedrooms, another full bathroom, generous storage and an expansive recreation room—perfect for family gatherings, games, movies or a home gym.This carpet-free home features vinyl plank flooring throughout. Outside, enjoy the completed deck with gazebo and the fenced backyard—an inviting setting for relaxing and entertaining. Additional highlights include a heated double garage, plus roof and siding replacement completed in 2022.A thoughtfully designed and carefully maintained home offering space, comfort and valuable updates in the welcoming Riverside community. (id:55254)
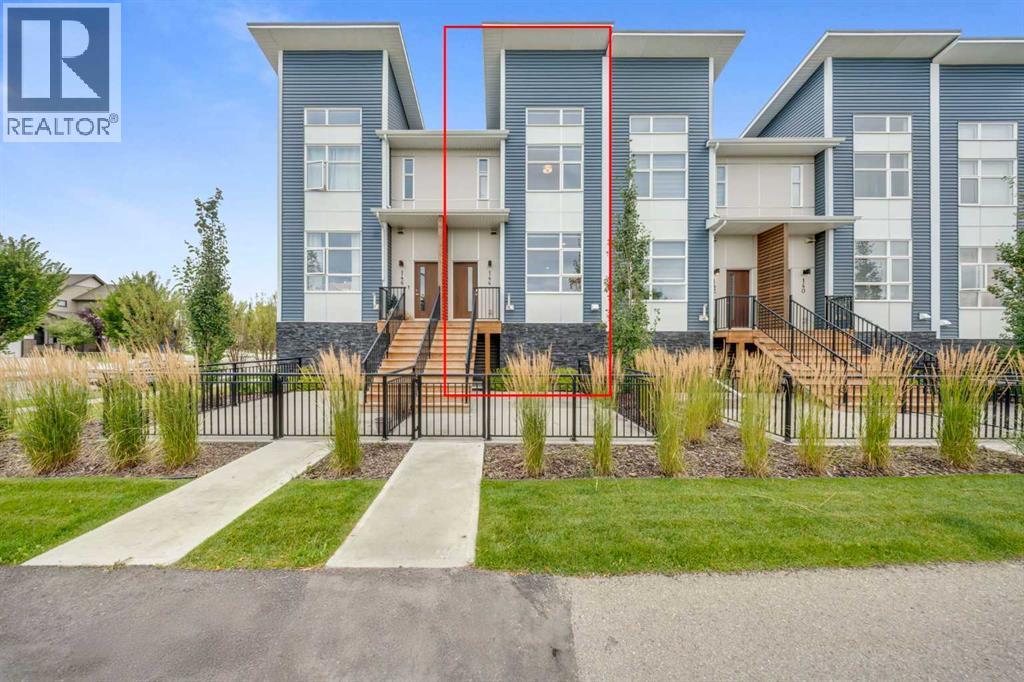
144 Walden Lane SE
Calgary, Alberta
Welcome to modern living in Walden. This beautiful 3-bedroom, 2.5-bathroom townhome offers an exceptional combination of style, functionality, and low-maintenance living in one of southeast Calgary’s most popular, nature-inspired communities. Thoughtfully designed across three levels, this move-in-ready home is an ideal opportunity for first-time buyers, young families, or anyone looking for a stylish new home with room to grow.The bright and spacious main level features an open-concept layout designed for everyday living and entertaining. The contemporary kitchen is the heart of the home, offering new appliances, abundant cabinetry, and a generous island that’s perfect for casual dining and gathering with friends and family. From the kitchen, step onto the patio and enjoy your morning coffee or an evening outdoors. The kitchen flows naturally into the dining area and sun-filled living room, creating a welcoming space where everything is connected. A convenient 2-pce bathroom and large front fenced patio (perfect for pets) complete this level.Upstairs, the thoughtfully designed layout provides a comfortable private retreat. The spacious primary bedroom features a massive 14 ft elevation with large windows facing the mountains, a generous walk-in closet, and a well appointed private ensuite. Two additional bedrooms offer excellent flexibility for children, guests, or a home office. A well-appointed 4-piece bathroom and conveniently located upper-floor laundry add practicality where you need it.The ground level delivers convenience with a tandem double garage, providing secure parking for two vehicles along with additional space for bikes, seasonal items, storage, or a workbench.Outside your front door, enjoy everything that makes Walden such a sought-after southeast Calgary community. Backing onto walking paths along a peaceful pond, beautiful parks, walking paths, green spaces, shopping, restaurants, coffee shops, and everyday conveniences are all close by, including the growing Township shopping area and local grocery options. With convenient access to Macleod Trail and Stoney Trail, commuting around Calgary or heading west for a weekend mountain getaway is easy.For first-time buyers, this is an opportunity to own a brand-new Calgary townhome without sacrificing space, modern finishes, outdoor living, or garage parking. For families, the three-bedroom layout, open main floor, nearby parks, and community amenities offer the flexibility needed for both busy weekdays and relaxed weekends.Modern. Move-in ready. Family-friendly. And perfectly positioned in Walden. Come see why this exceptional new townhome could be the place you call home! (id:55254)
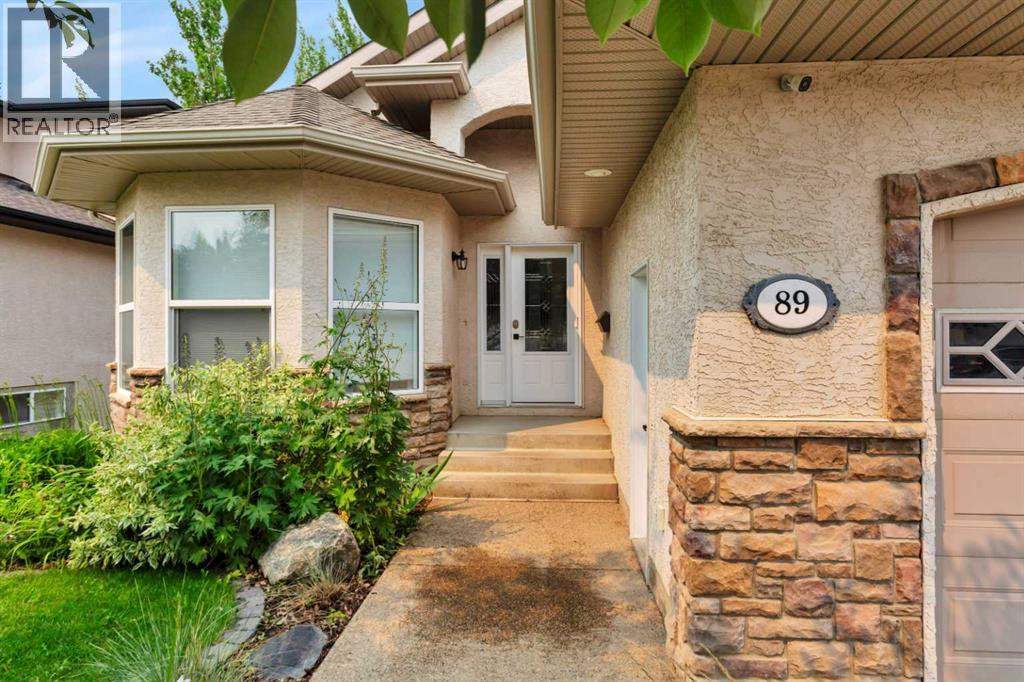
89 Alberts Close
Red Deer, Alberta
This WELL MAINTAINED walk out bungalow in the desirable Anders neighbourhood offers a functional layout with a huge fully developed basement and plenty of space for families. The main floor features two bedrooms, which includes a large primary suite with a 5-piece ensuite, including a corner soaker tub to enjoy! Maple hardwood flooring. A bright, open kitchen/living room with a stone, gas fireplace, Granite countertops in the kitchen and all bathrooms, convenient main-floor laundry as well. The kitchen offers lots of functional space with a corner pantry. The bright lower level includes two additional bedrooms, spacious living areas and a second gas fireplace, underfloor heat for the winter and A/C for the summer, Newer windows. Outside, enjoy a covered deck with a gas line for the BBQ along with garden boxes and a well maintained yard. 21×26 heated garage with plumbing for washing up before you walk in the house. Additional items include, pool table, projector screen. Close proximity to schools, shopping, and parks. This home is immaculate! (id:55254)

328 Edgefield Close
Strathmore, Alberta
Welcome to 328 Edgefield Close, a beautifully designed 1,950 sq. ft. semi-detached home currently under construction in the growing community of Edgefield. Tucked into a quiet cul-de-sac, this thoughtfully planned two-storey offers the space, style, and functionality today’s families are looking for.The bright, open-concept main floor features high ceilings, durable vinyl plank flooring, and multiple living spaces designed for both everyday life and entertaining. Gather around the cozy electric fireplace in the family room, relax in the separate living area, or host family and friends in the spacious dining area that flows seamlessly into the modern kitchen. The kitchen is set to impress with quartz countertops, a large island, stainless steel appliances, generous cabinetry, and a walk-in pantry offering plenty of storage. A convenient mudroom and two-piece powder room complete the main level.Upstairs, the central bonus room provides the perfect space for movie nights, a children’s play area, or a comfortable home office. The spacious primary retreat features a walk-in closet and a luxurious five-piece ensuite with a double vanity. Two additional well-sized bedrooms, a full bathroom, and convenient upper-floor laundry complete the second level.The unfinished basement includes a separate exterior entrance and offers exciting potential for future development. Outside, enjoy a private yard and deck, while the attached double garage provides secure parking and additional storage.Located close to parks, playgrounds, schools, shopping, walking paths, and community amenities, this brand-new home combines modern comfort with an excellent Strathmore location.Estimated completion is October 2026. The home is currently under construction. Contact our sales team today for additional information, construction updates, or to arrange a private viewing. (id:55254)
51328 Range Road 231
Sherwood Park, Alberta
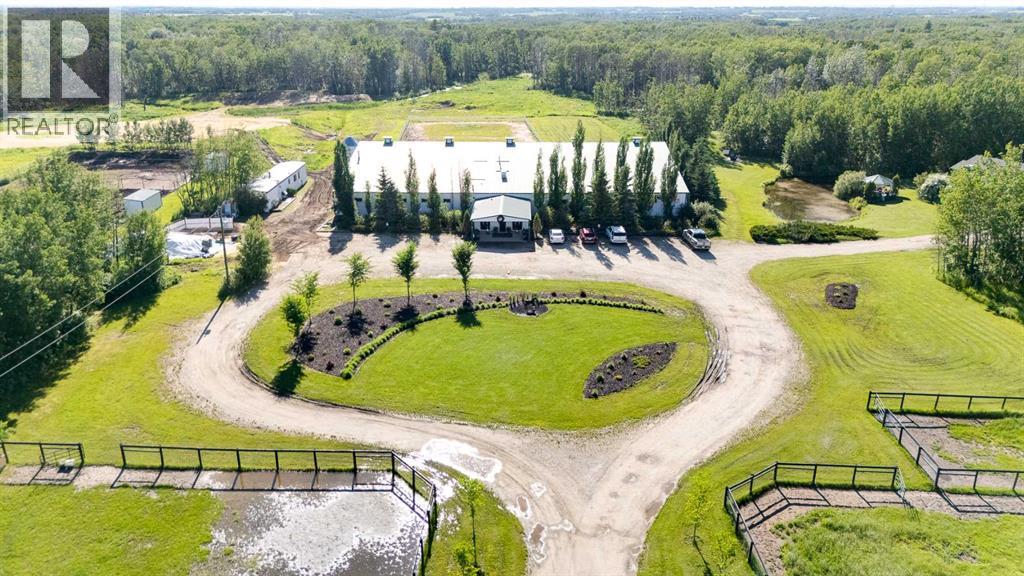
Welcome to an exceptional turnkey equine agri-business set on 107.24 beautiful acres. Designed for both comfortable country living & a thriving horse operation, this impressive property offers outstanding facilities, scenic natural surroundings & incredible income potential. The inviting bungalow features a bright, open floor plan w/ vaulted ceilings, 5 bedrooms (3 on the main level plus 2 downstairs) and 3 full bathrooms, including a spacious primary ensuite with jetted tub. Enjoy cozy evenings by the gas fireplace upstairs or the electric fireplace in the fully finished basement, c/w durable vinyl plank flooring and sauna included. A large main-floor laundry room incl sink & garden window, while the oversized attached double garage provides ample storage. Additional upgrades incl composite front decking & a new roof 2013. Step outside to your own private oasis featuring a beautifully landscaped yard, charming gazebo, tranquil pond, fenced dog yard w/ convenient dog ramp & welcoming firepit area perfect for time with family & friends. A clean, well-maintained county-permitted mobile home w/ 2 bedrooms - ideal for staff, family or rental income. The impressive clubhouse entrance to the barn creates a warm & inviting space for clients, boarders, clinics or social events. Complete with electric fireplace, trophy shelves, wet bar/coffee station w/ mini-fridge & microwave, bathroom w/ shower & bedroom/office, this versatile space adds tremendous value to the operation. The 36'x180' barn has been thoughtfully designed, offering exceptional ventilation, radiant heaters (rarely needed), 26 spacious 10'x12' box stalls, plus 5 additional 10'x10' stalls located in the arena. Features include a utility room servicing the house, barn & outdoor waterers, furnace for the clubhouse & tack room, 12'x20' tack room w/ dual entrances for easy future division, feed room, & wash bay with hot/cold. The water system is configured for individual fill taps at each stall. Train year-round in the attached 60'x180' insulated & heated indoor arena (heater has never been used). You can also enjoy the expansive 100'x200' outdoor arena. A large silo for hay cubes included. The property is ideally set up for easy horse management w/ front paddocks featuring automatic waterers, five side paddocks w/ shelters & auto waterers, pipe & cable fencing & metal gates. Nature lovers will appreciate the trails winding through the treed acreage, perfect for walking, trail riding & enjoying abundant wildlife. The property is adjacent to 21.79 acres of Environmental Reserve, and three Enviro Reserve Easements on property (2.69, 2.27 and 3.06 acres), preserving the natural beauty & enhancing privacy. Infrastructure includes 2 septic systems & fields, along with a strong-producing well. Whether you're expanding an established equine business, operating a boarding/training facility or simply searching for an extraordinary country estate with first-class horse amenities, this property is ready for you! (id:55254)
131 Royston Way NW
Calgary, Alberta
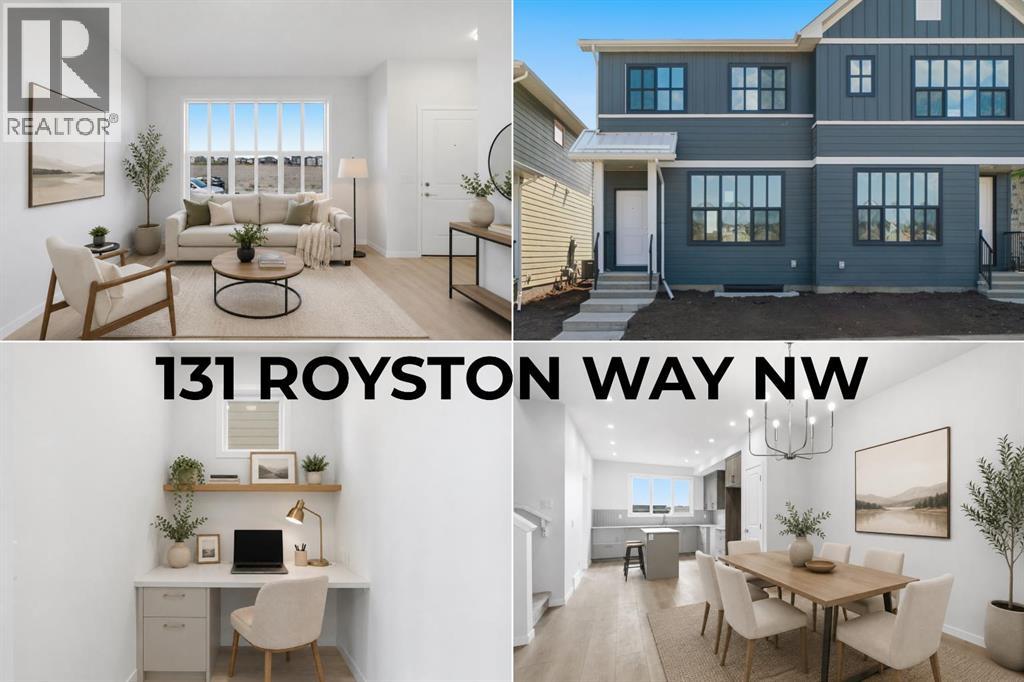
PRICED TO SELL. Tucked into Rockland Park, this brand new home built by award winning Cedarglen Homes offers over 1500 sq ft of intentionally planned living including 3 bedrooms and 2.5 bathrooms, and peace of mind featuring the Alberta New Home Warranty Program. A covered porch and foyer lead into a main floor built for everyday life, with a BUILT-IN DESK AREA just off the entry that gives you a dedicated spot for work or homework without taking over the living space. From there, the great room anchors the main level and opens into a dining nook and kitchen finished with full-height two toned cabinetry, warm-toned accents, and a stunning backsplash tile that adds a quiet texture to the space. Stone countertops with subtle veining tie the kitchen together, while warm luxury vinyl plank flooring runs through the main living areas, complemented by plush neutral carpet upstairs for a softer feel underfoot. Just off the kitchen, a mudroom with a 2pc powder room keeps the daily routine organized, whether you're heading out the door or just getting home from it. The mud room offers direct access to a fully finished deck, a good spot for morning coffee or dinner outside during the summer months. Upstairs, the primary bedroom includes a walk-in closet and a private ensuite w/ DUAL UNDERMOUNT SINKS and a WALK-IN SHOWER. Two additional bedrooms share a 4pc bathroom, plus enjoy the convenience of UPPER FLOOR LAUNDRY so laundry day never means hauling baskets up & down stairs. Bathrooms throughout carry textured cabinetry, crisp white stone countertops, beautiful wall tile, and luxury vinyl tile flooring, striking a clean and cozy balance. The basement is undeveloped but offers a SIDE ENTRANCE making it easy to finish this space however you desire - legal suite possible (rough-ins completed - just need city approval & permits), rec room, home gym, etc. As a QUICK POSSESSION HOME, this property comes with a $6,200 APPLIANCE ALLOWANCE to be used through the builder's supplier, so you can select finishes that suit how you live rather than inheriting someone else's choices. A $1,000 LANDSCAPING REBATE is also available, provided landscaping is completed within one year of occupancy. Living in Rockland Park means access to the community's Homeowners Association facility, including a lodge with flexible gathering spaces, a year-round outdoor pool and hot tub, playground, hockey rink, pickleball and basketball courts, fire pit and picnic areas, and a casual skate trail, along with programmed events and activities for all ages throughout the year. The community also connects to river pathways and parks, with future retail amenities and a planned K-9 school nearby, offering a setting that balances nature with everyday convenience without feeling far removed from it. This is a home designed around how you actually live day to day, from the flexible main floor space to the private upstairs retreat at the end of it. Come check it out today! *Some photos are virtually staged* (id:55254)
7006 115b Street
Grande Prairie, Alberta
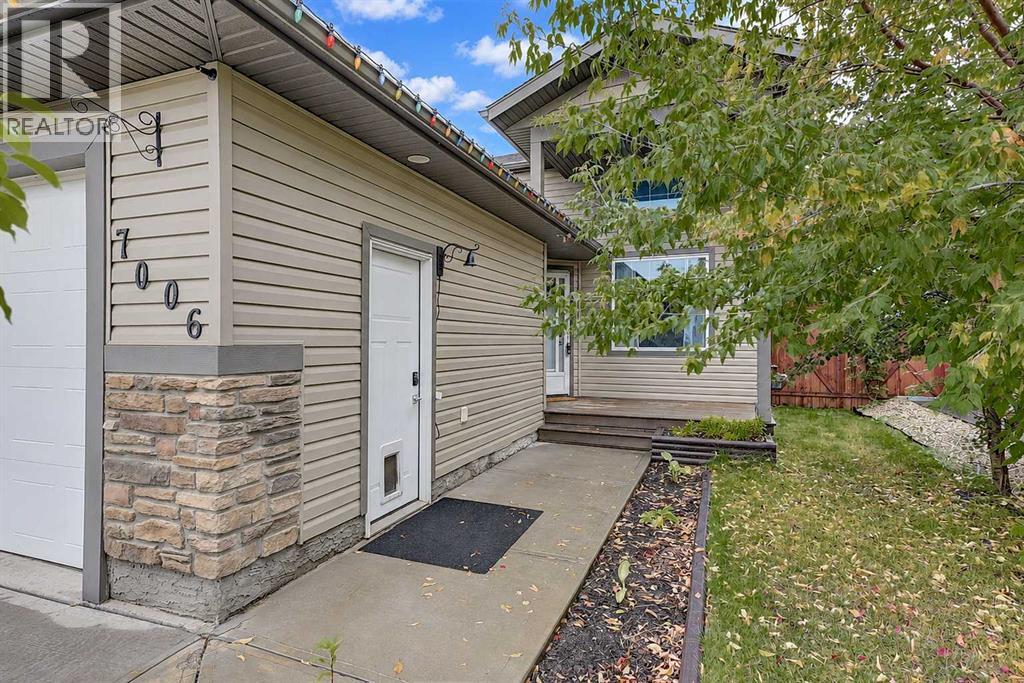
Welcome home! This beautifully maintained property offers a bright, functional layout with plenty of room for the whole family, both inside and out. Enter into the spacious living room, where tall ceilings, a large window and electric fireplace create a comfortable place to relax. A short flight of stairs leads to the open-concept kitchen and dining area. The kitchen features cream cabinetry, stone countertops, stainless steel appliances, ample storage and a tiled backsplash. From here, step directly onto the large deck, making it easy to enjoy BBQs, morning coffee or time outside in the warmer months. The main floor also offers the primary bedroom with walk-in closet and ensuite, two additional bedrooms, and a four piece bathroom. Downstairs, the partially developed basement gives you room to grow, with two good sized bedrooms already in place and plenty of opportunity to add more living space and build equity. Outside, the fully fenced and landscaped yard provides a generous outdoor area for kids, pets, relaxing or entertaining. The heated double garage adds even more function, with plenty of parking, workspace, and an abundance of built-in shelving. Recent upgrades include a new hot water on-demand system, air conditioning and vinyl plank flooring. With a practical layout, generous outdoor space and room to finish the basement to suit your needs, this home offers plenty of flexibility for years to come. Call your REALTOR® today to book a showing! (id:55254)
4828 20 Avenue NW
Calgary, Alberta
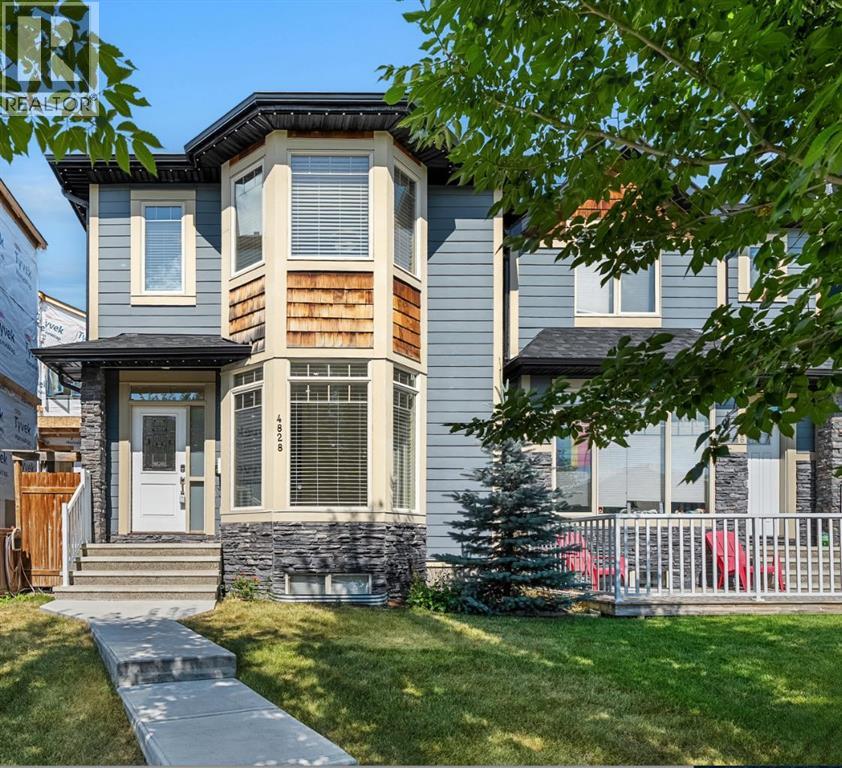
Welcome to this beautifully finished upscale duplex in the heart of Montgomery, where thoughtful design meets an unbeatable inner city location. Offering over three levels of finished living space, this home is perfect for families, professionals, and those who love to entertain.The bright and open concept main floor features a stunning kitchen that flows seamlessly into the spacious living area, complete with a cozy gas fireplace. A versatile front room offers endless possibilities and can be used as a formal dining room, home office, or additional living space. A convenient 2 piece bathroom completes the main level.Upstairs, you'll find three generously sized bedrooms, including a spacious primary bedroom complete with a private ensuite. An additional full bathroom and upper-floor laundry add convenience and functionality to the upper level.The fully finished basement provides even more living space with a large recreation room, fourth bedroom, and full bathroom which is ideal for guests, teenagers, or a private space to unwind.Step outside to enjoy the beautifully landscaped and fully fenced backyard featuring a hot tub, perfect for relaxing year round. The heated double detached garage is truly a dream space, offering room for parking, storage, hobbies, or a workshop setup.Located just steps from the river pathways, schools, shopping, restaurants, and countless amenities, you'll love the walkability and sense of community Montgomery has to offer. Enjoy quick access to downtown by bike or car while embracing the perfect balance of nature and inner-city living. This move in ready home offers exceptional space, style, and convenience in one of Calgary's most sought after communities. Call to book your showing today! (id:55254)
20506 128 Av NW
Edmonton, Alberta
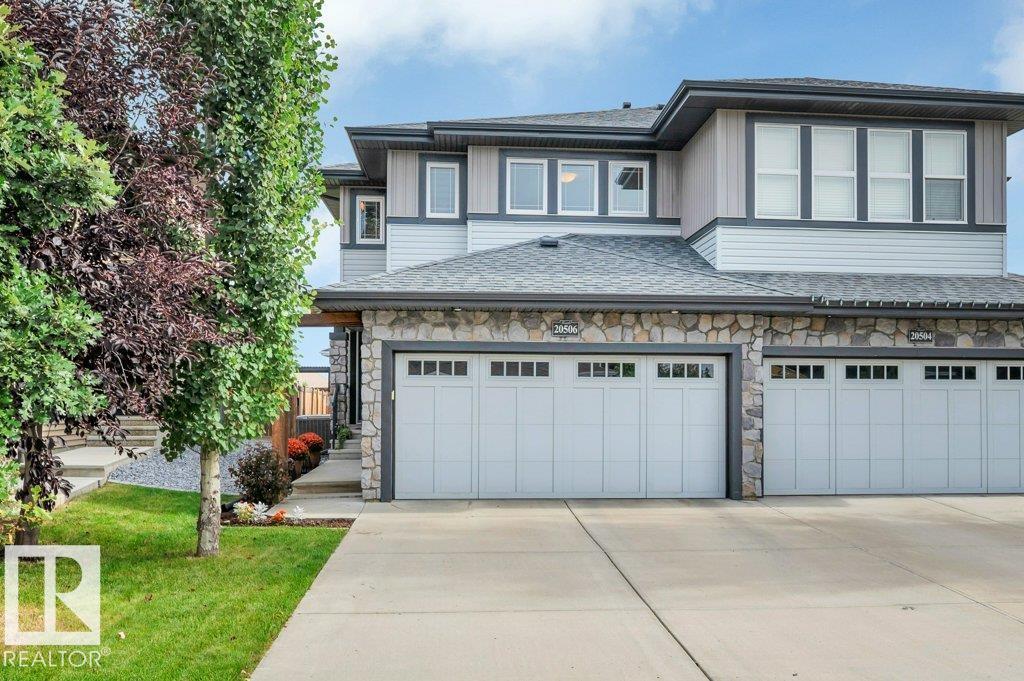
Located in the desirable community of Trumpeter, this spacious 1,728 sq. ft. half duplex offers a double attached garage and a bright, functional layout with plenty of room throughout. The main floor features a large front foyer, generous living room and open-concept kitchen with granite countertops, ample cabinetry, tile backsplash, stainless steel appliances and a walk-through pantry. Upstairs, you'll find 3 generously sized bedrooms, each with its own walk-in closet, plus a 4-piece main bath and convenient laundry room. The spacious primary suite features three bright windows, a walk-in closet and ensuite with dual sinks. The undeveloped basement offers excellent potential for additional living space. Outside, enjoy a good-sized, fully fenced and landscaped yard with a large deck and lower patio area. Additional features include central air conditioning and plenty of storage. Enjoy nearby walking trails and green spaces with quick access to Anthony Henday Drive, St. Albert and surrounding communities. (id:55254)
328 Railway Avenue
Travers, Alberta
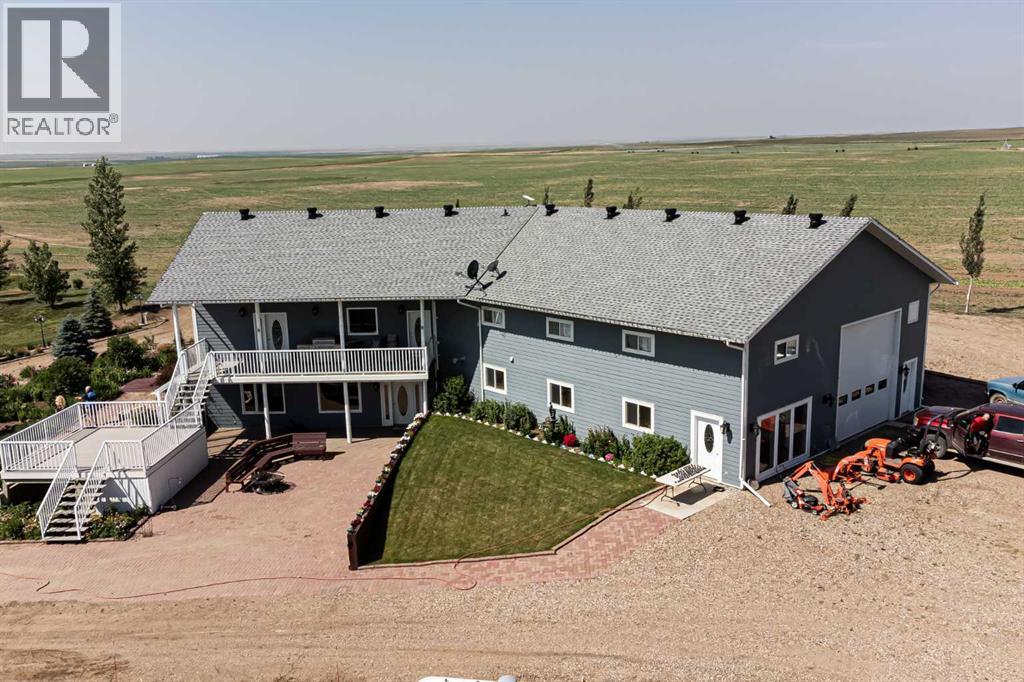
Country living with views as far as the eye can see, is what 11.61 Acre parcel of land can offer you and your family. This home is custom built and has storage and a place for absolutely everything. The egress in this home is outstanding. There are six entry/exits throughout the home. All doorways in the home are 36” wide making moving furniture a breeze. What’s really impressive is the main floor living and kitchen area with almost 14 foot vaulted ceilings, beautiful acacia hardwood floors, and a kitchen island that is 18 feet long and can sit 12 stools. The view from the living room is absolutely breathtaking. Not only does the kitchen have an impressive island, it also has been thought out very well with lots of electrical outlets, deeper cupboards, double stainless steel convection oven, touch control faucets, a sill granite sink with an instant hot water dispenser perfect for afternoon tea. The kitchen floor tile are 18” x 18” travertine floor which is stunning against the dark stained cabinets. The primary bedroom is right off of the kitchen area. The high ceilings host extra storage above the his and her closets. There is a built in surround system in the home. The ensuite also has tiled floors and a stacking laundry in the bathroom. The two windows in the en suite make it very bright. There is a tub/shower unit, low flush toilets, make-up counter and linen closet for extra storage. Up over the garage is an illegal suite with its own heating system. This is a perfect mother-in-law suite or just an extra bedroom. The suite does come finished with all appliances, including a washer and a dryer and has a Jacuzzi tub/shower. There’s also a large storage space beside the suite that could double as a library! There is a walkout basement in the home with several large windows, so it doesn’t feel like a basement. The living space has a projector and screen as well as a stage area with built in speakers. The seller taught music lessons, and had her recitals here. (sta ge can be removed) There’s another good size bedroom in the basement and it is wired for TV/entertainment with a full bath not far away. The garage is absolutely massive 24’ x 44‘ deep...a mechanics dream. It’s fully equipped with a jib crane with a full bathroom. The plugs are endless. 3 x220 plugs and several 110 plugs with 20 amps so you’ll never blow a breaker. There are 16 foot ceilings, so a lift easily could be installed. A full ventilation system, and the overhead garage door is 14‘ x 14’. Another special features is there are 3 fully functioning RV campsites. This acreage is located 15 Min. from Lomond where there is a school from k-12, grocery store, hardware store and restaurant. If you’re looking for peace and quiet, country living, look no further! (id:55254)
105 Aspen Way
Vulcan, Alberta
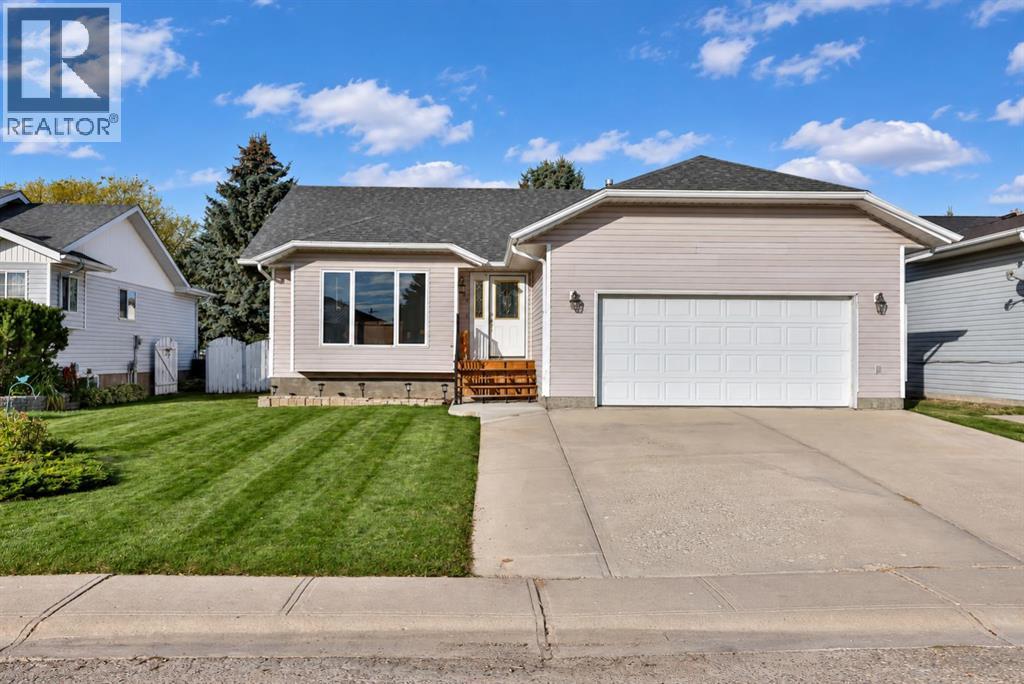
Fantastic new price of $399,900 for this well-maintained bungalow in the welcoming community of Vulcan. Freshly painted in 2026, this home offers excellent curb appeal with an oversized double attached garage, extra-wide driveway, and spacious front yard with ample parking.Inside, the bright living room is highlighted by a large bow window that fills the space with natural light, while recently updated flooring adds a fresh, modern feel. The thoughtfully designed kitchen and dining area offer ample cabinetry, a functional island, stainless steel appliances, and a large window over the sink. A garden door leads to the expansive backyard, complete with an updated deck featuring aluminum railing (2019) and a storage shed tucked neatly into the corner.The main floor features three bedrooms, including a primary bedroom with its own ensuite, as well as a full main bathroom. Downstairs, the fully developed basement provides a generous family room with space for both a comfortable living area and home gym. Two additional bedrooms and a three-piece bathroom complete the lower level, making it an ideal layout for guests or a growing family.Notable updates include new shingles in 2019, washer and dryer replaced approximately two years ago, new blinds in 2024, and several windows updated within the past 12 years.Enjoy the affordability and comfort of small-town living in Vulcan, a vibrant farming community offering schools, a newly renovated hospital, restaurants, shopping, and an 18-hole golf course. Conveniently located just over an hour from both Calgary and Lethbridge, this is an exceptional opportunity to make Vulcan home. (id:55254)
47 Highlands Place W
Lethbridge, Alberta
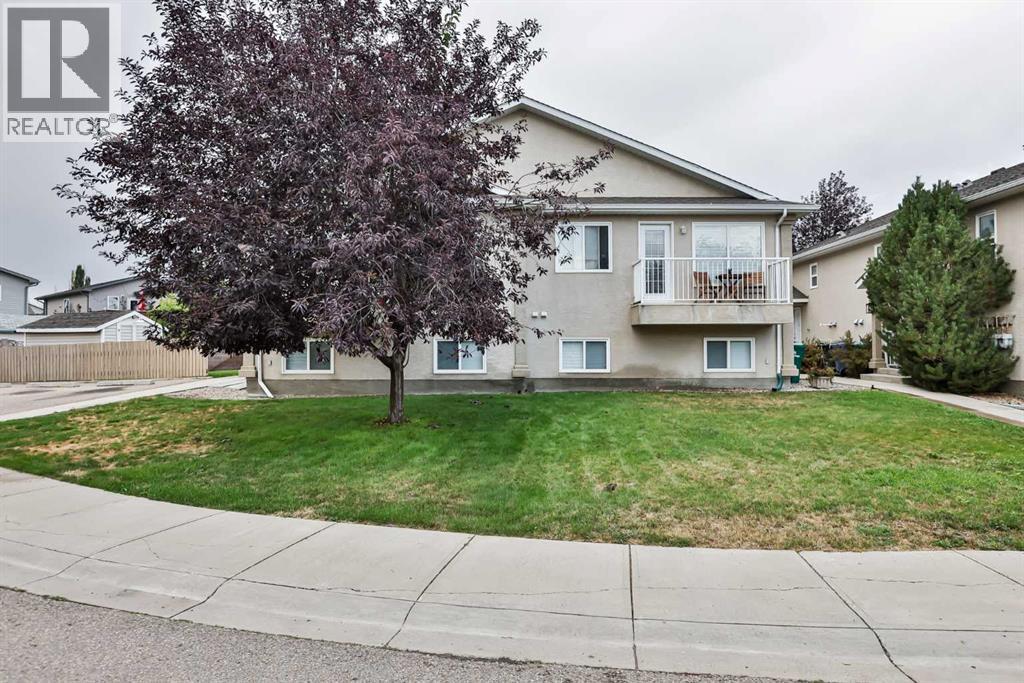
Excellent investment opportunity at 47 Highlands Place W — a well-maintained fourplex in a prime Westside location close to Safeway, Home Hardware, Banks, and a wide range of everyday amenities.This property features four self-contained units, each offering 594 sq ft on the main floor plus a fully developed basement. Every unit includes a functional and consistent layout with 3 bedrooms in the lower level, a full bathroom downstairs, and a convenient half bathroom on the main floor. The main level also offers a spacious kitchen complete with an island, ample counter space, a pantry, and a large walk-in storage room next to the kitchen for added practicality.Each unit enjoys its own private 12’ x 4’ balcony, while the property also includes underground sprinklers, a side yard shed, and durable stucco exterior. There is ample parking with 6+ off-street stalls, four exterior plug-ins, and separately metered utilities for each unit—an ideal setup for managing expenses.The property has seen updates throughout the years, including newer appliances across the units, four new dishwashers installed in 2025, Washer & dryer are also located on the lower level, and updated blinds in several suites. Pride of ownership is evident, making this a solid, turn-key addition to any portfolio.Currently configured with three rented units and one vacant unit, this offers immediate income with the flexibility to set your own rent or occupy a unit.A strong revenue property in a sought-after rental location—ideal for both new and seasoned investors. (id:55254)
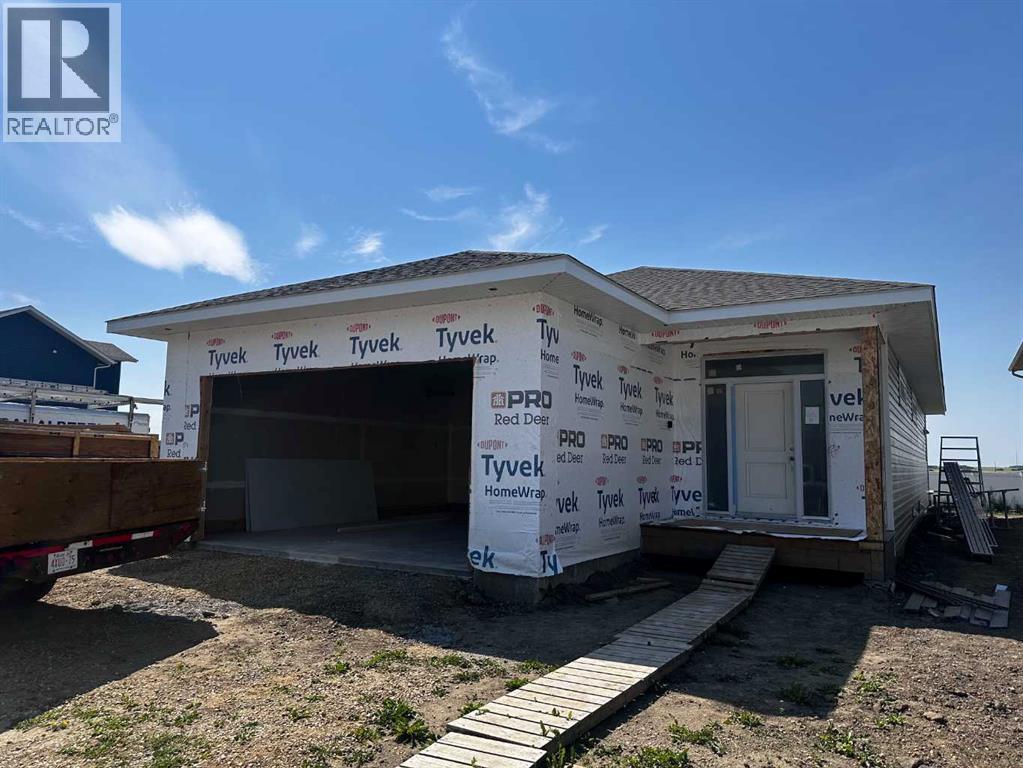
26 Norseman Close
Penhold, Alberta
Discover exceptional craftsmanship in this rare 1,664 sq.ft. bungalow by Vector Homes, one of Central Alberta’s most trusted quality builders. Thoughtfully designed with 9-foot ceilings, luxury vinyl plank flooring, quartz countertops, a stylish coffee bar, and a full suite of Samsung appliances (fridge, range, dishwasher, microwave, bar fridge, plus washer and dryer), this home delivers the size and modern finishes that are increasingly hard to find. Enjoy a heated double garage, composite decking with a great West-facing view off the rear deck, completed front sod, and an extended driveway for extra parking. Perfectly located in Penhold within walking distance of the new schools and recreation centre, and backing onto a walking trail for added privacy and outdoor enjoyment. High-efficiency furnace and hot water tank complete this move-in-ready package from a builder known for lasting quality and attention to detail. (id:55254)
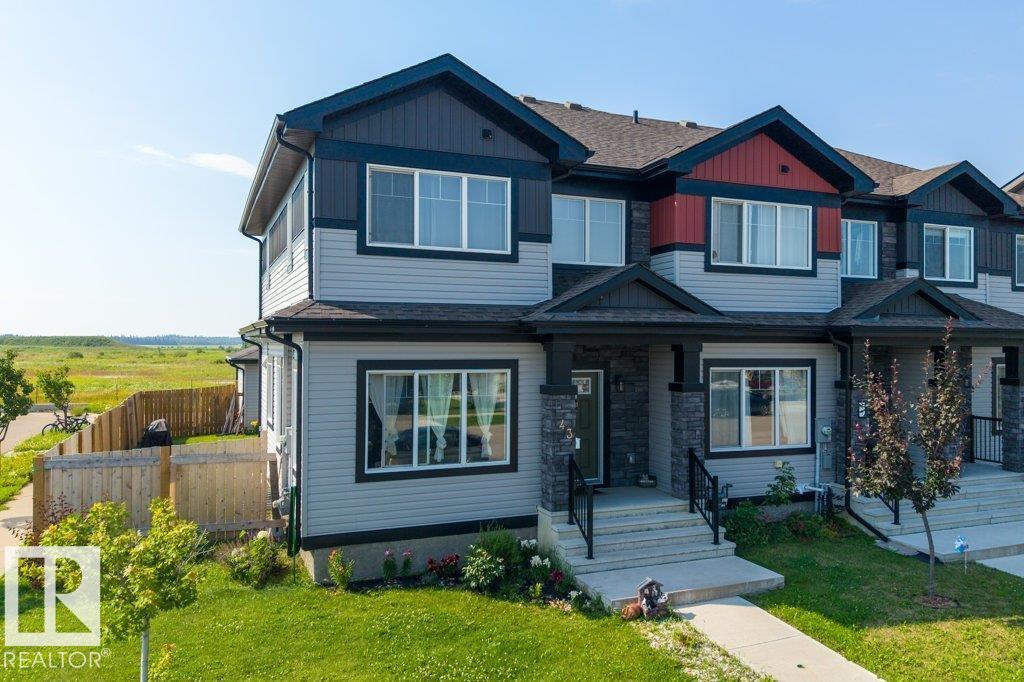
43 Sienna Bv
Fort Saskatchewan, Alberta
Welcome to this beautiful NO CONDO FEE corner-unit home in the sought-after community of Sienna, Fort Saskatchewan! Featuring 5 bedrooms, 3.5 bathrooms, and a double attached garage, this spacious home is perfect for growing families or anyone looking for extra room to live and entertain. The bright open-concept main floor offers a modern kitchen with ample cabinetry, a spacious living room, dining area, and large windows that fill the home with natural light. Upstairs, you'll find generously sized bedrooms, including a primary suite with a walk-in closet and private ensuite. The fully finished basement adds even more functional living space with additional bedrooms, a full bathroom, and endless possibilities for guests, a home office, or a recreation room. Situated on a premium corner lot close to schools, parks, walking trails, shopping, and all amenities, this move-in-ready home offers outstanding value, space, and convenience. A must-see! (id:55254)
27028 Township Road 300
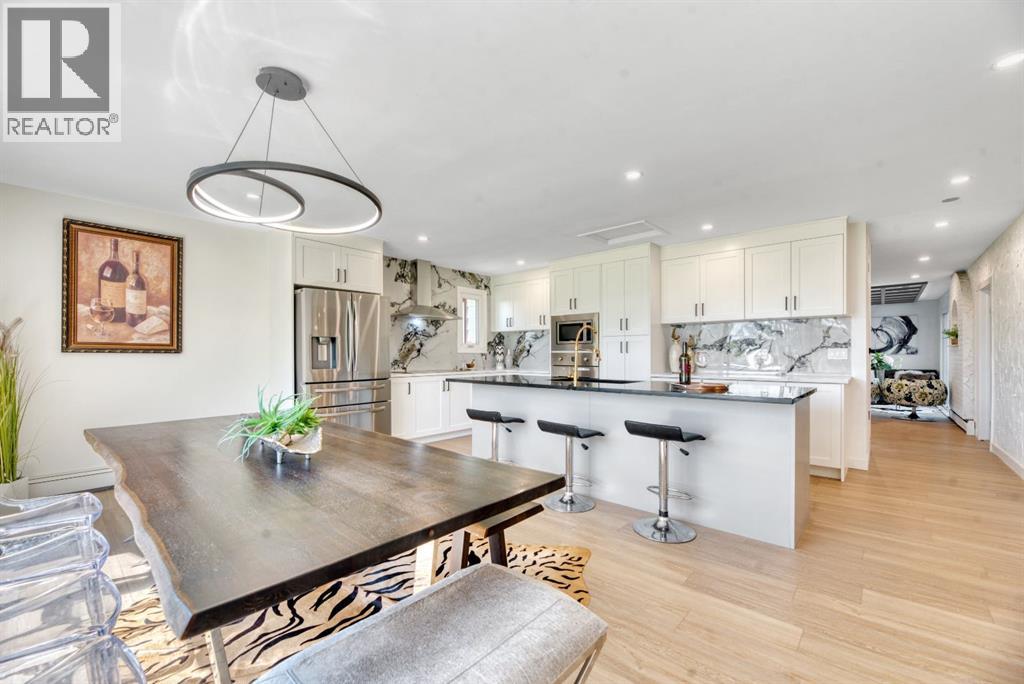
Rural Mountain View County, Alberta
Looking for the hobby farm that has it all? This exceptional 40-acre property just east of Carstairs offers an extensively renovated 3,187 sq. ft. country bungalow, outstanding equestrian facilities, and everything needed for a turnkey rural lifestyle. The beautifully updated home features three spacious living/family rooms, a stunning gourmet kitchen with a large island that's perfect for entertaining, a huge primary suite with a private ensuite, four additional bedrooms, and two more full bathrooms—offering plenty of room for family and guests. A second residence (mobile home) provides excellent flexibility as guest accommodations, farm help housing, additional storage, or potential rental income. The farm infrastructure is equally impressive, featuring a fully insulated and heated 48' x 125' indoor riding arena (converted from a two-storey chicken barn), a 33' x 100' stall barn with 12' x 12' box stalls and radiant heat, and a 30' x 48' heated shop complete with water service and radiant heat. A backup generator provides added peace of mind for the property's essential buildings. Surrounded by mature trees, the beautifully maintained yard offers privacy and the perfect setting for family gatherings. Additional features include a low-maintenance exterior, three wells, two automatic livestock waterers, a dugout, fenced and cross-fenced pastures, numerous animal shelters, and a meticulously maintained yard in an outstanding location. The land is primarily in pasture and is well suited for horses, cattle, or a variety of hobby farming pursuits. Whether you're looking for an equestrian property, a working farm, or the ultimate country lifestyle, this remarkable property offers endless possibilities. (id:55254)
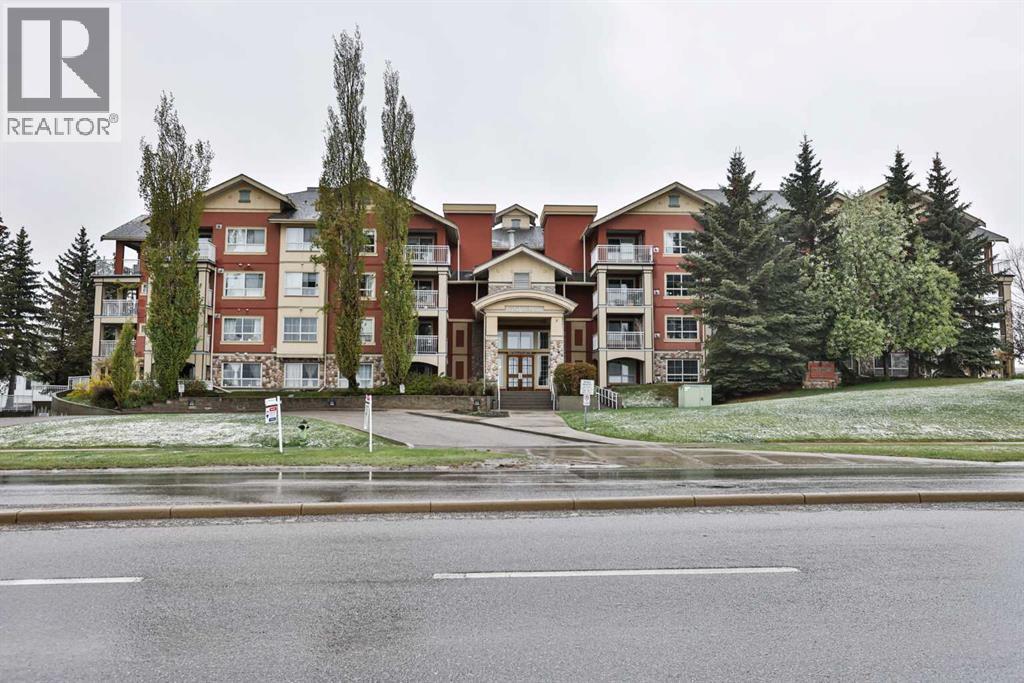
211, 5115 Richard Road SW
Calgary, Alberta
Located in the highly sought-after Trafalgar House, this beautifully updated 2-bedroom plus den condo offers an unbeatable combination of comfort, convenience, and lifestyle in the heart of Lincoln Park! Situated just steps from Mount Royal University, this bright and inviting unit features 911 sq. ft. of thoughtfully designed living space with an open-concept layout perfect for both everyday living and entertaining.The kitchen is sure to impress with upgraded quartz countertops, stylish cabinetry, stainless steel appliances, an upgraded sink and faucet, and a spacious breakfast bar with seating. The adjacent dining and living area is warm and welcoming with a cozy gas fireplace and large windows that fill the space with natural light. The versatile den makes an ideal home office, reading nook, or guest space.The primary bedroom offers excellent closet space and direct access to the 4-piece bathroom featuring an upgraded walk-in shower. A second bedroom provides flexibility for guests, roommates, or additional workspace. Additional features include in-suite laundry, vinyl plank flooring, covered deck with natural gas line, underground heated parking, an assigned storage locker, and secure building access.Enjoy the convenience of having most utilities included in your condo fees! The amenities Trafalgar House has to offer including a fully equipped fitness room, owner’s lounge/party room, courtyard, car wash bay, visitor parking, and bike storage. Condo fees include heat, water, sewer, professional management, reserve fund contributions, and more for added peace of mind.This prime location places you close to Mount Royal University, shopping, restaurants, parks, transit, Marda Loop, Glenmore Reservoir pathways, and downtown Calgary. Whether you’re a first-time buyer, investor, student, or someone looking for low-maintenance living in a fantastic location, this condo is an incredible opportunity! (id:55254)
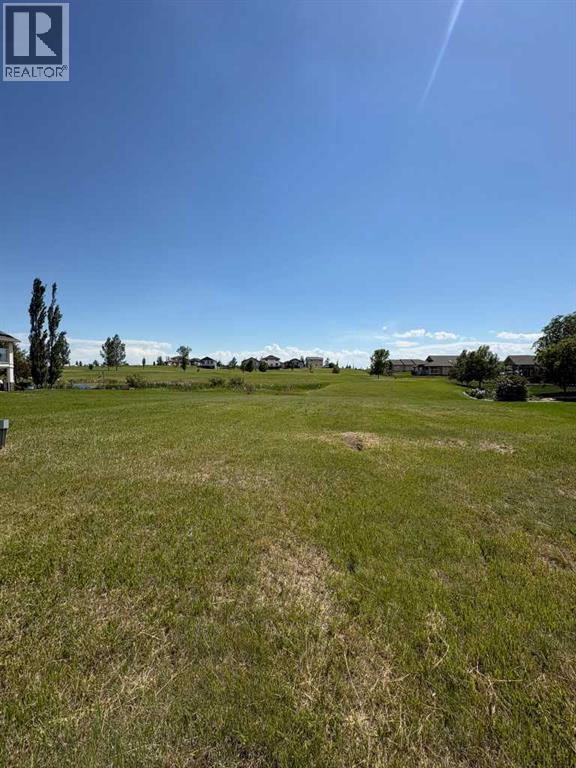
709 Whispering Greens Avenue
Vulcan, Alberta
Looking for the perfect lot to bring your dream home to life? This exceptional property offers a rare opportunity to build in a peaceful, scenic setting with south-facing backyard exposure—ideal for soaking up sunshine all day long.Backing onto a picturesque pond on hole 11 of the Vulcan Golf & Country Club, this lot offers beautiful views of the well-maintained 18-hole golf course. Enjoy the privacy of having no rear neighbours and the added bonus of no future development to the west, giving you even more space and unobstructed views. Bring your own builder and design a home that perfectly suits your lifestyle. The lot measures approximately 50’ x 110’, providing ample room for a thoughtfully designed home and outdoor living space. Located in a welcoming rural community, you’ll enjoy small-town charm with convenient access to amenities, all within 100 km of Lethbridge and 120 km from Calgary—making it an easy getaway or full-time residence. A low HOA fee (applicable once construction is complete) takes care of lawn maintenance and snow removal, offering a low-maintenance lifestyle so you can spend more time enjoying your surroundings. Opportunities like this don’t come along often—secure your spot and start planning your dream home today! Contact your favourite REALTOR® for more details. (id:55254)
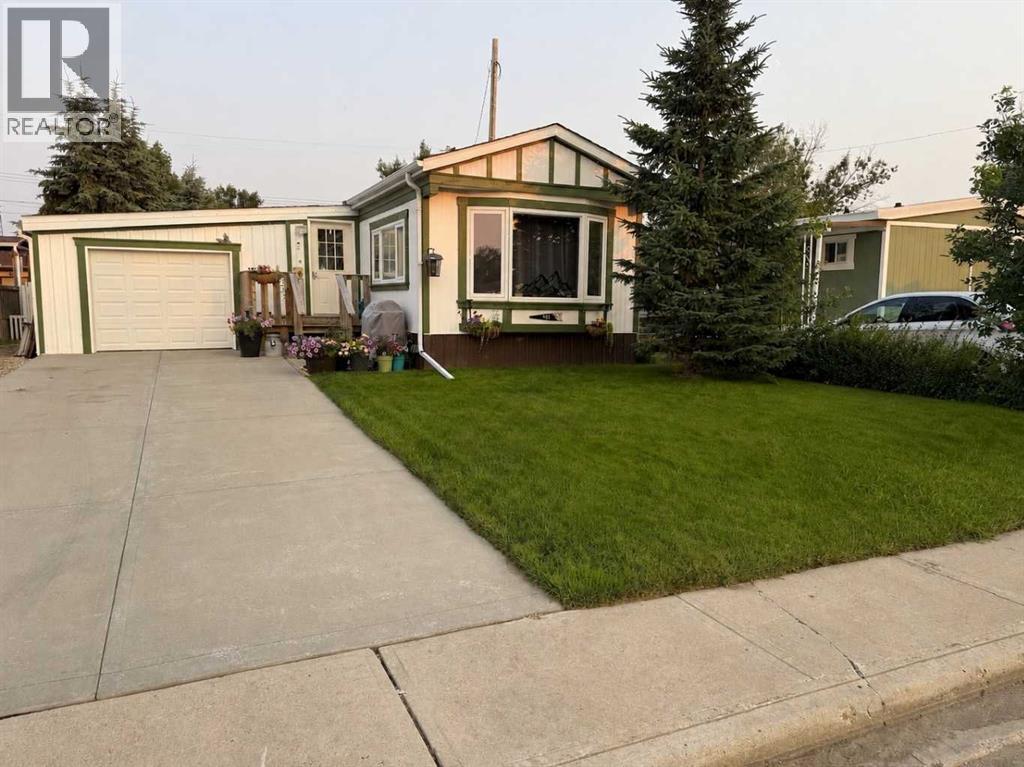
431 3 Street N
Vulcan, Alberta
Welcome to this beautifully updated manufactured home on its own lot in the friendly community of Vulcan! Offering approximately 1105 sq. ft. of comfortable living space, this property has seen extensive upgrades over the years, making it an excellent opportunity for first-time buyers, downsizers, or anyone looking for an affordable home with a fantastic garage and yard.Inside, you’ll find a bright, inviting living room highlighted by a large bay window that fills the space with natural light. The kitchen has been updated with your cabinets and features a newer dishwasher, recently added microwave, and a convenient water filtration system. Fresh paint, updated flooring, modern LED lighting throughout, and drywall replacing the original paneling give the home a clean, contemporary feel.Numerous mechanical improvements provide added peace of mind, including a 100-amp electrical service and panel, professionally inspected electrical system, all new PEX water lines, hot water on demand (approximately 5 years old), central air conditioning (approximately 2 years old), insulated plumbing, and a fully insulated crawl space and skirting. The furnace and ductwork have also been professionally cleaned.Outside, the upgrades continue with 30-year asphalt shingles installed on both the home and garage. The oversized heated garage has been extensively renovated with insulation, vapour barrier, drywall, LED lighting, full electrical service, and a gas heater, creating an ideal workspace, hobby shop, or secure parking.The spacious backyard offers mature trees, plenty of room for kids or pets to play, a storage shed, and convenient back alley access.Located close to schools, parks, and local amenities, this move-in-ready property offers exceptional value with extensive updates already completed. If you’ve been searching for an affordable home with a large yard, heated garage, and modern improvements, this is one you won’t want to miss! (id:55254)