Sanket Patel Commercial Realtor

3903 49 Avenue Ponoka, Alberta T4J 0B6

$519,900
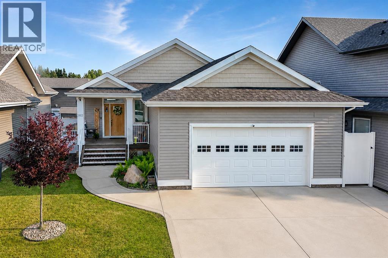
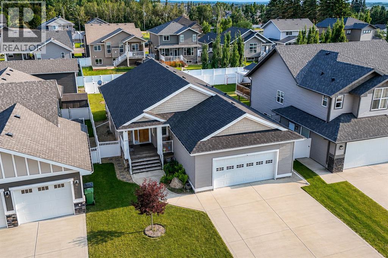
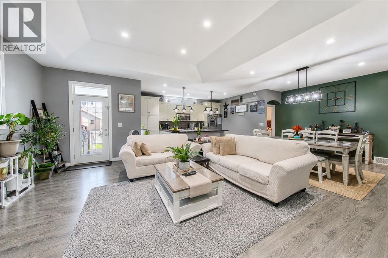
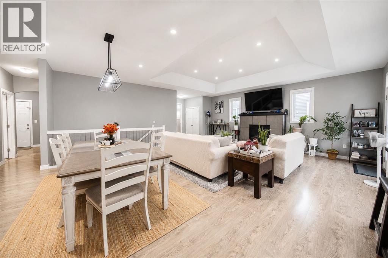
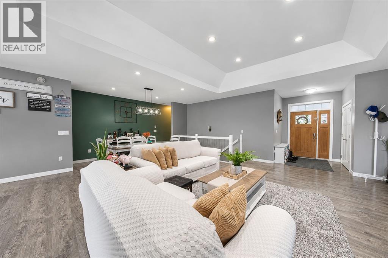
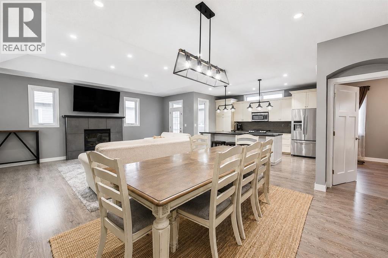
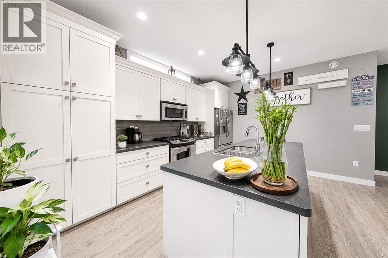
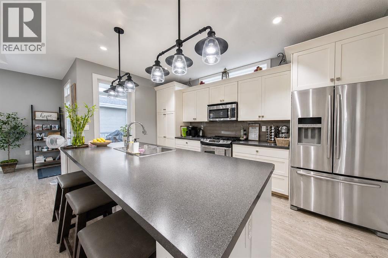
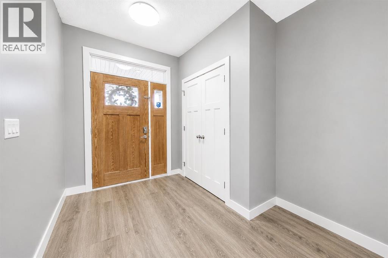
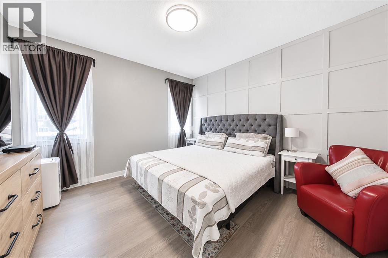
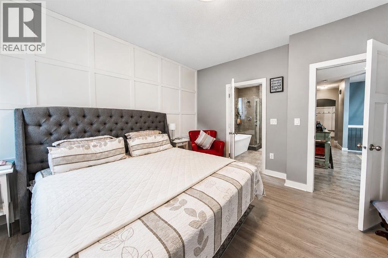
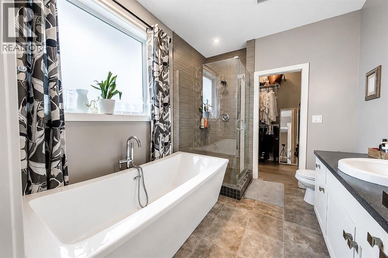
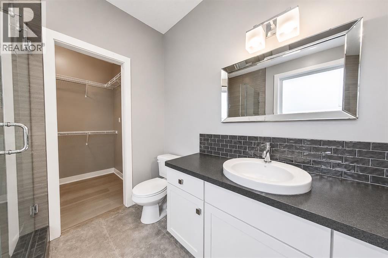
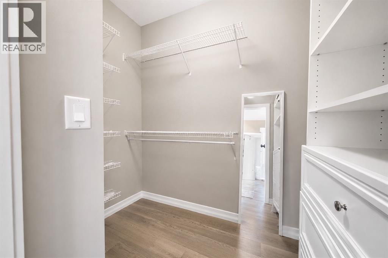
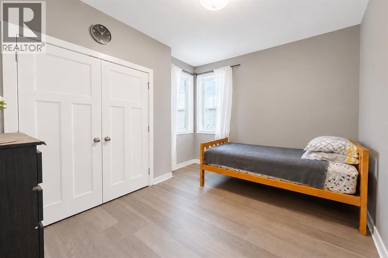
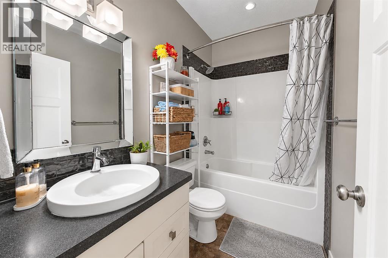
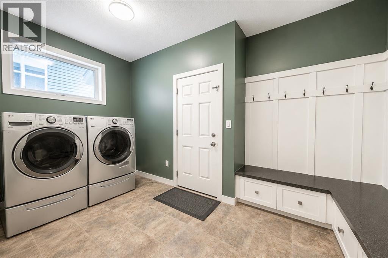
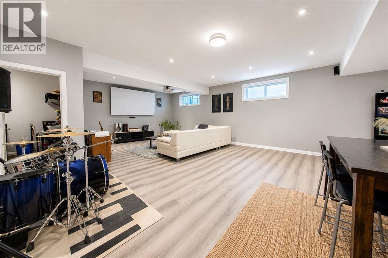
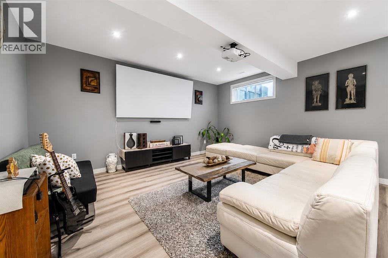
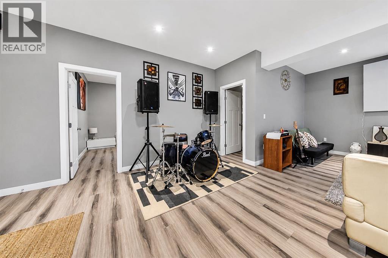
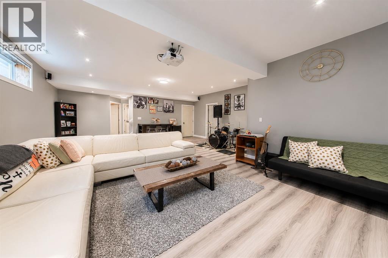
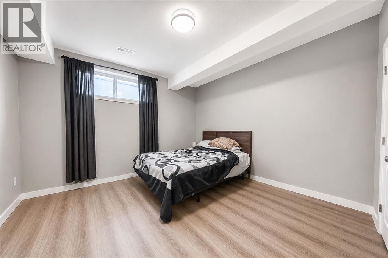
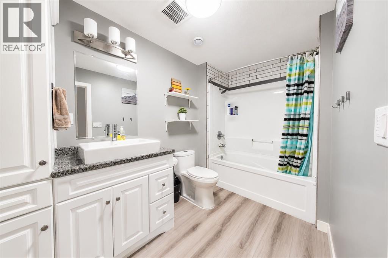
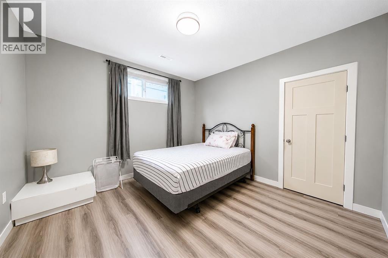
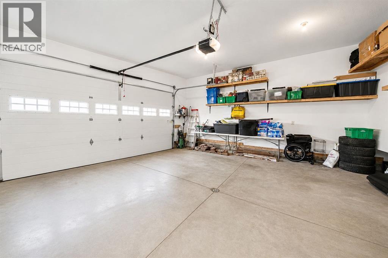
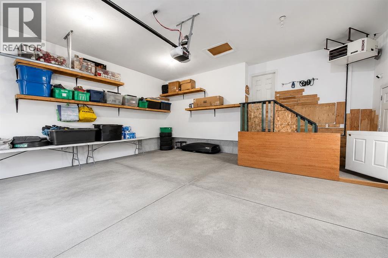
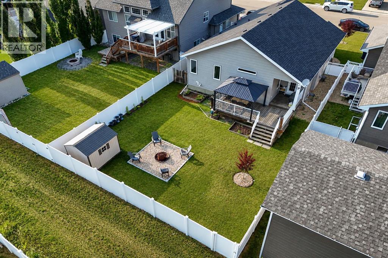
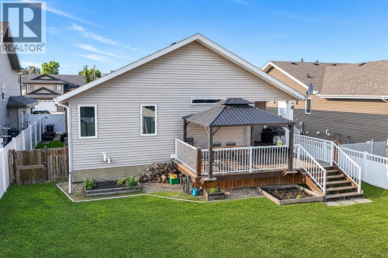
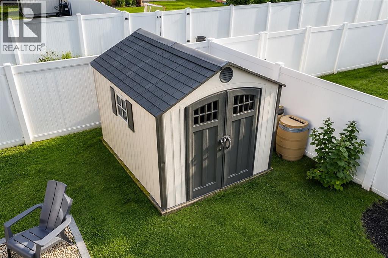
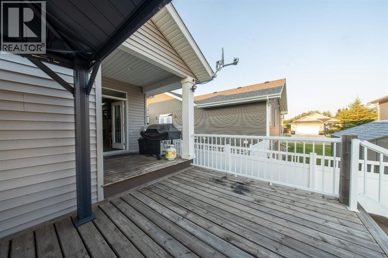
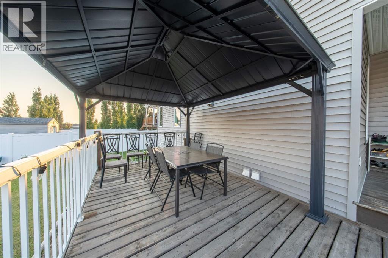
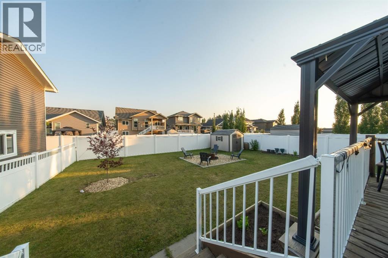
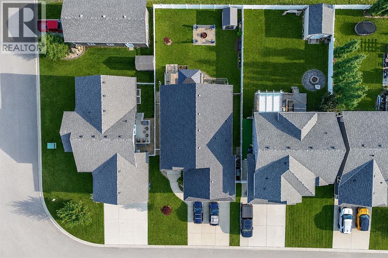
Welcome to this well-cared-for, custom-built bungalow in Ponoka’s desirable Riverside community. Offering four bedrooms and three full bathrooms, this home combines convenient main-floor living with plenty of additional space for family and entertaining.The open-concept layout, tall ceilings and south-facing windows create an impressive sense of space while filling the main living area with natural light. The spacious kitchen features abundant cabinetry, a pantry, stainless steel appliances and a large island overlooking the dining and living areas. A beautiful tray ceiling and gas fireplace add warmth and character.The main floor offers two bedrooms and two full bathrooms, including a spacious primary suite with a walk-in closet featuring custom shelving. The spa-inspired ensuite includes a freestanding tub and glass corner shower. The convenient laundry and mudroom off the garage includes a custom bench with built-in storage.The finished basement provides two additional spacious bedrooms, another full bathroom, generous storage and an expansive recreation room—perfect for family gatherings, games, movies or a home gym.This carpet-free home features vinyl plank flooring throughout. Outside, enjoy the completed deck with gazebo and the fenced backyard—an inviting setting for relaxing and entertaining. Additional highlights include a heated double garage, plus roof and siding replacement completed in 2022.A thoughtfully designed and carefully maintained home offering space, comfort and valuable updates in the welcoming Riverside community. (id:55254)
Open House
This property has open houses!
1:00 pm
Ends at:3:00 pm
1:00 pm
Ends at:3:00 pm
Property Details
| MLS® Number | A2332610 |
| Property Type | Single Family |
| Community Name | Riverside |
| Amenities Near By | Park |
| Features | Back Lane, Closet Organizers, No Smoking Home |
| Parking Space Total | 4 |
| Plan | 1025930 |
| Structure | Deck |
Building
| Bathroom Total | 3 |
| Bedrooms Above Ground | 2 |
| Bedrooms Below Ground | 2 |
| Bedrooms Total | 4 |
| Appliances | Washer, Refrigerator, Gas Stove(s), Dishwasher, Dryer, Microwave Range Hood Combo |
| Architectural Style | Bungalow |
| Basement Development | Finished |
| Basement Type | Full (finished) |
| Constructed Date | 2012 |
| Construction Material | Wood Frame |
| Construction Style Attachment | Detached |
| Cooling Type | None |
| Exterior Finish | Vinyl Siding |
| Fireplace Present | Yes |
| Fireplace Total | 1 |
| Flooring Type | Tile, Vinyl Plank |
| Foundation Type | Poured Concrete |
| Heating Fuel | Natural Gas |
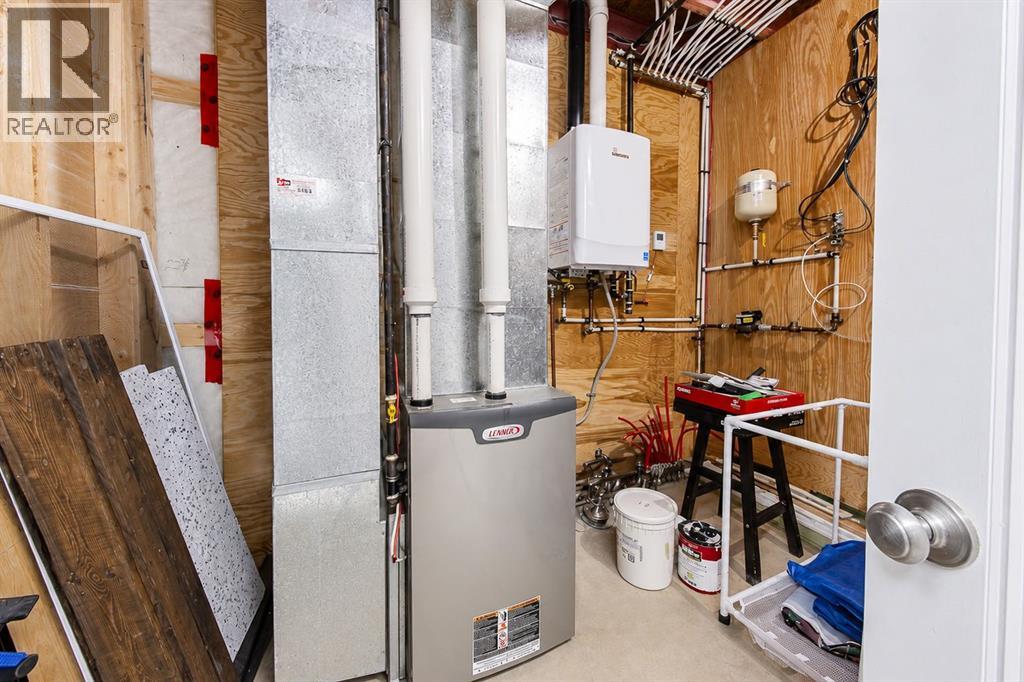
| Heating Type | Forced Air |
| Stories Total | 1 |
| Size Interior | 1,423 Sqft |
| Total Finished Area | 1422.62 Sqft |
| Type | House |
Parking
| Attached Garage | 2 |
| Garage | |
| Heated Garage |
Land
| Acreage | No |
| Fence Type | Fence |
| Land Amenities | Park |
| Size Depth | 40.84 M |
| Size Frontage | 12.19 M |
| Size Irregular | 6700.00 |
| Size Total | 6700 Sqft|4,051 - 7,250 Sqft |
| Size Total Text | 6700 Sqft|4,051 - 7,250 Sqft |
| Zoning Description | R1b |
Rooms
| Level | Type | Length | Width | Dimensions |
|---|---|---|---|---|
| Basement | 4pc Bathroom | Measurements not available | ||
| Basement | Bedroom | 12.33 Ft x 11.92 Ft | ||
| Basement | Bedroom | 14.33 Ft x 12.58 Ft | ||
| Basement | Recreational, Games Room | 21.17 Ft x 29.08 Ft | ||
| Basement | Office | 9.67 Ft x 9.67 Ft | ||
| Main Level | 4pc Bathroom | Measurements not available | ||
| Main Level | 4pc Bathroom | Measurements not available | ||
| Main Level | Bedroom | 11.42 Ft x 9.92 Ft | ||
| Main Level | Dining Room | 13.75 Ft x 14.42 Ft | ||
| Main Level | Kitchen | 15.08 Ft x 13.00 Ft | ||
| Main Level | Laundry Room | 14.17 Ft x 7.92 Ft | ||
| Main Level | Living Room | 12.58 Ft x 21.67 Ft | ||
| Main Level | Primary Bedroom | 12.00 Ft x 12.67 Ft |
https://www.realtor.ca/real-estate/30092273/3903-49-avenue-ponoka-riverside
Contact Us
Contact us for more information

Larry Matira
Associate
700, 1816 Crowchild Trail NW One Executive Place
Calgary, Alberta T2M 3Y7
(403) 262-7653
(403) 648-2765
www.exprealty.ca/

The trademarks REALTOR®, REALTORS®, and the REALTOR® logo are controlled by The Canadian Real Estate Association (CREA) and identify real estate professionals who are members of CREA. The trademarks MLS®, Multiple Listing Service® and the associated logos are owned by The Canadian Real Estate Association (CREA) and identify the quality of services provided by real estate professionals who are members of CREA. The trademark DDF® is owned by The Canadian Real Estate Association (CREA) and identifies CREA's Data Distribution Facility (DDF®)
July 30 2026 05:25:41
Central Alberta REALTORS® Association
Exp Realty