Sanket Patel Commercial Realtor

26 Norseman Close Penhold, Alberta T4G 0G5
26 Norseman Close, Penhold, Alberta T4G 0G5 (30095434), Calgary — Homes for Sale

$619,900
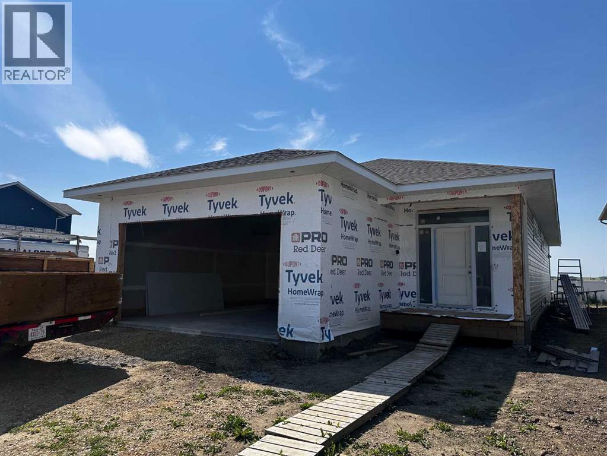
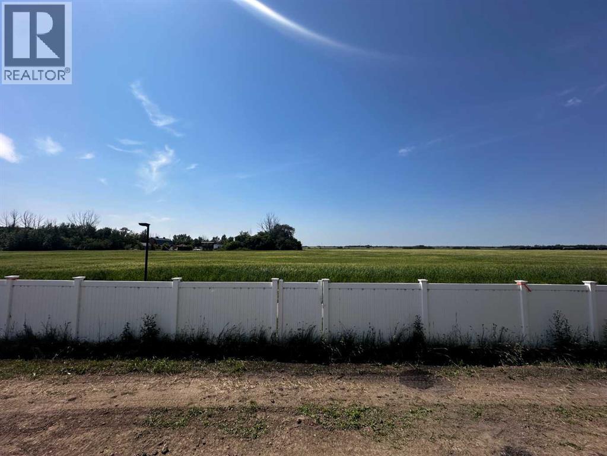
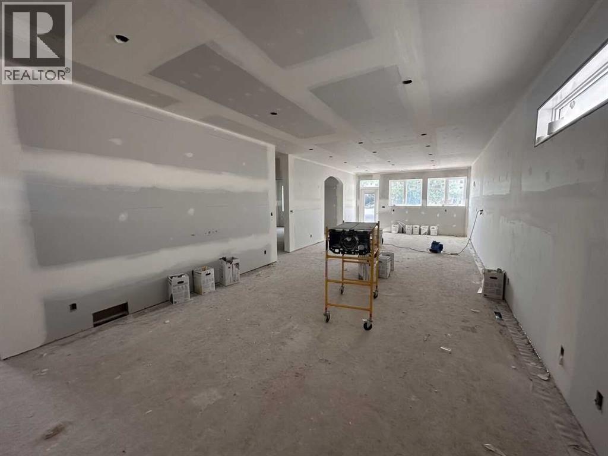
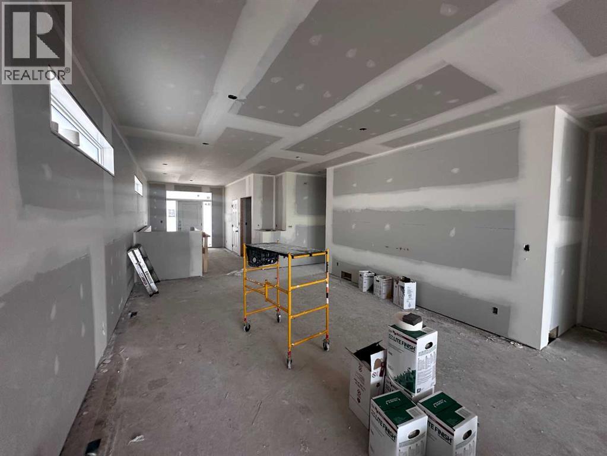
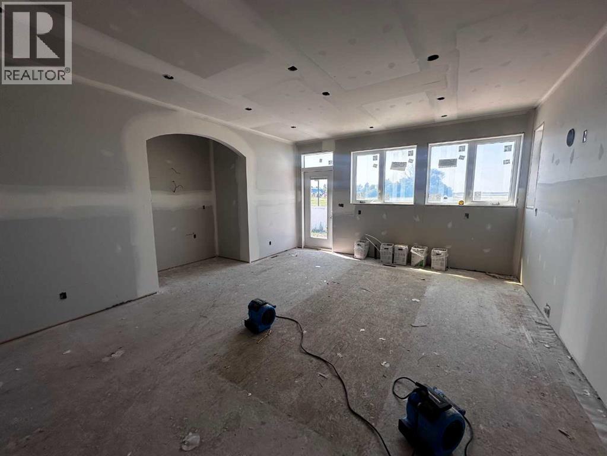
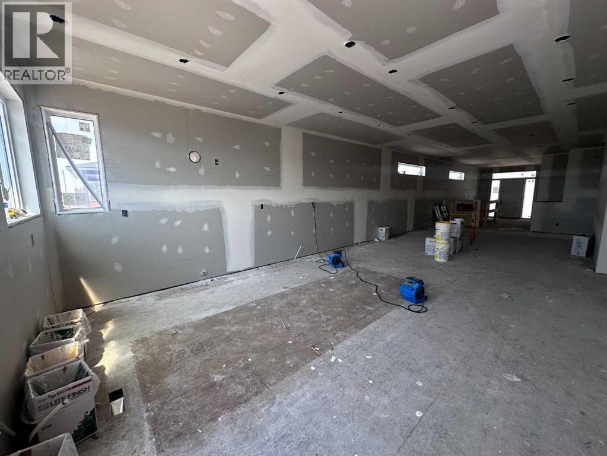
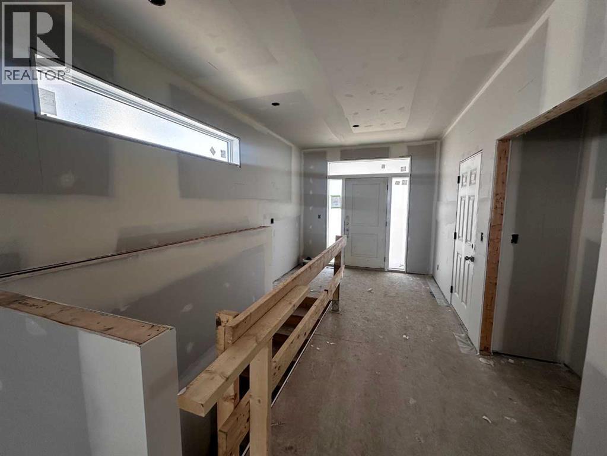
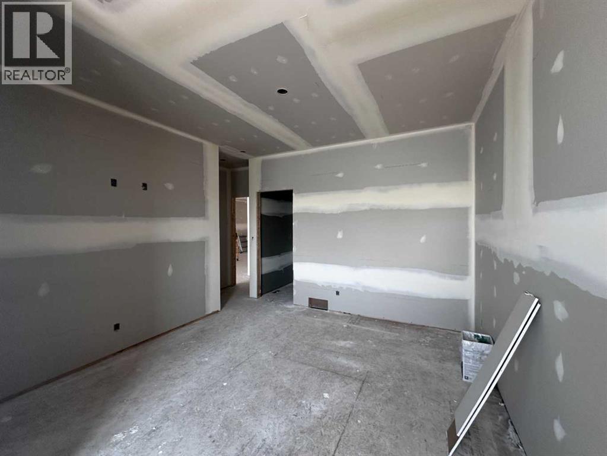
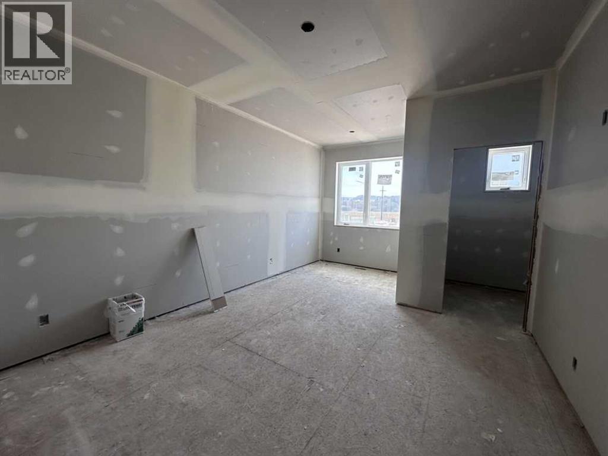
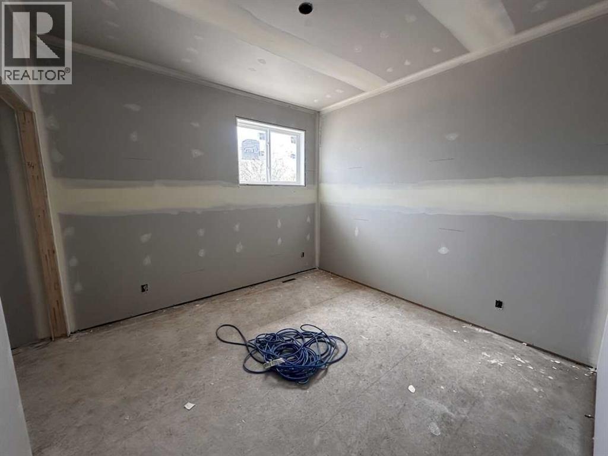
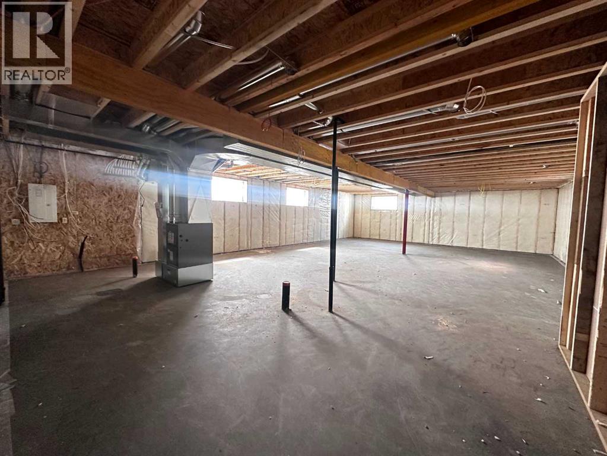
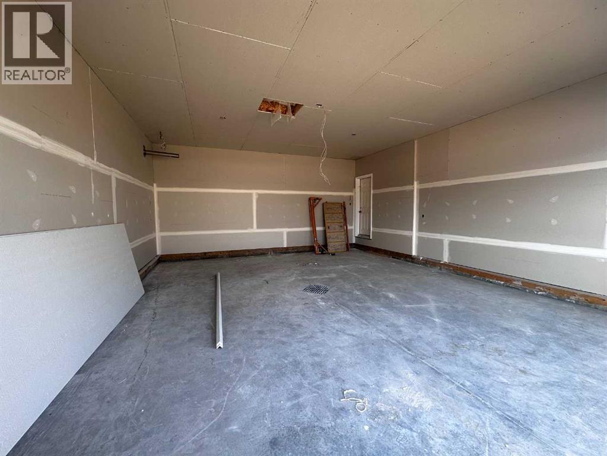
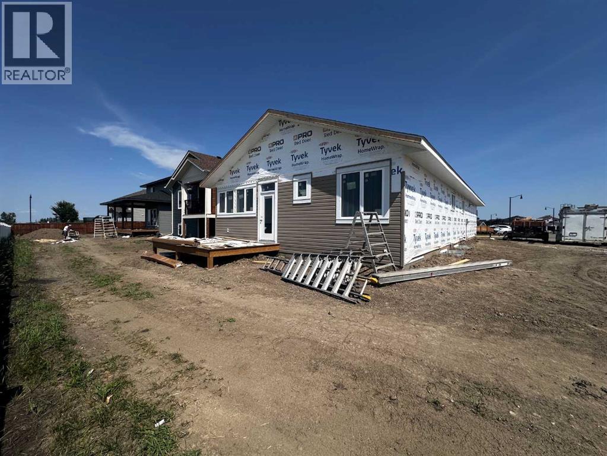
Discover exceptional craftsmanship in this rare 1,664 sq.ft. bungalow by Vector Homes, one of Central Alberta’s most trusted quality builders. Thoughtfully designed with 9-foot ceilings, luxury vinyl plank flooring, quartz countertops, a stylish coffee bar, and a full suite of Samsung appliances (fridge, range, dishwasher, microwave, bar fridge, plus washer and dryer), this home delivers the size and modern finishes that are increasingly hard to find. Enjoy a heated double garage, composite decking with a great West-facing view off the rear deck, completed front sod, and an extended driveway for extra parking. Perfectly located in Penhold within walking distance of the new schools and recreation centre, and backing onto a walking trail for added privacy and outdoor enjoyment. High-efficiency furnace and hot water tank complete this move-in-ready package from a builder known for lasting quality and attention to detail. (id:55254)
Property Details
| MLS® Number | A2333313 |
| Property Type | Single Family |
| Community Name | Oxford Landing |
| Amenities Near By | Park, Playground, Schools, Shopping |
| Features | See Remarks, Environmental Reserve |
| Parking Space Total | 4 |
| Plan | 1521518 |
| Structure | Deck |
Building
| Bathroom Total | 2 |
| Bedrooms Above Ground | 3 |
| Bedrooms Total | 3 |
| Appliances | Refrigerator, Dishwasher, Stove, Microwave Range Hood Combo, Garage Door Opener, Washer & Dryer |
| Architectural Style | Bungalow |
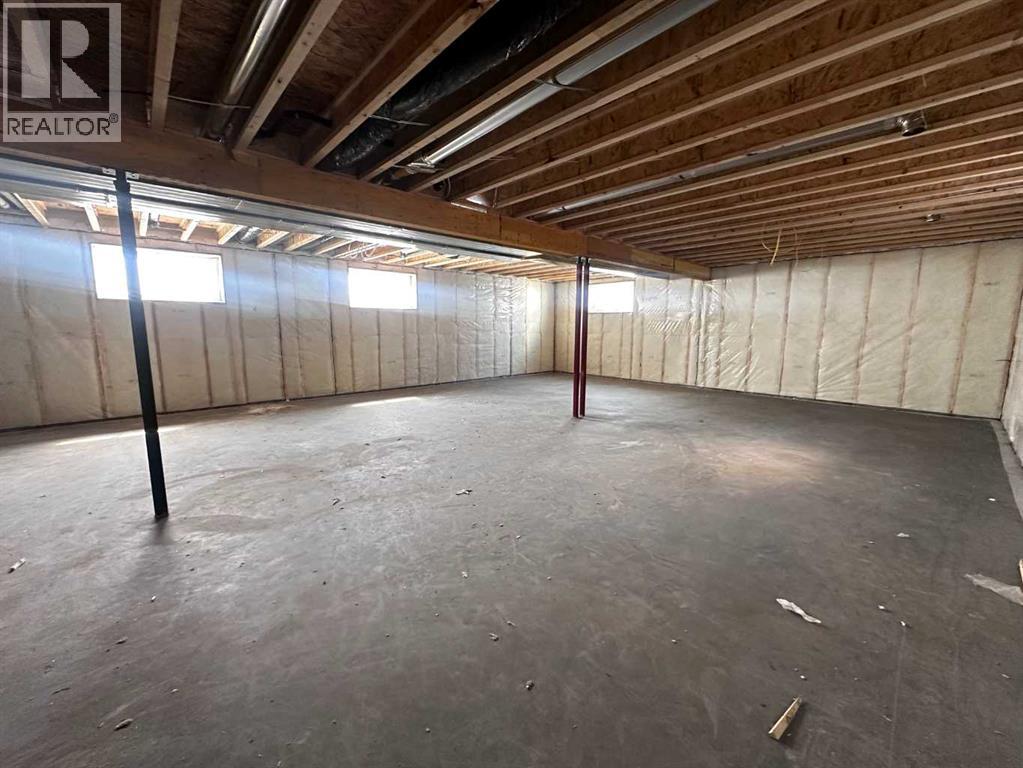
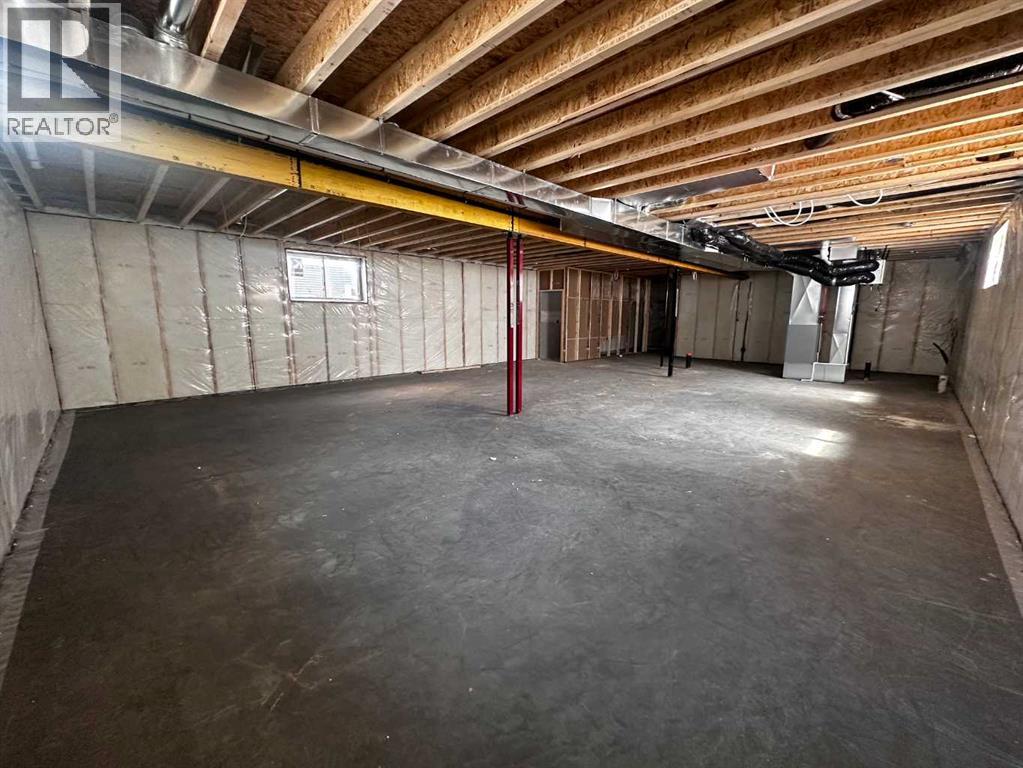
| Basement Development | Unfinished |
| Basement Type | Full (unfinished) |
| Constructed Date | 2026 |
| Construction Material | Wood Frame |
| Construction Style Attachment | Detached |
| Cooling Type | None |
| Flooring Type | Vinyl |
| Foundation Type | Poured Concrete |
| Heating Type | Forced Air |
| Stories Total | 1 |
| Size Interior | 1,664 Sqft |
| Total Finished Area | 1664 Sqft |
| Type | House |
Parking
| Concrete | |
| Attached Garage | 2 |
| Garage | |
| Heated Garage |
Land
| Acreage | No |
| Fence Type | Not Fenced |
| Land Amenities | Park, Playground, Schools, Shopping |
| Size Depth | 36.08 M |
| Size Frontage | 12.84 M |
| Size Irregular | 4960.00 |
| Size Total | 4960 Sqft|4,051 - 7,250 Sqft |
| Size Total Text | 4960 Sqft|4,051 - 7,250 Sqft |
| Zoning Description | R1a |
Rooms
| Level | Type | Length | Width | Dimensions |
|---|---|---|---|---|
| Main Level | Living Room | 17.00 Ft x 14.00 Ft | ||
| Main Level | Other | 23.00 Ft x 15.00 Ft | ||
| Main Level | Primary Bedroom | 17.33 Ft x 12.00 Ft | ||
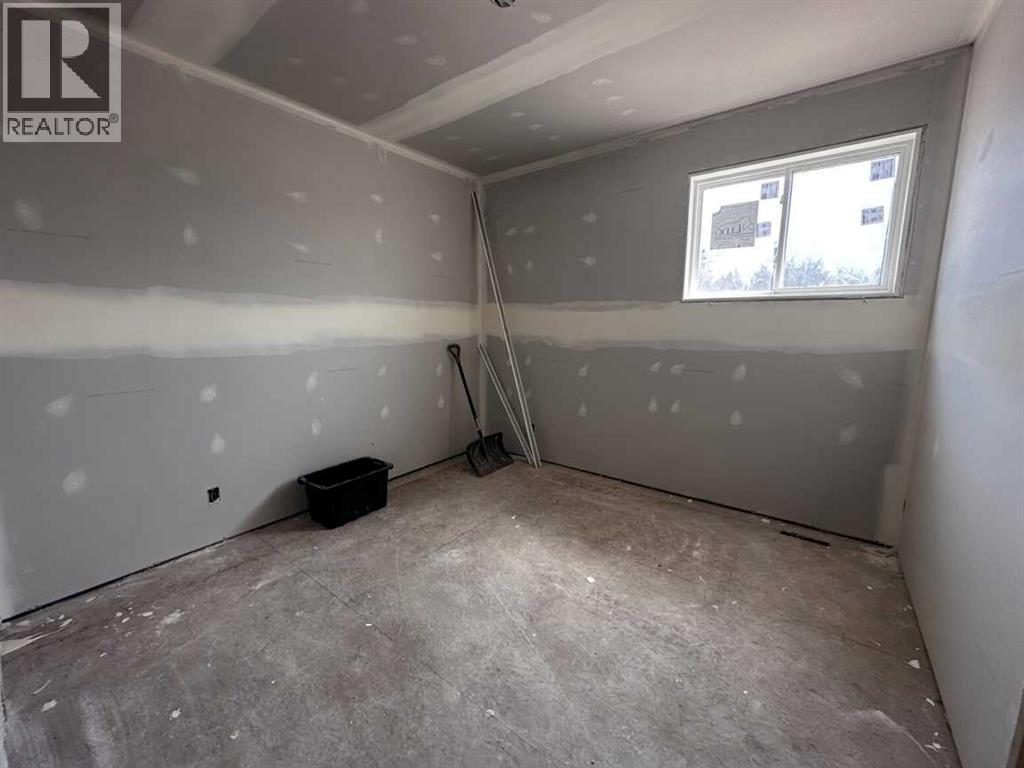
| Main Level | Bedroom | 11.00 Ft x 11.00 Ft | ||
| Main Level | Bedroom | 11.00 Ft x 11.00 Ft | ||

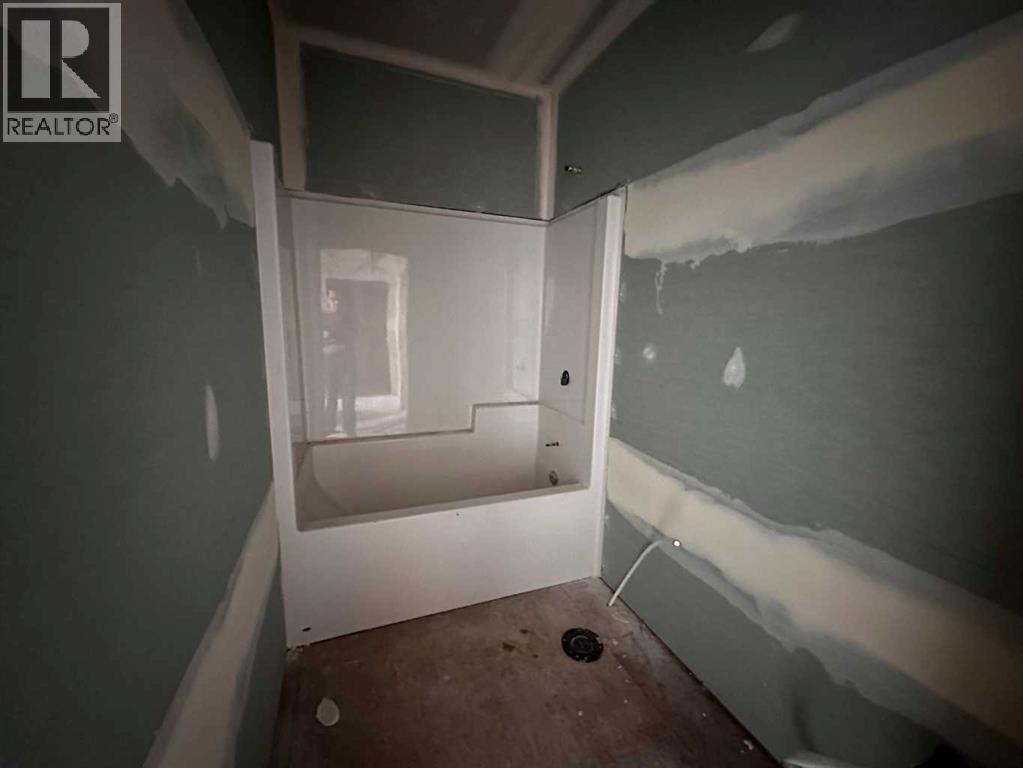
| Main Level | 4pc Bathroom | .00 Ft x .00 Ft | ||
| Main Level | 4pc Bathroom | .00 Ft x .00 Ft | ||
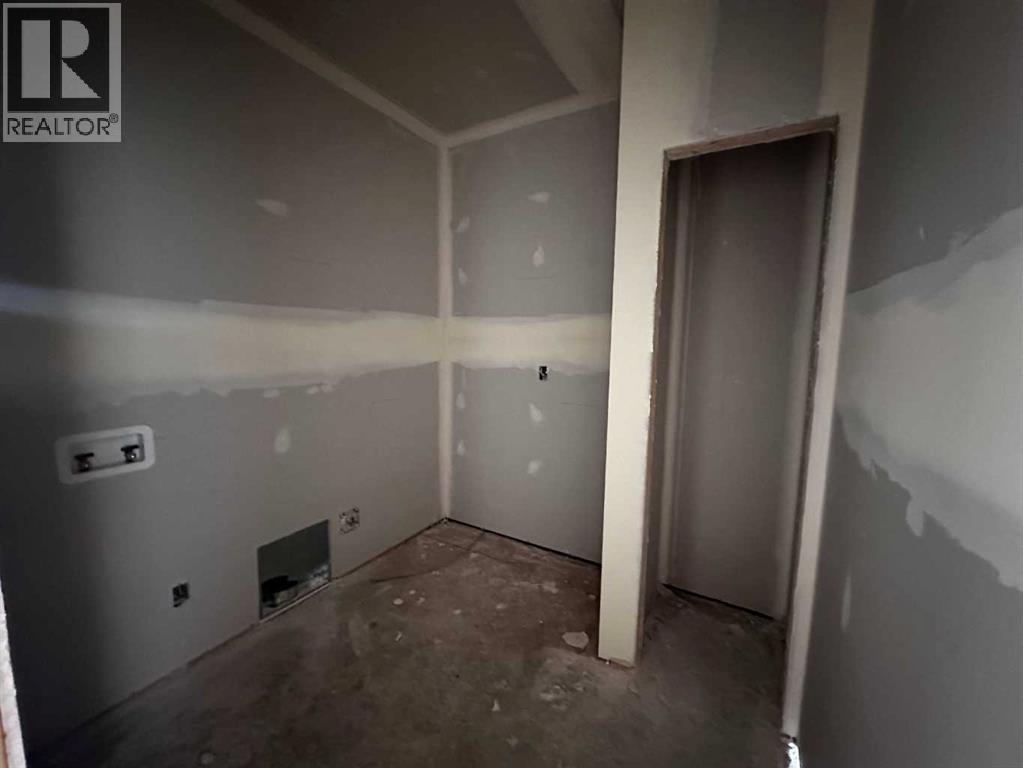
| Main Level | Laundry Room | 7.00 Ft x 7.50 Ft |
https://www.realtor.ca/real-estate/30095434/26-norseman-close-penhold-oxford-landing
Contact Us
Contact us for more information

Chad Jensen
Broker
(866) 718-4513
www.chadjensen.com/
6, 3608 - 50 Avenue
Red Deer, Alberta T4N 3Y6
(403) 346-8900
(403) 346-6306
www.networkrealtycorp.ca/

The trademarks REALTOR®, REALTORS®, and the REALTOR® logo are controlled by The Canadian Real Estate Association (CREA) and identify real estate professionals who are members of CREA. The trademarks MLS®, Multiple Listing Service® and the associated logos are owned by The Canadian Real Estate Association (CREA) and identify the quality of services provided by real estate professionals who are members of CREA. The trademark DDF® is owned by The Canadian Real Estate Association (CREA) and identifies CREA's Data Distribution Facility (DDF®)
October 09 2026 06:16:16
Central Alberta REALTORS® Association
Royal LePage Network Realty Corp.