Sanket Patel Commercial Realtor
1507 211 Street NW
Edmonton, Alberta
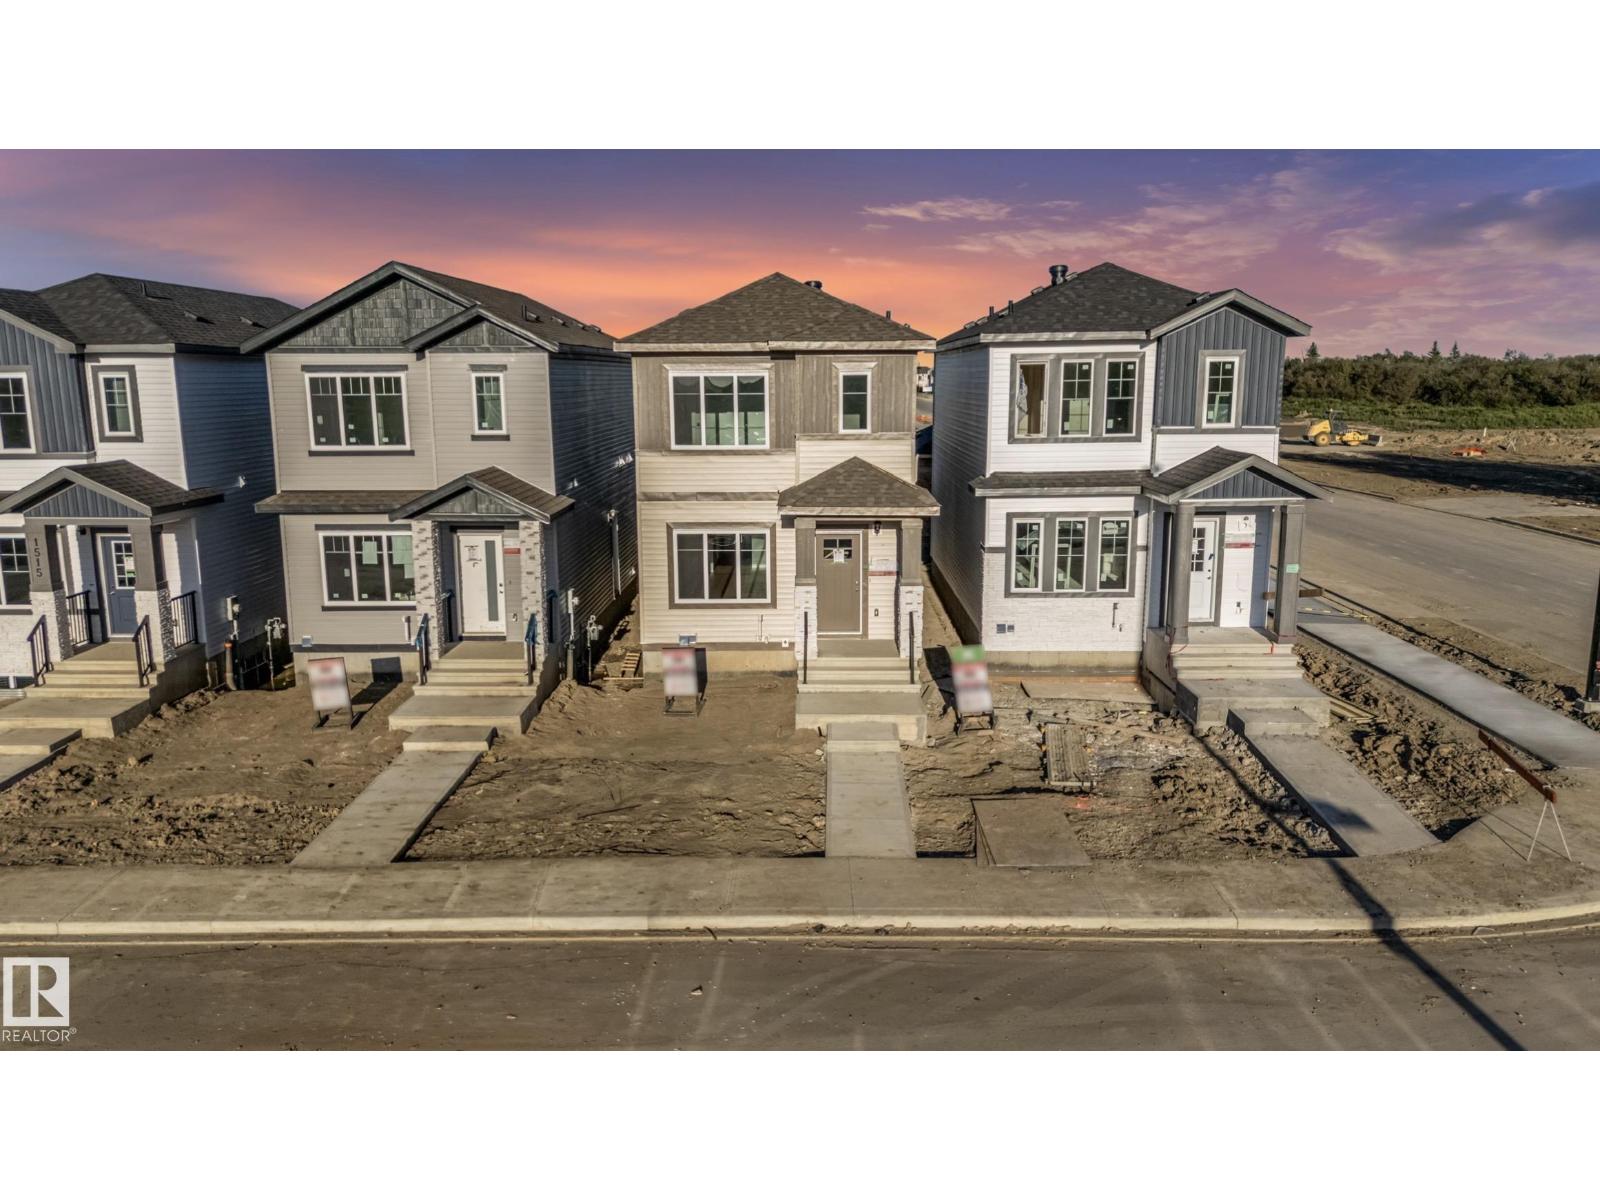
Welcome to this stunning, under-construction 3-bedroom, 2.5-bathroom two-storey home in the highly desirable West Edmonton community of Stillwater. Perfectly designed for modern living, convenience, and investment potential, this home is located just minutes from major amenities, shopping, dining, and more. The bright, open-concept main floor features a spacious living area centered around a cozy fireplace, a beautiful kitchen, and a convenient half-bath. Step outside from the main level onto the fully finished deck, perfect for outdoor entertaining and summer BBQs. Upstairs, you’ll find a versatile bonus room and three bedrooms, including a spacious primary bedroom with a 3-piece ensuite and walk-in closet. The fully finished basement includes 1 bedroom, a full bathroom, a kitchen, side entrance, and separate furnace, providing excellent additional space for extended family or rental potential. Completing the property is a fully finished double detached garage at the rear, offering secure parking. (id:55254)
17 Steward Drive
Whitecourt, Alberta
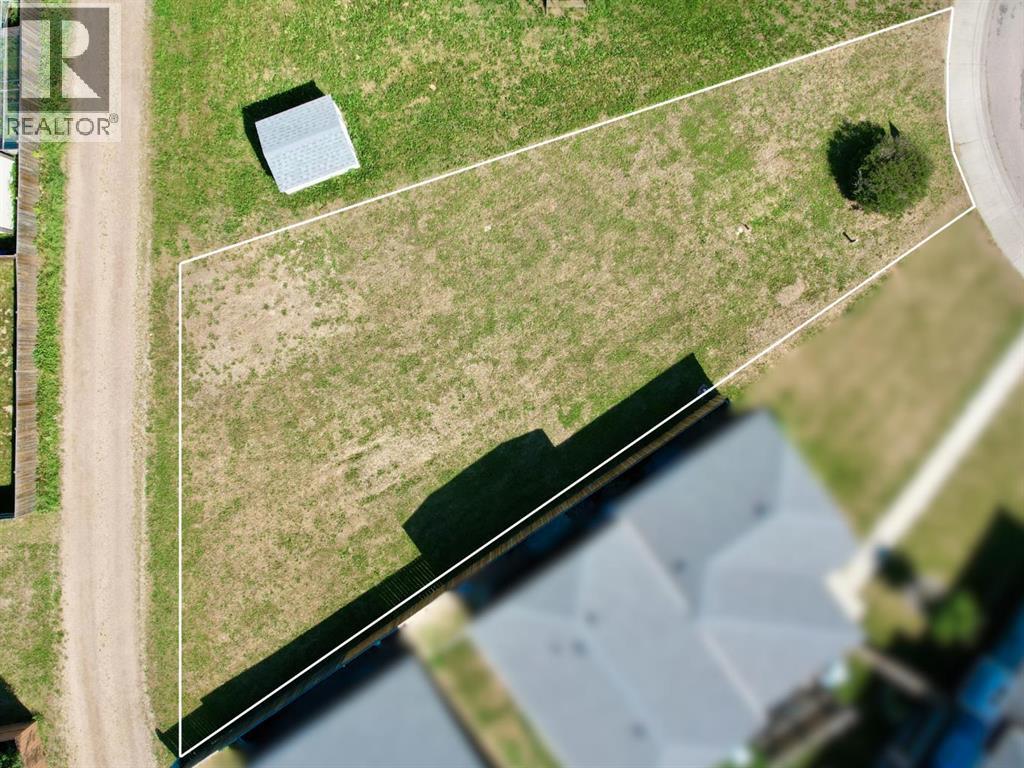
5,290 sq' within the R1C zoning, valley district. Close to paved walking trails, Festival Park, the dog park, and more great community amenities. There is a back alley access (very few of these are available). Perfect for a single detached home with an attached or detached garage. This is the only available empty lot on this street. / cul-de-sac. (id:55254)
#206 12045 22 Av SW
Edmonton, Alberta
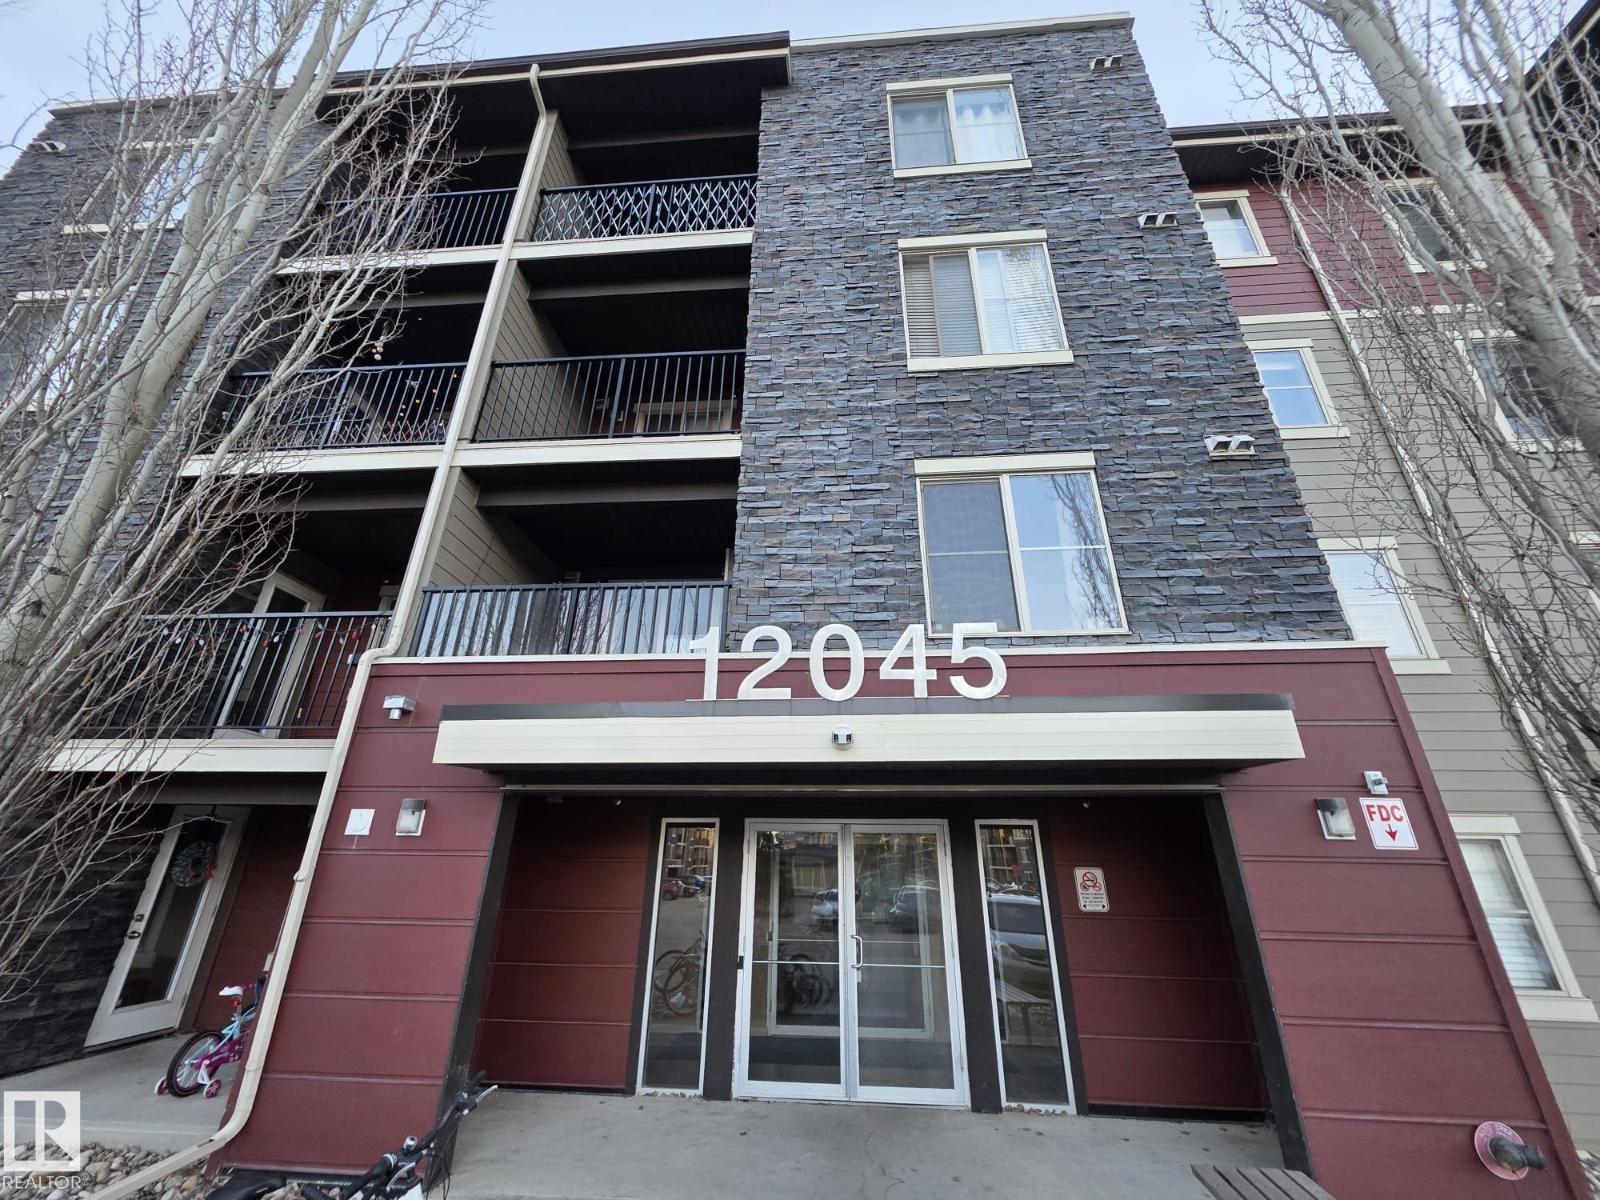
Welcome to Rutherford Landing in the neighborhood of Heritage Valley Town Centre Area! Discover comfort & convenience. Excellently located 2-BEDROOM condo offers 745 sq/ft of well-designed living space. The unit features a spacious living room and has a patio door leading to a Sunny west-facing private balcony. The kitchen features dark maple cabinets, granite counter tops, double mounted sink, and stainless steel appliances. The primary bedroom offers a walk-in closet and leading to a shared full bathroom. The 2nd bedroom, located on the opposite side of the unit for added privacy. Convenience is key for this unit with In-suite laundry. This building is close to all amenities including schools, shopping, restaurants, public transportation, and major roadways like ANTHONY HENDAY DRIVE and ELLERSLIE ROAD. This unit is freshly paint and shows well, and move-in ready! (id:55254)
505 Corner Meadows Way NE
Calgary, Alberta
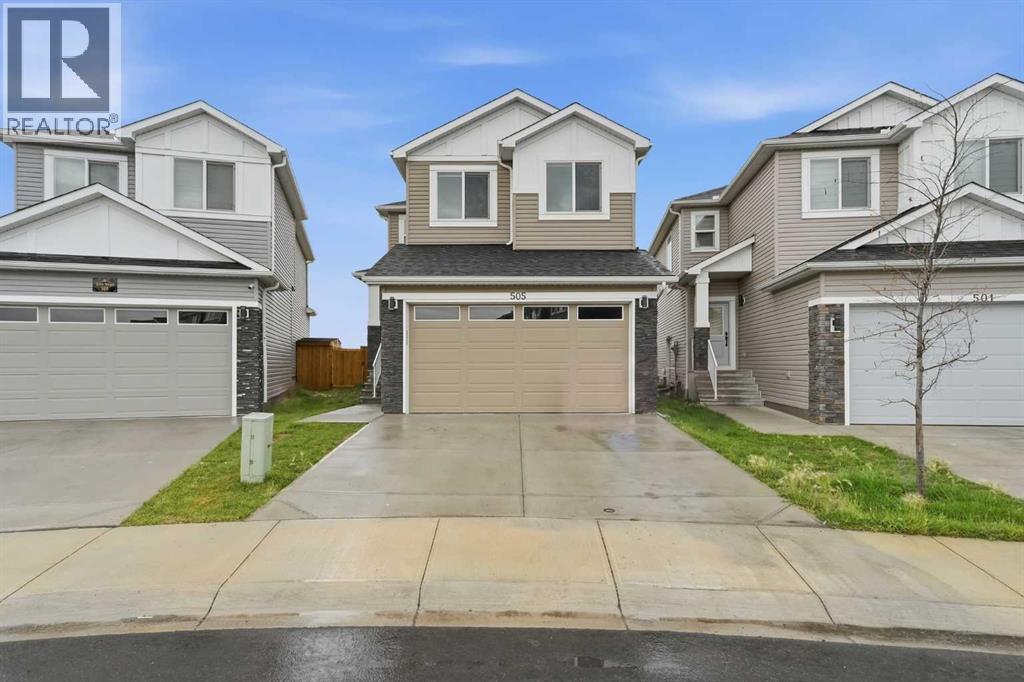
Welcome to 505 Corner Meadows Way NE, a beautifully maintained home in the vibrant community of Cornerstone. Built in 2023, this nearly new front-attached garage home offers almost 2,100 sq. ft. of thoughtfully designed living space, modern finishes, and an exceptional location.Backing onto green space with no neighbours behind, this property offers added privacy and a peaceful setting. The bright and spacious open-concept main floor is ideal for both everyday family living and entertaining, featuring a versatile office/flex room that can easily be converted into a bedroom, along with the convenience of a full bathroom on the main level.Upstairs, you’ll find three generously sized bedrooms and a spacious bonus room, providing plenty of room for the entire family to relax, work, and entertain.The fully developed basement features a legal two-bedroom suite with a separate side entrance, offering excellent flexibility for extended family or an attractive mortgage-helper opportunity. The legal basement suite has been developed with the required City of Calgary approvals, providing added peace of mind and functionality.Enjoy quick access to Stoney Trail and close proximity to parks, playgrounds, schools, walking paths, shopping, dining, and major amenities including Chalo FreshCo, Tim Hortons, and surrounding retail plazas.With its modern 2023 construction, functional open-concept layout, green-space setting, front-attached garage, legal two-bedroom basement suite, and convenient location, this beautiful Cornerstone home is a must-see. Come experience it for yourself and contact your favourite Realtor to book your private showing! (id:55254)
702a, 154 Arbour Lake Court NW
Calgary, Alberta
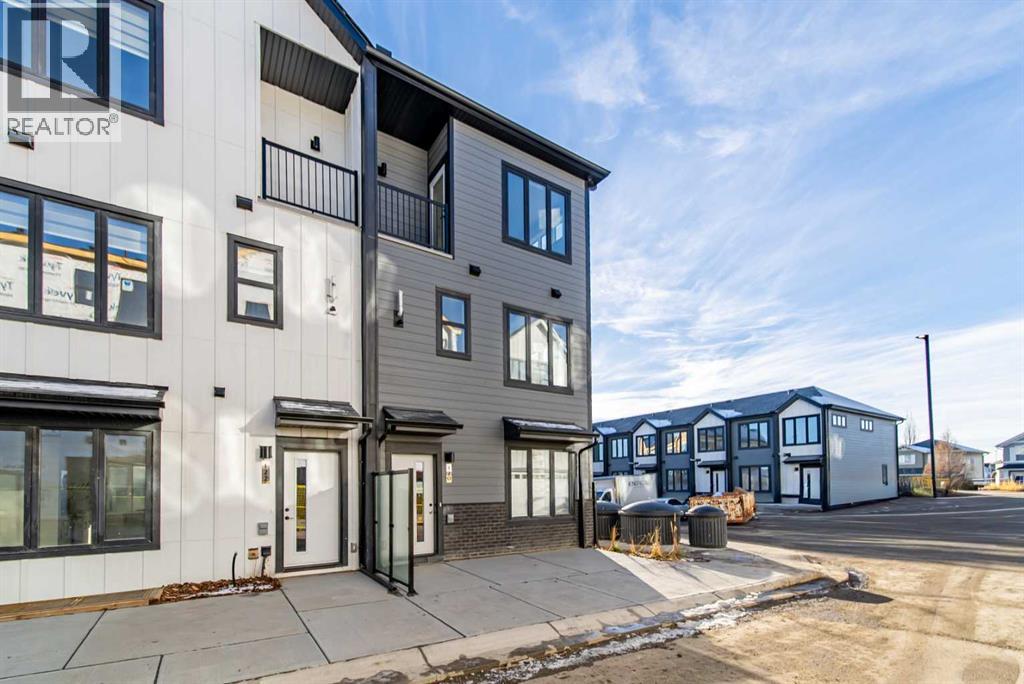
Welcome to 702A-154 Arbour Lake Court NW, Calgary, Alberta, a beautifully designed Cantiro Home in the sought-after Arbour Lake West community. The Metro Sky 18 offers 1,061 sq. ft. of thoughtfully designed living space with 3 bedrooms and 3 bathrooms across two above-ground levels, thoughtfully crafted to complement the area's unique landscape. Featuring a bright, open-concept layout, this contemporary townhome seamlessly blends modern style with everyday functionality. Oversized windows throughout fill the home with natural light while showcasing beautiful views of the green space it fronts onto. Upstairs, you'll find a spacious primary bedroom complete with a private ensuite, convenient upper-floor laundry, and a versatile flex space ideal for a home office, study area, or tech nook. Main floor storage adds everyday practicality, while low-maintenance living and included surface parking make homeownership effortless. Seamlessly integrated into the natural slope of the land, this exceptional Cantiro Home offers the perfect balance of comfort, convenience, and contemporary design. (id:55254)
260 Chaparral Ridge Circle SE
Calgary, Alberta
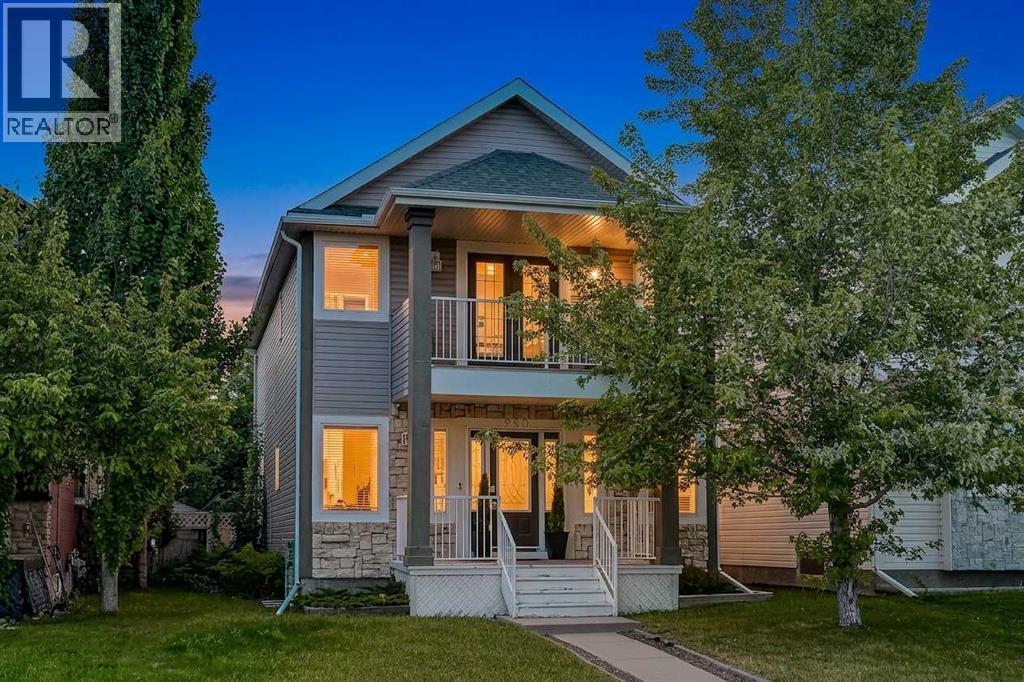
*OPEN HOUSE Saturday, September 5, 3PM-5PM* Experience the perfect blend of MODERN ELEGANCE and breathtaking natural beauty in this fully renovated home, perched on the RIDGE in CHAPARRAL. With over 2,700 sq. ft. of beautifully finished living space, STUNNING RAVINE VIEWS, and a sun-drenched SOUTHWEST FACING BACKYARD. This home is an absolute must-see! From the moment you arrive, you’ll be captivated by its charming curb appeal, a welcoming FRONT PORCH and an UPPER BALCONY create an inviting first impression. Step inside, and you’re greeted by a bright and OPEN FLOOR PLAN, where expansive windows flood the space with natural light. The SPACIOUS LIVING ROOM features a cozy GAS FIREPLACE with an elegant mantle, making it the perfect spot to relax and unwind. The CHEF-INSPIRED KITCHEN is both stylish and functional, offering espresso-stained cabinetry, sleek stainless steel appliances, designer GRANITE COUNTERTOPS, a striking tile backsplash, a large CENTRE ISLAND, and a walk-in CORNER PANTRY. Designed for both casual family meals and elegant entertaining, the kitchen flows seamlessly into the generous dining area, which opens onto a PRIVATE BACK DECK with built-in privacy walls. A CONVENIENT LAUNDRY ROOM with front-loading washer and dryer and a 2-piece powder room complete the main level. Upstairs, retreat to your luxurious primary bedroom, where FRENCH DOORS lead to a PRIVATE BALCONY overlooking the RAVINE—the perfect spot for your morning coffee or evening glass of wine. The room also boasts a WALK-IN CLOSET and a SPA-LIKE ENSUITE with a JETTED TUB and walk-in shower. Two additional well-appointed bedrooms and a full 4-piece bathroom provide ample space for family and guests. The FULLY FINISHED BASEMENT expands your living space with a spacious family/recreation room, a second GAS FIREPLACE , a FOURTH BEDROOM, and an additional 3-piece bathroom. Outside, the sunny southwest-facing backyard is a private oasis, FULLY FENCED and beautifully LANDSCAPED-perfect for summ er barbecues and outdoor gatherings. A DOUBLE DETACHED GARAGE offers secure parking and extra storage. Beautifully updated and ready to enjoy, this home offers a harmonious blend of comfort and potential. With a few light personal touches-such as refreshing some interior finishes or outdoor spaces-you’ll have the opportunity to truly make it your own while adding long-term value in a sought-after location. Nestled in one of Chaparral’s most desirable locations, with scenic walking trails, parks, top-rated schools, and fantastic amenities just steps away, this home is truly one of a kind. Don’t miss your chance! Schedule your private tour today! (id:55254)
419, 4275 Norford Avenue NW
Calgary, Alberta
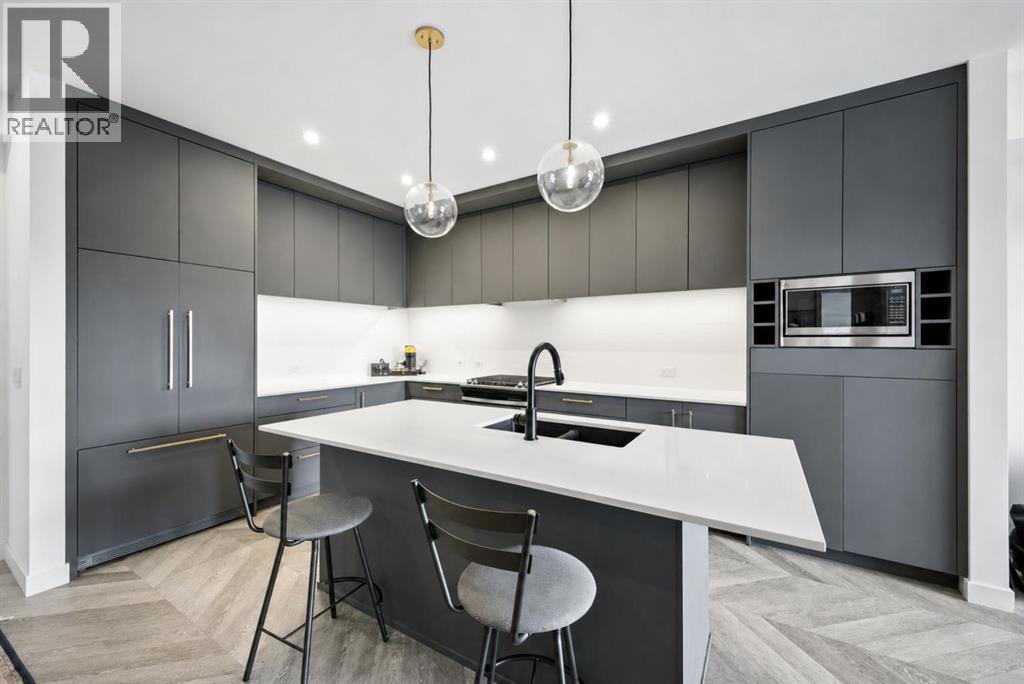
Top floor. Courtyard views. Southeast light. This is one of those units that just feels right the moment you walk in.At 918 square feet, this 2 bedroom 2 bathroom home in Esquire is bright, well laid out, and finished to a standard you don't always find at this price point. Herringbone vinyl plank flooring runs through the main living space, high ceilings open everything up, and the southeast exposure means you're getting morning sun and natural light through most of the day. The kitchen is built for real cooking with ceiling height cabinetry, quartz countertops, a tile backsplash, a gas range, and a large island with seating. There's also enough room in the living space for a proper dining setup and a desk or study area, making this equally functional for someone working from home or a student who needs a dedicated space to focus.Step outside to your private southeast facing balcony and look down over the quiet landscaped courtyard below. Instead of looking out at the street, your balcony overlooks the quiet landscaped courtyard below.The primary bedroom features a walk in closet and a 4 piece ensuite with dual sinks and a glass enclosed shower. The second bedroom and full bathroom work perfectly for a roommate, a guest, or a dedicated home office. In suite laundry and a titled underground parking stall round out everything you need day to day.Esquire residents have access to a fully equipped fitness centre, a pet wash station, bike storage and a repair workshop, all within the building. Step outside and you're walking distance to Save On Foods, OEB Breakfast, Monogram Coffee, Market Mall, Cineplex VIP, the Bow River pathways, and the off leash dog park. The University of Calgary, Foothills Medical Centre, and Alberta Children's Hospital are all minutes away.Whether you're a first time buyer, a student, a downsizer, or an investor looking for a strong rental in one of Calgary's most connected communities, this one checks every box. Note: Some photos have been virtually staged. (id:55254)
5 Beacon Hill Drive
Sylvan Lake, Alberta
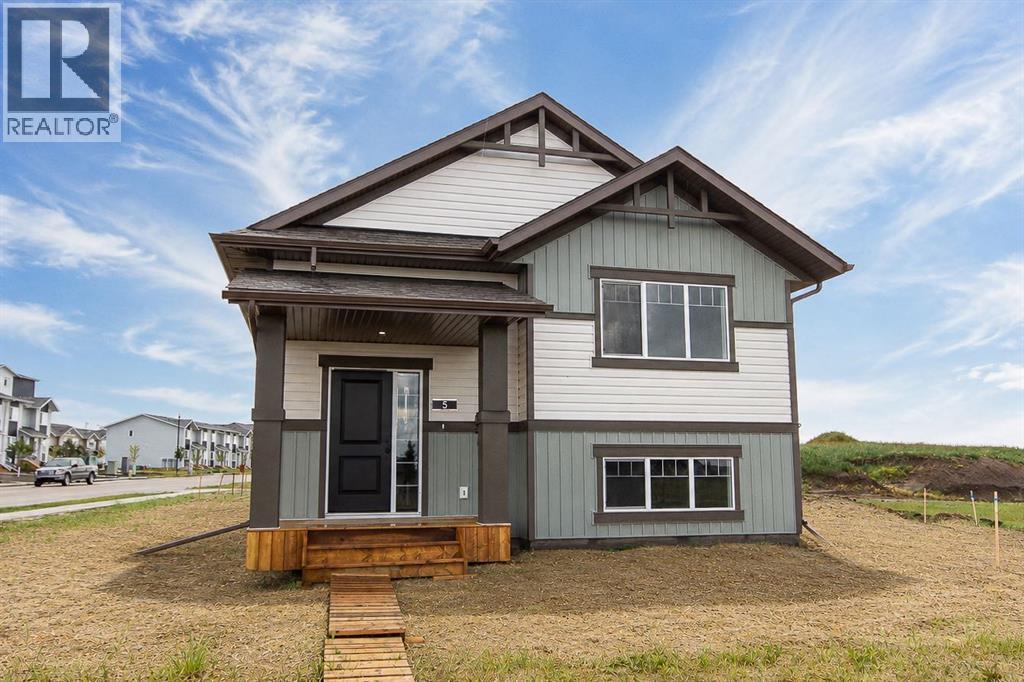
Welcome to this brand new Laebon built bi-level located in the growing community of Beacon Hill! Situated on a corner lot right across the street from Beacon Hill Elementary School park, and just steps to playgrounds, green spaces, and nearby daycare options, this family friendly neighbourhood offers convenience and an excellent place to grow your family. Offering 1171 square feet above grade, this best selling floor plan offers 3 bedrooms on the main floor, an inviting layout, large windows that fill the home with natural light, and stylish modern finishes throughout. The main floor offers a bright and functional living space with a spacious living room, dedicated dining area, and a beautifully appointed kitchen complete with quartz countertops, stainless steel appliances, pantry storage, and a large island with eating bar. A garden door off the kitchen leads out to the rear deck, creating a great space for summer evenings and outdoor entertaining. Three bedrooms are conveniently located on the main floor, including a spacious primary suite with its own walk-in closet and private 4 pce ensuite. Two additional bedrooms are nicely sized and share a full 4 pce bath. A double gravel parking pad is situated at the back to provide convenient off street parking. If you need more space, the builder can complete the basement development for you with space for two additional bedrooms, bathroom, family room, and laundry area. Allowances for blinds and a washer & dryer can also be included to make this a fully move in ready home, and front sod and rear topsoil are included in the price and will be completed as weather permits. 1 year builder warranty and 10 year Alberta New Home Warranty are also included for worry-free living. Taxes have yet to be assessed. Immediate possession is available! (id:55254)
137 Dickenson Crescent
Red Deer, Alberta
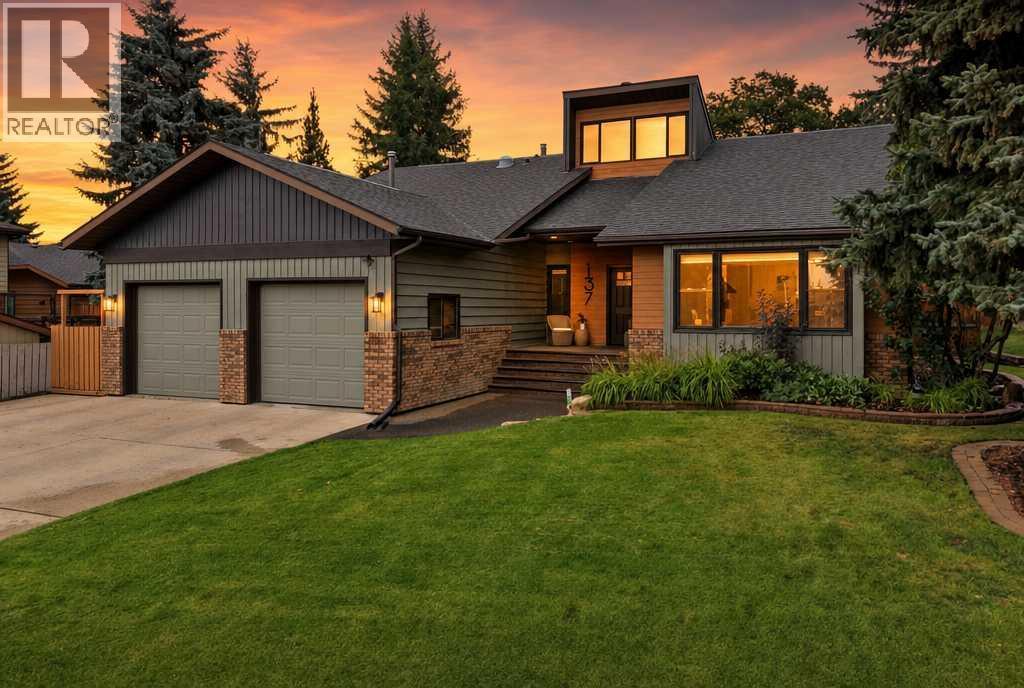
Tucked away on a large, private, beautifully landscaped lot in desirable Deer Park Village, this exceptional custom home offers an incredible combination of space, quality, functionality, and timeless character. Thoughtfully designed and professionally renovated and upgraded throughout the years, this is a home that has been loved, maintained, and continually improved.The impressive foyer immediately sets the tone, welcoming you into a spacious main floor designed for both everyday living and entertaining. With three bedrooms on the main level, including a wonderful primary bedroom retreat, this home offers the convenience of one level living while still providing an abundance of space for family and guests. The main floor also features a dedicated laundry room, inviting living room, comfortable family room with gas fireplace, formal dining room, and a bright breakfast nook.At the heart of the home is the chef inspired kitchen, complete with an abundance of cabinetry, generous workspace, and a large walk in pantry perfect for the home cook and ideal for entertaining.Upstairs, the architecture becomes even more impressive with a vaulted ceiling, beautiful wood beam, and open loft style walkway overlooking the main floor. This level provides an additional bedroom and full bathroom, making it an ideal private space for guests, teenagers, or extended family.The fully developed basement expands the living space considerably and is built for entertaining and family enjoyment. A large wet bar anchors the space alongside a dedicated media room, oversized games room, two additional generously sized bedrooms, and a full bathroom. There is room for everyone here.Outside, the property continues to impress. Situated on a large, private lot, there is plenty of room for RV parking, while the beautifully landscaped backyard provides a peaceful escape. Enjoy summer evenings under the covered patio area, surrounded by mature landscaping and the privacy this special setting provi des.With numerous upgrades, professional renovations, exceptional living space, and a location in one of Red Deer’s sought-after neighbourhoods, this is far more than a house it is a private retreat tucked away in Deer Park Village, offering the space and comfort. (id:55254)
47 Rodeo Way
Whitecourt, Alberta
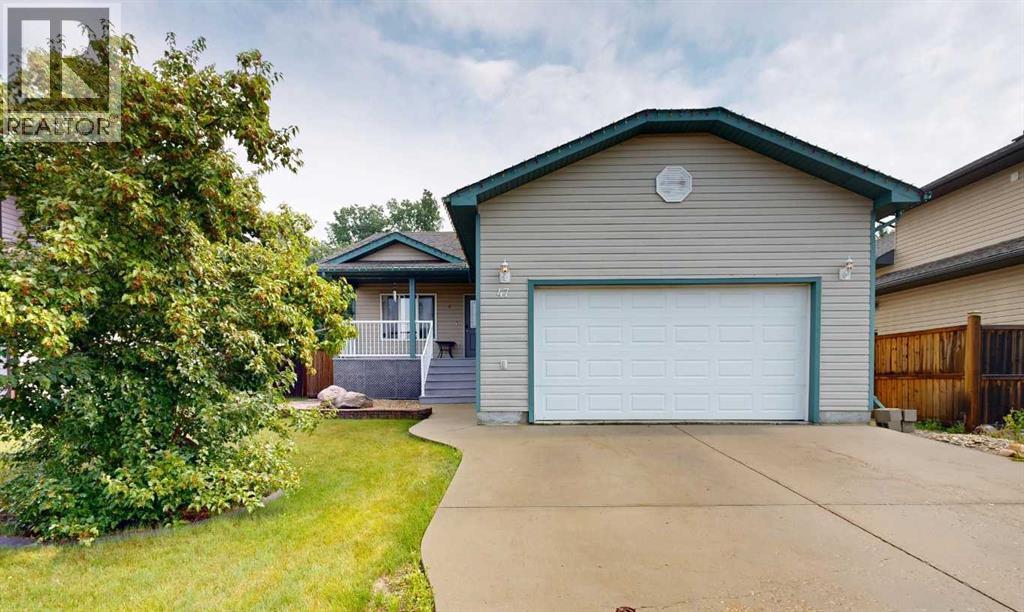
Welcome home to this spacious and thoughtfully designed family home, perfectly backing onto a beautiful treed greenbelt for added privacy and peaceful views. With 4 bedrooms plus a flexible office that could easily serve as a 5th bedroom, there's plenty of room for a growing family, guests, or those working from home.The main floor offers a functional layout with 3 bedrooms, 2 full bathrooms, and convenient main-floor laundry, located just off the attached 22' x 24' garage with impressive high ceilings. The primary bedroom features a private 3-piece ensuite with a walk-in shower.Downstairs, you'll find a spacious family room that's perfect for movie nights, entertaining, or giving everyone their own space. The lower level also features an impressive bedroom with its own walk-in closet and private 4-piece ensuite, ideal as a second primary suite, guest retreat, or private space for older children. The bright office, complete with French glass doors and a window, offers a fantastic work-from-home space and could also function as a fifth bedroom if desired. A large utility room provides an abundance of storage to keep everything organized.Step outside and enjoy your morning coffee on the welcoming covered front porch or relax on the partially covered back deck overlooking the private, tree-lined backyard. Backing onto a treed greenbelt, the yard offers a peaceful setting with added privacy that's hard to find. Combining space, flexibility, and an exceptional location, this home is ready to welcome its next family. (id:55254)
8 Columbia Bay W
Lethbridge, Alberta
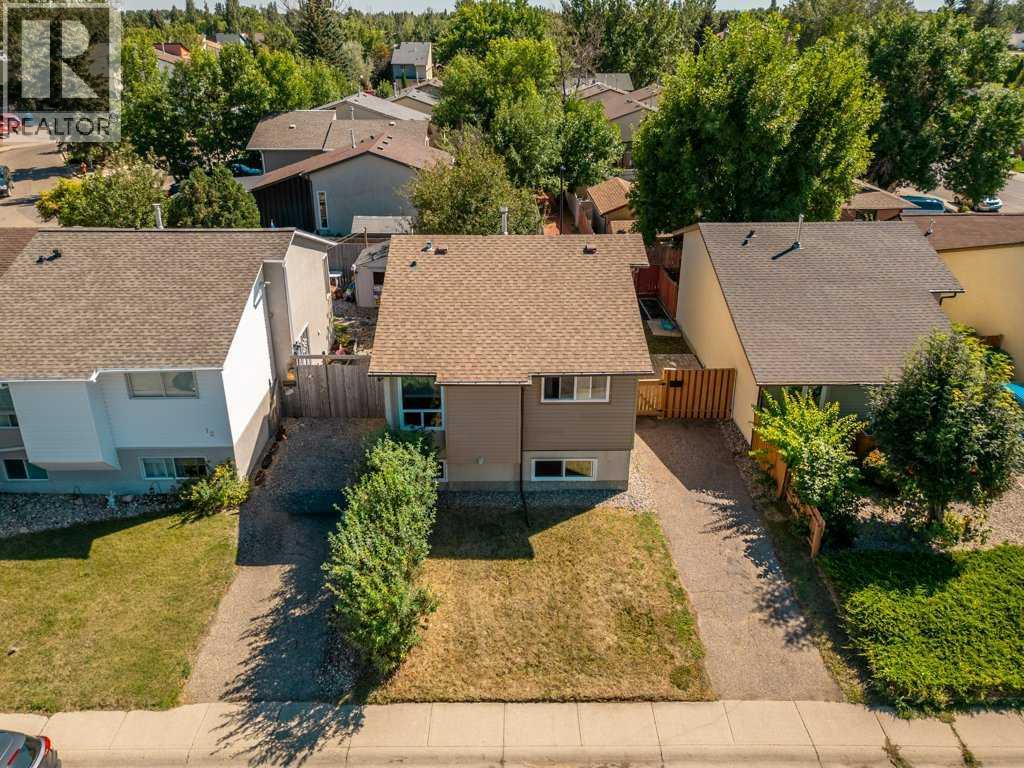
Welcome to 8 Columbia Bay W, a fantastic opportunity in a location that is hard to beat! Situated directly across from a large greenspace and playground, this home offers the rare benefit of having no neighbor directly in front of you, creating an open and spacious feel from the moment you arrive. Enjoy having green space right across the way, along with walking trails just behind the property for easy access to the outdoors. Inside, this 4 bedroom, 2 bathroom home offers a practical and inviting layout with fresh paint throughout and plenty of potential to make it your own. The main level features a large, open living room that flows seamlessly into the dining area and kitchen, creating a comfortable space for everyday living and entertaining. Downstairs, the large family room provides an excellent additional living space and is truly a blank canvas. Whether you envision a cozy movie room, kids' play area, home gym, office space or a combination of uses, there is plenty of room to create something that works for you. Several important updates have already been taken care of, including newer siding, furnace and water tank, while the previous owner completed the windows as well. This is a home where you can move in and enjoy while continuing to personalize it over time. Outside, you'll find a nice sized fenced and gated yard with a patio platform that provides a great spot for summer evenings, entertaining or simply enjoying your own outdoor space. With no alley, the driveway provides convenient off street parking right at the property. The location is a standout feature. With a park and playground directly across the way, walking trails behind, and everyday amenities close by, you'll have recreation and convenience right at your doorstep. Shopping, restaurants, services and other essentials are all within easy reach, while quick access to major west Lethbridge commute routes makes getting around the city simple. If you're looking for an affordable MOVE IN READY hom e with a great location, valuable updates, outdoor space and plenty of room to make it your own, 8 Columbia Bay W deserves a look! (id:55254)
27 Jessie Robinson Close N
Lethbridge, Alberta
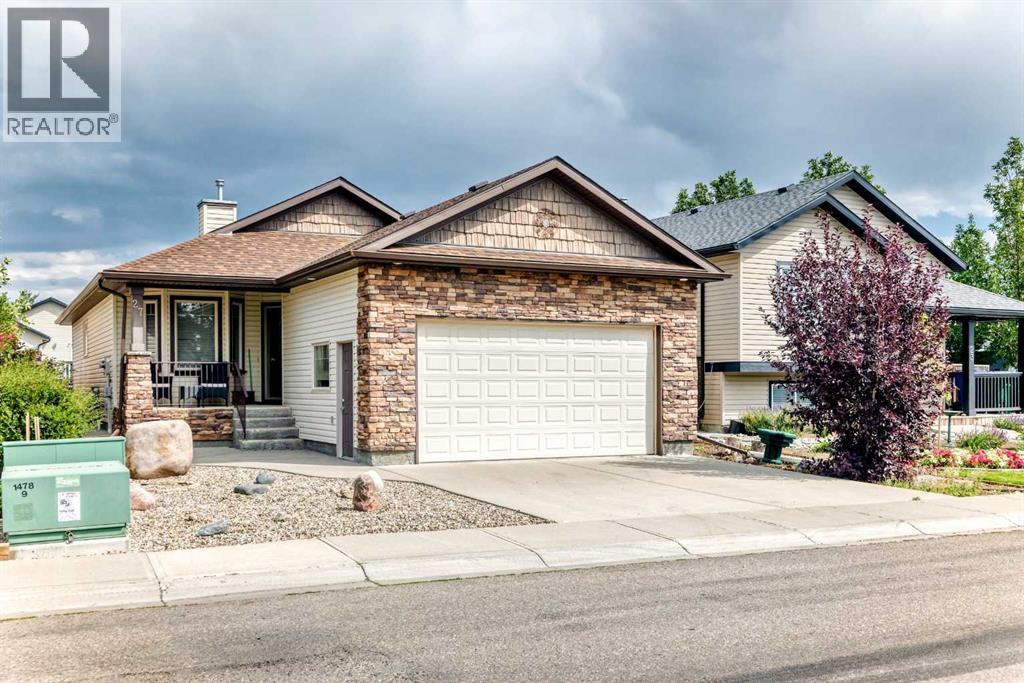
LOCATION, LIFESTYLE & PRIDE OF OWNERSHIP! This exceptionally well cared for, one owner home is perfectly positioned in a quiet loop with some of the best amenities right outside your door. You’re just minutes from Legacy Park, St. Teresa of Calcutta School, the dog park, playgrounds, walking paths, a seasonal fruit stand, Reubens Veggie Barn, convenience store, car wash and fast food options, making everyday life incredibly convenient for busy families, dog lovers and anyone who enjoys having everything close by. Inside, the home offers a spacious and functional layout with plenty of room for everyone. The main floor features a bright open concept kitchen, dining and living area, complete with an electric fireplace that creates a cozy focal point. The primary bedroom is conveniently located on the main floor and features a luxurious 5 piece ensuite that leads to a large walk-in closet. A large office provides an ideal work from home space and could easily be utilized as an additional bedroom if desired. Main floor laundry adds another layer of convenience & a 2 piece powder room for guests. Downstairs is where this home really shines for those who need space and flexibility! A large recreation room provides plenty of room for movie nights, entertaining or family hangouts, while the built in bookshelves create a dream setup for your library, gaming collection, décor, books or collectibles. Two additional bedrooms and a large den offer endless possibilities. Think home gym, kids' playroom, gaming room, hobby space or another office. There’s also a 4 piece bathroom, cold room and additional storage, giving you plenty of practical space without sacrificing the fun. There is a covered east facing back deck, perfect for enjoying your morning coffee, relaxing outdoors or entertaining while enjoying the sunshine. The gravel parking area provides valuable additional space for vehicles, a camper, trailer or recreational toys. Prefer grass, gardens or a more traditional backya rd? The current yard is essentially a blank canvas ready for your own landscaping vision. OR NEED A 2ND GARAGE? You can add a 2nd garage UP TO 641 sq ft (buyer to do their own due diligence with the City of Lethbridge). The home has been thoughtfully maintained and updated, including central air conditioning approximately 8 years old, a newer hot water on demand system, a steam shower, and a $12,000 roof replacement completed in 2024. A double attached front garage provides secure parking and additional storage. Located in a peaceful loop with easy access to neighborhood walking paths and convenient routes in and out of the community, this is a home that offers the rare combination of space, flexibility, convenience and location. Whether you’re heading to school, taking the dog to the park, grabbing groceries and a quick meal, or enjoying a walk through Legacy Park, so much is right nearby. A lovingly maintained one owner home in a location that is hard to beat! (id:55254)