Sanket Patel Commercial Realtor
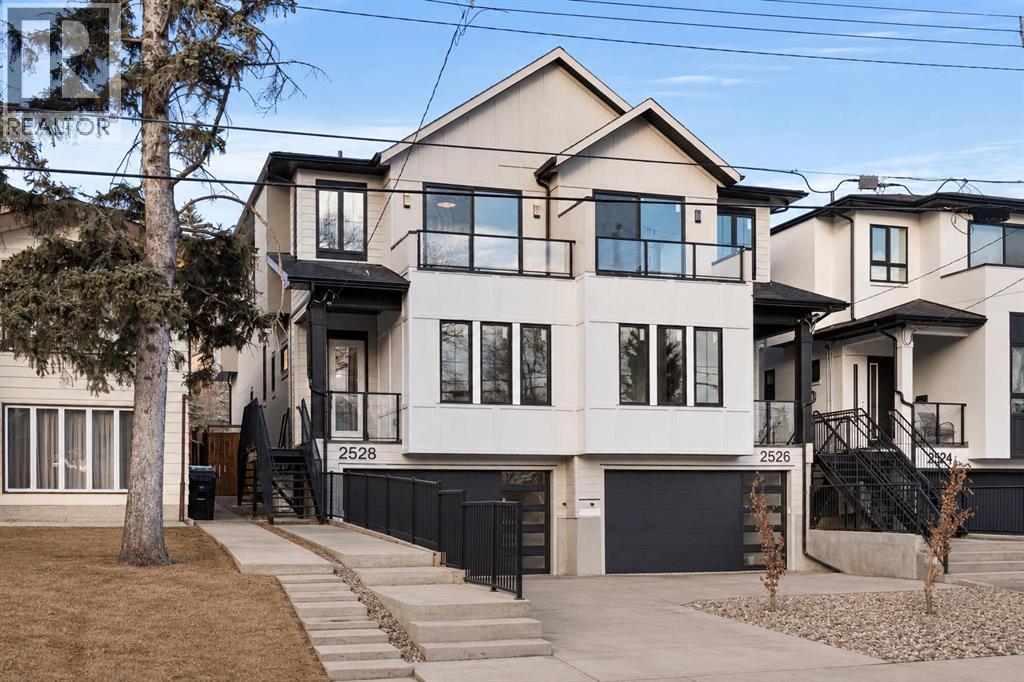
2528 7 Avenue NW
Calgary, Alberta
A rare offering in West Hillhurst, this brand-new semi-detached home features a highly sought-after front attached double garage and backs directly onto tranquil greenspace. Spanning over 2,200 square feet, the home offers four bedrooms and three and a half bathrooms with a layout designed for both luxury and functionality. The main floor is bright and thoughtfully designed, highlighted by a front-facing south-exposed office with oversized windows that flood the space with natural light, ideal for working from home. The open living and dining areas are anchored by a chef-inspired kitchen with premium appliances, custom cabinetry, and an oversized island, while folding patio doors off the living room seamlessly open to a large rear deck overlooking the greenspace, creating an exceptional indoor-outdoor living experience. Upstairs, the south-exposed primary retreat is filled with natural light and features a spa-like ensuite, walk-in closet, and a private balcony, while two additional bedrooms, a full bathroom, upper-level laundry, and a versatile loft space complete the second level. The fully developed lower level adds even more living space with a generous recreation room, fourth bedroom, and full bath. Ideally located steps from parks, river pathways, schools, and the vibrant amenities of Kensington, with quick access to downtown, the University of Calgary, SAIT, and Foothills Hospital, this home delivers a rare combination of luxury, light-filled design, and an exceptional inner-city lifestyle. Call today to book your tour! (id:55254)
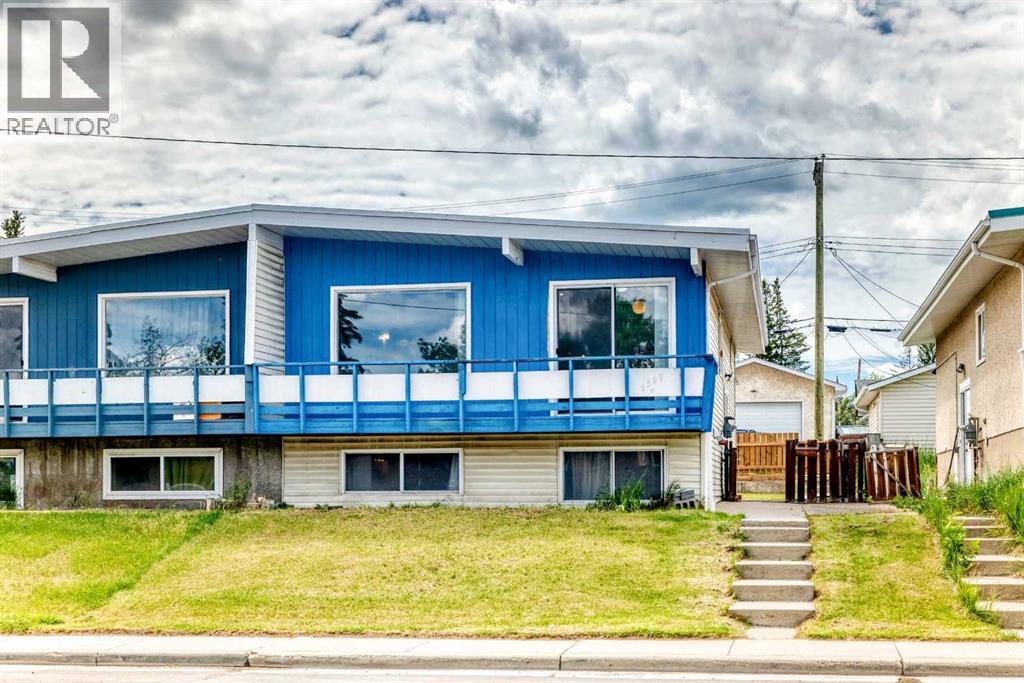
6329 Centre Street NW
Calgary, Alberta
Welcome to this bright and spacious bi-level half duplex located in the desirable community of Thorncliffe. The main floor features an open floor plan between the kitchen and large living room, creating a bright and comfortable space for everyday living and entertaining.This home offers 2 bedrooms upstairs, 2 additional bedrooms in the basement, and two 4-piece bathrooms, making it a great option for first-time buyers, investors, or families needing extra living space. Recent updates include laminate flooring in the living room in 2023, fresh interior paint throughout the home in 2023, washer and dryer in 2023, basement bathroom flooring in 2023, a new furnace in December 2024, new carpet throughout the basement and new laminate flooring in the laundry room completed in May 2026, plus a brand-new stove in the kitchen installed in June 2026.Enjoy the large backyard, front deck ideal for BBQs, RV parking at the rear, and convenient street parking in front. This property is ideally located within walking distance to schools, shopping, bus stops, the library, and Thornhill Aquatic & Recreation Centre, with quick access to Deerfoot City, Highway 2, and Deerfoot Trail. A great opportunity in a convenient and established neighborhood! (id:55254)
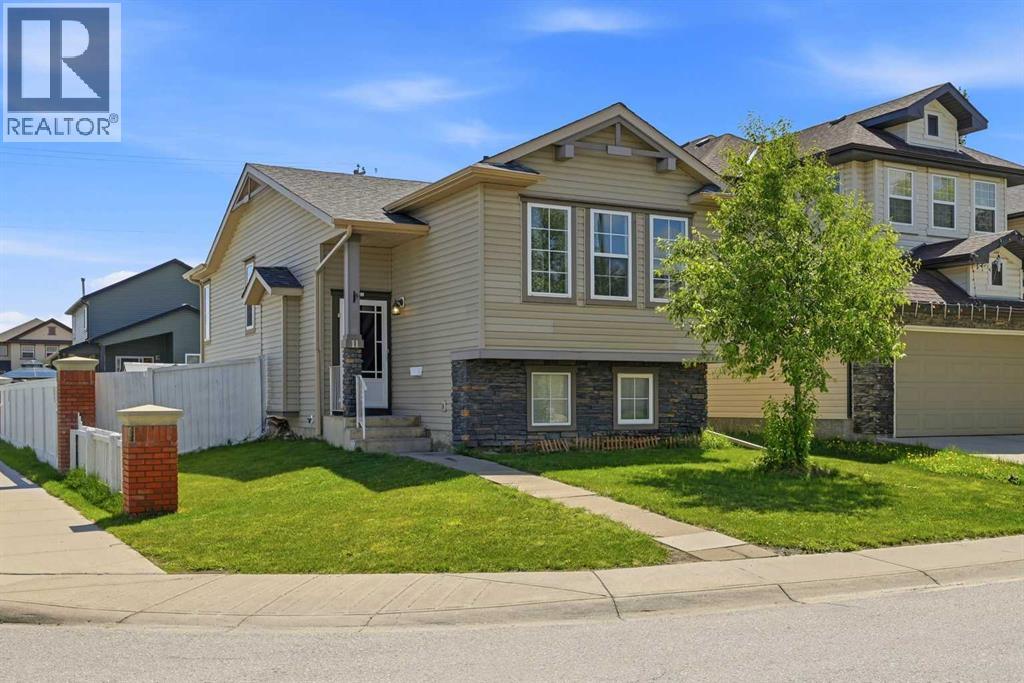
11 Covecreek Close NE
Calgary, Alberta
Properties like this rarely come to market! Discover the perfect combination of location, functionality, and investment potential in one of Calgary’s most established and family-friendly communities. As you approach the home, you’ll be welcomed by beautifully positioned front yard space on both sides of the walkway, creating an inviting first impression. Step inside to a spacious foyer with soaring ceilings that immediately enhance the home’s bright and open feel. A few steps up lead you to the main level, where an open-concept layout offers approximately 1,500 sq. ft. of total developed living space. Freshly painted in May 2026, the home is flooded with natural sunlight throughout the day. The newly upgraded kitchen features designer countertops and brand-new, never-used stainless steel appliances, including an electric stove, microwave, dishwasher, and refrigerator (all installed in May 2026). The spacious living room is highlighted by three large windows that fill the space with natural light. A corner pantry, large island, and new dual stainless steel sink provide both style and convenience for everyday living and entertaining. Patio doors lead to an upper deck, perfect for BBQs, and a lower deck ideal for enjoying outdoor meals with family and friends. The fully fenced backyard and side yard provide privacy and ample space for children to play. At the rear of the property, you’ll find a parking pad with additional room for RV or trailer parking, conveniently accessible from the back lane. The main level features two generously sized bedrooms with large windows and a 4-piece bathroom complete with a new countertop. A separate walk-up side entrance leads to the impressive 9-foot ceiling LEGAL basement suite, offering excellent mortgage-helper or investment potential. The suite features a spacious living area with a fireplace, a functional kitchen, a large bedroom with two windows, and a 4-piece bathroom with a new countertop. Conveniently located just 100 meters from the nearest bus stop, this home offers outstanding access to schools, including Coventry Hills Elementary School (1 km), Nose Creek School (1.3 km), and North Trail High School (2.5 km). Major amenities, including Real Canadian Superstore, Sobeys, and M&M Food Market, are only a 5-minute drive away. Quick access to Stoney Trail and Deerfoot Trail further enhances the appeal of this exceptional location. Whether you’re a first-time homebuyer looking for your dream starter home or an investor seeking a property with strong income potential, this is an opportunity you won’t want to miss. This will go quickly as its PRICED TO SELL NOW ! (id:55254)
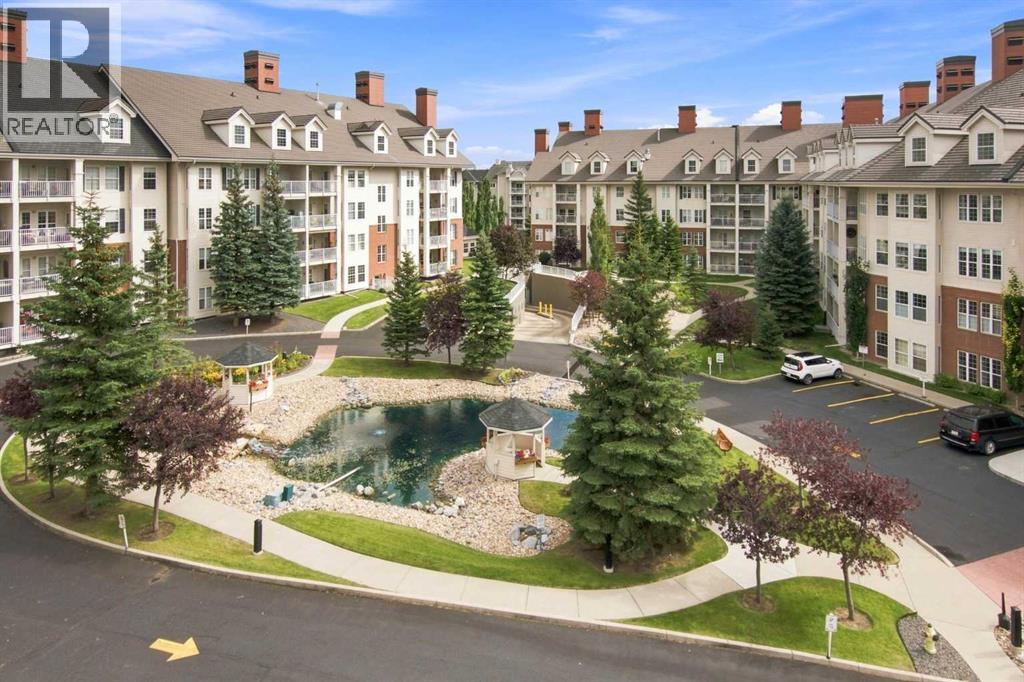
2453, 151 Country Village Road NE
Calgary, Alberta
Welcome to Country Estate on the Cove, where resort-style living meets carefree adult living! This beautiful top-floor, air conditioned south-facing 1 bedroom + den condo offers an open-concept layout, 9-foot ceilings, and gorgeous views of the pond and gazebo from the 12' x 8' covered south-facing deck.The stylish white kitchen features quartz countertops, two waterfall counters, and stainless steel appliances. For those who like a home office you have one here.The living room is bright and cheery with large windows offering natural light. A gas fireplace also is a nice addition for those chilly fall and winter evenings. Quality blinds and light fixtures finish the room off beautifully. The spacious primary bedroom offers a walk-in closet. Off the bedroom and living room is a 4-piece bathroom with quartz counters and a handicap accessible shower. Included is one titled, heated underground parking stall plus a large storage unit.The amenities are truly exceptional! Residents enjoy a heated saltwater pool, hot tub, steam room, fitness centre, craft room, pool tables, movie theatre, library, party room, 2-lane bowling alley, woodworking shop, and car wash bay. Building 1000 can be accessed throughout the winter directly from the heated underground P2 parking. Condo fees include power, heat, and water. Conveniently located just minutes from Deerfoot Trail, the airport, and local shopping. This is more than a condo—it’s a lifestyle! Come experience all that Country Estate on the Cove has to offer and enjoy retirement in comfort, convenience, and style. Call today to book your private viewing! (id:55254)
Lot 33, Wapiti River SW-21-69-10-W6
Rural Grande Prairie No. 1, Alberta
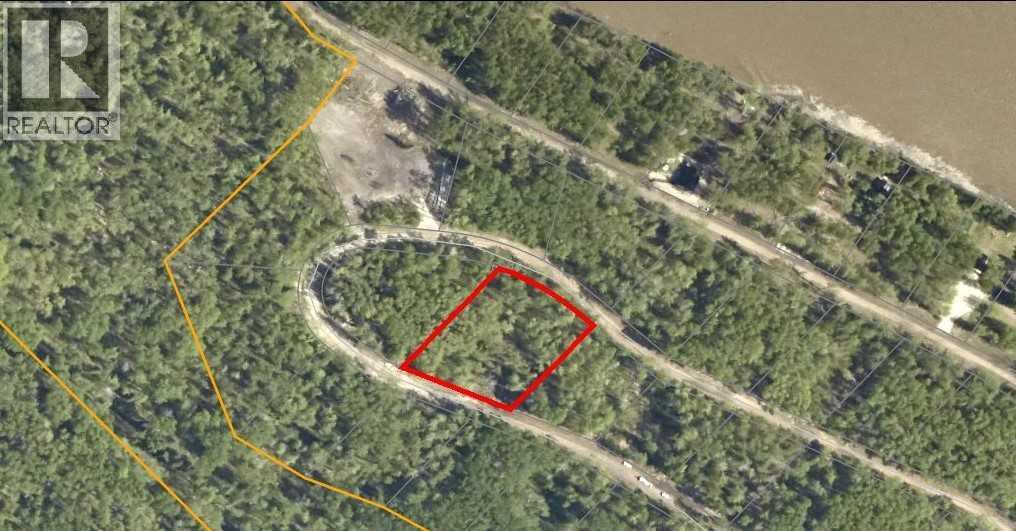
Breath-taking recreational lots on the Wapiti River; the only development of it's kind in the Peace Country! If you are looking for a tranquil spot to build the ultimate campsite or dream cabin; a place to get away from the hustle and bustle, this is the development for you, an ideal property for any River boater with access to neighboring boat launch. Location is stunning with mature trees, power at property lines, and well built all weather roads, private titled lots, architectural guidelines and covenants. There is common access to the sand and rock beach. Less than one hour from Grande Prairie and only 5.5 km off pavement! Developments like this are rare, and limited lots are available, call a Realtor to start your own recreation property life today! (id:55254)
41 Sunvalley Road
Cochrane, Alberta
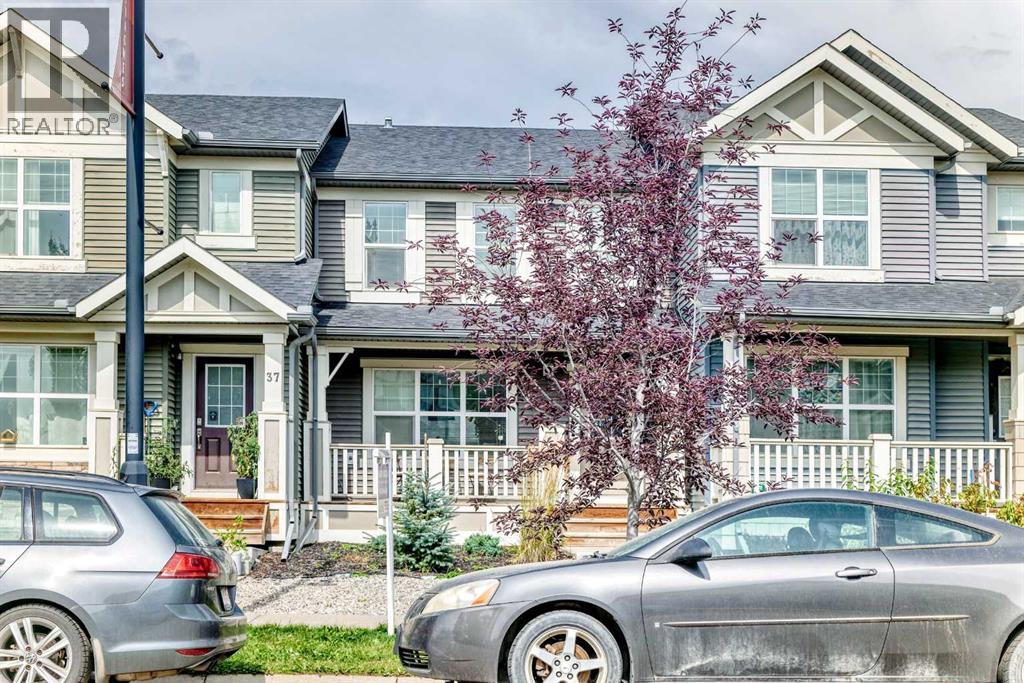
***AMAZING VALUE*** NO CONDO FEE | AIR CONDITIONING | DOUBLE MASTER ENSUITES | DOUBLE GARAGE Welcome to Sunset Ridge! This bright and well-maintained home offers over 1,200 sq. ft. of above-grade living space, featuring two spacious master bedrooms with private ensuites, 2.5 bathrooms, and a functional open-concept layout. The main level showcases luxury vinyl plank flooring, quartz countertops, stainless steel appliances, and a generous kitchen island—perfect for everyday living and entertaining. Upstairs, you'll find two spacious master suites, each complete with a walk-in closet and private ensuite. Enjoy the convenience of central air conditioning, low-maintenance landscaping, a covered front porch, and a double attached garage. Ideally located close to shops, parks, schools, and everyday amenities. Excellent value and move-in ready—don't miss this opportunity! Call today to schedule your private showing. (id:55254)
3104, 3727 Sage Hill Drive NW
Calgary, Alberta
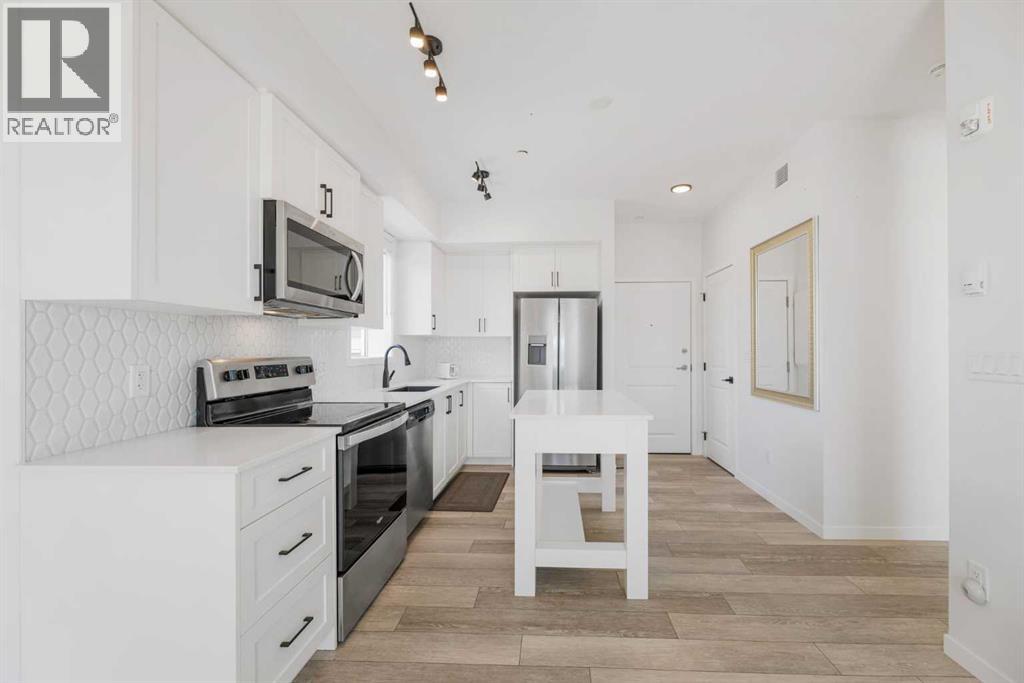
2 BED 2 BATH | GREAT LOCATION | UPGRADED APPLIANCES | DIRECT OUTSIDE ACCESSDiscover Sage Hill, a charming community in NW Calgary. This main-floor condo offers two bedrooms and two bathrooms, providing a true home feel. Inside, you'll find an upgraded kitchen with stainless steel appliances. The kitchen opens to the living room, which leads to the patio via double glass doors and has direct outside access.The large master bedroom includes a four-piece ensuite and a sizable window. The layout also features a second bedroom, a three-piece bathroom, and laundry. LVP flooring runs throughout the condo. Multiple upgrades are evident, including flooring, appliances, the kitchen island, backsplash, and more.Located close to many amenities, including shopping, coffee shops, restaurants, and public transit, this condo offers convenience. Contact your preferred agent to schedule a private showing! (id:55254)
204, 28 Auburn Bay Link SE
Calgary, Alberta
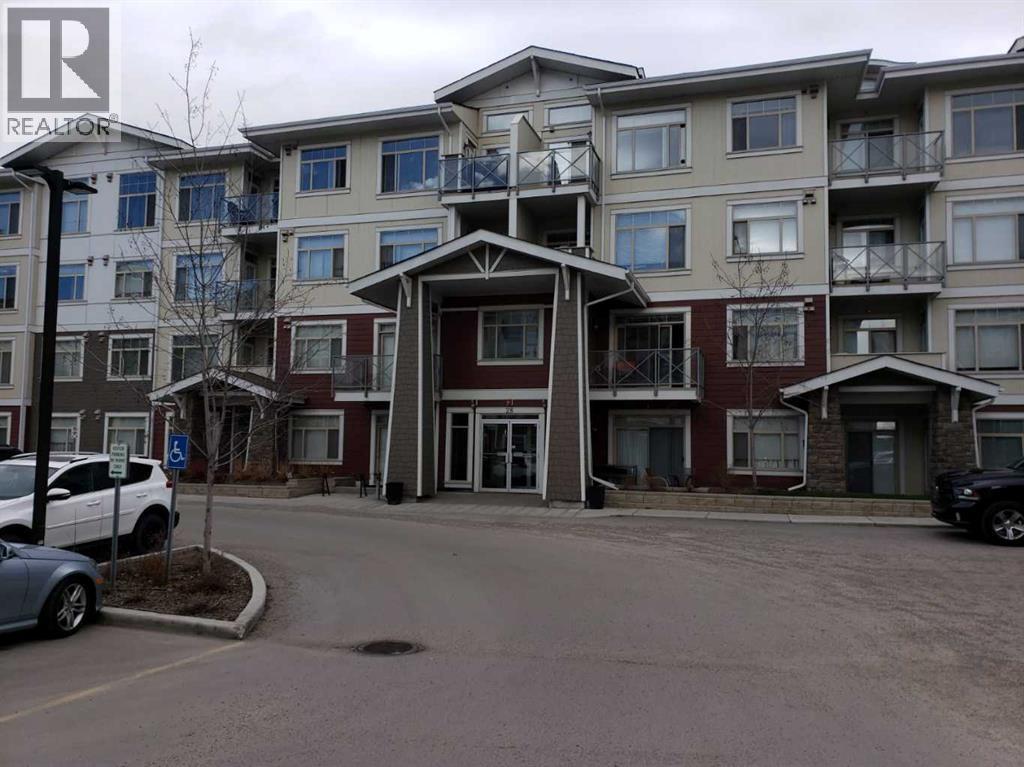
Attention savvy investors!!! Are you searching for the perfect investment property in the sought-after lake community of Seton. Look no further! This spacious 3-bedroom condo, complete with excellent tenants, Welcome to Stonecroft at Auburn Bay, 957 SQF one of the biggest size condo into the building. located just a short walk across the street to the new South Calgary Health Campus, the Brookfield YMCA is nearby - the ‘biggest YMCA facility on earth’! Spacious and impeccably clean, this home features 2 BEDROOMS + DEN the size of a full bedroom & closet, 2 BATHROOMS, OPEN PLAN KITCHEN, LIVING, AND DINING ROOMS, 9 FOOT CEILINGS and IN SUITE LAUNDRY. HEATED FLOORS THROUGHOUT ARE INCLUDED IN THE CONDO FEE, so no separate heating bills. SECURE HEATED UNDERGROUND PARKING SPACES (assigned) plus separate STORAGE LOCKER complete the package. PET FRIENDLY, with a small dog park located directly behind the building. The Auburn Bay community offers the popular lake-living lifestyle, with access to the 43 acres Auburn Bay Lake and accompanying parkland with walking and bike paths. LAKE AND CLUBHOUSE ACCESS are included in the HOA fee. For indoor recreation This home has a UNIQUE CORNER LAYOUT with your own private patio, along with overheight windows, brings in the sunshine. The open living plan features walnut-look laminate floors, white quartz counters, stainless steel appliances. Cabinets are quiet-close with revolving shelves in the lower corner cupboard for easy access. The heart of the kitchen is a generous island with abundant quartz counters to spread out on when cooking. Adjacent is a dining area for hosting dinners with friends and family. The primary bedroom suits a king-size bed, with a walk-through closet and spacious ensuite with glass-walled shower. The two other bedrooms are also good sized and are separated from the primary bedroom by the living room. A second full bathroom is conveniently located between the 2nd and 3rd bedroom. A sunny west-facing patio open ing off the living room and the third bedroom. has a gas hookup for your BBQ. this home is perfect for first-time buyers and savvy investors. Don’t miss this one! (id:55254)
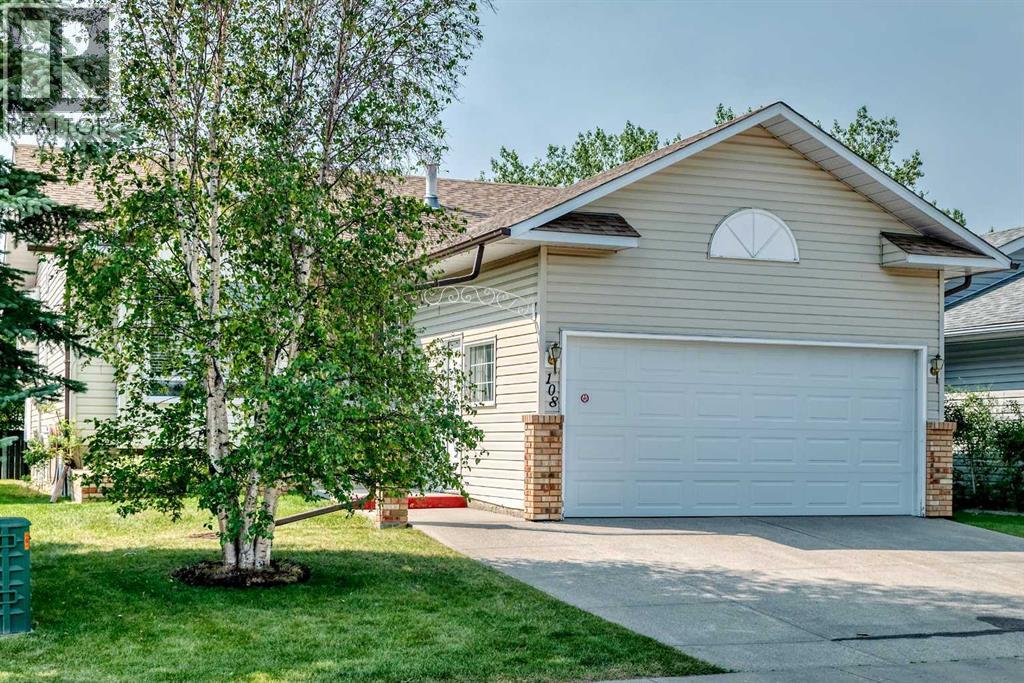
108 Woodside Close NW
Airdrie, Alberta
PRICE REDUCED! A great opportunity to live in this very unique plus 55 adult community. It is not a condo, you own your own home but for only $92 per month you can have your snow removed and lawns mowed. The exclusive clubhouse has featured community banquets, coffee time, bingo and the list goes on. There are lots of friendly neighbors to get to know. A covered deck backs on to Bethany care center so it's quiet all year round. The deer have been known to come and eat your crab apples twice a year and the large covered deck is a great place to sit and relax or entertain. This home features an illegal care givers suite in the basement or a perfect area for the grandkids or entertaining. The Master bedroom is large and features a 3 piece bath and a walk in and linear closet. This is a wonderful chance to enjoy yourself. Don't miss this wonderful opportunity (id:55254)
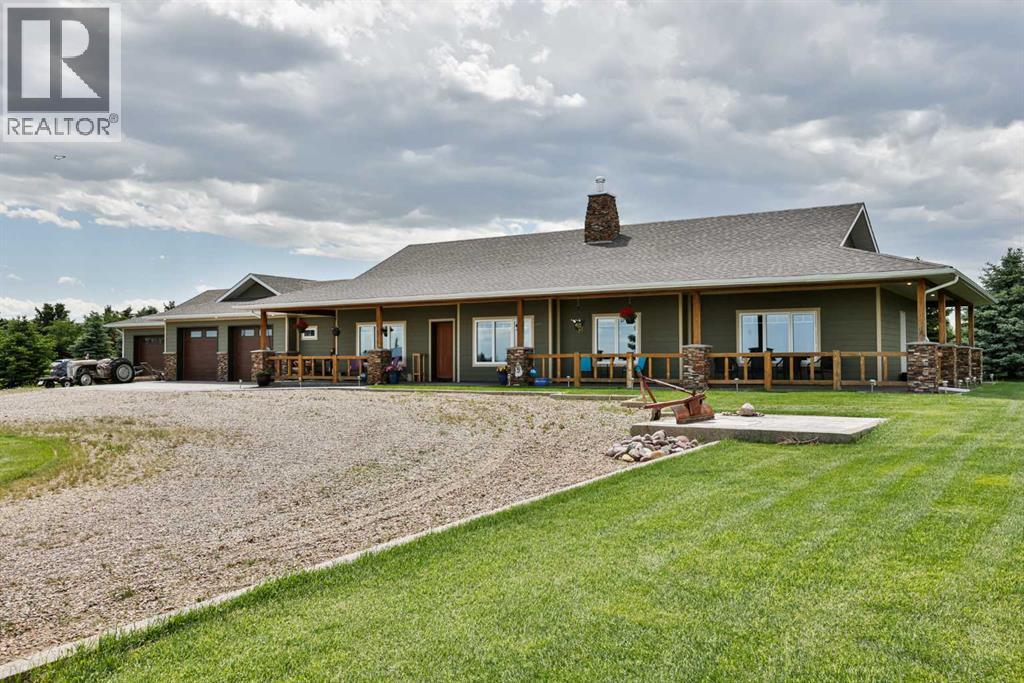
100054 Rr 21-5a
Diamond City, Alberta
Welcome to this impeccably built, energy-efficient ICF bungalow on 1.09 acres in Diamond City, just 10 minutes northwest of Lethbridge. Thoughtfully designed on a slab foundation with no stairs, this home offers true single-level living, oversized garages, and breathtaking eastern views over the coulees and open prairie.Built in 2014 with insulated concrete forms (ICF) to the ceiling, triple-pane All Weather windows, and upgraded insulation, this approximately 2,145 sq. ft. bungalow delivers exceptional comfort and efficiency. Vaulted ceilings reaching up to 13 feet, abundant pot lighting, and large windows create a bright, open atmosphere while showcasing the expansive views.The functional layout offers 4-bedroom flexibility, including one room currently used as an office that features a closet and can easily accommodate a queen-sized bed. The spacious primary suite includes a walk-in closet and large walk-in shower. The kitchen features quality cabinetry, a full appliance package, and a walk-in pantry with space for small appliances, all open to the living and dining areas centered around a cozy wood-burning stove-style fireplace. Wide hallways and single-level living make this home ideal for accessibility, aging in place, or growing families.Comfort is provided by in-floor heat throughout the home and attached garage, powered by a boiler system with an indirect hot water tank. An HRV system helps maintain fresh air year-round. Seller utility records indicate operating costs approximately 14% more efficient than an energy-efficient benchmark. Potable water is supplied through the Northwest County Potable Water System, while LNID irrigation water services the underground sprinklers and drip lines.Garage enthusiasts will appreciate the heated, insulated attached garage plus the substantial ICF garage addition. With approximately 10-foot ceilings and overall dimensions approaching 50’ x 36’, this impressive space was designed with the potential for a vehicle lift and includes a 220V service, making it ideal for hobbyists, tradespeople, or car collectors.The beautifully landscaped yard has matured into a private retreat with established trees, lawn areas, rock beds, and room for recreation. Enjoy your wraparound covered front porch while taking in the stunning coulee and prairie views that make the property feel even larger than its generous acreage.A shared pond with a registered easement adds both character and practicality, serving as a fire pond/dry hydrant while also providing a peaceful gathering place and winter skating opportunity.Additional features include a septic tank and field (recently serviced), approximately 500-gallon cistern with low-pressure pump system, reliable treated water, irrigation water, and nearly all paved access. Combining efficiency, comfort, privacy, and incredible garage space, this is acreage living at its finest. Call your favourite REALTOR® today! (id:55254)
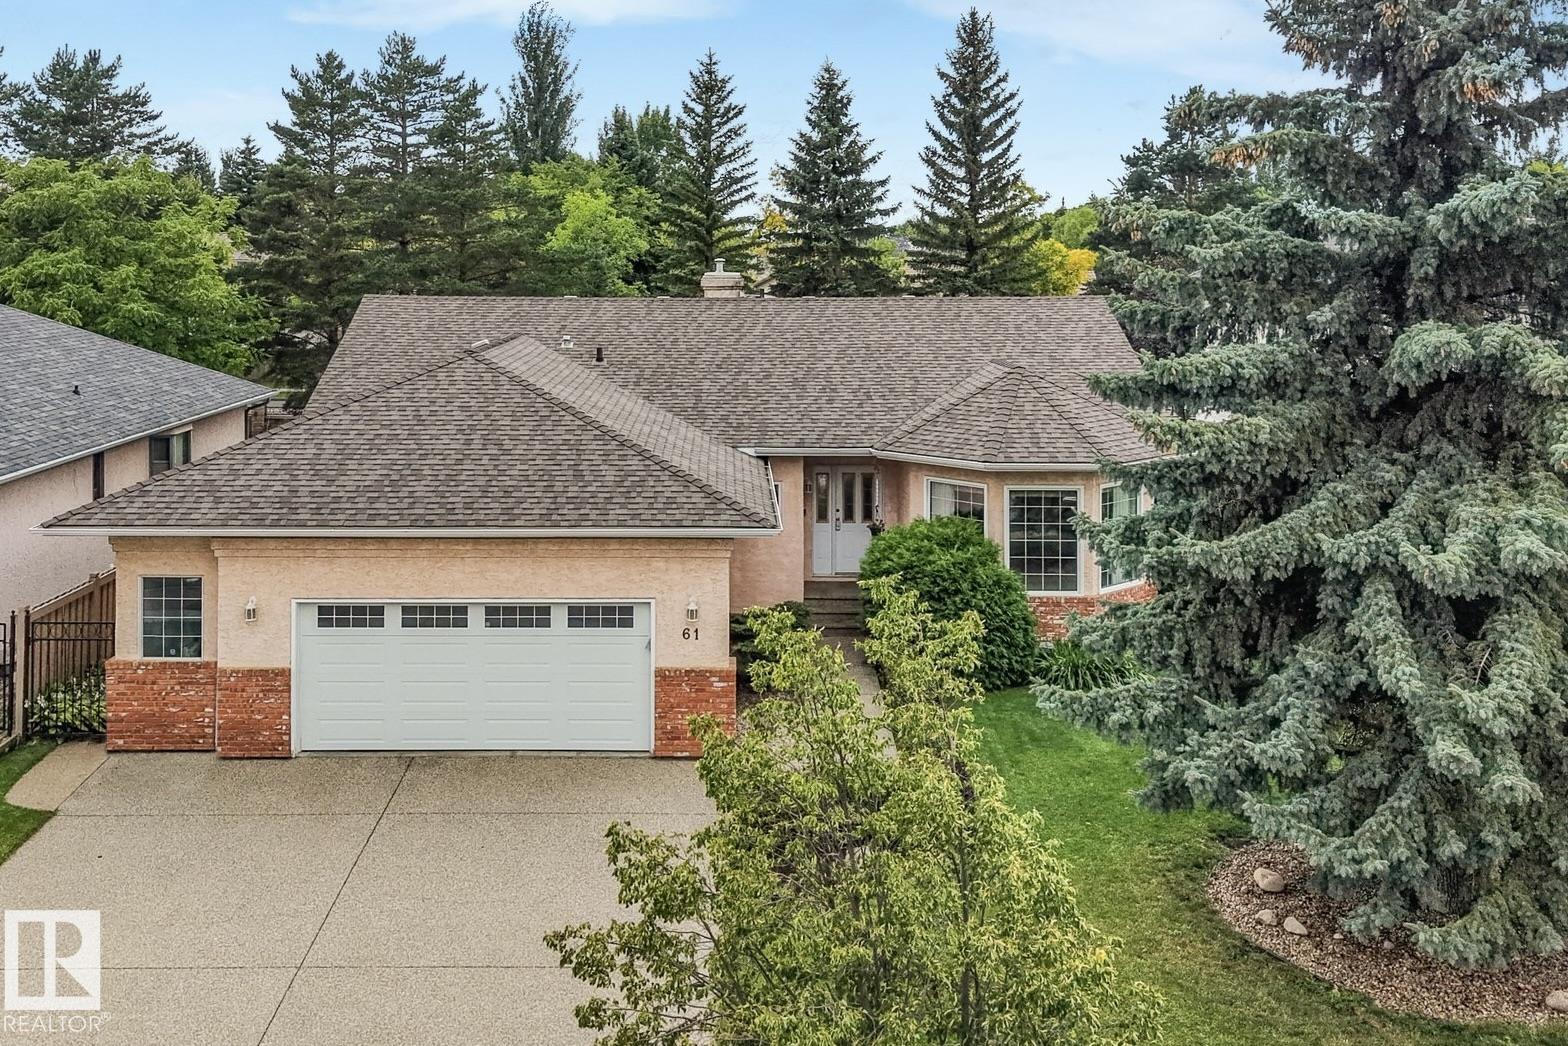
61 Estate Cr
St. Albert, Alberta
Welcome to this spacious ORIGINAL-OWNER home ideally located on a sought-after street in the Estates of Erin Ridge. Offering 3+1 large bedrooms and 3 full bathrooms, this thoughtfully designed home features a generous main floor with formal living and dining rooms, a cozy family room with fireplace, and an eat-in kitchen with sunny breakfast nook. The primary suite offers a walk-in closet and ensuite with jetted tub and separate shower. The finished basement provides excellent additional living space, including a summer kitchen with second oven and refrigerator, hobby room, cold storage, plus another bedroom and full bathroom. Outside, enjoy the beautifully landscaped yard and large deck - perfect for relaxing or entertaining. Additional highlights include an oversized 26' x 22' garage, newer furnace, hot water on demand, central air conditioning, and central vac. Close to schools, parks & trails, and more! A truly special home offering exceptional space, comfort, and pride of ownership! (id:55254)
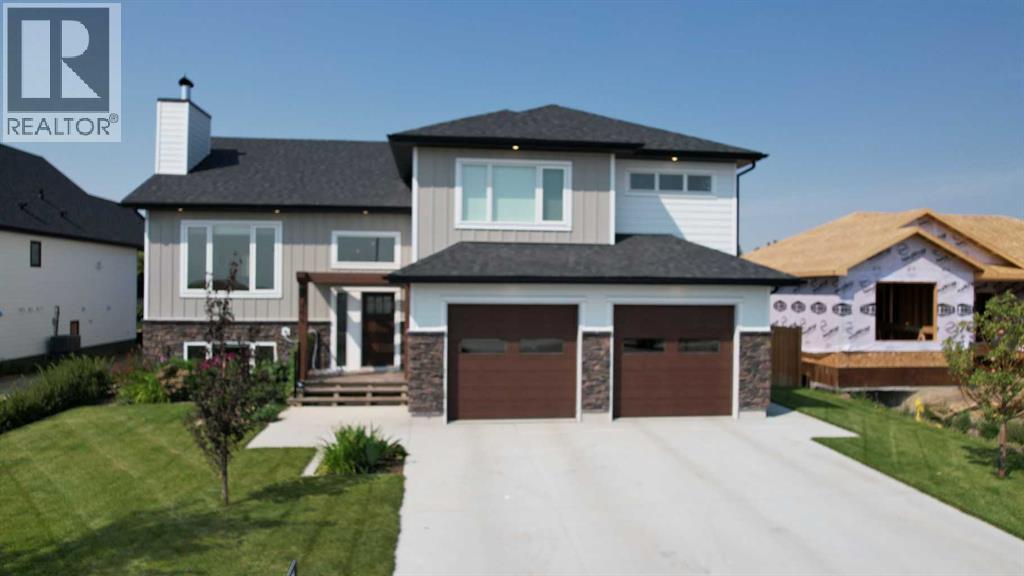
406 5 Avenue
Nobleford, Alberta
Beautifully finished and thoughtfully designed, this impressive Nobleford home offers the space, style and functionality today’s families are looking for. The custom open-concept main living area is warm and inviting, anchored by a soaring statement fireplace that creates a dramatic focal point. The chef-inspired kitchen offers generous workspace, excellent storage and thoughtful details throughout, making it equally suited to everyday family life and entertaining.Parking and storage are exceptional. In addition to the double attached garage, tandem parking provides plenty of room for three or more vehicles, recreational toys, a workshop area or additional storage.Step outside to a terrific backyard designed to be enjoyed. The large deck provides plenty of room for outdoor dining and entertaining and is plumbed for a gas fire pit, making it easy to create a comfortable gathering space for long summer evenings.With its custom touches, impressive living spaces, exceptional parking and inviting backyard, this is a beautifully finished family home with plenty of room to live, gather and grow. Some images have been virtually staged. (id:55254)