Sanket Patel Commercial Realtor
#226 4831 104a St NW
Edmonton, Alberta
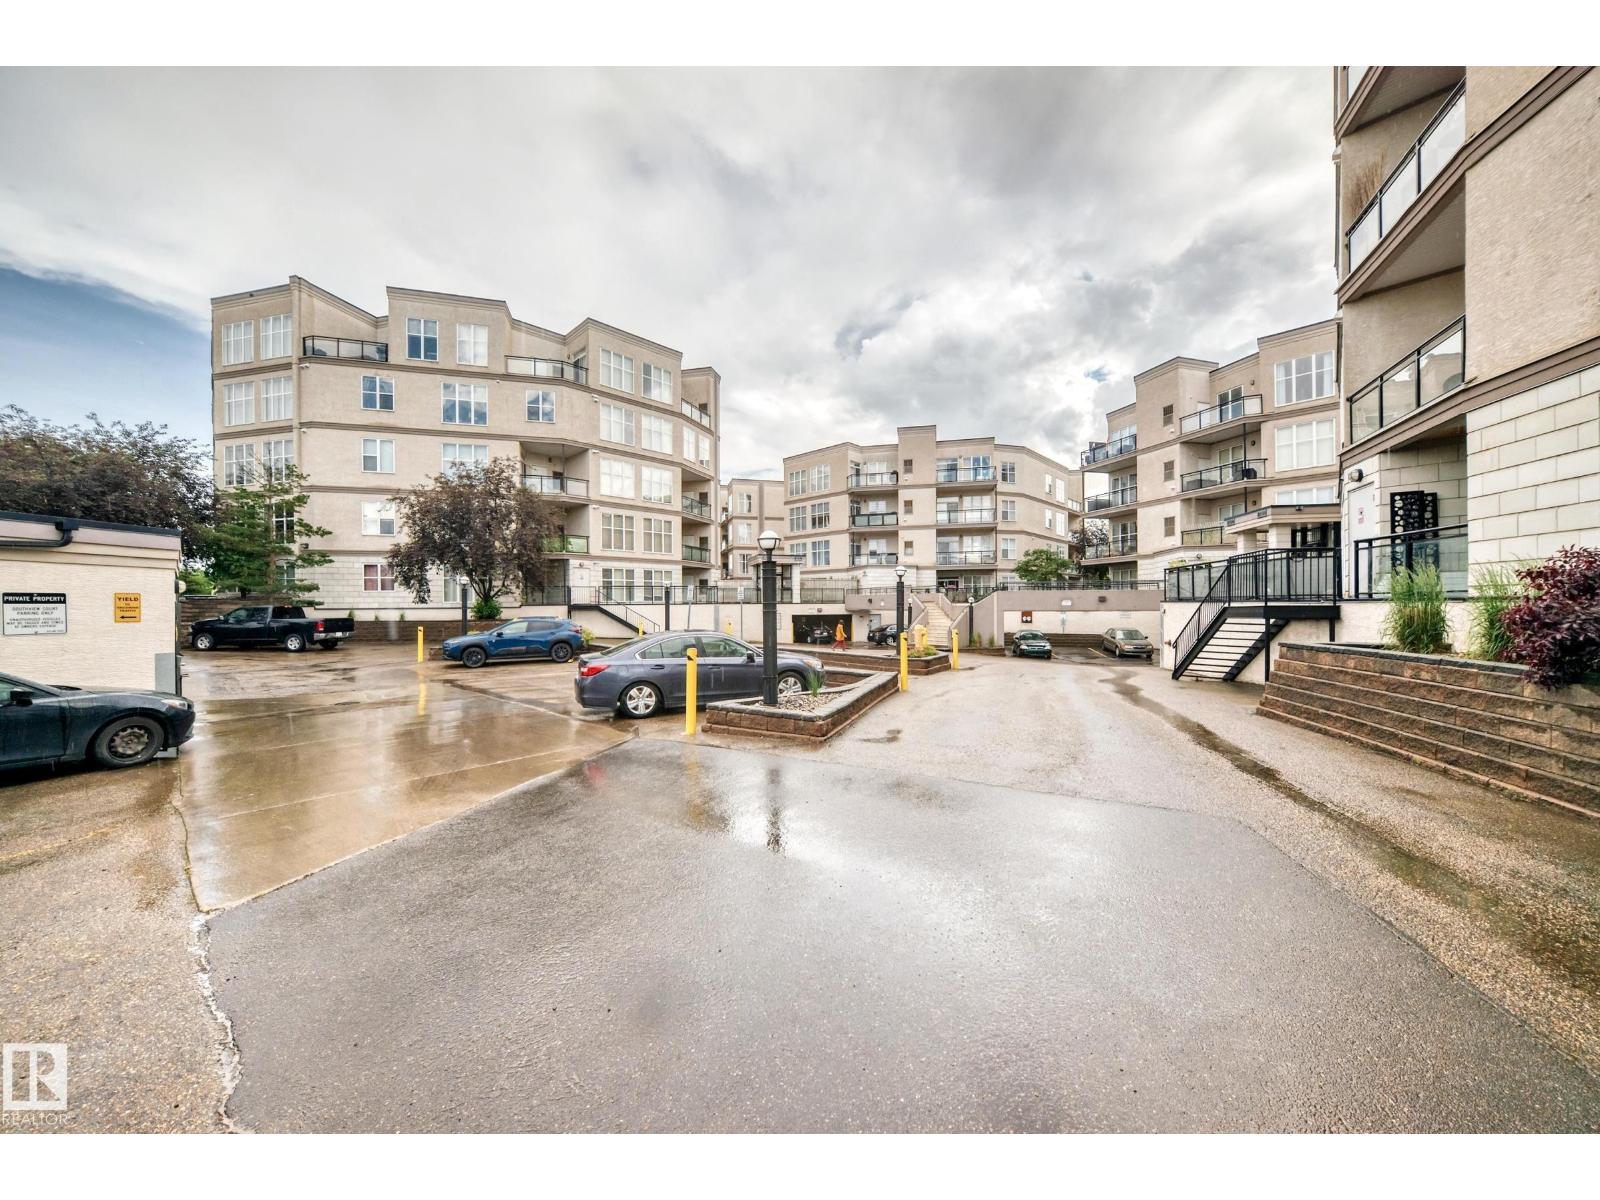
Come check out this amazing 2 bedroom renovated apartment with lots of sunlight. You walk in to a front entry closet and spacious foyer. You have a large open living room/ dining room. Cozy kitchen with Bar seating. You have two bedrooms on opposite sides of the apartment. Don't forget the deck with natural gas hook up. One title underground parking stall included. (id:55254)
or rent
Main Floor 3 Offices, 5720 (East Side) 44 Street
Lloydminster, Alberta
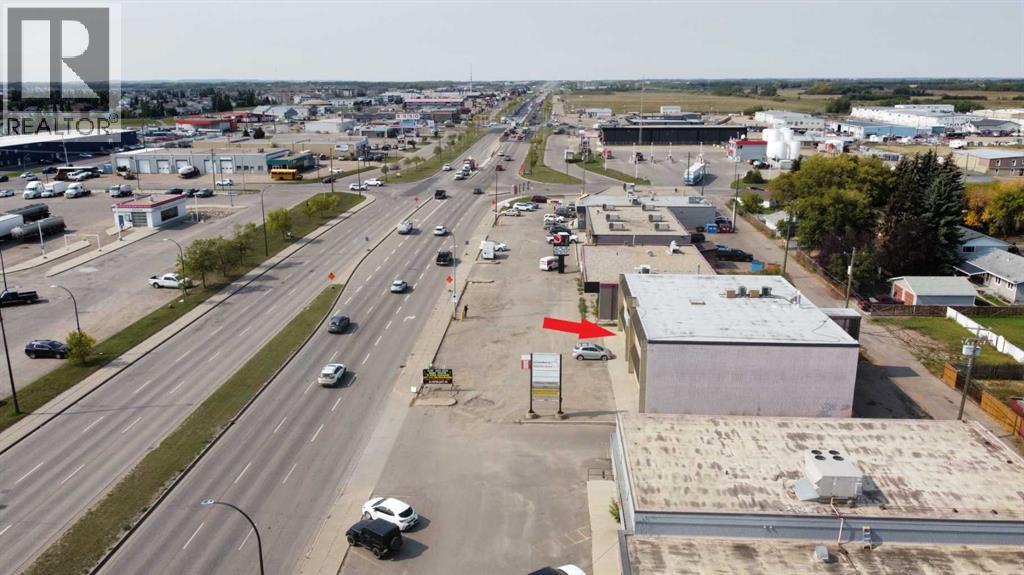
Three offices on ground floor with HWY 16 High Exposure. The space is 900 square feet and can be adapted to be larger or smaller to accommodate your needs. Large south facing windows in a highly visible location adjacent to the busy Yellowhead Highway 16. The parking lot is easily accessible with lots of room and has recently been repaved. This property is surrounded by other commercial amenities including restaurants, automotive and retail businesses. Bring your business ideas. There is a shared common area entry, bathrooms and plenty of customer parking in front of the building. There is also back-alley access for additional parking and deliveries. The lease cost is $1,500.00 per month and includes all utilities. Call to view this prime commercial space with highway 16 visibility. (id:55254)
or rent
Main Floor West Half, 5720 44 Street
Lloydminster, Alberta
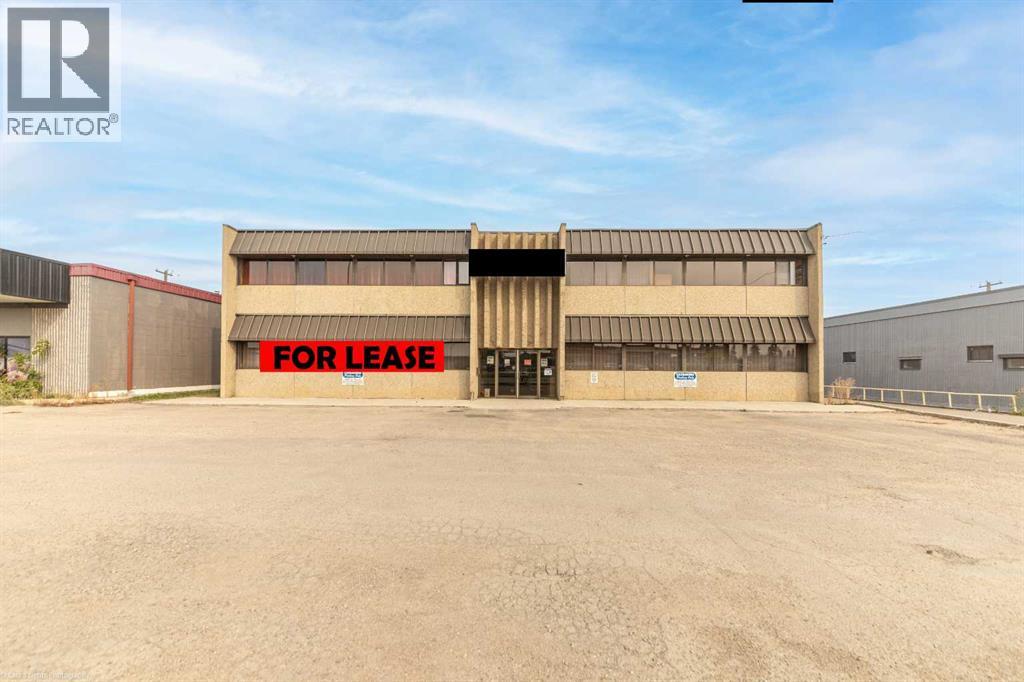
2400 square feet of ground floor HWY 16 High Exposure lease space. This main floor lease space is in a highly visible location adjacent to the busy Yellowhead Highway 16. The parking lot is easily accessible with lots of room and has recently been repaved. Utilize the large south facing windows with attention grabbing signage. This multi-tenant building is surrounded by other commercial amenities including restaurants, automotive and retail businesses. This 2400 square foot space features a large open space, several offices and south and north facing windows. There is a shared common area entry, bathrooms and plenty of customer parking in front of the building. There is also back-alley access for additional parking and deliveries. The lease cost is $3,000.00 per month and includes all utilities. There is an option to have the lease space smaller or larger. Call to view this prime commercial space with highway 16 visibility. (id:55254)
#100 56102 Rge Road 53
Rural Lac Ste. Anne County, Alberta
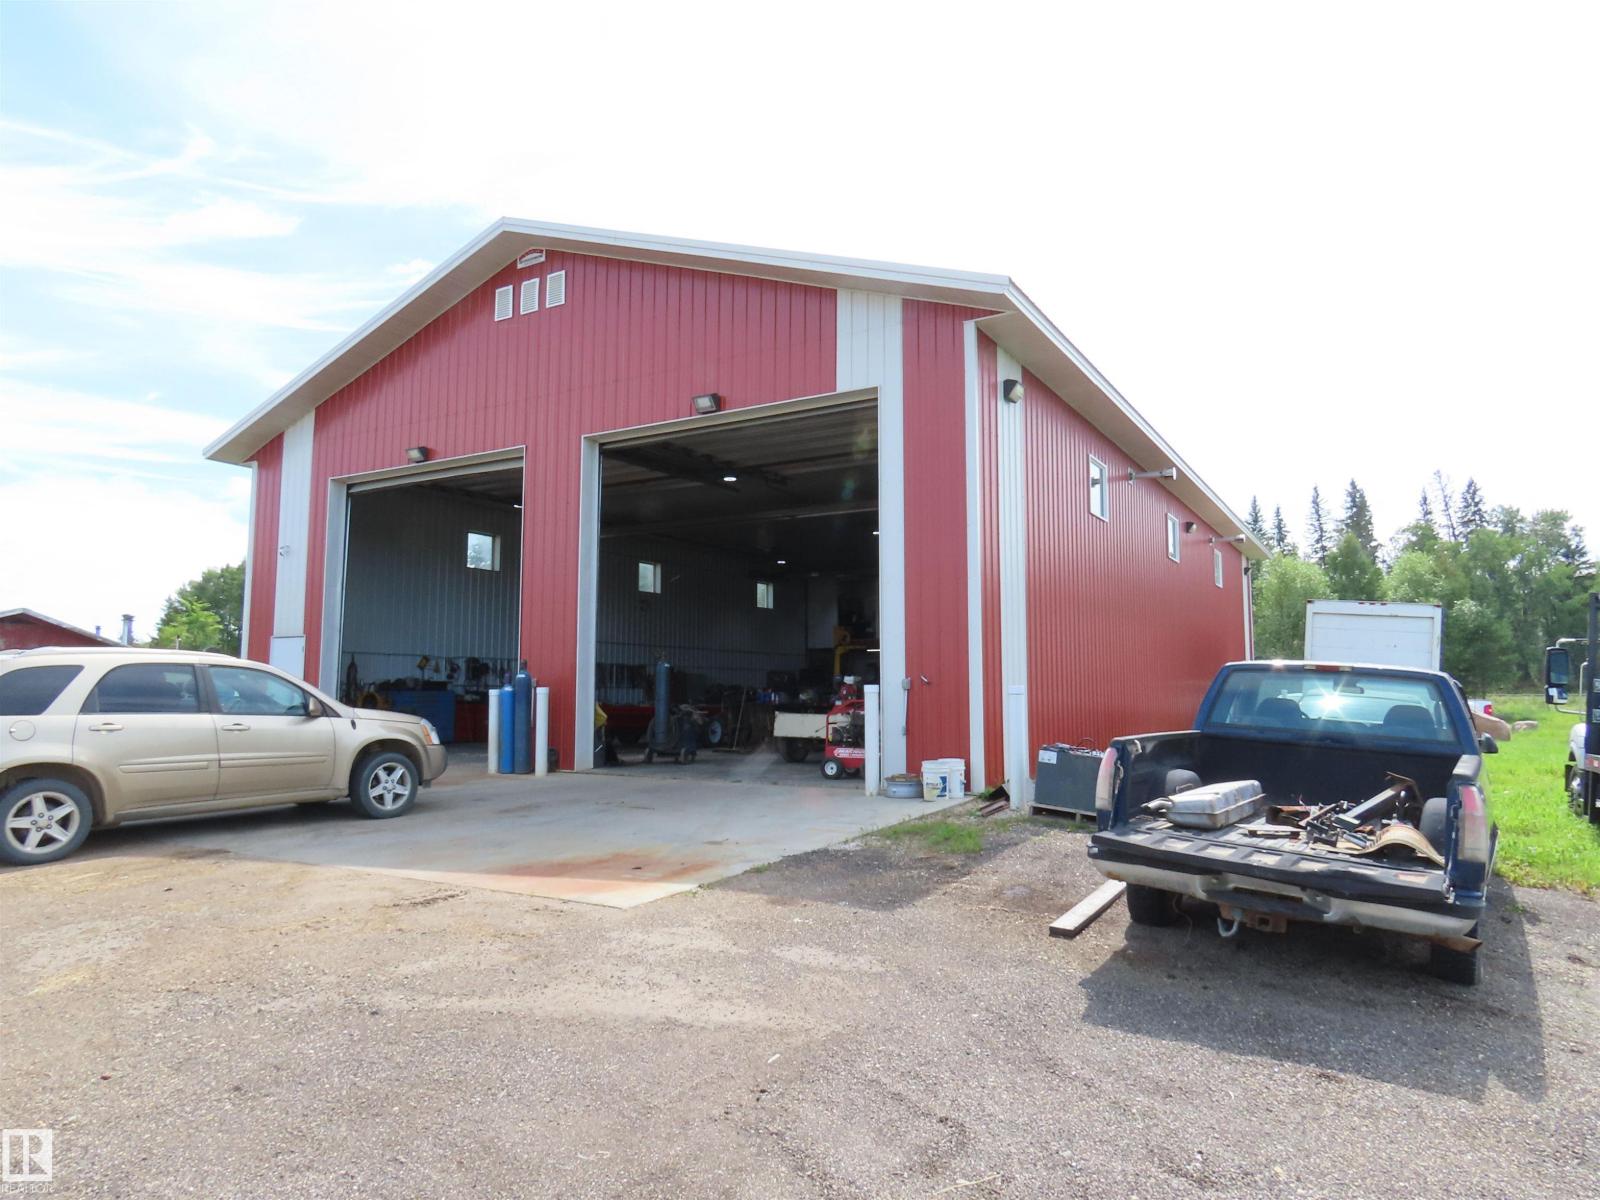
Large fenced high visability mixed commercial/residential zoning. At the junction of Highway 43 and Secondary Highway 764, adjacent to the Hamlet of Cherhill, 45 minutes NW from Edmonton, 35 minutes to Whitecourt. Large steel on steel shop with 16' ceiling, radiant and in floor heat, 200 amp power and second floor office. Older mobile home c/w double garage, not currently in use but habitable. New well and septic tanks. Currenty operating as a profitable used equipment sales and repair site (owner retiring). (id:55254)
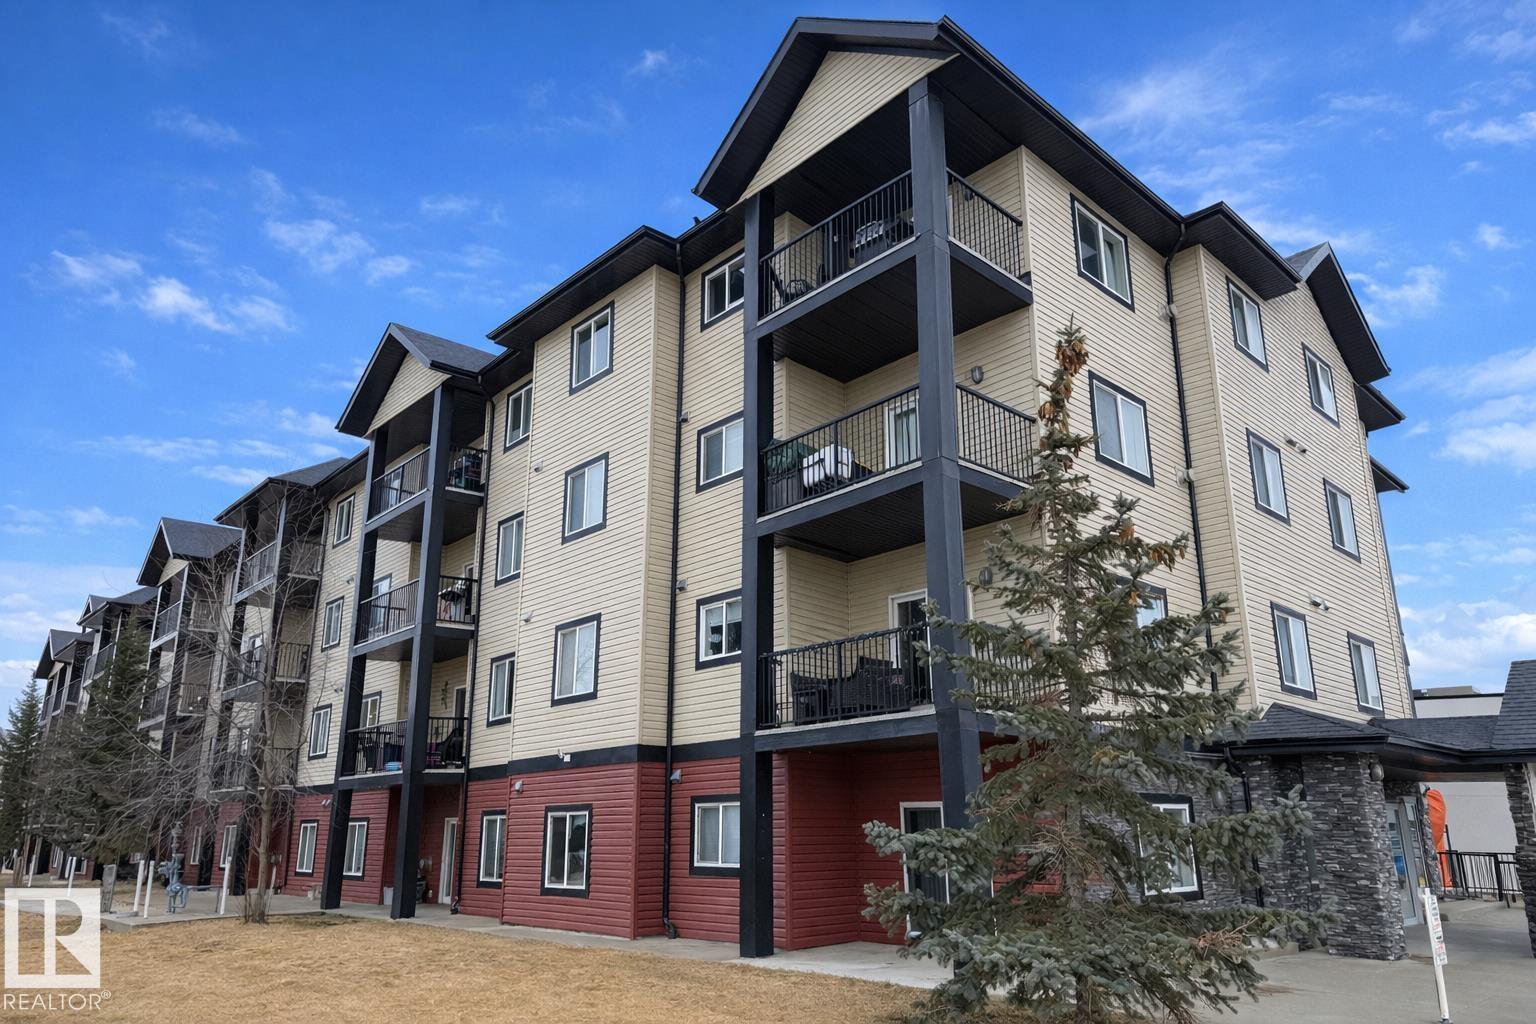
#101 4415 48 St
Leduc, Alberta
Welcome to this bright, well-maintained 2 bedroom, 2 bathroom open-concept condo in Leduc Mansion! The living room features a cozy corner fireplace and sliding doors to a spacious patio, making this main floor unit perfect for entertaining or relaxing in peace. The spacious kitchen offers ample cabinetry and counter space for easy, practical meal preparation. The primary suite boasts a generous walkthrough closet leading to a full ensuite. This lovely home also includes in-suite laundry and a titled, heated underground parking stall. Residents enjoy exclusive access to an exercise room, social lounge, and visitor parking. With its coveted main floor corner location, privacy, and low-maintenance lifestyle, this property is well-suited for first-time buyers, downsizers, or investors. (id:55254)
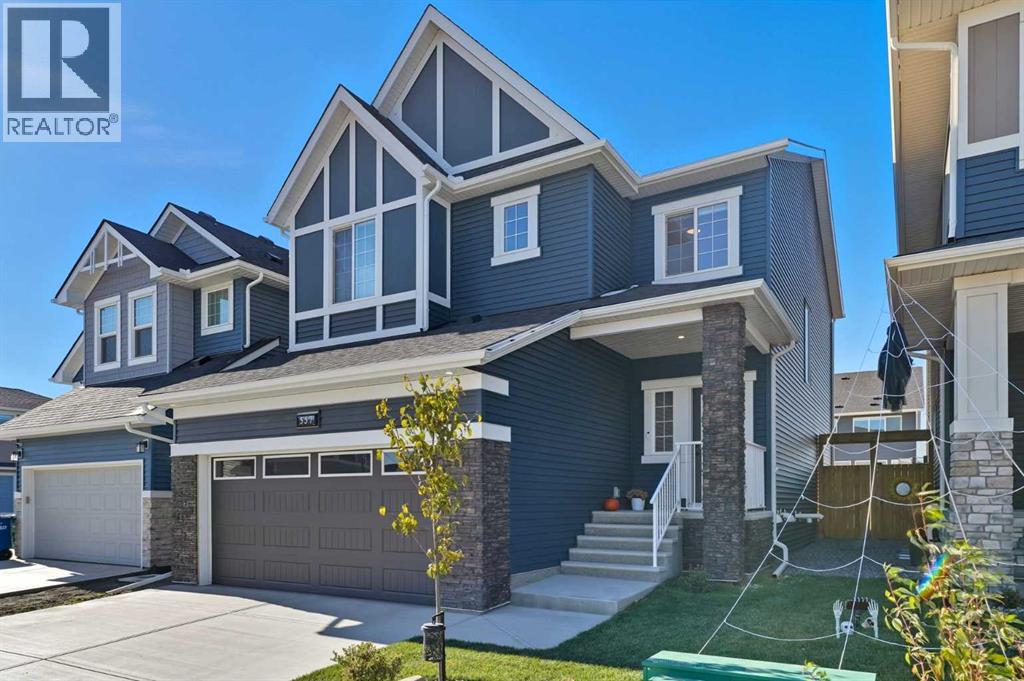
557 Baywater Manor SW
Airdrie, Alberta
Like-new condition meets thoughtful family living in this beautiful 2024-built home, just steps from the canals and an extensive pathway system in the sought-after community of Bayside. Luxury vinyl plank flooring and a neutral colour palette set a fresh, modern tone throughout the open main level. Put your feet up in the inviting living room where a fireplace adds warmth and a natural gathering point for quiet evenings at home. Culinary adventures come easily in the stunning kitchen, appointed with quartz countertops, a full-height subway tile backsplash, abundant cabinetry and drawers, stainless steel appliances and a walk-in pantry that keeps everyday essentials organized. Casual meals and conversation naturally centre around the large island, while the adjacent dining area overlooks the backyard through an oversized window. Completing this level, a convenient powder room adds everyday practicality. Upstairs, movie nights and playtime have a dedicated home in the comfortable bonus room, giving everyone valuable space to spread out. At the end of the day, retreat to the spacious primary bedroom and unwind in a luxurious ensuite with dual sinks and an oversized shower before stepping into the huge custom walk-in closet that makes storage feel exceptionally well considered. Two additional bedrooms accommodate kids, guests or home office needs, complemented by a stylish 4-piece bathroom and convenient upper-level laundry. Downstairs, the unfinished basement leaves plenty of room to bring the rest of your wish list to life with future recreation, fitness, workspace or storage possibilities. Outside, the large grassy yard gives kids and pets room to play, while desirable west exposure brings afternoon and evening sunshine to the backyard. Fire up the barbecue or settle onto the deck and make the most of the warmer months. A front-facing double attached garage rounds out the home's practical appeal. Beyond your doorstep, stroll the pathways leading throughout the commun ity and along 6 km of waterways where residents can kayak, fish and enjoy pond hockey in winter. Just down the street, the pump track adds another fun outdoor destination, while nearby parks, an outdoor workout area and tennis courts expand the recreational possibilities. Schools are within walking distance and popular Chinook Winds Park in neighbouring Prairie Springs is only a short bike ride away. (id:55254)
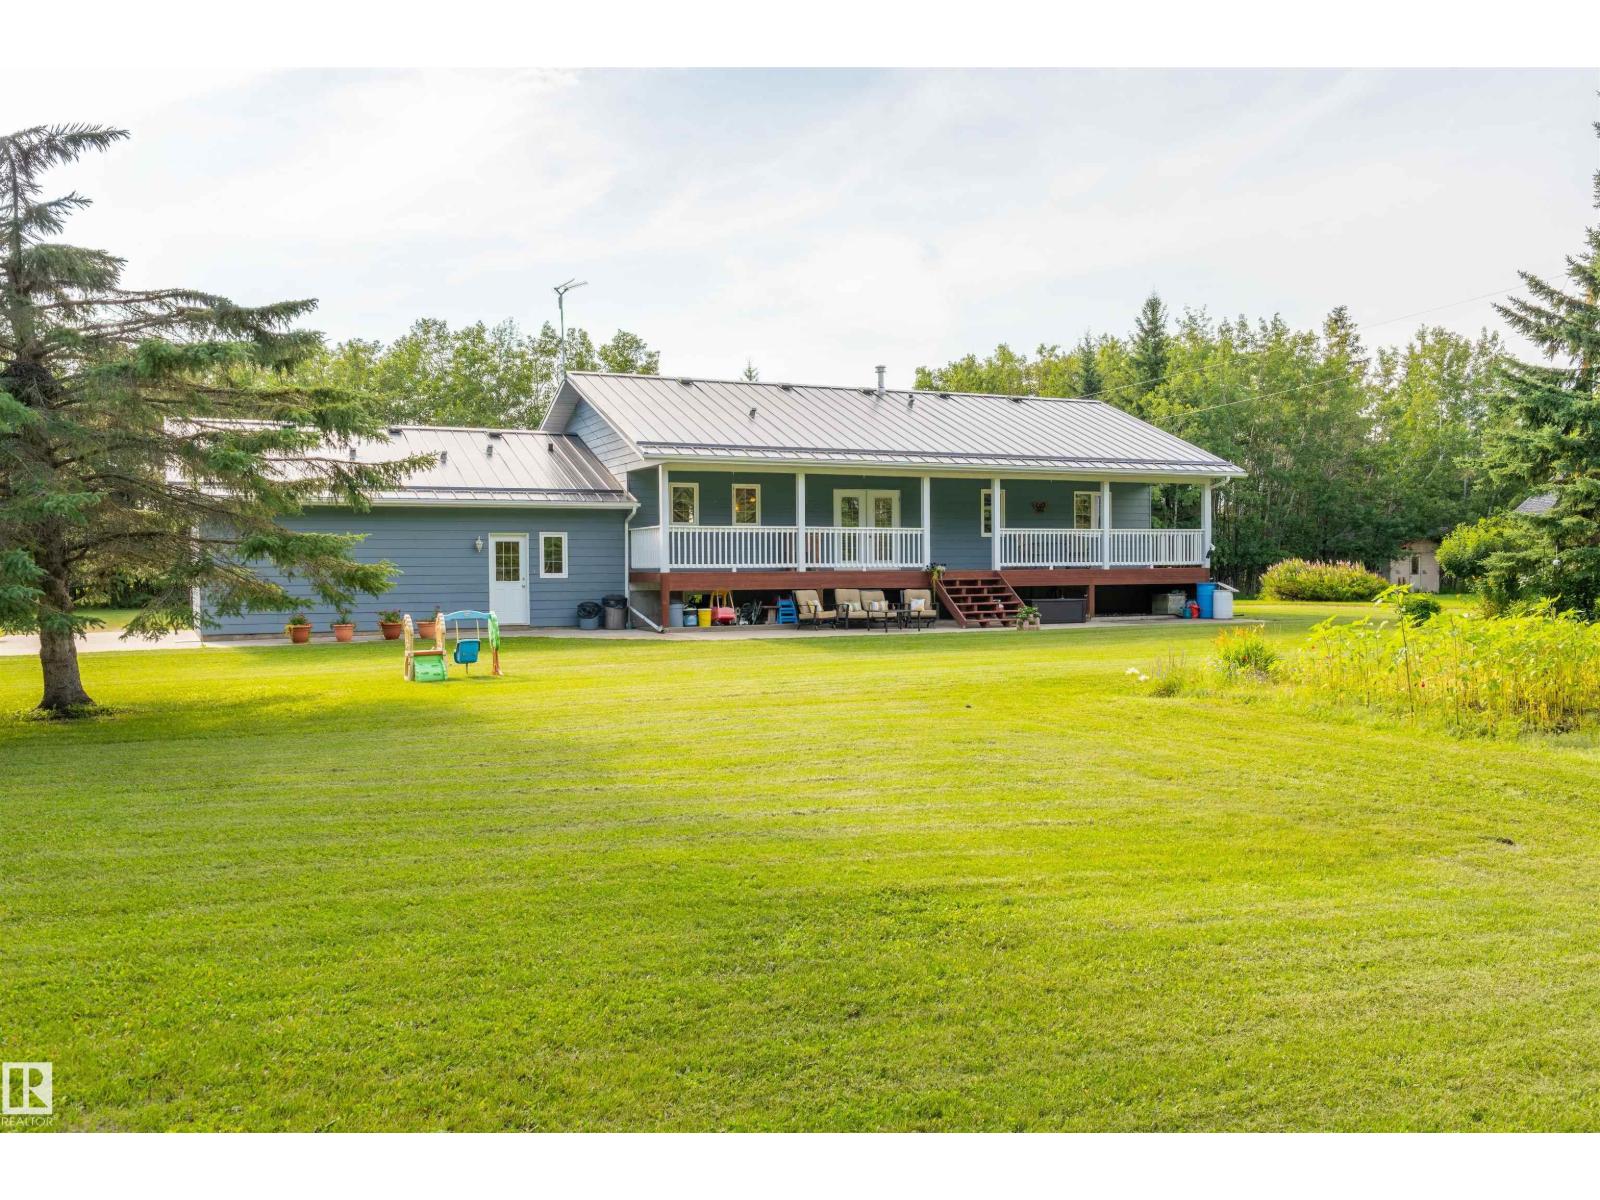
59125 Range Road 102
Rural St. Paul County, Alberta
Exceptional 80.5-acre country property offering the perfect blend of privacy, functionality, and family living. This thoughtfully designed 1,784 sq. ft. home features 6 bedrooms (3 up, 3 down), a spacious and well-crafted kitchen, hardwood floors, convenient entry-level laundry/mudroom, and a mostly finished basement with a large rumpus room, abundant storage, and in-floor slab heating. The attached single garage is heated, with in-floor heat extending through the entrance as well. Step outside to enjoy the beautiful covered veranda overlooking a mature, private yard with established trees, a garden, and a creek running through the property. Outbuildings include a heated 20' x 60' shop with covered lean-tos on both sides, a cold storage pole shed, and a small barn. The land offers a mix of bush and pasture, making it ideal for a hobby farm, livestock, recreation, or simply enjoying the peace and space of country living. A rare opportunity to own a versatile acreage with room for the whole family. (id:55254)
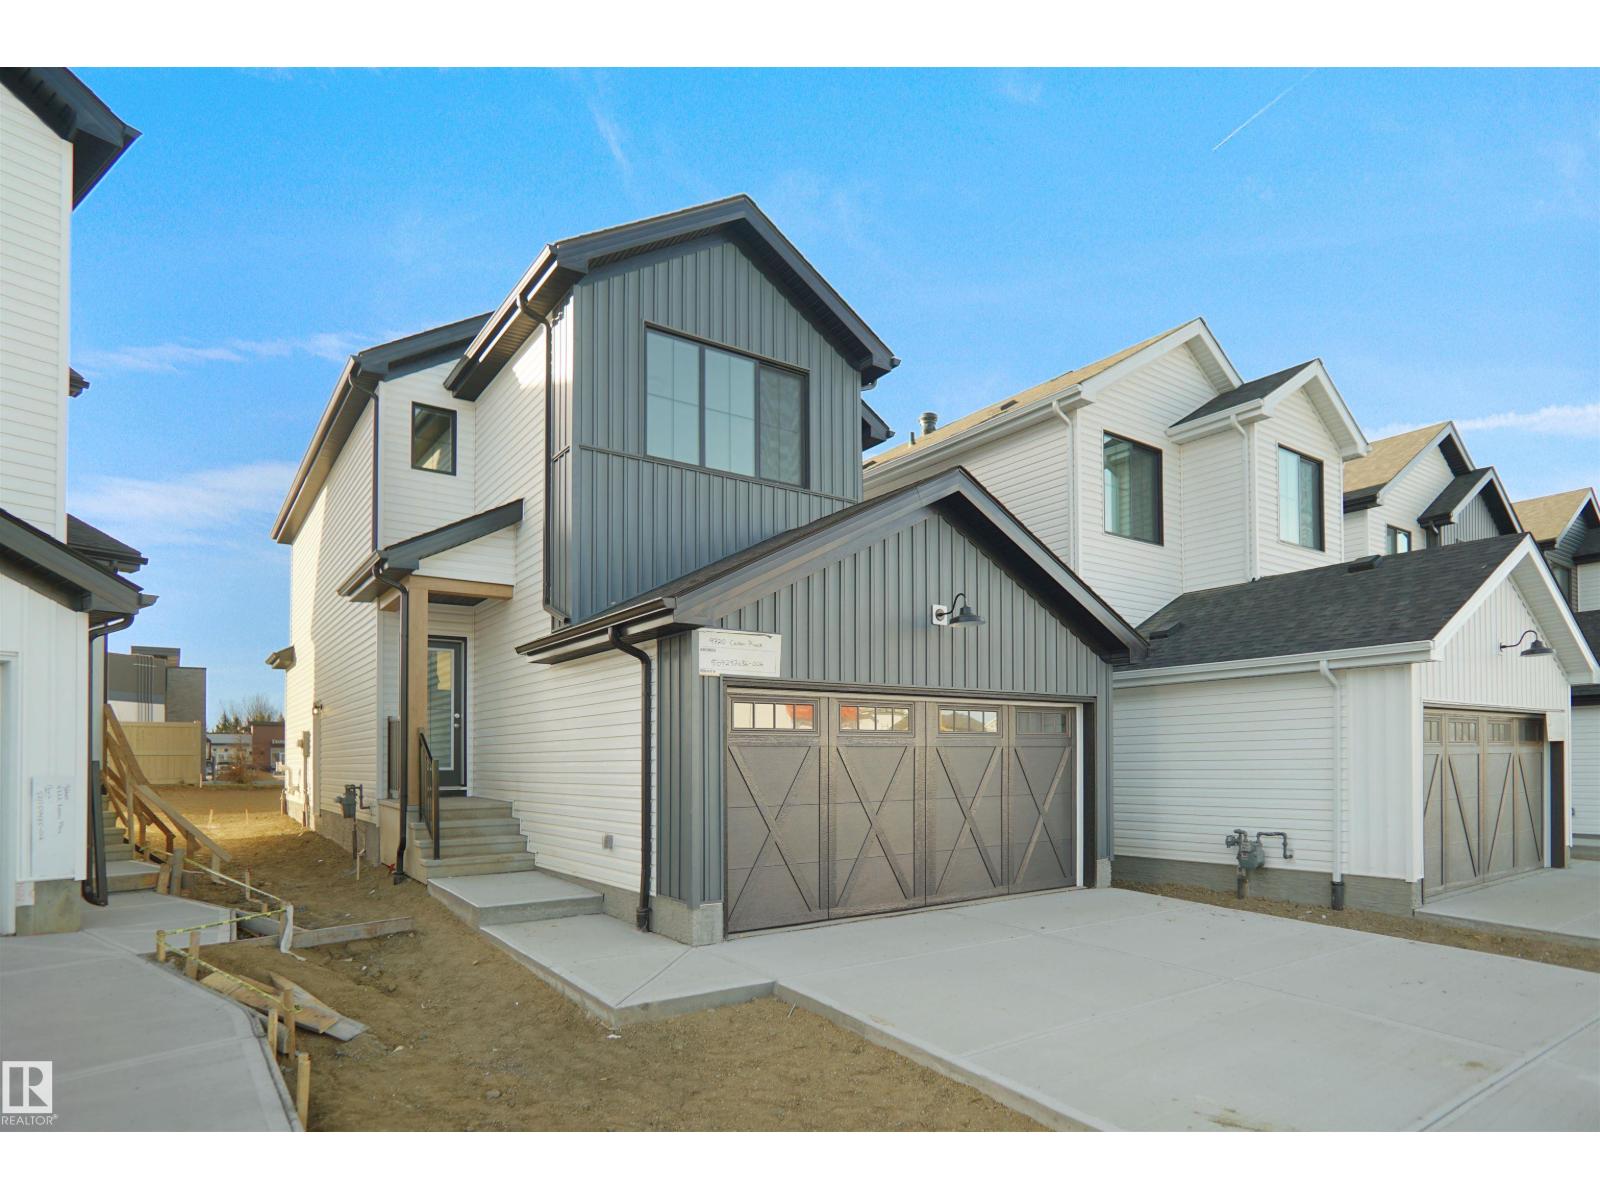
143 Ficus Wy
Fort Saskatchewan, Alberta
Welcome to the Willow built by the award-winning builder Pacesetter homes and is located in the heart West Park and just steps to the walking trails and parks. As you enter the home you are greeted by luxury vinyl plank flooring throughout the great room, kitchen, and the breakfast nook. Your large kitchen features tile back splash, an island a flush eating bar, quartz counter tops and an undermount sink. Just off of the kitchen and tucked away by the front entry is a 2 piece powder room. Upstairs is the Primary retreat with a large walk in closet and a 4-piece en-suite. The second level also include 3 additional bedrooms with a conveniently placed main 4-piece bathroom and a good sized bonus room. Close to all amenities and also comes with a side separate entrance perfect for future development.**Under construction and the photos are of the show home the colors and finishing's may vary to be complete by February 2027 ** (id:55254)
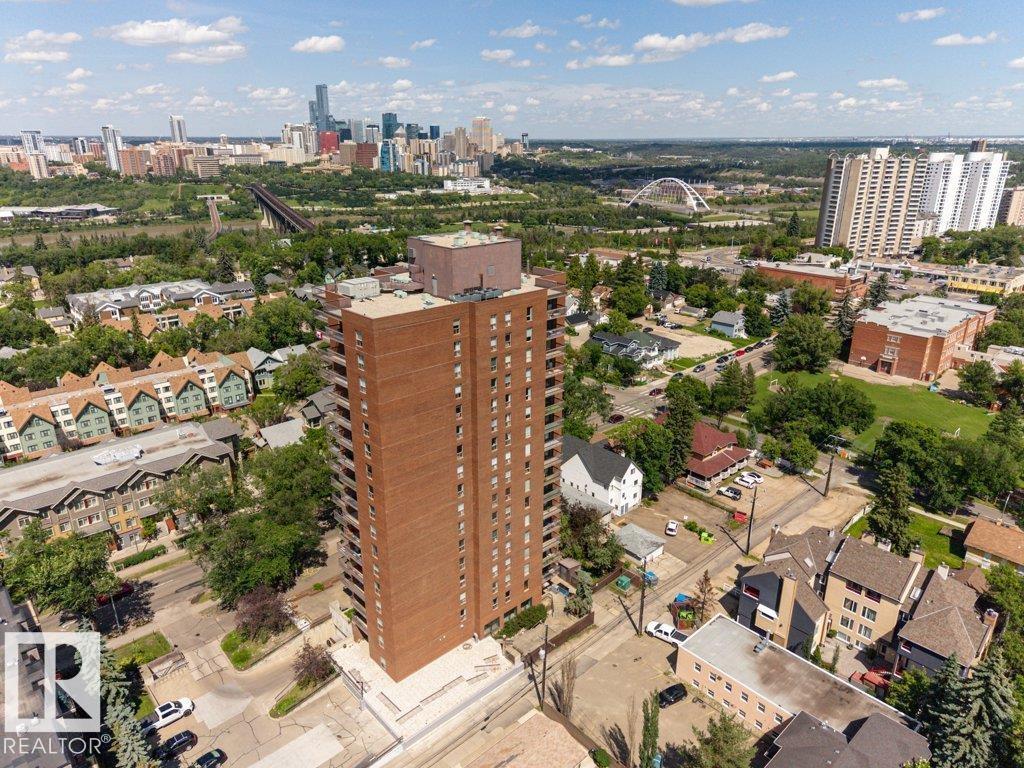
#804 11027 87 Av NW
Edmonton, Alberta
Welcome to CLARIDGE HOUSE! Fantastic location just steps from the U of A & hospitals. Quick access by LRT to downtown, MacEwan U & NAIT. Enjoy the river valley parks, walking, biking trails & the shops & restaurants on Whyte Ave. This spacious AIR CONDITIONED UNIT on the 8th FLOOR has a PANORAMIC VIEW of the university campus & downtown. The covered balcony faces east & you can enjoy your morning coffee watching the beautiful sunrises. IMMACULATE unit, owned by the original family since the condo was built & has never been rented. Brand new fully automatic fan/coil heating & A/C unit, recently updated plumbing, lighting fixtures & appliances. Freshly painted throughout. IN-SUITE LAUNDRY PLUS A STORAGE ROOM with access from the balcony. Included is one U/G parking stall #82. Visitor parking & the large party/social room with kitchen can be reserved for private functions. IDEAL for professionals associated with the university or students. Condo fees INCLUDE electricity, heat & water. IT'S A GEM! (id:55254)
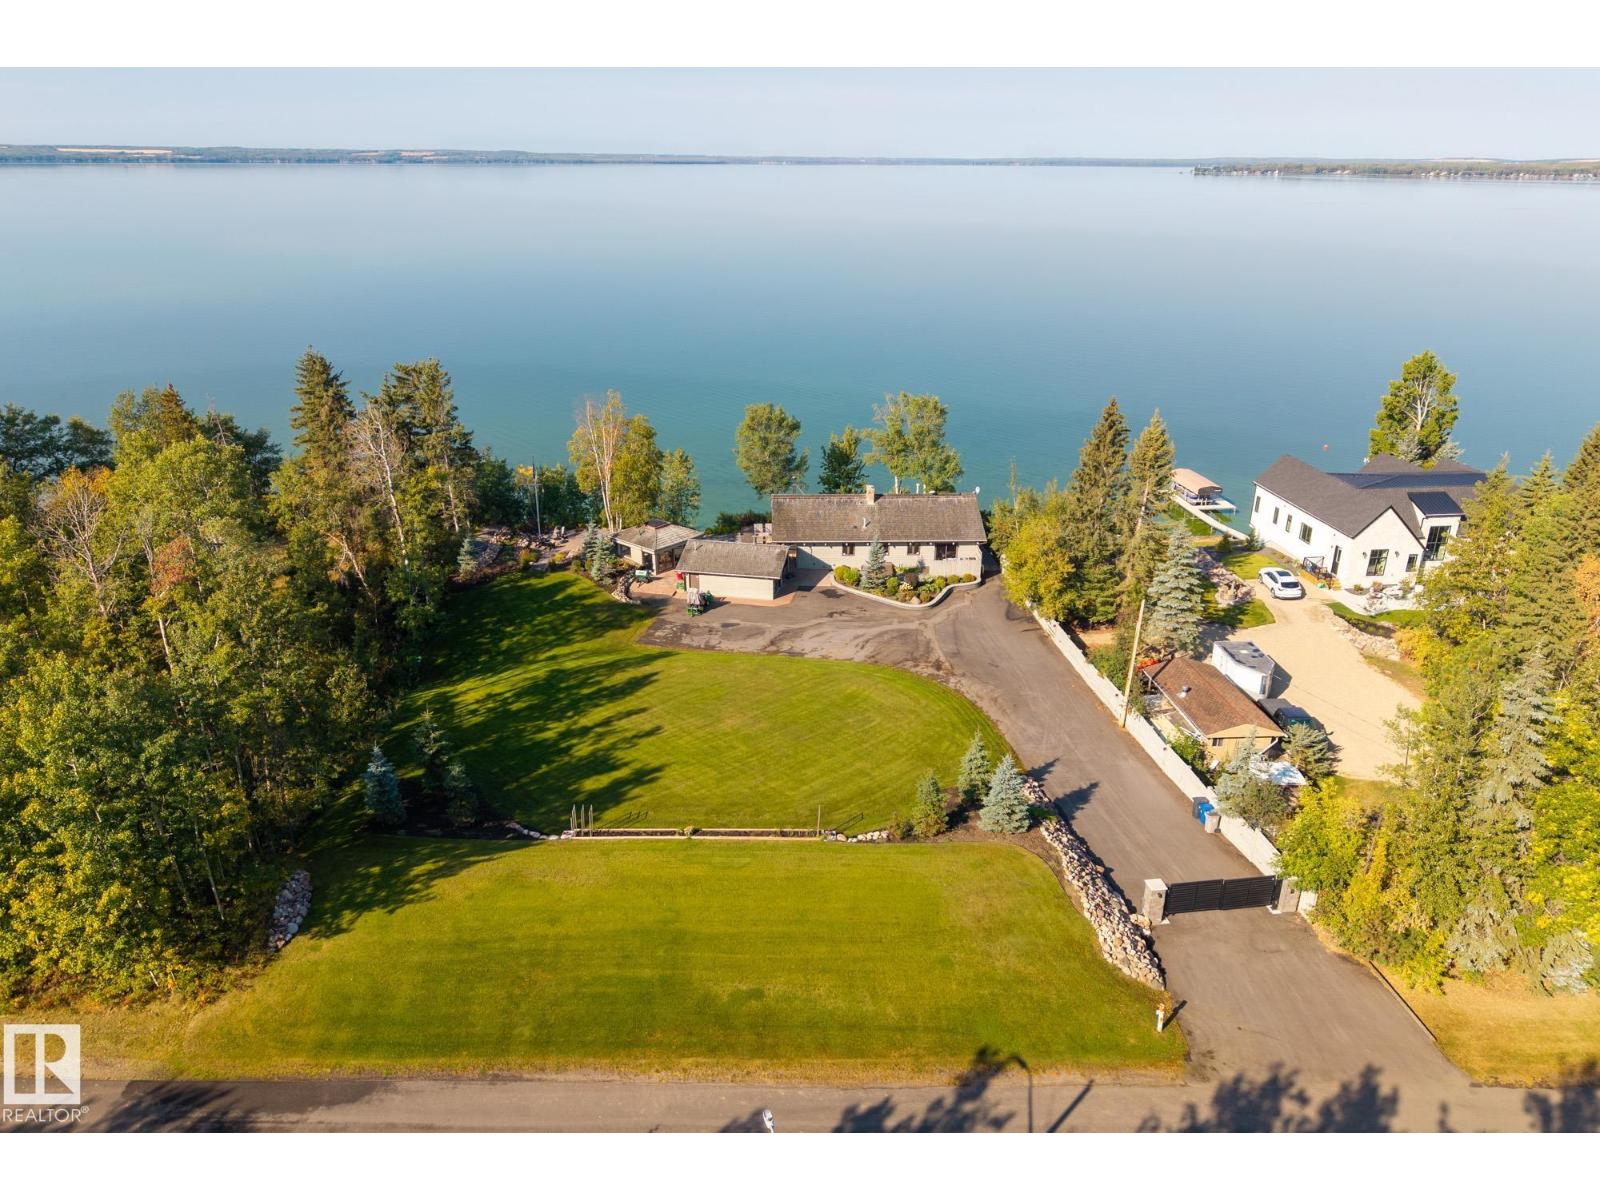
139 Silver Beach Rd
Rural Wetaskiwin County, Alberta
Welcome to one of Pigeon Lake’s most coveted addresses. This rare Silver Beach estate offers over half an acre with 150 feet of prime lake frontage. RECENTLY PRICE ADJUSTED TO OFFER OUTSTANDING VALUE, all just a 40 minute drive from Leduc and Wetaskiwin. Landscaped grounds feature underground sprinklers, a gated entrance with remote access, and a newly paved drive that doubles as a pickleball ready court, just add paint, posts, and a net, plus a detached garage and guest house with room to expand. The updated home is built for comfort and entertaining with smart systems, Starlink WiFi, cameras, a grand foyer with wet bar, open living spaces, dual fireplaces including a new gas insert, and central AC. Expansive lake facing windows capture year round views, while three bedrooms, two full baths, and a private sauna are complemented by new mechanical systems, high end appliances, a Frame TV with Sonos soundbar, and LED exterior lighting, all quietly tucked away near the end of Silver Beach. (id:55254)
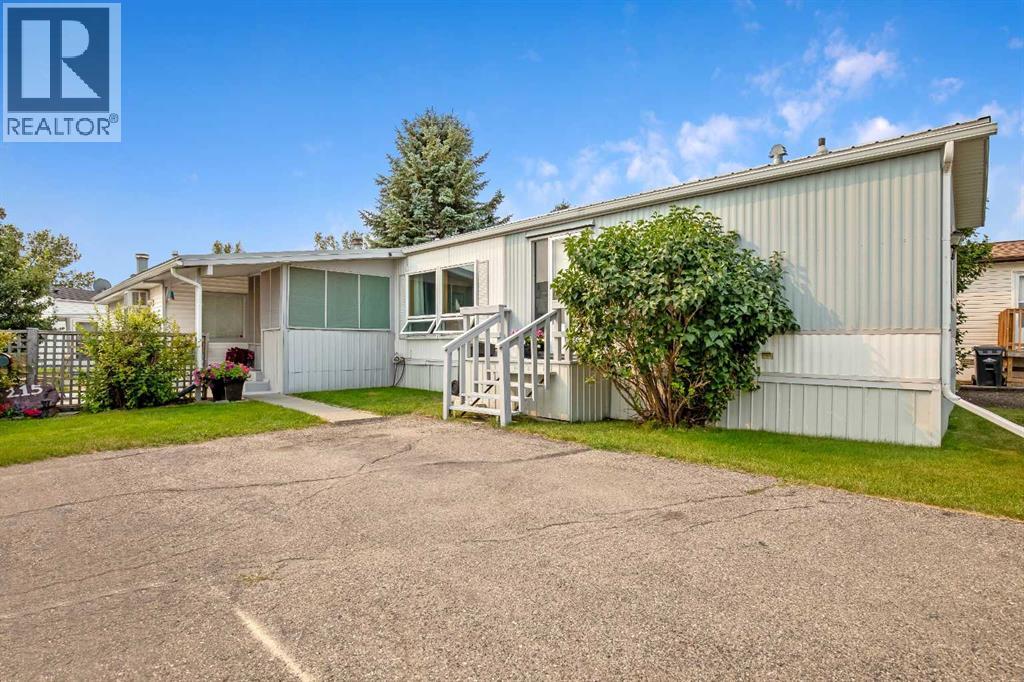
215 Homestead Close
High River, Alberta
Pride of Ownership in Homestead Acres – 55+ Community!Lovingly cared for by the original owner, this immaculate home offers approximately 1,600 sq. ft. of comfortable living space in High River’s desirable Homestead Acres 55+ community. Thoughtfully maintained and move-in ready, this home truly reflects pride of ownership.The spacious layout features 3 bedrooms, including a huge primary bedroom with a beautiful 4-piece ensuite. One of the front bedrooms was converted from two bedrooms into one exceptionally large room, offering flexibility for a guest room, hobby space, or additional living area.Enjoy the bright, generous living room and inviting family room, complete with a wood-burning fireplace and a convenient small desk/office area. The country-style kitchen offers plenty of workspace and includes a charming coffee station—the perfect spot to start your morning.Step outside to the screened-in porch, ideal for morning coffee or relaxing summer evenings without the bugs. For the carpenter, gardener, or hobby enthusiast, the impressive 14' x 17' shed provides excellent workspace and storage.The home features metal roofing and metal siding for added durability, while the shed has a metal roof and vinyl siding. Every detail reflects the exceptional care this home has received over the years.Original owner. Immaculately maintained. Pride of ownership throughout. A wonderful opportunity to enjoy comfortable living in a welcoming 55+ community in High River. (id:55254)
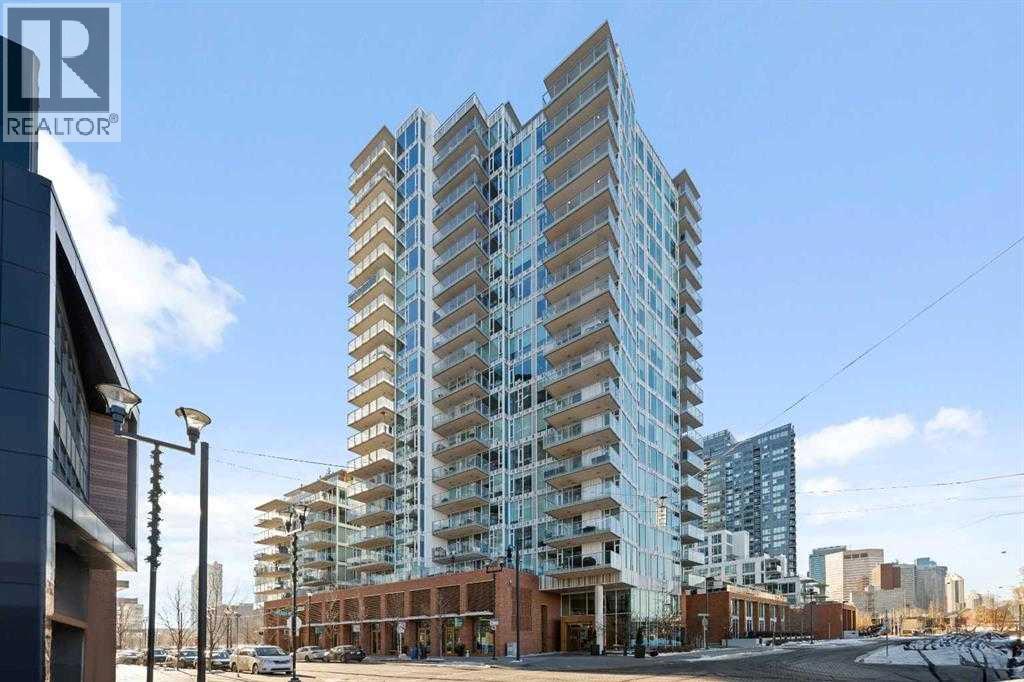
402, 519 Riverfront Avenue SE
Calgary, Alberta
River views become part of everyday life in this bright 2 bedroom, 2 bathroom END UNIT, where NORTH & WEST EXPOSURE and FLOOR-TO-CEILING WINDOWS frame the Bow River, downtown skyline and surrounding cityscape. Set in the heart of East Village, the location connects urban convenience with the riverfront lifestyle, placing the RiverWalk pathway network and downtown within easy reach. Inside, a private foyer introduces a thoughtfully arranged floor plan with QUARTZ COUNTERTOPS THROUGHOUT, FLAT PAINTED CEILINGS and CENTRAL AIR CONDITIONING adding comfort and contemporary polish. Cooking and conversation come together in the sleek kitchen, appointed with FULL-HEIGHT CABINETRY, STAINLESS STEEL APPLIANCES, a GAS STOVE and an expansive peninsula island with seating that keeps guests connected while meals are prepared. Clear sightlines extend into the dining and living areas, allowing the impressive outlook to remain the backdrop from nearly every angle. Gather around a full-sized dining table beside the windows, then settle into the spacious living area surrounded by natural light and sweeping RIVER VIEWS. Extending the living space outdoors, the LARGE BALCONY captures both NORTH & WEST EXPOSURE alongside river and downtown views, while a GAS LINE and GLASS RAILING set the stage for summer dinners and evenings outside. Wake to more sensational landscape in the spacious primary retreat, where RIVER & DOWNTOWN VIEWS accompany dual passage closets leading into a generous 5-piece ensuite. Daily routines feel elevated with DUAL VANITIES, a SOAKER TUB and separate stand-up shower completing the private ensuite. Tucked away from the primary bedroom, the second bedroom lends itself equally well to guests, a home office or additional living flexibility, with a nearby 3-piece bathroom appointed with a stand-up shower. Practical needs are handled by IN-SUITE LAUNDRY within the storage room, while ASSIGNED UNDERGROUND HEATED PARKING adds welcome convenience year-round. Beyond the suite , an AMENITY-RICH BUILDING enhances daily life with a WELL-EQUIPPED FITNESS CENTRE, SAUNA, RECREATION ROOM and ROOF DECK. East Village further expands the lifestyle with direct connections to the Jack & Jean Leslie RiverWalk and Calgary’s extensive pathway network, making walks, cycling and time along the Bow River an easy extension of home. ALL FURNITURE IS NEGOTIABLE, offering the opportunity for an exceptionally streamlined move into this polished riverside home. (id:55254)