Sanket Patel Commercial Realtor
201 15538 Old Trail
Rural Lac La Biche County, Alberta
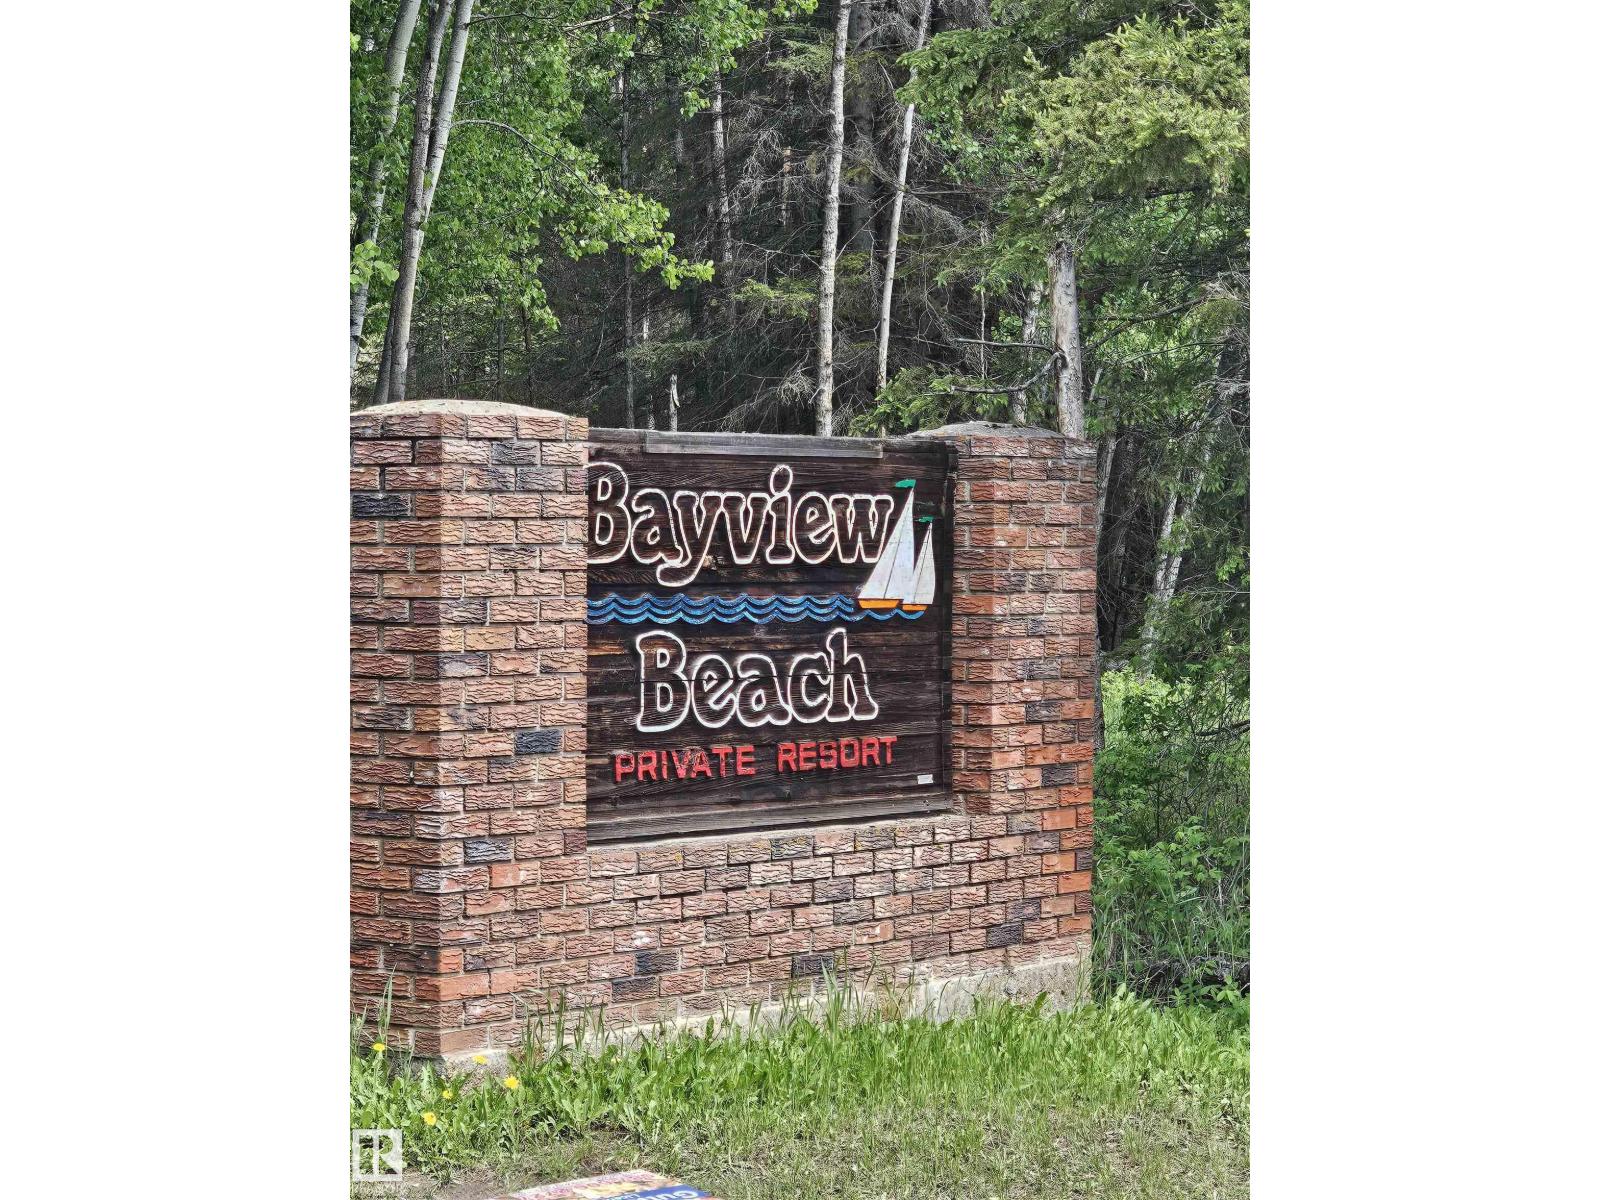
Build your Home2Love at Bayview Beach on beautiful Lac La Biche Lake. This well-treed 5,615 sq ft lot offers the perfect opportunity for weekend escapes, RV use, or future cabin and home construction. Enjoy a short walk to the sandy beach, municipal reserve, and public boat launch, giving you easy access to boating, fishing, swimming, and endless lake adventures. Municipal water and sewer services are available within the subdivision. A unique bonus is that the adjoining lot is also available for purchase, creating nearly 12,400 sq ft of combined land. Perfect for family or friends wanting to build close together, or for those seeking extra space and privacy. Located just minutes from Plamondon and everyday amenities, this is an affordable opportunity to build your Home2Love and enjoy everything lake life has to offer. Enjoy the lake Lifestyle at Bayview Beach. (id:55254)
2 Miners Road W
Lethbridge, Alberta
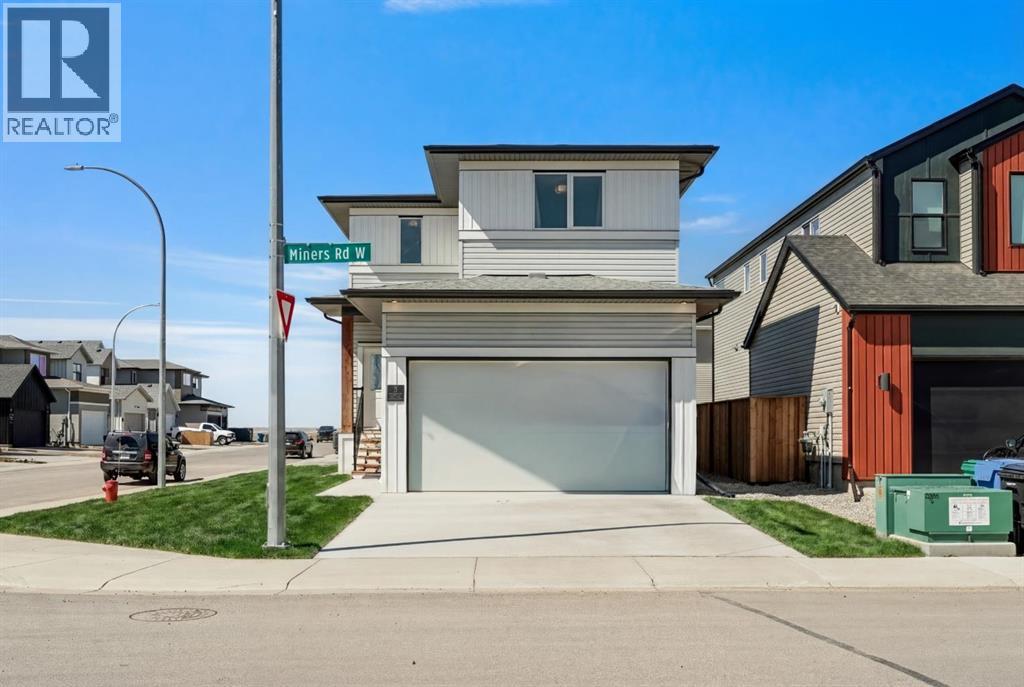
Unlock serious equity potential with this legally suited corner lot home in the high demand community of Copperwood. Designed for flow and utility, the main floor offers a bright, open concept layout featuring a spacious entry, expansive living area, and a high spec kitchen equipped with a separate induction cooktop, wall-mount oven, and premium full sized double refrigerator and freezer. A convenient 2-piece bathroom and patio doors leading outdoors complete the main floor, while the upper level hosts a private primary suite with a walk-in closet and 3-piece ensuite alongside three additional bedrooms, a 4-piece bathroom and upper floor laundry. High end modern finishes are found throughout, including quartz countertops across the main and upper level, as well as stainless steel built-in appliances.The fully self-contained basement suite is a standout feature. Bright, thoughtfully designed, and complete with its own side entrance, kitchen, and laundry making it ideal for consistent rental income or multigenerational living. Enjoy enhanced comfort and efficiency with separate heating and A/C controls for each level, giving both suites full independence. Outside, the property continues to impress with a double garage, rear parking pad for the suite, and alley access. Fully landscaped and perfectly located just 10 minutes to the University of Lethbridge, West Village Mall, and Nicholas Sheran Park, with easy access to transit, schools, and scenic walking trails. Whether you’re expanding your portfolio or stepping into smart homeownership, this is the opportunity you’ve been waiting for. (id:55254)
28 Cayuga Crescent W
Lethbridge, Alberta
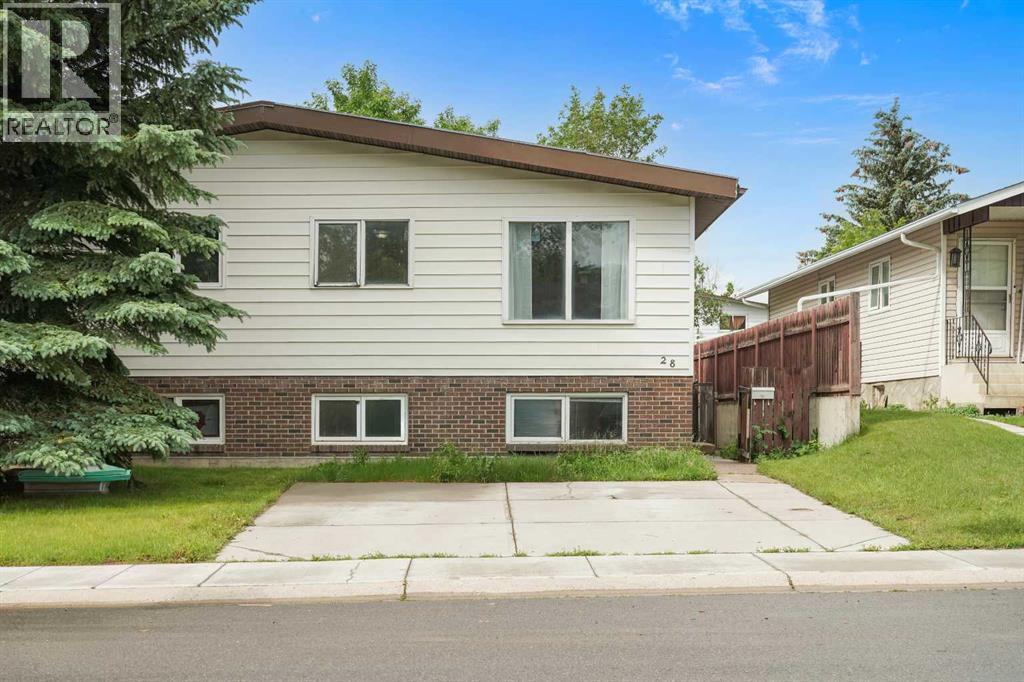
Welcome to 28 Cayuga Cres W! This fantastic 1/2 duplex is ready for some new owners. The main level has tons of room across its 812 square feet of living space. There are two sizeable bedrooms on this level as well as a nice and bright living room. The kitchen and dining room will be perfect for cooking nightly meals. Moving downstairs, you have three more bedrooms to go along with a laundry room and a 3pc bath. Out back, you have a great little backyard area that will be perfect for relaxing in the warm southern Alberta months. (id:55254)
115, 5114 58 Street
Red Deer, Alberta
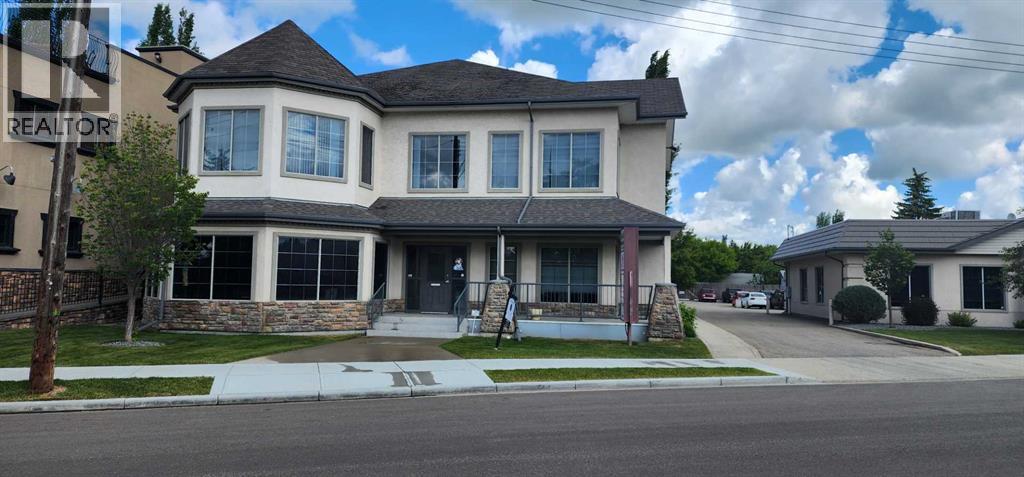
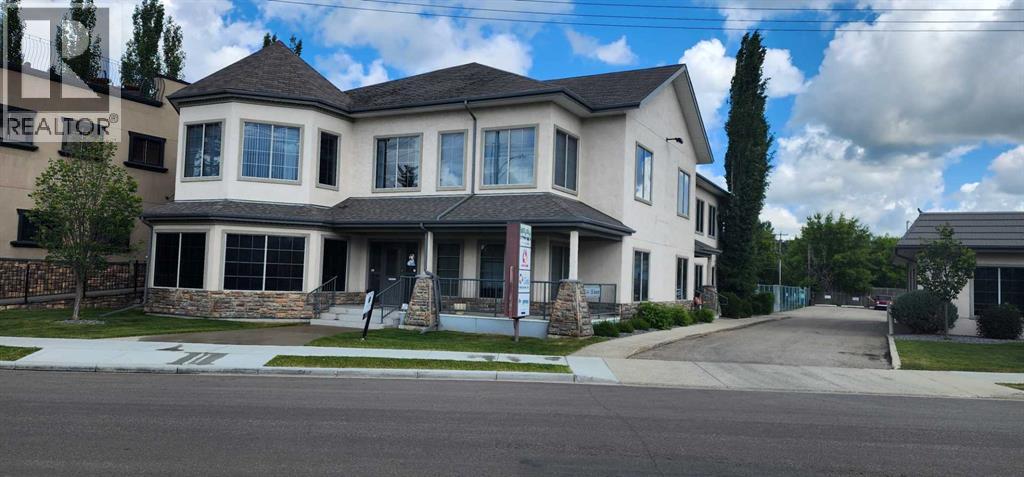
Welcome to Bridgeview Place II, an exceptional commercial office space located just one block off Gaetz Avenue in Red Deer. This front office, facing south with a stunning view of the river, offers a bright, inviting, and comfortable environment perfect for your business needs.Key Features:Location: Strategically positioned at Bridgeview Place II, one block off Gaetz Avenue in Red Deer, offering easy access to major transportation routes and local amenities.Size & Layout: The versatile space can accommodate up to three private offices and three cubicle offices, along with a reception counter, lunchroom, storage room, and server room. This layout is ideal for fostering productivity and collaboration.Natural Light: Enjoy an abundance of natural light throughout the space, creating a pleasant and energizing work environment.Entrances: Convenient front and side entrances provide easy access for employees and clients alike.Additional Space: Basement storage is available for rent, providing extra space for your business needs.Parking: Reserved parking stalls are available at $45 per month, subject to the lease covenant.Amenities: Wired for data and equipped with a security system to ensure a secure and efficient workplace. Shared bathrooms are also available for convenience.Combination Opportunity: This space may be combined with listing #A2113528 to take over the main floor, providing an expanded office solution. Additional rent is $9.45 per sq. ft.Ideal For:This office space is perfect for small to mid-sized businesses, including law firms, tech startups, consulting agencies, and other professional services seeking a prestigious address in a dynamic location.Additional Information:Availability: September 1 2026Disclaimer:All information provided is deemed reliable but is not guaranteed and should be independently verified. Prices, terms, and availability are subject to change without notice. (id:55254)
125, 5114 58 Street
Red Deer, Alberta
Welcome to Bridgeview Place II, an excellent commercial office space located just one block off Gaetz Avenue in Red Deer. This bright and modern office offers an exceptional working environment with an abundance of natural light, making it an ideal space for a variety of professional businesses.Key Features:Location: Conveniently situated at Bridgeview Place II, one block off Gaetz Avenue, Red Deer. This prime location provides easy access to major transportation routes and is within close proximity to a variety of local amenities.Size & Layout: The office features two individual offices and a large open workspace, perfect for collaborative work. Ceiling power and data access points enhance the functionality of the workspace.Natural Light: Enjoy a bright and inviting atmosphere with plenty of windows that allow natural light to flood the office space.Amenities: Includes a dedicated lunchroom and access to shared bathrooms, ensuring convenience and comfort for your team.Additional Space: Basement storage is available for rent, providing additional space for your business needs.Parking: Reserved parking is available at $50 per month, to be assigned under the lease covenant.Special Offer:Ideal For:This office space is perfect for small to mid-sized businesses, including law firms, tech startups, consulting agencies, and other professional services seeking a prestigious address in a dynamic location.Additional Information:August availability. (id:55254)
#56 8745 165 Street NW
Edmonton, Alberta
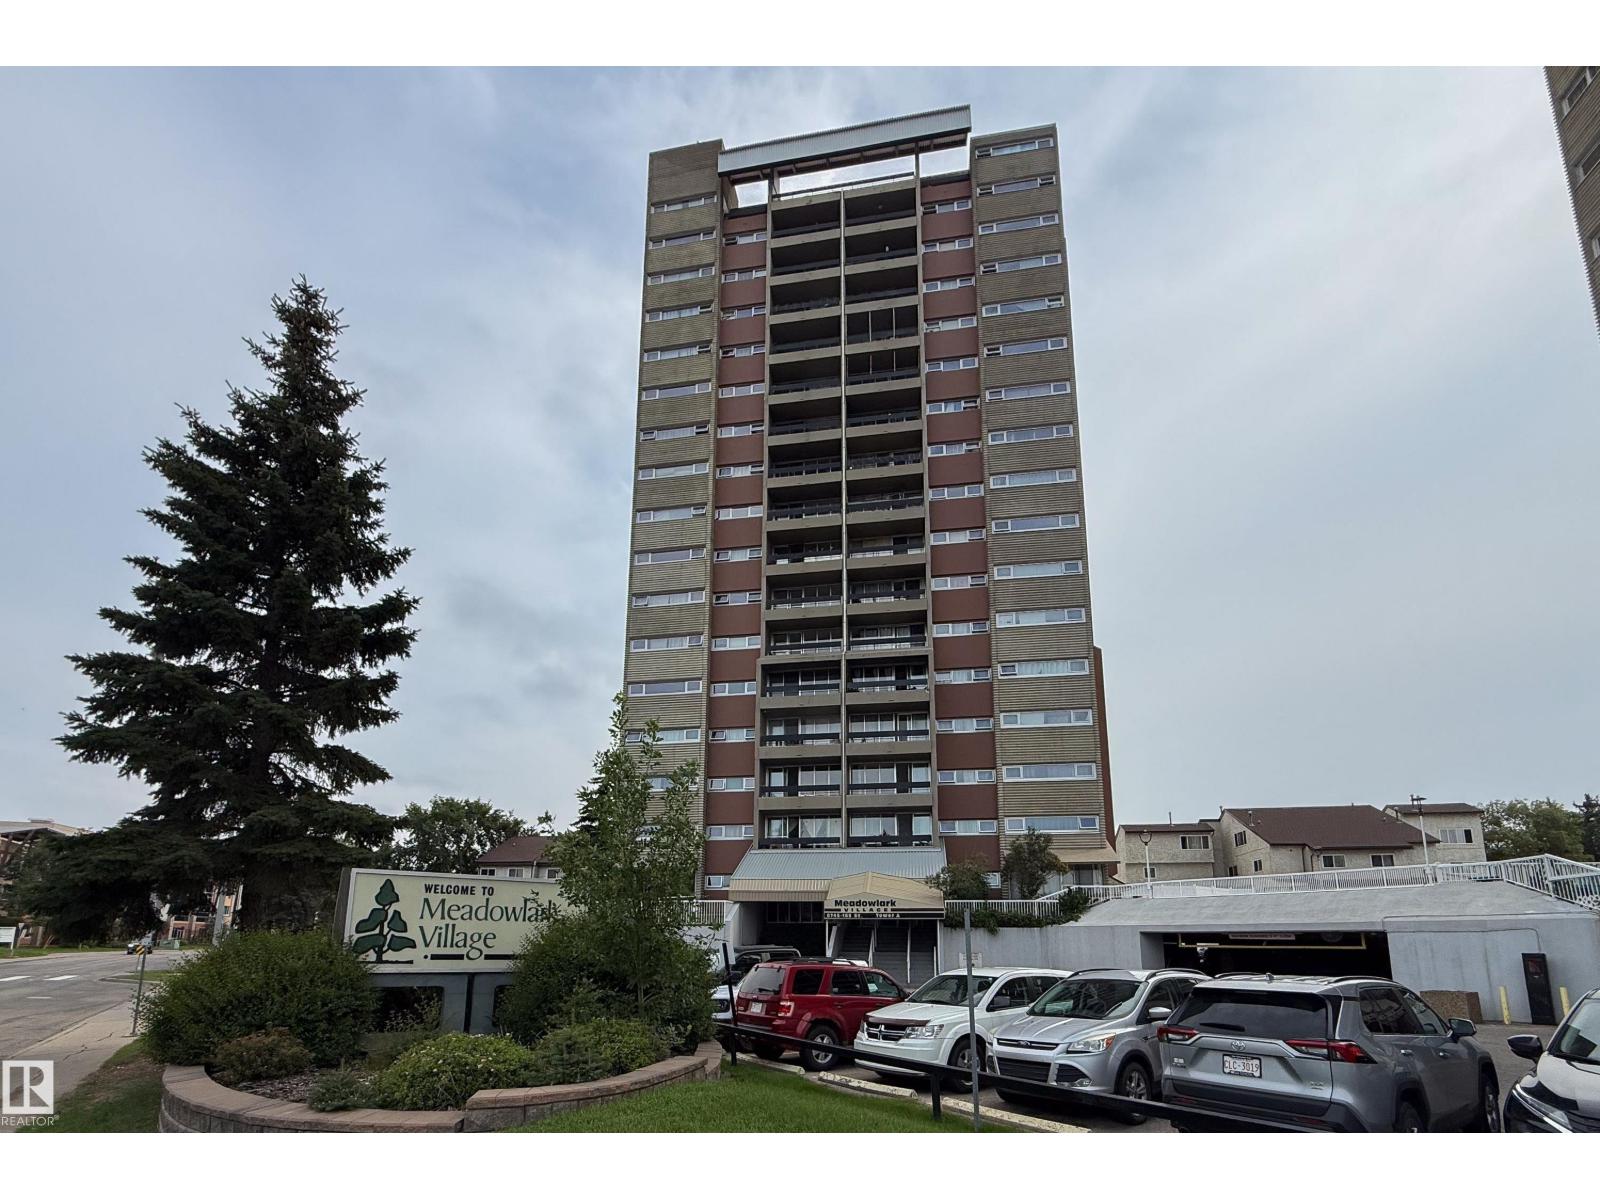
Whether a first-time homebuyer, downsizing, or looking for a savvy investment, this Meadowlark Village gem is an incredible opportunity! Discover the perfect blend of lifestyle, comfort, and convenience in this fabulous 2-bedroom, 1-bath condo offering over 910sqft of thoughtfully designed living space. The smartly configured galley kitchen features ample counter space & cabinet storage, flowing seamlessly into the dining & spacious living area. Flooded w natural light by day, this space transforms in the evening to offer beautiful rooftop & downtown city skyline views. Step out to the private covered balcony, enjoy morning coffee and/or relax w an evening nightcap. Down the hall, appreciate the privacy of two generously sized bedrooms, w large closets & the bright, updated 4-piece bathroom complete w even more storage! Steps away is the public transit lines & Misericordia Hospital. Walk to WEM and enjoy year round Shopping, Restaurants & Entertainment! Easy access to Anthony Henday & Whitemud Drive! (id:55254)
#440 1520 Hammond Gate NW
Edmonton, Alberta
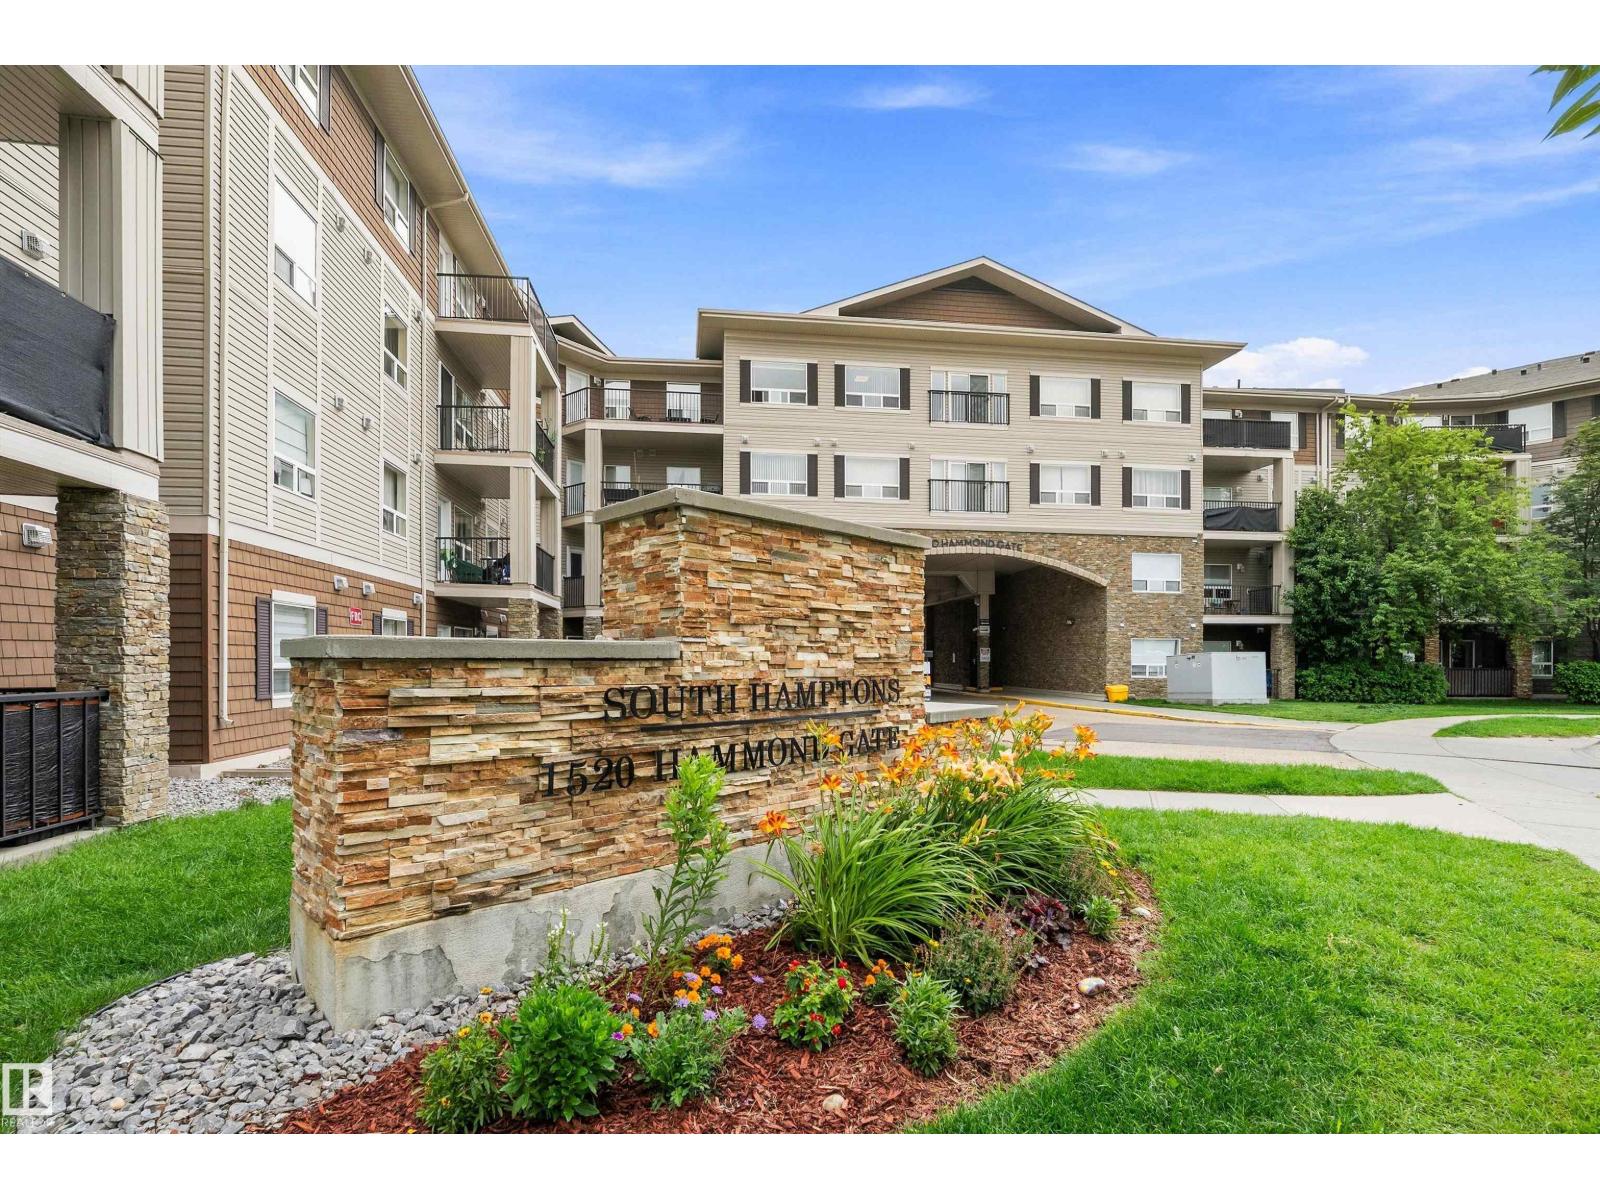
Welcome home to the Hamptons! This bright and inviting TOP-FLOOR unit features 2 BEDROOMS, 2 FULL BATHROOMS, and beautiful VAULTED CEILINGS. The kitchen offers STAINLESS STEEL APPLIANCES and ample cabinetry, while the spacious living area opens onto a LARGE BALCONY—perfect for relaxing, enjoying the sunrise/sunset or BBQ’ing. The primary bedroom includes a WALKTHROUGH CLOSET and 4-PC ENSUITE, while the second bedroom is privately located on the opposite end beside ANOTHER 4PC BATHROOM. Enjoy the convenience of a large WALK-IN LAUNDRY/STORAGE ROOM and HEATED UNDERGROUND PARKING. Entertain your guests in the LARGE GAME/SOCIAL ROOM. Ideally located with easy access to Anthony Henday Drive and just minutes from West Edmonton Mall, this home offers comfort, convenience, and an excellent location! (id:55254)
624 50 Street
Edson, Alberta
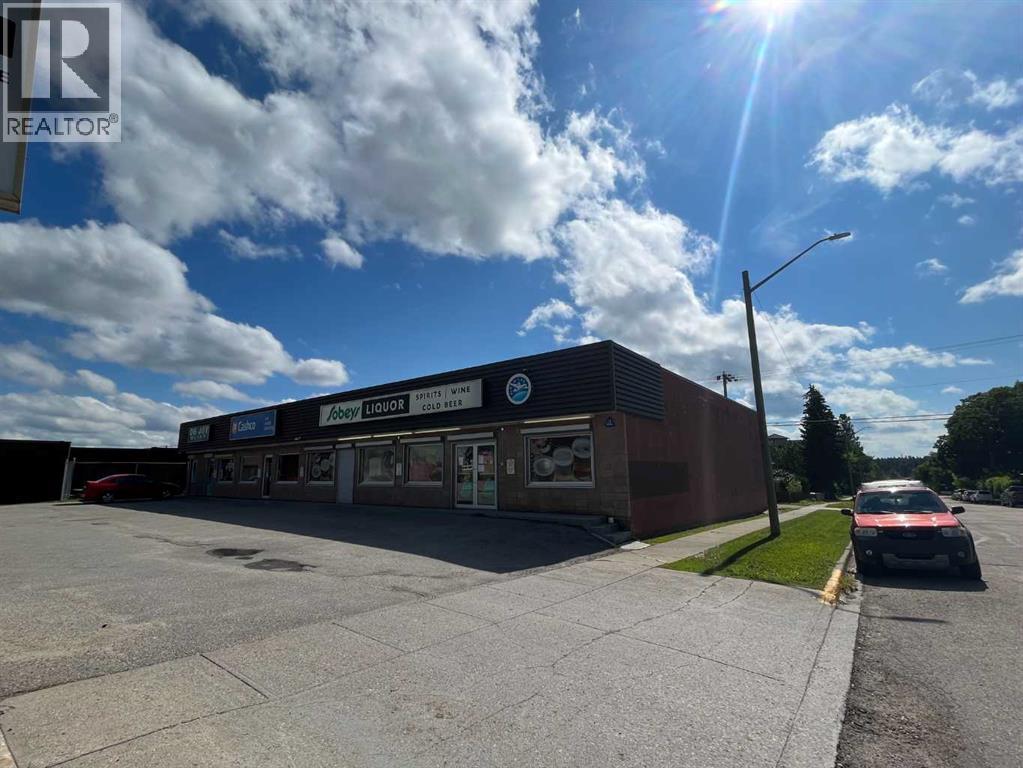
Prime 3,700+ sq. ft. retail/office space available for lease on Main Street in Edson, conveniently located beside a busy Medical Centre. This highly visible, accessible location offers convenient customer parking directly in front of the building. The space features a large open floor plan along with one private office, a washroom, and a storage room, providing flexibility for a wide variety of business needs. Zoned C-2 Service Commercial, the property allows for a broad range of retail, service, and office uses. Previously occupied by Sobeys Liquor Store, this is an excellent opportunity for an established business, professional office, retail operation, or service-based business looking for a prime location in Edson. Available January 1, 2027 (id:55254)
NE-16-53-11-W5 Range Road 113
Rural Yellowhead County, Alberta
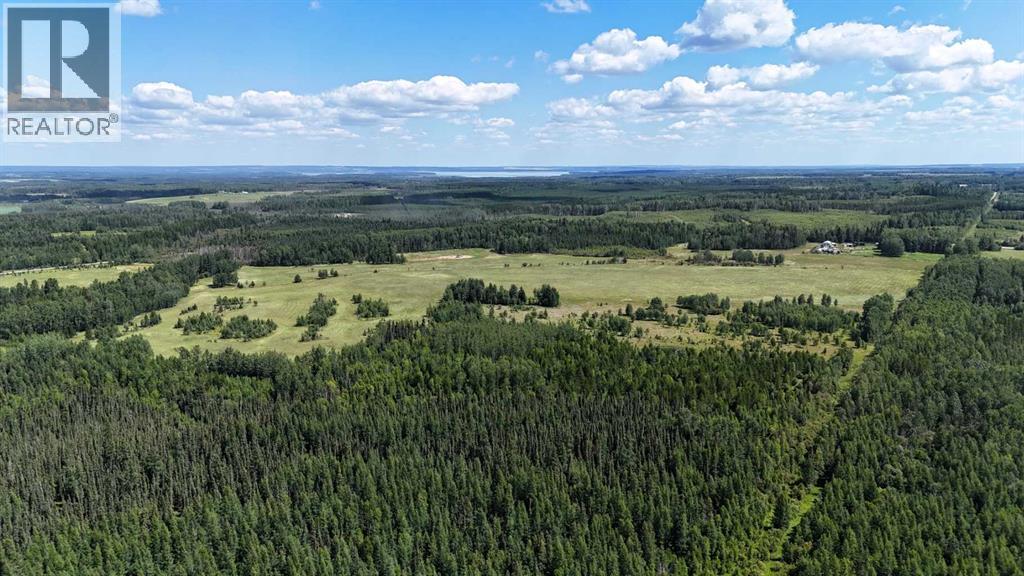
This versatile parcel offers an excellent opportunity for livestock operations, country living, or future development. The property is fully fenced and cross-fenced and is currently used for cattle grazing, with approximately 80 acres cleared and maintained as grass pasture. The property is equipped with power close by and an existing gas well provides approximately $3,100 in annual revenue. A dugout offers a water source for livestock and pasture needs. Convenient access is provided by two approaches, one from the east and another from the north. The gently rolling terrain offers attractive building sites, making this property well suited for your dream home, acreage lifestyle, or future development. With productive pasture, established infrastructure, multiple access points, and additional revenue potential, this is a unique opportunity to own a versatile piece of rural land. (id:55254)
#408 9715 110 St NW
Edmonton, Alberta
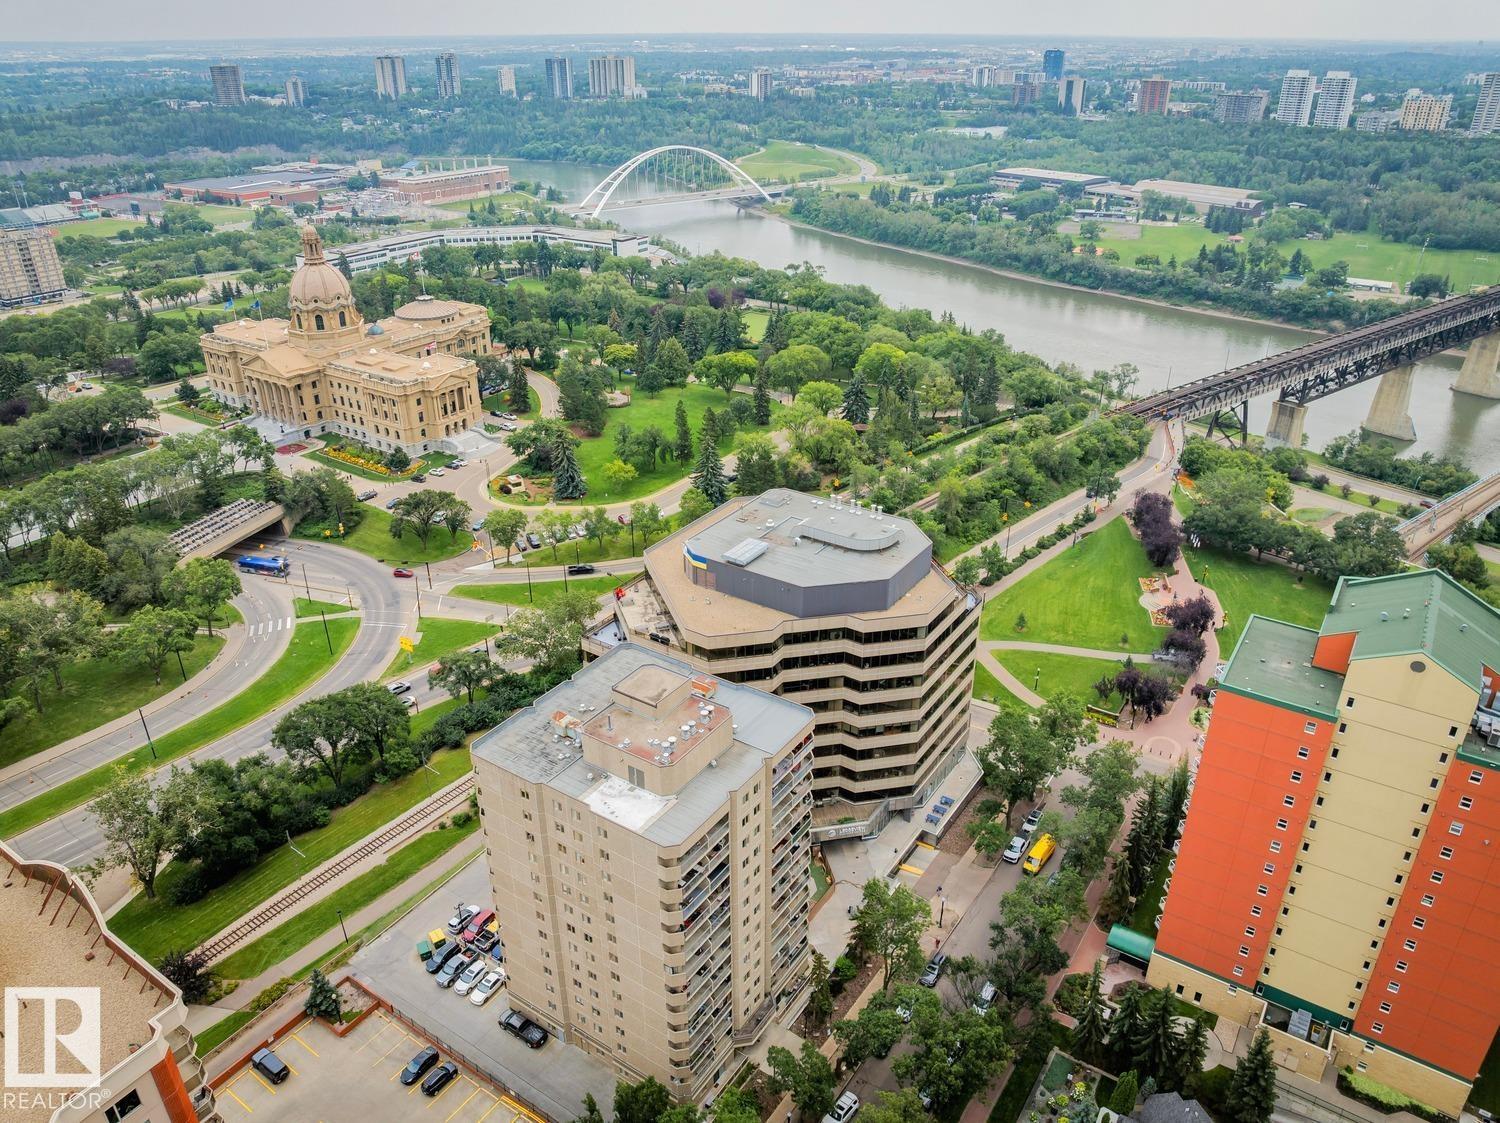
DOWNTOWN LIVING WITH CITY VIEWS, 2 BEDROOMS, 2 BATHROOMS & HEATED UNDERGROUND PARKING! Welcome to Tower on the Park, ideally located in the heart of Edmonton near the River Valley, Legislature grounds, restaurants, shopping, transit & more. Situated on the 4th floor, this bright condo offers just under 800 sq. ft. with a spacious layout and beautiful tree-lined cityscape views! The living & dining area offers plenty of space to relax or entertain, while your inner chef will LOVE the generous cabinet & counter space in the kitchen. Two bedrooms & two bathrooms provide excellent flexibility for professionals, investors or first-time buyers, while IN-SUITE LAUNDRY adds everyday convenience. Enjoy heated underground parking, a pet-friendly building (subject to board approval) & the added value of UTILITIES INCLUDED IN THE CONDO FEE! A fantastic opportunity to enjoy a walkable downtown lifestyle with everything you need close at hand! (id:55254)
#528 857 Belmont Dr SW
Calgary, Alberta
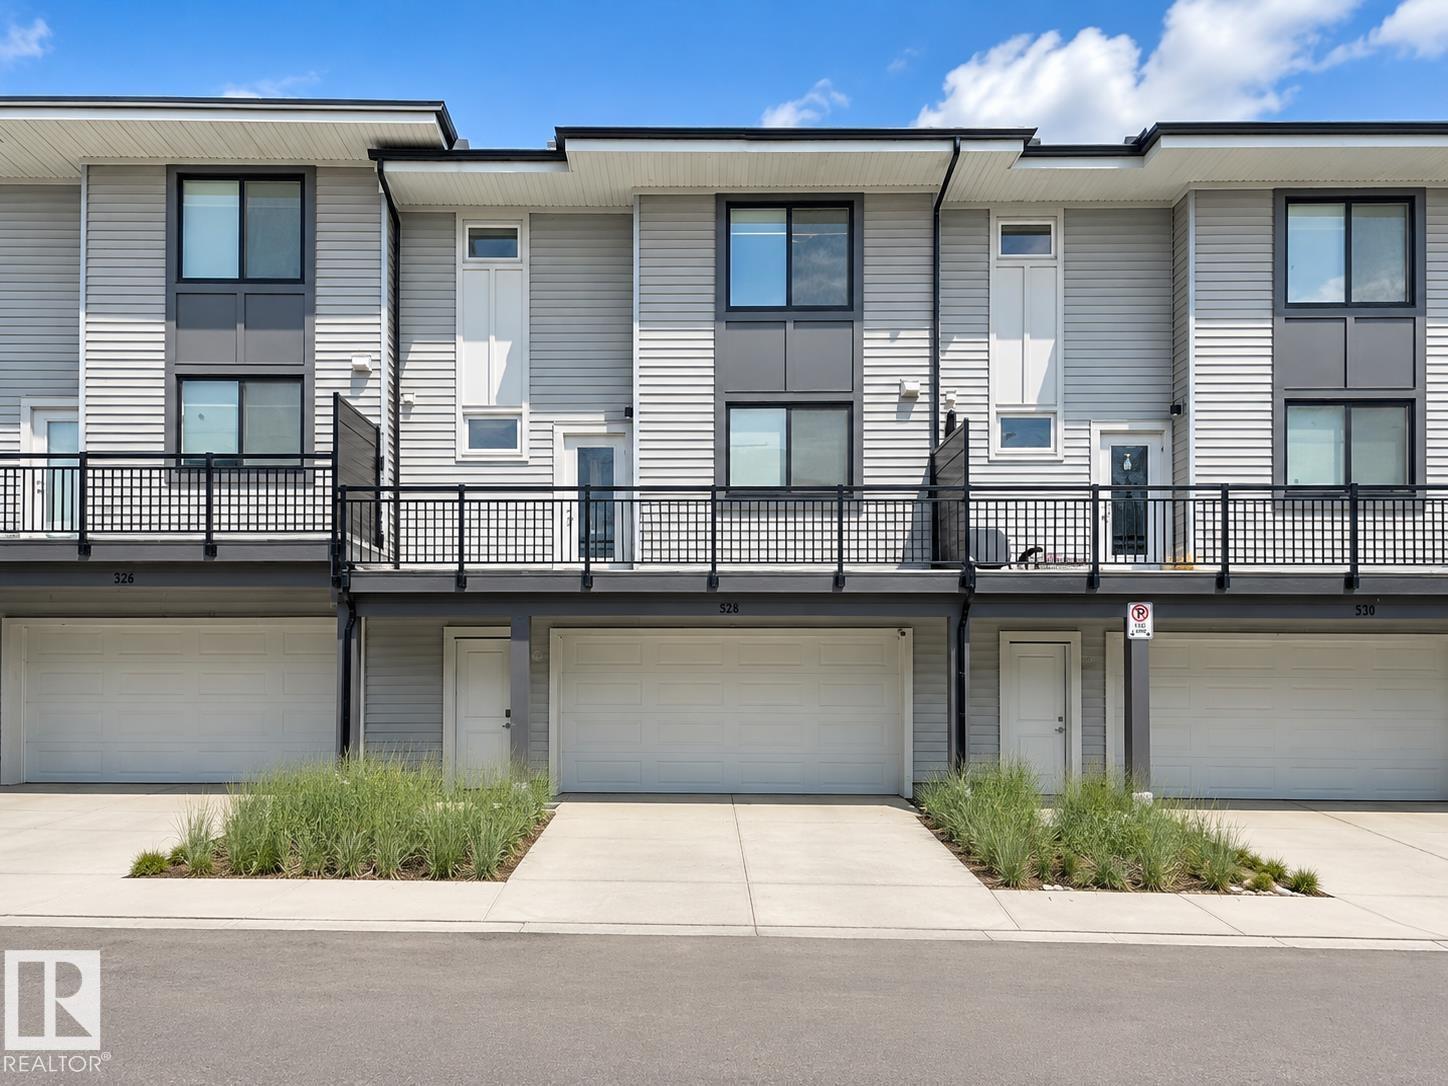
1 YEAR OF CONDO FEES PAID BY THE SELLER. Move in and SAVE Freshly painted and move-in ready, this stylish 2-bedroom, 2.5-bath townhouse in Belmont offers a bright open-concept layout with luxury vinyl plank flooring, large windows, and a modern kitchen featuring quartz countertops, stainless steel appliances, ample cabinetry, and a spacious island. Upstairs, the primary bedroom includes a walk-in closet and private en-suite, alongside a second bedroom, full bath, and convenient laundry. Enjoy a private balcony with a BBQ gas line, a landscaped and fenced front yard, and a double attached garage, all within easy reach of parks, trails, green space, and nearby amenities. (id:55254)
#301 864 Secord Bv NW
Edmonton, Alberta
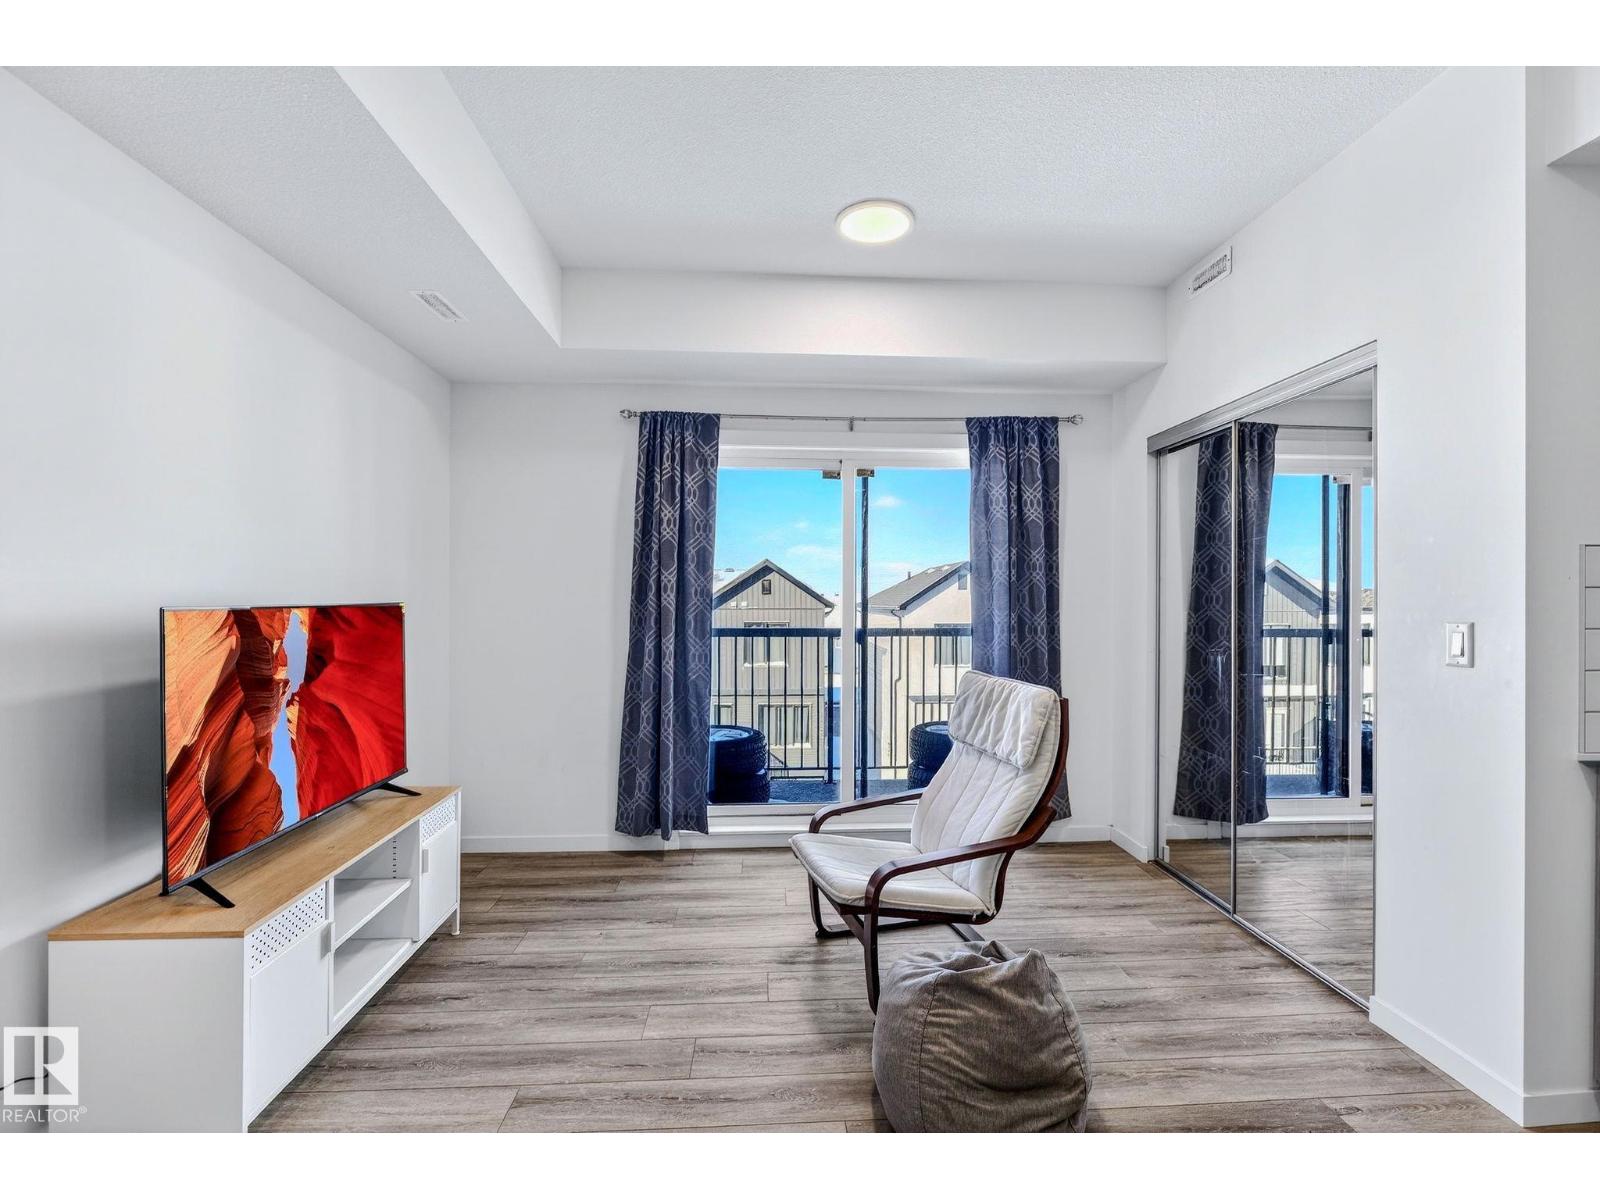
Welcome to effortless urban living in this top-floor studio apartment. At 463 sf, this thoughtfully designed space maximizes every square foot with sleek vinyl plank flooring throughout, modern two-tone cabinetry, gleaming quartz countertops, and stainless steel appliances. What sets this unit apart? Your own furnace and hot water tank—giving you full control over your utilities and peace of mind with independent systems. The suite comes complete with in-suite washer & dryer, plus a west-facing balcony perfect for enjoying evening sunsets.Location is everything. You're steps from future rec center, grocery stores, restaurants, & everyday amenities, with quick access to public transit, Anthony Henday, and Whitemud Drive—making any commute across the city seamless. Whether you're a first-time buyer ready to stop renting and start building equity, or an investor seeking a low-maintenance addition to your portfolio, this condo delivers comfort, convenience, and long-term value. Your next chapter starts here. (id:55254)