Sanket Patel Commercial Realtor
811 - 75 St. SW,
Edmonton, Alberta
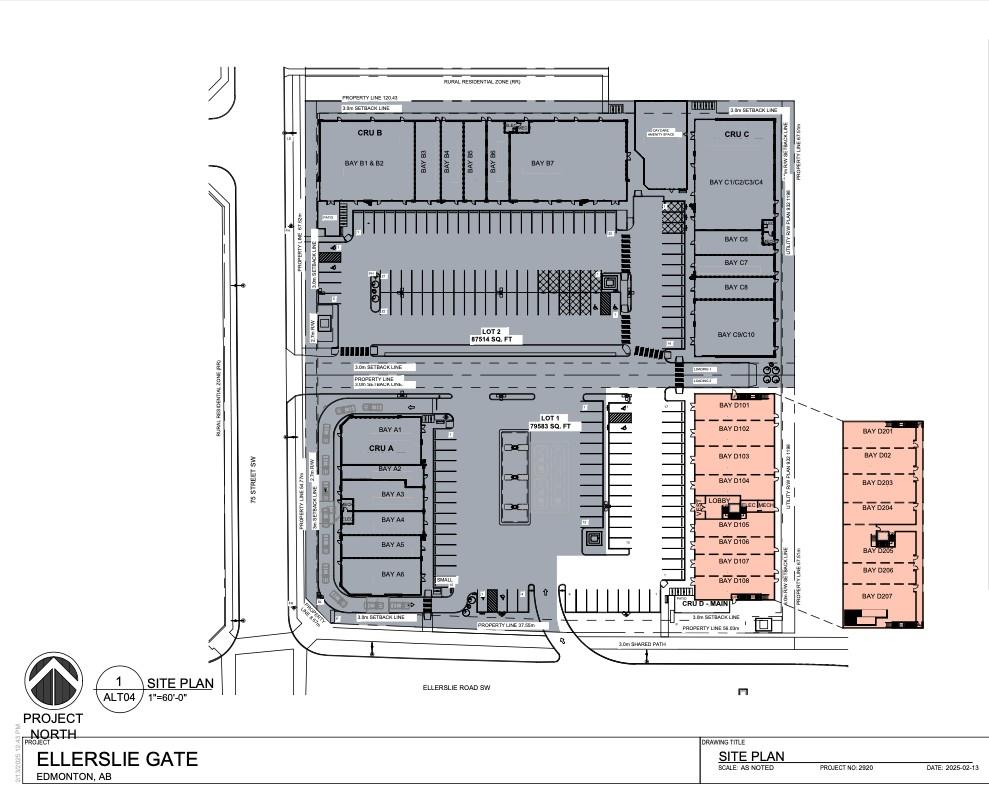
21,730 sq ft two‑storey building for retail, office, medical & restaurant use. Prime Ellerslie Rd location with easy access to Anthony Henday & QE2. New modern build –construction starts 2025, possession in 2026. End‑cap units with patio potential for dining, retail display, or seasonal use. Ample surface parking for tenants & customers. (id:55254)
or rent
5363 Gateway Blvd
Edmonton, Alberta
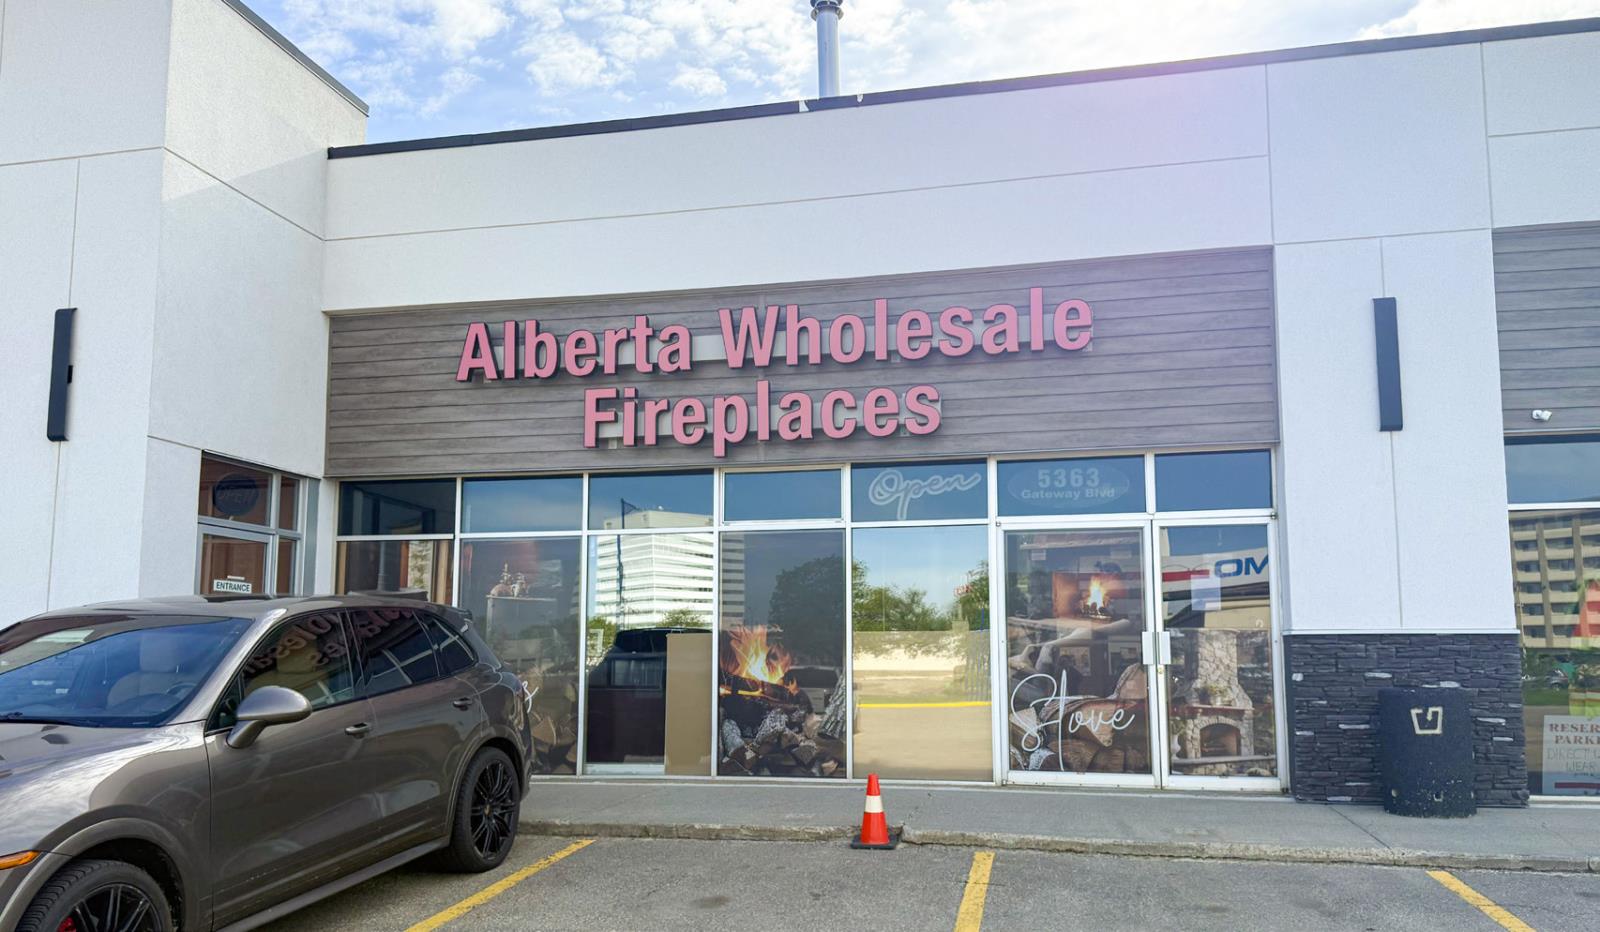
• Excellent visibility in a prime South Edmonton location• Easy access directly off of Gateway Boulevard• 3,184 sq.ft. total floor area• Large front windows bring lots of natural light into the space• 16’ clear height ceilings• Flexible warehouse space with grade loading bay door• Fully sprinklered (id:55254)
2831 36 Street SW
Calgary, Alberta
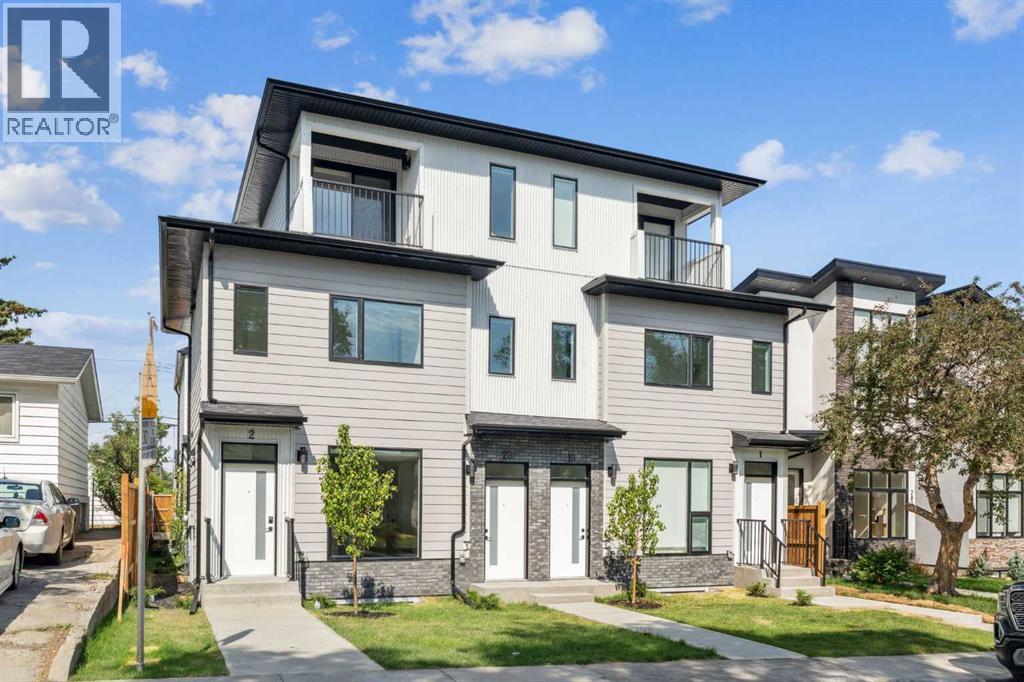
Exceptional 8-Unit Multifamily Investment in Killarney – Fully Rented | Turnkey | Assumable MortgageRare opportunity to acquire a purpose-built 8-unit multifamily property in the highly desirable community of Killarney. This quality-built asset features high-end finishings throughout and was constructed by a reputable builder, offering both durability and long-term appeal.The property consists of 4 upper units and 4 fully legal lower suites, all separately contained and each equipped with in-suite laundry. The upper units offer a premium layout, including two front 3-storey units with private primary retreats and private patios, along with two rear 2-storey units featuring functional, open-concept designs. All upper suites are equipped with central air conditioning, enhancing tenant comfort and marketability.This investment is 100% occupied with no vacancy, providing immediate and stable cash flow. The property also benefits from an assumable mortgage with CMHC MLI Select financing already in place, offering attractive financing terms for qualified buyers.Additional features include a 4-car garage, professional landscaping, and a fully turnkey operation with professional property management in place, making this an ideal low-maintenance investment.Located just half a block from public transit and within walking distance to amenities, this property offers excellent accessibility. Positioned near Marda Loop with quick access to downtown and major roadways including the ring road, the location supports strong, long-term rental demand. (id:55254)
1610 49 Avenue SW
Calgary, Alberta
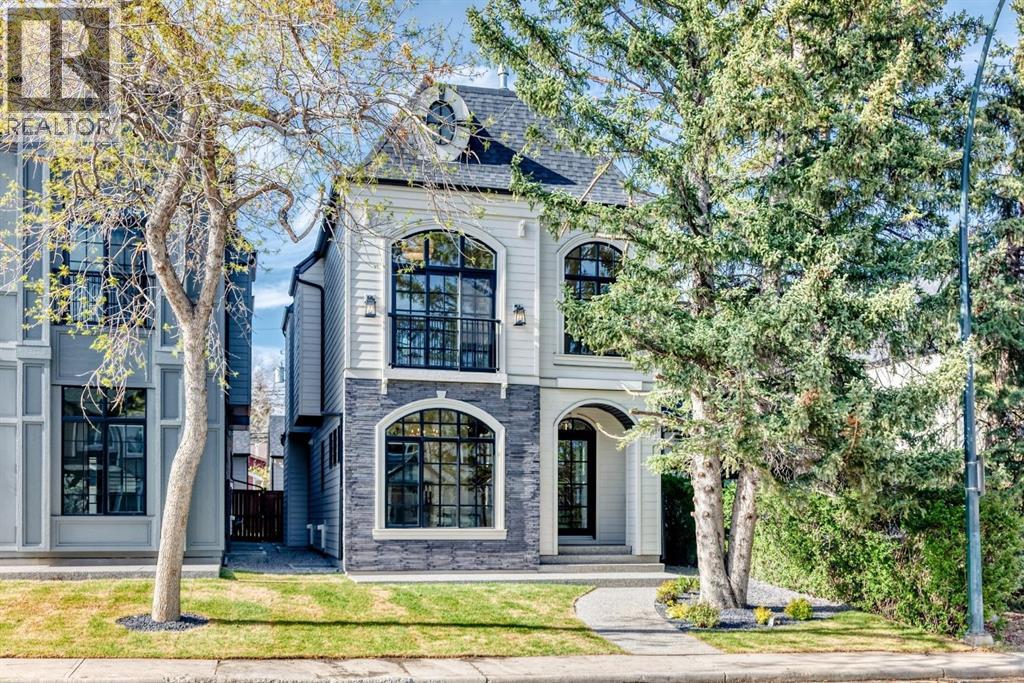
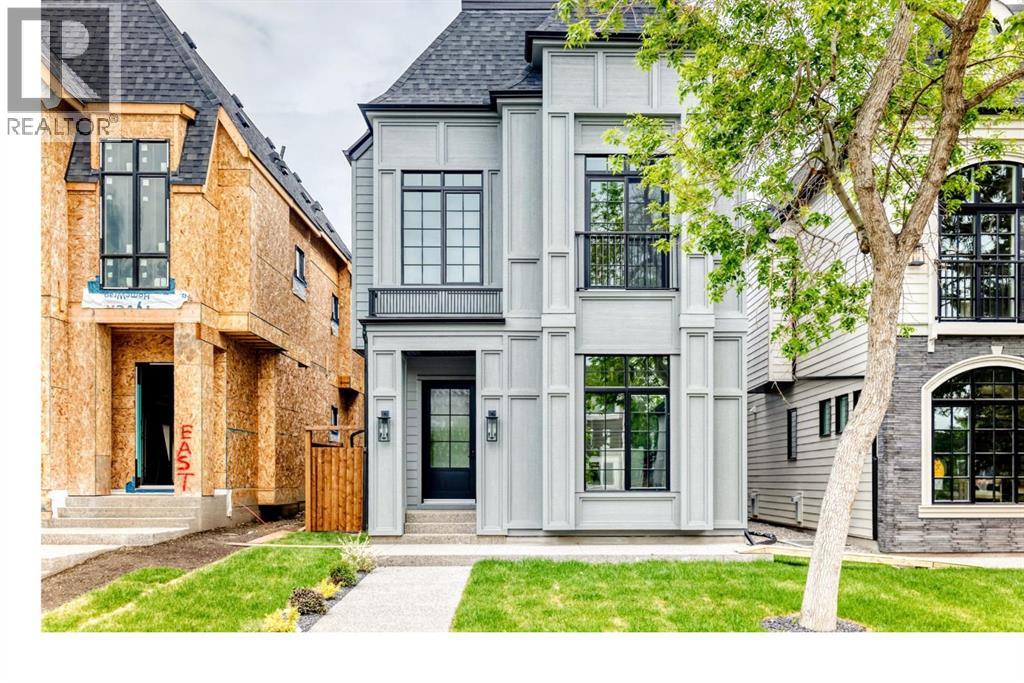
Welcome to this beautifully designed detached home in Altadore, ideally situated on a quiet cul-de-sac, offering three above-grade levels plus a fully finished basement. From the moment you step inside, you’ll appreciate the thoughtful layout, upscale finishes, and custom details throughout.The bright front dining room flows seamlessly through a butler’s pantry into the gourmet kitchen, complete with high-end JennAir appliances, a built-in coffee machine, large quartz island, and exceptional storage. The inviting living room is perfectly suited for both everyday living and entertaining, while the functional mudroom features custom built-ins and a dedicated pet spa area.The second floor offers two spacious secondary bedrooms, each with its own walk-in closet and private ensuite. A charming reading nook with built-in storage adds additional functionality and character. The luxurious primary retreat features vaulted ceilings, a Juliette balcony, dual-sided fireplace, and separate his-and-hers walk-in closets. The spa-inspired ensuite includes a deep soaker tub, walk-in shower with built-in bench, undermount lighting, and in-floor heating.The third floor provides a private retreat with an additional bedroom, dedicated ensuite, and access to a private balcony. Downstairs, the fully finished basement is designed for both entertaining and relaxation, featuring a gorgeous wet bar, built-in media centre, spacious living area, and dedicated office space.Outside, enjoy a private backyard and double detached garage. Elegant Venetian plaster accents throughout the main floor complement the premium finishes found throughout the home. Set on a quiet cul-de-sac in Altadore, this exceptional property offers a combination of privacy, thoughtful design, and convenient access to parks, schools, Marda Loop, restaurants, and amenities. (id:55254)
1612 49 Avenue SW
Calgary, Alberta
Welcome to this masterfully designed detached home in Altadore, ideally positioned on a quiet cul-de-sac. Offering three finished levels above grade plus a fully developed basement, this exceptional residence combines thoughtful design, elevated finishes, and custom details throughout.The bright front dining room flows seamlessly into a gourmet kitchen equipped with premium JennAir appliances and a large quartz island with exceptional hidden storage. An inviting living room provides the perfect space for everyday living and entertaining, while the functional mudroom features custom built-ins and a dedicated pet spa.The second level offers two spacious secondary bedrooms sharing a beautifully appointed full bathroom, along with a charming nook with built-in storage. The luxurious primary retreat serves as a private sanctuary, complete with vaulted ceilings, a Juliette balcony, dual-sided fireplace, and custom walk-in closet. The spa-inspired ensuite features a deep soaker tub, walk-in shower with built-in bench, undermount lighting, and in-floor heating.The third floor offers a private loft retreat with an additional bedroom, dedicated ensuite, and access to a personal balcony. The fully developed lower level is designed for relaxation and entertaining, featuring a gorgeous wet bar, built-in media centre, spacious recreation area, dedicated home office, and cozy in-floor heating.Outside, the property is complete with a private backyard and double detached garage. Set within one of Altadore’s quiet residential pockets, this home offers a rare combination of privacy, sophisticated design, and convenient access to parks, schools, Marda Loop, restaurants, and everyday amenities. (id:55254)
160 Ridgestone Lane
Diamond Valley, Alberta
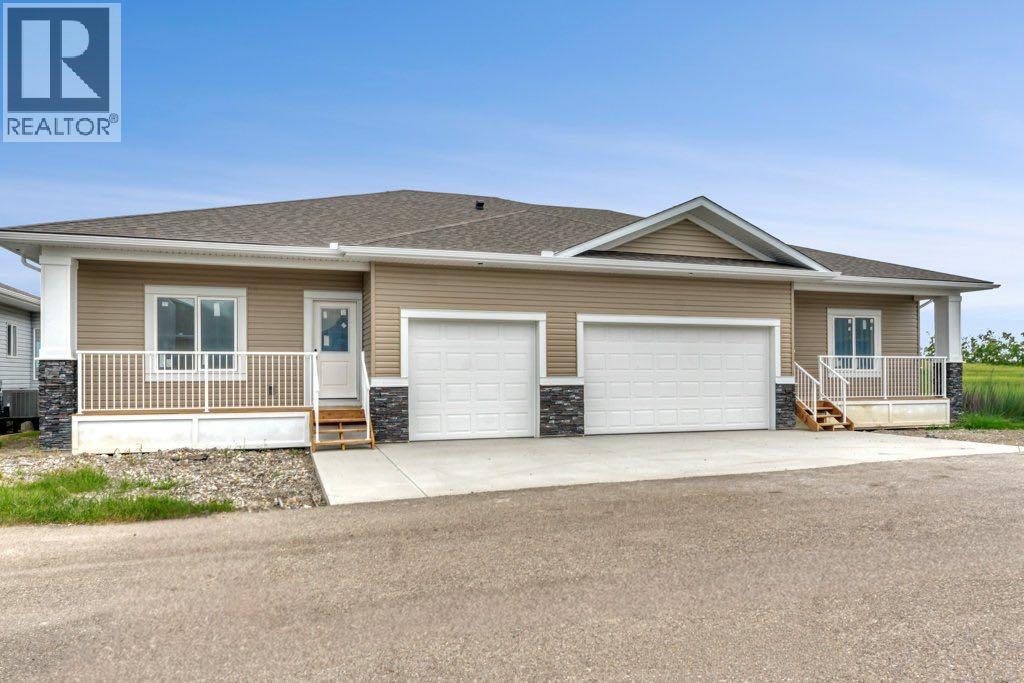
At some point, a lot of people start saying the same thing. “I want less to look after, but I’m not ready to downsize to apartment living” That is where this property comes in, brand new three-bedroom, three-bathroom villa built by reputable Southern Alberta builder Eric’s Custom Homes. Located in friendly 45+ community in Diamond Valley where Neighbours genuinely look out for one another, creating the kind of welcoming atmosphere that is becoming harder to find. You can simplify, lock the door and go, enjoy a little more ease in your day-to-day life, but still have a real home with real space. Built with strong integrity and breathtaking style you will love the warm maple cabinetry, luxurious quartz countertops, seamless stainless steel appliance package and vinyl plank flooring throughout. No carpet anywhere, a quiet little win for pets, allergies, mobility and grandkids! You get the little extras with central air conditioning, main floor laundry (washer and dryer included!), pot lighting and black fixtures. Fully finished lower level gives you options without making the home feel too big. The taller ceilings and full-sized windows bring in great natural light, so it feels like usable space, not forgotten space. Maybe it is for family when they visit. Maybe it’s for the hobbies that you can’t quite give up or simply just a parent who may want to be close down the road. That is the beauty of this one. You are not giving everything up, you are just making life a little easier. Book your viewing today! (id:55254)
#205 6315 135 Av NW
Edmonton, Alberta
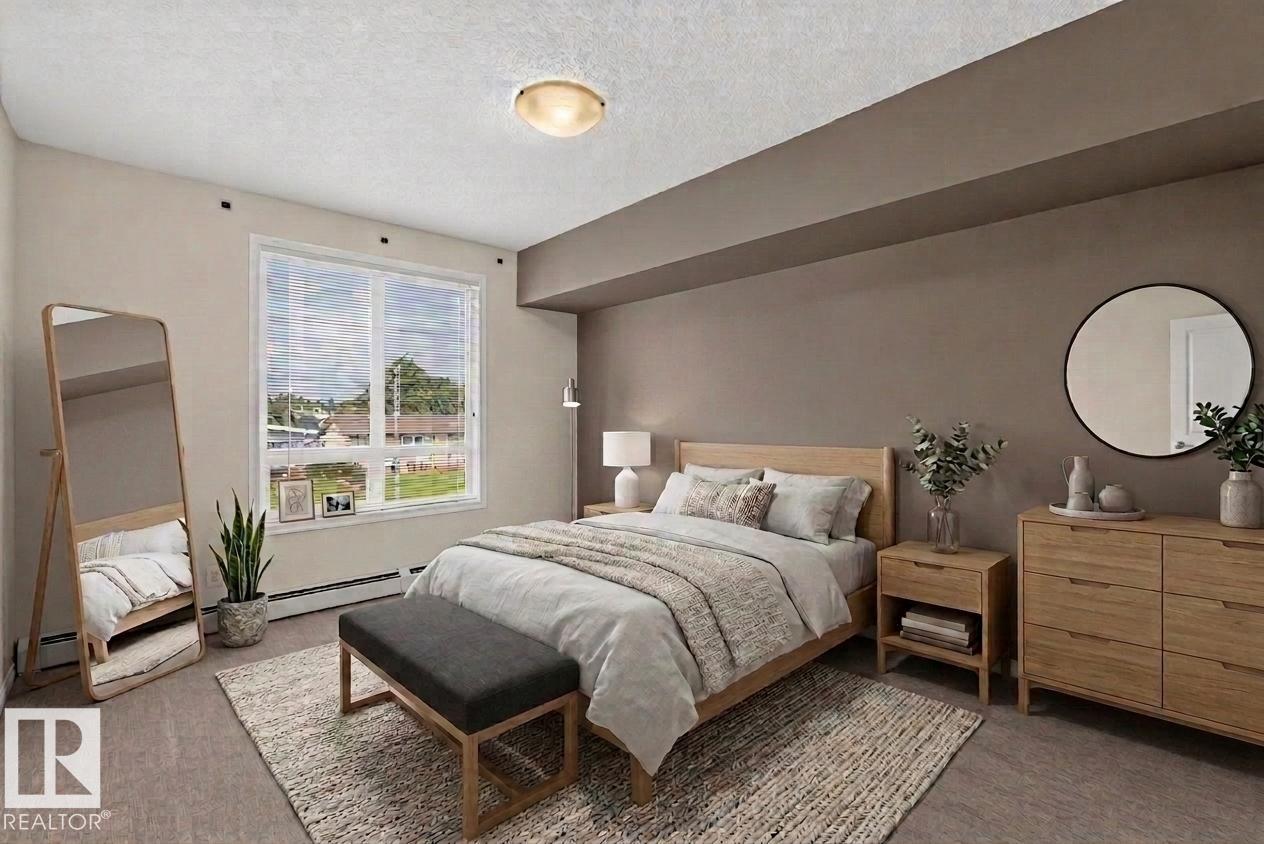
Welcome to #205 Holland Gardens! This 2 bedroom, 2 bathroom condo offers a functional layout, TWO heated underground parking stalls, both with attached storage cages, and all the convenience of a secure concrete building. Located on the second floor with NO SUITE ABOVE, you heard me, top floor living without the top floor price tag! Step onto the balcony and enjoy beautiful views overlooking the tree-lined street. Condo fees include HEAT, WATER AND POWER, making monthly expenses simple and predictable. The unit has been professionally cleaned and is ready for its new owner. The building also offers an exercise room and a beautifully landscaped courtyard for residents to enjoy. Whether you're looking to add to your investment portfolio or purchase a low-maintenance home of your own, this one checks the boxes! (id:55254)
274133 Range Rd. 252
Rural Rocky View County, Alberta
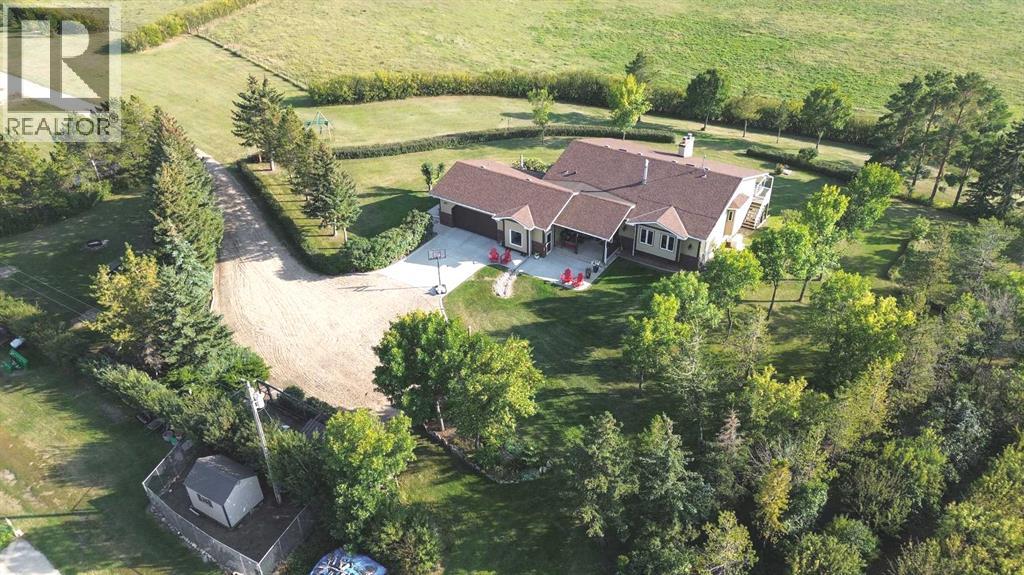
Private 49.42-Acre Riverfront Country Estate with Two Water Wells, Walkout Bungalow, Barns, Corrals & Equestrian Facilities This exceptional acreage property is zoned AG-GEN and offers a rare combination of privacy, independence, productive land, plus river frontage.There are basically two sites. Behind the PRIVACY GATE lie the cow/calf/horse barn, corrals and facilities with its own high producing WATER WELL and Electrical Services. Within this farming and agriculture portion of the property there are well placed buildings, shelters and pens for animals, organic gardens, trees, 40 acres of pasture and a sense of spaciousness with pastoral scenery and a RIVER running through it. Located a mere 35 minutes from Airdrie!Down the quarter mile tree lined lane lies the spacious 2268 sq. ft. WALKOUT BUNGALOW with a fully developed lower level with an over sized attached double garage and NEW 15 GPM WATER WELL. The site was chosen both for privacy and dramatic aesthetic value overlooking the Rosebud River meandering through the property and beyond. The Rocky Mountains present themselves to the Southwest.The Walkout Bungalow has a backup GENERAC generator as well as TWO wood burning, zero clearance Osborne stoves. Continuous upgrades to this five bedroom, three and a half baths home include extensive floor tiling, upgraded windows, hardwood flooring and doors, high efficiency furnace, renovated bathrooms, feature rock wall in the developed basement (games room) etc. The top floor boasts an open concept featuring a large farm kitchen, formal dining room and a vaulted wooden living room ceiling. The attractive kitchen features upgraded stainless steel appliances including refrigerator, induction stove top and a built-in convection wall oven. The large master bedroom opens onto the south facing wraparound deck and features a four-piece ensuite bath. Two additional bedrooms are serviced by a four piece main bath. A bright laundry room leads to a spacious boot and coat r oom, and then into the over sized double garage. Outdoor features include many gathering areas including the wraparound deck, and an attractive stonework patio which offers the perfect locale to enjoy coffee-time in the morning sun. A second patio, with a gas barbecue, is located under the wrap around deck, and has access to the walkout basement. All gathering areas feature views across the expansive, tree shaded lawns and over the rolling prairie vistas. Outside, and in the vicinity of the residence, is the sheltered vegetable garden, chicken coup and pen, dog run, and for horse enthusiasts, a round training pen and outdoor riding arena. As well, the shop building is nearby, and it can accommodate a multitude of uses. To the south, north and also west are pastures bordering on the Rosebud River. Among the recreational features are skating, tobogganing and of course, great horseback riding! Also, there is an opportunity to lease adjoining pasture, and/or purchase adjoining pasture lands if needed. (id:55254)
107 Hartwick Lo
Spruce Grove, Alberta
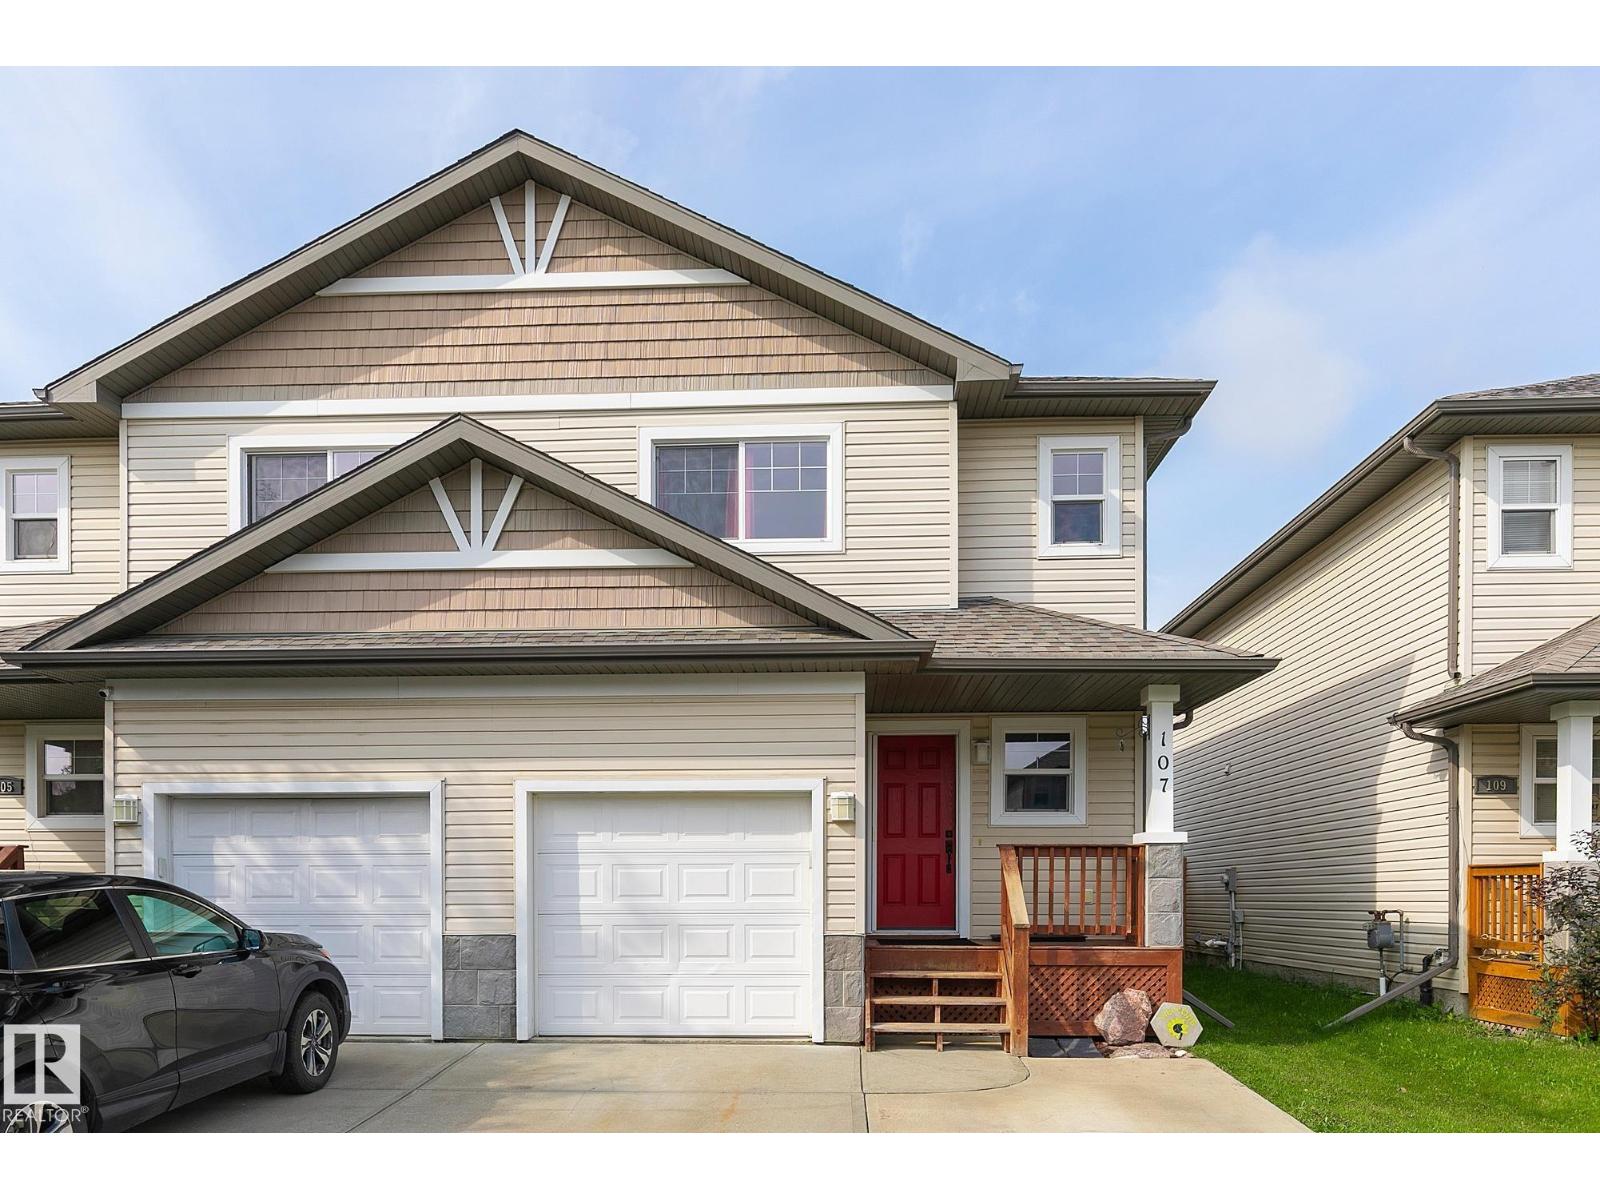
Welcome to this beautifully designed home offering comfort, functionality and plenty of space! Featuring two primary bedrooms, each with a walk-in closet and private ensuite, this home offers exceptional flexibility for families, roommates, guests or multigenerational living. With 3.5 bathrooms in total, convenience is built right in. The fully finished basement provides even more living space, including a third bedroom. Enjoy cozy evenings around the gas fireplace, plus the comfort of central air conditioning and the convenience of six included appliances. Outside, the large, fully landscaped and fenced backyard provides plenty of room for children, pets, entertaining or simply relaxing outdoors. The single attached heated garage adds year-round convenience and storage. Located close to schools and public transportation, with an easy 15-minute commute to Edmonton, this home combines suburban comfort with excellent accessibility. (id:55254)
1110, 4117 109 Avenue NE
Calgary, Alberta
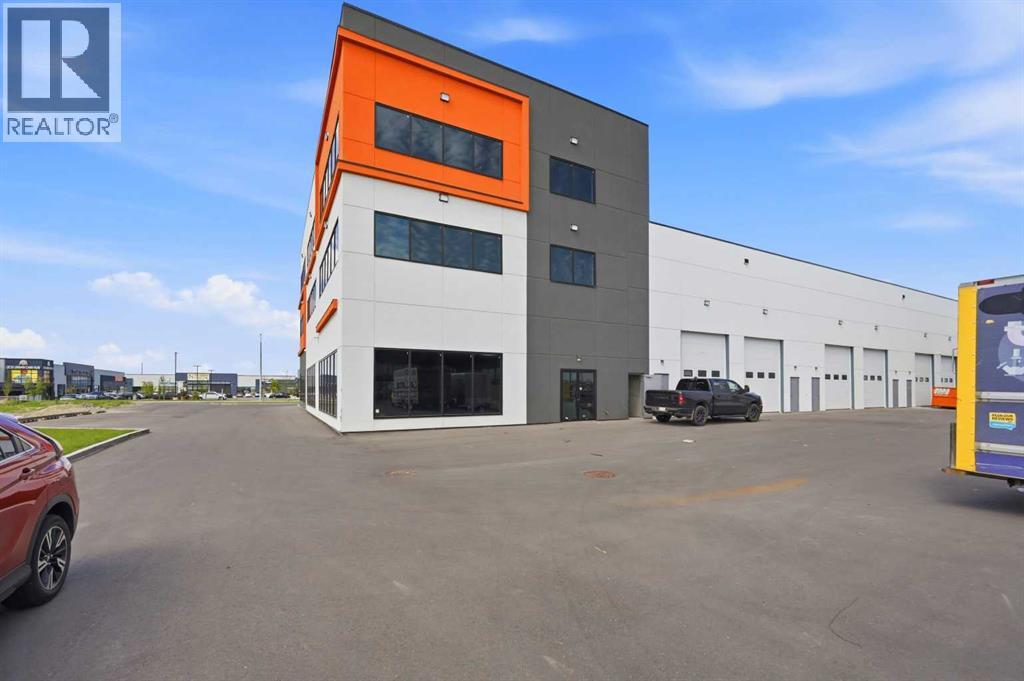
Unlock the potential of this brand-new, high-exposure main floor corner bay strategically positioned in Calgary’s booming Northeast industrial and commercial hub. Nestled in the Jacksonport district right off Country Hills Boulevard and Metis Trail NE, this premium 4,000 sq. ft. space offers unbeatable visibility, high traffic counts, and effortless logistics with close proximity to the YYC Calgary International Airport.Thanks to its highly versatile Direct Control (DC) zoning, this premium corner unit is exceptionally well-suited for a Hookah Lounge/Bar, Banquet Hall, Medical Clinic, Pharmacy, Restaurant, or Boutique Fitness Studio, alongside traditional clean light industrial operations. Designed with ultimate flexibility in mind, the space features dual entry potential and can easily be demised into two separate 2,000 sq. ft. units, making it an exceptional opportunity for an owner-user looking to occupy one side and lease the other, or an investor seeking dual income streams. (id:55254)
101-103, 5407 50 Street
Ponoka, Alberta
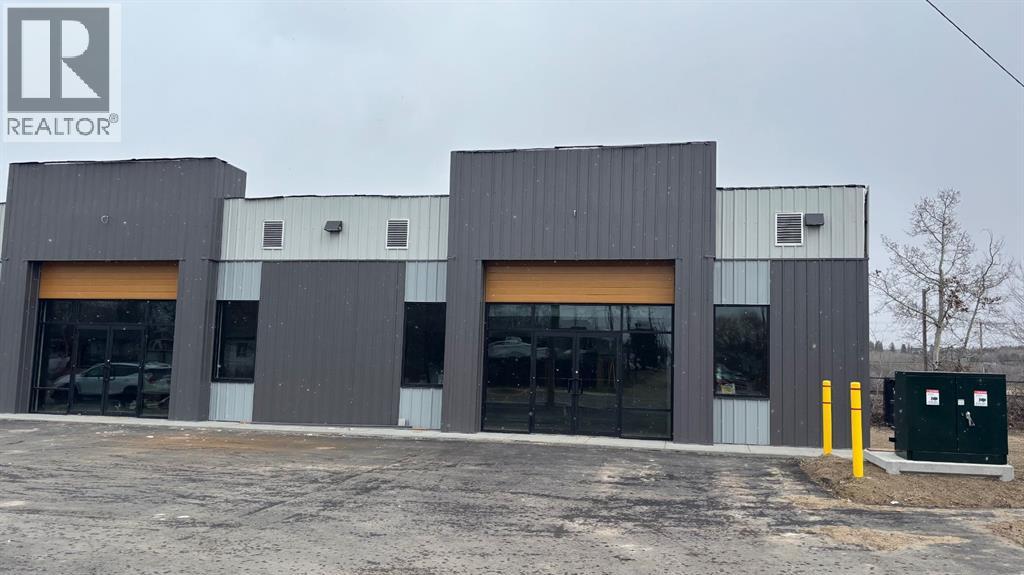
Looking to start your new business venture, or are you wanting to expand? Have a look at this newly constructed lease space already completed in 2026 in the ever expanding town of Ponoka. This multi unit space is full of possibilities, located in a high traffic location. The possibilities are endless for this future commercial space. The NNN cost estimated to be $3. The tenant can pick and choose from the available bays. (id:55254)
22948 82 Av NW
Edmonton, Alberta
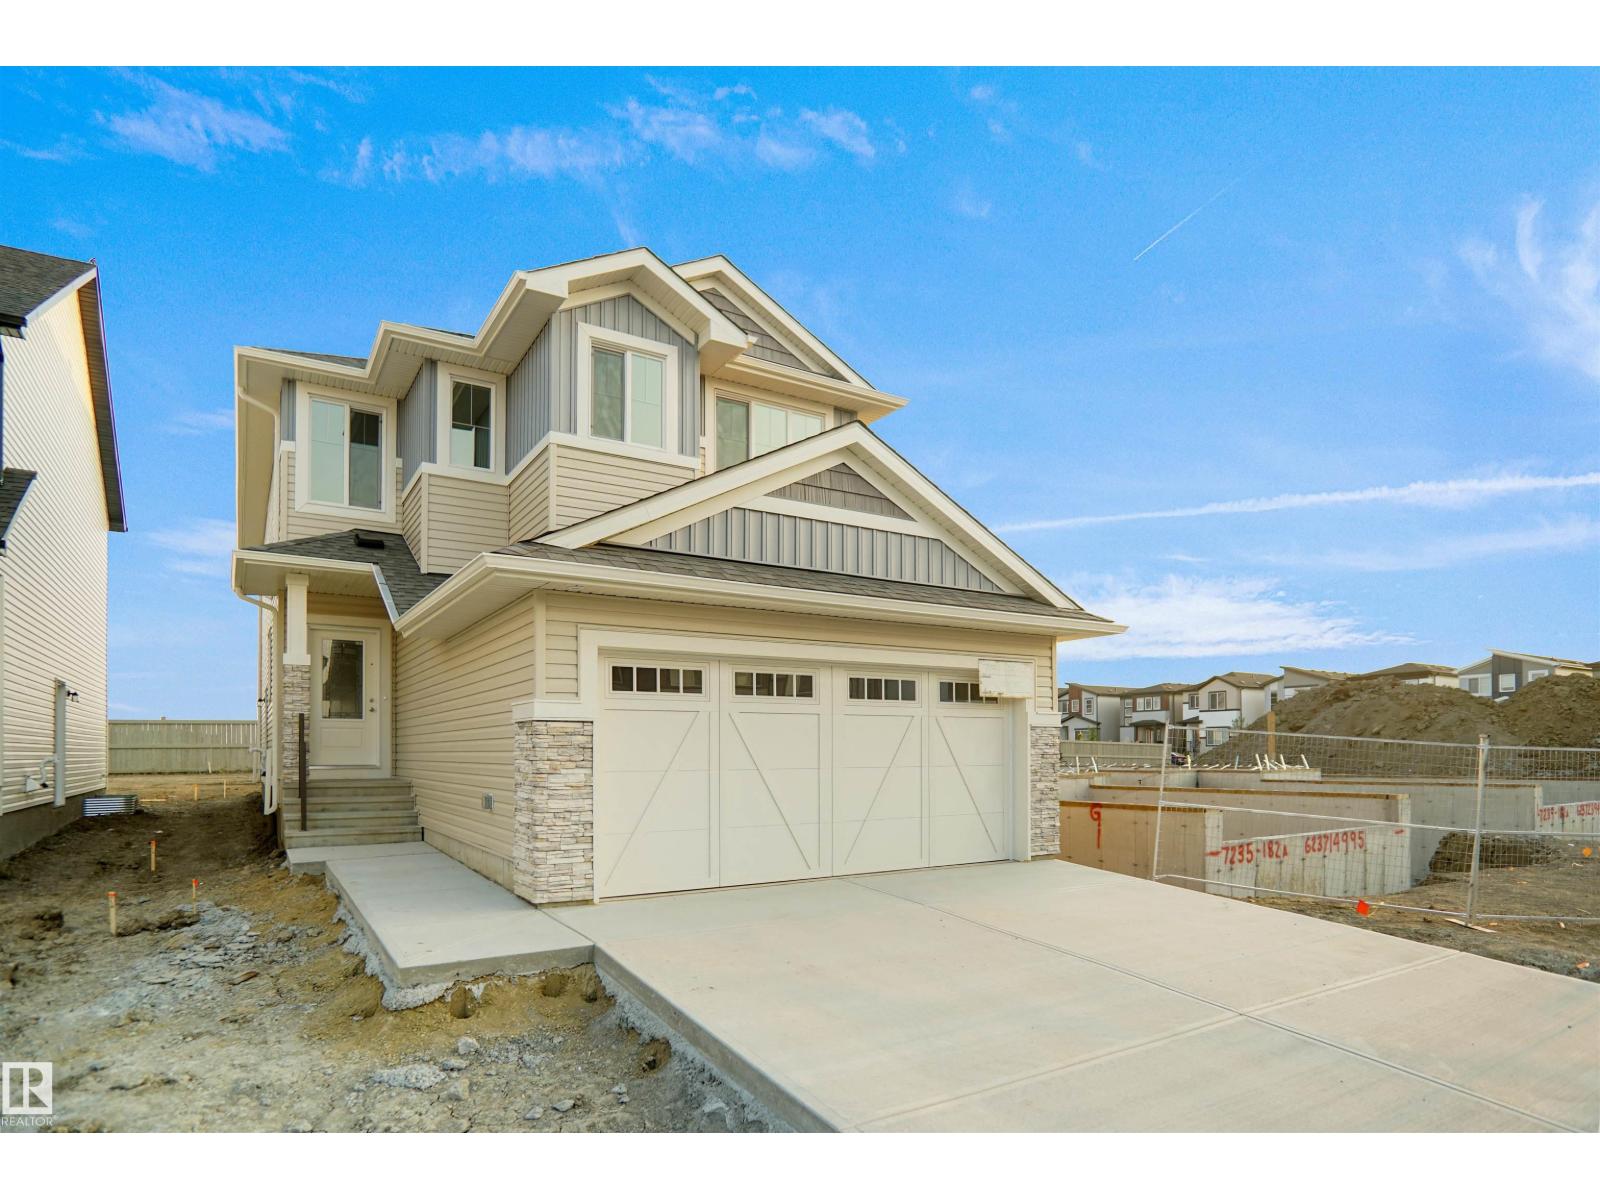
Welcome to the “Columbia” built by the award winning Pacesetter homes and is located on a quiet street in the heart of west Edmonton in the beautiful neighborhood of Rosenthal. This unique property in Rosenthal offers nearly 2160 sq ft of living space. The main floor features a large front entrance which has a large flex room next to it which can be used a bedroom/ office if needed and a full bath, as well as an open kitchen with quartz counters, and a large walkthrough pantry that is leads through to the mudroom and garage. Large windows allow natural light to pour in throughout the house. Upstairs you’ll find 3 large bedrooms and a good sized bonus room. This is the perfect place to call home. *** Photos used are from the same home recently built , colors may vary and this home should be complete by the end of the month ** (id:55254)