Sanket Patel Commercial Realtor
#40 54120 Rge Road 12
Rural Parkland County, Alberta
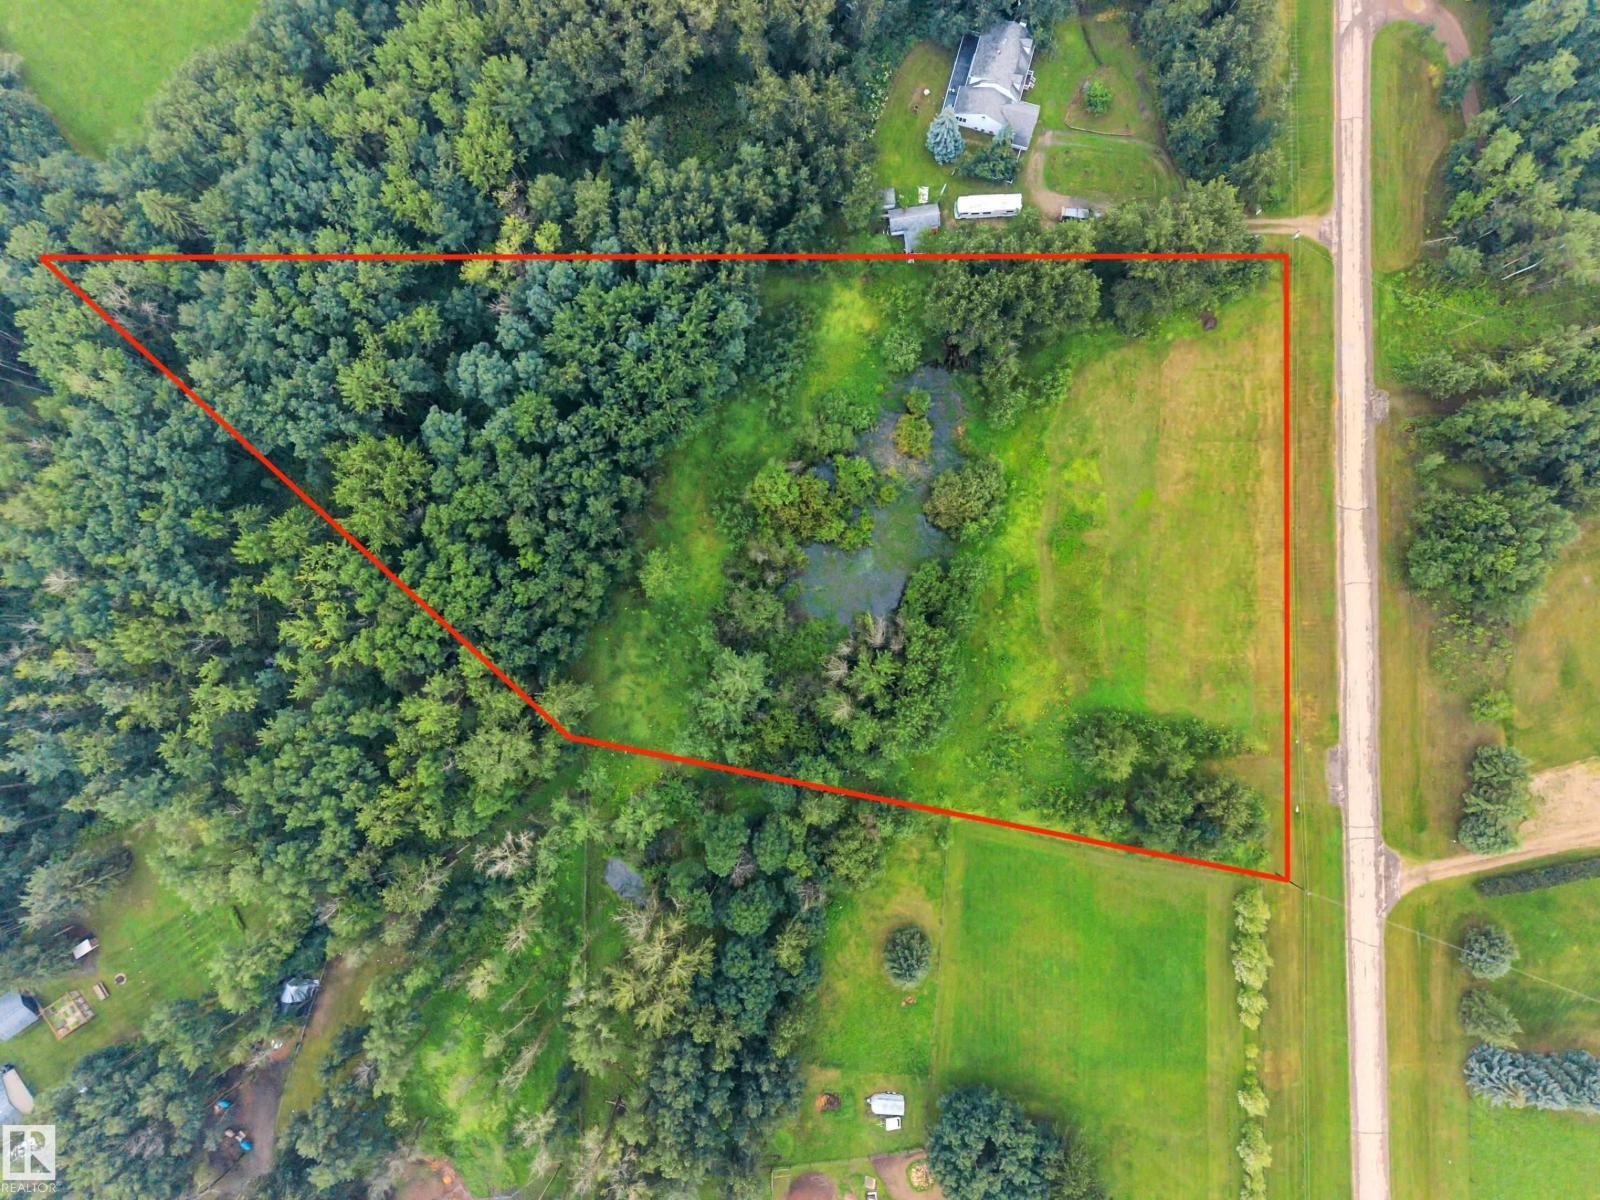
Are you looking for a peaceful, private treed lot with walkout building potential that’s a 12 minute drive to Stony Plain, 15 minutes to Spruce Grove, 20 minutes to St. Albert and 25 minutes to west Edmonton, on pavement all the way, yet far from major highways and railroads? This 3.0 acre parcel in the subdivision of Cedar Heights high up in the Glory Hills, and is covered by mature poplar forest. It’s on a bus route and is an 8 minute drive to Muir Lake school (K-9). Chickakoo Lake Recreation Area (boating, hiking, biking and riding) is close by to the south. There are good building sites on this gently east-sloping lot with sandy soils, and power and gas to the property line. Water wells are allowed & no building timelines. (id:55254)
108 1 Avenue E
Hussar, Alberta
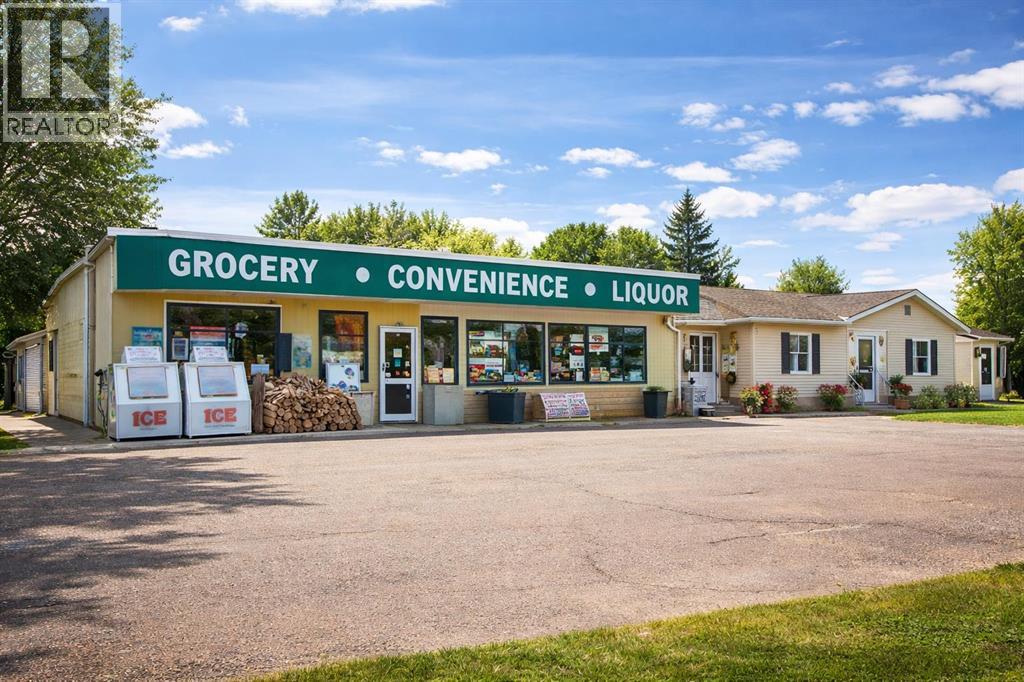
Excellent opportunity to own land, building, and a long-established grocery/convenience and liquor store business located just one hour east of Calgary. This is the only convenience and liquor store serving the town, making it a well-supported and appreciated business within the community and among local workers. The property also includes an attached two-bedroom home, ideal for living on-site or generating additional rental income. An additional parcel of land beside the building is included in the sale, providing future expansion or added value potential. Please note the purchase price excludes inventory. Don’t miss this rare opportunity to acquire a turnkey business with real estate in a growing rural community. (id:55254)
59 A&b Centennial Crescent
Swan Hills, Alberta
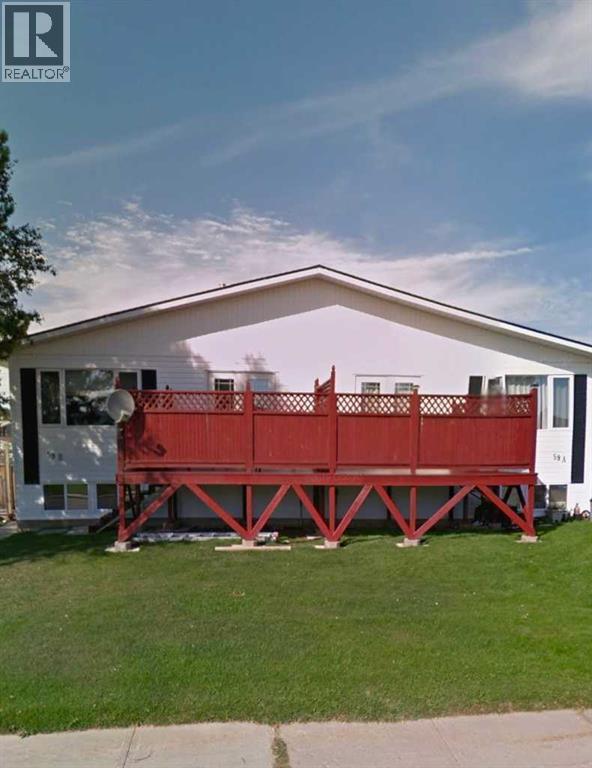
Here’s an opportunity that offers flexibility, space and built-in rental income! This bi-level duplex, built in 1977, offers approximately 956 sq. ft. per side and is being sold as one complete property. Both Side A and Side B feature a bright and functional main-floor layout with 3 bedrooms, 2 up and 1 down, a 4-piece bathroom, spacious living room, kitchen and dining area. Large windows bring in plenty of natural light, while garden doors provide access to the front decks. Both units feature mainly laminate flooring and offer comfortable, practical living spaces. Side A is currently rented for $950/month plus utilities, providing immediate rental income. The basement is partially finished and includes a 3rd bedroom, along with the laundry/utility area and additional space offering future development potential. Side B is currently owner-occupied and features a fully finished basement with a large family room, 3rd bedroom, 3-piece bathroom, and laundry/utility room — giving this side plenty of additional living space. Outside, each unit has its own fenced yard, front deck and storage shed, providing separate outdoor spaces for both households. Several important updates have already been completed, including a tin roof covering both units, replaced in 2022, newer windows and high-efficiency furnaces approximately 10 years old. Whether you're looking for an investment property with an existing tenant, want to live in one side while generating income from the other, or need a property that can accommodate extended family while maintaining separate living spaces, 59 A & B Centennial Crescent offers plenty of possibilities. Two units. One property. Built-in income potential. 2 Titles, should you choose to sell one. (id:55254)
724d Raynard Crescent SE
Calgary, Alberta
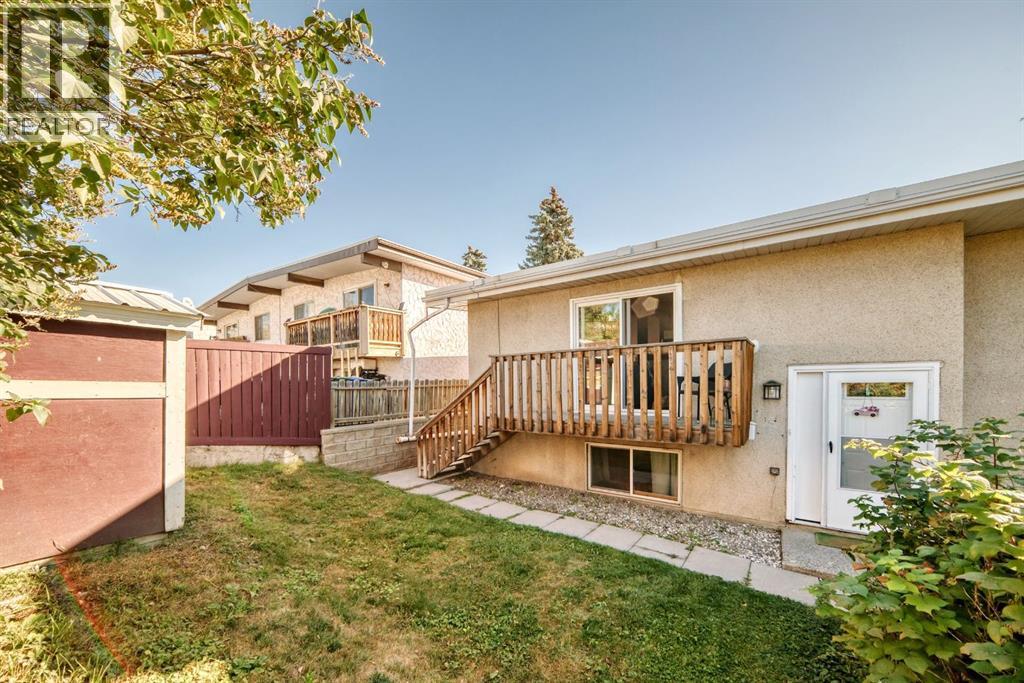
Move-In Ready End Unit with Private Yard!This bright and inviting bi-level townhome offers over 900 sq. ft. of comfortable, low-maintenance living—perfect for first-time buyers, downsizers, or investors.Step inside to a spacious, light-filled living room and an updated kitchen with modern finishes, designed for both everyday living and easy entertaining. The functional layout includes two well-sized bedrooms, a full bathroom, and the convenience of main-floor laundry.Enjoy your own quiet, private yard—ideal for summer BBQs, relaxing, or giving you that extra outdoor space that’s hard to find at this price point. Plus, an assigned parking stall adds everyday convenience.Located in Albert Park/Radisson Heights, you’re just minutes from schools, parks, shopping, and the C-Train, making commuting and daily errands simple.A great opportunity to own a well-kept home in a convenient location—at an accessible price. (id:55254)
12722 116 St NW NW
Edmonton, Alberta
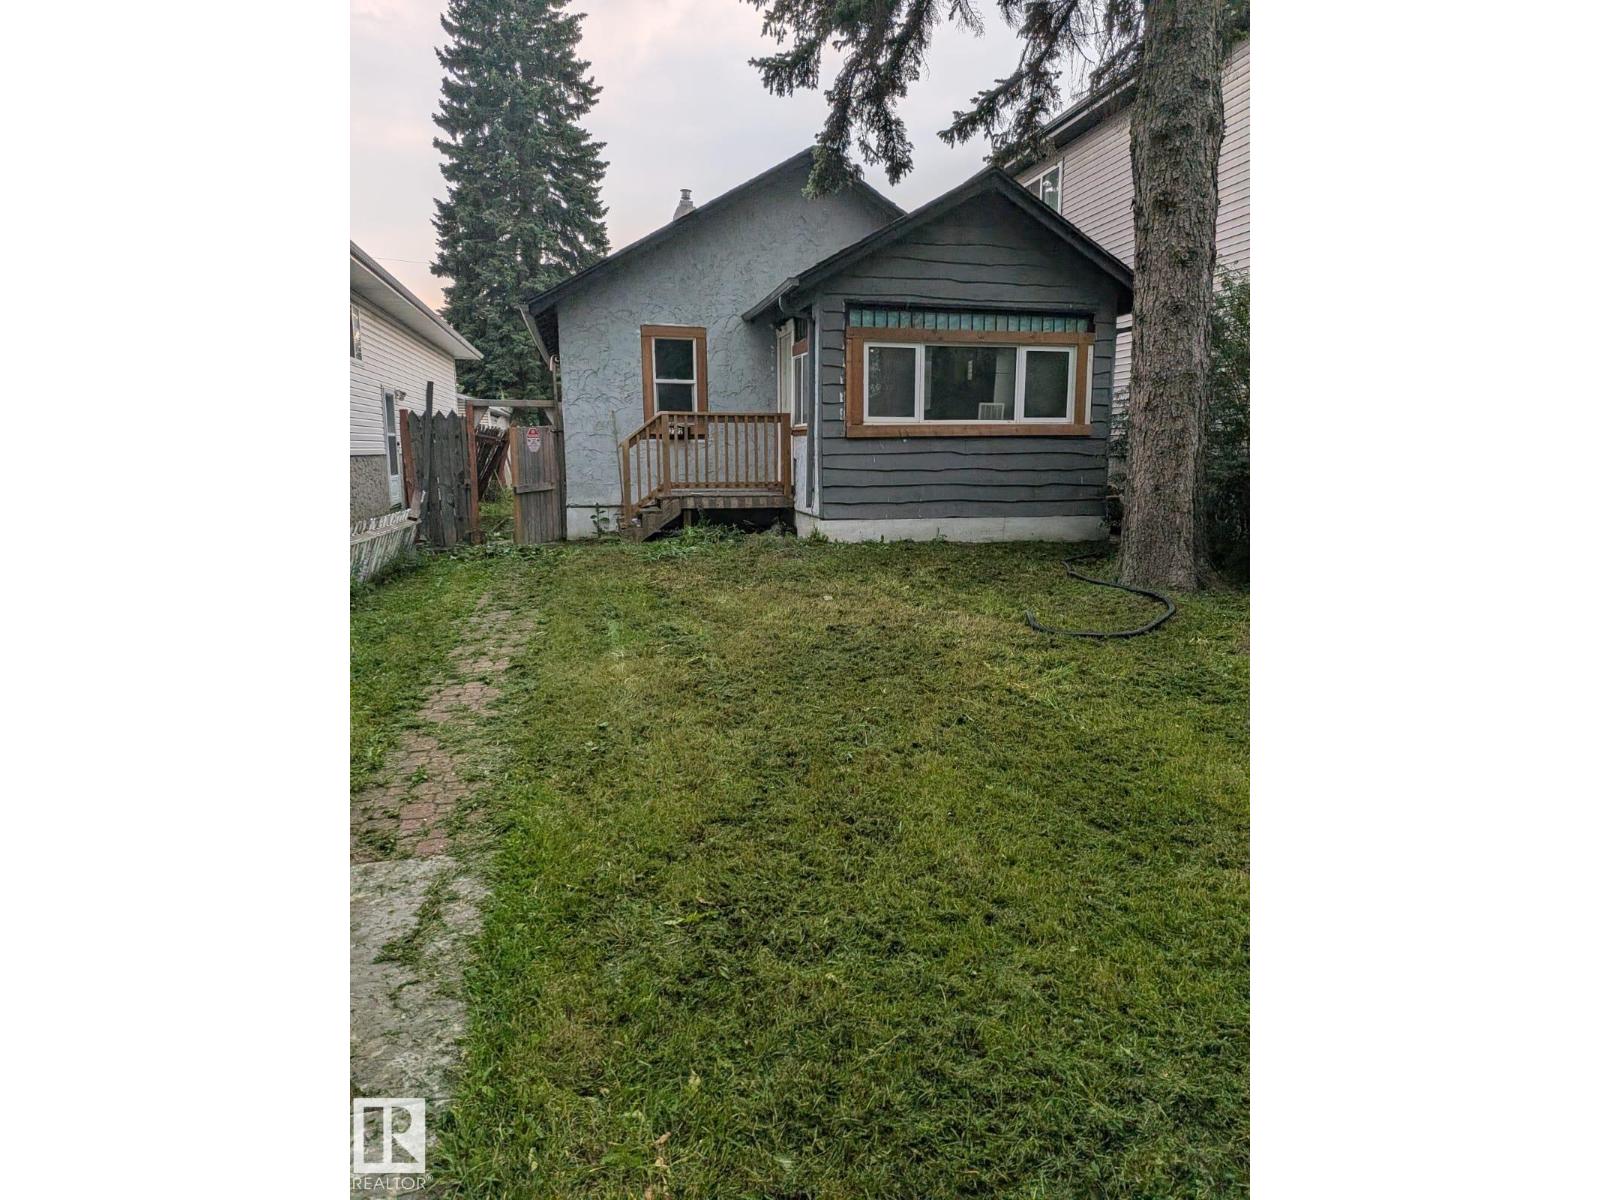
LAND / REDEVELOPMENT OPPORTUNITY in Calder, NW Edmonton — 32X142 Feet (421.95 SQM) lot on a quiet mature street, steps to multiple shopping centres and commercial plazas. Value is in the land. The existing dwelling is sold AS-IS, WHERE-IS with no value attributed to improvements; buyer to satisfy themselves as to redevelopment potential, servicing, and zoning (RS: Small Scale Residential) with the City of Edmonton. Ideal for builders, investors, or hold-and-develop. Outstanding municipal and health authority orders exist and are available. Bring your vision. 12722 116 St NW, priced for lot value. (id:55254)
5210 51 Av
Bonnyville Town, Alberta
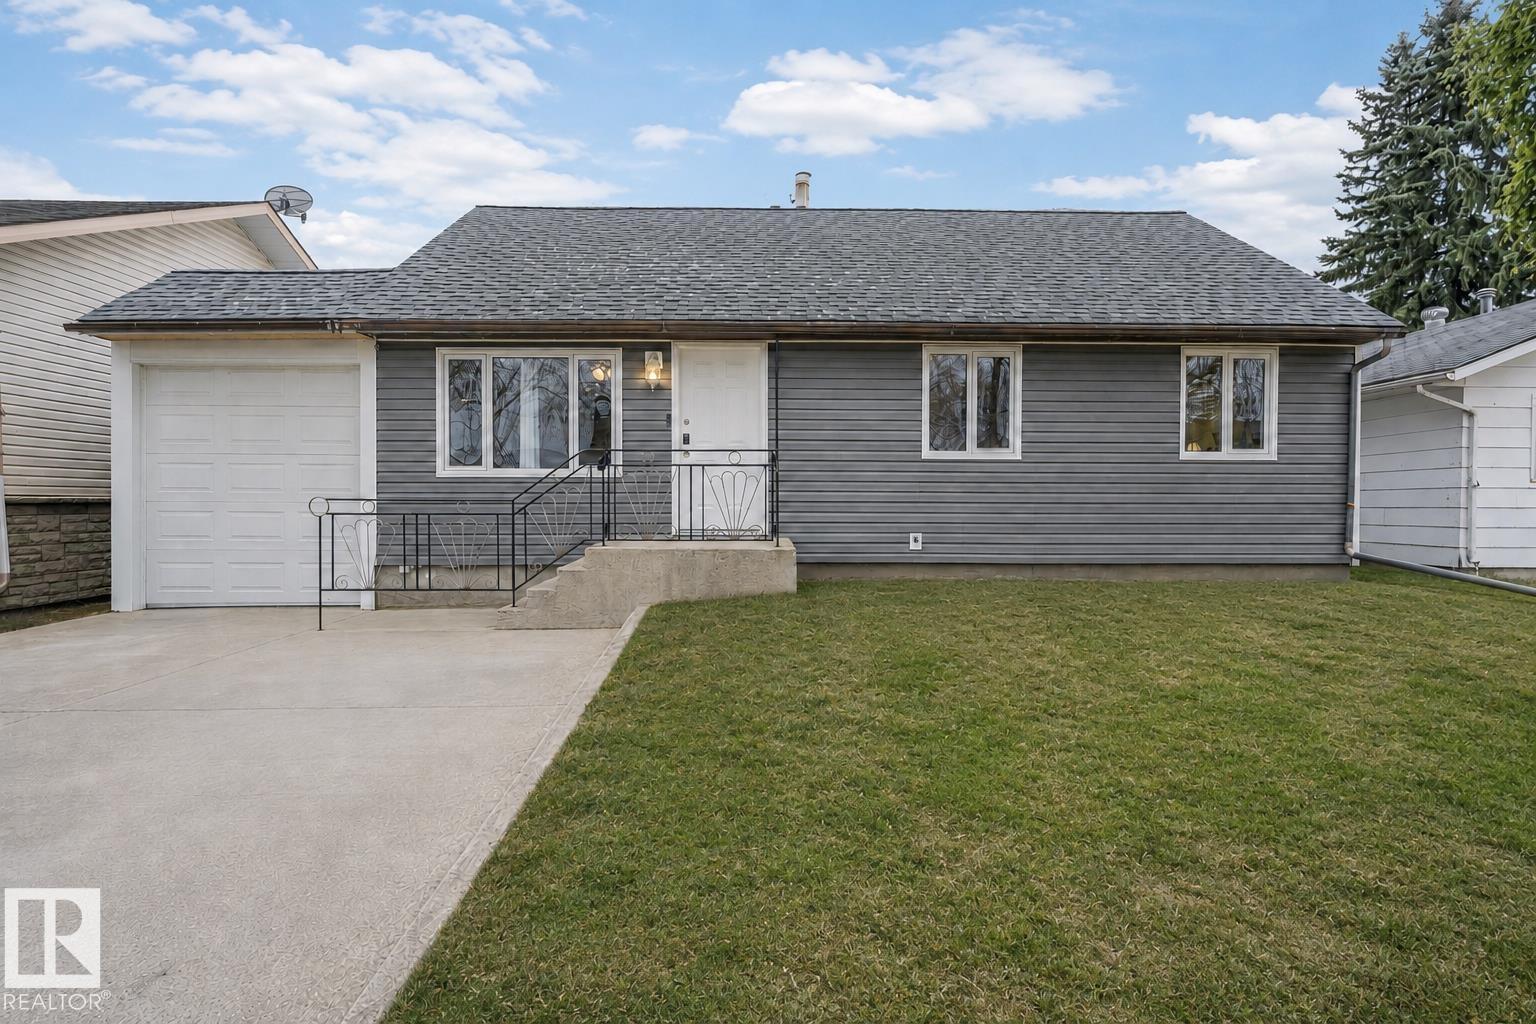
Character-filled and truly one of a kind, this furnished 1,501 sq. ft. home offers 3 bedrooms, 2 bathrooms and flexible living space on a spacious 50' × 140' lot in Bonnyville. A major highlight is the heated detached garage with an automotive service pit, complemented by a substantial enclosed storage and work area being ideal for vehicles, equipment and projects. Inside, you’ll find an updated main floor, generous room sizes and an undeveloped basement with a professionally installed interior drainage and 2 sump system. Furniture and furnishings are included subject to the seller’s inventory schedule. Currently tenant occupied under a fixed-term lease ending February 28, 2027, with rent of $3,000 per month. Sale is subject to the existing tenancy. An uncommon investment opportunity offering immediate rental income, extensive storage and outstanding versatility. Some listing photographs predate the current tenancy and are provided for reference only. Current condition and contents may vary. (id:55254)
49 Creekside Avenue SW
Calgary, Alberta
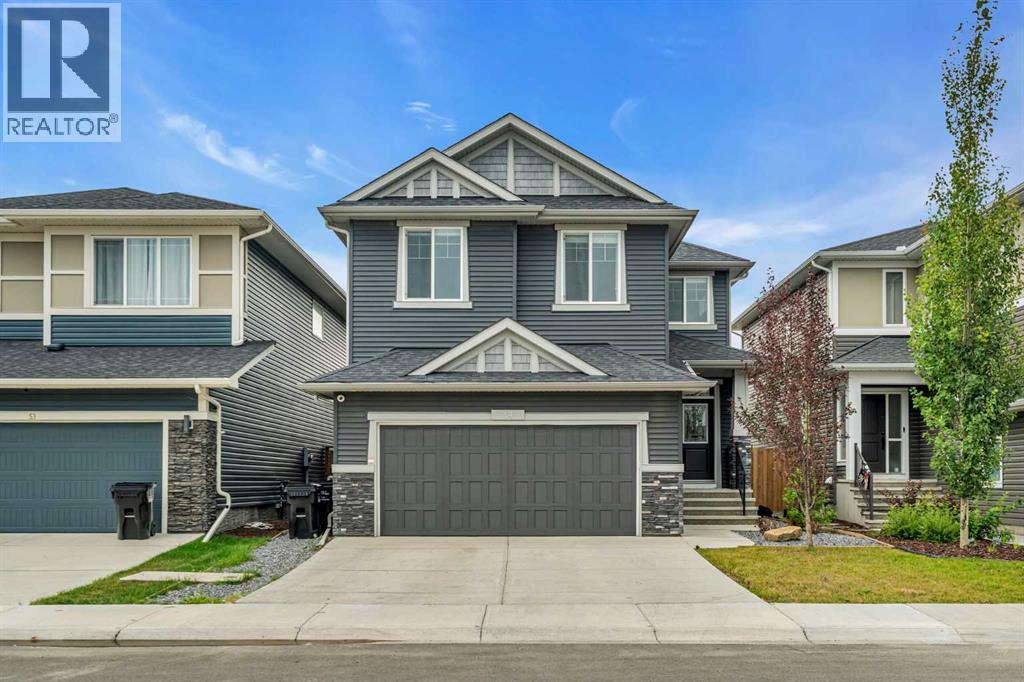
6 BEDROOMS | 3.5 BATHROOMS | 2-STOREY | OVER 3,500 SQFT OF DEVELOPED LIVING SPACE | FULLY FINISHED BASEMENT | SOLAR PANELS | DOUBLE ATTACHED GARAGE | Welcome to this beautifully upgraded family home in Pine Creek, offering over 3,500 sqft of developed living space with 6 bedrooms, 3.5 bathrooms, a dedicated main floor office, upper bonus room, and a fully finished basement. Built by Sterling Homes with Built Green certification and used as a showhome until 2024, this thoughtfully designed home combines modern style, functionality, and energy-conscious features for today's growing family. The bright open-concept main floor features vinyl plank flooring, upgraded lighting, built-in speakers and an abundance of natural light. At the heart of the home, the executive kitchen offers quartz countertops, a large island, gas cooktop, pantry, built-in wine rack, and beverage fridge. The adjoining dining area flows seamlessly into the spacious living room, anchored by a gas fireplace with a striking full-height tile surround. A dedicated secured front office with decorative wall panelling provides the perfect work-from-home space, while the functional mudroom features a built-in coat rack and bench with direct access to the double attached garage. A 2-piece powder room completes the main level. Upstairs, the spacious bonus room features vaulted ceilings and provides an ideal second living area for the family. The impressive primary retreat also showcases vaulted ceilings, custom wall panelling, and a large walk-in closet with custom organizers. The spa-inspired 5-piece ensuite features dual sinks, a soaker tub, fully tiled shower with bench, and additional built-in drawer storage. Three additional bedrooms, each with custom closet organizers, are complemented by a generous 5-piece bathroom, directly accessible by one of the bedrooms as well as a convenient upper-level laundry room. The fully finished basement significantly expands the living space with a large recreation room, wet bar, 2 additional bedrooms, a 3-piece bathroom, and storage, making it ideal for teenagers, guests, or extended family. Outside, enjoy a fenced backyard with rear deck, BBQ gas line, irrigation system, and exterior Gemstone lights. Additional upgrades include solar panels, central air conditioning, central vacuum, CAT 5 wiring, security cameras and alarm system, built-in sound throughout the home, and custom storage. Major mechanical updates include a newer furnace installed in 2024. Offering an exceptional combination of space, functionality, energy-efficient features, and thoughtful upgrades, this impressive Pine Creek home provides room for the entire family to live, work, and entertain in comfort. Enjoy a playground just minutes from your door in this growing community, along with easy access to Sirocco Golf Club, Fish Creek Park, Granary Road, Spruce Meadows, and the shopping and amenities of Shawnessy Village. Perfect as your next home or for a growing family. Book your showing today! (id:55254)
5105 Valley Street
Robb, Alberta
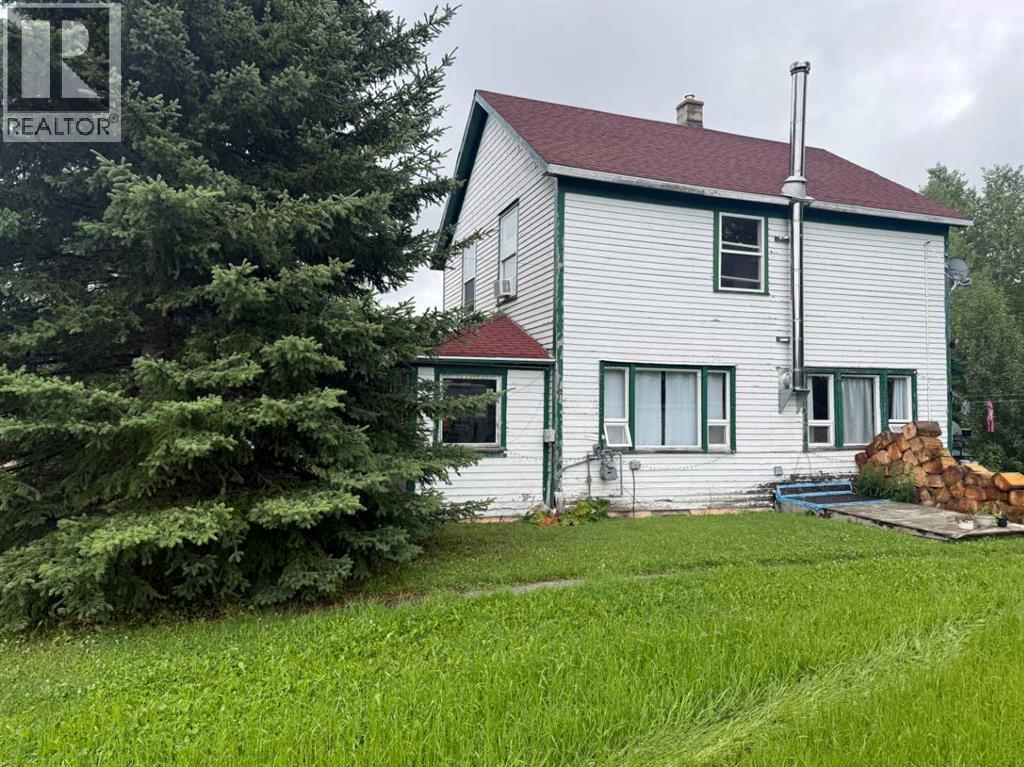
Set on 0.31 acres overlooking the Embarras River Valley, this distinctive 3-bedroom, 2-bathroom home offers a unique combination of character, history, and recent updates. Originally used as a Ranger Station, the home was relocated from Coalspur to its current location in Robb in 1965 and is believed to date back to approximately 1930. Inside, many of the home's original details remain, including hardwood flooring, craftsman-style casings and baseboards, and an abundance of windows that fill the space with natural light. Recent improvements include paint throughout, new main-floor flooring, and updated bathrooms. Additional updates over the years include a furnace in 2021, hot water tank in 2019, shingles, select windows designed to complement the home's original character, and a newer pressure tank. An enclosed front porch adds to the charm, while the property backing onto the valley provides a peaceful setting and impressive views. The home is included on Yellowhead County's list of properties of historical interest but has not been formally designated as a heritage site, allowing a future owner flexibility in how they choose to maintain or update the property. Whether you're looking for a full-time residence, recreational getaway, or simply a home with a story and a setting that's hard to duplicate, this unique Robb property is well worth a look. (id:55254)
262 Midgrove Mews SW
Airdrie, Alberta
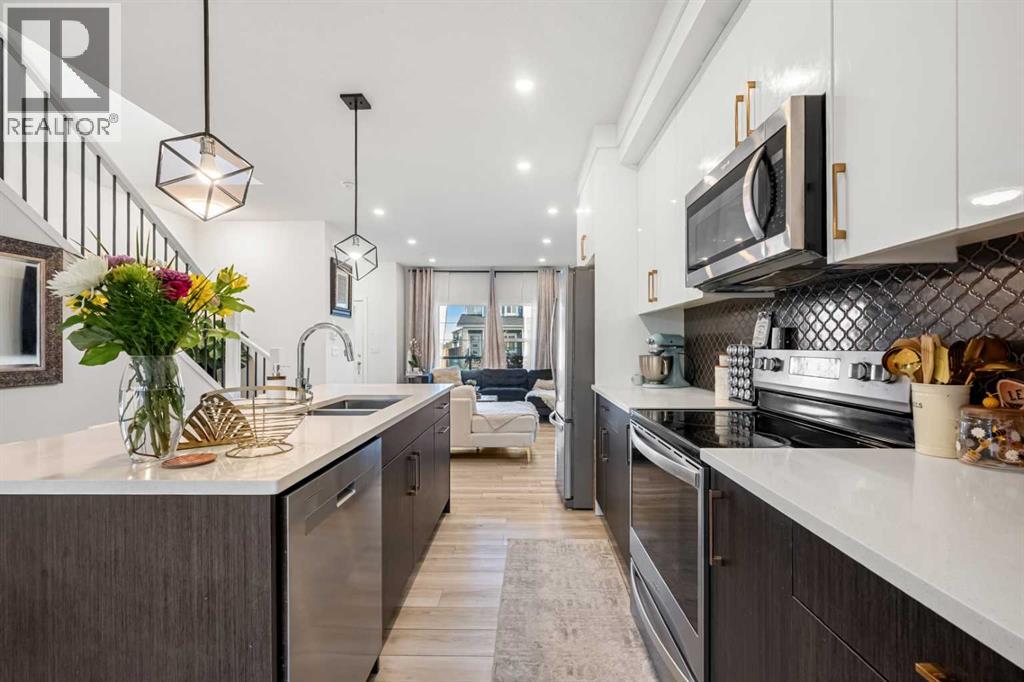
Major Price Reduction!! Welcome to 262 Midgrove Mews SW, a beautifully maintained 2024-built corner-lot home offering modern style, functional living space, and exceptional future income potential. Perfectly positioned with no neighbours on one side, this property provides added privacy and an open feel that is rarely available in similar homes.Inside, you'll find a bright and inviting open-concept main floor featuring contemporary finishes, abundant natural light, and seamless flow between the living, dining, and kitchen areas. The modern kitchen is designed for both everyday living and entertaining, with ample cabinetry, stainless steel appliances, and a spacious island at the heart of the home.Upstairs features 3 generously sized bedrooms, including a spacious primary retreat complete with a private 3-piece ensuite. The thoughtful layout provides comfortable living space for families, guests, or a home office.A standout feature of this property is the walk-up basement with a separate entrance, offering incredible future development potential. With 9-foot ceilings and bathroom rough-ins already in place, the basement is ideally suited for a future suite, Airbnb, multi-generational living space, or mortgage helper (subject to municipal approvals).Step outside and enjoy one of the community's best locations. A large scenic pond and extensive pathway system are just steps from your front door, providing the perfect setting for daily walks, jogging, cycling, or simply enjoying the outdoors. The combination of green space, water views, and nearby amenities creates an exceptional lifestyle for families and outdoor enthusiasts alike.Built in 2024 and meticulously cared for, this move-in-ready home offers the peace of mind of newer construction while providing flexibility for future income opportunities.Whether you're looking for your next family home or an investment with long-term upside, this corner-lot property delivers modern living, privacy, and outstand ing potential in one complete package. (id:55254)
or rent

715, 12100 Macleod Trail SE
Calgary, Alberta
Turnkey South Indian restaurant business for sale in a high-traffic retail plaza on Macleod Trail SE, one of Calgary's busiest commercial corridors. This established, fully equipped restaurant features a complete commercial kitchen with a 13 ft exhaust canopy, ready for immediate operation. Asset sale includes all furniture, fixtures, and equipment. Excellent exposure and steady customer traffic in a well-established food and retail plaza with ample parking. Out of respect for the ongoing operations, staff, and clientele, the exact unit address and financial details will be disclosed only to qualified buyers upon execution of a Confidentiality Agreement. Please do not approach staff or ownership - direct all inquiries to the Listing Agents. (id:55254)
598 Industrial Road E
Brooks, Alberta
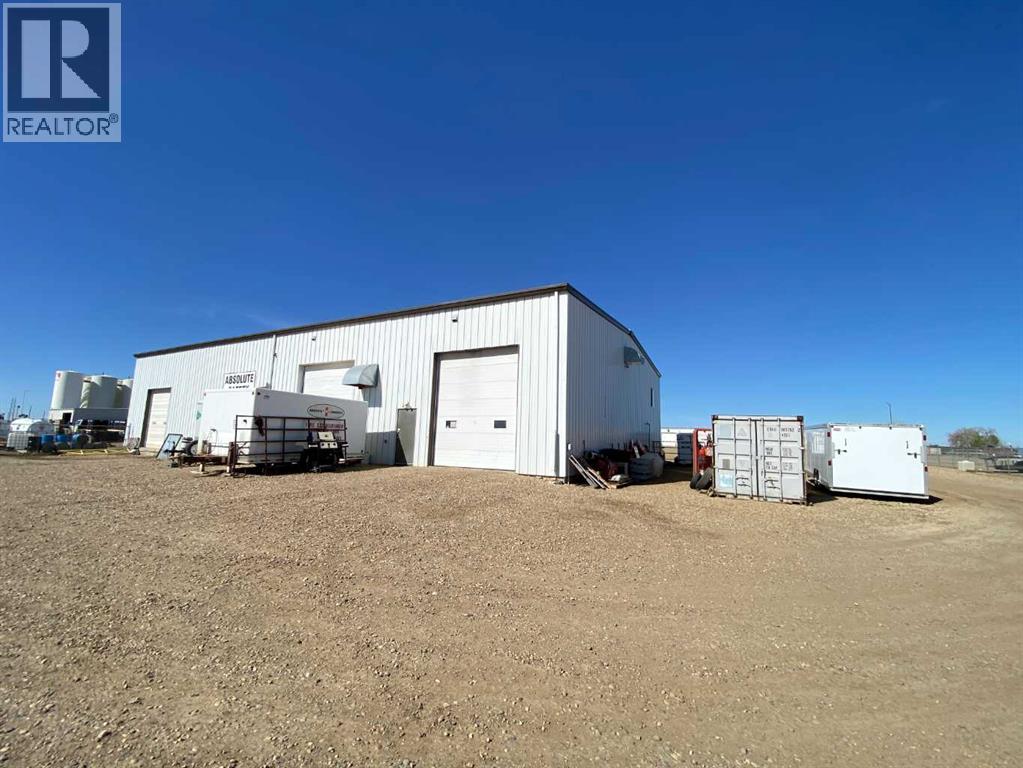
Property is well located for several uses. Building is approx 6000 sqft lined and finished inside with a mezzanine floor for office usage or storage. Building has been divided into 3 bays with, one tenant using 2 bays. and current owner using the 3rd. All bays have a 10 x 12 overhead door with openers. Each bay has its own meter for utilities. Great yard space of approx 3.25 acres with northside having a gated and security keypad opening for the RV storage section and other items. Yard is compacted and well packed gravel for any type of usage. (id:55254)
94 Patriot Wy
Spruce Grove, Alberta
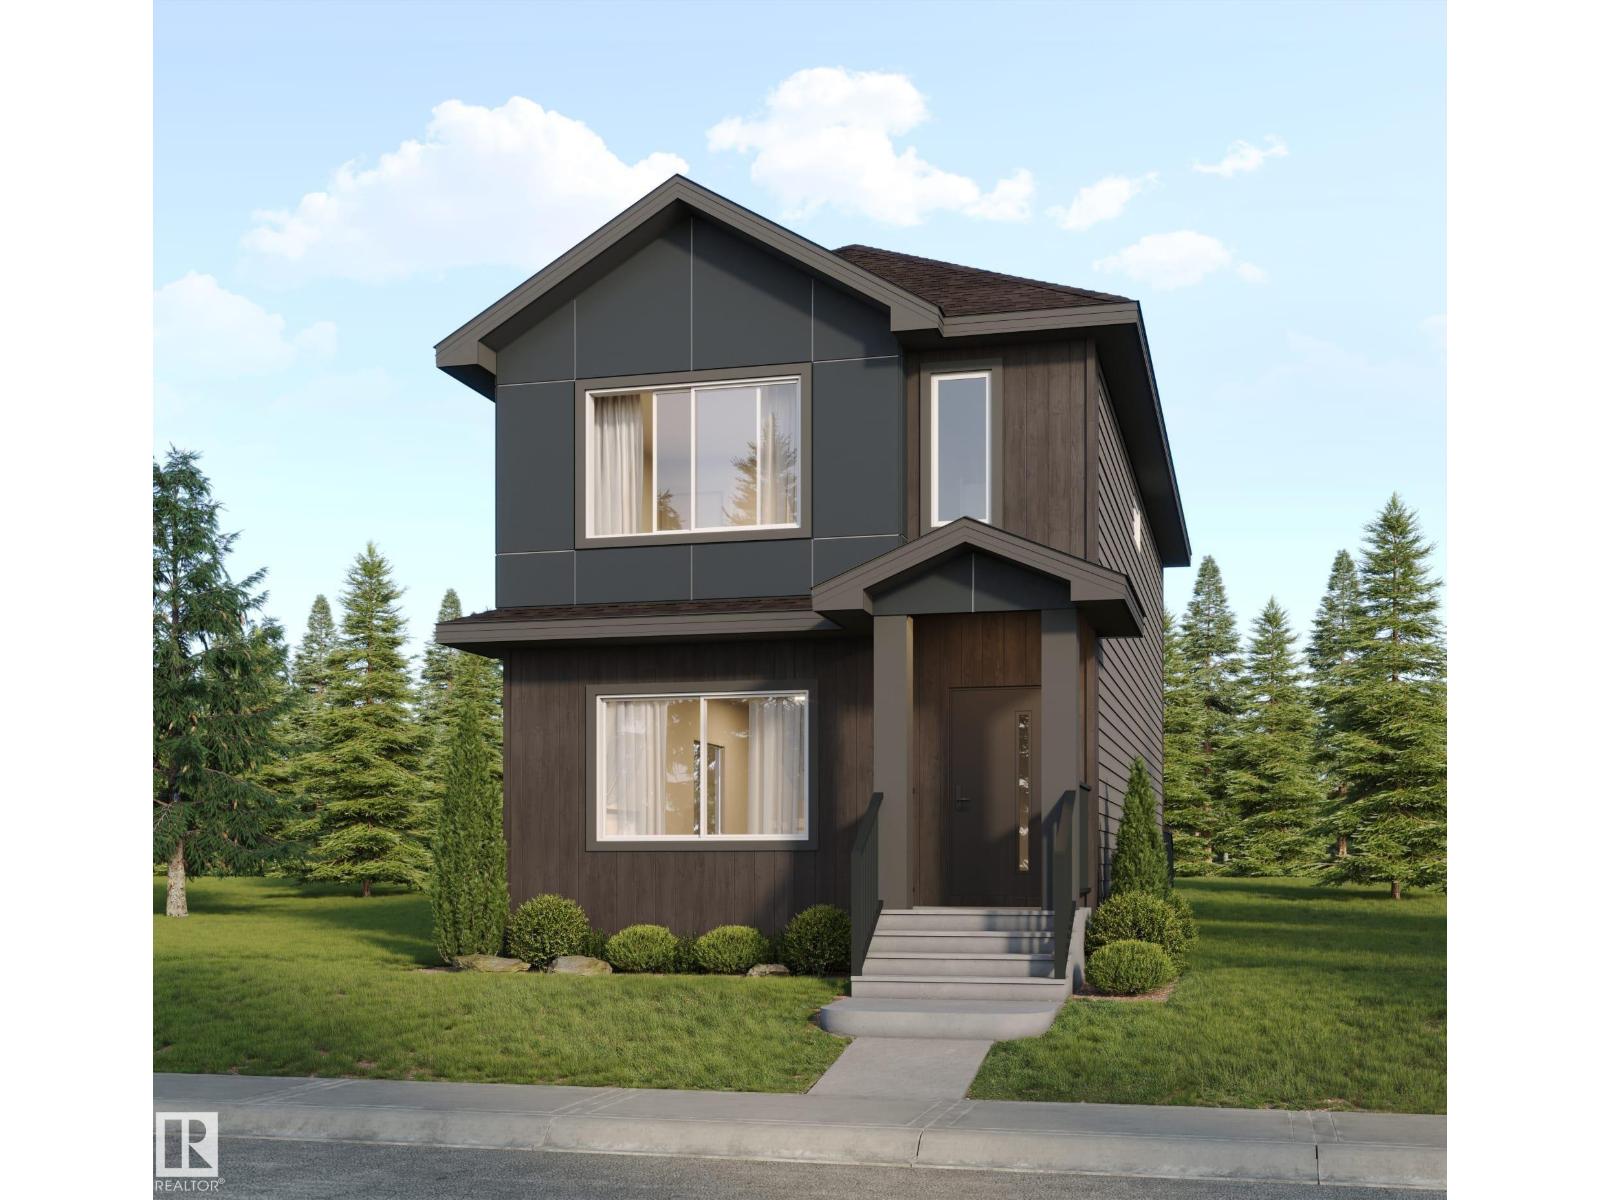
Welcome to this stunning brand-new home by Kelly Signature Homes, offering over 1,600 sq. ft. of above-ground living space with a spacious, thoughtfully designed layout. The home features 3 bedrooms and 2.5 bathrooms, beautiful quartz countertops throughout, a functional and stylish kitchen, and elegant arched openings that add character throughout the main floor. The basement features 9-foot ceilings and a separate side entrance, providing excellent flexibility and future development potential. With generous room sizes and a bright, open-concept design, this home offers the perfect combination of modern finishes and everyday functionality. Complete with a double detached garage, this is an excellent opportunity to own a quality-built new home by Kelly Signature Homes. Don't miss your opportunity to make this beautiful home yours! (id:55254)