Sanket Patel Commercial Realtor
159 Graybriar Dr
Stony Plain, Alberta
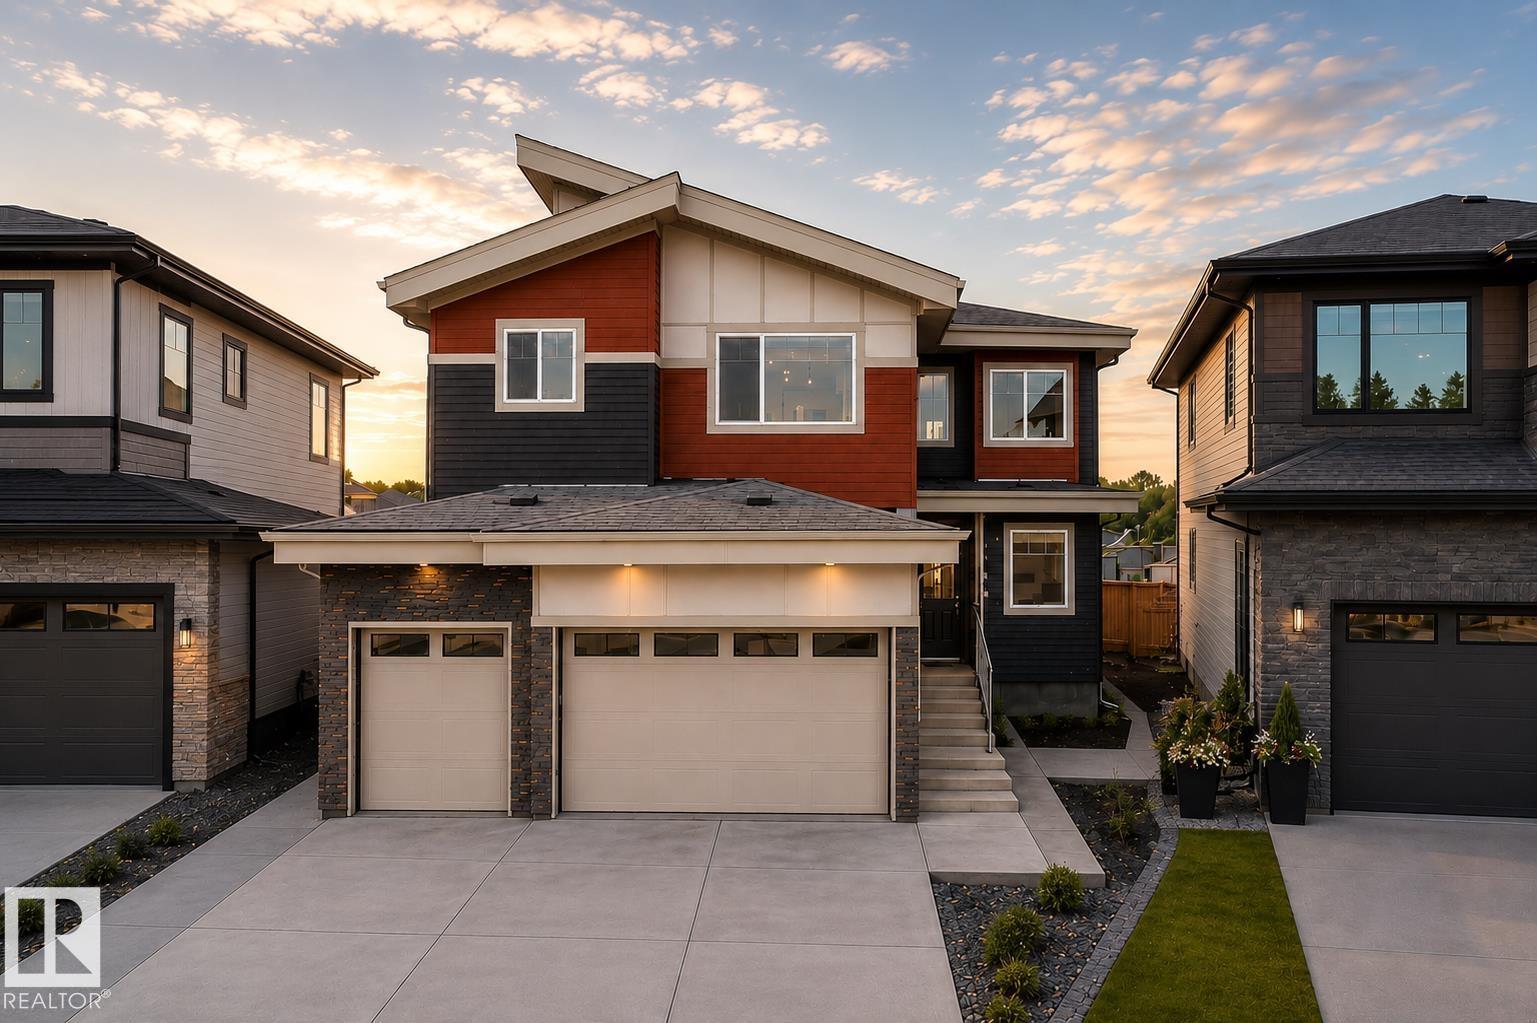
Welcome to this stunning 2,450 sq. ft. home featuring a triple-car garage and an impressive open-to-above design. The main floor offers two spacious living areas, including one with a striking stone-finished electric fireplace, complemented by elegant feature walls throughout. The beautifully designed kitchen features dual-tone cabinetry, quartz countertops, a waterfall island, and a built-in bar with space for a wine cooler. A main-floor bedroom and full bathroom provide an ideal setup for guests or extended family.Upstairs, you’ll find three additional bedrooms, including a spacious primary suite with vaulted ceilings, along with a versatile bonus room and a conveniently located laundry room with a sink.A separate side entrance provides direct access to the basement, offering excellent potential for future development. Located in Graybriar, enjoy being close to Stony Plain Golf Course, Tri Leisure Centre, downtown Stony Plain, Spruce Grove, with quick access to Highway 16A for an easy commute. (id:55254)
Lpt Realty
125 13 Avenue
Carstairs, Alberta
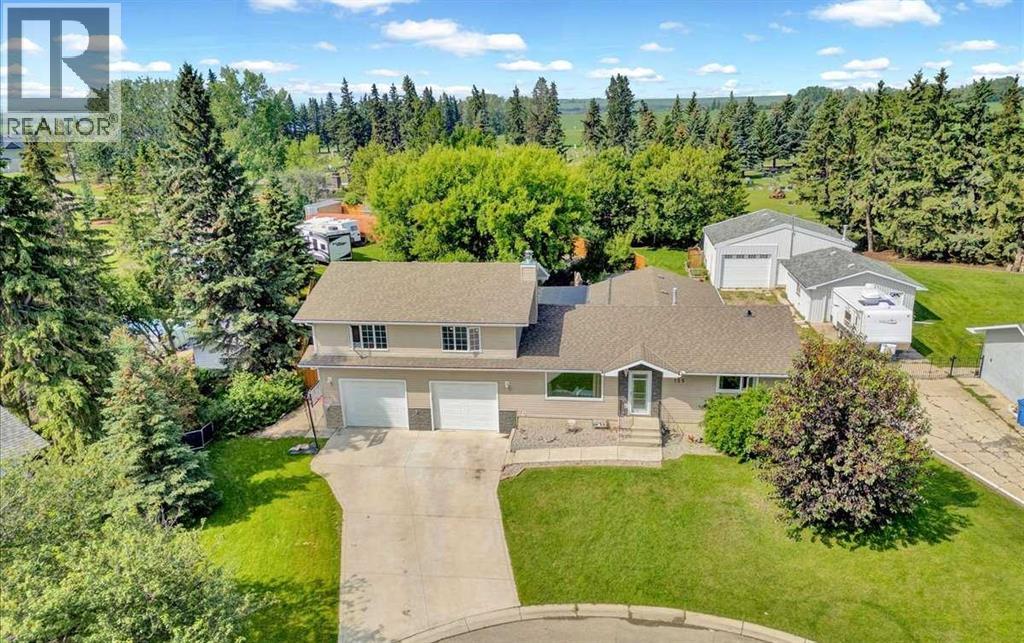
ACREAGE LIVING... WITHOUT LEAVING TOWN! Welcome to one of Carstairs' most unique properties, offering an incredible 24,394 sq. ft. lot right within the town limits. If you've been dreaming of the space, privacy, and freedom of an acreage without giving up the convenience of town services, this is the property you've been waiting for. Originally built as a bungalow and substantially expanded with a large two-storey addition in 2015, this spacious home offers approximately 2,950 sq. ft. of developed living space with plenty of room for growing families, hobbies, home offices, or multi-generational living. The home features an updated kitchen with newer countertops, updated appliances, and plenty of workspace, while the cozy wood-burning fireplace creates the perfect place to gather on cooler evenings. The flexible floor plan offers multiple living areas, generous bedroom space, main floor laundry, and room to make the home fit your family's needs. Since purchasing the home, the current owners have completed numerous upgrades including replacement windows, updated flooring, newer appliances, approximately 605 feet of premium board-on-board fencing, and the creation of exceptional outdoor living spaces. Enjoy the covered outdoor kitchen, relax in the hot tub and gazebo area, or simply take in the privacy provided by the mature trees, beautiful landscaping, and established gardens. The lot is truly what sets this property apart. With a heated oversized attached garage, detached garage, extensive RV and trailer parking, equipment storage, and room for multiple vehicles, this property is ideal for anyone who needs extra space. Whether you're a contractor, car enthusiast, outdoor enthusiast, or simply someone who wants room for all the toys, opportunities like this rarely come available within town limits. Backing onto town-owned land and with no immediate neighbours to the west, you'll enjoy a level of privacy that is difficult to find in town. The mature trees, expa nsive yard, and peaceful setting create a property that truly lives like a small acreage while still being just minutes from schools, shopping, parks, and all of Carstairs' amenities. Properties like this don't come along very often. If you've been looking for a home that offers space, privacy, incredible parking and storage, and an acreage lifestyle without leaving town, this is a property that truly needs to be seen to be appreciated. (id:55254)
22 Greenwich Row NW
Calgary, Alberta
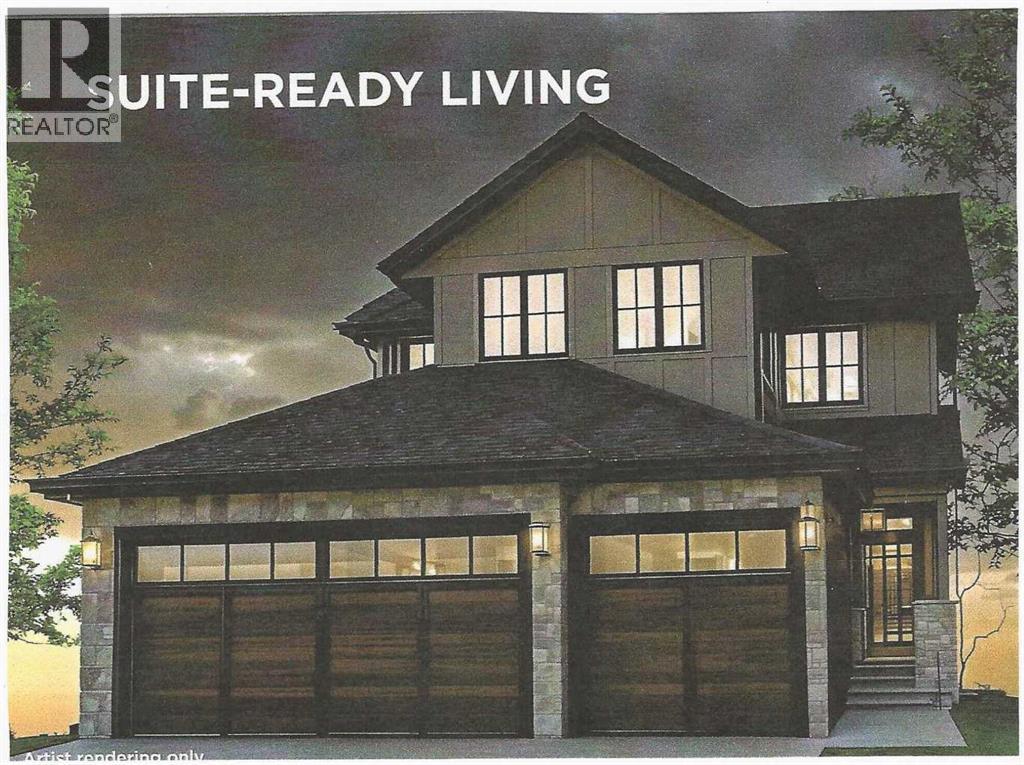
MULTI-GENERATIONAL LIVING/INCOME POTENTIAL! Experience the perfect blend of style and function in The Manhattan, a 2,300 ft2 two-storey home. The main floor features 1,137 sq. ft., including a dedicated den or bedroom with a full ensuite, ideal for working from home or as a quiet retreat. The upper floor provides 1,162 sq. ft. of living space, including 3 spacious bedrooms, 2 bathrooms, and a convenient laundry room. With an open-to-below design, enjoy the grandeur of the main living area from the upper floor. The fully developed basement of this home includes a finished recreation room for the main house and a complete 1-bedroom Legal suite with a separate entrance. (Legal Suite can be redesigned to make the home 'single-family' living.) The triple front drive garage ensures plenty of space for vehicles and storage.As a Custom Concepts’ Personalized Home this home offers the perfect balance of convenience and customization, allowing you to jump-start the build process by approximately six months. The initial design, permitting, foundation, and framing are already completed, so you can begin personalizing at the rough-in stage. If you're looking for a quicker build process and a faster move-in date with the added benefit of tailoring your home to your design preferences, our Personalized Homes might be the perfect choice for you.Upper Greenwich is a distinctive community nestled on the west edge of Calgary – an easy commute to downtown with quick access to the Rocky Mountains. Upper Greenwich is a lovely blend of sophisticated urban living in natural surroundings. Walking paths, sport courts, playgrounds and abundant greenspaces can be enjoyed right outside your front door. The HOA ensures upkeep of the amenities of the community and helps bring people together with seasonal celebrations and neighborhood events. Upper Greenwich is a community that is connected, active and thriving! (id:55254)
21 Ranch Road
Okotoks, Alberta
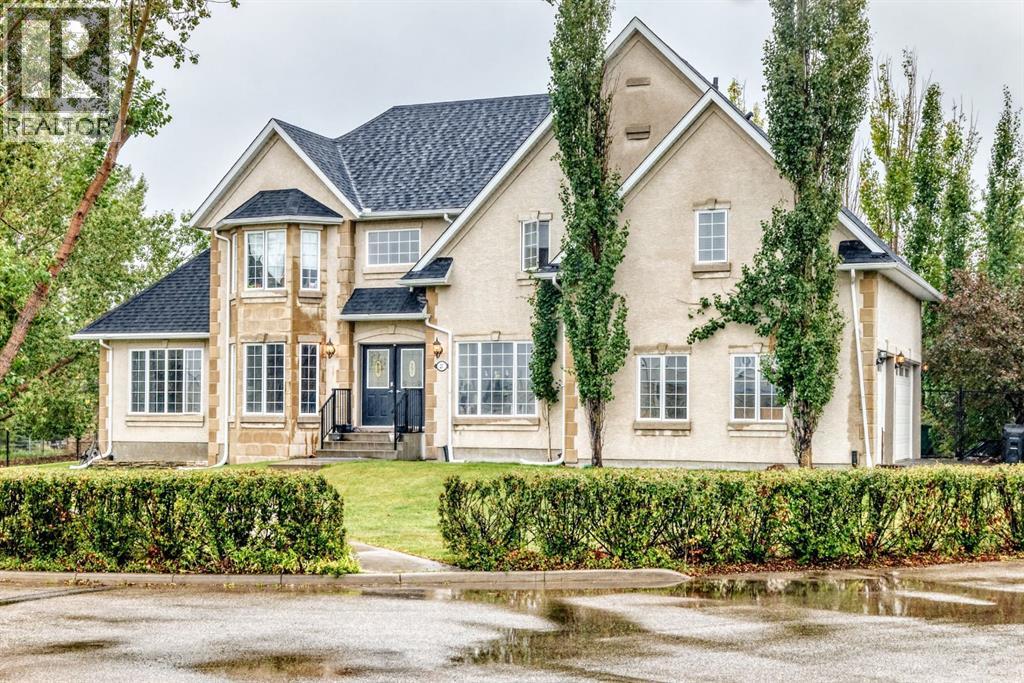
"" OPEN HOUSE: MONDAY, SEPTEMBER 7, 2:00 - 4:00 PM "" Excellent family home (4 upper bedroom plan) on a quiet .41 acre lot with updated and well maintained pool (new liner), basketball/tennis court, fully developed and updated family home. New basement development, upgraded flooring, landscaping, refurbished patio and deck, two new sump pumps, furnace serviced and heat ducts cleaned this year. New garage doors ordered and to be installed Sept. 22. Elegant country estate living in this exceptional custom-built home, ideally situated in the prestigious Air Ranch community One of the largest lots in Okotoks—this remarkable property offers a blend of space, privacy, and natural beauty. The west-facing backyard is truly spectacular, surrounded by mature trees that create a private, park-like oasis—perfect for outdoor entertaining (for your kids, their friends or your personal quiet evening enjoyment, the privacy and serenity of your oasis backyard. Quiet, peaceful cul-de-sac, the property offers endless lifestyle possibilities, with ample space, recreation, gardening, or seasonal outdoor features. It’s a serenity lifestyle setting. Inside this elegant residence, the home showcases over 3200 sq. ft. of custom designed and fully developed elegance. The main level presents with an open-concept layout, great room with a warm and inviting gas fireplace. Main floor den. The beautifully appointed kitchen is functional, featuring rich cabinetry with granite countertops, generous storage, and a spacious pantry cabinet. An extra flex room (formal dining, second living room). The upper level offers four spacious bedrooms along with the huge primary bedroom and elegant 5 piece ensuite which is a true retreat, complete with double-door entry, a large walk-in closet, second 4 pce. bathroom for the children. The newly finished lower level continues the home’s quality feel with added comfort and conveniences. Recent system upgrades enhance both comfort and efficienc y, including roof (2019) Additional features include an attached triple garage. . An exceptional offering, this home creates a true turnkey lifestyle opportunity. A distinguished property offering space, privacy, and elevated living in one of Okotoks’ most desirable communities. (id:55254)
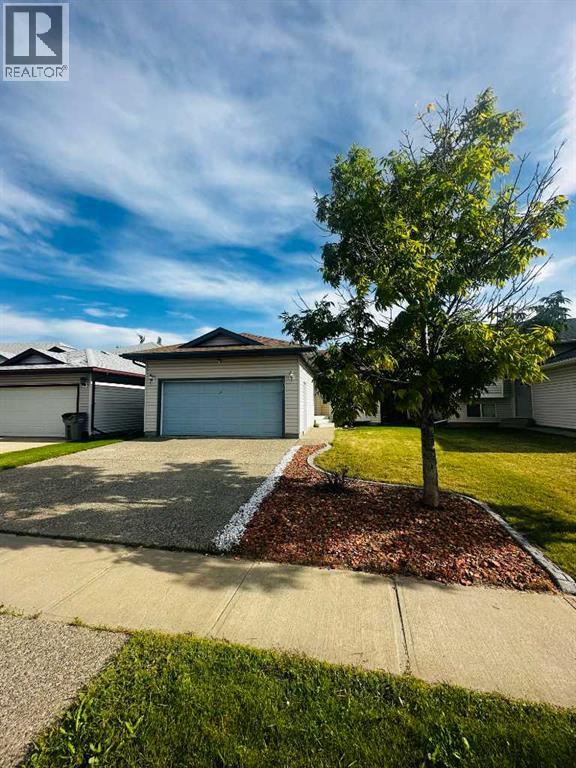
10625 Royal Oaks Drive
Grande Prairie, Alberta
Welcome to this beautifully maintained 4-level split home in the highly desirable family community of Royal Oaks!Thoughtfully designed with plenty of space for the whole family, this 3-bedroom, 3-bathroom home offers a comfortable layout, functional living spaces, and the opportunity to move in and enjoy from day one.The main level features a bright and inviting living space with large windows, well maintained flooring, and a spacious kitchen complete with pantry storage. The kitchen flows seamlessly into the dining area, making it an ideal space for everyday family life and entertaining.Upstairs, you'll find comfortable bedrooms including a spacious primary suite with its own ensuite, along with additional bedrooms and a full bathroom. The lower levels provide even more versatility with additional living space and a professionally finished basement, perfect for a family room, recreation area, home office, gym, or whatever best suits your lifestyle.Step outside and you'll appreciate the beautiful, fully fenced backyard, offering a private and welcoming space for children to play, pets to enjoy, summer gatherings, or simply relaxing outdoors. The deck provides the perfect spot for morning coffee or evening entertaining.Located in Royal Oaks, one of Grande Prairie's sought-after family neighbourhoods, you'll be close to schools, parks, walking paths, shopping, and everyday amenities. This is a neighbourhood where families can put down roots and enjoy everything the community has to offer.Very well maintained, move-in ready, and available for immediate possession. If you've been looking for a home that offers space, functionality, a fantastic backyard, and a desirable family-friendly location, this one is worth seeing.Come take a look, you may have just found the place your family can call home. ?? (id:55254)
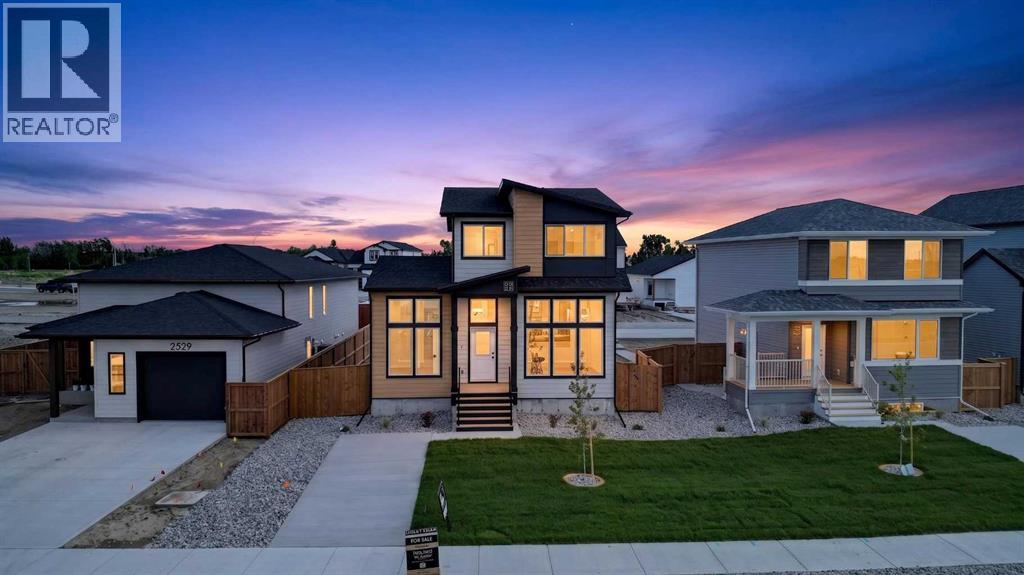
2533 16 Avenue
Coaldale, Alberta
This is one of those homes where the details quietly do the heavy lifting. A legal suite, a proper main floor office, dedicated laundry, high-end appliances, ample parking, and front landscaping with wing fencing already included — all wrapped into a clean, modern build in one of Coaldale’s most forward-thinking new communities. Located in Malloy Landing, directly across from the SHIFT Community Centre and Coaldale Prairie Winds Secondary School, the setting offers a level of day-to-day convenience that’s hard to overstate, whether it’s walking the kids to school or squeezing in a workout without ever touching the car keys.Built by Stranville Living Master Builder, this home showcases the ever-popular Kendrick floor plan and the refined craftsmanship Stranville is known for. The main living area immediately makes an impression with soaring 11-foot ceilings and expansive windows that flood the space with natural light, giving the open-concept layout a bright, elevated feel while still remaining comfortable and functional. Just a few steps up, the kitchen and dining area feel intentionally designed for real life, blending style with practicality. Stranville’s signature panel-ready Fisher & Paykel refrigerator, a panelled dishwasher, sleek induction cooktop, quartz countertops, and a spacious pantry all come together in a space that feels polished without being overdone.The rear of the property features a triple-car parking pad, offering flexibility for multiple vehicles, guests, or future garage development. The main floor office is another standout, featuring nearly floor-to-ceiling windows that create an inspiring, light-filled workspace that actually makes working from home enjoyable rather than isolating. It’s a space that feels purposeful and well thought out, not simply added for the sake of a checklist.Upstairs, the second level offers three generous bedrooms, including a well-appointed primary retreat. The ensuite features a walk-in shower and a spacious walk-in closet that connects directly to the dedicated laundry room — a smart layout detail that makes everyday routines more efficient. The fully developed lower level includes a legal two-bedroom suite with its own modern kitchen finished with quartz countertops, making it an excellent option for extended family, guests, or additional revenue potential.Outside, the front yard will be completed with clean, low-maintenance xeriscape landscaping, and wing fencing is included, ensuring the exterior feels finished and cohesive from the moment you move in. This home brings together smart design, quality construction, and a location that genuinely supports an easier lifestyle, all within one of Coaldale’s most exciting new neighbourhoods. This home is virtually staged. GST is included in the purchase price and the property comes with a 10-year new home warranty. (id:55254)
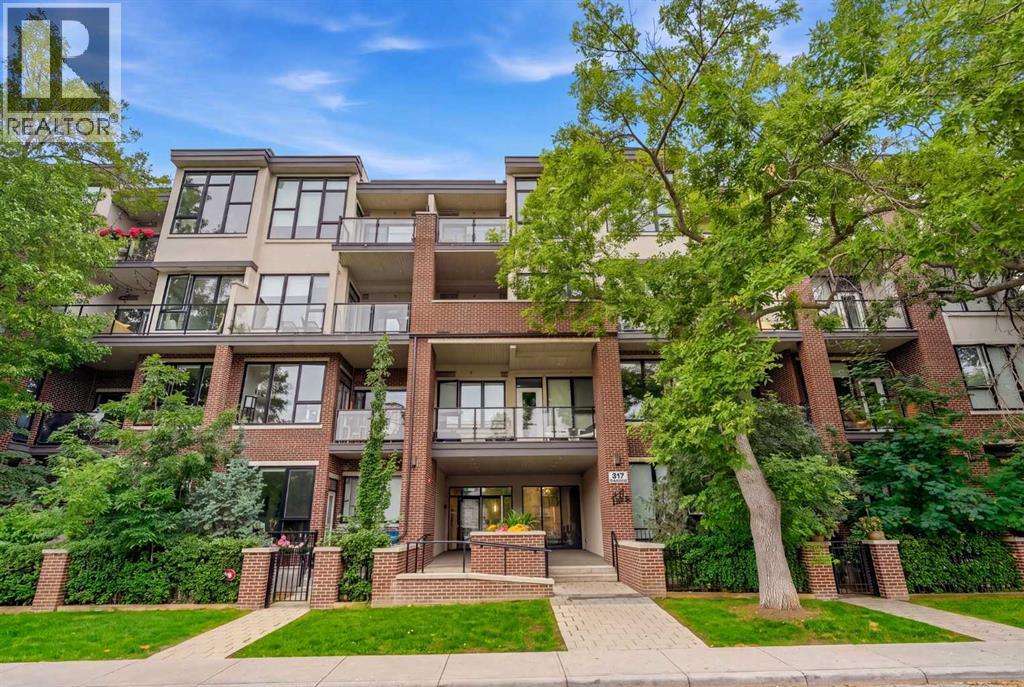
304, 317 22 Avenue SW
Calgary, Alberta
**TWO TILTED PARKING STALLS** Welcome to Mission, and one of the best streets in it. River mornings, patio nights, and a downtown skyline that never gets old in a highly desired building, The Tela. A beautifully finished 1-bedroom, 1-bathroom condo in the heart of one of Calgary's most walkable inner-city neighborhoods. Step inside to wide-plank flooring, high ceilings, and you'll love the windows above the kitchen that floods the apartment with natural light rarely found in condos this size. The kitchen is the showpiece: quartz island with room to entertain, full-height cabinetry, stainless steel fridge, and a electric cooktop. Truly built for someone who actually wants to entertain, not just heat up takeout. The living room opens onto a private balcony with enough space for a BBQ, and the bedroom is generously sized with room for a proper king setup. In-suite laundry, a sleek 4-piece bath that acts as both your en suite and guest bathroom, and thoughtful storage throughout round things out. Here's the part that makes this one rare: two owned/assigned parking stalls in Mission. In a neighborhood where one stall is a luxury, two is close to unheard of. Location is the whole story here. Walk to the Elbow River pathway for morning runs, hit the MNP Community & Sport Centre for a swim or workout, and spend your evenings a block or two from 4th Street's best patios, coffee shops, and restaurants. All without touching your car! Move-in ready, and can even come fully furnished. Book your private showing today. (id:55254)
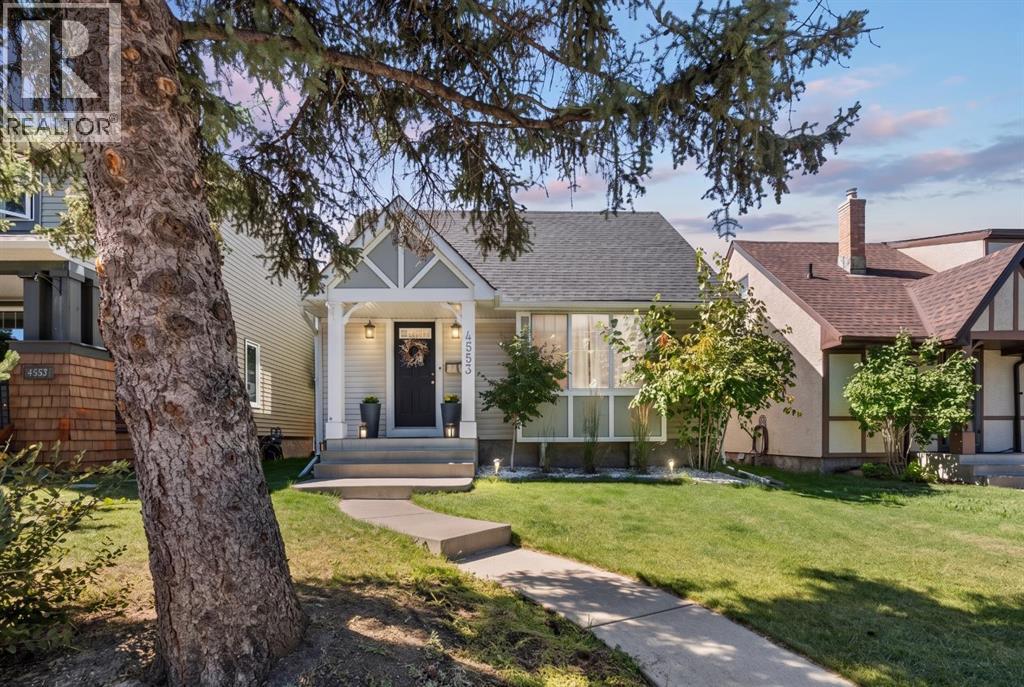
4553 Passchendaele Road SW
Calgary, Alberta
HOUSE IS NOW CONDITIONALLY SOLD, OPEN HOUSE CANCELLED! Welcome to 4553 PASSCHENDAELE ROAD SW, a FULLY RENOVATED DETACHED HOME in highly sought-after GARRISON WOODS, just steps from the incredible lifestyle of Marda Loop. Offering stylish modern finishes, a WEST-FACING BACKYARD and DOUBLE DETACHED GARAGE, this move-in-ready home delivers the location, lifestyle and features today’s inner-city Calgary buyer is looking for. Step inside to a bright, beautifully updated interior where thoughtful renovations create a fresh, contemporary feel throughout. The inviting main living spaces are filled with natural light and designed for both comfortable everyday living and entertaining. The renovated kitchen flows seamlessly into the surrounding living and dining areas, creating a functional layout perfect for hosting friends, family dinners or quiet evenings at home. Outside, the WEST-FACING BACKYARD is made for Calgary summers, offering afternoon and evening sunshine with plenty of room to relax, entertain, garden or BBQ. A DOUBLE DETACHED GARAGE provides valuable parking, storage and year-round convenience. The location is exceptional. Garrison Woods is one of Calgary’s most desirable inner-city communities, known for its charming streets, mature landscaping, parks and walkability. Enjoy quick access to the restaurants, cafés, boutiques, fitness studios and amenities of MARDA LOOP, along with nearby schools, pathways, green spaces and an easy commute to downtown Calgary. For buyers searching for a RENOVATED HOME IN GARRISON WOODS, a DETACHED HOME NEAR MARDA LOOP or a move-in-ready property in Southwest Calgary, this is an opportunity you won’t want to miss. FULLY RENOVATED. WEST BACKYARD. DOUBLE GARAGE. INCREDIBLE INNER-CITY LOCATION. Welcome home. (id:55254)
627 Macewan Valley Road NW
Calgary, Alberta
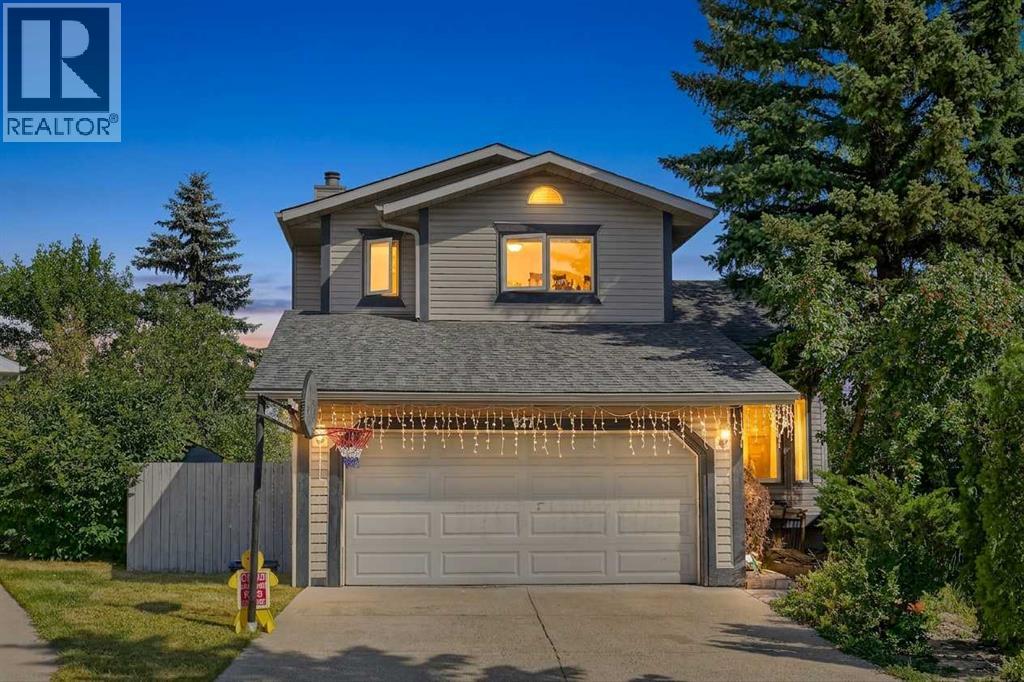
Great opportunity to own a lovely 2 story home in the sought after community of Macewan. This 3 bedroom, 2 bathroom home give you a chance to really make it your own. Sitting on a large pie shaped lot in a quiet street, do not miss out on what could be the perfect home for your family. (id:55254)
10147 Twp Rd 430b
Rural Flagstaff County, Alberta
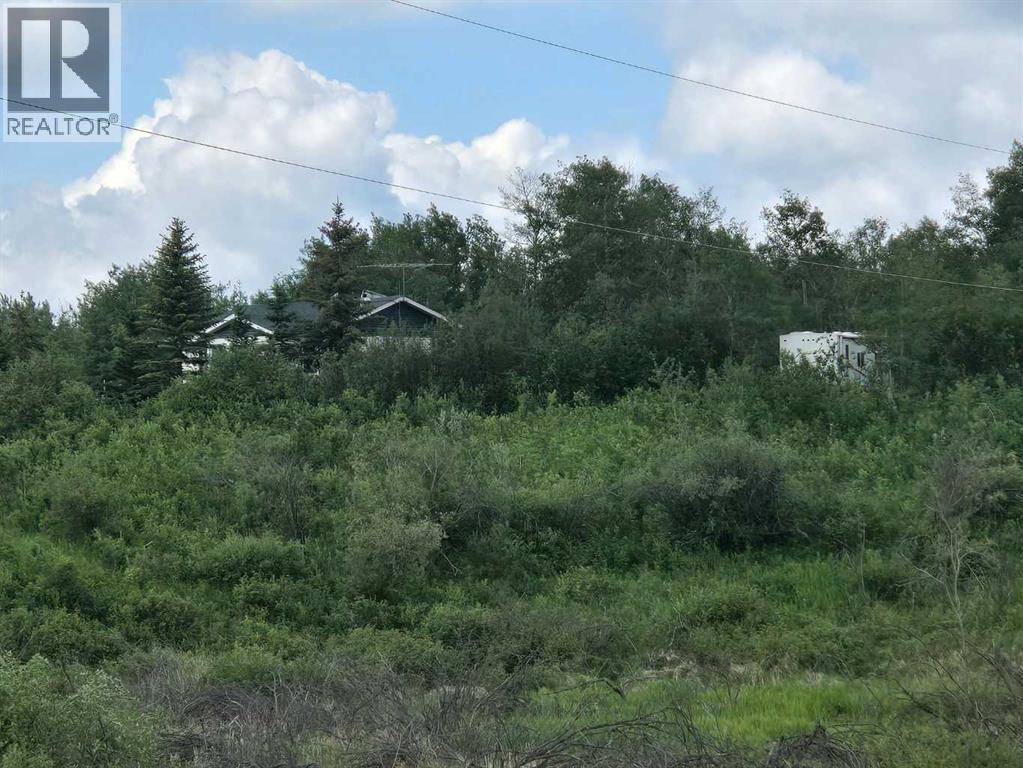
Escape to your own private wooded sanctuary with this one-of-a-kind acreage located just 5 minutes from Hardisty and a 3 minute walk to beautiful Fish Lake (fishing, swimming, non motorized boating are all welcome). Spanning 5.12 acres over two lots, this property offers a peaceful retreat surrounded by TONS of mature trees and shrubs, complete with mowed walking paths for you to explore.This rustic one-bedroom, one-bathroom getaway features a welcoming camping type charm and a wood-burning stove, perfect for chilly evenings. Recent updates include power pulled in within the last year, ensuring modern convenience while maintaining that back-to-nature feel. Outside, you’ll find a huge deck that’s ideal for relaxing and soaking up the tranquil setting. This cabin is currently a 3 season cabin that could easily be turned into a 4 season getaway without too much effort at all!This property also comes equipped with a drilled well, septic system, an RV hookup, and even includes an RV trailer for guests. The entire acreage is fully fenced and offers year-round access (cabin is seasonal), making it an excellent choice for a weekend winter getaway or a peaceful summer holiday.Nature lovers will appreciate the location—just a short three-minute walk to Fish Lake and only steps from the local golf course. Hardisty & Hardisty Lake is also nearby, adding even more opportunities for outdoor fun. All of this is only a three-hour drive from the Calgary city limits, making it an easy escape from the city.Where else can you find over five acres of fully treed & fenced land with a cabin for $160,000? With great neighbors, unbeatable privacy, and so much potential, this is the perfect spot to relax, recharge, and enjoy everything Central Alberta has to offer. (id:55254)
80, 6220 Orr Drive
Red Deer, Alberta
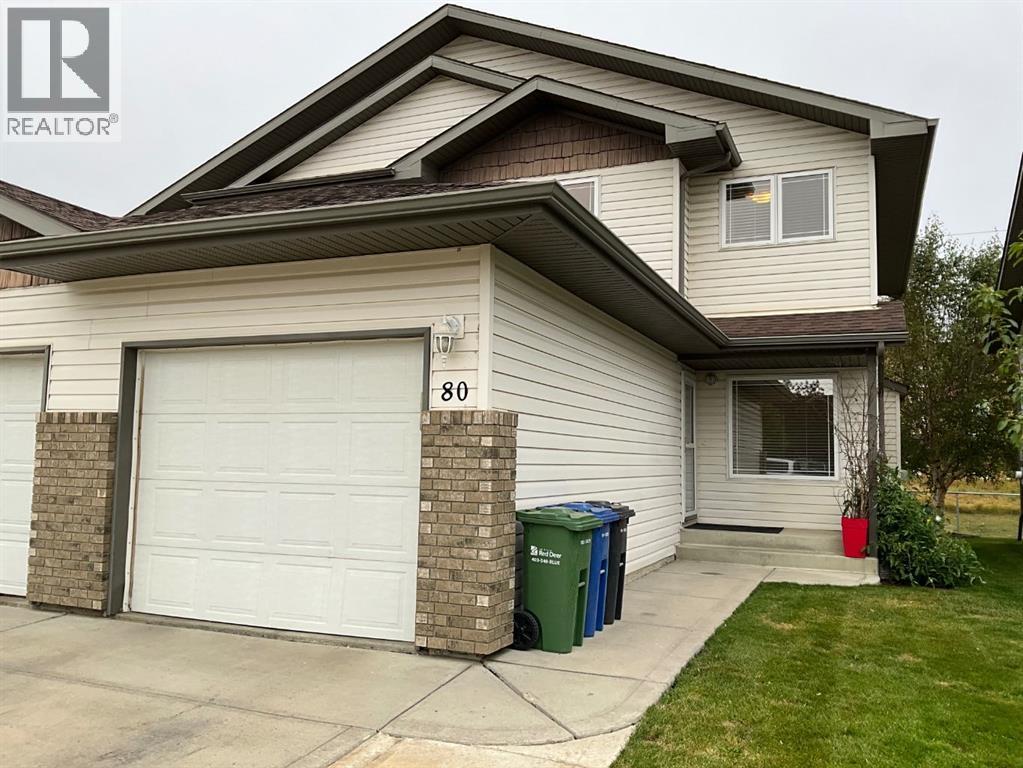
Discover this beautifully designed semi-detached home tucked within the sought-after Oxford Place community in Oriole Park West. Thoughtfully crafted for modern living, it offers the perfect balance of comfort, functionality, and low-maintenance ease — ideal for busy professionals, growing families, or anyone looking to simplify without compromise. Step inside and feel immediately at home in the bright, open-concept main floor. The main floor has a unique ancestral oiled hardwood floor. The kitchen with an abundance of cabinets complete with a gas stove newer modern appliances, adjacent to the spacious living room/dining room. This immaculate home shows like New and is move-in ready. A versatile main-floor den adds extra value, ideal for a home office, hobby room, or quiet reading nook. Upstairs, the primary bedroom offers a peaceful retreat with its own 3-piece ensuite, a large walk in closet. An additional generous bedroom and a full bath provide plenty of room for family. Downstairs, the fully finished basement gives you a large family room to relax in or watch the game. There is an additional room for hobbies or crafts and a modern 3pice bath with a walk in Shower. The Laundry room features a folding table and laundry sink. This home also has upgraded casement windows with low e protection. Living in Oxford Place means enjoying a truly carefree lifestyle, with year-round snow removal and lawn maintenance included in the condo fees — offering both convenience and peace of mind. You’ll also appreciate the quick access to restaurants, shopping, parks, and essential services just minutes away. Whether you’re downsizing, investing, or stepping into homeownership for the first time, this property checks every box — comfort, convenience, and community, all in one welcoming package. (id:55254)
1941 Mahogany Boulevard SE
Calgary, Alberta
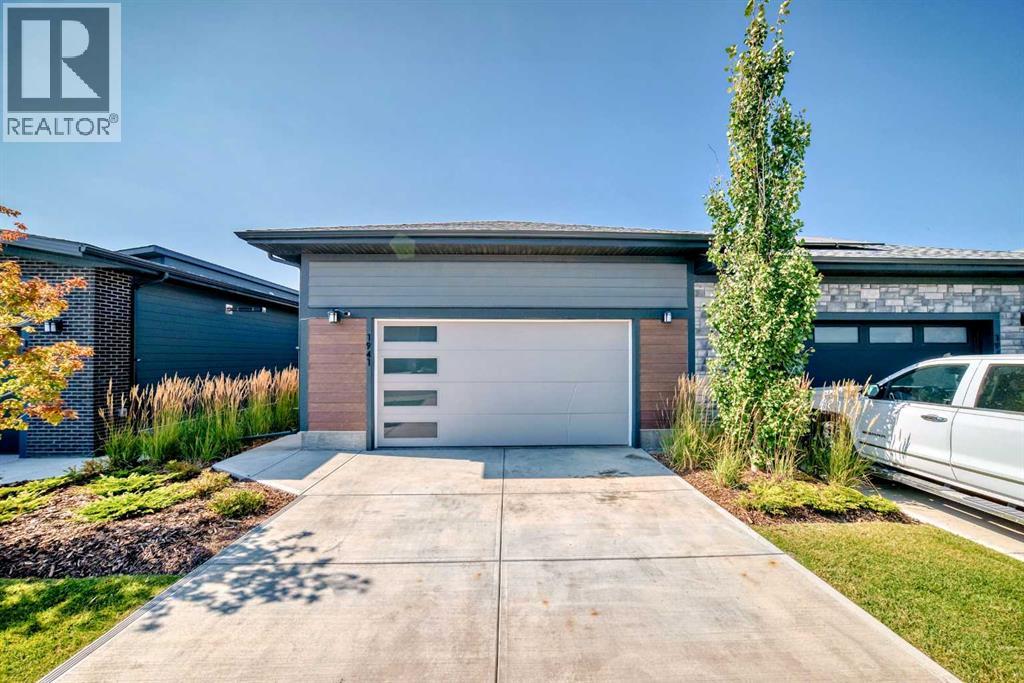
***Open house Sunday September 6th from 1-3pm***Welcome to The Streams at Mahogany, where refined villa-style living meets everyday convenience. This beautifully maintained 3-bedroom bungalow offers a bright, open-concept layout with quality finishes and thoughtful spaces throughout. The main floor features a stylish kitchen with premium appliances, stone counter tops, and custom cabinetry, opening to a private side balcony. The spacious primary retreat includes a spa-inspired en-suite, walk-through closet, and private front porch, while main-floor laundry adds convenience. The fully finished basement has been freshly refreshed with new carpet, fresh paint, and updated bathroom tile, creating a bright and inviting space with two generous bedrooms, a full bathroom, and a large family room—perfect for guests, hobbies, movie nights, or additional living space. Located close to Mahogany’s scenic wetlands, exclusive Beach Club, and Village Market, with shopping, dining, and services nearby. Enjoy the space of a bungalow, the flexibility of a finished lower level, and the ease of low-maintenance living in one of Calgary’s most sought-after communities. (id:55254)