Sanket Patel Commercial Realtor
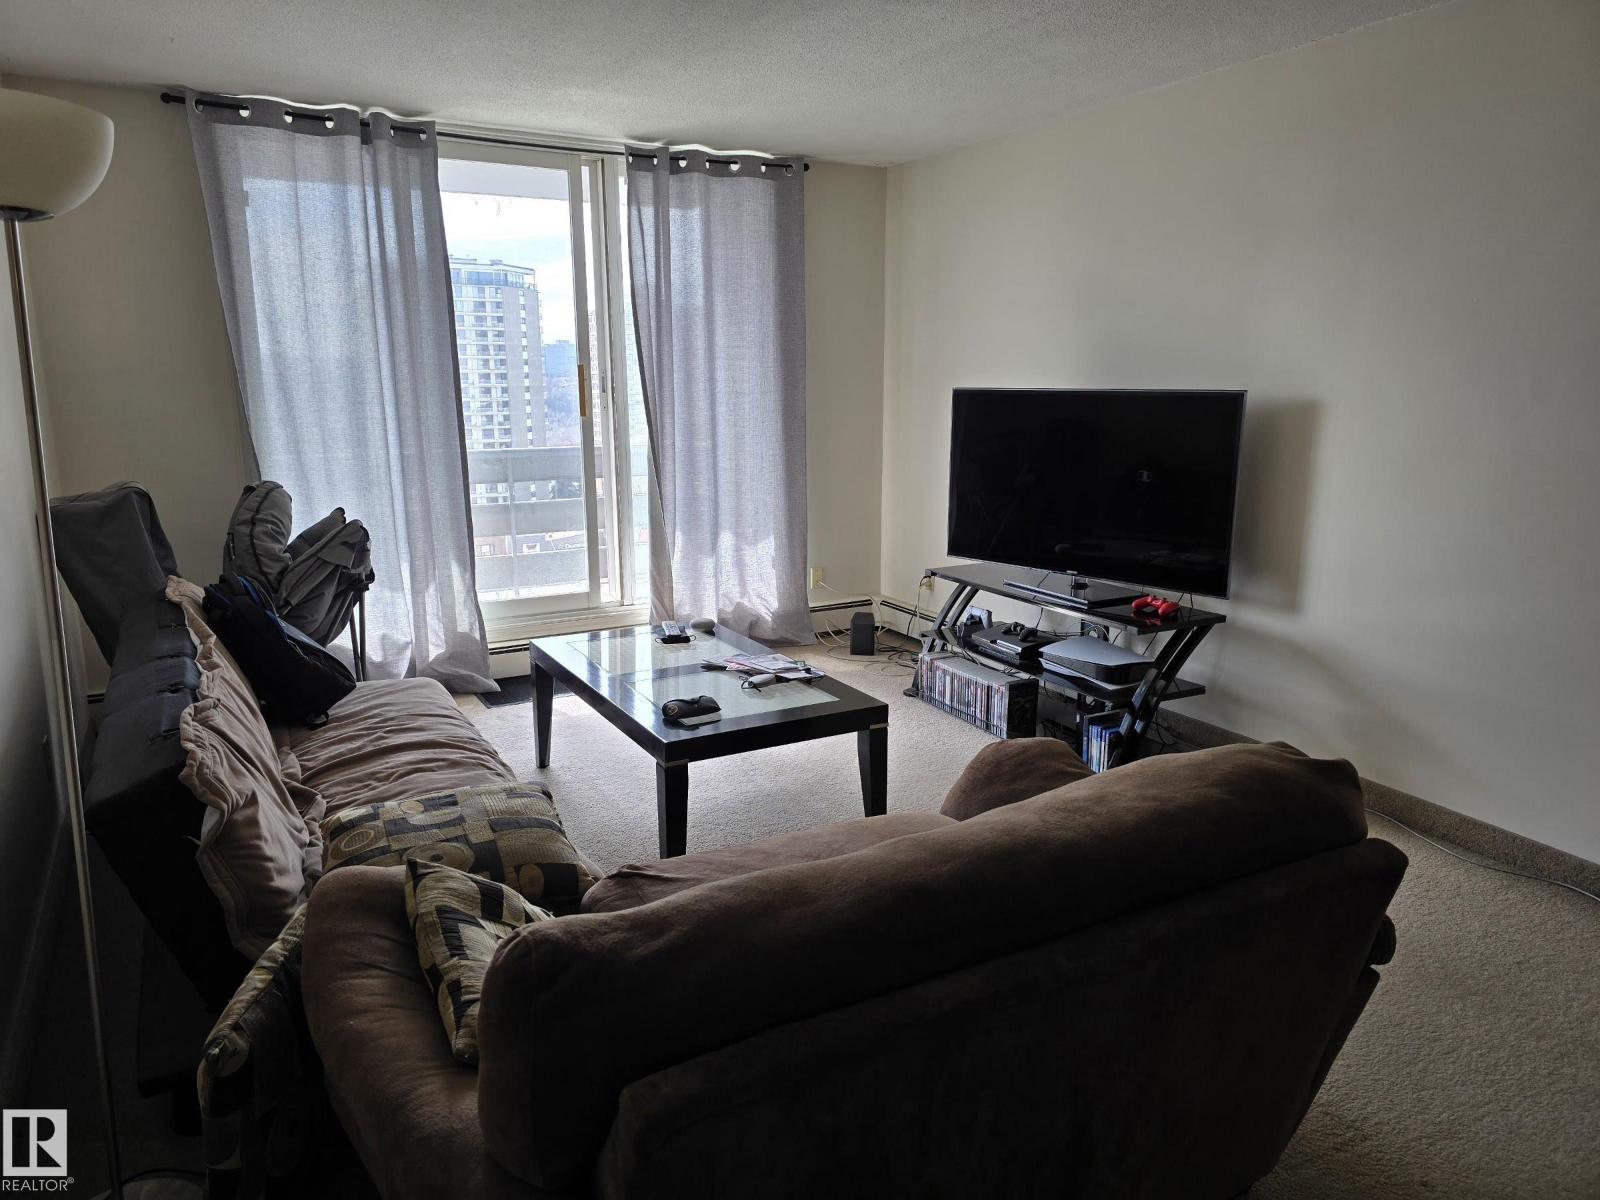
#1208 10160 116 St NW
Edmonton, Alberta
South-facing 772 sq.ft. monster of a 1 bedroom condo with in-suite storage room. This property makes an ideal investment as the tenant is clean, is currently paying $1200/month, and wants to stay. The unit has a good layout with galley kitchen which merges into the dining area, a huge living room, giant bedroom, and a 4 piece bathroom. There is also laundry on every floor, along with a storage room for each unit. Plus, it is steps to transit, and a short walk to Unity Square for all things needed on a daily basis. (id:55254)
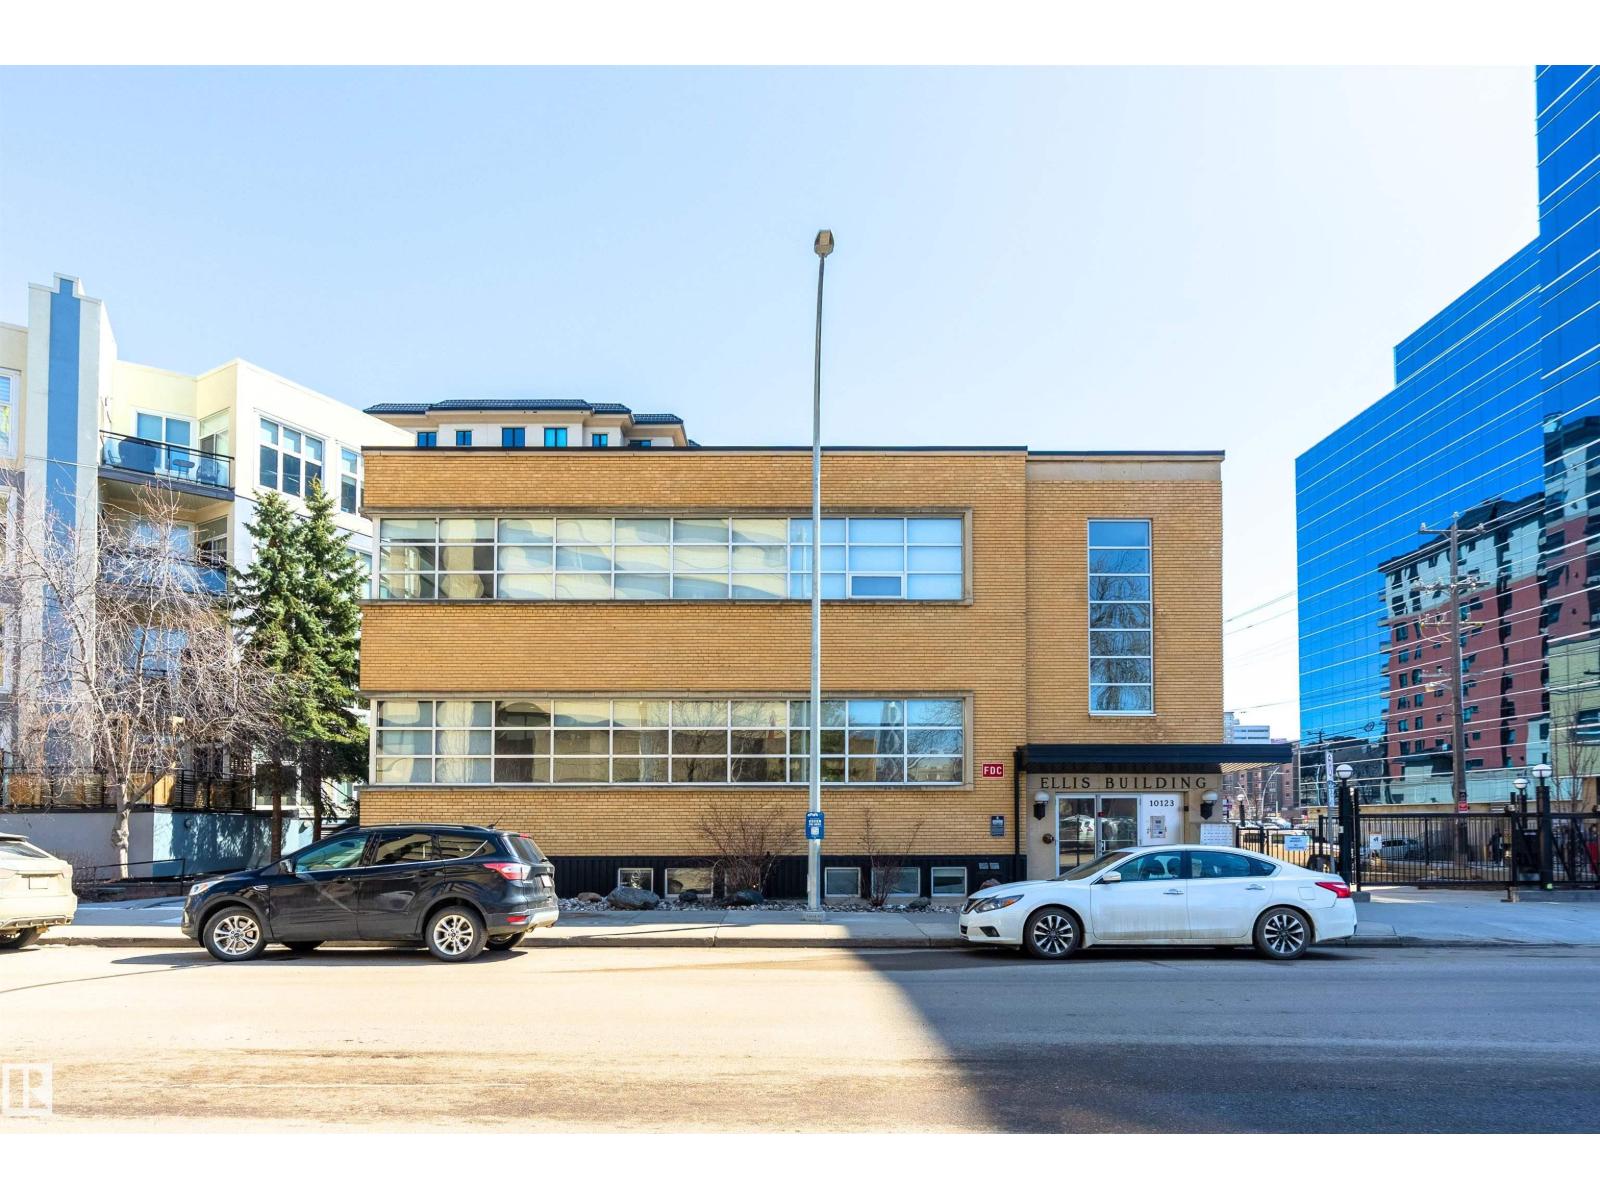
#104 10123 112 St NW
Edmonton, Alberta
Welcome home to this CHARMING LOFT situated in the heart of downtown YEG. Offering LOADS OF CHARACTER, ARCHITECTURAL DETAILS, & WARMTH with natural brick and concrete detail. 2 LEVEL UNIT totalling 834.33 SqFt (419.46 SqFt MAIN, 414.87 SsFt BELOW GRADE). Unit also offers 2.80 MU ZONING allowing for mixed RESIDENTIAL & wide range of COMMERCIAL permitted uses. Unit features a very rare and unique private suite entrance from the street making it feel like a luxury New York townhouse/brownstone. Main floor offers an OPEN CONCEPT KITCHEN, DINING ROOM, LIVING ROOM and 2 PIECE BATH, and downstairs will lead you to a MASSIVE PRIMARY BEDROOM RETREAT with WALK-IN CLOSET, 4 PIECE ENSUITE BATH, LAUNDRY ROOM, and enough space to accommodate a 2nd living/sitting area. 12 FOOT CEILING on the main provides that OPEN and AIRY LOFT FEEL and loads of in-suite storage one can never have too much of. Close/walkable to almost any downtown amenity including the ICE and BREWERY DISTRICTS, GRANT MACEWAN, SHOPS, RESTAURANTS/BARS. (id:55254)
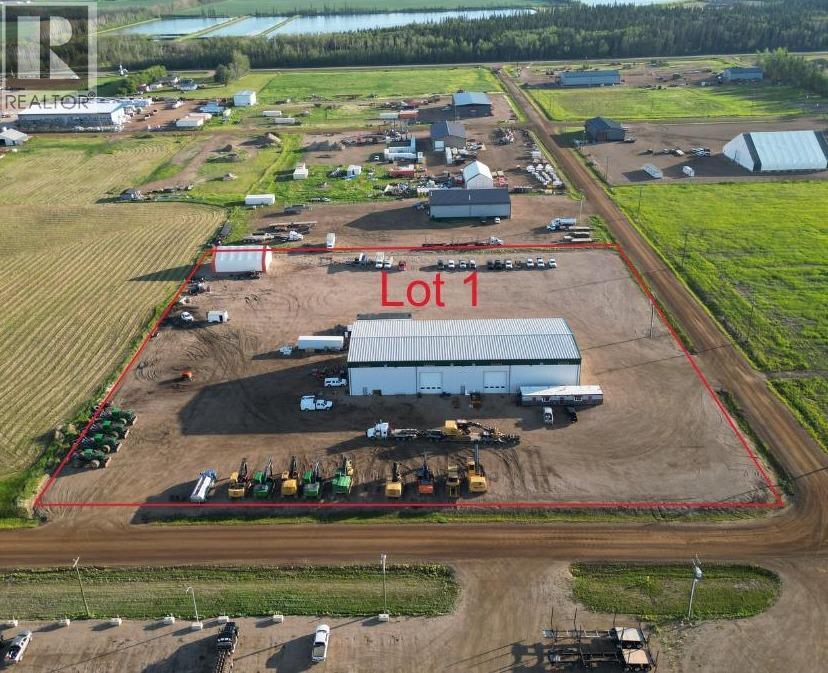
10204 92 Street
La Crete, Alberta
MOTIVATED SELLER! Exceptional buying opportunity as part of Bluehill's Harvesting Ltd.'s business realignment sale! This is a rare chance to acquire a premium commercial property with outstanding improvements in one of La Crete's premier industrial locations. Situated on a fully graveled 4.94-acre lot, this turn-key property is currently operating as a logging facility and is ideally suited for logging, construction, trucking, heavy equipment, or a wide variety of commercial operations. At the heart of the property is an impressive 70x180 steel-frame shop featuring two drive-through bays, 5-ton and 10-ton overhead cranes, in-floor heat, overhead radiant heat, durable tin-lined interior walls, high-capacity electrical service for fabrication and industrial equipment, top-quality air exchange units, a coffee room, laundry area, and abundant space for repairs, maintenance, fabrication, or equipment storage. The property also includes a 40x60 Quonset, providing excellent additional storage for equipment, materials, or fleet vehicles. Located just south of the Foothills Rentals shop, this property enjoys an excellent commercial location with easy access and outstanding functionality. This offering includes Lot 1 of 3, with the adjoining two commercial lots also available for purchase, providing an additional 6.82 acres that are fully built up with access and services already in place—ideal for future expansion or development. Whether you're expanding an existing operation or establishing a new headquarters, this is a rare opportunity to acquire a premium commercial property with outstanding improvements and exceptional value. Don't miss your chance—come take a look today! (id:55254)
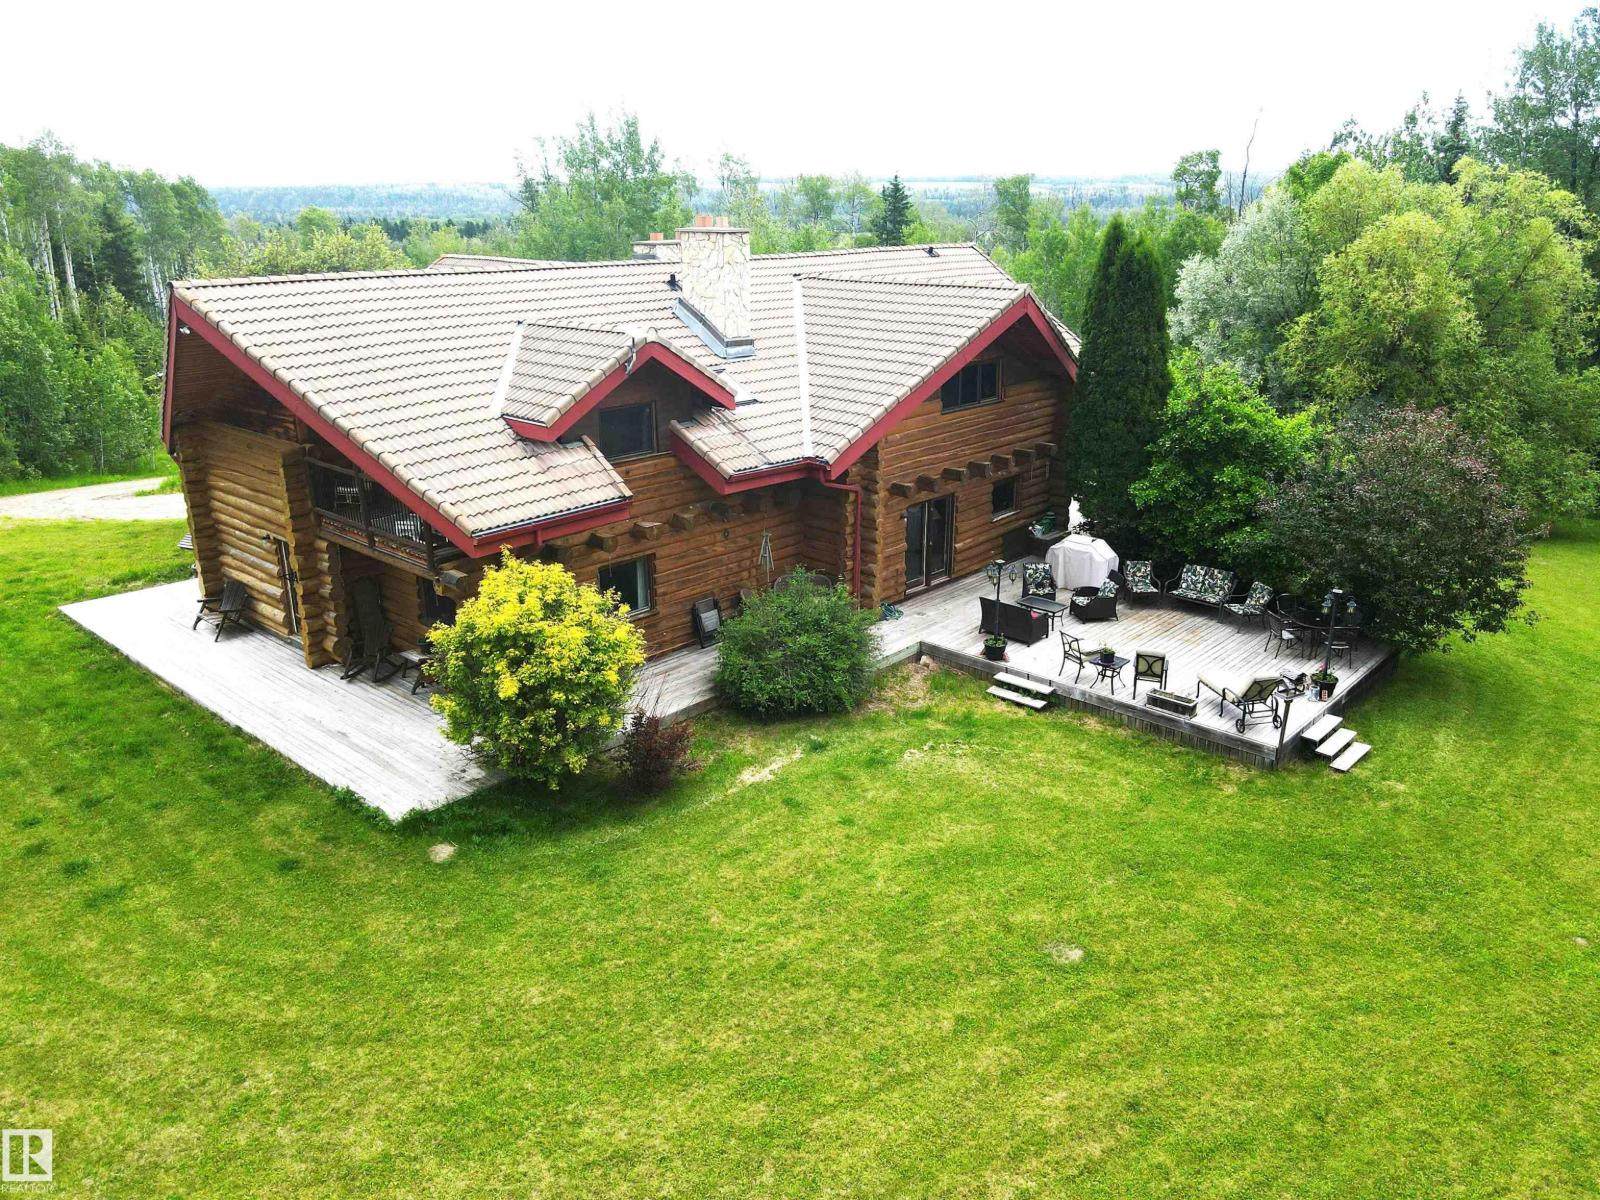
411048c Buster Creek Rd
Rural Clearwater County, Alberta
The truly one of a kind property offers 903 acres 14 paved miles from Rocky Mountain House, approximately equal distance to the Calgary and Edmonton! This equestrian paradise offers 206 deed acres, and 697 acres in grazing lease land. A Buster Creek runs through the deed land, and the east side of the grazing lease boarders the North Saskatchewan River. The sprawling log home boasts 7309 sqft developed across 3 levels (9 bedrooms, 5 with windows, 4 without). The home has too many features to list, the fireplaces, and wood stove suit the home perfectly, and the balcony views from up top are amazing. The second home has 5 bedrooms. The indoor riding arena measures 70'x170', and the attached barn measures 52'x80' with 13 stalls, wash bay, tack room, bathroom, and a viewing lounge with kitchen overlooking the riding arena. The equestrian infrastructure is is fantastic including corrals (11), lots of pasture, and waterers (3). The extensive trail systems allows you to enjoy nature and really see the 903 acres! (id:55254)
1020 Daniels Lo SW SW
Edmonton, Alberta
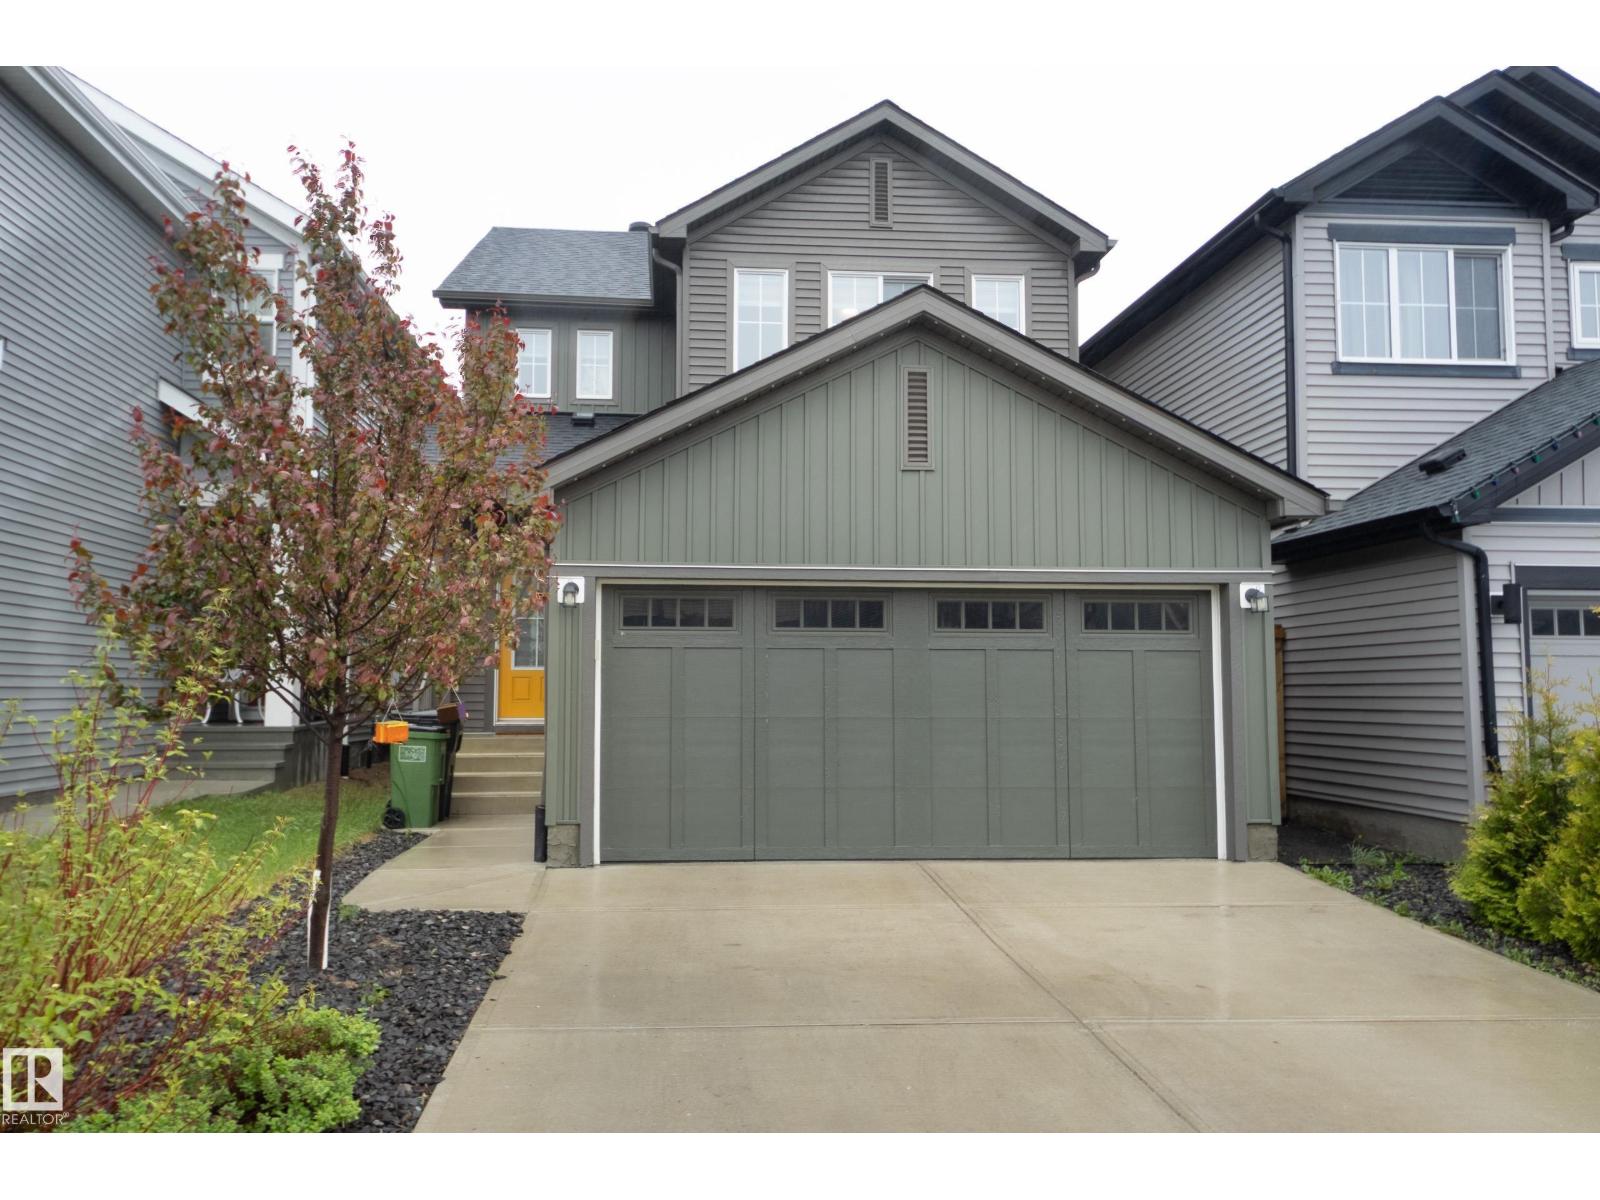
Welcome to this stunning original-owner home in Desrochers! Built in 2019 and purchased directly from the builder, this beautifully maintained 1,467 sq. ft. two-storey combines modern style with everyday comfort. The bright, open-concept main floor features 9' ceilings, quartz countertops, and space designed for both entertaining and family living. Upstairs offers 3 generous bedrooms, including a spacious primary retreat with room for a king-sized bed and a 4-piece ensuite with dual sinks. The professionally finished basement adds valuable living space, while central A/C keeps you comfortable all summer long. Step outside to the oversized composite deck and enjoy the privacy of having no rear neighbours directly behind. Close to parks, trails, schools, shopping, and major commuter routes, this move-in-ready home checks all the boxes. (id:55254)
9740 87 Av NW
Edmonton, Alberta
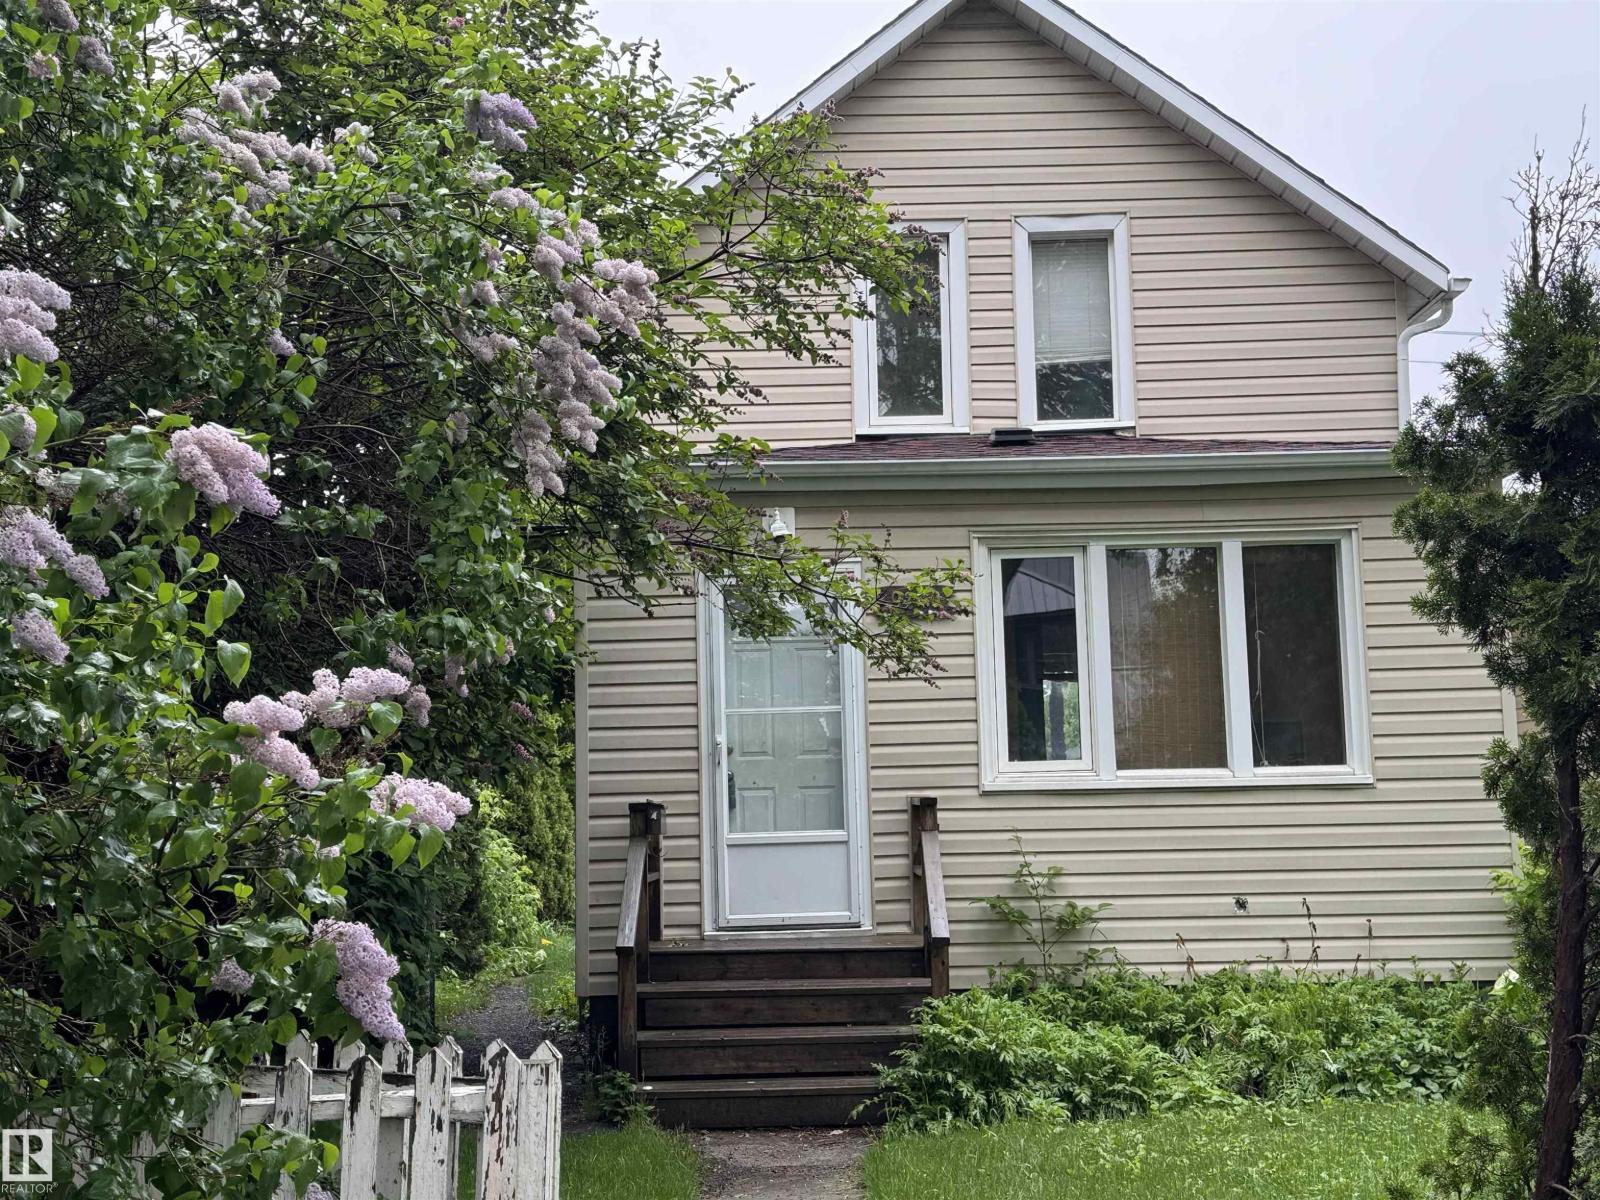
Calling all investors, builders and renovators dreaming of owning a property in the heart of Strathcona. Located on a quiet tree-lined street just steps to Tubby Bateman Park playground, Strathcona Park, Mill Creek Ravine, River Valley walking/biking trails and a short walk to neighbourhood cafes, restaurants and all amenities. This 10.03 X 36.14 lot is ready to meet its new owners. Whether you are a builder wanting to build a new home in this very sought after neighbourhood or a renovator/handy person with a vision and looking for a summer project, you will definitely want to check this one out. (id:55254)
255025 Township 814 Road
Rural Peace No. 135, Alberta
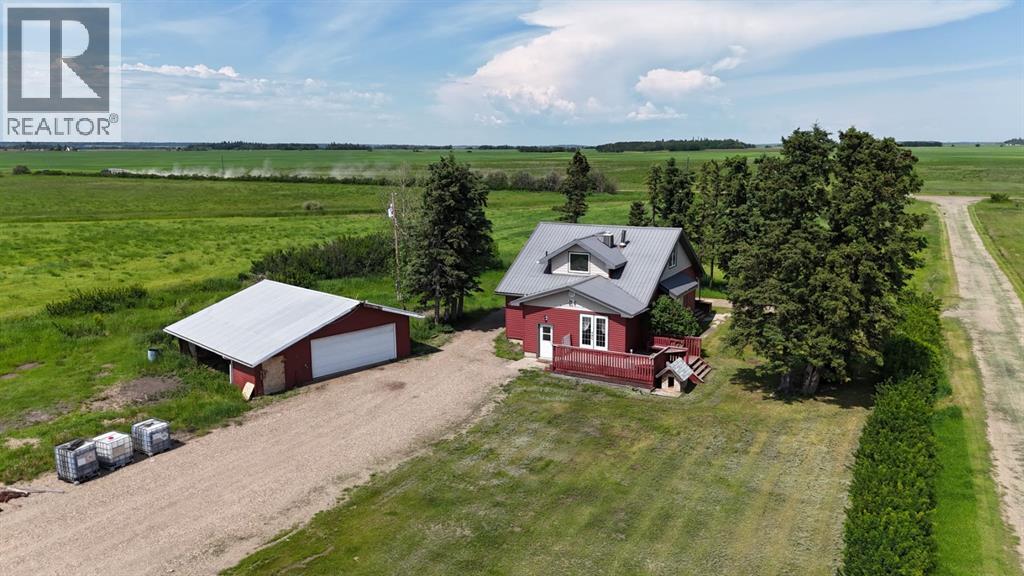
Welcome to this fully developed, character-filled home nestled on 46.48 beautiful acres with private trails leading down to the banks of the Peace River. Step inside through the back deck into a welcoming mudroom, complete with ample space for coats, boots, and outdoor gear, conveniently located next to a 3-piece bathroom. From here, you will notice the fresh paint throughout then make your way into the spacious renovated kitchen, showcasing newer appliances, a gas stove, and plenty of counter space for cooking and gathering. The kitchen flows seamlessly into the bright dining area and cozy living room, warmed by a charming wood stove that adds to the inviting country atmosphere.Downstairs, you’ll find a large second living area featuring a pellet stove, perfect for family movie nights or quiet evenings. The basement also offers dry storage, cold storage, a utility/furnace room, and a large laundry area—all thoughtfully laid out for functionality.The main level hosts two comfortable bedrooms and another 3-piece bathroom, while the upper level provides two additional bedrooms, each with plenty of storage and a generous closet.This home has been extensively updated for comfort and peace of mind, including new siding, plumbing, wiring, insulation, windows, doors, tin roof, and septic pump, along with a high-efficiency furnace (2024) and hot water tank (2022). The solid 14-inch poured concrete foundation ensures lasting stability. The property is connected to a shared water co-op providing 2,200 gallons of water per day, owned by you and 19 other homeowners through White Law Aqua.Outside, enjoy a 26’ x 30.5’ insulated garage with radiant heat and concrete flooring, plus an attached lean-to for additional storage. The land is already set up for horses, featuring a large barn, dugout for water, and a seasonal creek running through the property.This is more than just a home—it’s a peaceful retreat surrounded by nature, offering the best of country living with modern comfort and timeless charm. (id:55254)
5224 23 Street
Lloydminster, Alberta
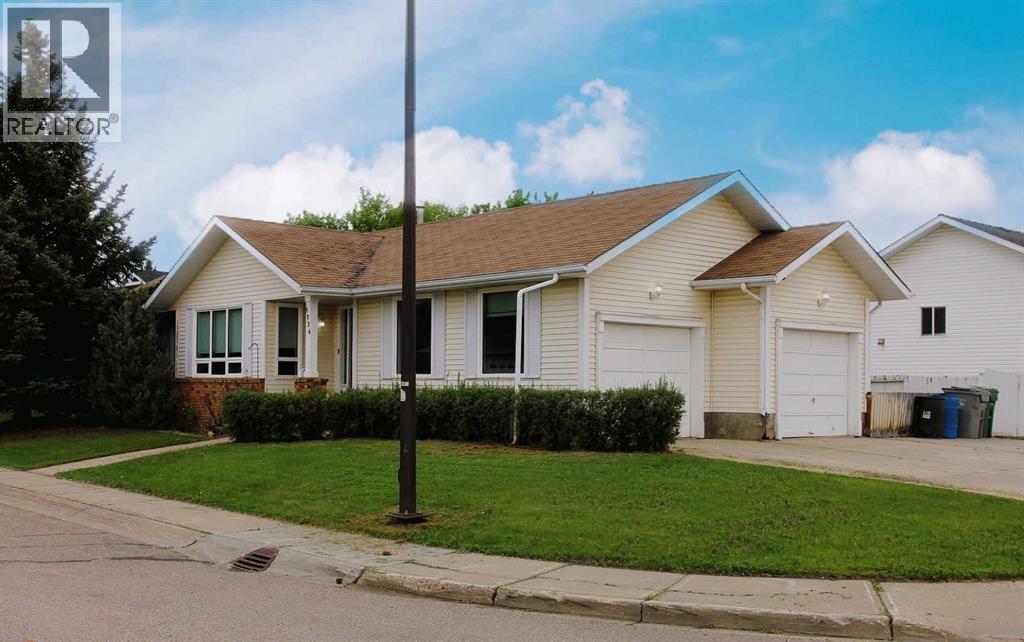
Located on the Alberta side of Lloydminster, this 1,168 sq. ft. bungalow offers plenty of space both inside and out. The main floor features a bright kitchen, dining area, living room, three bedrooms, and two bathrooms, while the basement provides a large family room, fourth bedroom, and an additional bathroom.Recent upgrades include cabinets, countertops, LVP flooring, and trim, giving the home a fresh, modern feel. Triple-pane vinyl windows add year-round comfort and efficiency. Outside, you'll find a double attached garage, extra RV parking, a deck and patio area, all situated on a spacious 70' x 118' lot. A great opportunity for buyers looking for a move-in ready family home in a convenient Alberta-side location. (id:55254)
#408 10145 109 St NW
Edmonton, Alberta
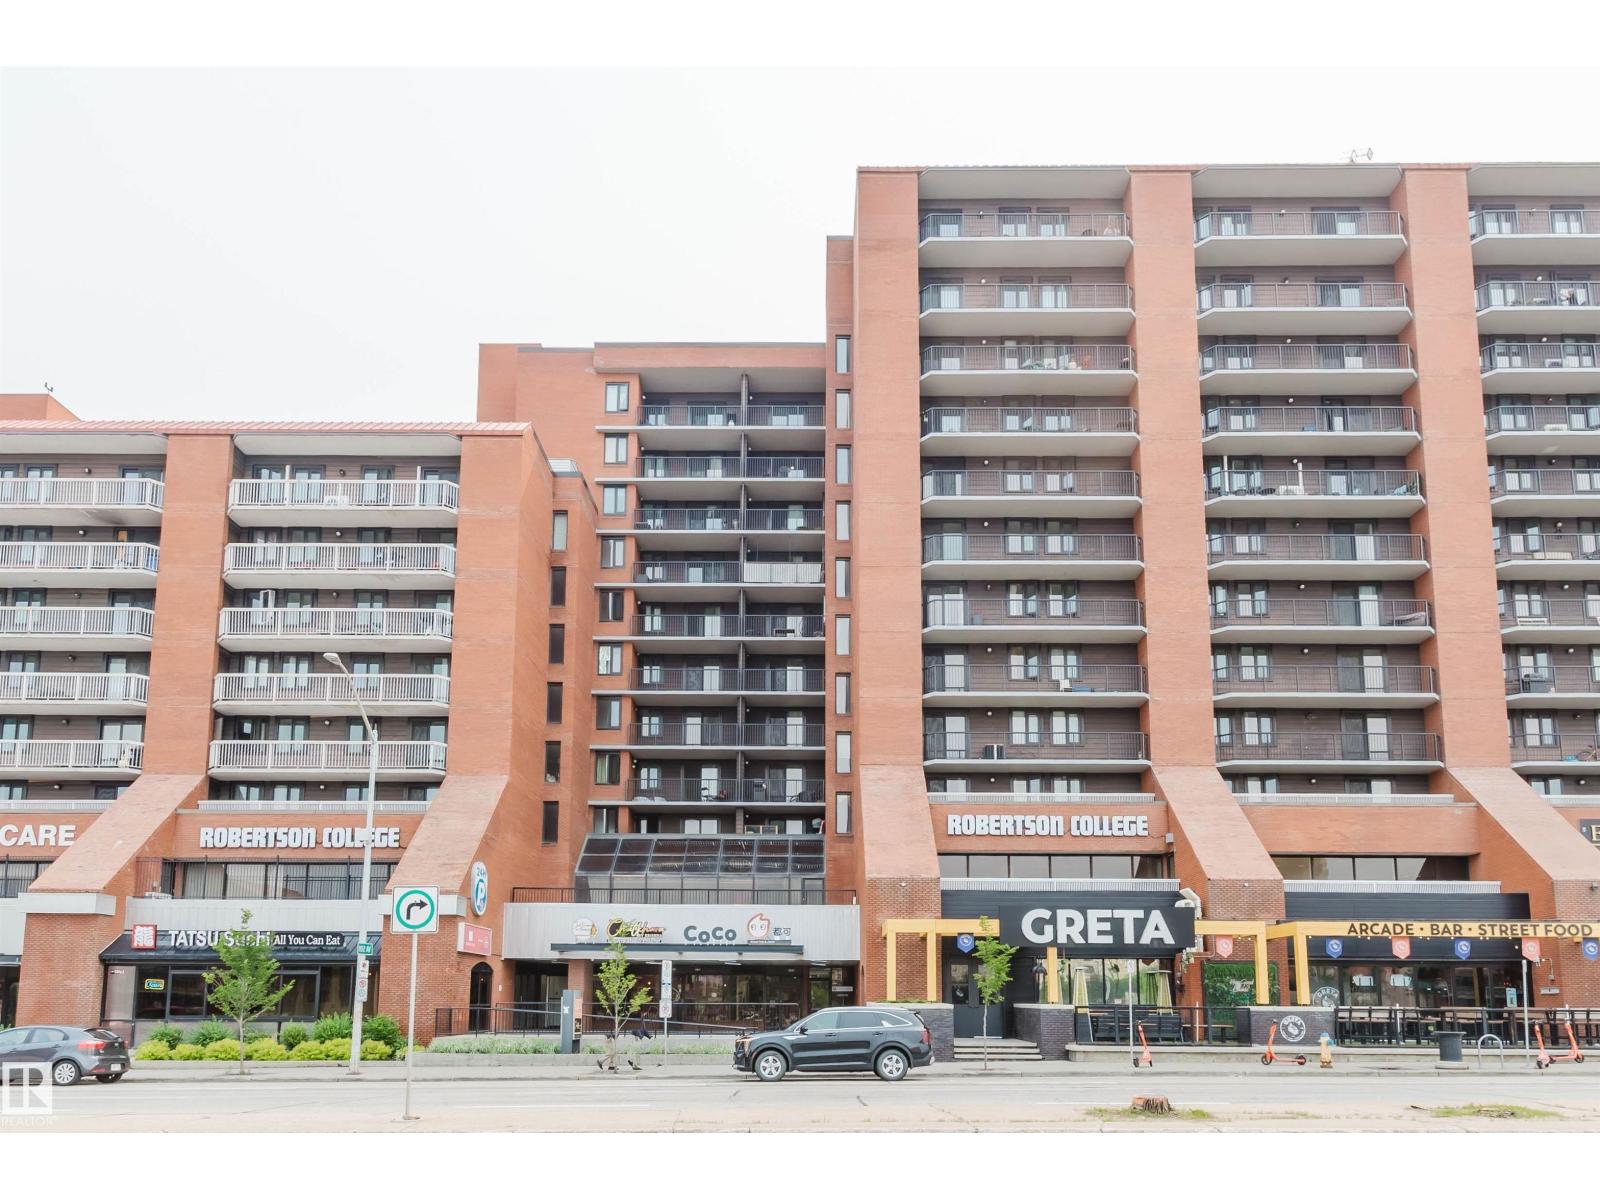
Discover exceptional downtown living in this bright and roomy 2-bedroom condo at Capital Centre! Freshly painted and ready for immediate possession, this inviting home combines style and functionality with a contemporary kitchen, in-suite laundry, and a private balcony showcasing lively city views. Heated underground parking provides year-round comfort and security. Residents enjoy fantastic amenities including a fitness room, party room, social lounges, and a smoke-free building for enhanced comfort. Walk to boutique shopping, charming cafés, restaurants, grocery stores, and a nearby daycare, while enjoying the vibrant atmosphere of Jasper Avenue. You’re also only minutes from the U of A, MacEwan University, NorQuest College, and exciting events at Rogers Place. Whether you’re a first-time homebuyer, investor, or professional looking for an active urban lifestyle, this condo delivers outstanding value in one of Edmonton’s most vibrant and walkable neighbourhoods. (id:55254)
104 7 Avenue N
Vulcan, Alberta
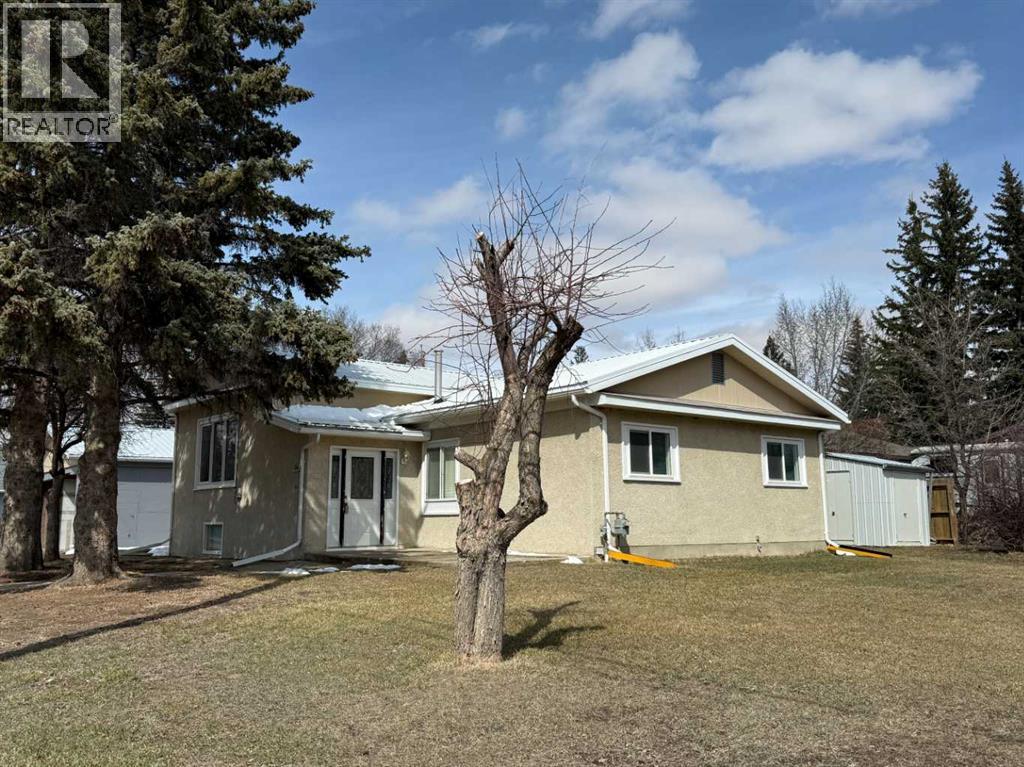
Situated on a generous 75’ x 132’ corner lot in the Town of Vulcan, this four-level split offers excellent potential in a highly desirable location. Just one block from the Vulcan Golf Course clubhouse, two blocks from the seasonal outdoor swimming pool, and within walking distance to both the elementary and high school, this property combines convenience with space. The main level features an inviting entry leading into the dining area, kitchen, and two bedrooms. The upper level offers a bright living room with large windows, a primary bedroom with walk-in closet and roughed-in two-piece ensuite, a full bathroom, and convenient laundry with stacking washer and dryer. The lower level is partially developed with a family room (hot tub included in as-is condition), a four-piece bathroom, and additional den/storage space. The basement houses the utility area and features a combination of dirt and cinderblock construction. Exterior features include a stucco finish and durable metal roof. Parking and workspace are a standout with a 24’ x 26’ carport adjoining a 24’ x 24’ heated shop/garage complete with 220 amp electrical service—ideal for hobbyists or projects. Recent updates include a hot water tank (2023). An additional furnace is included but has not been installed. Central vacuum system is present but not currently operational. Extra flooring materials in the garage and yard are included. This property is being sold “as is, where is” as the seller has not resided in the home. (id:55254)
1210, 4117 109 Avenue NE
Calgary, Alberta
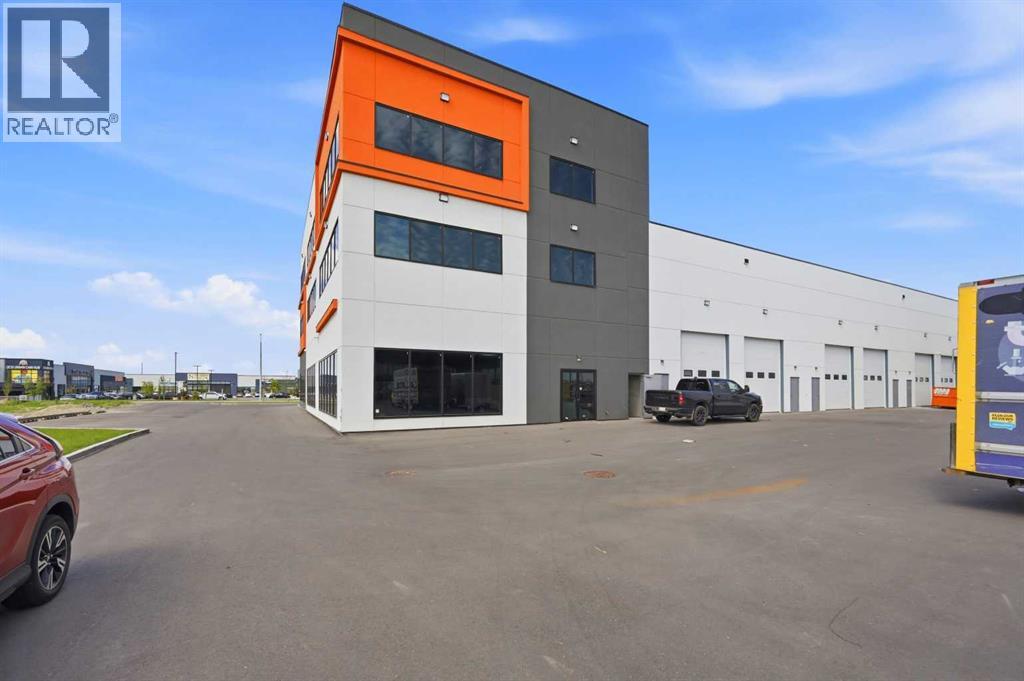
Elevate your business profile with this premium, brand-new second-floor office space located in the highly sought-after Jacksonport commercial hub. Boasting a commanding corner position, this expansive unit features massive wrap-around windows that flood the workspace with natural light while offering stunning, unobstructed views of the Downtown Calgary skyline and the Rocky Mountains.Backed by a highly flexible Direct Control (DC) zoning profile, this premium second-floor space is exceptionally well-suited for Corporate Head Offices, Accounting or Legal Firms, Tech Hubs, Engineering Consultants, Real Estate Brokerages, or Private Executive Medical/Wellness Clinics looking for an upscale, accessible environment. Designed with ultimate architectural flexibility, the footprint can be utilized as a full 4,000 sq. ft. floor plate or seamlessly demised into two separate 2,000 sq. ft. office units, each maintaining independent access, excellent natural light, and breathtaking panoramic views. (id:55254)
987 1 Avenue
Sundre, Alberta
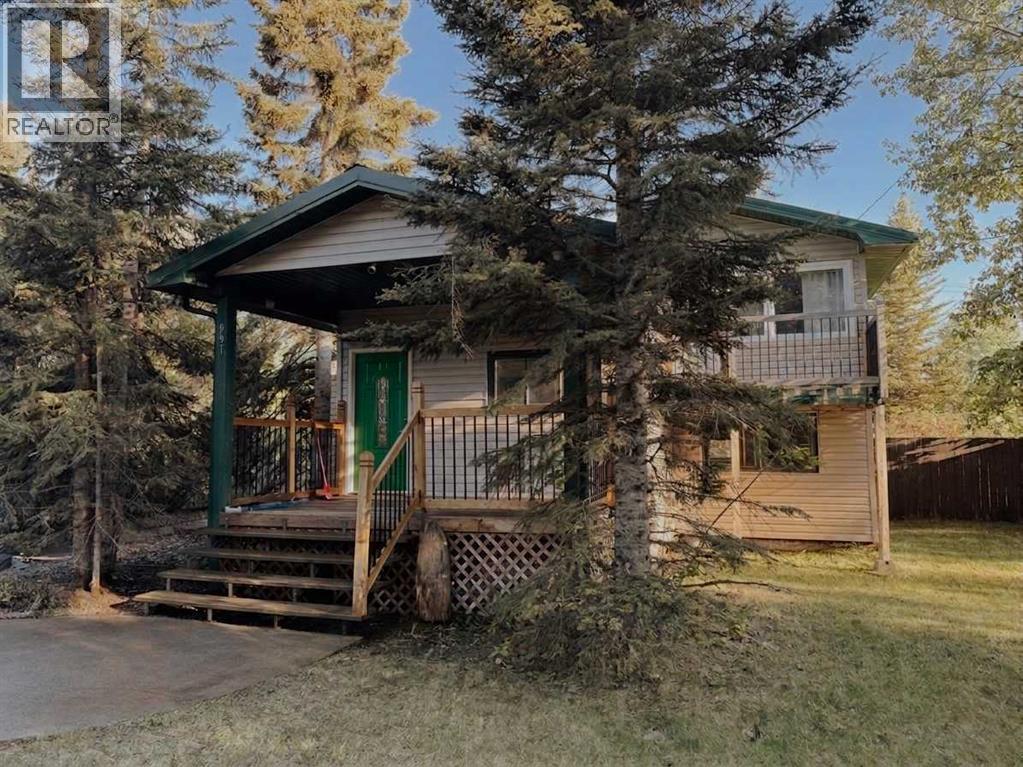
Welcome to your own little acreage right in the town of Sundre. This 1/2 acre lot is open to whatever you can dream of from a shop to chickens. The split level home has plenty of room for the family you have or the one you want to grow into. The primary suite boasts a balcony looking into the back yard that would make for the perfect morning coffee. The living room and kitchen are home to the main floor as well as a large mud room. This 4 level split offers 3 bedrooms and 2 bathrooms. There is plenty of room to build a garage and also has a pad for the hot tub out back. Truly the yard is what is going to win you over, and all of this is located within a short walk to the Red Deer River and the walking trails for year round outings. (id:55254)