Sanket Patel Commercial Realtor
210 Viscount Drive
Red Deer, Alberta
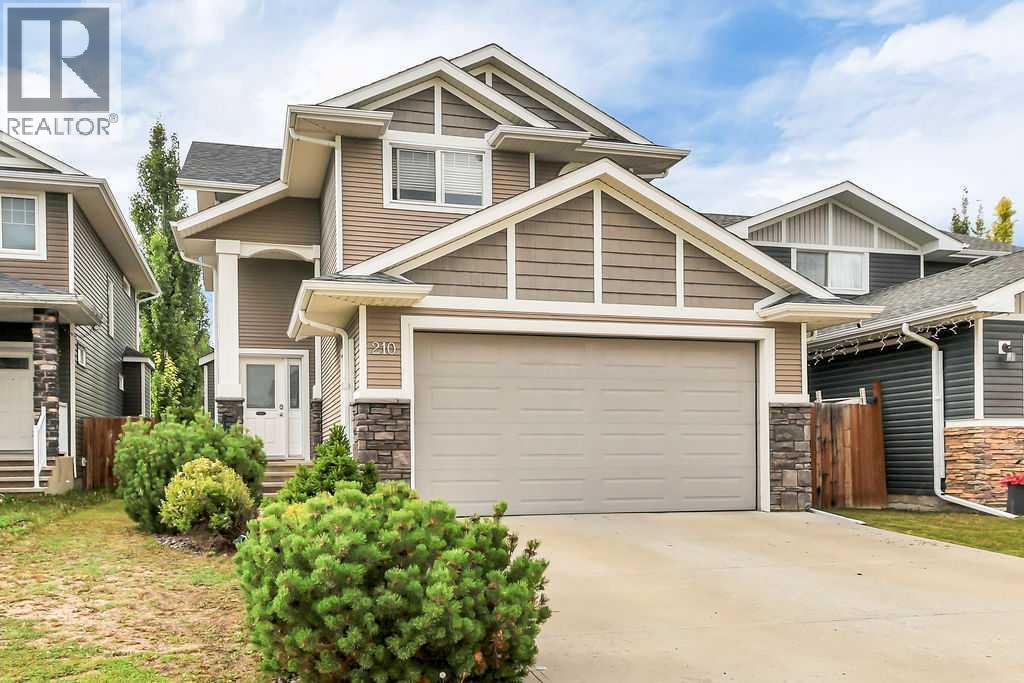
FULLY DEVELOPED 4 BEDROOM, 4 BATH 2-STOREY IN VANIER EAST ~ DOUBLE ATTACHED GARAGE ~ CENTRAL AIR CONDITIONING ~ Covered entry welcomes you and leads to a sun filled foyer ~ Open concept main floor layout offers a feeling of spaciousness ~ The living room has large windows overlooking the backyard and is centred by a cozy gas fireplace with a mantle and stone surround ~ The kitchen offers an abundance of dark stained cabinets, full tile backsplash, ample granite counter space including an island with an eating bar, undermount sink and pendant lights above, wall pantry, and upgraded stainless steel appliances ~ Just off the kitchen is the conveniently located main floor laundry and access to the garage ~ Easily host a large gathering in the dining room with garden door access to the deck and backyard ~ 2 piece main floor bathroom ~ Upper level bonus room has large south facing windows that allow for plenty of natural light ~ The primary bedroom can easily accommodate a king bed plus multiple pieces of furniture, has an ensuite with a separate shower and soaker tub, and a walk in closet with built in organizers ~ 2 bedrooms located on the same level as the primary bedroom share an oversized 4 piece bathroom ~ The fully finished basement offers a family room, 4th bedroom, 3 piece bathroom and tons of storage space ~ Double attached garage is insulated and finished with painted drywall, plus a large driveway offering ample parking space ~ The backyard is landscaped, has a garden shed, is fully fenced including a separate dog run, and has access to the back alley ~ Excellent location in desirable Vanier East, close to parks, playgrounds, walking trails, and shopping with easy access to schools, rec centres and all other amenities ~ Pride of ownership is evident! (id:55254)
#7319 7327 South Terwillegar Dr NW
Edmonton, Alberta
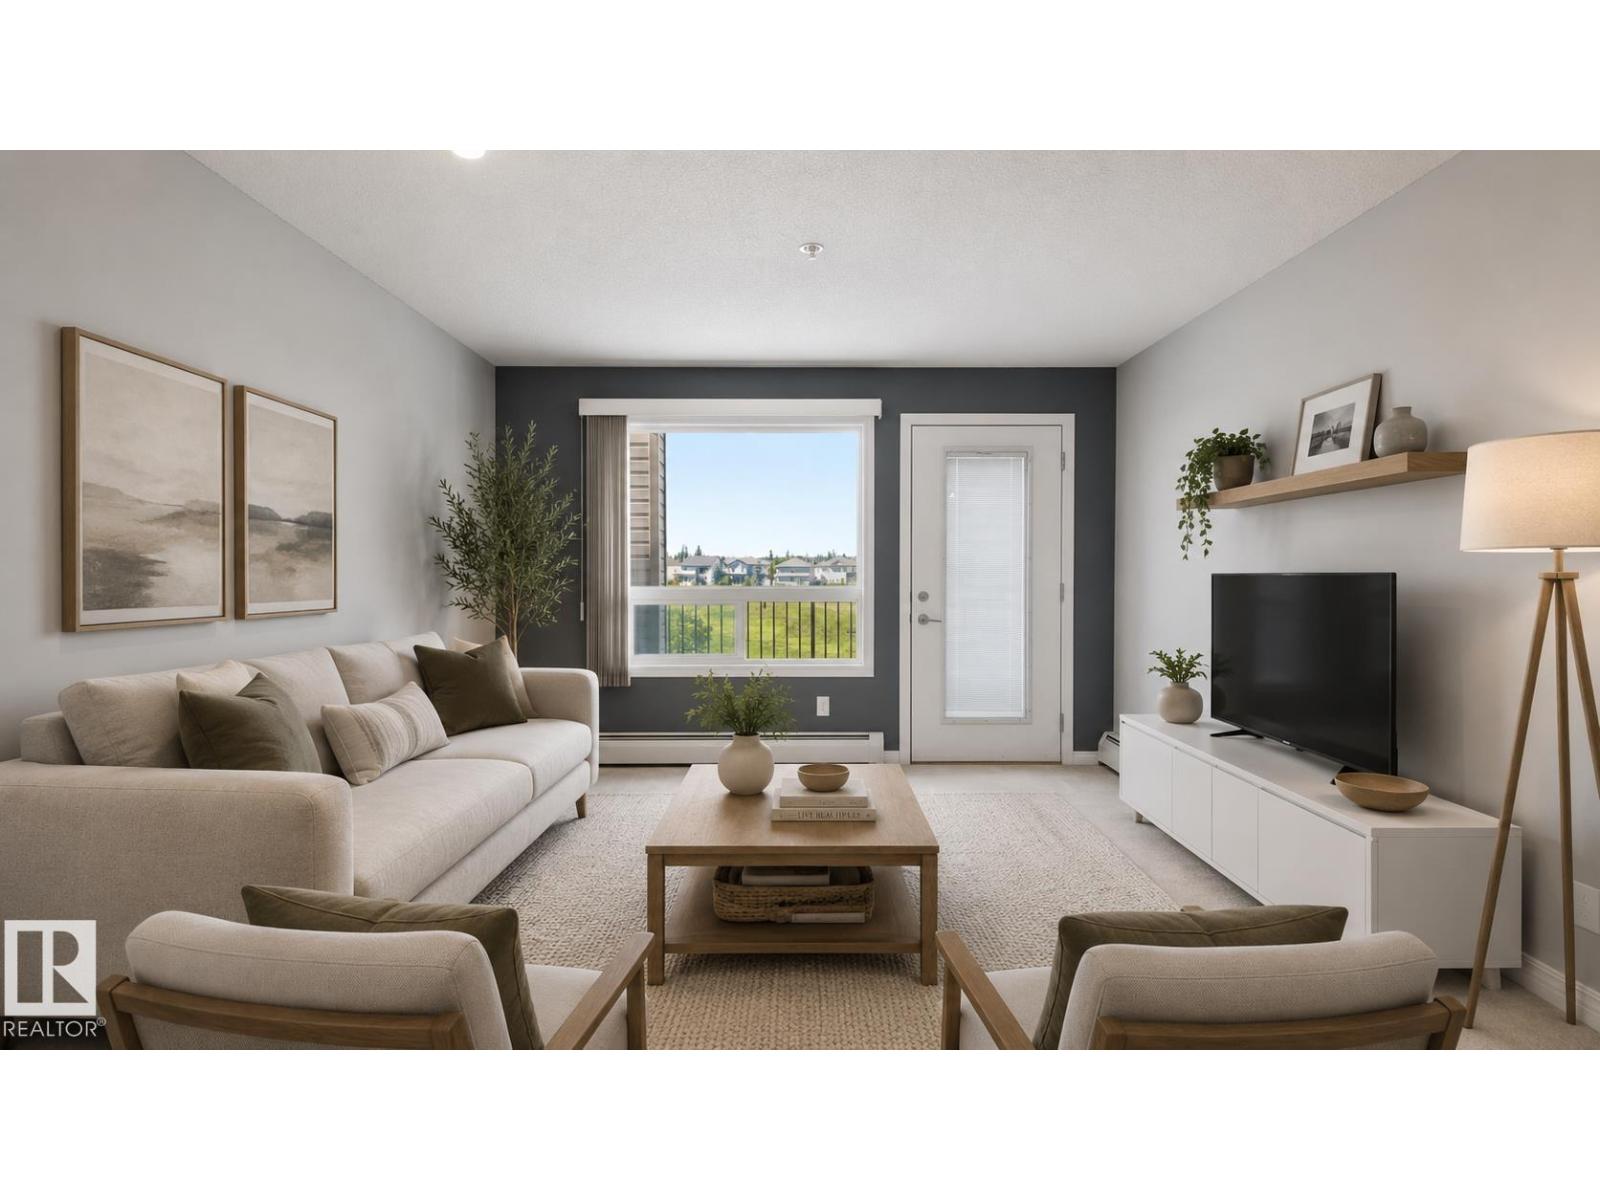
Welcome home to this bright 2 bedroom, 2 bath condo in the desirable community of South Terwillegar. This move-in-ready unit offers a functional open-concept layout designed for comfortable modern living. The kitchen overlooks the spacious living and dining areas, creating a seamless flow that is perfect for both everyday living and entertaining. Large windows throughout the home allow for an abundance of natural light, enhancing the open and inviting feel. Both bedrooms are generously sized, including a private primary suite complete with its own ensuite bathroom for added comfort and convenience. Ideally located directly across from a park and within walking distance to restaurants, grocery stores, banking, coffee shops, and all essential amenities. Enjoy quick and easy access to both Whitemud Drive and Anthony Henday, making commuting across the city simple and efficient. An excellent opportunity for first-time buyers, downsizers, or investors seeking a well-connected South Edmonton location! (id:55254)
2464 Cameron Ravine Dr NW
Edmonton, Alberta
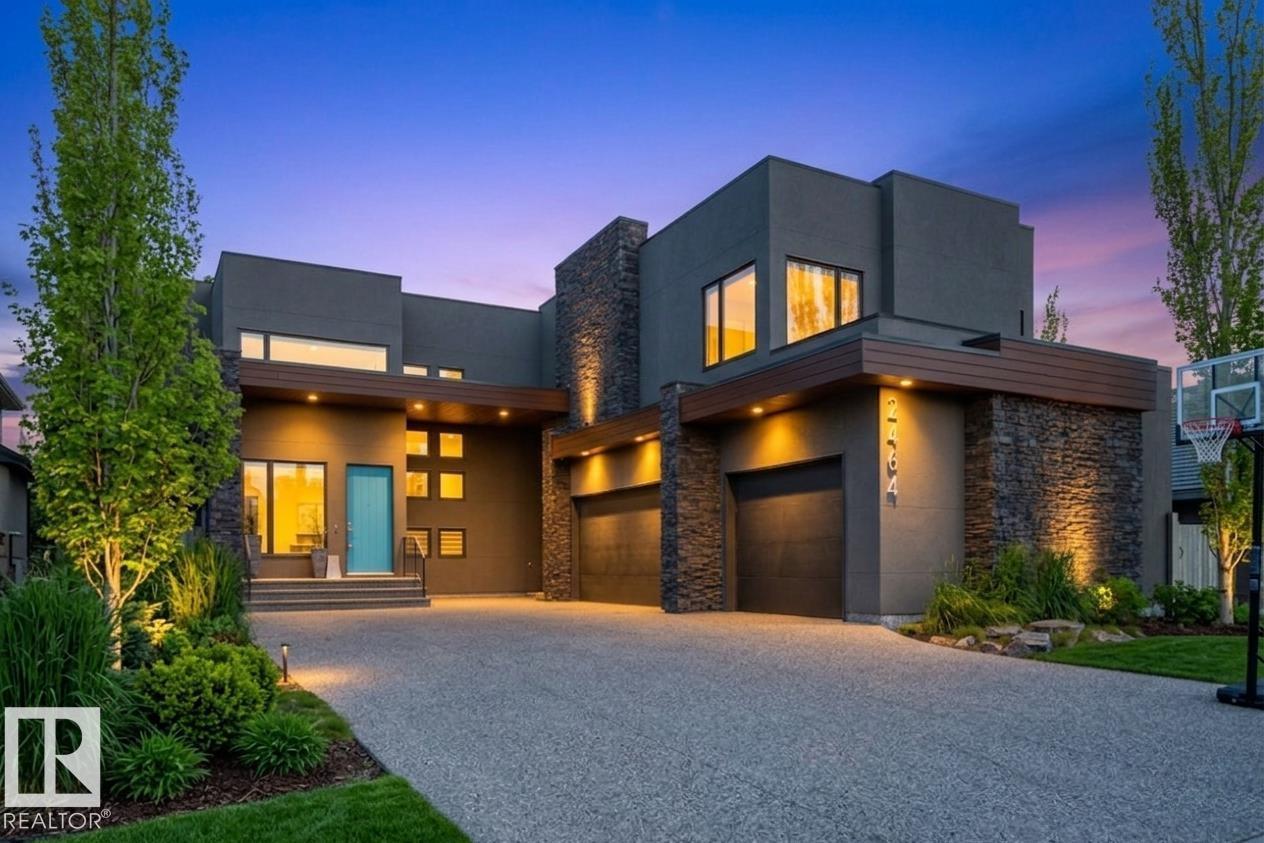
ON THE RAVINE W/ BREATHTAKING VIEWS OF THE NORTH SASKATCHEWAN RIVER VALLEY AND DOWNTOWN EDMONTON! Pure luxury in Cameron Heights. This architectural masterpiece features a striking flat roof design with a ROOFTOP TERRACE. Professionally designed custom home with exceptional finishes and décor throughout. Highlights include ACACIA HARDWOOD FLOORING, CUSTOM DESIGNER LIGHTING, SUB-ZERO, WOLF & BOSCH APPLIANCES, and STUNNING BUILT-IN SOLID WOOD CABINETRY. Offering 5 BEDROOMS with 4 ENSUITES and over 6,430 SQ FT OF FINISHED LIVING SPACE, this home is designed for comfort and functionality. Exclusive features include a PRIVATE ELEVATOR, TWO LAUNDRY ROOMS, GYM, OFFICE, and WALK-OUT BASEMENT. Multiple OUTDOOR PATIOS ON EVERY LEVEL, including a ROOFTOP PATIO with MAINTENANCE-FREE DECKING and HOT TUB. Fully landscaped with SPRINKLER SYSTEM, GARDEN SHED, CENTRAL AIR, and HEATED FLOORS IN GARAGE & BASEMENT. (id:55254)
1509, 1122 3 Street SE
Calgary, Alberta
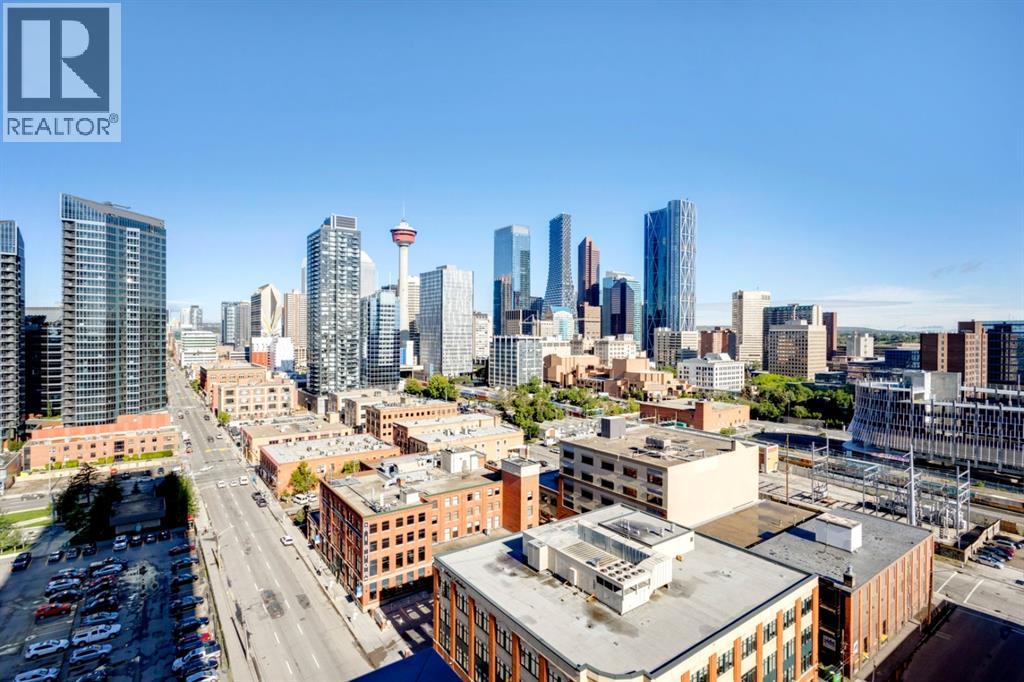
Absolutely spectacular downtown skyline views from this beautifully appointed unit. Top quality finishes and appliances. Very open floor plan with stunning views from the expansive floor to ceiling windows in every room. Gourmet kitchen includes a huge island with quartz countertops and breakfast bar. Rich wood toned flooring throughout. The huge west balcony is ideal for entertaining. Outstanding amenities include a gym with yoga studio, social club/lounge, garden terrace, workshops and concierge. Don't miss this opportunity to live in the sought after tallest residential tower in Calgary. (id:55254)
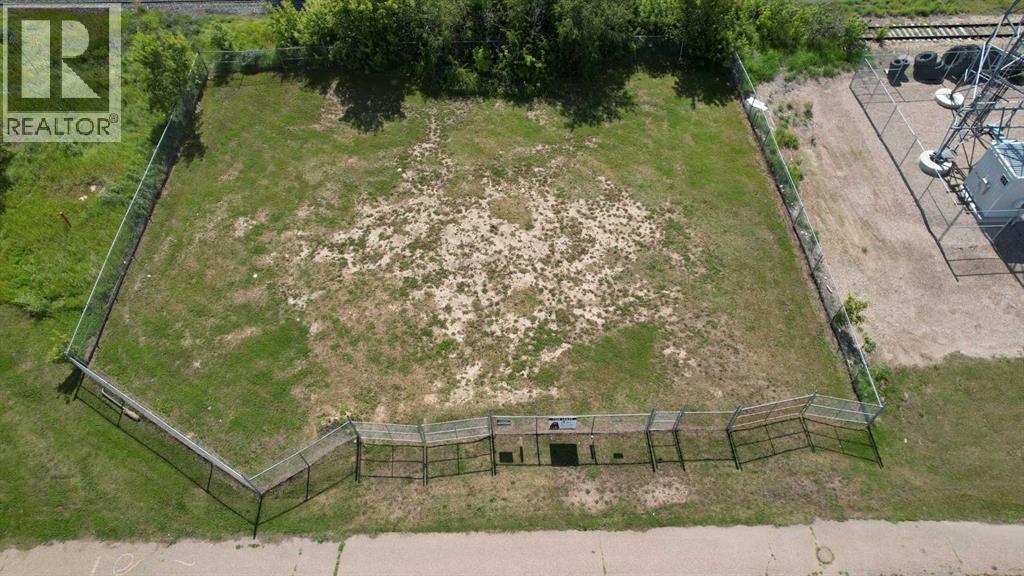
4719 Railway Avenue
Vermilion, Alberta
Prime commercial opportunity on Railway Avenue with excellent visibility and high traffic exposure. This 90' x 100' fully fenced property offers a secure and versatile space for a variety of business uses.The chain link fenced yard features two vehicle access gates plus a separate man gate, providing convenient access and security. Ideal for an equipment yard, secure outdoor storage, business operations, or future development.With a high traffic location and plenty of room to build, this property offers the flexibility to establish or expand your business in a well positioned area. Bring your ideas and take advantage of the opportunity to develop a property that works for your business needs. (id:55254)
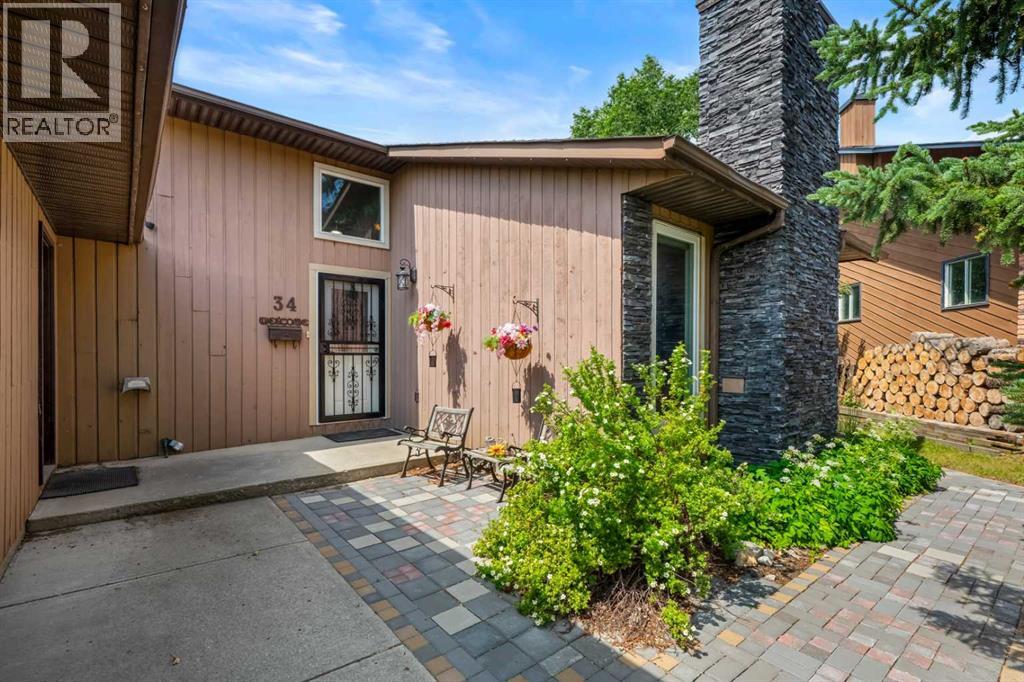
34 Cascade Place
Cochrane, Alberta
This property has it all! A beautifully renovated house, a huge and spectacular yard, and backing onto the ravine you have all the privacy and all of the convenience. This stunning 4 level split has so many features. The main floor showcases the living room with a lovely brick clad fireplace flanked by windows, a soaring ceiling, and light pouring in through the skylight. Up the half flight of stairs is a chef’s kitchen with cherry cabinetry, granite counters, so much storage, and a breakfast bar. The patio doors lead out onto a large deck overlooking the yard and valley beyond. This floor continues with a family room with another fireplace, custom millwork cabinetry, and plenty of flexibility. The smaller of the two bedrooms features a huge wall of custom built-in storage including closets and desk area. The primary bedroom has a wonderful ensuite including bold granite countertops and great storage. The main bath completes this level with its stone counter and large soaker tub. The superb layout continues downstairs. The basement level contains a bedroom (window may not meet current egress requirements), a brand new full bathroom, and a huge rec room with a new wood-burning stove, and walks out to the lower deck and yard. This level also contains the laundry room and a storage room. Down the final half flight of stairs you will find both another full height storage room and a fully waterproofed crawl space. And now for outside! The front of the home has a double attached garage and a cute yard but wait until you get into the back. This home sits on a huge pie lot that is almost ¼ of an acre. There is so much to discover here. Stone pathways lead to the deck, patio areas, garden beds, and a fire pit. The garden beds are beautifully terraced with stone landings so you can easily access all of your garden. There are grass areas, a wood shed, fruit trees and shrubs, and so many perennials. Beyond the back fence lies a ravine extending all the way up from Griffin RD to Glenbow DR. There are walking trails, playgrounds, Bighill Creek and even tennis courts! Be right in Cochrane with easy walking access to stores and restaurants and enjoy the outdoors and the feeling of unending space. (id:55254)
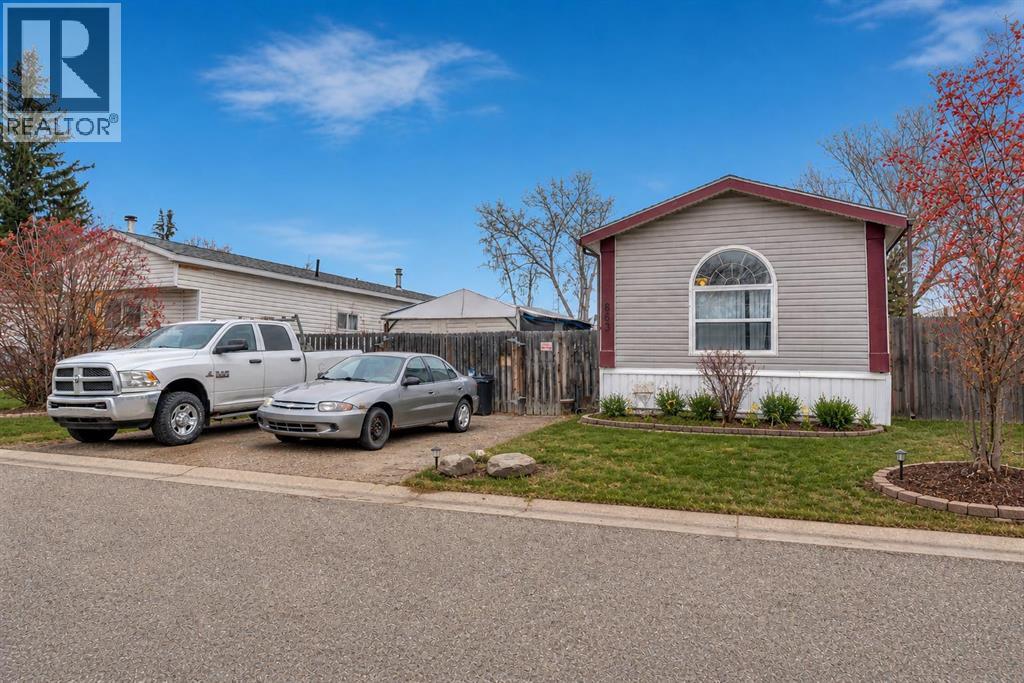
863 Brentwood Crescent
Strathmore, Alberta
Opportunity to own a newer, well-maintained modular home in the welcoming community of Strathmore. Built in 2004, this spacious 16’ x 76’ home offers over 1,200 sq ft of comfortable living space with the added benefits of newer construction, including updated plumbing and electrical, 2x6 wall construction, and fully insulated skirting for improved efficiency and peace of mind. Inside, the home has been thoughtfully updated with fresh paint, new laminate flooring, modern accent walls, and a refreshed bathroom, creating a bright and inviting atmosphere throughout. The functional layout offers generous living spaces and the larger footprint provides more room than many older single wide homes in the area. Outside, you’ll appreciate the private dog run, added outdoor space, and convenient location close to shopping, schools, parks, and the canal pathways. Situated within the sought-after tri-school area, this property offers convenience for families while still maintaining a quiet community feel. This is a fantastic opportunity for buyers looking for the financing and insurance advantages often associated with newer modular homes, while still enjoying the affordability and space that Strathmore has to offer. RPR will be provided with compliance insurance in lieu of a current stamped RPR. (id:55254)
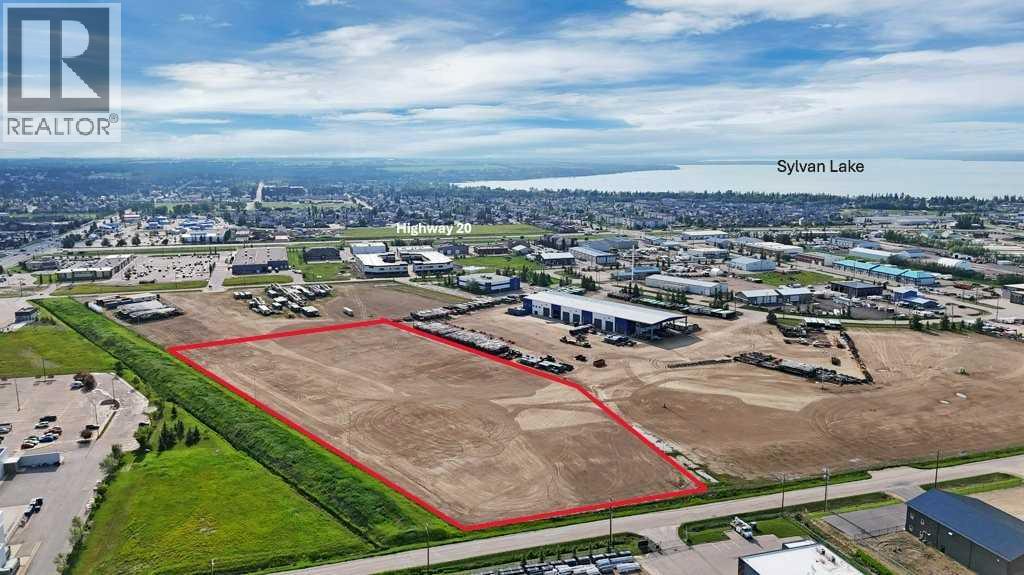
22 Charles Industrial Way
Sylvan Lake, Alberta
Now available. 22 Charles Industrial Way 8.39 acres of bare industrial land located in the heart of Sylvan Lake's industrial corridor. Zoned Industrial 1. This parcel offers various land use opportunities as per the Sylvan Lake land use Bylaw. Easy access to Highway 20 which intersects with Highway 11 and Highway 11A. This land has good compaction and drainage. Adjoining land with office building also available for purchase under MLS# A2326081. Adjoining lot to the north is also available for purchase. (id:55254)

235025 Township Road 821a
Rural Peace No. 135, Alberta
Built in 2007, this stunning 2500 sq. ft. three-bedroom, three-bath home offers serious WOW factor and some of the most breathtaking views in the area. Located south of Peace River along Shaftesbury Trail, this incredible riverfront property sits on just under 5 acres, offering peace, privacy, and direct access to the mighty Peace River.Step inside to an open-concept kitchen, dining, and living area designed to impress. The beautiful stone fireplace creates a warm focal point, while the expansive windows showcase spectacular river views from the main living space.The main floor features two bedrooms, a ¾ bathroom, a laundry room, and a spacious entry area. Upstairs is dedicated entirely to the luxurious primary suite, complete with its own gas fireplace, office space, large ensuite, and walk-in closet—your own private retreat.The basement offers excellent flexibility and could serve as an additional bedroom, family room, or recreation space. You’ll also find a convenient two-piece bathroom, along with storage and utility rooms.Outside, this property truly shines. Expansive deck spaces, exposed aggregate concrete walkways, and patio areas are surrounded by beautiful landscaping. The showstopper is the incredible hot tub, tucked inside a heated wood gazebo with its own deck extending out over the river—an unforgettable place to relax and take in the view.Additional features include storage buildings, an underground sprinkler system to keep the grounds lush and green, and direct river access. There is also power, water, and sewer hook-ups for three RVs, great for family or guests.If you’ve been searching for an acreage, privacy, and unbeatable waterfront living, this exceptional property is a must-see. Text or call today to book your private viewing. (id:55254)
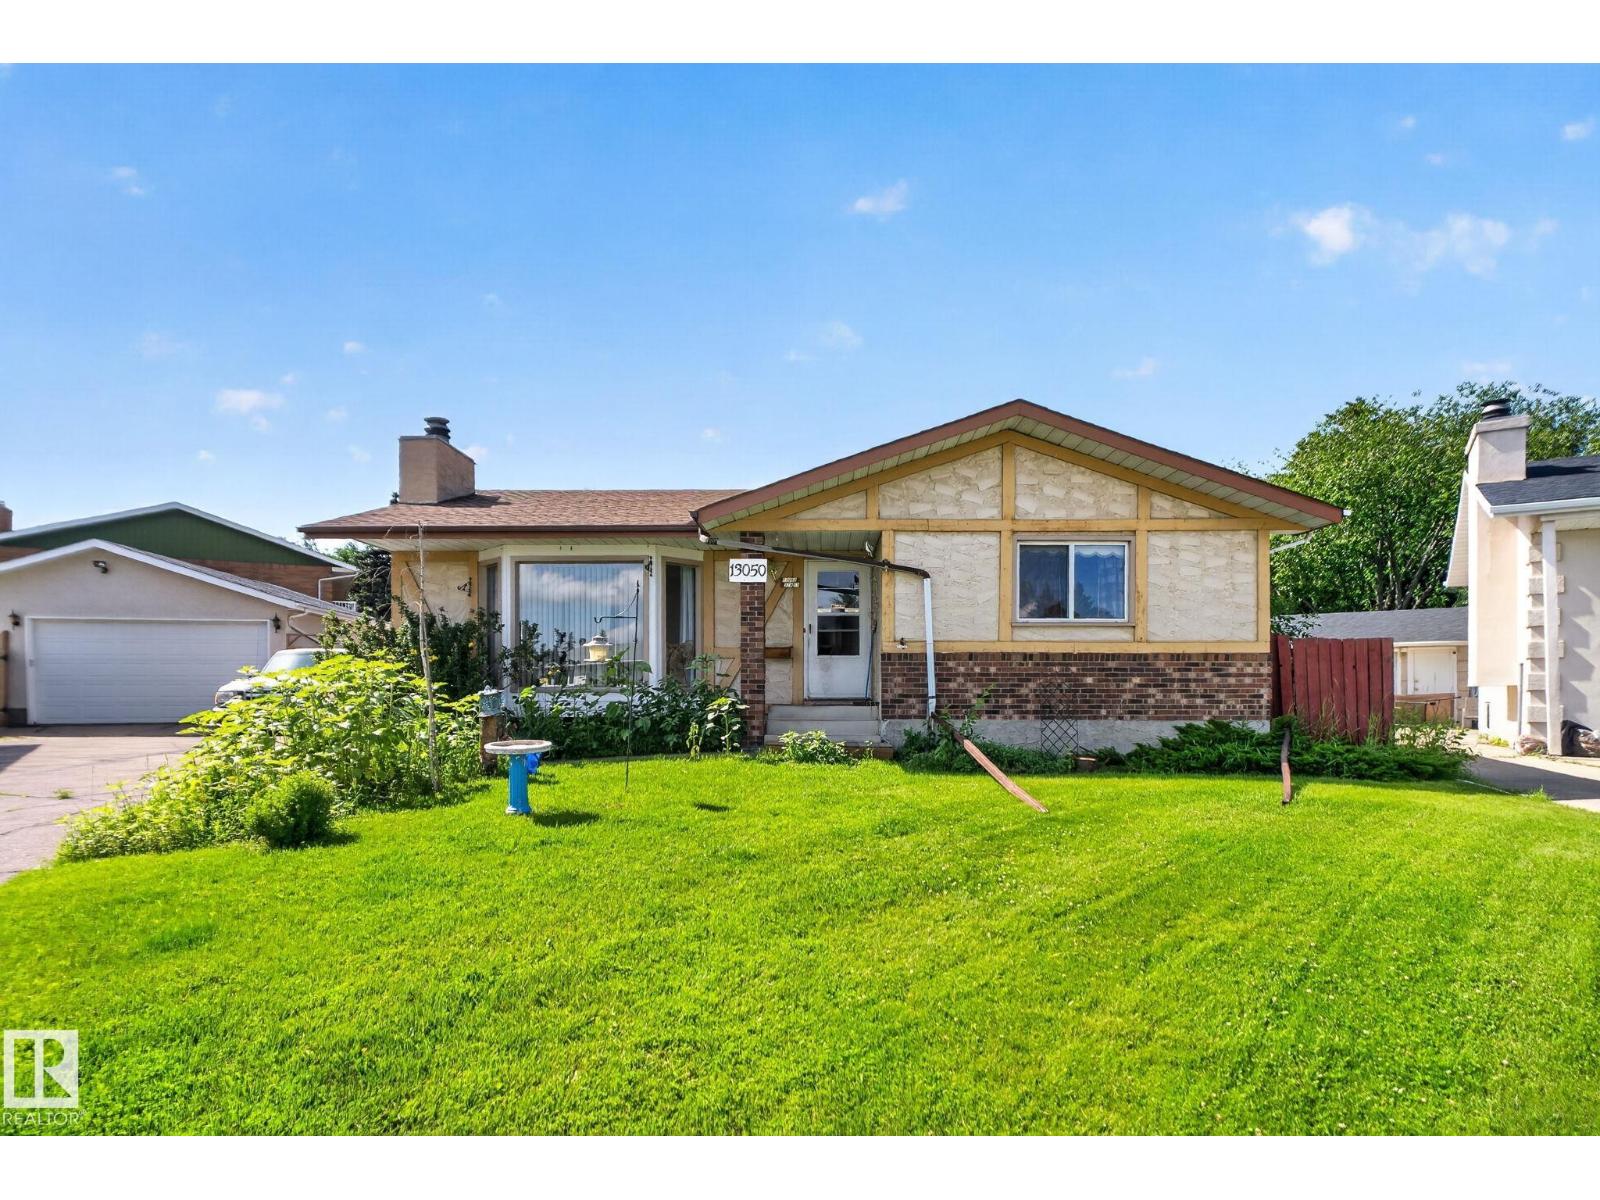
13050 32a St NW
Edmonton, Alberta
BACKING ONTO a Walking Path, this exceptional bungalow sits on a massive 7,943 SQ FT Pie-Shaped lot in a quiet cul-de-sac, offering over 2,400 SQ FT of beautifully finished living space with 4 bedrooms and 2.5 bathrooms. Step inside to a bright, open-concept layout featuring a spacious living room, generous dining area, the kitchen with lots cabinetry, countertop space, overlooking the incredible backyard. The Master offers ample closet space and a convenient 2 piece ensuite. The fully finished basement has a large family room, 4th bedroom, den, 3 piece bath, laundry, and abundant storage. Upgrades include: Shingles, Windows, Mid-Efficient Furnace, Appliances, Fence, built-in vacuum, and security roller shutters. Outside, enjoy a private backyard oasis with a deck, fire pit, garden, shed, and endless space to entertain or play. The Oversized Double Garage and extended driveway provide exceptional parking. WALKING DISTANCE to schools, parks, and amenities. Photos have been virtually staged in some rooms. (id:55254)
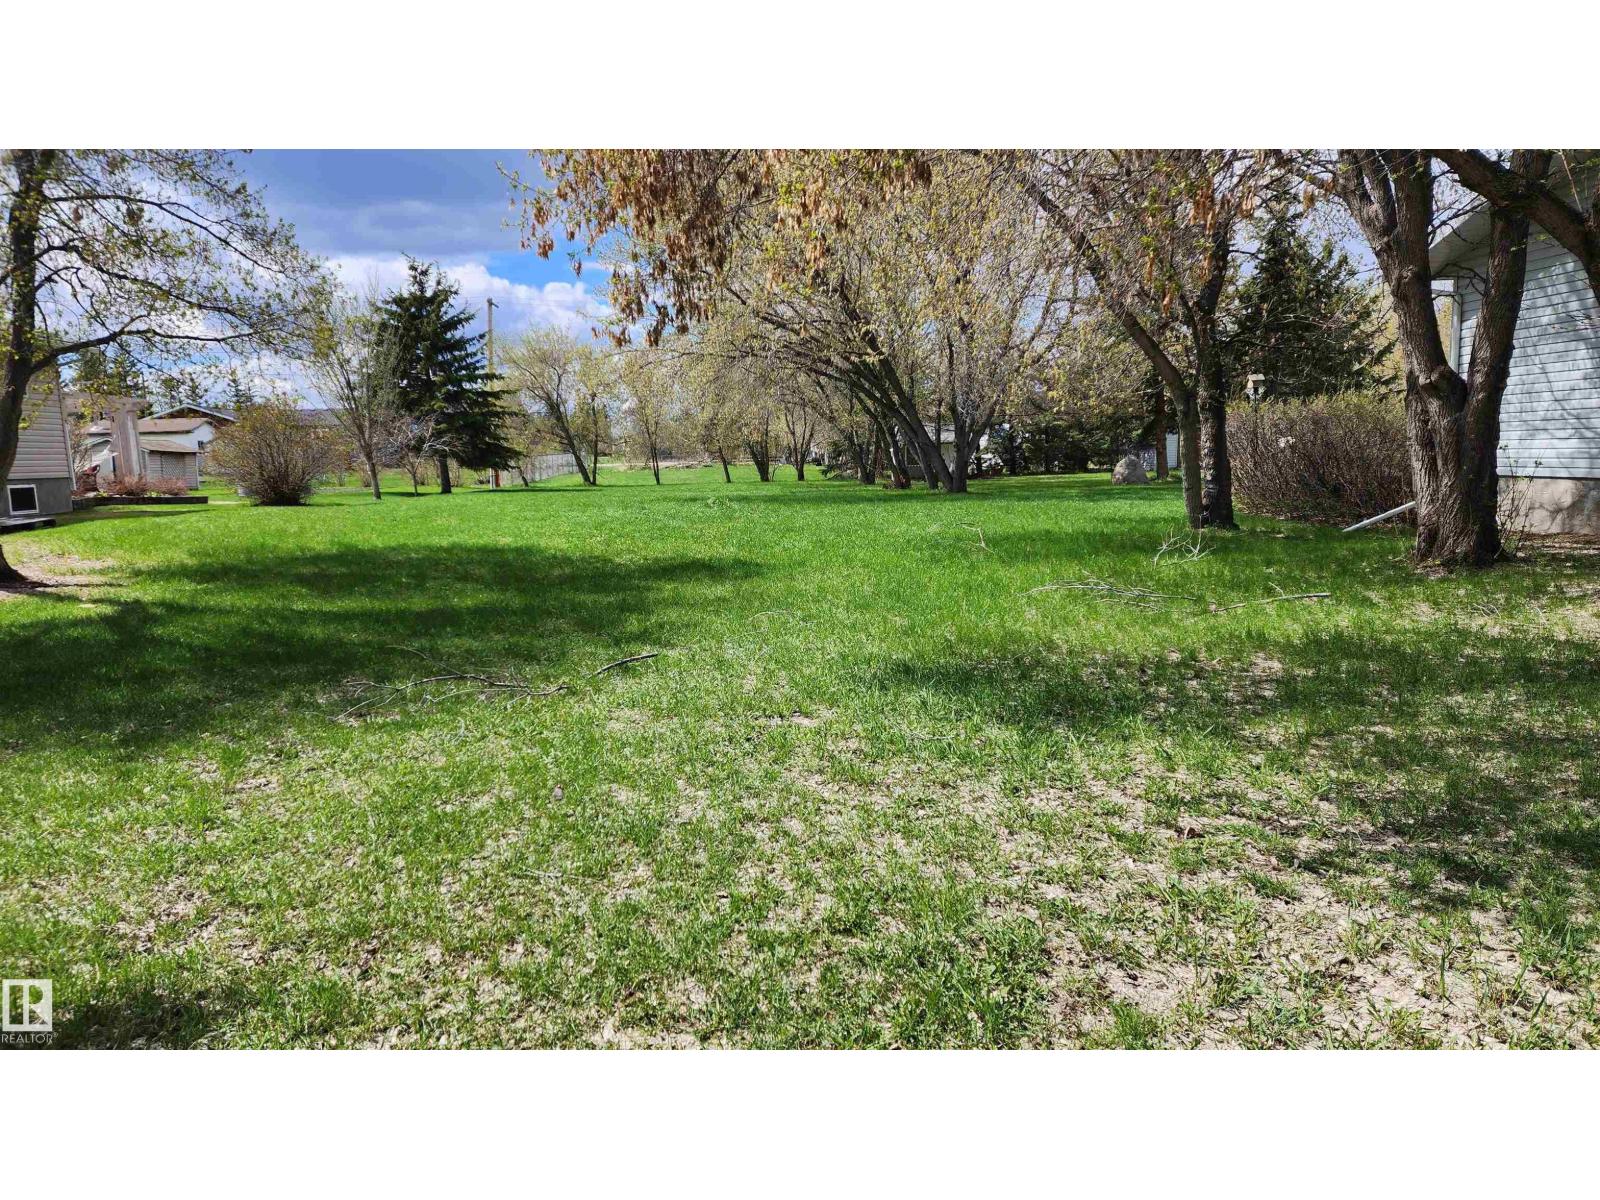
4806 48 St
Glendon, Alberta
This serviced Residential lot, zoned R2, is located in a desirable area in Glendon, consists of a flat site & is absolutely beautiful. If you are in the market of building your own home and you want space and affordability, this is it! The lot features mature trees and measures 64' wide x 200' long (0.29 acres)! Think of the possibilities - a large home, attached garage, large garden, RV parking and storage. There is a public playground 3 lots to the north and the Iron Horse Recreational Trail, (partly paved and partly gravelled) is only 1 block away. Glendon is a friendly community within a 30 minute drive of St. Paul and Bonnyville & has amenities including K-12 School, active Senior's Center, RCMP Community Hall/Arena, Curling Club & more. Shopping includes Grocery store, Pharmacy/Medical Clinic, Auto parts store, Fuel sales, Car wash & more. Property taxes are $270 (2025). In the Lakeland - recreation abounds! Absolutely the best & most affordable place to build your future home! (id:55254)
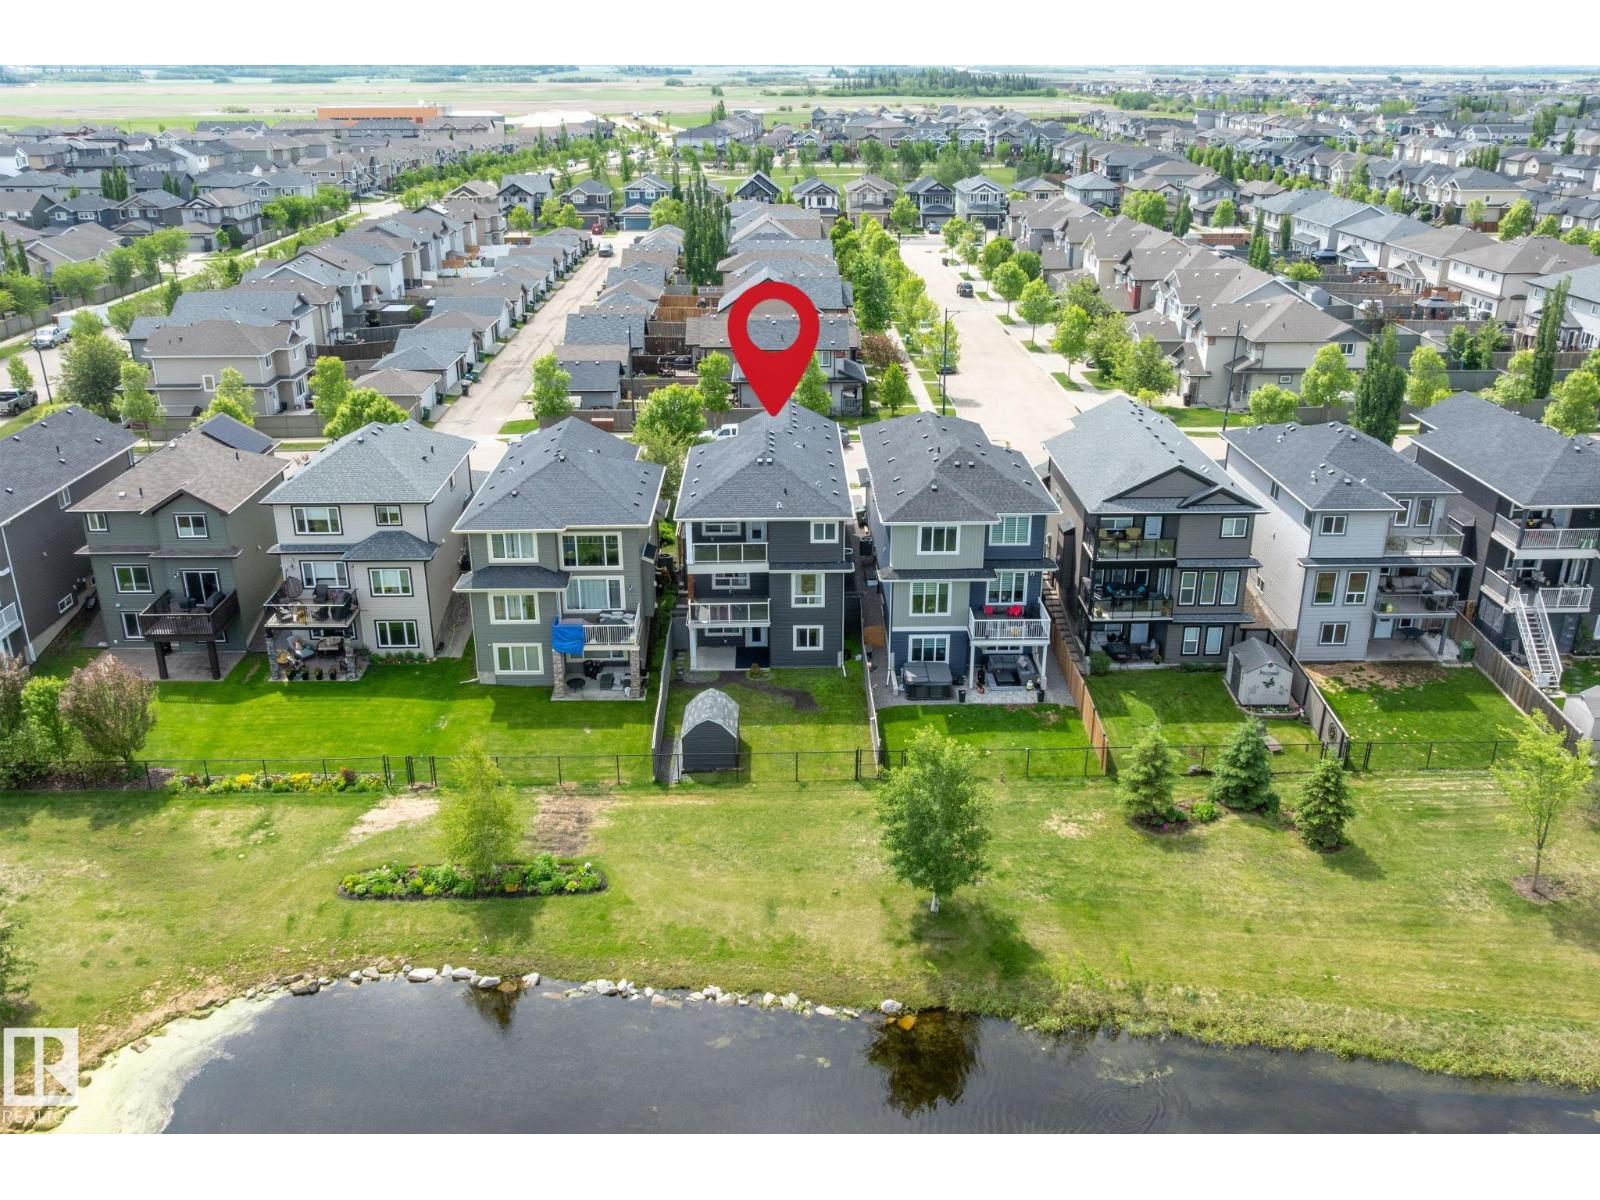
164 Durrand Bn
Fort Saskatchewan, Alberta
Backing onto pond, green space & walking trail!! At this 4 bdrm, former 2012 show home, the view never gets old. Located in sought-after Southfort, this fully finished walkout offers 2,900+ sq ft, 4 beds & 3.5 baths. The open main floor pairs new hardwood, fresh paint & a cozy fireplace with a stunning kitchen featuring new premium GE Café stove, fridge & range hood, new Bosch dishwasher & large island. Upstairs offers 4 bedrooms, including a primary retreat with w/i closet, 5-pc ensuite & private balcony, plus a 4-pc main bath. The walkout bsmnt with 3rd deck offers new carpet, large rec area, 3-pc bath with room to easily add a 5th bedroom. Walk to public & Catholic schools, 100+ km trails, Dow Centennial Centre & shopping; 15 min to Sherwood Park, 30 to Edmonton, golf nearby. A/C, dbl attached garage w/electric heat, new central vac & fenced yard w/ vinyl sided shed. Pet-free, smoke-free. Fully finished, pond-backing walkouts rarely come up! Quick possession available (id:55254)