Sanket Patel Commercial Realtor
9224 94 St NW
Edmonton, Alberta
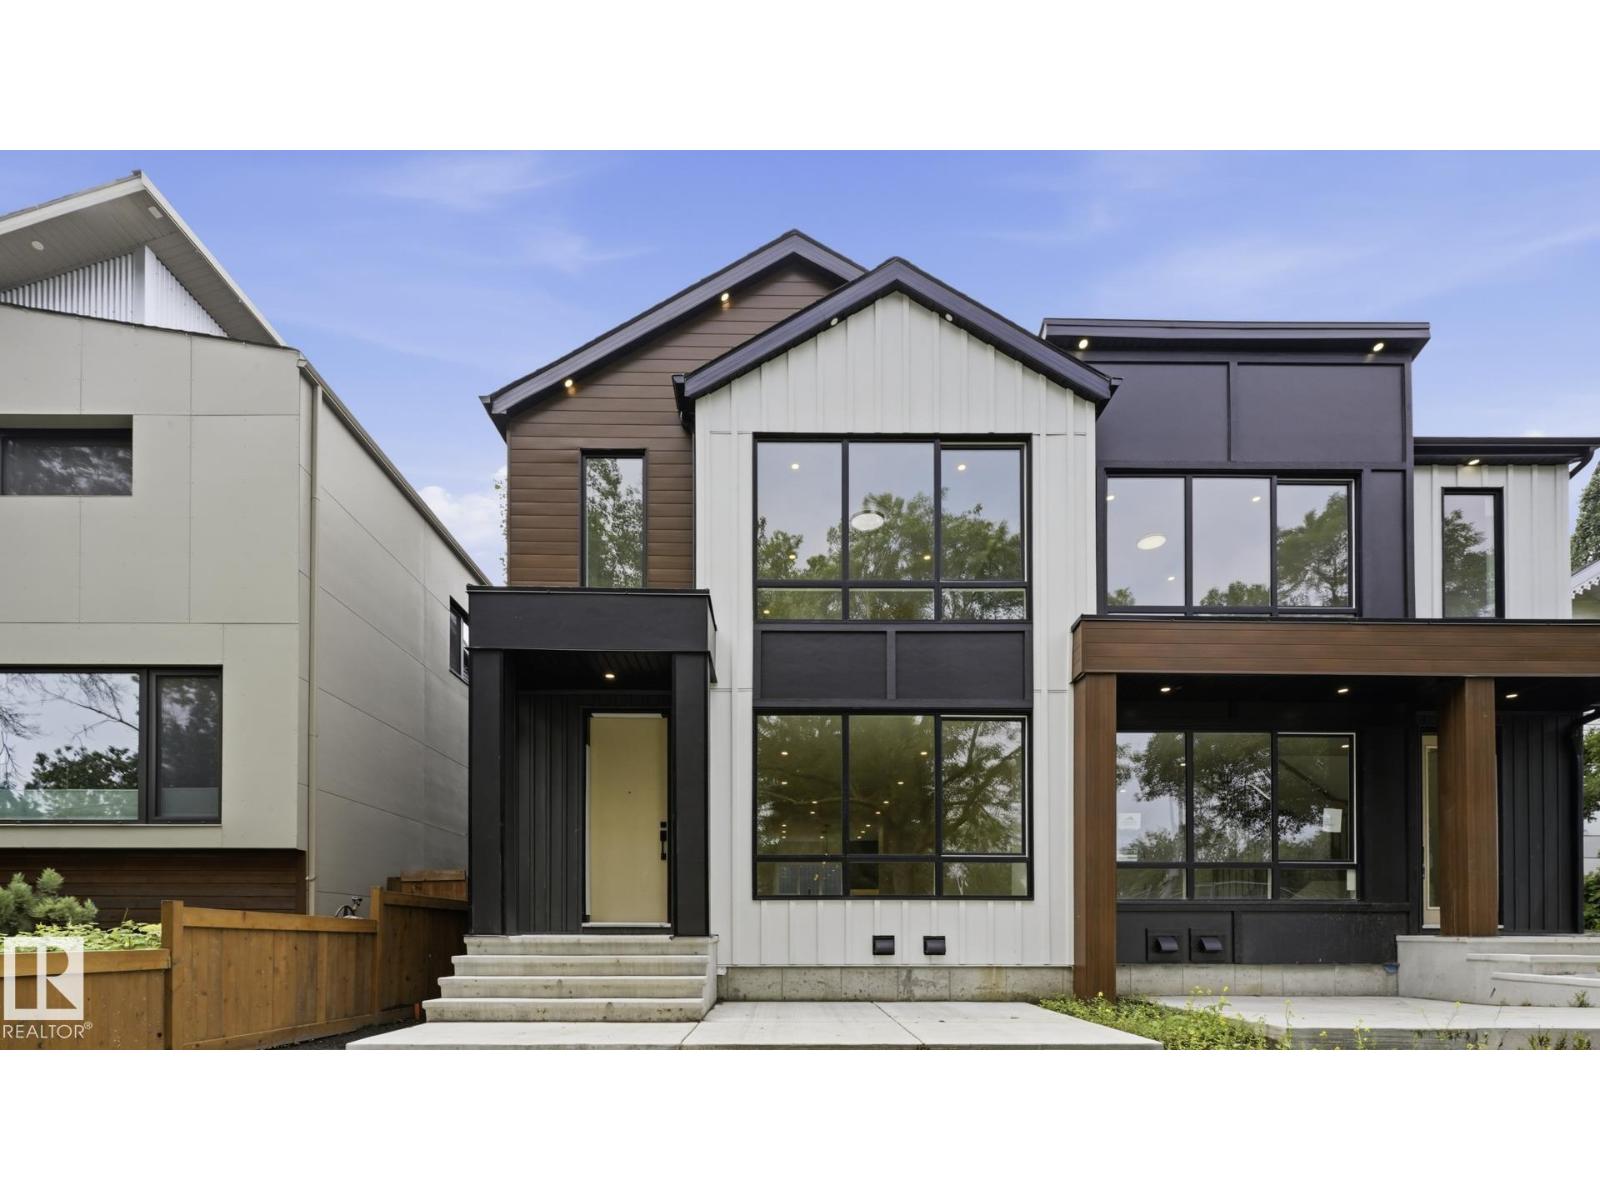
Brand new luxury duplex in the highly sought-after community of Bonnie Doon offering over 2,700 sq. ft. of beautifully designed living space with outstanding income potential! Featuring 3 self-contained units, this property includes a 2-bedroom LEGAL basement suite and a 2-bedroom garage suite—ideal mortgage helpers or multi-generational living. The main floor boasts a bright open-concept layout with a stunning chef’s kitchen, spacious living room with a sleek fireplace, and a versatile den/home office. Upstairs features 3 generous bedrooms, 2 full baths, and a large bonus room. The luxurious primary retreat offers a spa-inspired ensuite with a soaker tub, tiled shower, double sinks, and a walk-in closet. Enjoy premium finishes, luxury vinyl plank flooring, and exceptional craftsmanship throughout. Minutes to downtown, shopping, schools, transit, and the River Valley. The adjoining property is also available—an incredible investment opportunity! (id:55254)
9226 94 St NW
Edmonton, Alberta
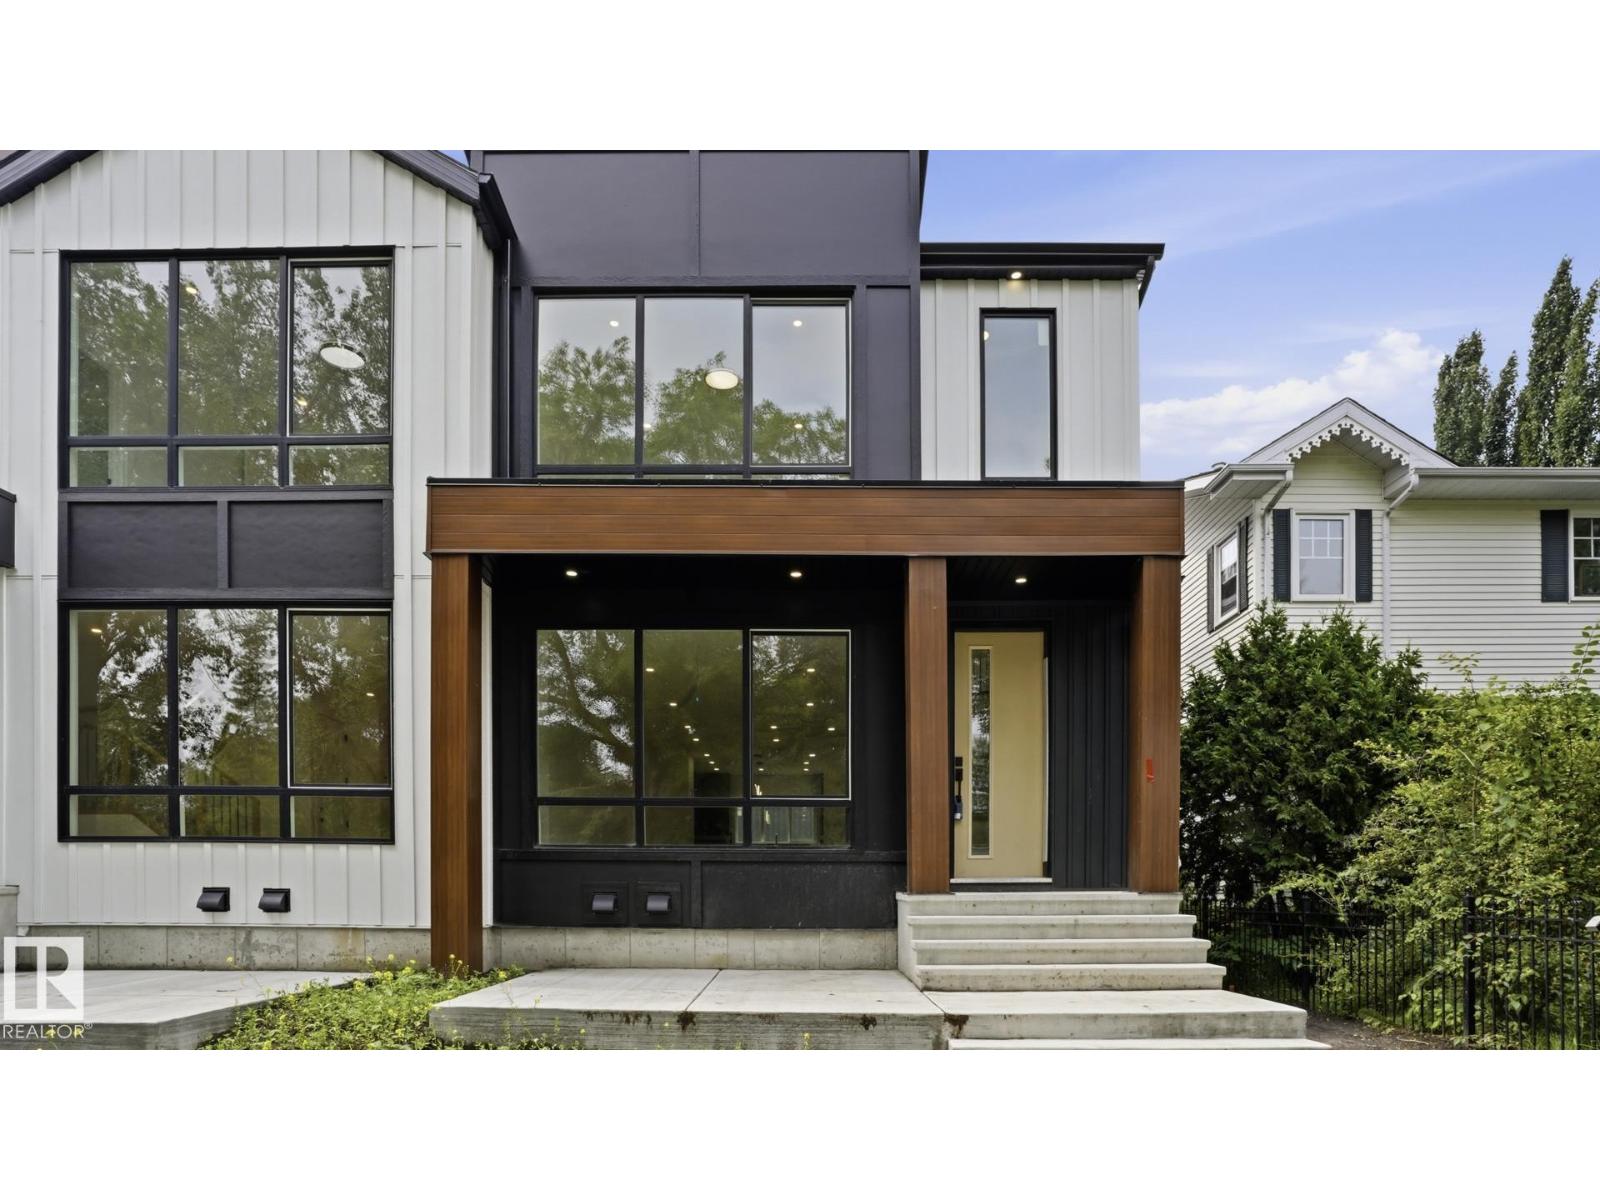
Exceptional brand-new duplex in the desirable community of Bonnie Doon, offering over 2,700 sq. ft. of expertly crafted living space plus outstanding revenue potential! Designed with versatility in mind, this property features 3 fully independent living spaces, including a 2-bedroom LEGAL basement suite and a 2-bedroom garage suite. The main level welcomes you with an airy open-concept design, a designer kitchen with ample cabinetry, a spacious great room with a stylish fireplace, and a flexible office or den. Upstairs you'll find 3 generous bedrooms, 2 full bathrooms, and a bright bonus room. The elegant primary retreat includes a walk-in closet and a luxurious ensuite with a soaker tub, glass shower, and dual vanities. Quality finishes, luxury vinyl plank flooring, and contemporary styling shine throughout. Ideally situated just minutes from downtown, schools, shopping, transit, and the River Valley. Adjacent duplex also available for a rare investment opportunity! (id:55254)
#68 54324 Bellerose Dr
Rural Sturgeon County, Alberta
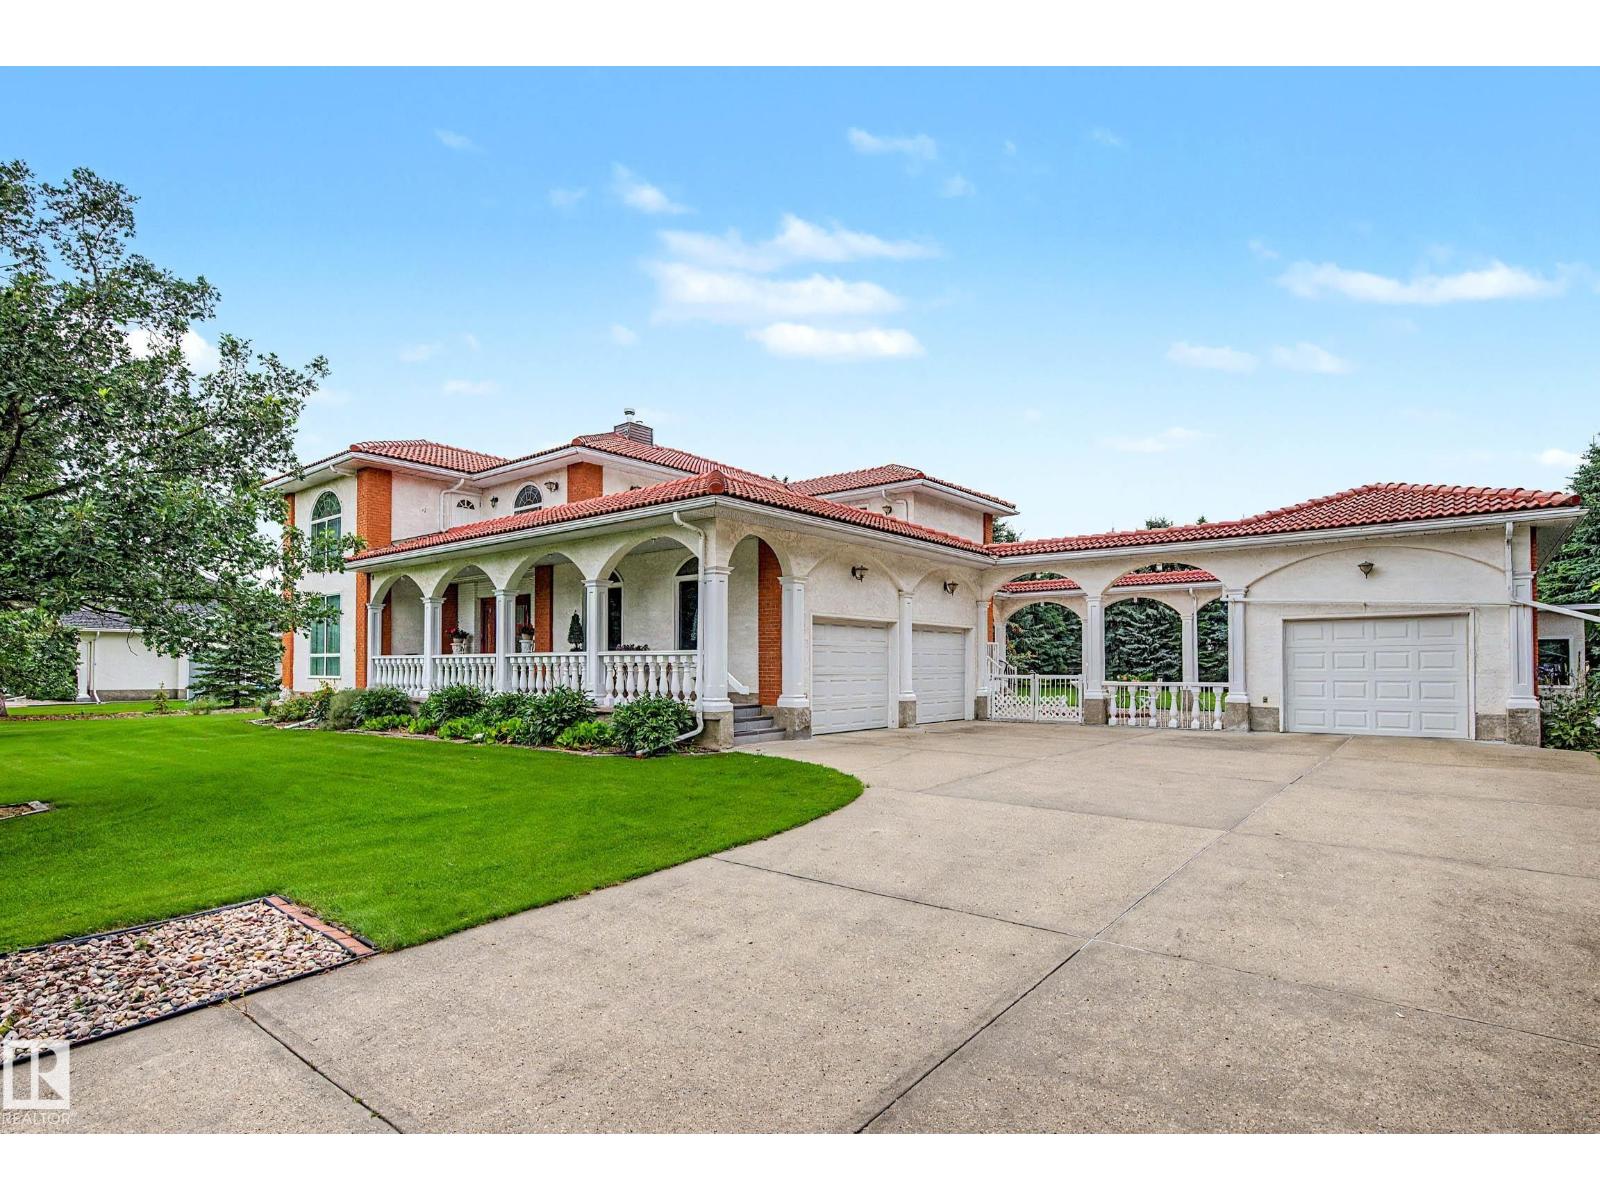
One of a kind CUSTOM built home with a Mediterranean flair. 3300 sq ft above grade plus a fully finished basement and garages for 3 cars. Grand foyer opens into the dining room plus access to spacious living room and family room. Hardwood flooring thru these areas. Kitchen features cherry cabinets, granite countertops, stainless appliances and porcelain flooring. Dinette overlooks the backyard. Awesome side entrance has a sunroom feel 3 pce bath on this floor plus a den or bedroom. Up the gorgeous staircase and a luxurious primary bedroom with ensuite bath and access to rooftop deck. Two large secondary bedrooms share the 4 pce bath. Lower level consists of a large recreation room, 4th bedroom, 3 pce bath, along with laundry and mechanical rooms. 1.04 acre lot is fenced and treed. Oversize double attached and single garage create a courtyard for relaxation time. Minutes from St Albert and from Edmonton. This is one owner home that has been lovingly cared for through the years. (id:55254)
102, 474 Seton Circle SE
Calgary, Alberta
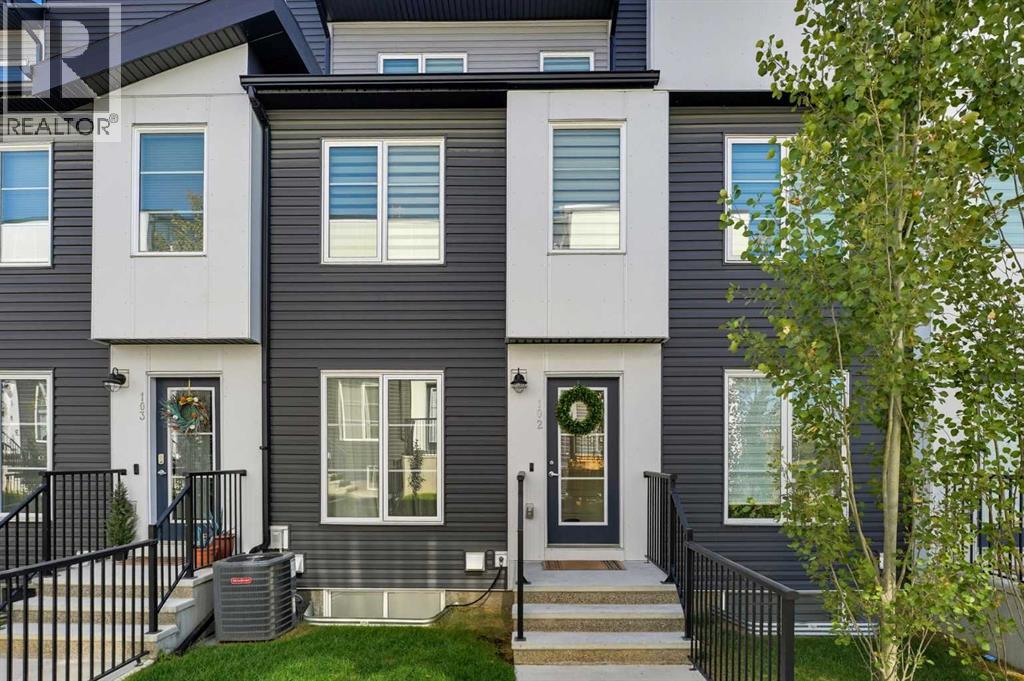
Welcome to 102-474 Seton Circle Se. This beautifully designed townhouse offers 3 bedrooms with 1 of them being a top floor bedroom loft for the studio vibe. Along with a 2.5 bath, this townhouse offers modern living at its finest, perfectly located just steps to the playground, dining, entertainment, and more.Step inside to an open-concept main floor featuring neutral-toned flooring, a bright and airy living space, and a chef-inspired kitchen complete with crisp white quartz countertops, sleek cabinetry, and a large island — perfect for entertaining.The spacious primary suite includes a private ensuite for your comfort and convenience, while a second bedroom and additional full bathroom provide room for family or guests.Upstairs, a stunning third-level loft awaits — ideal as a Bedroom loft, lounge, home office, or bonus space — featuring a wet bar and direct access to a private rooftop patio with unobstructed mountain views. Whether it's morning coffee or evening cocktails, this is the ultimate place to unwind. During the summertime heat, let your A/C keep the house cool for comfort and enjoy having a tandem 2 car garage to protect your vehicle from the elements.Don’t miss out on this opportunity to call this home. (id:55254)
8, 643 4 Avenue NE
Calgary, Alberta
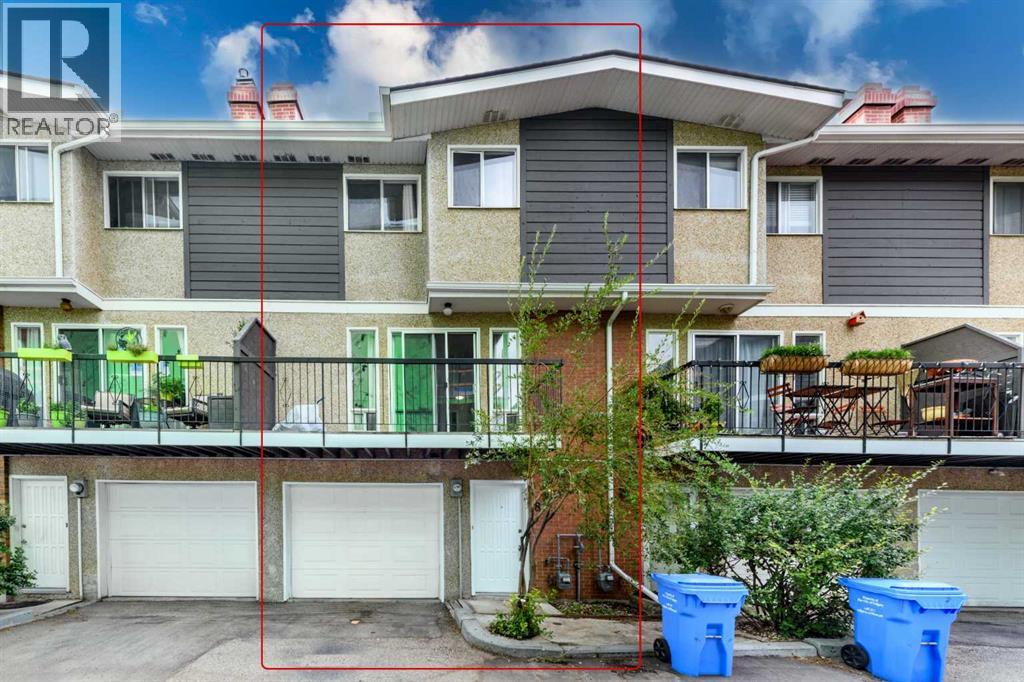
Welcome to this beautifully updated remarkable townhouse in the heart of Bridgeland/Riverside, offering city views, an inviting open concept living space, and an unbeatable inner-city lifestyle. With 1,231.95 sq. ft., 2 bedrooms plus a versatile den/bonus room, 1.5 bathrooms, a single attached garage, and additional parking in front, this home combines comfort, functionality, and convenience just minutes from downtown Calgary. The bright and open main living area is filled with lot of natural light and features a stunning stone-surround wood-burning fireplace, creating a warm and inviting space to relax or entertain. Large south-facing patio doors open onto a private deck . The updated kitchen offers modern white cabinetry with glass accents, stainless steel appliances, excellent storage, and a functional layout that flows seamlessly into the dining and living areas. Upstairs, you’ll find a spacious primary bedroom, an additional bedroom, flexible den/bonus room or home office space, and a well-appointed 4-piece bathroom. Perfectly positioned within walking distance to downtown, Bridgeland’s vibrant restaurants, cafés, shops, parks, and pathways, while offering quick access to Edmonton Trail, Memorial Drive, Centre Street, and transit. Land is owned (not leased) and condo fees are very reasonable. (id:55254)
213 Pinnacle Drive
Grande Prairie, Alberta
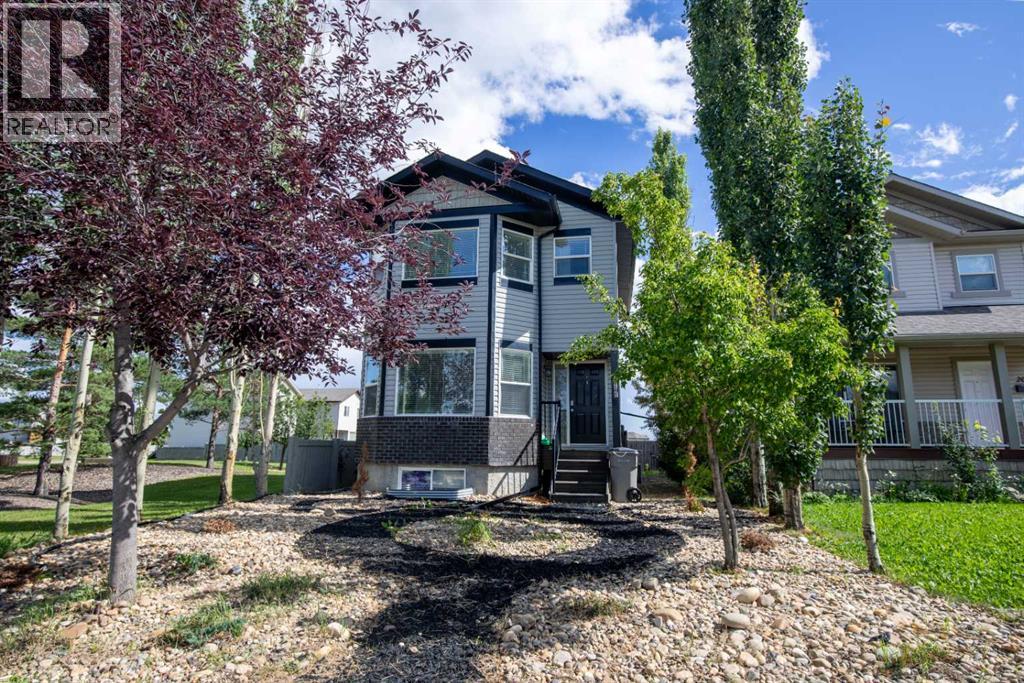
A beautifully presented two-storey family home perfectly positioned next to green space in sought-after Pinnacle Ridge. Ideal for first-time buyers with room for growing families, this property offers both comfort and style with recent updates throughout. Step inside to discover modern living with updated vinyl flooring and paint. The inviting living room is enhanced by a cozy yet sleek gas fireplace, perfect for relaxing evenings. The bright white kitchen boasts elegant new quartz countertops, a functional island, sleek stainless steel appliances, and chic black accents. The spacious dining area features a convenient coffee bar and overlooks the rear yard, making it perfect for family meals and entertaining. A handy powder room finished off the main floor. Upstairs, you'll find three generous bedrooms, all with plush carpeting. The master includes a 4pc ensuite while the main bathroom caters to the additional bedrooms. The fully finished basement provides excellent extra space with a large fourth bedroom, additional living area, and a dedicated laundry/utility/storage room. Outdoors, enjoy a low-maintenance landscaped front and back yard, complete with a deck for summer BBQs, a storage shed, and fenced yard with off-street parking. (id:55254)
604 Skyview Point Place NE
Calgary, Alberta
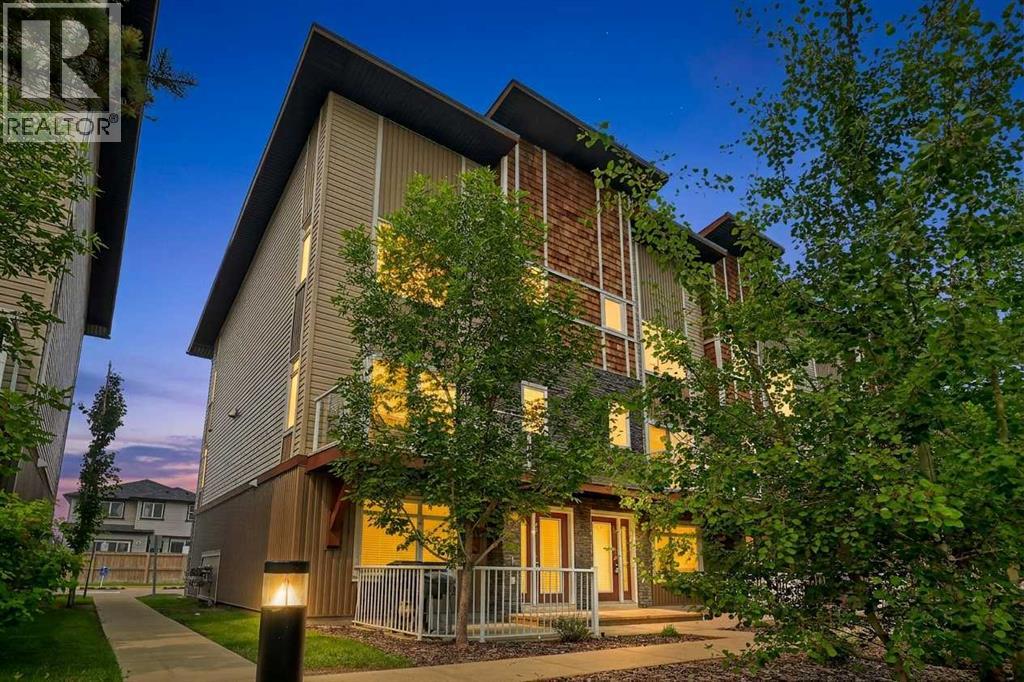
Positioned on a prime corner lot, this beautiful three-storey townhome is one of the largest and most sun-drenched units in the entire complex, wrapped in extra windows that flood every level with natural light. The ground floor greets you with a versatile private den—ideal for a home office—alongside functional storage space and convenient access to the double attached garage. On the main living level, rich hardwood floors and fresh paint set an elegant tone for an open-concept layout anchored by a chef-inspired kitchen, complete with striking dark cabinetry, sleek granite countertops, an over-the-range microwave, and a massive center island that flows into an oversized dining area. The adjoining living room opens through patio doors to a private balcony perfect for outdoor relaxation, while a convenient half bath completes the space. Upstairs, brand-new plush carpeting spans three spacious bedrooms, including a serene primary suite featuring a full four-piece tiled ensuite to match the additional four-piece tiled family bath. Combining the expansive feel of a detached home with low-maintenance living, this move-in-ready property offers an extraordinary lifestyle in an unbeatable corner location. The location is fantastic, close to schools, shops, restaurants and amenities. Easy access to Stoney Tr as well to get around the city. Don't miss out on this one, it's a beauty! (id:55254)
119 50 Street
Edson, Alberta
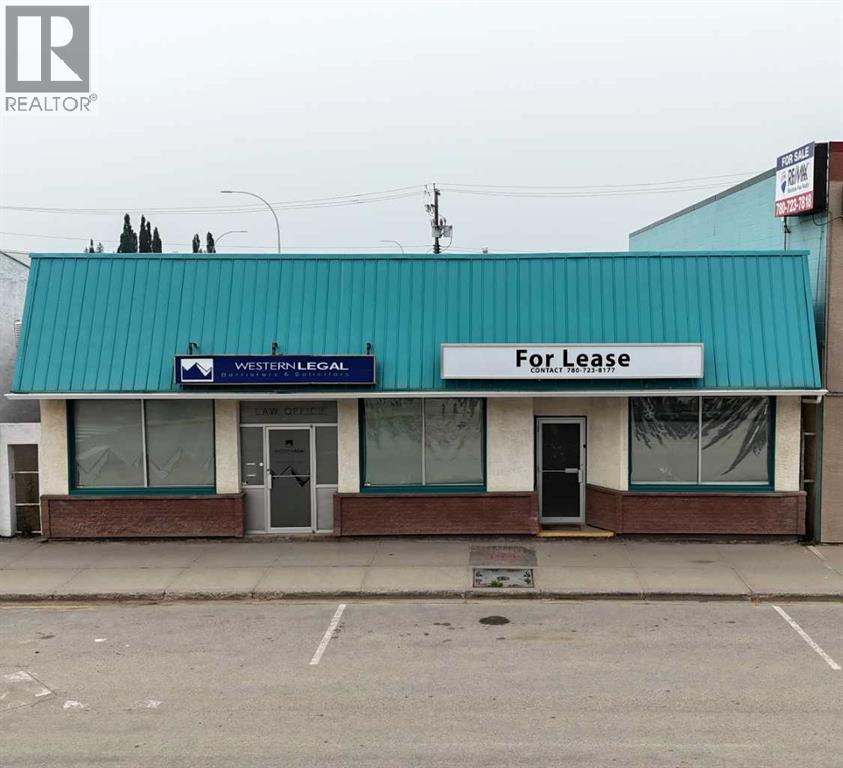
Excellent opportunity to secure a 2 unit commercial space in a highly visible Main Street location in Edson. Situated near the busy intersection of 50 Street and Highway 16 E, this property offers excellent exposure and convenient access for clients, customers and staff. The building has recently undergone extensive renovations and updates, providing a refreshed and updated space ready for your business. Recent mechanical upgrades include a new furnace and hot water tank installed in June 2026. Central air conditioning for year-round comfort. On-site parking adds convenience, while the central location places you in the heart of Edson's commercial district with easy access to surrounding businesses and amenities. A great opportunity for a variety of commercial uses in a prominent, easily accessible location. (id:55254)
4905 50 St.
Vermilion, Alberta
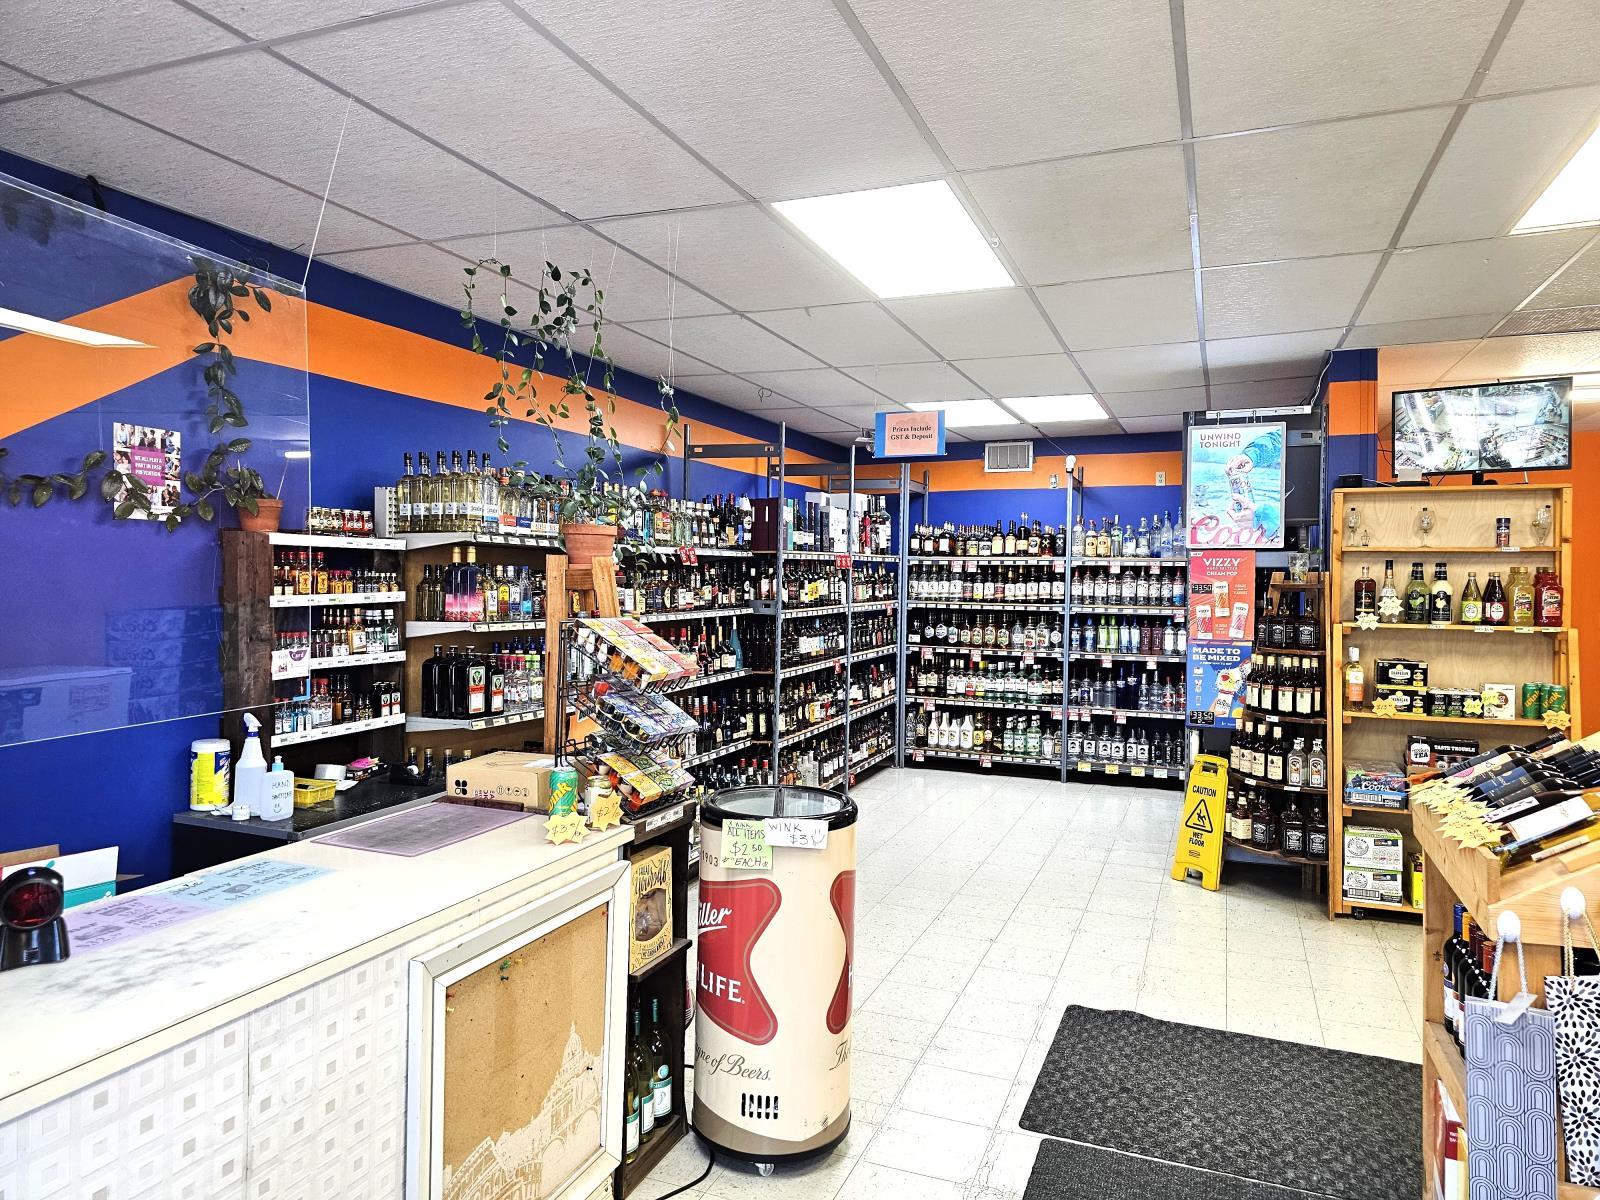
Exceptional commercial opportunity in Vermilion, AB! Lorraine’s Liquor Store presents a highly profitable, turn-key liquor retail business offered together with the primary commercial real estate (land and building). Successfully operated under the same ownership for over 10 years, the business has established a loyal local customer base, steady year-round traffic, and a proven track record of consistently maintaining annual sales of over $1 million.The property has benefited from extensive structural and facility improvements, including a complete roof replacement, expanded sales floor, updated interior paint, custom solid-wood display shelving, and modern refrigeration units. Efficiently operated as a family-run business with streamlined systems, this is an excellent turn-key opportunity for an owner-operator.The sale includes both the real estate and the business goodwill and equipment. Inventory is additional. Financial package available upon signing an NDA. Please do not approach staff or the owner directly. (id:55254)
635 20 Avenue NE
Calgary, Alberta
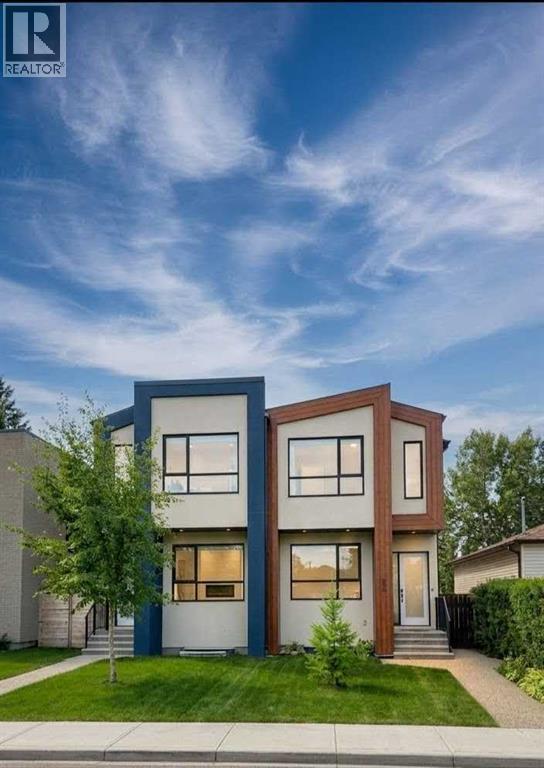
Welcome to 635 20th Avenue NE - a fully equipped, move-in ready sanctuary offering an unbeatable blend of modern eco-efficiency, luxury comfort, and inner-city convenience.-From the moment you step inside, you will notice the thoughtful design, where every wall cavity and space behind the fireplaces has been custom-crafted to maximize storage. The main living areas feature two cozy gas fireplaces, custom built-ins throughout, and a chef-inspired kitchen accented by durable bamboo countertops.-Designed with sustainability and low utility costs in mind, the home features a rooftop solar panel system, complemented by separate Wi-Fi-controlled solar panels for the detached garage.-Upstairs, the primary retreat serves as a private spa experience, complete with its own gas fireplace and a luxurious ensuite with heated tile floors that extend right into the walk-in shower and seated bench. In fact, every bathroom throughout the entire house features heated flooring for ultimate year-round comfort.-Looking for a unique bonus feature? The cozy finished attic space - while having a low ceiling - makes a fantastic reading nook, a fun sleeping area for kids, or a unique vantage point to sit back and watch the downtown Telus Sky building light up at night.-Downstairs, the fully developed basement includes a dedicated wet bar, perfect for hosting game nights or entertaining friends.-Storage is truly unmatched here - alongside the clever hidden wall spaces and finished attic, the garage comes packed with tons of built-in storage to easily keep all your equipment organized.-Outside, enjoy a beautifully kept, low-maintenance yard that lets you spend your weekends relaxing rather than doing yard work.-Tucked away on an exceptionally quiet street with minimal alley traffic, this home feels like a peaceful retreat - yet it sits just a short walk to local grocery stores, schools, parks, off-leash dog parks, golf courses, and all neighborhood amenities.-Simply turn the key and start living in one of the most complete, storage-rich, and forward-thinking homes on the market! (id:55254)
145 Cranridge Terrace SE
Calgary, Alberta
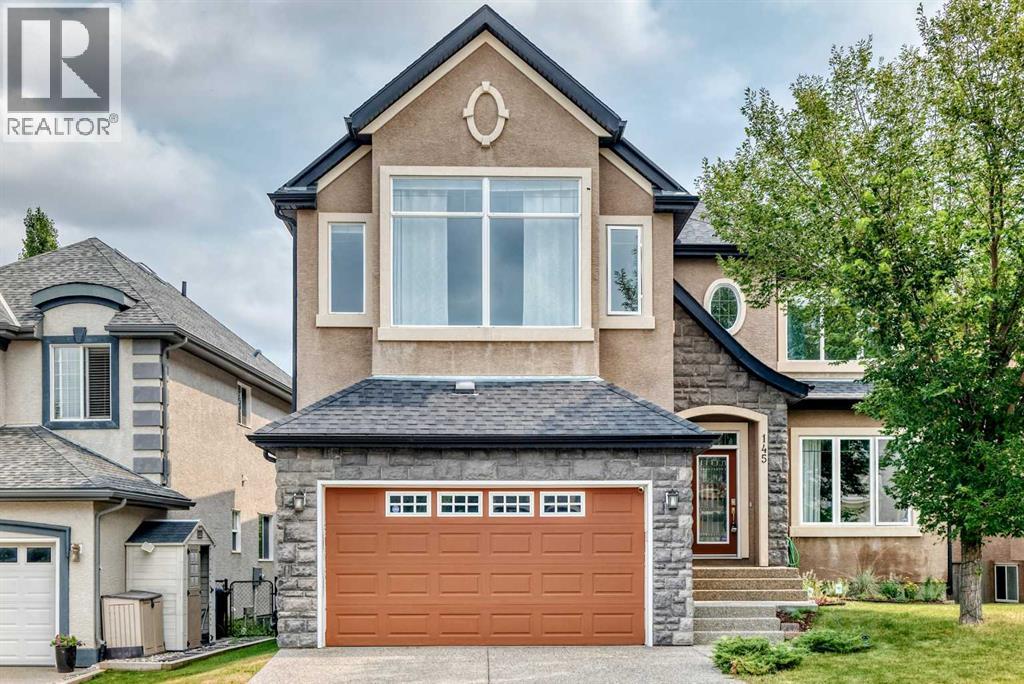
Open house on Sat , Aug 15, 12-2:30pm ...*** 145 Cranridge TC SE *** Welcome to this impressive 3000 SQ walkout basement 2-storey on a quiet , family-friendly street in the desired community - Cranston . Unbeatable location , easy access to Deerfoot Tr & Stoney Tr . Walking distance to Sobeys / A&W / Tim Hortons . Walk to school and Situated directly across from a playground with seamless access to the Bow River pathway . The main floor features an open-concept layout with vaulted high ceilings, rich hardwood flooring, a private front den, and a formal dining space. The chef’s kitchen comes fully equipped with a gas cooktop, built-in wall oven, crown molding, a large central island with seating, and a walk-through pantry . Upstairs boasts 3 spacious bedrooms and a massive bonus room with upgraded vaulted ceilings . The master suite also comes with vaulted ceilings , a large walk-in closet, 5 pc ensuite with double sinks , tile floors , oversized shower and soaker tub . The unspoiled walkout basement is waiting for your personal design . This home offers exceptional living inside and out. , Price to sell , Won't last , Call your agent today ! (id:55254)
174 Caribou Bend N
Lethbridge, Alberta
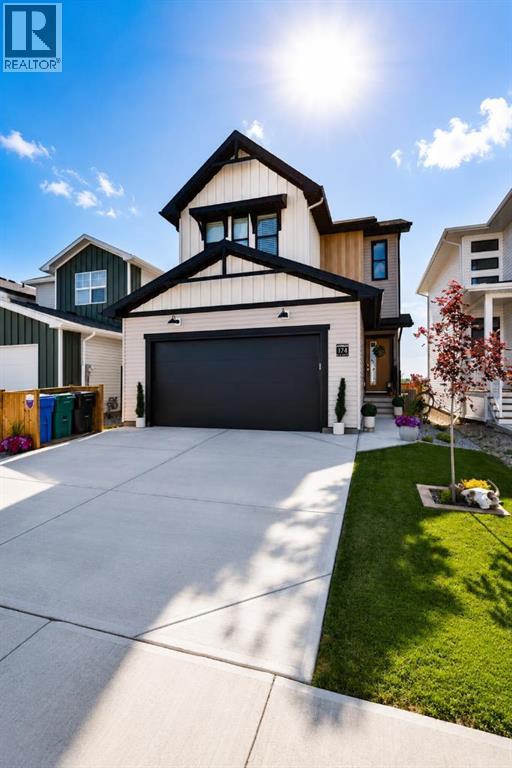
Better than brand new! Have you been looking for a new home, but the thought of putting the finishing touches on it is too daunting?! This is the one for you! Air conditioning? Check. Front and rear landscaping? Check. Fully fenced? Check. Nice big deck with aluminum railing? Check. Window coverings? Check. Washer and dryer? Check. Framing the basement? Check. Not only did this wonderful seller finish off all these things for you, they also upgraded a few things to elevate this home. Sleek glass railing, not one but TWO fireplaces, finishing the stairwell to the basement, permanent Christmas lights, extra built in shelves in the pantry, and the best looking garage you’ve seen in awhile… it’s fully finished complete with paint, upgraded flooring, and incredible built in shelves you need in your life. This two storey home is wonderfully designed. Through the front door you enter in to a large sunken foyer, then up a couple steps in to your bright, open main floor. The kitchen boasts quartz countertops, stainless steel appliances, an island with good working space, and a walkthrough pantry with extra shelves. You’ll love the fireplace in the living room with modern detail, making this space feel extra cozy! The glass railing flows nicely from the main to second floor and really does provide the wow factor and makes things feel higher end. The bonus room greets you at the top of the stairs, with another electric fireplace to make game nights and spending time together as a family even more cozy. Two bedrooms, laundry, and a full four piece bathroom are on the second floor as well as your primary bedroom. The primary features an incredible vaulted ceiling which totally transforms this space, and gives you your own oasis. Huge windows flood the entire space with glorious natural light. A nice size walk in closet and ensuite with walk in shower complete the space. We really need to talk about the garage… it’s extremely tall, and the built in bin storage system is incredib le. It’s finished to paint stage, has upgraded flooring, and is roughed in for a heater if ever you want one. Outside is fully finished with front and rear landscaping, nice size deck with aluminum railing, and is fully fenced as well. Just bring the dog and they’ll have all the room to roam! Located just a quick couple minutes walk to the phenomenal Legacy Park, you will absolutely love this neighborhood. This park is over 70 acres and features an epic playground, several paved walking paths, a spray park, sports courts, skate board park, picnic shelters, a sledding hill, a pond and wetlands, and a community pavilion. Your kids will practically live at this park year round! This home is also located close to schools, groceries, pharmacies, restaurants, and more. Give your REALTOR® a call and come see this practically brand new home with flooded with upgrades. (id:55254)