Sanket Patel Commercial Realtor
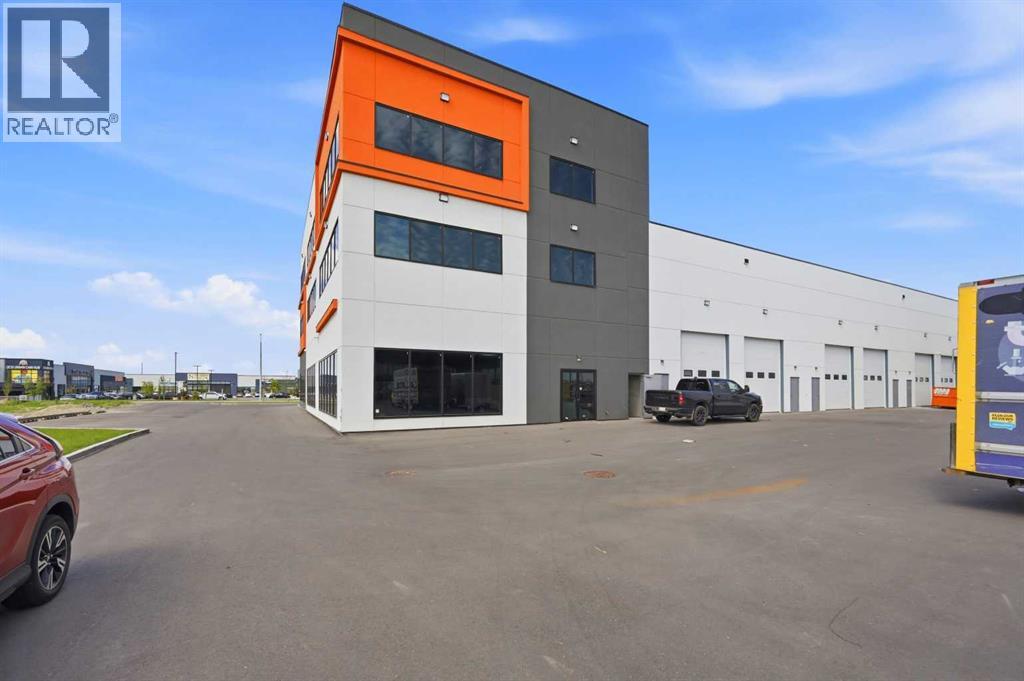
1210, 4117 109 Avenue NE
Calgary, Alberta
Elevate your business profile with this premium, brand-new second-floor office space located in the highly sought-after Jacksonport commercial hub. Boasting a commanding corner position, this expansive unit features massive wrap-around windows that flood the workspace with natural light while offering stunning, unobstructed views of the Downtown Calgary skyline and the Rocky Mountains.Backed by a highly flexible Direct Control (DC) zoning profile, this premium second-floor space is exceptionally well-suited for Corporate Head Offices, Accounting or Legal Firms, Tech Hubs, Engineering Consultants, Real Estate Brokerages, or Private Executive Medical/Wellness Clinics looking for an upscale, accessible environment. Designed with ultimate architectural flexibility, the footprint can be utilized as a full 4,000 sq. ft. floor plate or seamlessly demised into two separate 2,000 sq. ft. office units, each maintaining independent access, excellent natural light, and breathtaking panoramic views. (id:55254)
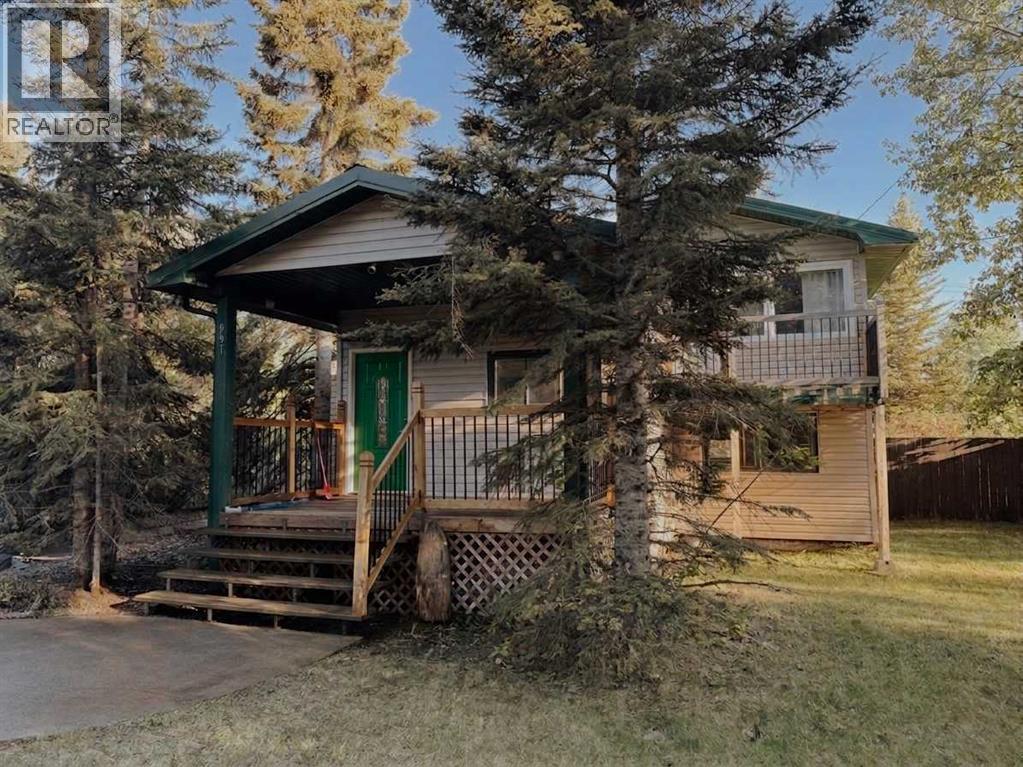
987 1 Avenue
Sundre, Alberta
Welcome to your own little acreage right in the town of Sundre. This 1/2 acre lot is open to whatever you can dream of from a shop to chickens. The split level home has plenty of room for the family you have or the one you want to grow into. The primary suite boasts a balcony looking into the back yard that would make for the perfect morning coffee. The living room and kitchen are home to the main floor as well as a large mud room. This 4 level split offers 3 bedrooms and 2 bathrooms. There is plenty of room to build a garage and also has a pad for the hot tub out back. Truly the yard is what is going to win you over, and all of this is located within a short walk to the Red Deer River and the walking trails for year round outings. (id:55254)
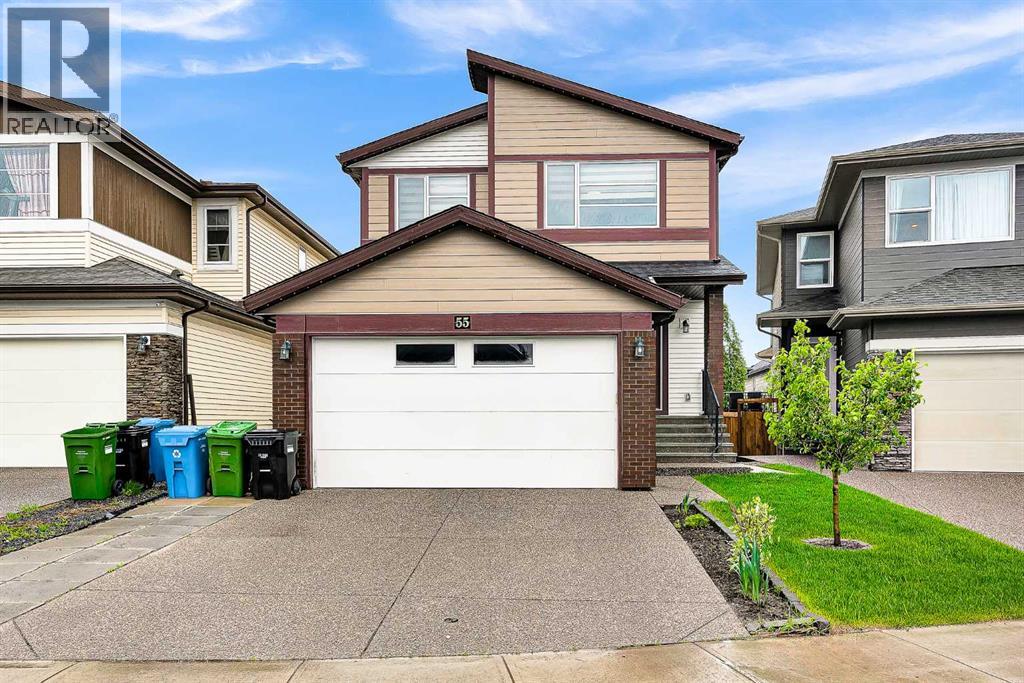
55 Walden Place SE
Calgary, Alberta
Welcome to this exceptional fully developed two-storey home located on a quiet street in the highly sought-after community of Walden. Offering over 3,000 sq. ft. of thoughtfully designed living space, this impressive residence features 5 bedrooms, 4 bathrooms, a double attached garage, and a fully finished walk-out basement with an illegal suite. Step inside to discover a bright and inviting open-concept main floor highlighted by rich hardwood flooring and an abundance of natural light from the large south-facing windows. The spacious living room provides the perfect setting for relaxing or entertaining, while the beautifully appointed kitchen showcases dark wood cabinetry, granite countertops, stainless steel and built-in appliances, and a large central island. A convenient spice kitchen adds both functionality and versatility for home chefs. The dining area seamlessly connects to the expansive rear deck, creating an ideal indoor-outdoor living experience. Whether hosting summer barbecues, entertaining guests, or simply enjoying warm evenings outdoors, this space is designed for enjoyment. Upstairs, you'll find a generous bonus room perfect for family movie nights, a play area, or a home office. The upper level also offers three spacious bedrooms, including a luxurious primary retreat complete with a walk-in closet and a private 4-piece ensuite. An additional 4-piece bathroom and upper-floor laundry add everyday convenience. The fully finished walk-out basement is thoughtfully designed with its own kitchen, comfortable living area, two additional bedrooms, and a 4-piece bathroom. This flexible space is ideal for multi-generational living or guests. Outside, the private backyard is beautifully landscaped and features a patio area, secure fencing, and plenty of room for outdoor activities. The double attached garage and large driveway provide ample parking for multiple vehicles. Perfectly situated close to schools, playgrounds, shopping, restaurants, and everyday ame nities, this home also offers quick access to Macleod Trail and Stoney Trail, ensuring an easy commute throughout the city. If you're searching for the perfect place to call home, this exceptional family residence is sure to impress. Don't miss your chance to own this outstanding home in one of Calgary's most desirable communities. Schedule your private showing today. (id:55254)
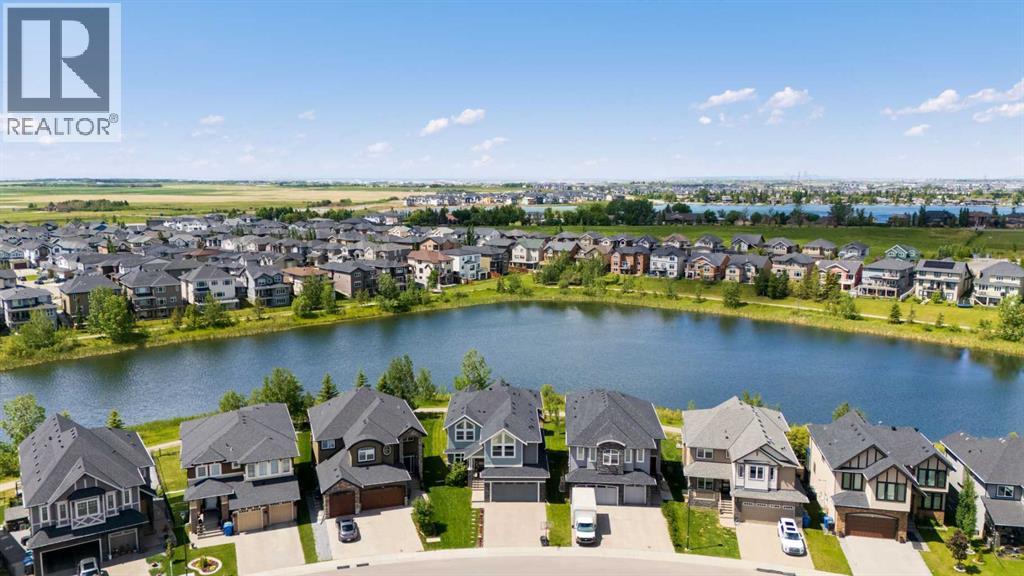
148 Kinniburgh Loop
Chestermere, Alberta
This stunning 6 bedroom home sits on a lovely lot backing west onto Kinniburgh Pond and the walkways enveloping it. Sophistication can be found in every corner of this beautifully designed home. The main floor features a elegant family room with 2 storey ceiling and a feature fireplace surrounded by custom built ins. The showpiece of the main floor is the chef’s kitchen with extensive cabinetry and an abundance of quartz countertops accent by marble backsplash and stainless steel appliances. A well equipped spice kitchen and pantry are hidden away for every day convenience and food prep, enabling you to keep your main kitchen pristine. A well sized dining area is steps away from the kitchens and features built in cabinetry. Enjoy the expansive deck with access from the dining area. An oversized powder room and mudroom with lockers round out the main living area. Upstairs is a common family room surrounded by 3 bedrooms, one of which has it’s own ensuite, while the other 2 bookend a Jack and Jill bathroom. The primary bedroom is truly a peaceful retreat. Step inside and close the door, enjoying the tranquil space it provides. The large bedroom has French doors to a private deck, a walk in closet with built ins and a double sided fireplace marries the bedroom and luxurious ensuite featuring a large soaker tub and steam shower. The well designed walk out basement provides a great space to relax and entertain with its large bar area, additional recreation room, 2 large bedrooms and a full bathroom. A large covered patio can be accessed from this level. The back yard is spacious and feels like it carries on forever - no homes directly behind you and easy access to the pathway system. The oversized double attached garage completes this sensational home. Take possession just in time to enjoy the summer, appreciate the air conditioning and enrol the kids in time for the new school year. (id:55254)
199 River Heights Green
Cochrane, Alberta
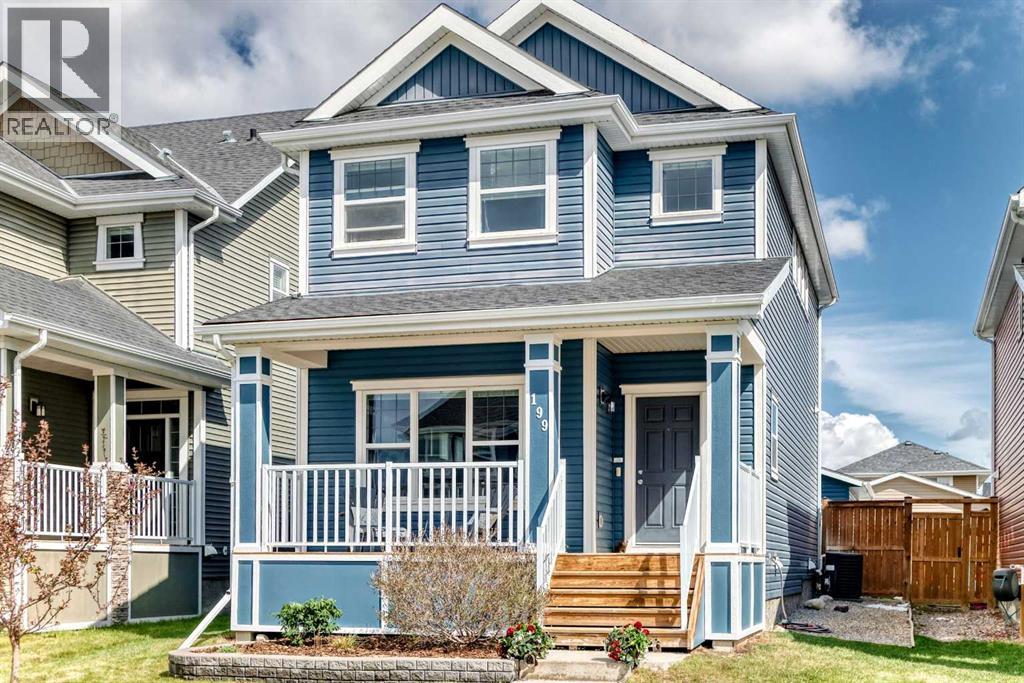
Welcome to this stunning detached home in the sought-after community of River Heights — the perfect blend of style, comfort, and functionality for today’s modern family. From the moment you arrive, you will appreciate the pride of ownership, thoughtful upgrades, and incredible use of space that makes this home feel far larger than the square footage suggests. The bright and open-concept layout is truly impressive, creating an airy and welcoming atmosphere throughout the entire main floor.Designed with family living and entertaining in mind, this beautiful home features 3 spacious bedrooms and 2.5 bathrooms along with a layout that flows effortlessly from room to room. The heart of the home is the gorgeous kitchen complete with solid surface countertops, upgraded newer appliances, ample cabinetry, and plenty of prep and storage space for busy households and gatherings alike. The adjoining dining and living areas are warm and inviting, highlighted by a cozy fireplace that creates the perfect place to unwind after a long day.Large windows throughout the home flood the interior with natural light while enhancing the spacious feel of every room. Upstairs, the well-designed bedroom layout offers excellent functionality for families, including a generous primary retreat with its own private ensuite bath and ample closet space. Added comfort comes with the included central air conditioning, keeping the home cool and comfortable during those warm summer months.Outside, everything has already been done for you. The property is beautifully landscaped and completely move-in ready, allowing you to simply settle in and enjoy the summer months ahead. Both front and rear decks provide fantastic outdoor living spaces whether you are enjoying your morning coffee, hosting BBQs, or relaxing with family and friends. The oversized double detached garage offers excellent parking, storage, and room for all your gear and toys.Located in the family-friendly community of Cochrane, close t o parks, pathways, schools, shopping, and all amenities, this exceptional home delivers incredible value, style, and everyday comfort. Rarely does a home combine such an open and spacious feel with this level of finish and care. A true turnkey opportunity you will not want to miss! (id:55254)
5 Edgemoor Way W
Rural Lethbridge County, Alberta
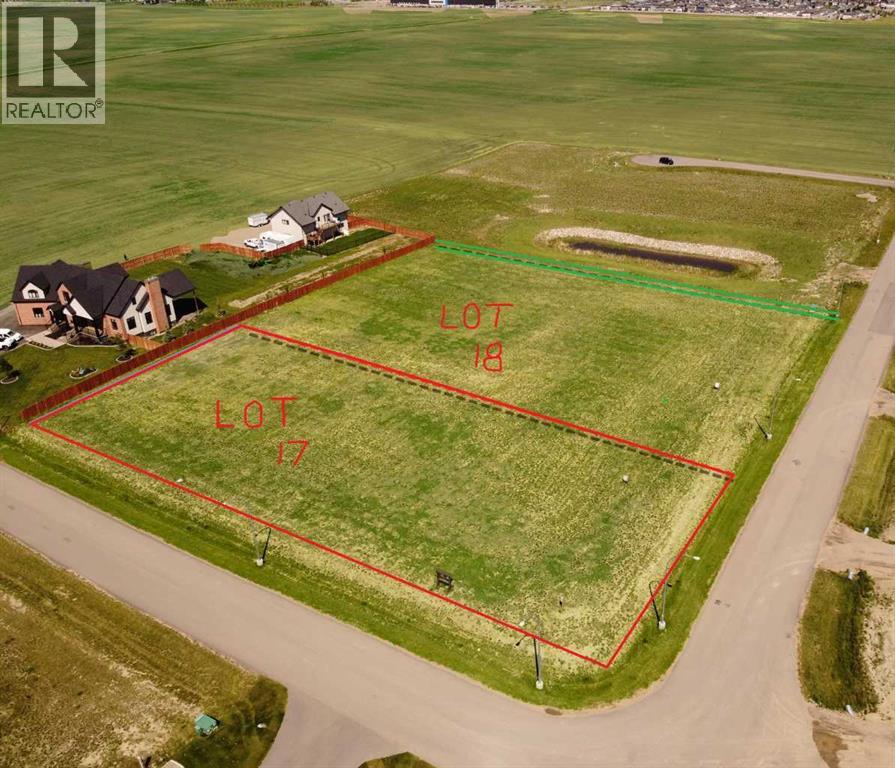
Edgemoor Estates at Sunrise Point is nestled above the coulees bordering the west edge of the City of Lethbridge. With unsurpassed views of the mountains and river valley, this unspoiled gem is developed into country estate lots where natural terrain and wildlife surround you. All paved roadways, street lights and most servicing have been installed to the property line. Over 1 acre lots afford a large building envelope with architectural controls to ensure the homes give a sense of space and openness with plenty of breathing space. Your "forever" home will have a sense of "classical elegance" with timeless value that comes from living in the country but close to all amenities. (id:55254)
30 Edgemoor Way W
Rural Lethbridge County, Alberta
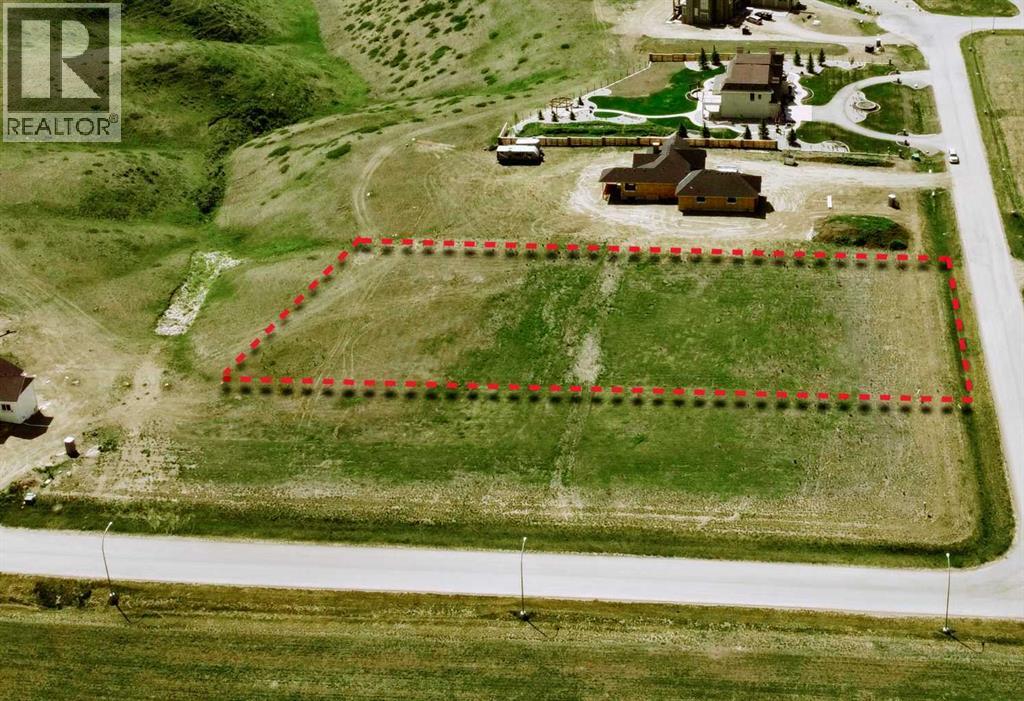
Edgemoor Estates at Sunrise Point is nestled above the coulees bordering the west edge of the City of Lethbridge. With unsurpassed views of the mountains and river valley, this unspoiled gem is developed into country estate lots where natural terrain and wildlife surround you. All paved roadways, street lights and most servicing have been installed to the property line. Over 1 acre lots afford a large building envelope with architectural controls to ensure the homes give a sense of space and openness with plenty of breathing space. Your "forever" home will have a sense of "classical elegance" with timeless value that comes from living in the country but close to all amenities. (id:55254)
#209 11803 22 Av SW
Edmonton, Alberta
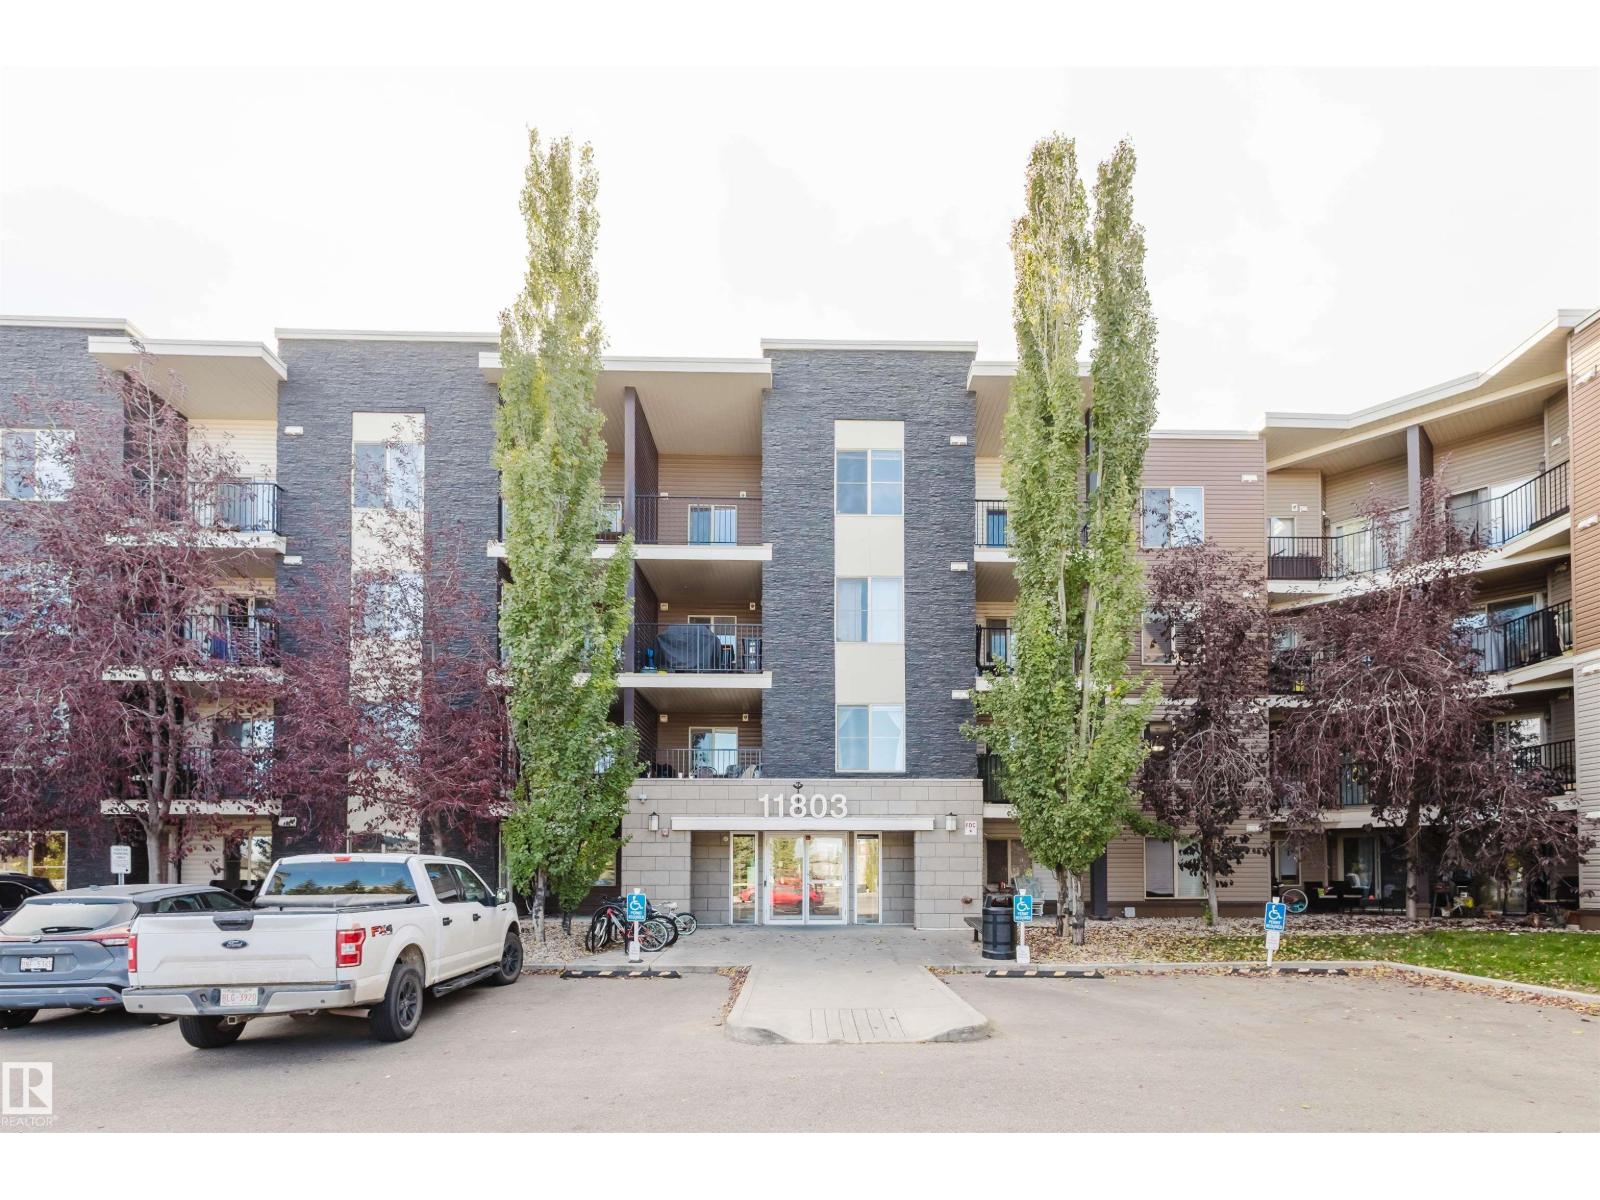
Welcome to Heritage Landing! NEW FLOORING. This spacious and functional condo is perfect for both living and investing. It features two large bedrooms, two full bathrooms, and an open area for a home office. The bright open-concept layout includes espresso cabinetry, granite countertops, an eating bar, laminate flooring, and in-suite laundry. Enjoy a south-facing balcony facing green space and a titled underground parking stall, plus plenty of visitor parking. Located just steps from bus service and half a block from the future LRT expansion, with quick access to shopping, Anthony Henday, Ellerslie Road, Nisku, golf courses, and the Edmonton International Airport. A well-designed unit offering space, comfort, and excellent rental potential. Turn-key ready! This stunning home comes fully furnished with high-quality furniture that is only 2 years old. (id:55254)
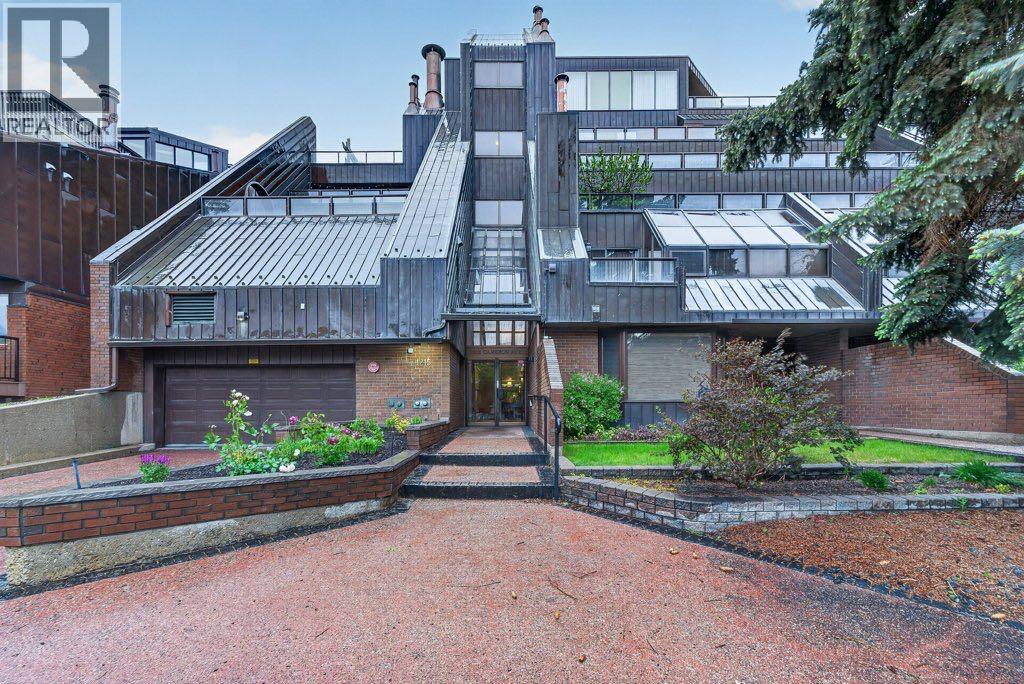
405, 1215 Cameron Avenue SW
Calgary, Alberta
Welcome to Mount Royal Terrace! This fully renovated TOP FLOOR 2-bedroom, 2-bathroom condo is ideally located in the heart of Mount Royal, just steps to the shops, restaurants, cafes, and amenities along 17th Avenue.This bright and spacious apartment has been beautifully updated throughout and offers a great layout for both everyday living and entertaining. The living room features a cozy wood-burning fireplace and opens to the dining area and south-facing balcony. The renovated kitchen offers white cabinetry, quartz countertops, and newer appliances. Luxury vinyl plank flooring throughout and air conditioning add to the comfort and appeal.The spacious primary bedroom includes a walk-in closet, 4-piece ensuite, and a great sun room that works well as a sitting area, reading space, home office, or additional storage. The second bedroom also has its own sun room, adding even more flexibility. A 3-piece main bathroom, in-suite laundry, and plenty of storage complete this functional floor plan.The south-facing balcony is a great spot to enjoy your morning coffee or summer BBQs. The building also features two rooftop communal balcony areas with fantastic unobstructed views of the downtown skyline. This unit comes with TWO OVERSIZED UNDERGROUND PARKING STALLS located directly across from the elevator, plus an assigned storage locker.A fantastic opportunity to own a fully renovated top-floor condo in one of Calgary’s most walkable inner-city communities. Incredible value in a prime location! (id:55254)
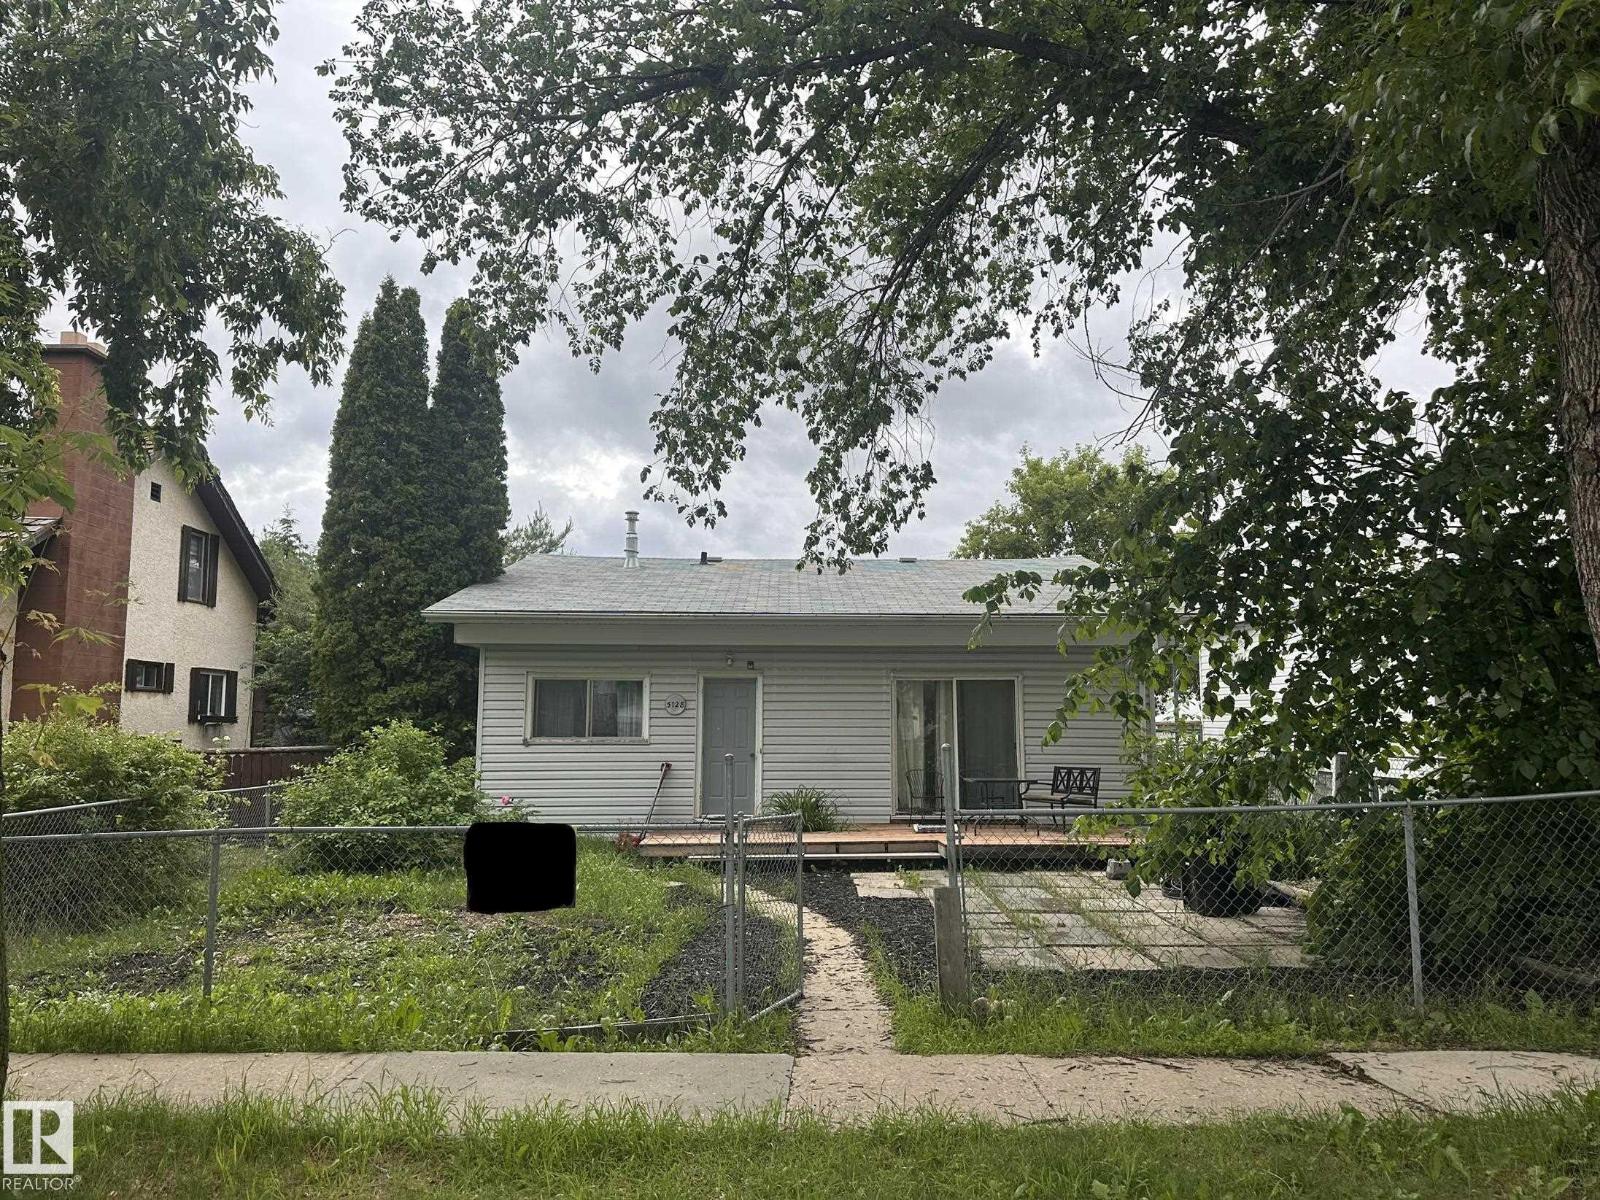
5128 52 St
Barrhead, Alberta
Built in 1950, this charming back-split offers 3 bedrooms and 1 full bathroom, with beautiful wood accents throughout that give the home timeless character. Natural wooden kitchen tucks in nicely with the dining room, and a spacious living room create a homey, cozy feel. Off the living area, Enjoy the patio doors leading out to the deck—perfect for enjoying the outdoor retreat. Nestled in the heart of Barrhead; a mature neighbourhood that has the street lined with beautiful cascading trees. The home is set on a generous lot, partially chain link fenced, a solid single attached garage, and plenty of room to make it your own. In addition, this property offers loads of potential for outdoor living, gardening, or future ideas in the front and back yards. Short walking distance to the schools, playgrounds and all of Barrhead's thriving downtown amenities: lined with local, family-run shops. (id:55254)
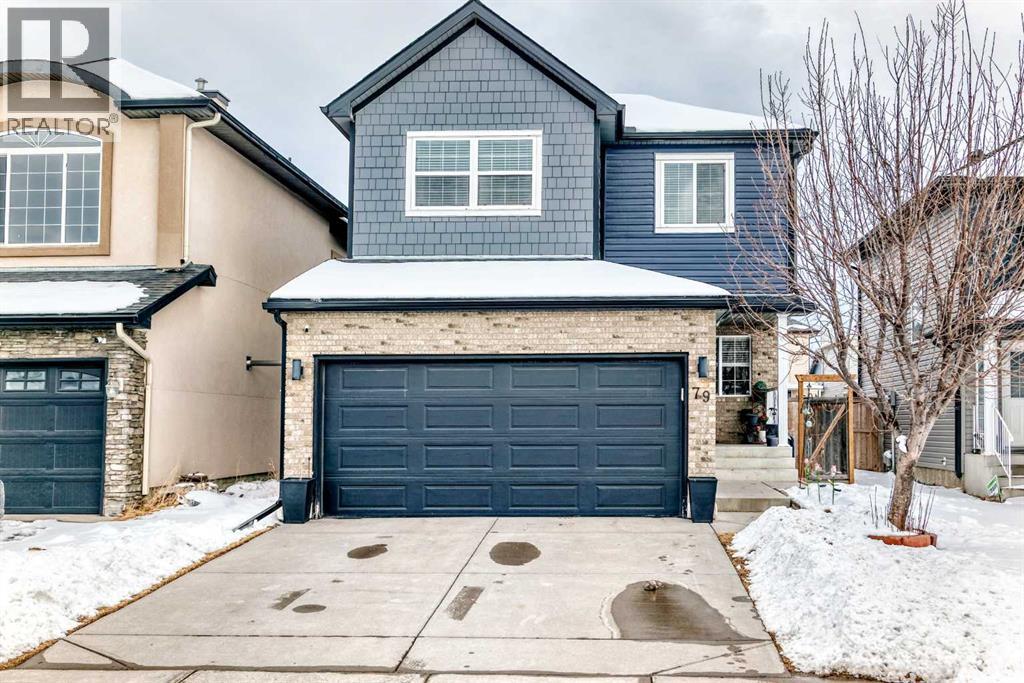
79 Saddleridge Close NE
Calgary, Alberta
PRICE IMPROVEMENT & AGENT BONUS! Welcome to this is 2 story home, which has been meticulously cared for, and it shows. Five (5) bedrooms in total - 3 upstairs and 2 downstairs & 3.5 baths makes this home perfect for a large family. Located on a quiet street, conveniently next to shopping and schools. The home has ample family room space - one at the front, one living/dining area with a cozy gas fireplace, and another tv area on the second level. Upstairs, you will find a large master bed room with an ensuite, along with two other well sized bedrooms, with plenty of closet space. The basement is fully developed for additional living space of your choice, including 2 bedrooms, a bathroom, living space, and storage- ready for the buyer to add separate entry if needed. The furnace and HWT has been replaced in 2023. Dish washer and stove replaced in 2024; carpets replaced 2023. New shingles and beautiful new siding, along with window upgrades were completed in 2020; eavesdrops downspouts and fascia updated in 2024. A large fenced east facing backyard catching the morning sunrise, and perfect for those summer evenings outside. A must see, so book your viewing today! Buyer Agent BONUS $2000 offered! (id:55254)
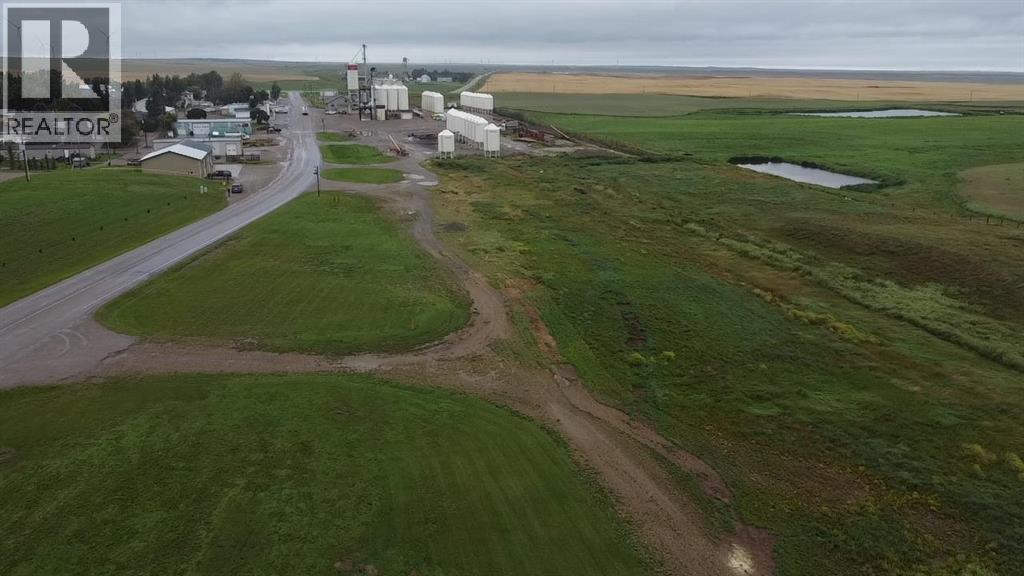
7 Railway Avenue S
Lomond, Alberta
5.53 acres parcel for sale located in the Village of Lomond. Located at the south end of Lomond, along Secondary Highway 845. This property was once home to a grain elevator and railway line. As a result, there is very good street exposure and access to traffic. This property is currently zoned Vacant Public Service, by the Village of Lomond. The new owner will need to apply for a change of use and zoning. The Village of Lomond would like to have a development agreement with the purchaser within 12 months of the possession date, and development starting within a year of that date. This is a unique opportunity for a buyer looking for good street/highway and traffic access. The village is located 43 minutes north of Coaldale, and has recreational areas such as Little Bow Provincial Park, Badger Lake, and McGregor Lake all within 20 minutes. *Note that the 2025 property tax amount is only an estimate. Property tax amount will change once the property has zoning changed. (id:55254)