Sanket Patel Commercial Realtor
281 Lancaster Tc NW
Edmonton, Alberta
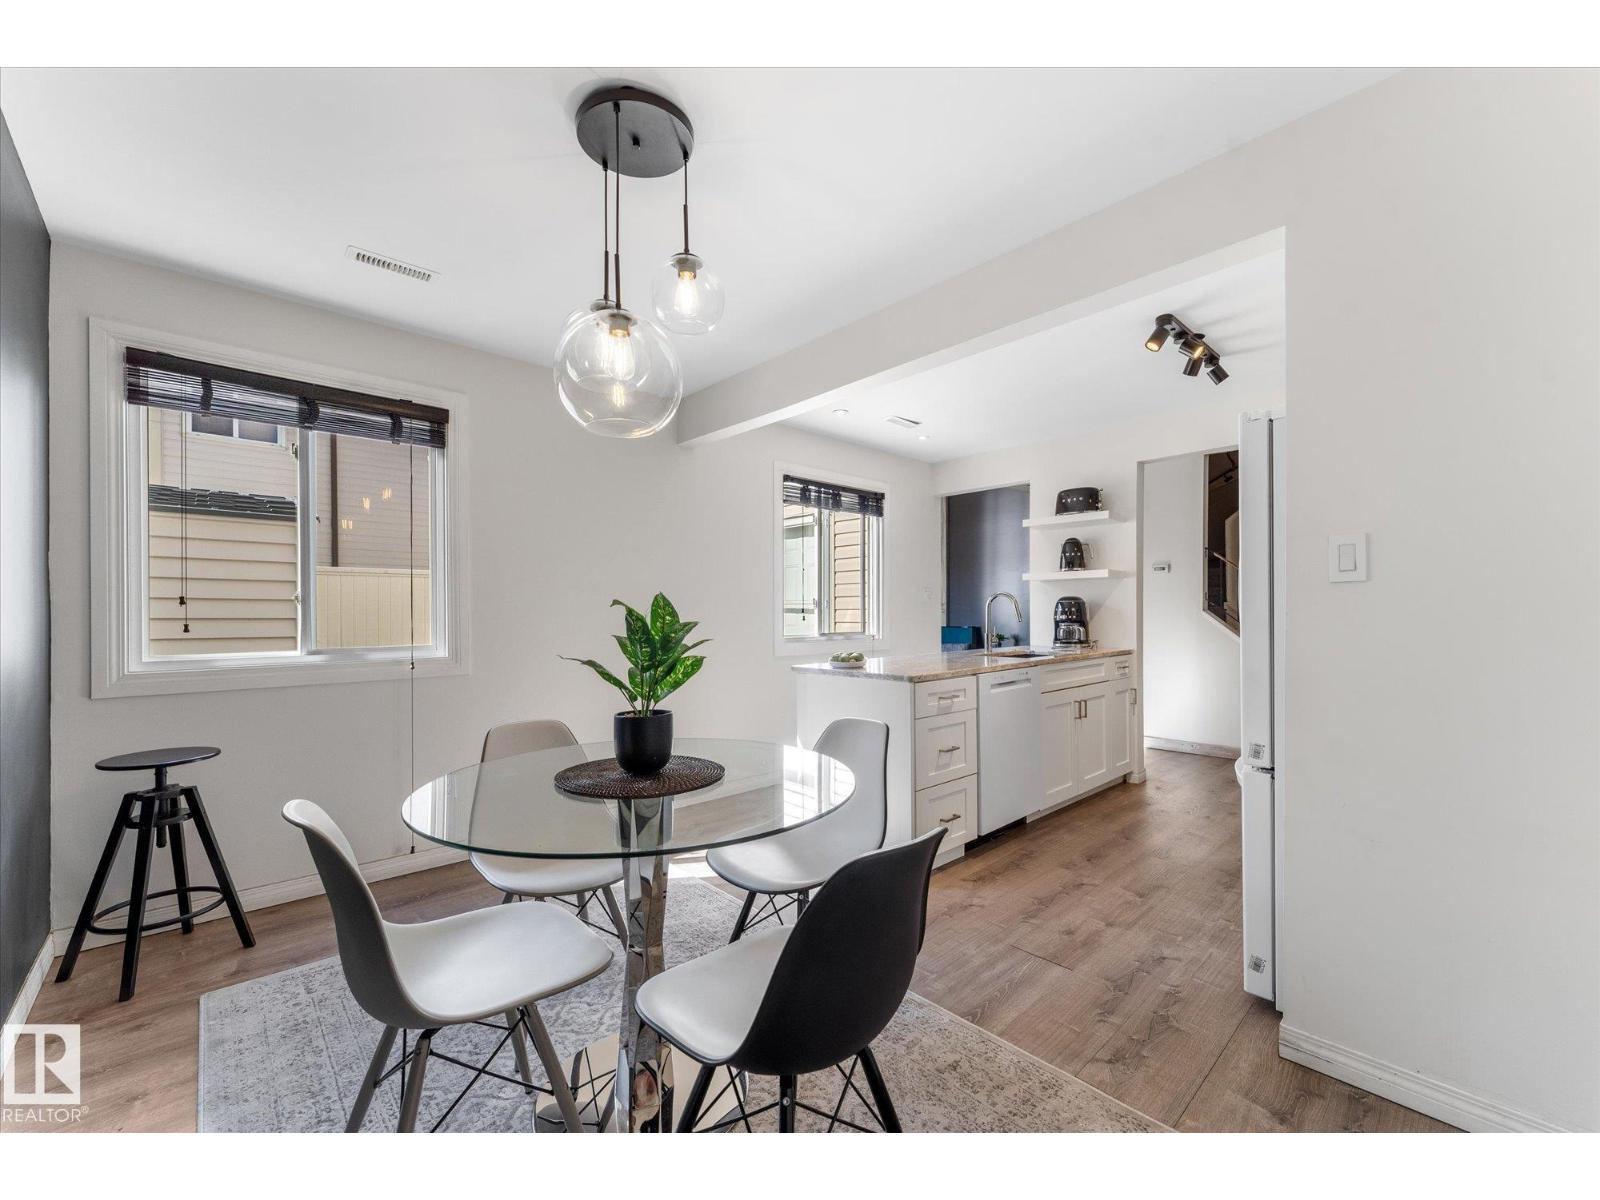
Not your typical Lancaster Terrace townhouse! One of the largest in this pet-friendly complex at 1,293 sq ft, this 3 BED UP, 2 FULL BATH home offers a bright, updated interior, open-concept design & RARE 4-pc ENSUITE with jetted tub! The gorgeous kitchen & dining area features crisp white cabinetry, quartz counters, a large peninsula island, upgraded lighting & feature wall. The dramatic living room impresses with its soaring 2-storey ceiling, custom feature walls & easy access to the patio. The smart main floor even includes custom concealed laundry, storage & mechanical areas! Lovely vinyl plank flooring flows throughout. Enjoy your fully fenced patio with storage shed plus one covered parking stall. New sidewalks are underway throughout the neighborhood! Close to schools, playgrounds, splash & skate parks, rec centre, YMCA & transit, with quick access to the Henday, Yellowhead & future LRT. Spacious, stylish & full of personality! (id:55254)
61 Cityline Gate NE
Calgary, Alberta
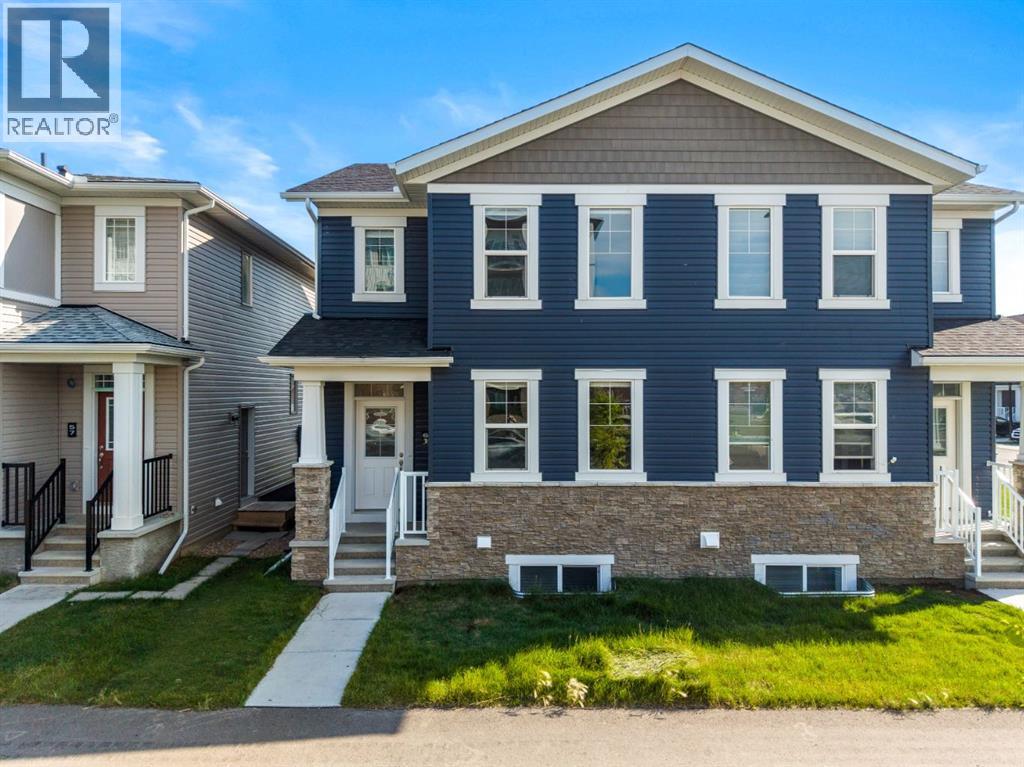
Welcome to **61 Cityline Gate NE**, a beautifully designed **semi-detached home offering 1,553.27 SQ FT above grade** plus a **2-bedroom basement LEGAL suite**—an excellent opportunity for homeowners and investors alike.The **main floor** features a bright and functional layout with a spacious living area, modern kitchen, dining space, a convenient **home office**, and a **2-piece powder room**. Upstairs, you’ll find **3 generously sized bedrooms**, including the primary bedroom, **2 full bathrooms**, and a dedicated **laundry area** for added convenience.The fully developed basement LEGAL suite* offers a separate living space complete with **2 bedrooms, 1 full bathroom, kitchen, living area, and its own separate laundry**. The **basement legal suite is currently rented**, providing an immediate rental-income opportunity for the new owner.With a total of **5 bedrooms + main-floor office, 3.5 bathrooms, two separate laundry areas, and a legal income-generating suite**, this property offers an ideal combination of comfortable family living and investment potential. Located in the growing community of **Cityscape**, with convenient access to nearby amenities, shopping, schools, parks, major roadways, and Calgary International Airport.**Live upstairs and benefit from the existing basement rental income, or add this versatile property to your investment portfolio.** (id:55254)
42 West Boothby Crescent
Cochrane, Alberta
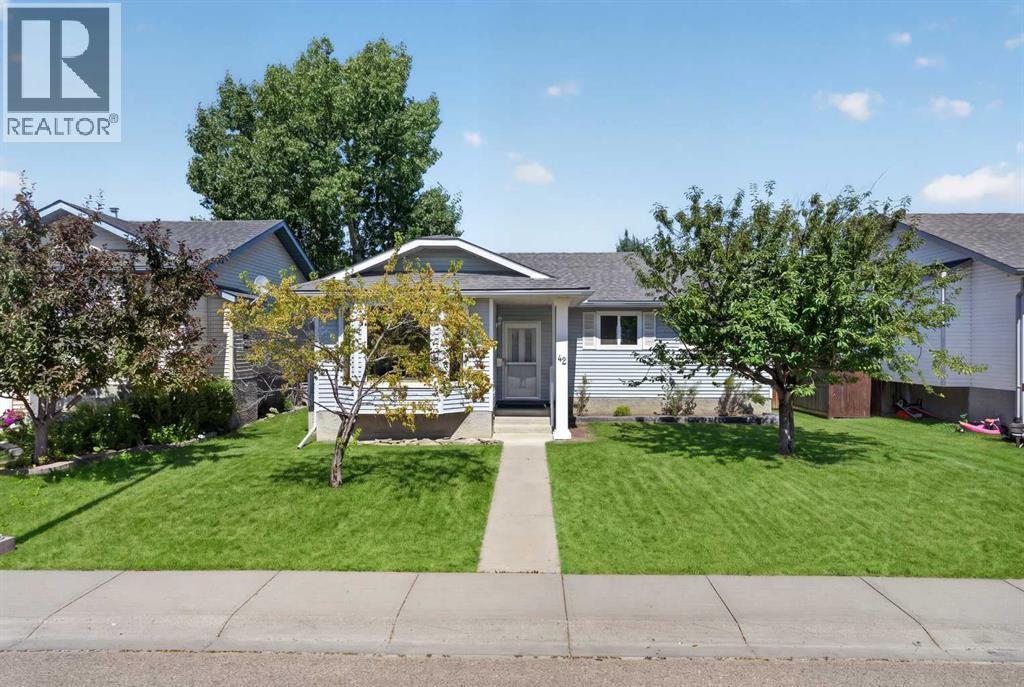
Welcome to 42 West Boothby Crescent, a spacious bungalow offering a functional floor plan, a fully developed lower level, and a detached double garage in the well-established, family-friendly West Valley neighbourhood. The main floor offers approximately 1,257 sq. ft. above grade and features a bright, generously sized living room centred around a gas fireplace. The living room flows naturally into the dining area and kitchen, creating a comfortable space for everyday living and entertaining. The kitchen features plenty of cabinetry and counterspace, along with direct access to the rear deck—perfect for summer barbecues, morning coffee and enjoying the outdoors. Three bedrooms are conveniently located on the main level, including a spacious primary bedroom with its own 4-piece ensuite. An additional 4-piece bathroom completes the main floor. The fully developed basement significantly expands the living space with a large recreation room, two additional bedrooms, another 4-piece bathroom, laundry and plenty of utility and storage space. With five bedrooms and three full bathrooms in total, the layout offers excellent flexibility for families, guests, a home office or additional recreation space. Outside, the mature front yard and rear deck provide established outdoor spaces to enjoy, while the detached double garage offers approximately 21'4" x 21'2" of parking and storage. Located on a quiet crescent in Cochrane, this is a great opportunity to own a well-sized bungalow with an established yard, ample parking and plenty of room to make the home your own. (id:55254)
125 Beardsley Crescent
Fort Mcmurray, Alberta
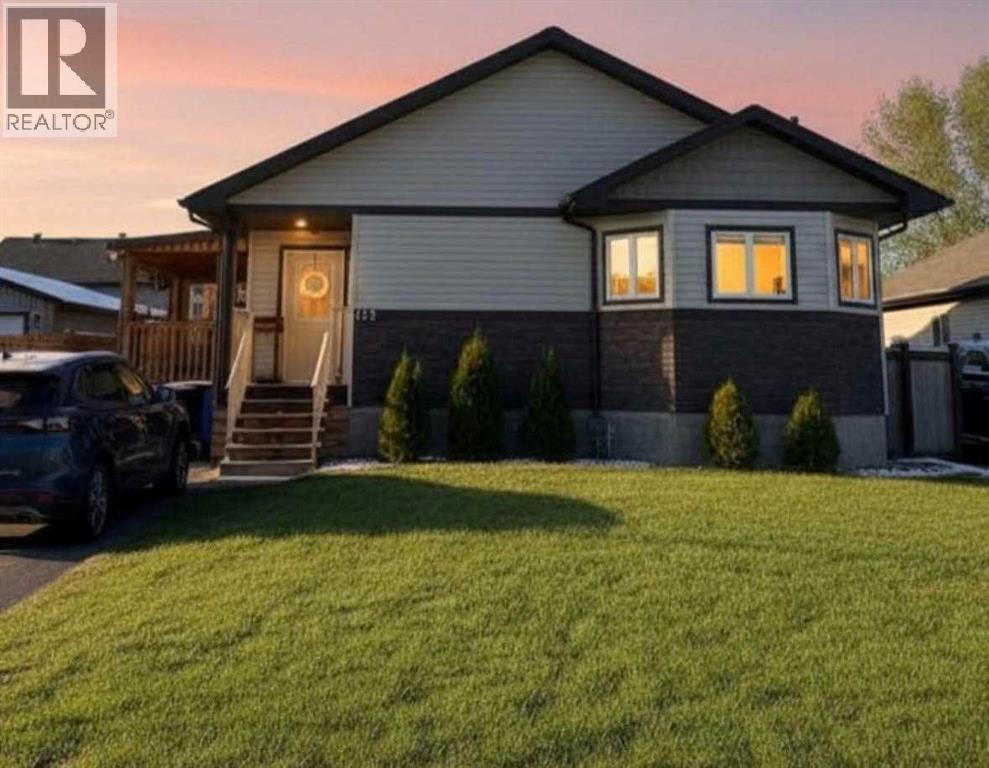
This AMAZING home is a very pleasant surprise! It has so many wonderful details, lets go room by room so we don't miss anything. When you walk up to the home, it feels so welcoming, as you enter into a SPACIOUS front entry. Nothing worse than a small front entrance...especially in the winter! This wonderful open concept home welcomes you to it's first surprise....the kitchen. It's HUGE! Perfect for entertaining family and friends. An oversize island with ample seating. A 5 burner gas range, with proper ventilation and a prep sink are all built into this island. The counter space in this kitchen is a chef’s and baker’s dream! Cozy and sophisticated all at once. The lovely open concept main floor has living space big enough to accommodate a dining room set that seats 10, or set it up with a couch, TV, coffee table and end tables... with room to move...the space is huge and very flexible! Next to our right we have the MAIN FLOOR laundry with top of the line washer and dryer and a 2 piece bathroom. Off to the left is the garden doors to the deck and stairs to the basement. The natural light throughout the home is beautiful. The main level has a bedroom with a walk in closet and it's own ensuite! The primary bedroom is the next amazing surprise! It has the most amazing soaker tub! A beautiful shower and of course a very roomy walk in closet! This primary bedroom is a true oasis. As we move to the basement you have the ultimate entertaining area! A room for wood storage for the awesome wood stove, a full bar with two wine coolers! A projector and movie screen… wow! 2 bedrooms and a bathroom on this level as well. The whole home is wired for sound allowing different audio in 3 different locations at once. So fun! This fantastic family home is set up for entertaining all year round. The beautiful deck with custom made framing for screens, and custom made inserts with covers for the screens allows for 3 season outdoor comfort no matter what the weather! The excellent lighti ng is so nice to enjoy our beautiful northern summers, and that great sound system plays out here as well! There are two gas hook-ups capable of running a bbq and smoker at the same time. The double detached heated garage measuring 24'7" x 25' fits a full size truck with ample room on the overhead garage door side and also boasts a great work space, with enough room to store your ATV, sleds, tool boxes or another small vehicle. Backing onto a walking/biking path, the fully fenced private backyard with wood shed and storage shed is another awesome entertaining space ! This is a home that you really need to see in person to truly appreciate it. There are so many wonderful things about living in Beacon Hill, I know because I live here too, so please make sure to ask about them and book your own personal showing before this beautifully maintained gorgeous family home is gone! (id:55254)
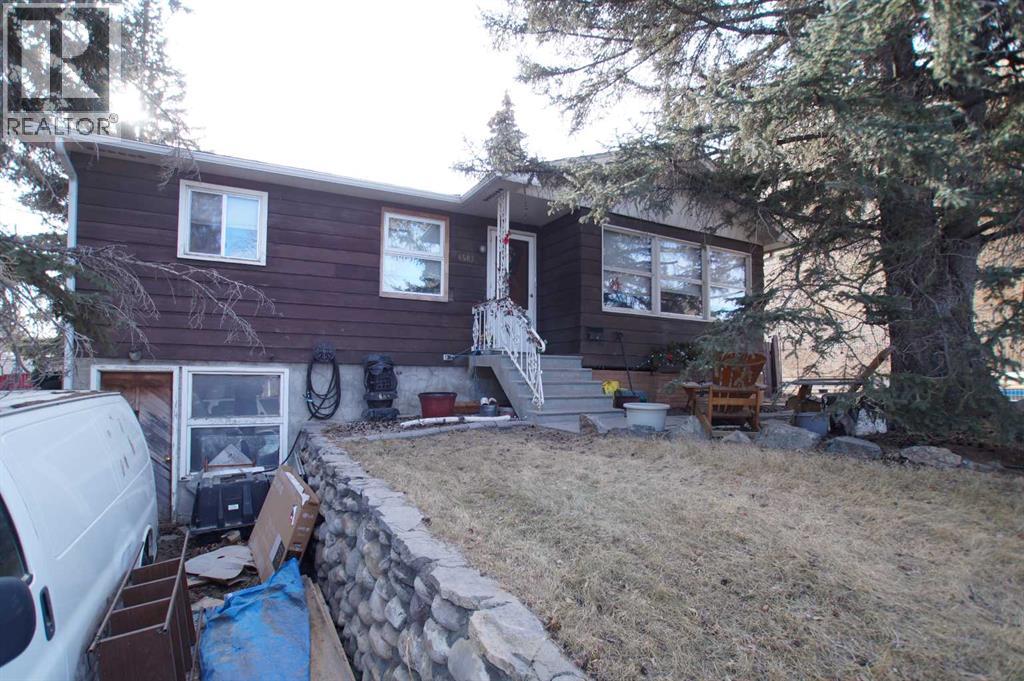
6503 33 Avenue NW
Calgary, Alberta
Sold for Land Value but still a liveable vintage home. Some interior photos included. A lot of new homes are being built in this excellent rejuvenated part of Bowness that is close to schools, shopping and walking distance to the Superstore. A fourplex to the west blocks virtually all noise from the train tracks. Extra depth and graded slope up front makes this a perfect lot for 2 oversized WALKOUT DUPLEXES. Currently, this could also be a site for a new 4 plex with R-CG coding. Endless possibilities for this competitively priced location! Currently, there's a cement parking pad in the back for 2 cars and parking for extra vehicles if needed. (id:55254)
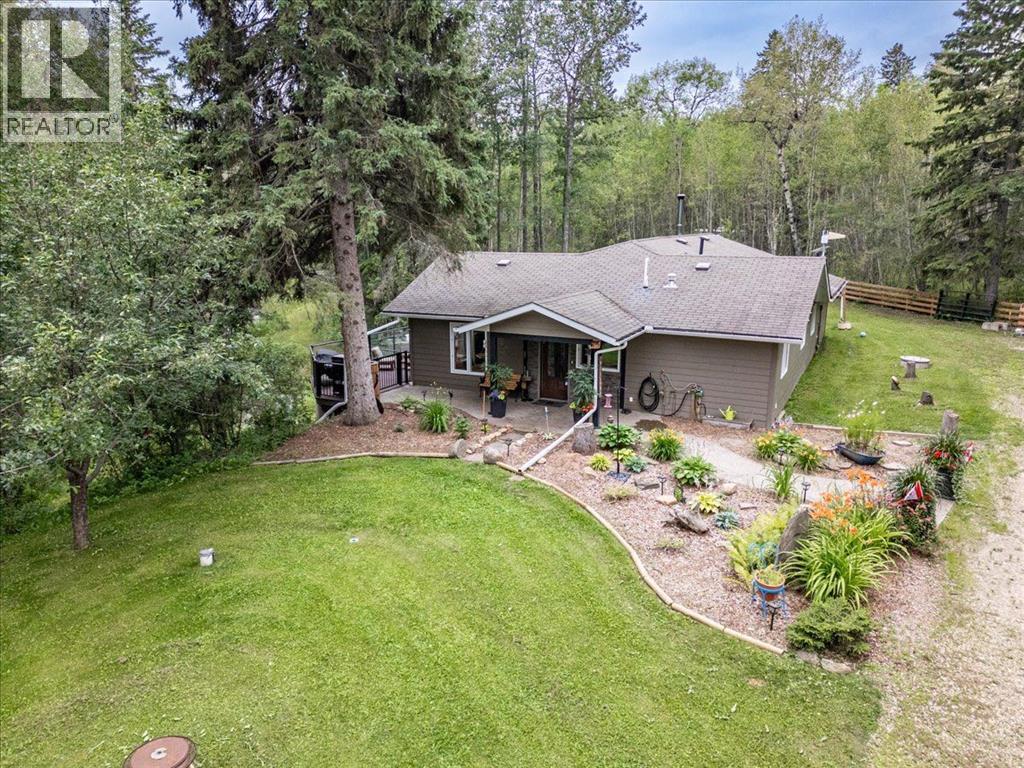
12055a 454 Township
Rural Wetaskiwin No. 10, Alberta
Welcome to your private acreage retreat on just under 9 acres, offering over 2,000 sq. ft. of comfortable bungalow living surrounded by nature and endless possibilities. This unique property features 4 bedrooms, 2.5 bathrooms, a large primary bedroom with a beautiful ensuite, and an open-concept kitchen and living room perfect for everyday living and entertaining. Enjoy in-floor heating in both the home and shop, solar power, six wells, Hardie board siding, and many updates throughout. The outdoor amenities are exceptional, with private trails, ponds—including one that can be stocked with fish—a greenhouse, garden, and camping area complete with a rustic cabin. Relax or entertain on the large two-level deck with a hot tub while enjoying the peaceful surroundings. Located close to three lakes and only 10 minutes from the amenities at the Village at Pigeon Lake, this exceptional property offers privacy, recreation, and the perfect opportunity to enjoy acreage living at its best! (id:55254)

1 3 Street SE
Redcliff, Alberta
Prime commercial opportunity in the heart of Redcliff, AB! Located on the towns main street with excellent visibility, this property sits on a 9,734 sq. ft. lot and includes the land, building, and all equipment. Features include seating for 60+ guests, a fully equipped commercial kitchen, walk-in coolers, 3 washrooms, fire suppression systems, and ample storage. Continue operating as a restaurant or transform the space into a café, retail store, medical clinic, professional office, or other commercial venture. Just 5 km from Medicine Hat and within walking distance to schools, banking, the library, and shopping amenities. (id:55254)
or rent
#202 205 Jennifer Heilway
Spruce Grove, Alberta
Prime Location High Visibility Excellent Accessibility. Now leasing 938n Sq. Ft Retail space on Jennifer Heilway in Spruce Grove. Neighbouring Tenants include: Tri Wellness Professional Building (GP Clinics), Aerial Gymnastics, Boston Pizza, Boardwalk Burgers & Fries, Tutti-Frutti, Subway, Barber Shop and Brooklyn Tomato. Great location. (id:55254)
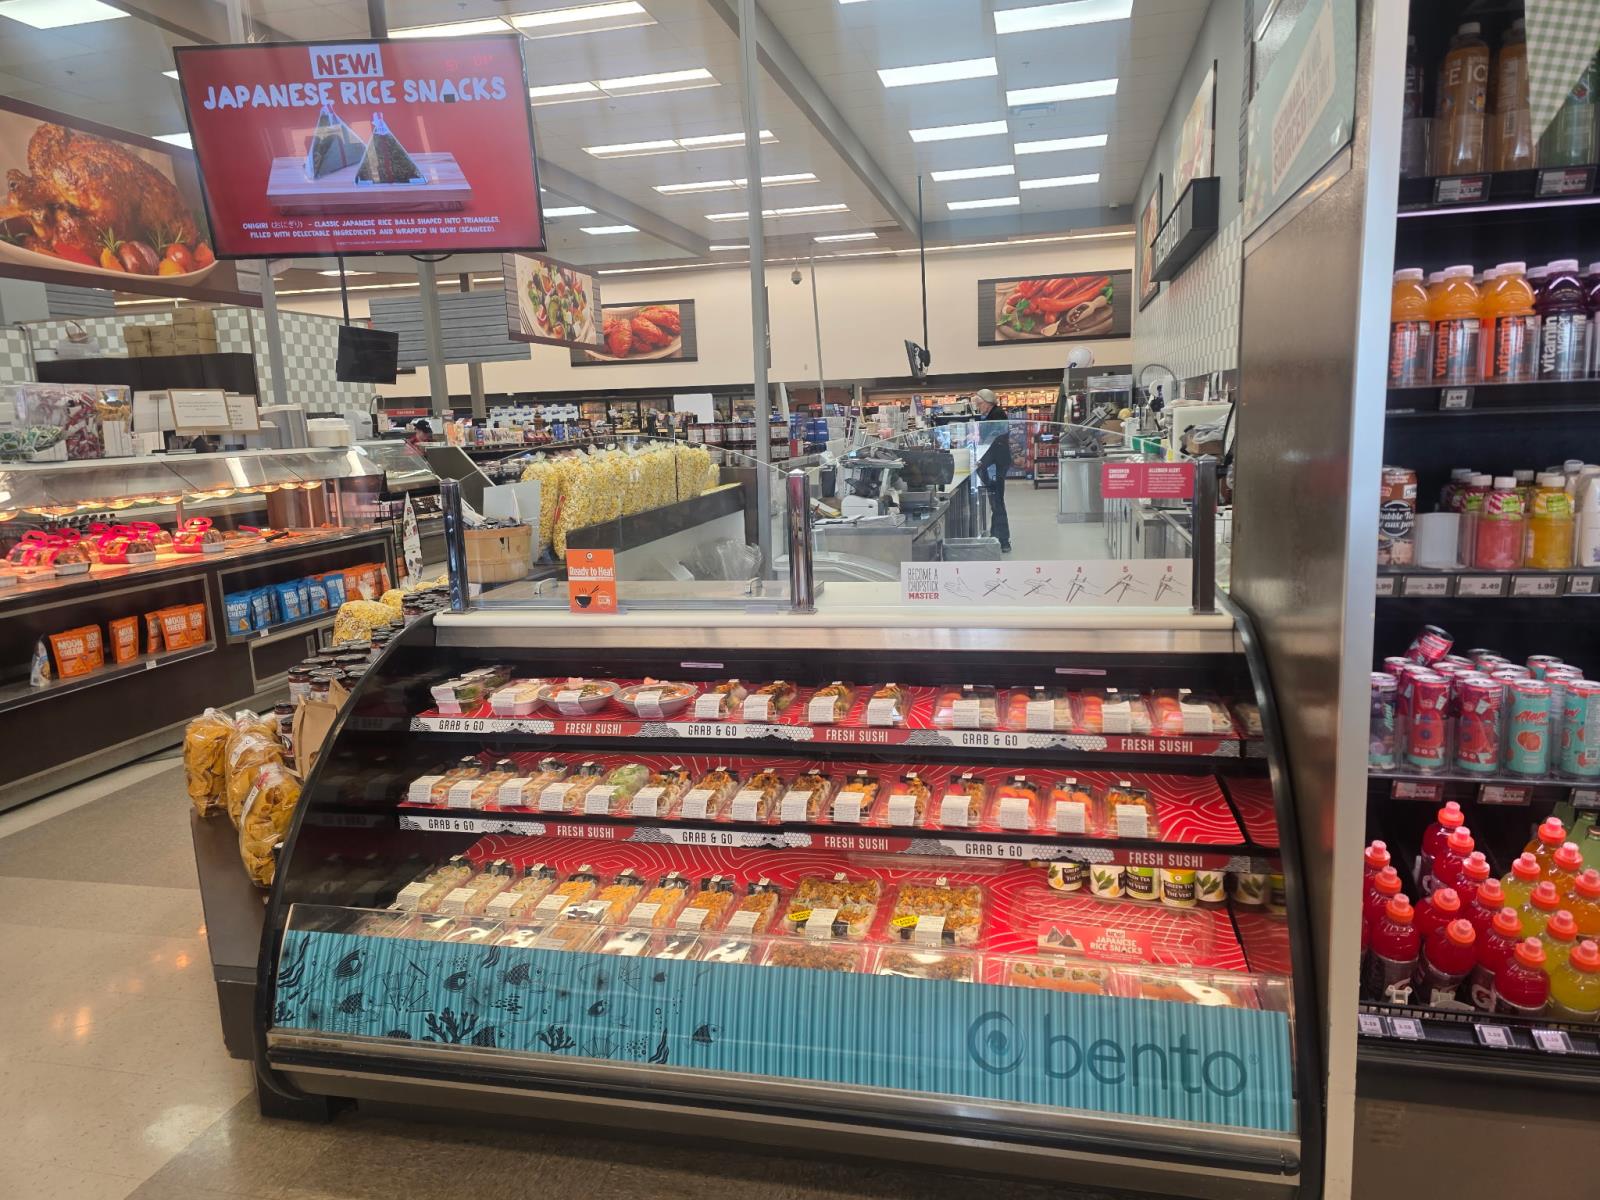
5421 50 St
Leduc, Alberta
Looking for an easy-to-operate business opportunity? This turnkey Bento Sushi business could be the perfect fit! Located inside a high-volume grocery store in Leduc, this established business benefits from steady sales and consistent customer traffic.Ideal for a first-time business owner, the operation is simple to manage and offers flexibility in scheduling. Full training and operational support are provided by the franchisor, allowing a new owner to step in and operate the business with confidence.A great opportunity to own an established business with stable sales, strong foot traffic, and a proven franchise system. Inventory is not included in the purchase price. (id:55254)
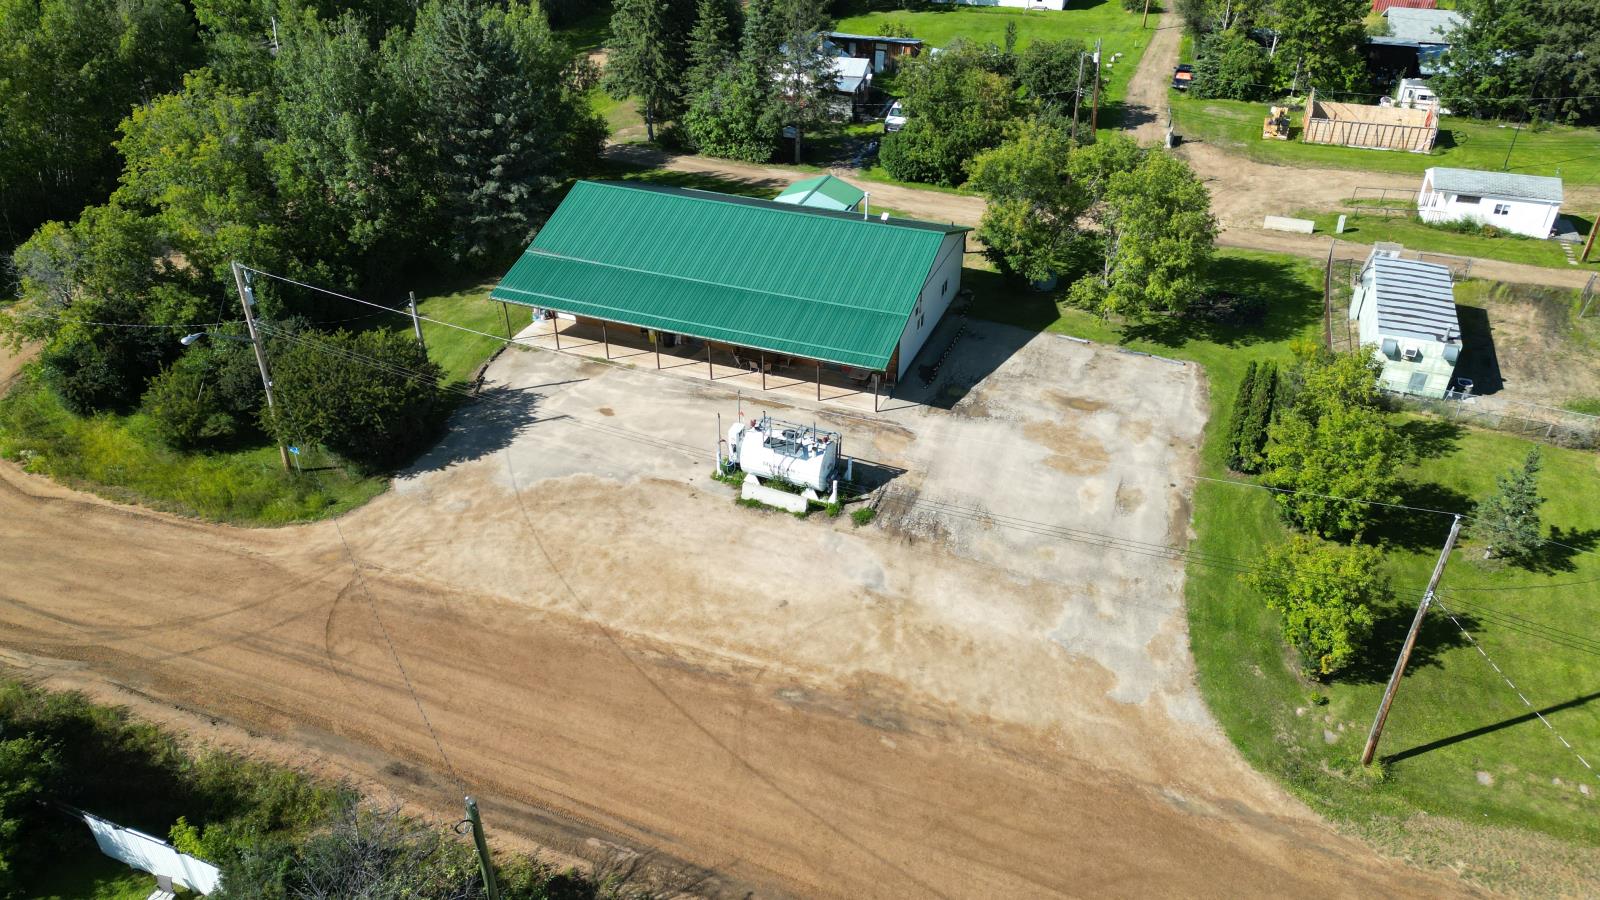
30 Center Ave
Flatbush, Alberta
Resilient business opportunity with modern owned building and land! The Flatbush General Store has been serving the community and greater area for decades with a variety of goods including gas/diesel, groceries, liquor, lotto, hot foods, ice cream, fireworks, water, hardware and tobacco products. Also included is the 190 box Canada Post office for the local community which drives excellent foot traffic and approximately $23,000/yr of income as postmaster. Turn key purpose built building with low maintenance steel exterior. Walk in cooler and overhead door unloading bay. Full appliance set including 5x stand up freezer, ice machine, espresso machine, ice creme machine, pizza prep station, oven and proofer. 40x70 steel building on ICF and concrete foundation located on large over half an acre lot. Nat gas forced air heat with municipal water/sewer. 200amp electric service. Currently operates 9am-6pm with 3 employees. Please do not approach employees regarding sale. All inquires must be directed to the listing agent. Buyer responsible for GST. (id:55254)
#701 9737 112 St NW
Edmonton, Alberta
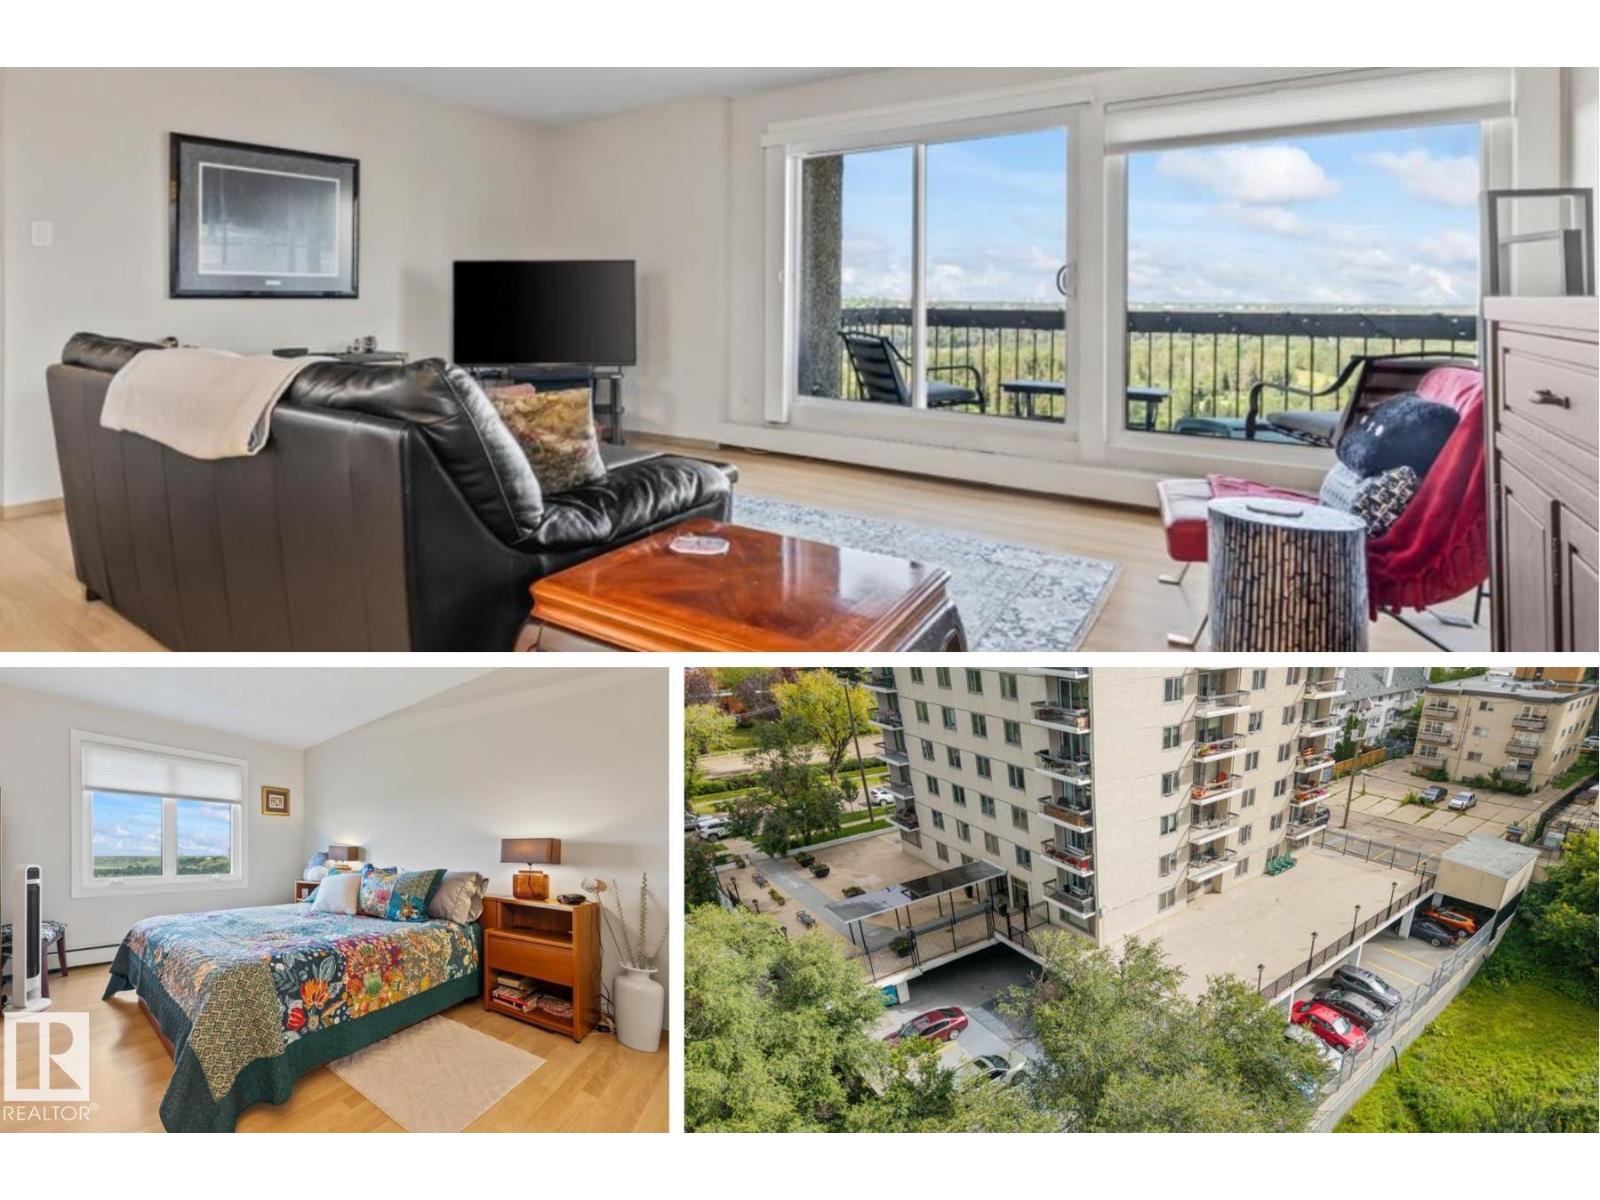
Some views simply can't be recreated. This renovated 2 bedroom condo in The Saskatchewan offers 1,045 sq ft with spectacular north and west views overlooking Edmonton's river valley. The bright open layout connects the kitchen, dining and living spaces, allowing the scenery to become part of everyday life. The kitchen features white cabinetry and plenty of workspace, complemented by updated lighting fixtures and blinds throughout. Updated bathrooms feature tile and a glass shower, adding a fresh, modern feel. Enjoy underground parking, a main floor social room and the added value of condo fees that include HEAT, ELECTRICITY, WATER AND POWER. Best of all, the river valley trails are right outside your door. Located close to the LRT, Legislature, shopping and downtown with quick access to the U of A and Ice District, this well-maintained building offers an exceptional combination of space, convenience and one of the best backdrops in the city. (id:55254)
4429 51 Avenue
Valleyview, Alberta
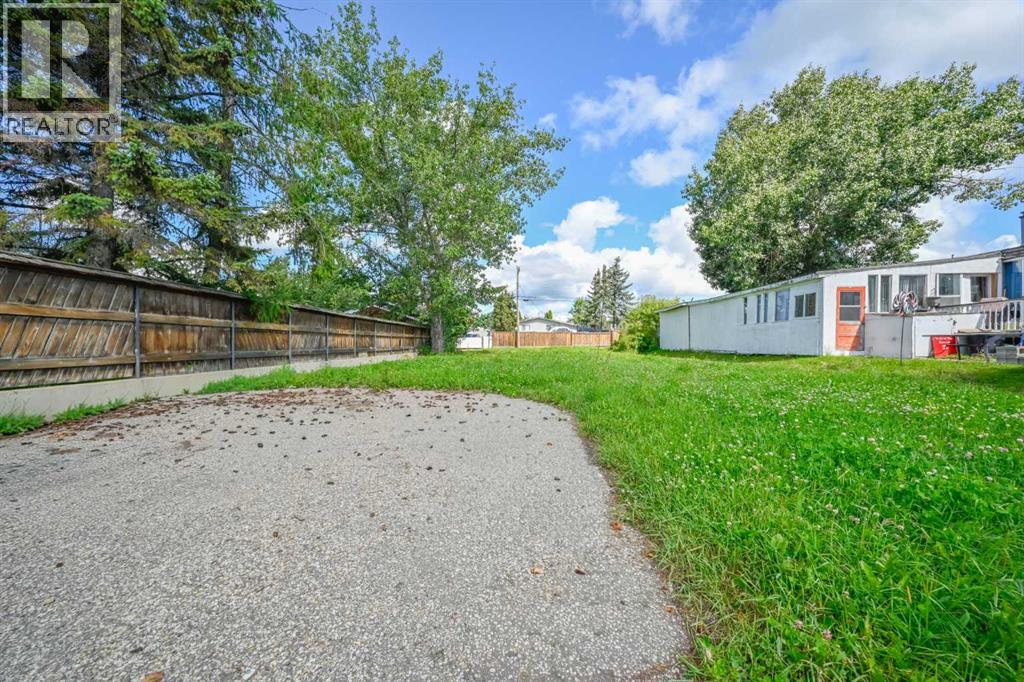
BUILD YOUR FUTURE IN VALLEYVIEW! Here’s an excellent opportunity to own a well-priced vacant lot in Valleyview, offering a great starting point for your next home. Zoned RG, this property is ready for you to bring in a home or build from the ground up. Enjoy added privacy with fencing already in place along the west side, saving you time and expense. Whether you’re looking to build your own home or move a home onto the property, this is a fantastic opportunity to secure an affordable piece of Valleyview and create something of your own. Priced to sell and ready for your plans! (id:55254)