Sanket Patel Commercial Realtor

61 Cityline Gate NE Calgary, Alberta T3N 2H4
61 Cityline Gate NE, Calgary, Alberta T3N 2H4 (30166761), Calgary — Homes for Sale

$620,000
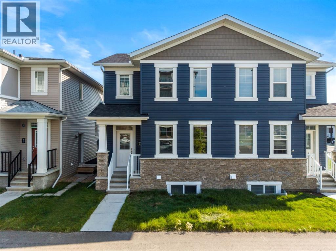
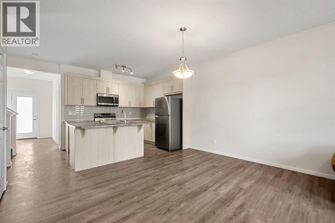
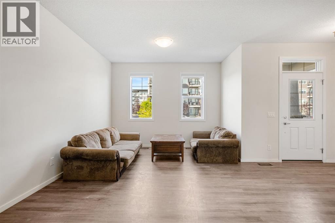
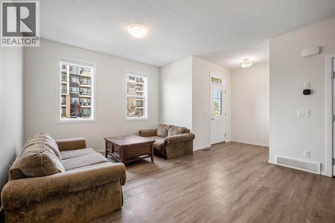
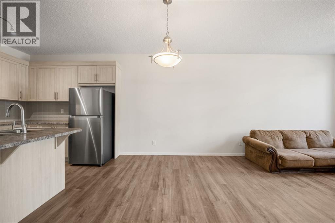
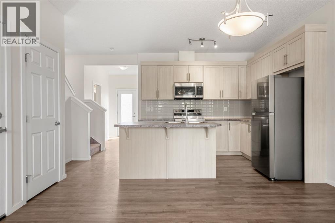
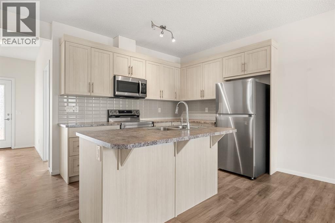
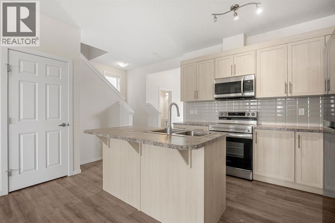
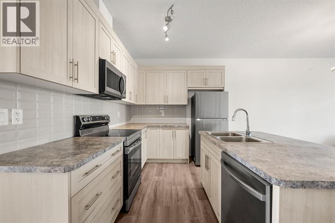
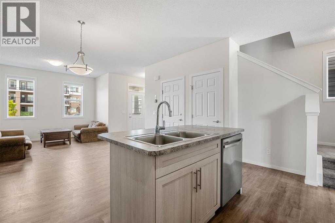
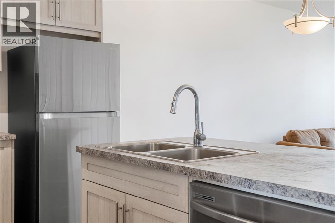
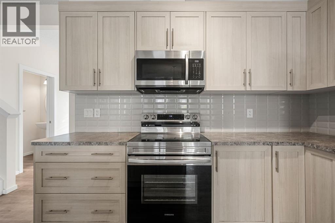
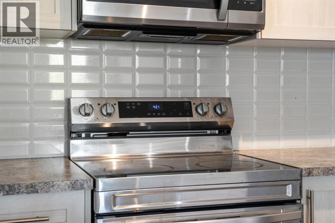
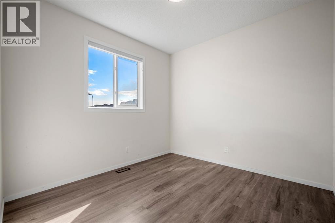
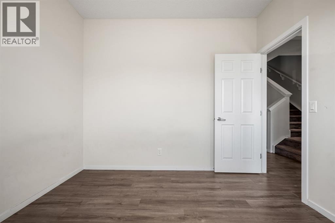
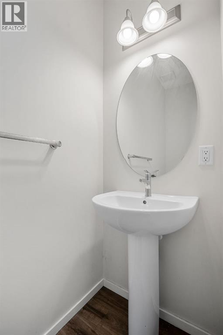
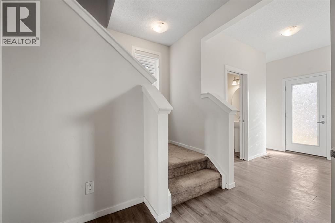
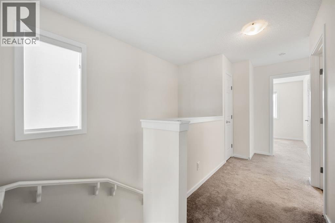
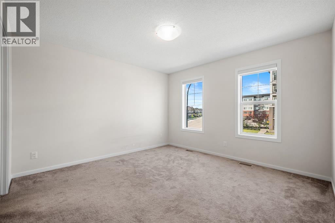
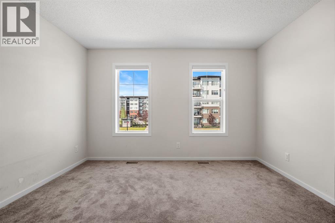
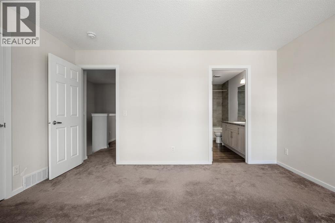
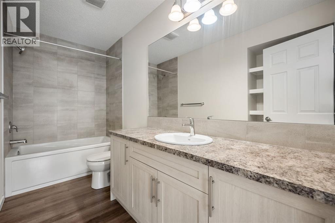
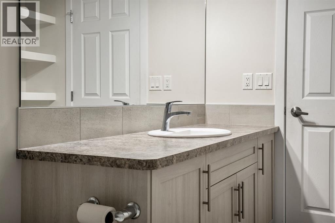
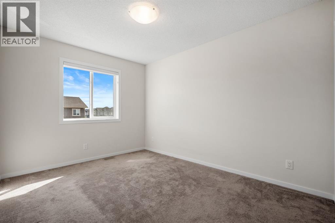
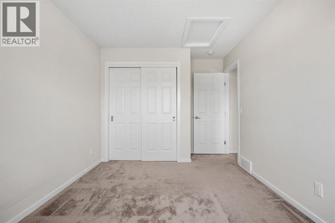
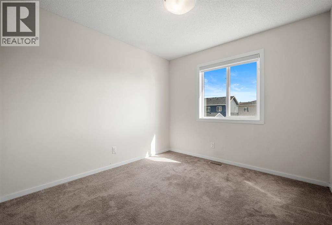
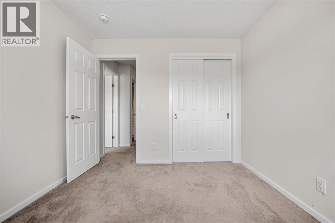
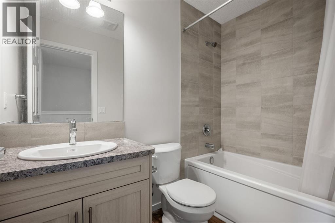
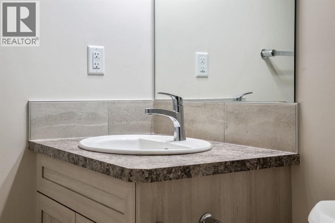
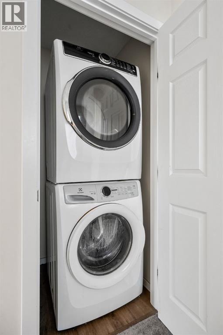
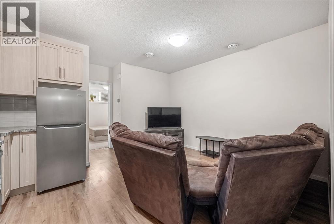
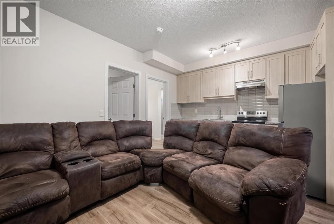
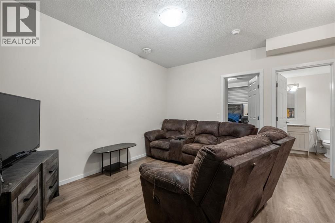
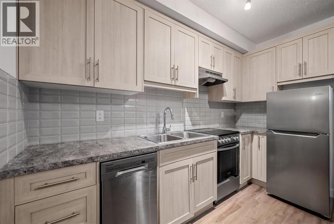
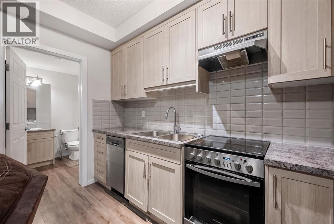
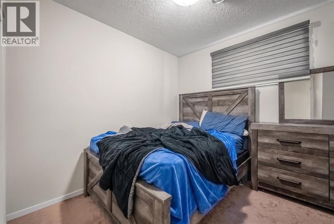
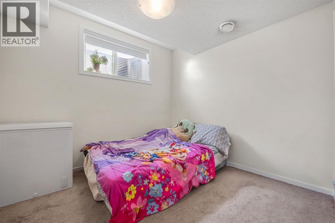
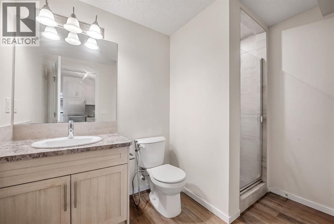
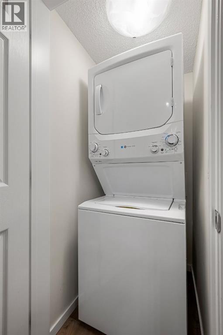
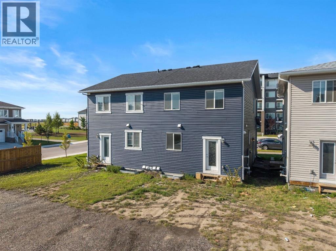
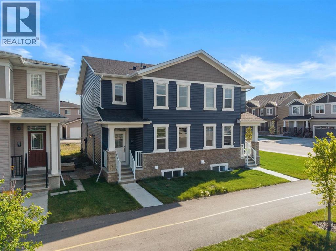
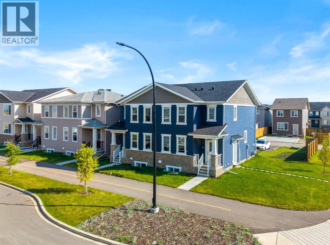
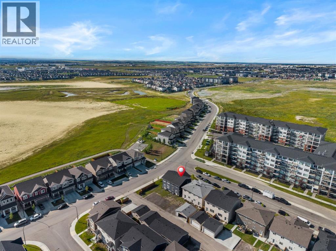
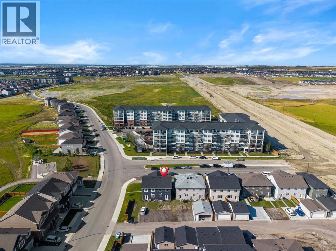
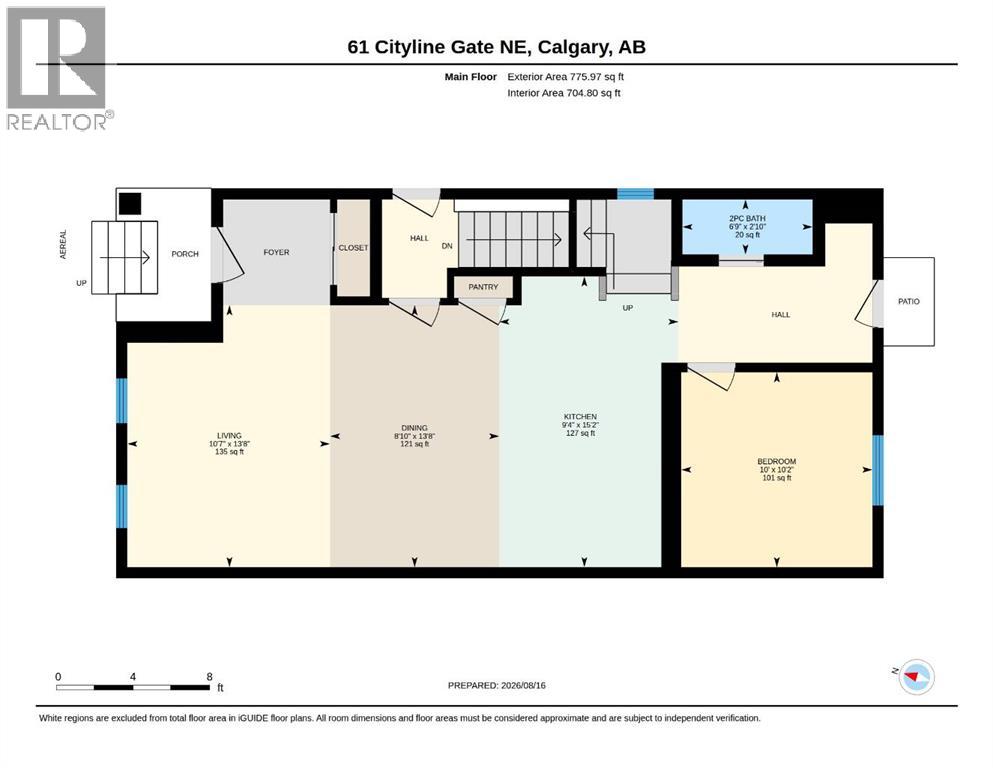
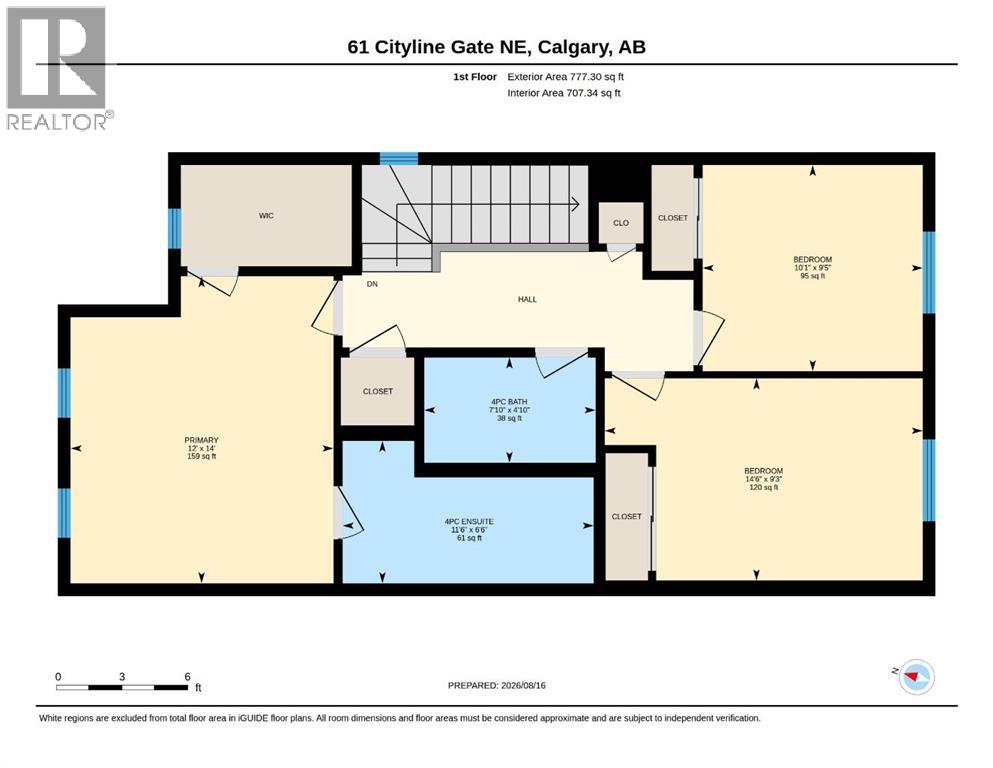
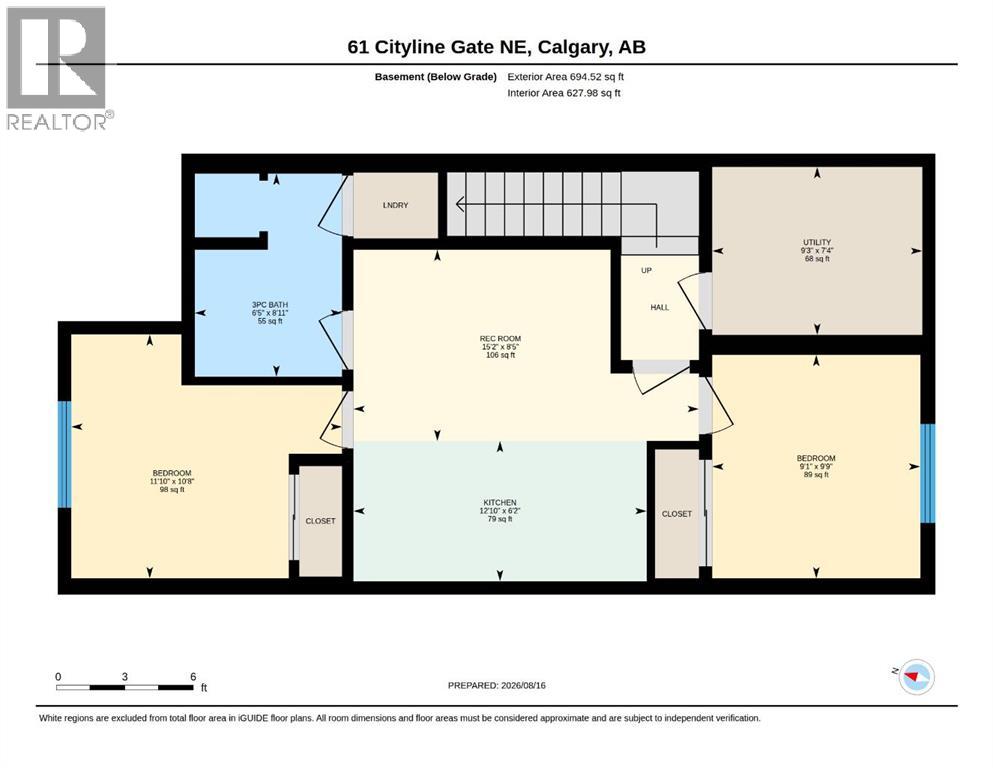
Welcome to **61 Cityline Gate NE**, a beautifully designed **semi-detached home offering 1,553.27 SQ FT above grade** plus a **2-bedroom basement LEGAL suite**—an excellent opportunity for homeowners and investors alike.The **main floor** features a bright and functional layout with a spacious living area, modern kitchen, dining space, a convenient **home office**, and a **2-piece powder room**. Upstairs, you’ll find **3 generously sized bedrooms**, including the primary bedroom, **2 full bathrooms**, and a dedicated **laundry area** for added convenience.The fully developed basement LEGAL suite* offers a separate living space complete with **2 bedrooms, 1 full bathroom, kitchen, living area, and its own separate laundry**. The **basement legal suite is currently rented**, providing an immediate rental-income opportunity for the new owner.With a total of **5 bedrooms + main-floor office, 3.5 bathrooms, two separate laundry areas, and a legal income-generating suite**, this property offers an ideal combination of comfortable family living and investment potential. Located in the growing community of **Cityscape**, with convenient access to nearby amenities, shopping, schools, parks, major roadways, and Calgary International Airport.**Live upstairs and benefit from the existing basement rental income, or add this versatile property to your investment portfolio.** (id:55254)
Property Details
| MLS® Number | A2337939 |
| Property Type | Single Family |
| Community Name | Cityscape |
| Amenities Near By | Park, Playground, Schools, Shopping |
| Features | Back Lane, Pvc Window |
| Parking Space Total | 2 |
| Plan | 2310537 |
| Structure | None |
Building
| Bathroom Total | 4 |
| Bedrooms Above Ground | 3 |
| Bedrooms Below Ground | 2 |
| Bedrooms Total | 5 |
| Appliances | Refrigerator, Oven - Electric, Range - Electric, Dishwasher, Microwave Range Hood Combo, Window Coverings, Washer/dryer Stack-up |
| Basement Development | Finished |
| Basement Features | Separate Entrance, Suite |
| Basement Type | Full (finished) |
| Constructed Date | 2023 |
| Construction Style Attachment | Semi-detached |
| Cooling Type | None |
| Flooring Type | Carpeted, Vinyl |
| Foundation Type | Poured Concrete |
| Half Bath Total | 1 |
| Heating Type | Forced Air |
| Stories Total | 2 |
| Size Interior | 1,553 Sqft |
| Total Finished Area | 1553.27 Sqft |
| Type | Duplex |
Parking
| Parking Pad |
Land
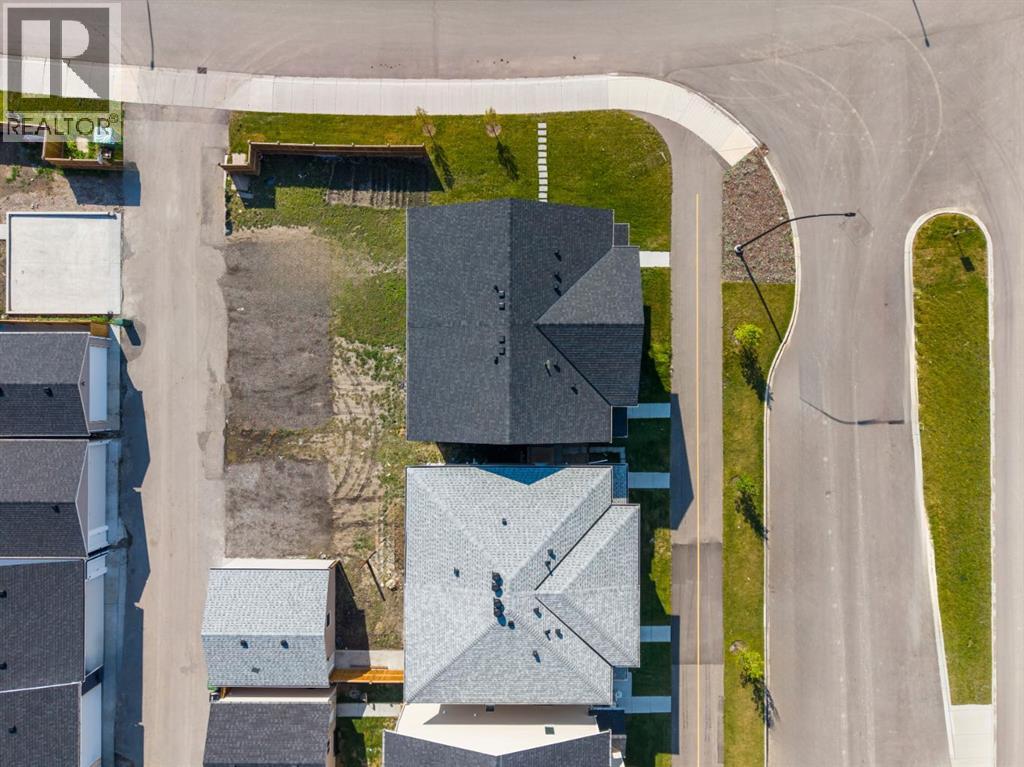
| Acreage | No |
| Fence Type | Not Fenced |
| Land Amenities | Park, Playground, Schools, Shopping |
| Size Frontage | 7.4 M |
| Size Irregular | 217.00 |
| Size Total | 217 M2|0-4,050 Sqft |
| Size Total Text | 217 M2|0-4,050 Sqft |
| Zoning Description | R-g |
Rooms
| Level | Type | Length | Width | Dimensions |
|---|---|---|---|---|
| Basement | 3pc Bathroom | 8.92 Ft x 6.42 Ft | ||
| Basement | Bedroom | 11.83 Ft x 10.67 Ft | ||
| Basement | Bedroom | 9.75 Ft x 9.08 Ft | ||
| Basement | Kitchen | 12.83 Ft x 6.17 Ft | ||
| Basement | Recreational, Games Room | 15.17 Ft x 8.42 Ft | ||
| Basement | Furnace | 9.25 Ft x 7.33 Ft | ||
| Main Level | 2pc Bathroom | 6.75 Ft x 2.83 Ft | ||
| Main Level | Dining Room | 13.67 Ft x 8.83 Ft | ||
| Main Level | Kitchen | 15.17 Ft x 9.33 Ft | ||
| Main Level | Living Room | 13.67 Ft x 10.58 Ft | ||
| Main Level | Office | 10.17 Ft x 10.00 Ft | ||
| Upper Level | 4pc Bathroom | 7.83 Ft x 4.83 Ft | ||
| Upper Level | 4pc Bathroom | 11.50 Ft x 6.50 Ft | ||
| Upper Level | Bedroom | 14.50 Ft x 9.25 Ft | ||
| Upper Level | Bedroom | 10.08 Ft x 9.42 Ft | ||
| Upper Level | Primary Bedroom | 14.00 Ft x 12.00 Ft |
https://www.realtor.ca/real-estate/30166761/61-cityline-gate-ne-calgary-cityscape
Contact Us
Contact us for more information

Jay Jhinger
Associate
jayjhingerjhinger.sutton.com/
www.facebook.com/jaskaran.singh.54
www.instagram.com/jaskaranjhinger/
4914 - 54 Street
Red Deer, Alberta T4N 2G7
(403) 347-0751

The trademarks REALTOR®, REALTORS®, and the REALTOR® logo are controlled by The Canadian Real Estate Association (CREA) and identify real estate professionals who are members of CREA. The trademarks MLS®, Multiple Listing Service® and the associated logos are owned by The Canadian Real Estate Association (CREA) and identify the quality of services provided by real estate professionals who are members of CREA. The trademark DDF® is owned by The Canadian Real Estate Association (CREA) and identifies CREA's Data Distribution Facility (DDF®)
August 18 2026 01:57:18
Calgary Real Estate Board
Sutton Landmark Realty