Sanket Patel Commercial Realtor
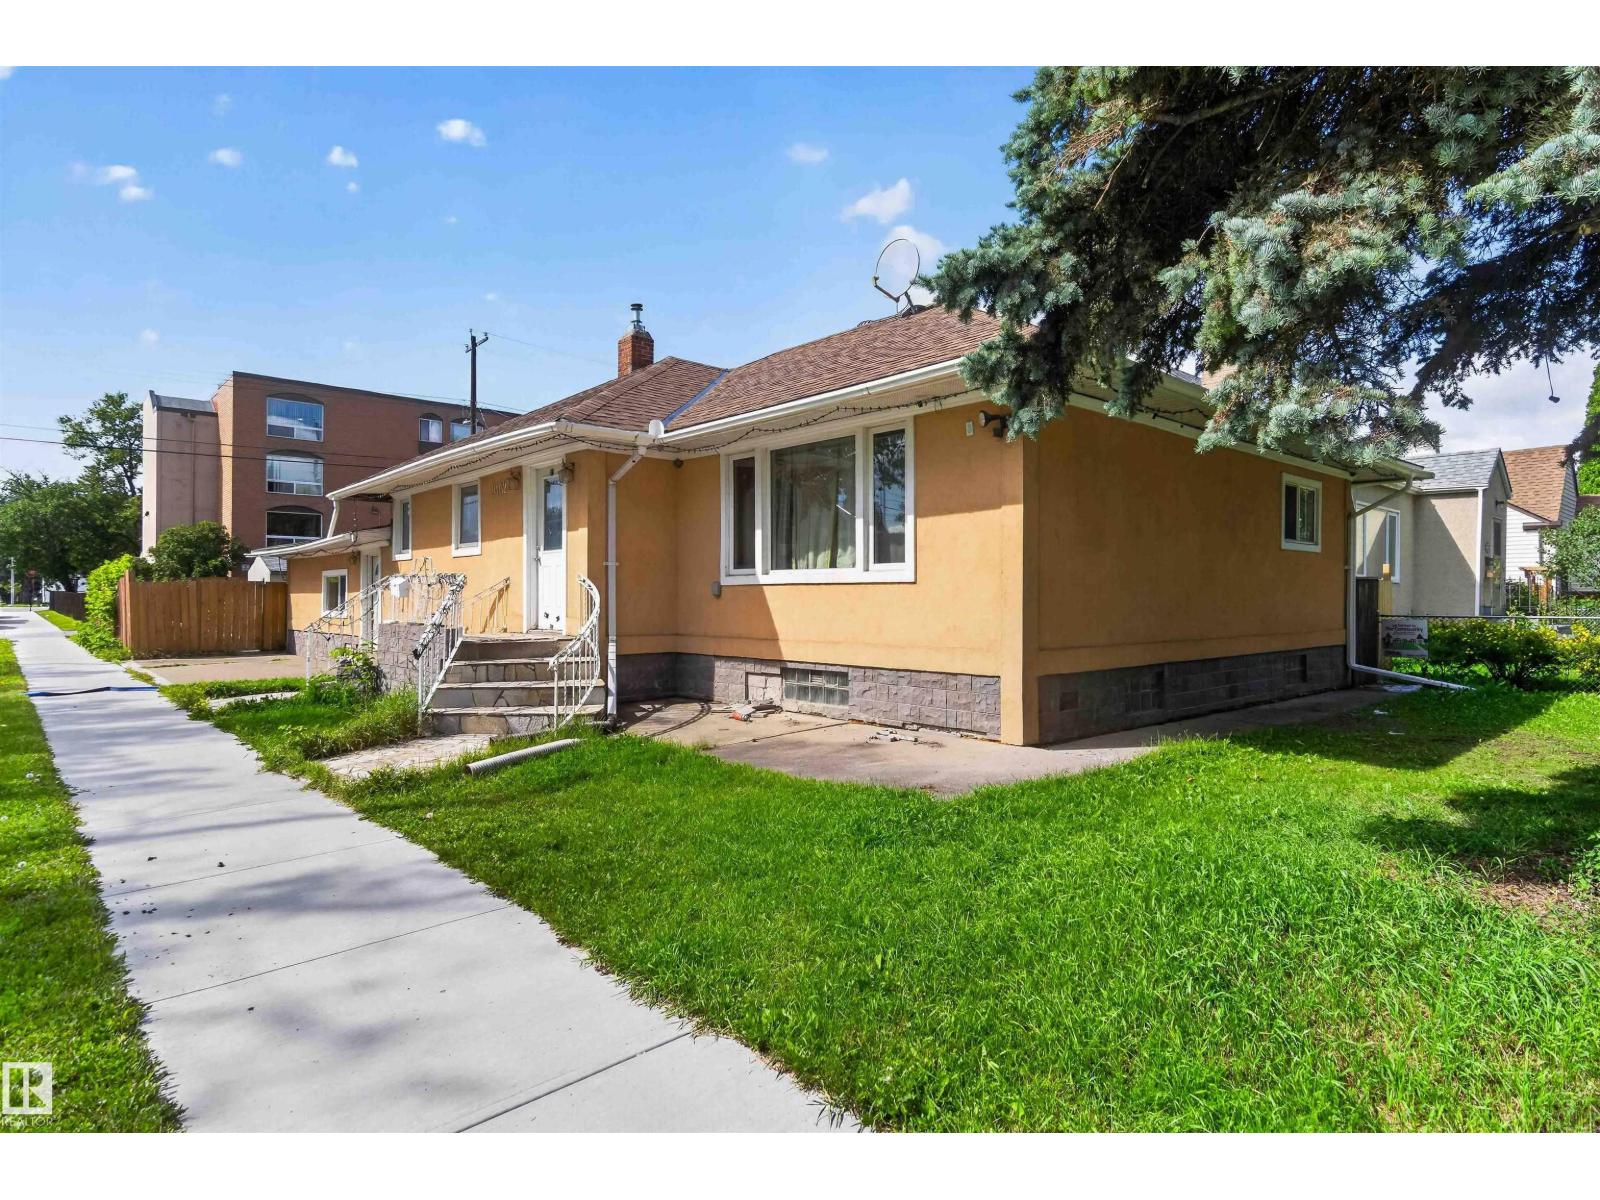
9402 117 Avenue NW
Edmonton, Alberta
RARE OPPORTUNITY! 44 x 120 SQ. FT. CORNER LOT! This 44 x 120 ft lot offers excellent potential for a 3–4 plex development (subject to municipal approval). CAN BE COMBINED WITH THE NEIGHBORING LOT, OFFERING 88 x 120 SQ. FT. (10,560 SQ. FT.) FOR A DOUBLE WIDE CORNER LOT. Ideally located just steps from NAIT, with quick access to Downtown Edmonton, MacEwan University, public transit, and major commuter routes. An outstanding investment opportunity in one of Edmonton’s growing central communities! (id:55254)
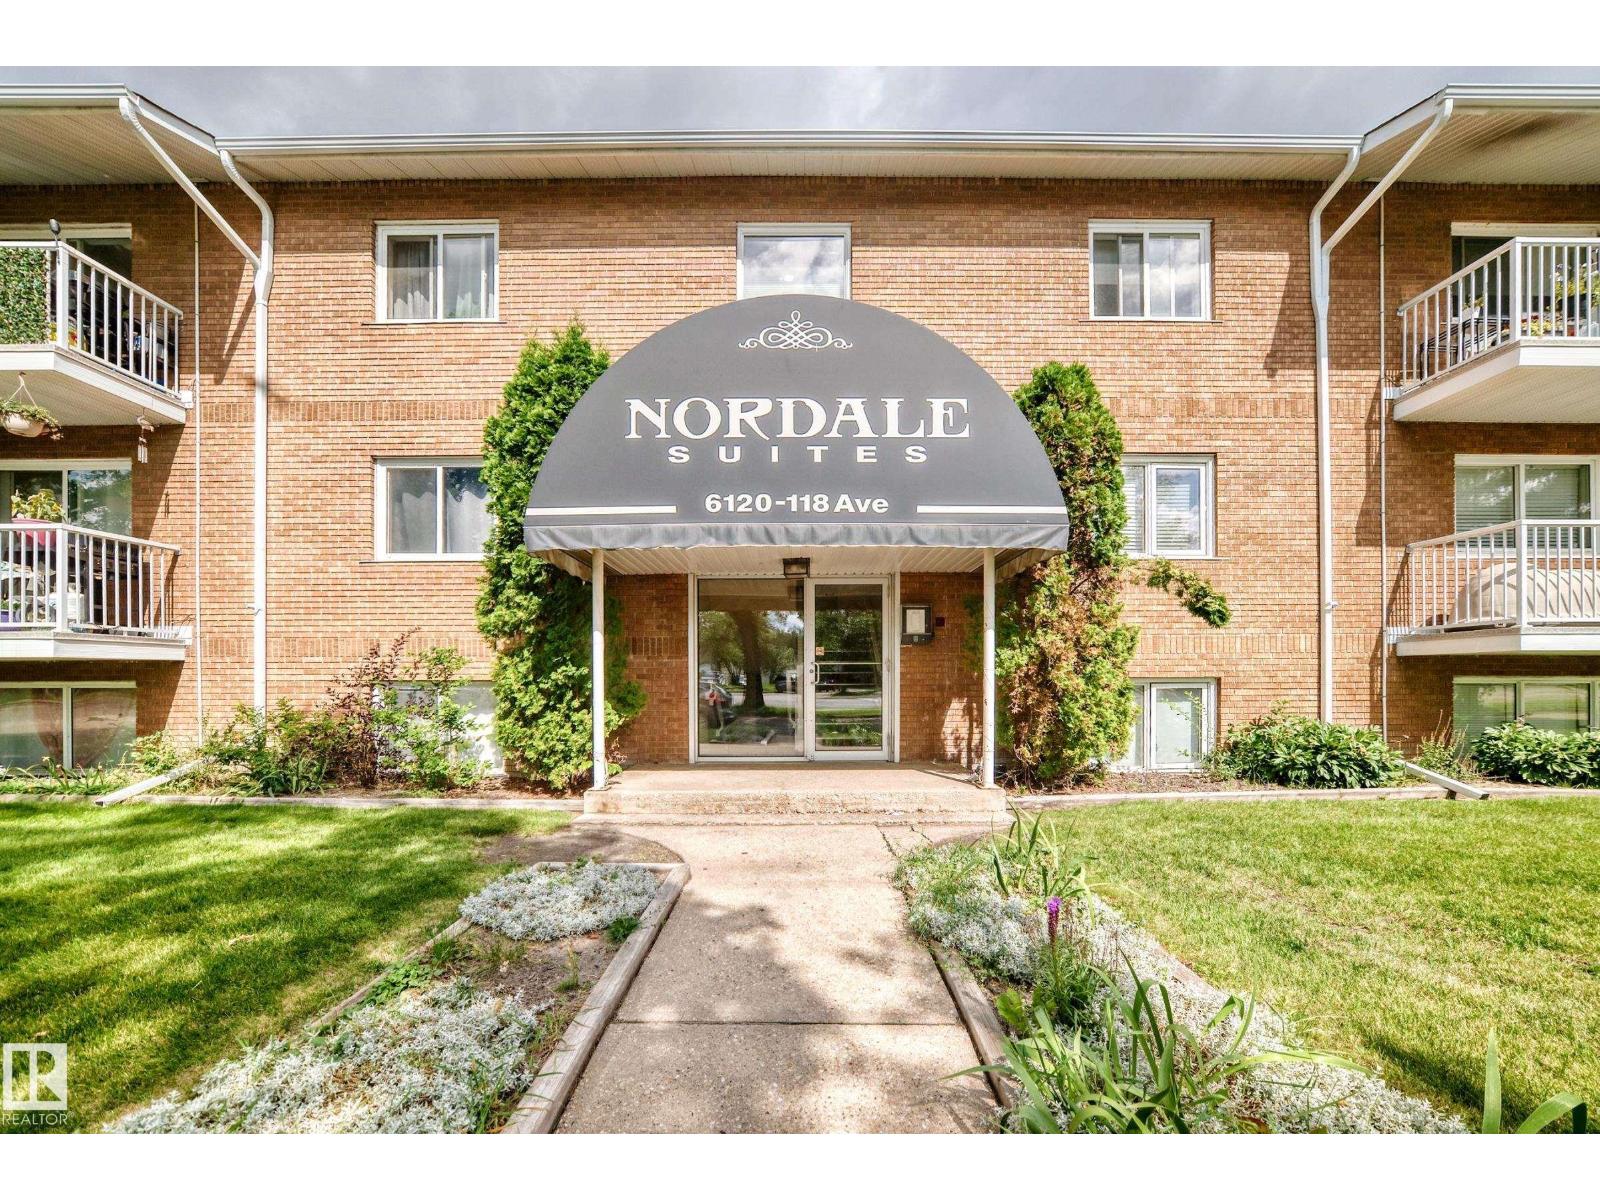
#4 6120 118 Av NW
Edmonton, Alberta
LIFE IS GOOD in Nordale Suites! Not only because you have an extensively renovated condominium to call your own, but also because of its incredible value! WELL MANAGED BUILDING! This unit has new vinyl flooring & has been completely renovated. The open floor plan allows sunlight to flow throughout, providing the feel of warm comfort & boundless space. Those who entertain will appreciate the updated kitchen over looking the living room & generous adjoining dining room. Ample cabinets & upgraded countertops are great for chefs of all levels. The primary bedroom features a huge closet & the nearby main bathroom has also been updated with modern vanity, & soaker tub. In-suite storage means the Christmas decorations are nearby for upcoming holiday decorating. Outside, the building also offers quality upgrades with vinyl windows, patio doors & new patios. Affordable condo fees include your heat & water, too! You'd think the price was missing a digit, but NO, it's not! (id:55254)
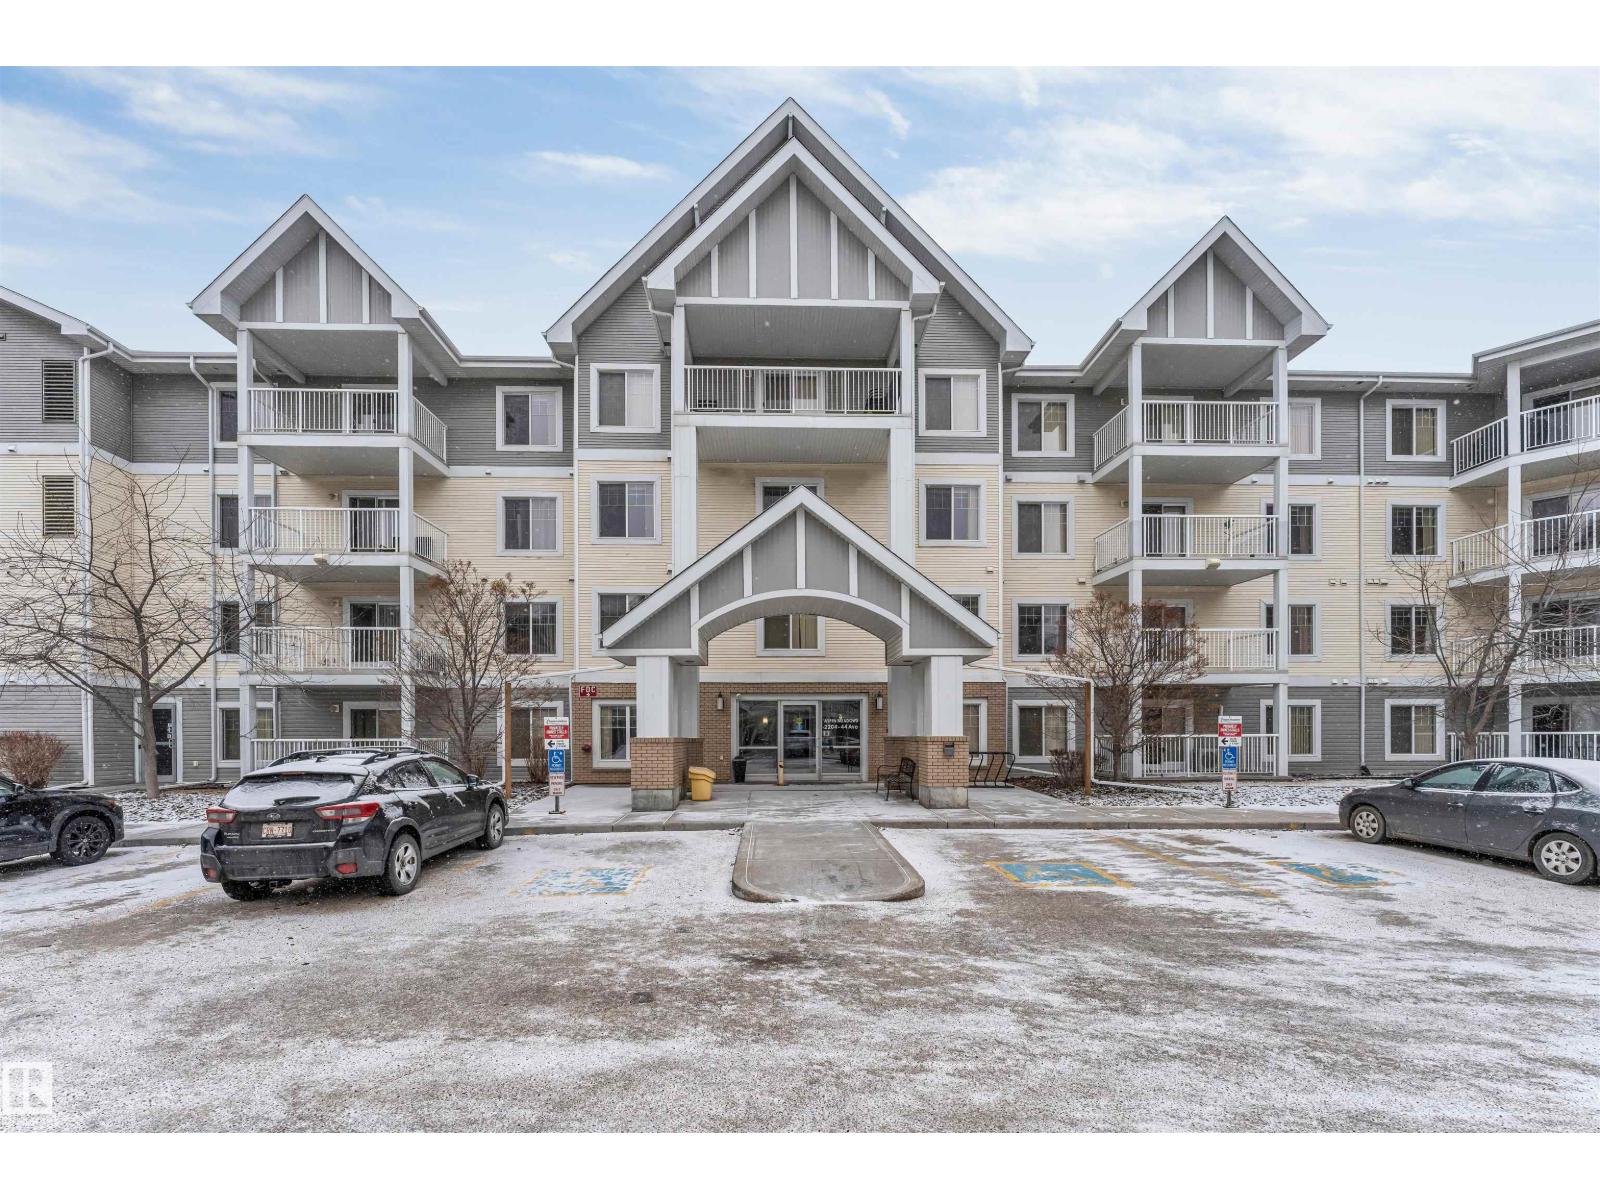
#409 2204 44 Av NW
Edmonton, Alberta
Welcome to this beautifully maintained 1-bedroom, 1-bathroom condo on the fourth floor an ideal opportunity for first-time buyers, downsizers, or savvy investors. This bright and functional unit offers a smart layout designed for comfortable everyday living, along with the convenience of underground parking. Perfectly located just steps from grocery stores, shopping centres, and all major amenities, everything you need is right at your doorstep. Enjoy added lifestyle perks with access to a fully equipped exercise room in the building. Whether you’re looking to own or invest, this is a fantastic opportunity in a highly convenient location you don’t want to miss! (id:55254)
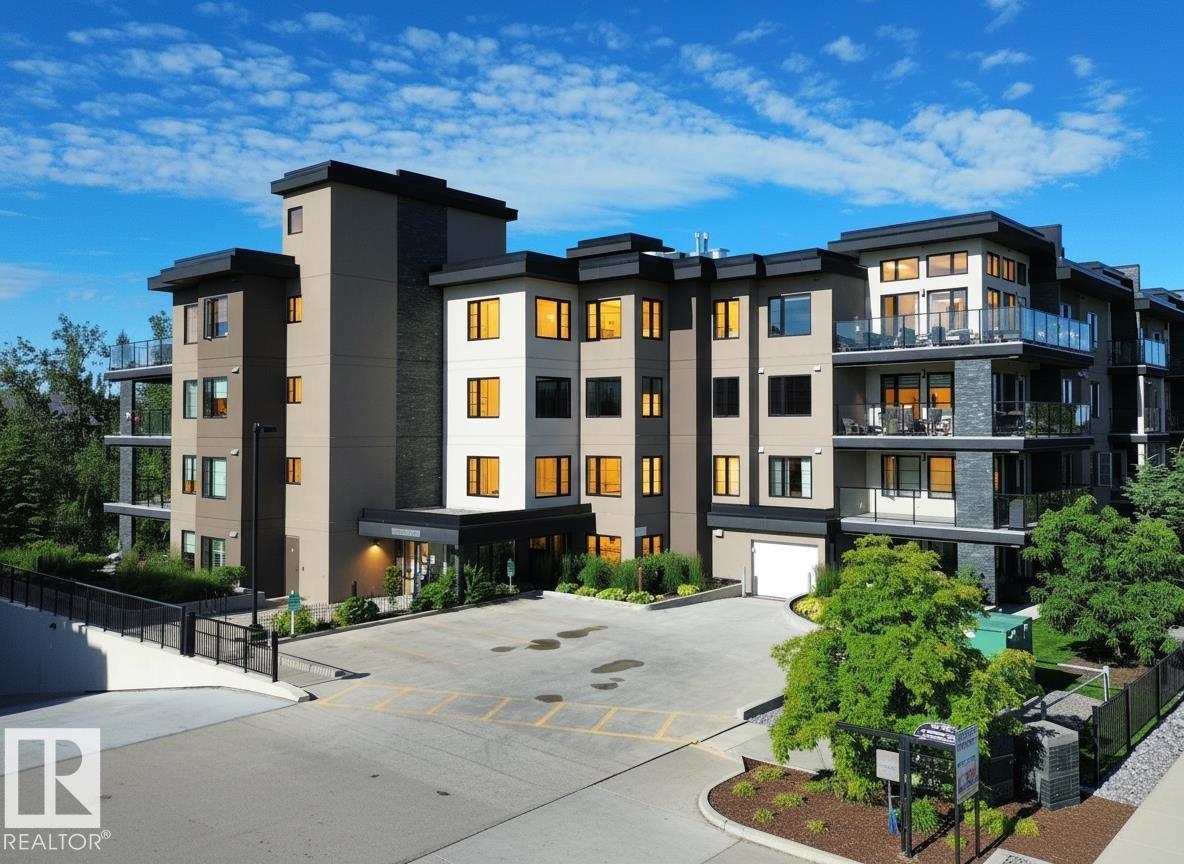
#211 5029 Edgemont Bv NW
Edmonton, Alberta
SNOWBIRDS, EMPTY NESTERS, DOWNSIZERS, THIS IS FOR YOU! Backing onto a peaceful ravine with walking trails steps from your door, The Park at Edgemont Ravine offers the LOCK AND LEAVE LIFESTYLE you've been searching for. This bright corner unit is TURNKEY and MOVE IN READY, with 2 bedrooms, 2 full baths, and nearly 1,100 sq ft laid out for effortless living. This isn't downsizing, it's right sizing. Travel with confidence and lock the door knowing your home is safe and waiting all season long. The building is incredibly safe, whisper quiet, and meticulously well maintained, offering true peace of mind and pride of ownership throughout. The wrap around balcony gives outdoor space most condos can't match, while oversized windows keep the space bright and airy. In suite laundry, underground parking, and storage included, so there's nothing to manage and nothing to worry about. A rare find with a welcoming community feel and none of the upkeep. West Edmonton living at its finest! (id:55254)
37 Sora Passage SE
Calgary, Alberta
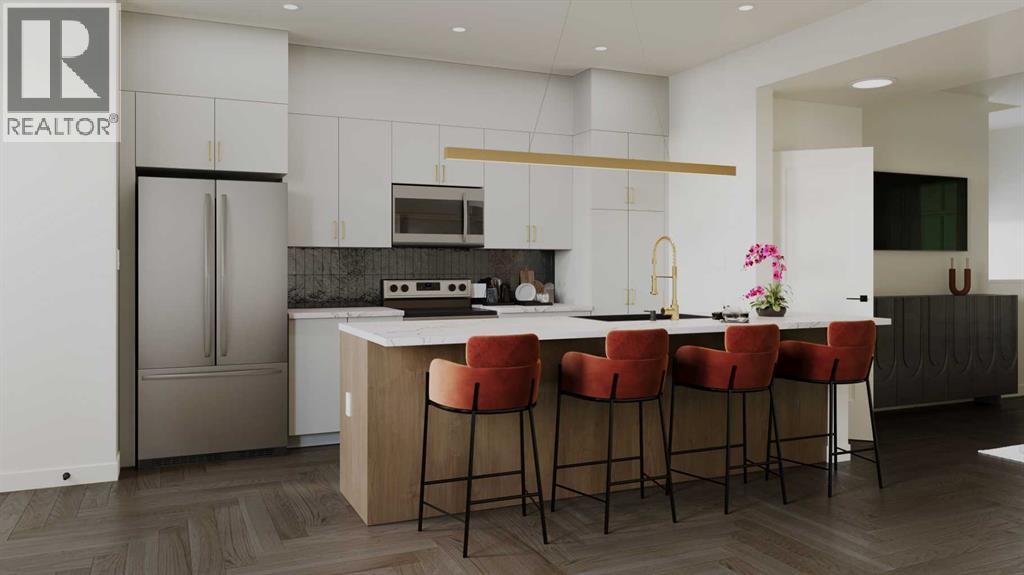
Welcome to your first home. The Talo by Rohit Homes in Sora, Hotchkiss is a brand new, no-condo-fee detached home thoughtfully designed for buyers taking that exciting first step into homeownership - offering modern style, smart functionality, and real long-term value in one of Southeast Calgary's most anticipated new communities.With no monthly condo fees, full front and rear landscaping, and a rear concrete parking pad, the value here is built right in. The unfinished basement opens the door to future development, whether that means extra living space or a home office, giving you room to grow as your life evolves.Step inside to a bright, open-concept main floor where the kitchen, dining, and living areas flow naturally together. At the heart of it all is an oversized kitchen island ideal for morning coffee, weeknight dinners, and everything in between. Stainless steel appliances, quartz countertops, designer cabinetry, and boutique lighting make this a kitchen you'll be proud of. A rear mudroom with a built-in bench and a discreet powder room round out the main level with practical, everyday convenience.Upstairs, three well-sized bedrooms, a central bonus room, and upper-floor laundry give you the space and flexibility first-time buyers need. The primary suite features a walk-in closet and a private ensuite, your own quiet retreat at the end of the day.Peace of mind is included: this home comes with full Alberta New Home Warranty (1-2-5-10 year coverage) and is GST included in the listed price. As a first-time buyer, you may qualify for the First-Time Home Buyers' GST Rebate, saving up to $50,000. Ask your REALTOR® for details.Located in Sora in Hotchkiss, just east of Stoney Trail with easy ring-road access, this community features a beautiful pond, parks, and pathways - with more amenities on the way. Shopping, restaurants, and major routes are all within easy reach.This is your opportunity to own a brand new home, no compromises, no condo fees, and a buil der you can trust.Photos and 3D tours reflect the Talo floorplan; finishes and colours may vary by lot. Visit the show home at 318 Sora Way SE - Mon–Fri 2:00–8:00 PM | Sat–Sun 12:00–5:00 PM. (id:55254)
3328 Cameron Heights Landing NW
Edmonton, Alberta
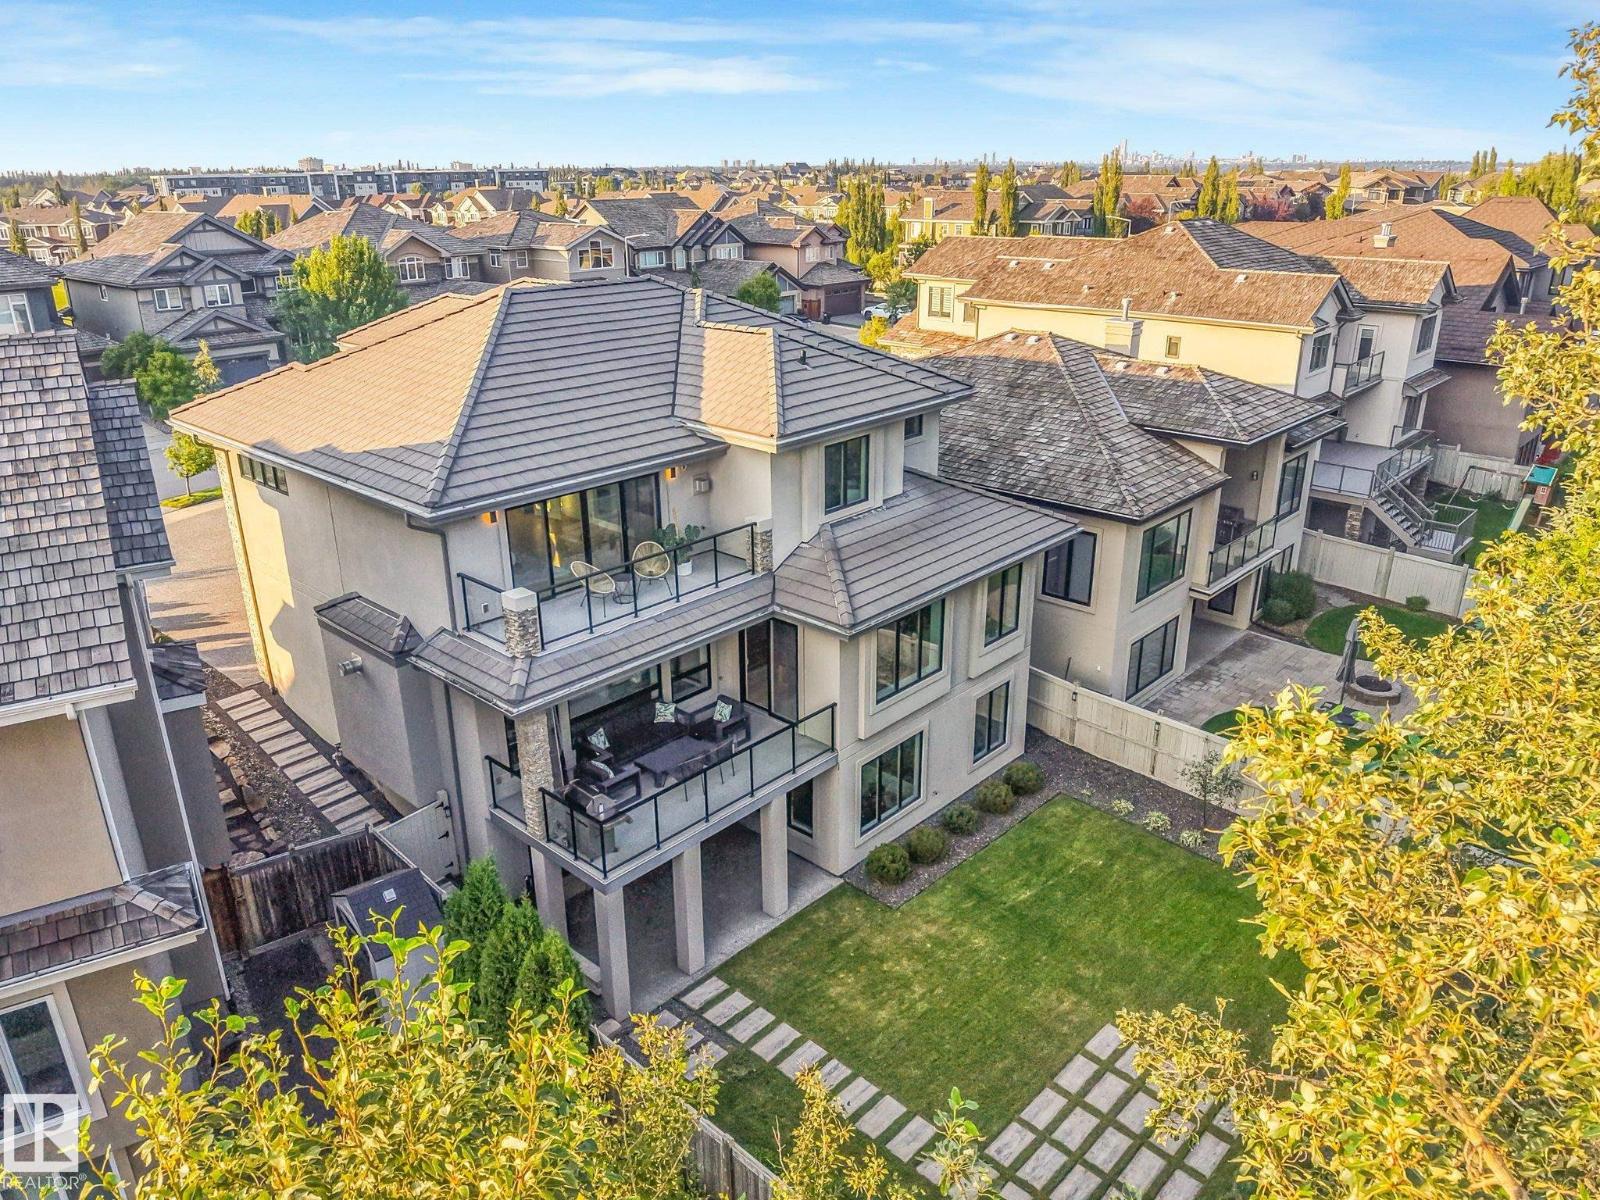
Architecturally designed & INCOMPARABLE best describes this spectacular CUSTOM 2 stry WALKOUT looking onto Wedgewood Ravine. From the soaring ceilings, grand rm sizes, floor-to-ceiling windows & gorgeous engineered flrs. The Gourmet kitchen w/high-end appliances, prep island w/breakfast bar opens to the dining area w/access to the balcony over-looking the landscaped yard/ravine. The Great Rm offers a custom gas f/p w/retractable 65-inch flat screen tv. Upon walking up the open tread white oak stairs w/glass railings you will retreat to the priv. Mstr suite w/amazing views, spacious custom closet ,5-piece ensuite w/ steam shower. Upper lvl offers 2 add’l bdrm. The lower lvl features full bar, gym, family rm & a spectacular theatre rm. 2 massive doors open up to the lg. patio area great for entertaining. Just a few of the upgrades include ICF bsmt, spray foam inslt, inflr heating, smart switches, 2 AC, oversized heated Trple garage... the list goes on! (id:55254)
3545 Cherry Ld SW
Edmonton, Alberta
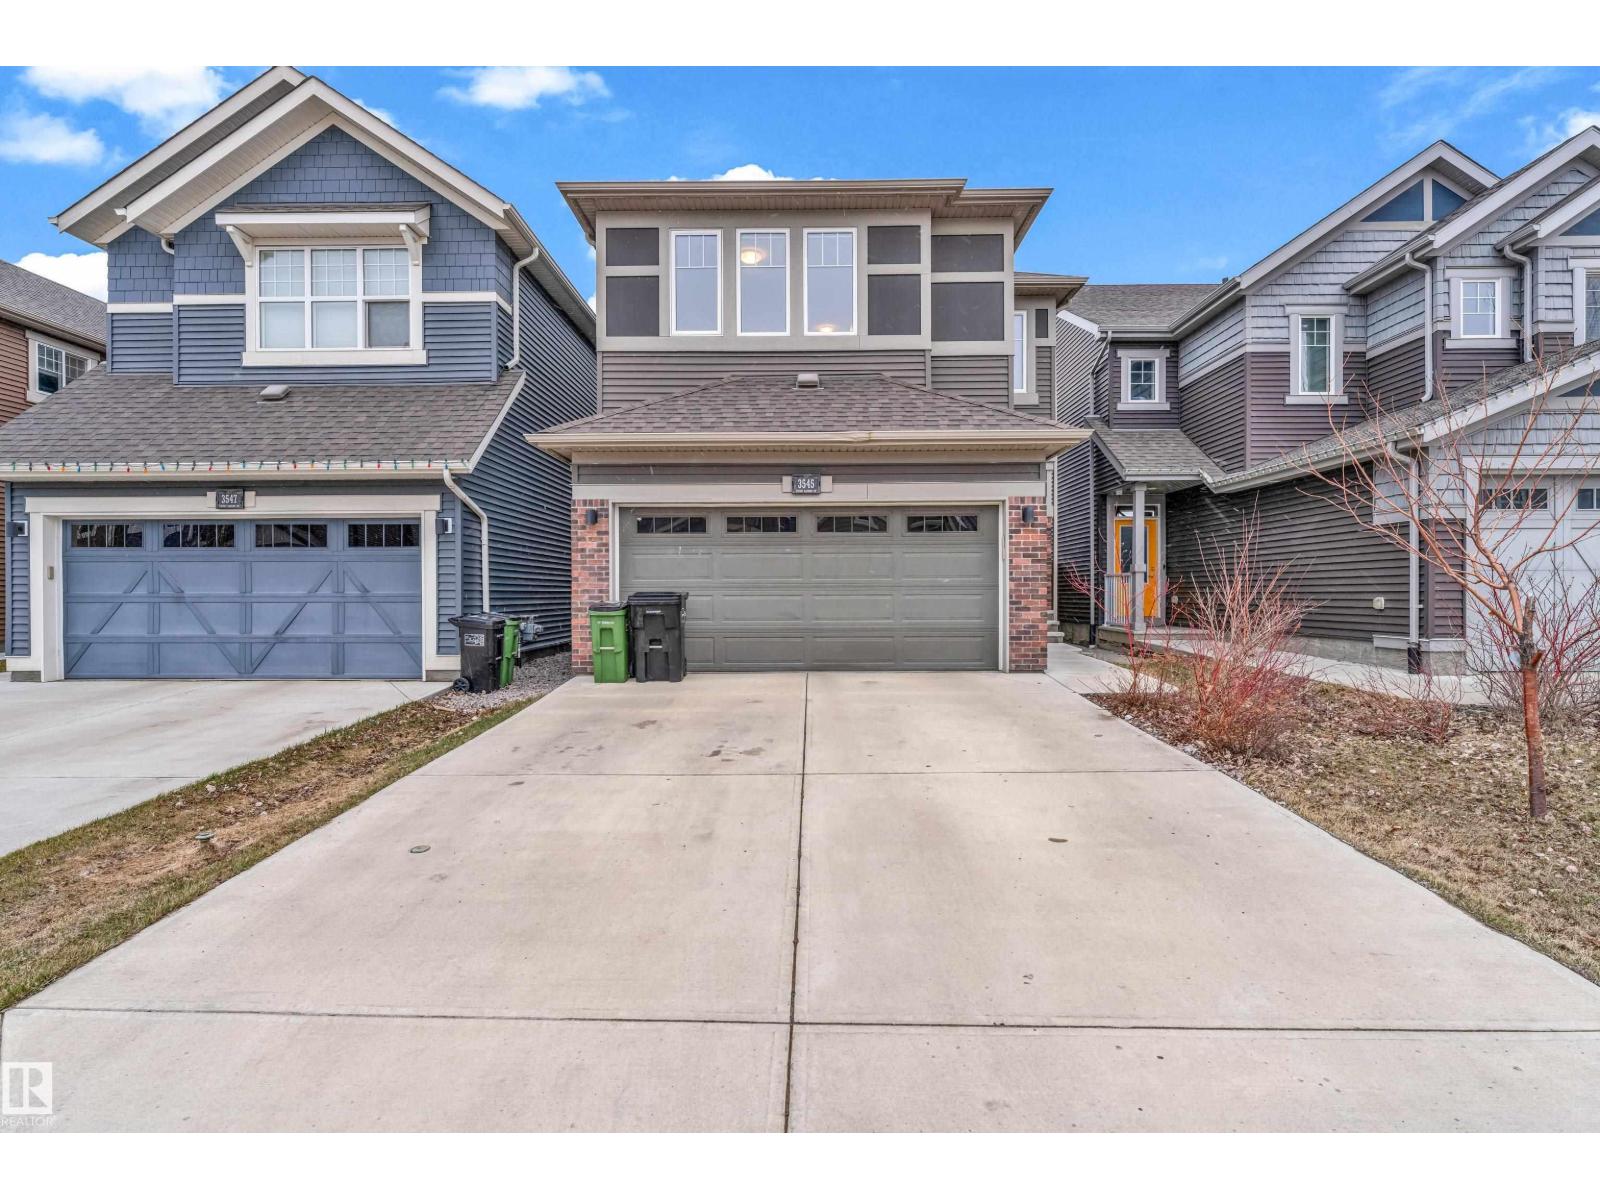
Exceptional value in The Orchards! This beautifully upgraded 2-storey home offers the perfect blend of luxury, functionality, and space. The open-concept main floor features a bright living room with an electric fireplace, a stunning kitchen with quartz countertops, a large island, walk-in pantry, and convenient mudroom. Elegant glass railings add a modern touch throughout. Upstairs you'll find 3 spacious bedrooms, all with walk-in closets, a bonus room, pocket office, full laundry room, and a luxurious primary suite with a spa-inspired 5-piece ensuite. Enjoy completed front & rear landscaping, a beautiful deck, and a spacious garage with a bonus prep kitchen. The separate side entrance leads to a fully finished basement with 1 bedroom, kitchen, full bath, laundry, and a large recreation area. Immaculately maintained, no smoking and no pets. Located near parks, ponds, trails, schools, and all the amenities that make The Orchards one of Edmonton's most desirable communities. Move-in ready! (id:55254)
7108, 200 Lougheed Drive
Fort Mcmurray, Alberta
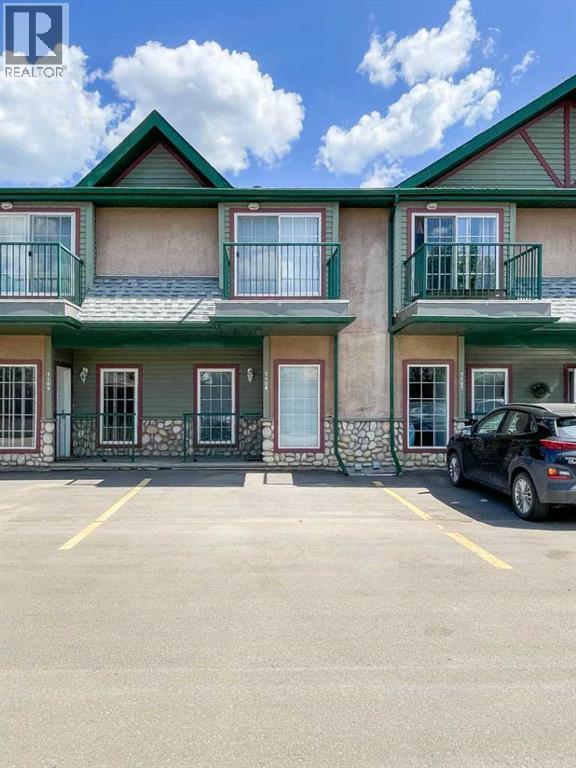
Located in the heart of Eagle ridge is this fully developed town house condo which will be perfect for the first time home buyer, investor or someone who is downsizing. With 2 sets of parking on this property, it is so convenient. One parking stall above ground right by the front door, and one under ground for those chill winter days. Through the front door you are greeted by a good size entryway with coat closet. The main floor features a good size open concept living room with electric fire place, dinning room and kitchen, with island and loads of cupboard and countertop space. There is a broom closet located in the kitchen for additional storage. For a splash of colour red tile backsplash. Up stairs we have 2 over sized bedrooms and a 4-pc bathroom. The master bedroom had a 3-piece ensuite. Both bedrooms have 2 large closets for all the things. Downstairs we have the underground parking. Gotta love that for those winter months when you do not want to be clear snow off your car. Down on this lower level is loads of storage and laundry with stackable washer and dryer. The seller has Installed Ceramic tile in the laundry room area to add a touch of class. The backyard has a nice patio with Dura deck flooring, room for a patio set and a great place for entertaining family and friends. There is a natural gas line for your BBQ , so no more hauling propane tanks. The back yard patio is facing the recreation center so no one right behind you for lots of privacy. The rec center has a gym and sauna , get fit and than relax!! (id:55254)
10931 Willowfern Drive SE
Calgary, Alberta
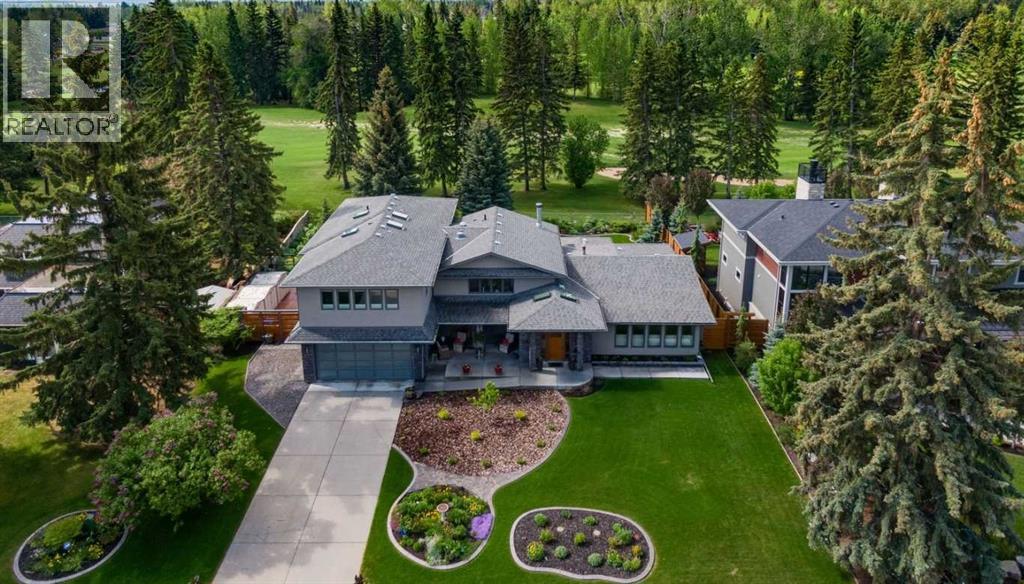
Rarely does a property offer this level of space, flexibility, and setting in one of Calgary’s most established estate communities. Backing south onto Willow Park Golf & Country Club, this spectacularly renovated residence is nestled within extraordinary mature gardens and offers over 7,000 sq ft of beautifully curated living space designed for both grand entertaining and everyday family life. From the moment you arrive, the home feels like a private sanctuary. A lush central lawn is framed by extensive perennial gardens, mature trees, seasonal colour, and thoughtfully designed outdoor living spaces, creating a setting that is both peaceful and unforgettable. Inside, the thoughtfully designed 5-level split layout delivers exceptional versatility for large or multi-generational families. Expansive principal rooms, walls of windows, skylights, and refined finishes fill the home with natural light and warmth. Designed to celebrate its remarkable setting, the home's principal living spaces capture beautiful views of the gardens and golf course beyond. The chef’s kitchen is exceptionally equipped with premium appliances, abundant workspace, a butler’s pantry, and seamless flow into inviting gathering spaces. A standout feature is the main floor bedroom complete with closet and adjacent full bath — perfectly suited as a private bedroom for grandparents, nanny accommodation, or even as a studio, wellness space, or executive home office. The upper levels offer generous secondary bedrooms, each with their own bathroom. The extraordinary primary retreat is thoughtfully designed around comfort, flexibility, and everyday luxury. A tranquil south-facing bedroom opens to a private deck overlooking the gardens and golf course, while a walk-through dressing area with integrated laundry connects to a versatile companion room ideal as a nursery, private lounge, wellness studio, second bedroom retreat, or separate sleeping quarters for shift-work lifestyles. A spa-inspired ensuite and discreet beverage station complete this remarkably adaptable private sanctuary. Multiple recreation, media, studio, and bonus spaces throughout the home allow it to evolve effortlessly alongside changing family needs. The outdoor environment is truly exceptional. Exquisitely maintained gardens, mature trees, covered patios, tranquil seating areas, and sun-filled south exposure combine to create an estate-like setting rarely found within the city. Whether entertaining on the covered patio, enjoying morning coffee overlooking the gardens, or tending the beds, every outdoor space has been designed to be enjoyed and experienced. Complete with an oversized heated triple garage, extensive mechanical upgrades, air conditioning, irrigation, and bespoke custom features throughout, this is a legacy property offering an unparalleled combination of lifestyle, flexibility, and prestige location in Willow Park Estates. (id:55254)
1545 49a St NW
Edmonton, Alberta
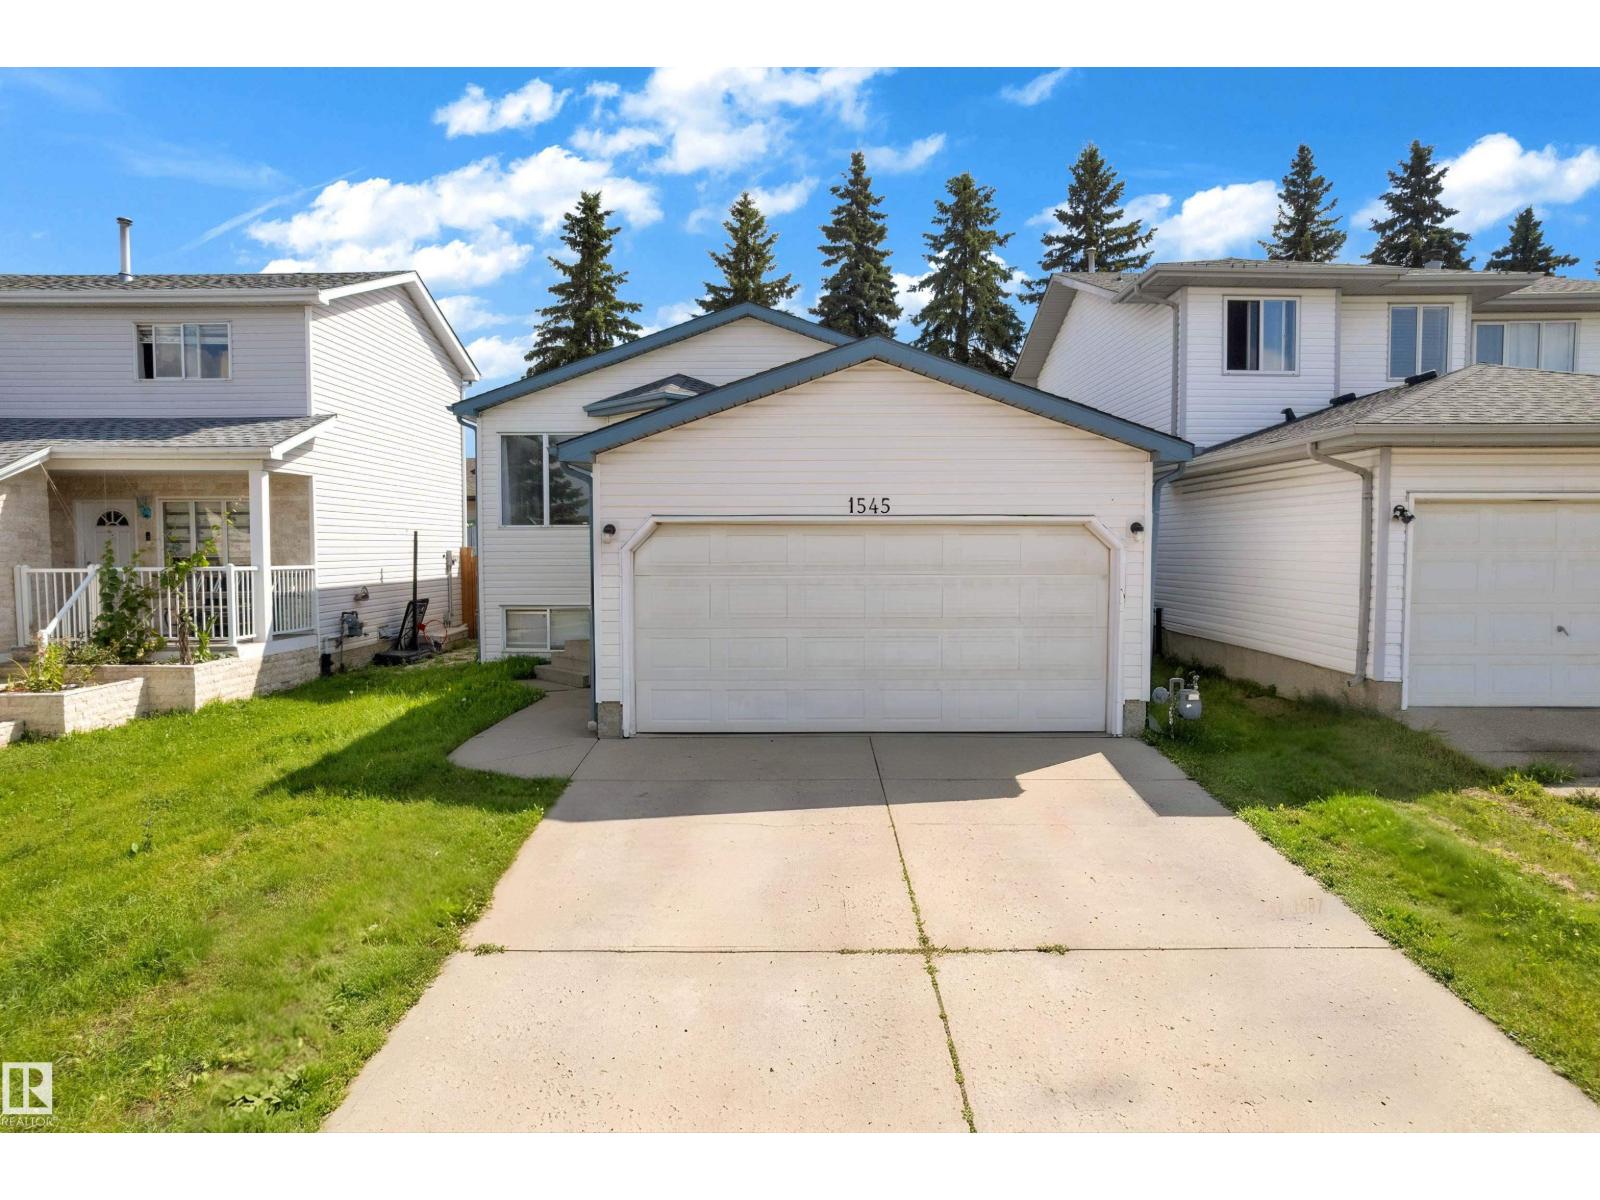
This beautiful bi-level single-family home with an attached two-car garage is ideally located in the heart of Millwoods. Perfect for families, it is within walking distance to public schools, Khalsa School, parks, Gurdwara Singh Sabha, and transit, with easy access to shopping, amenities, and Anthony Henday. The two levels are separately accessed from the entry, offering excellent flexibility. The upper level features a kitchen with new stainless steel appliances, 4-piece bathroom, 3 generously sized bedrooms, bright living area, and its own laundry. The dining area provides direct access to a fully fenced yard and large deck. The lower level offers its own kitchen, 4-piece bathroom, 2 spacious bedrooms, flex space, living room, and laundry. LVP and laminate flooring throughout—no carpet! An excellent opportunity for investors or first-time buyers. (id:55254)
971 Elderberry Ld NW NW
Edmonton, Alberta

Welcome to this brand new WALKOUT Ravine backing 2111 SQFT 2 Storey Chelsea model by award winning builder Blackstone Homes in Woodhaven Edgemont. Upon entering you will be welcomed by nice foyer leading to a much-needed den/bedroom, perfect for work from home days/guest, mudroom with built ins with walk through pantry leading to beautiful kitchen with huge island. Dining room with wet bar, perfect for entertaining, large windows overlooking the backyard and ravine view w/deck. Great room offers 18' open to below ceiling with linear fireplace with tile finish & coffered ceiling. The 2nd floor offers 3 bedrooms, 2 full bathrooms, bonus room with built in desk & laundry room. Large master bedroom with beautiful spa like ensuite offering double sinks, shower & freestanding tub, huge WIC. Other features - 9' main/basement ceiling, MDF shelving throughout the home, feature walls, black plumbing/electrical fixtures, Ravine backing lot with vinyl deck & concrete patio. Close to shopping, park, school, trails. (id:55254)
265 Edgemont Gr NW NW
Edmonton, Alberta
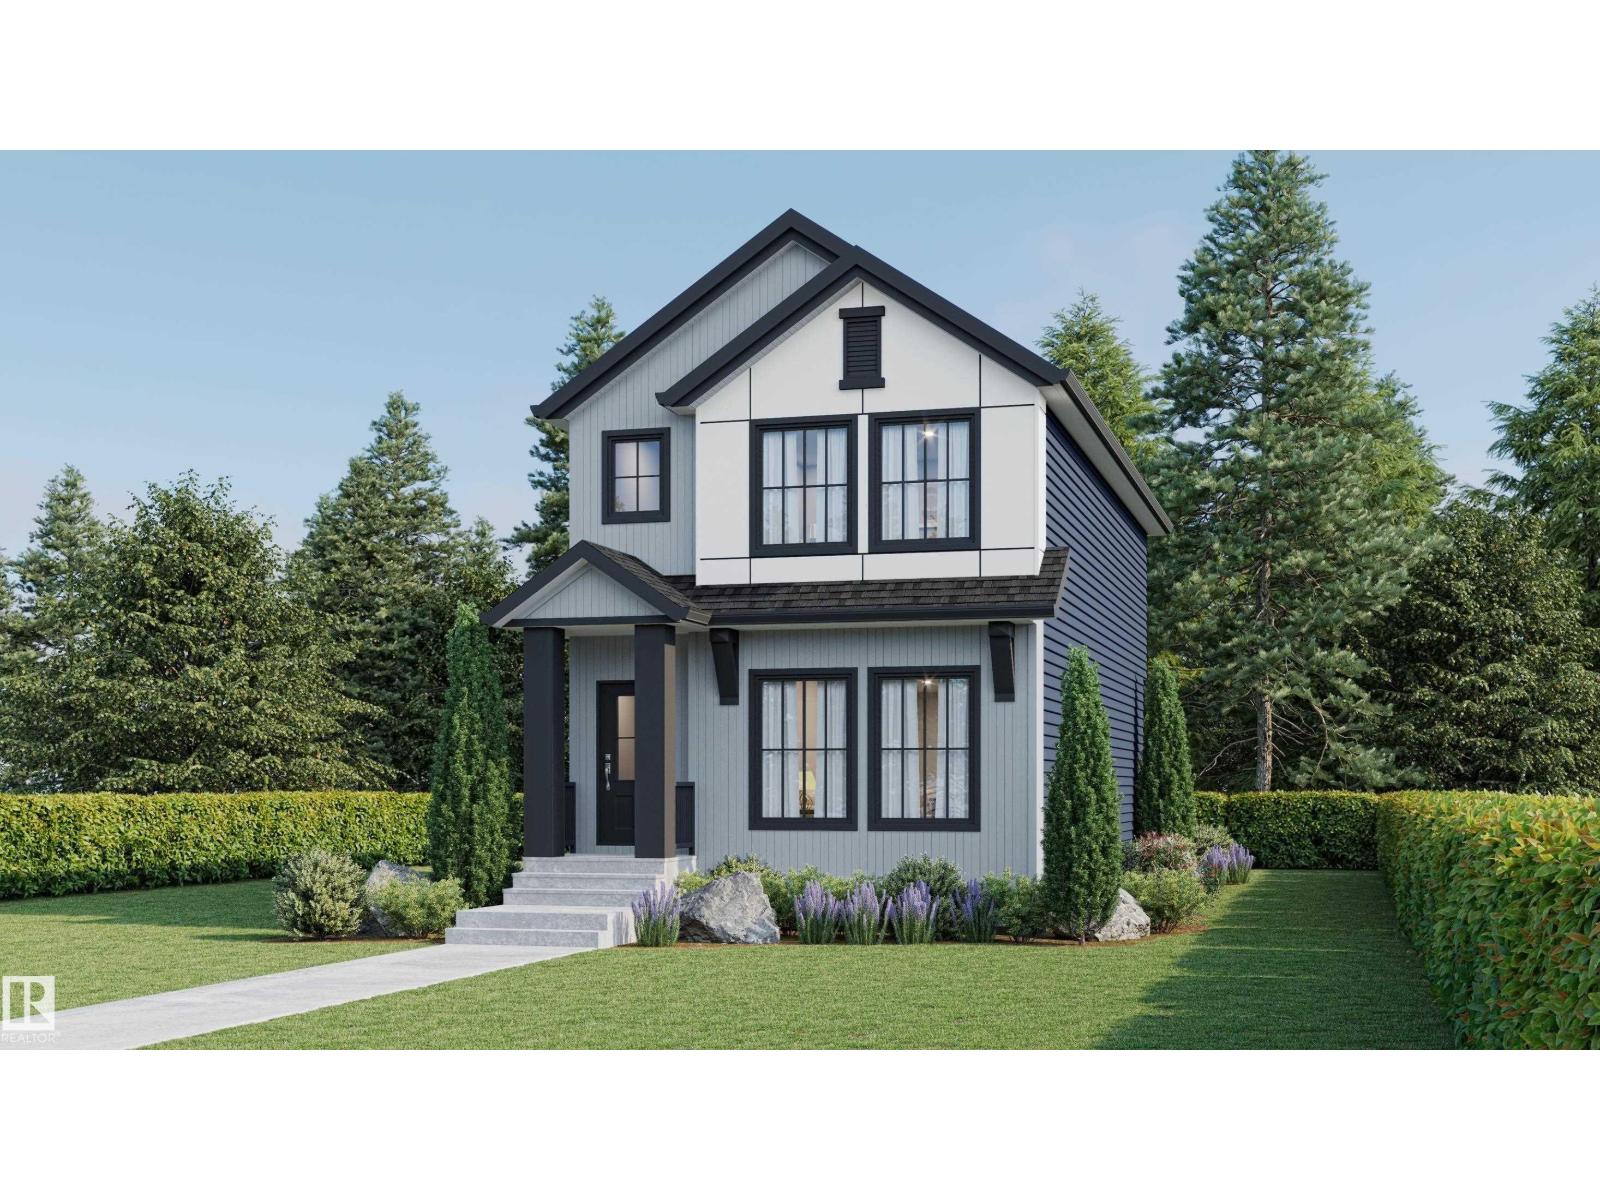
Welcome to this brand new Birmingham II home offering 1752 SQFT by award winning builder Blackstone Homes in Woodhaven Edgemont! Main floor offers a spacious great room with fireplace finished with feature wall, dining area with beautiful coffered ceiling, a spacious den, perfect for work from home days or play room, beautiful kitchen offering up to the ceiling soft closing cabinets & large quartz island. Back entrance offers a much needed mudroom with bench and closet. The 2nd floor offers 3 large bedrooms, 2 baths, bonus room & laundry. Master bedroom is huge with beautiful en-suite & good size walk in closet. Other upgrades - 9' main & basement ceiling, MDF shelving throughout the home, black electrical & plumbing fixtures, feature wall in master bedroom, upgraded quartz throughout, rear deck with metal railing, side entrance, double detached garage, stainless steel appliances & New Home Warranty. Great location close to Anthony Henday/park/school/shopping, ravine and walking trails. (id:55254)