Sanket Patel Commercial Realtor
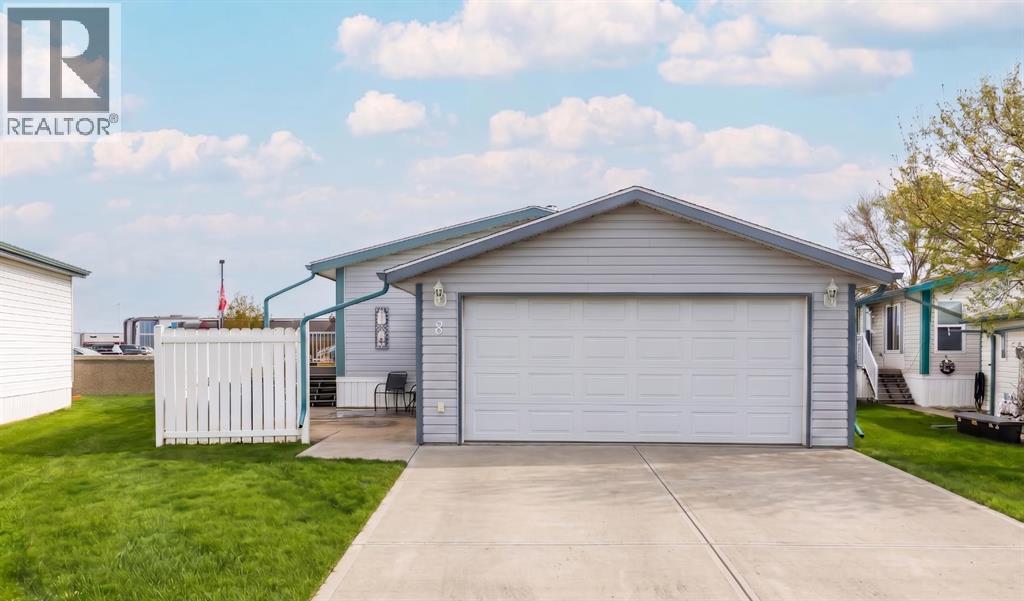
8, 1600 Strachan Road SE
Medicine Hat, Alberta
Welcome to this well maintained move-in ready Manufactured Home in the adult living community of Meadowlark Village. With large windows and vaulted ceilings, this home feels bright and spacious. Nicely laid out with a good sized living room that leads into the well equipped kitchen with plenty of cabinetry & counterspace including an island, corner pantry, and dining area that's flooded with sunlight. The large primary suite is host to a walk-in closet and full four piece bathroom with ample storage. The guest bedroom enjoys access to the second full bathroom. A handy laundry room/mudroom is located just off the back entrance and flows into the second bathroom. This well maintained home features new carpet and newer shingles. A private fenced in patio area is the perfect spot for your flower pots, raised garden beds, and patio furniture to enjoy morning coffee and outdoor entertaining. Complete with a 22' x 20' garage and paved driveway, this home truly has everything you need! Meadowlark Village is a 35+ Adult Living Community that allows pets (with some restrictions), and residents have access to the wonderful community clubhouse. Located near walking paths, major shopping centers, restaurants, and medical offices. Lot rent is $767/month and includes snow removal, grounds keeping, water, sewer, garbage pick-up, and clubhouse access. (id:55254)

Lot 25, Wapiti River SW-21-69-10-W6
Rural Grande Prairie No. 1, Alberta
Breath-taking recreational lots on the Wapiti River; the only development of it's kind in the Peace Country! If you are looking for a tranquil spot to build the ultimate campsite or dream cabin; a place to get away from the hustle and bustle, this is the development for you, an ideal property for any River boater with access to neighboring boat launch. Location is stunning with mature trees, power at property lines, and well built all weather roads, private titled lots, architectural guidelines and covenants. There is common access to the sand and rock beach. Less than one hour from Grande Prairie and only 5.5 km off pavement! Developments like this are rare, and limited lots are available, call a Realtor to start your own recreation property life today! (id:55254)

Lot 23, Wapiti River SW-21-69-10-W6
Rural Grande Prairie No. 1, Alberta
Breath-taking recreational lots on the Wapiti River; the only development of it's kind in the Peace Country! If you are looking for a tranquil spot to build the ultimate campsite or dream cabin; a place to get away from the hustle and bustle, this is the development for you, an ideal property for any River boater with access to neighboring boat launch. Location is stunning with mature trees, power at property lines, and well built all weather roads, private titled lots, architectural guidelines and covenants. There is common access to the sand and rock beach. Less than one hour from Grande Prairie and only 5.5 km off pavement! Developments like this are rare, and limited lots are available, call a Realtor to start your own recreation property life today! (id:55254)

4519 47 Street
Rycroft, Alberta
This great property is move in ready and will keep both him and her happy. You have a great kitchen with island and new fridge and dishwasher, other appliances are 6 yrs old. The cabinets and counters are new, as well as the flooring. The kitchen is open to the living room, and is great for entertaining. When the cabinets were done the inside walls were also redone with insulation and with 6 inch walls. So you stay warm in the winter, and cool in the summer. You have 2 bedrooms and bathroom on the main floor, and another bedroom, laundry room, cold room, storage room and family room in the basement. Basement is finished other than the floors are just paint. Outside you have a great back deck and a cute front deck. The property is fence, and features a heated 20 x 24 double garage with new overhead door, and a 16 x 20 workshop that uses electric heater in the winter. This home also has air conditioning, and gate on fence to back alley. Check it out, and call to view today (id:55254)
9521 88 Street
Grande Prairie, Alberta
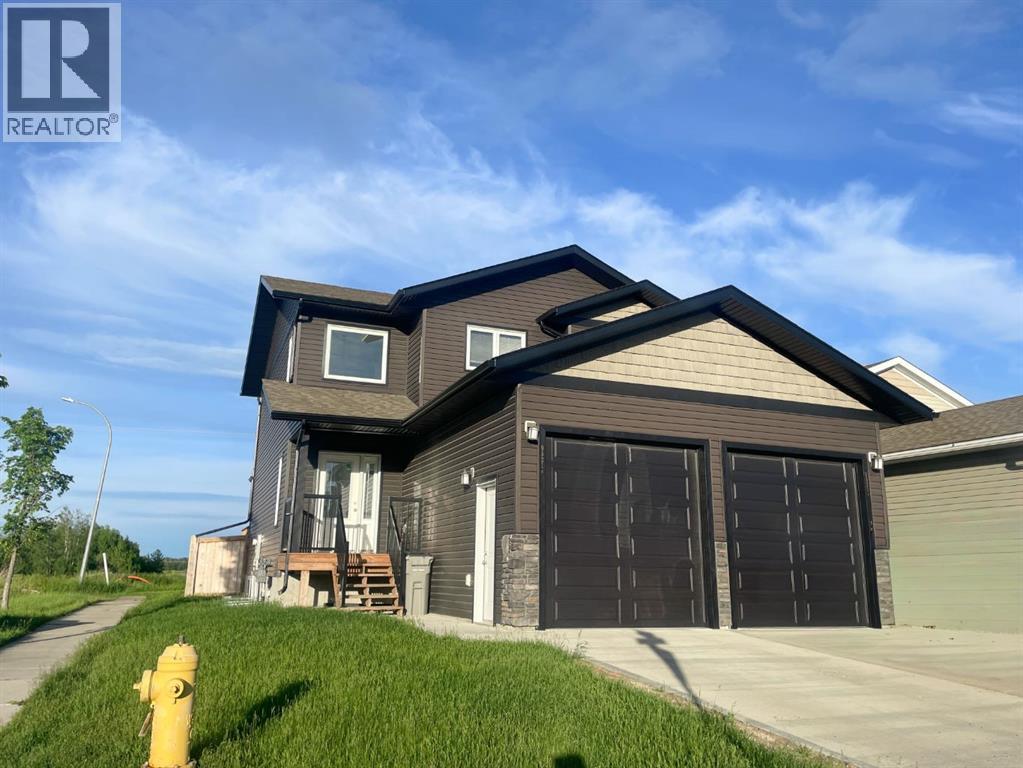
Built by Harder Builders and kept in amazing condition, this legal up/down property stands out above the rest!! Sitting on a corner lot backing onto a field and walking trails, it offers a bit more privacy and space than your average income property. The upper unit has a large entry with high ceilings that lead into the open concept kitchen, living, and dining. The living room is spacious and features a gas fireplace between two windows that offer natural light and a view of the field behind the property. From there, the space flows easily into the kitchen which has bright white cabinets, a corner pantry, stainless steel appliances, and a large island. The dining room and living room are both East facing allowing that beautiful morning light to shine in. Off the dining is a nice deck opening up to the fully fenced yard perfect for kids and pets to enjoy! The main floor also includes in-suite laundry and a convenient half bath. Upstairs you’ll find the primary bedroom with a walk-in closet and full ensuite. The ensuite has a dual vanity, soaker tub with white subway tile surround, and a walk-in shower. Finishing off the upper level are two more good sized bedrooms and a full bathroom. This upstairs unit also has a single attached garage and is rented for $2,700/month plus utilities. The fully separate lower unit is not to be outdone with an open concept main living space that has a full kitchen with bright white cabinets, stainless steel appliances, a living room, and a dining room. Additionally it includes two bedrooms, a full bathroom, and its own single heated garage.The basement suite is currently rented for $2,300/month including utilities. The units have separate gas meters, however water and power are shared. As a legal up/down unit the property has additional sound barriers between the units, separate furnaces, and additional fire ratings providing peace of mind for tenants and landlords alike! Situated at the end of a street with only one neighbour and back ing onto green space and walking trails this location is hard to beat! Call your REALTOR® to book a showing today!! (id:55254)
33194 Twp Rd 284
Rural Rocky View County, Alberta
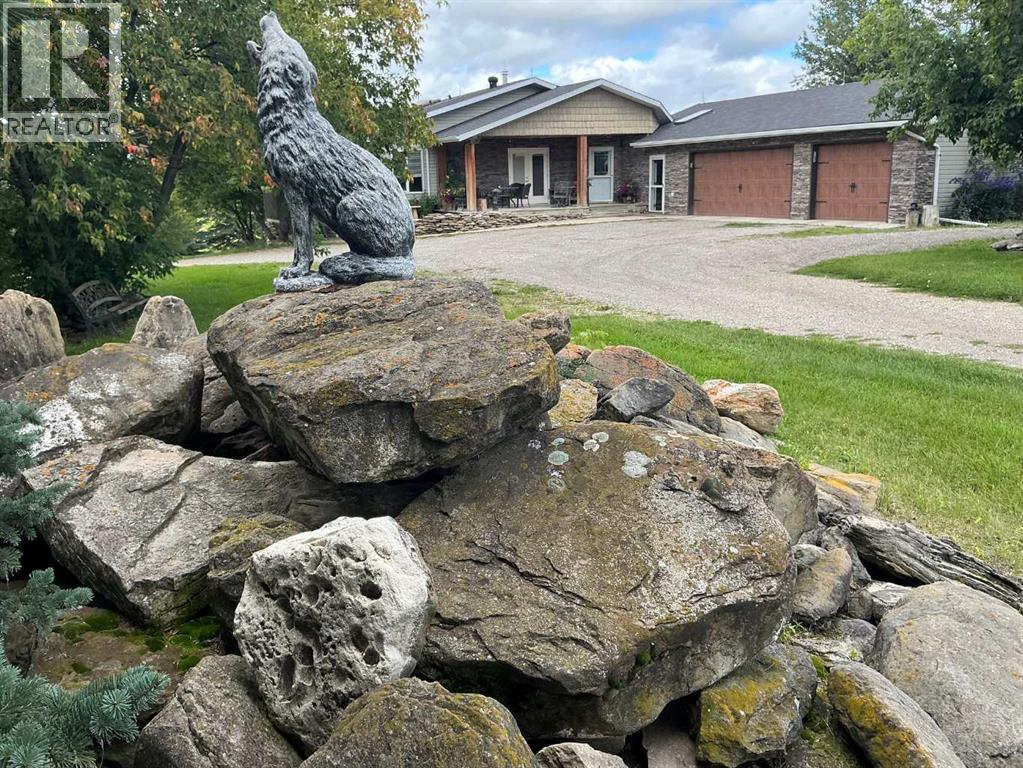
43 Acres - Madden Acreage - FOR SALE! Located just west of Madden and just 30 minutes to Calgary! This property is a serious contender for those wanting a private, upgraded property with close commuting to all major routes and communities surrounding Calgary! This gem has great mature trees and yard, and a clean and well-maintained home. The 4000 plus sq. ft walkout bungalow offers features like 5 bedroom's, 4 baths, large mud room & laundry on the main, just off the triple attached heated garage! Vaulted ceilings, skylights, granite counter tops, modern appliances thru-out. This country home boasts of added bonuses, like Central Air Conditioning, additional laundry hook-ups downstairs, tons of storage in and out of the house. There is approx. 20 acres under cultivation, and easy to upgrade to your choice of hay. The pasture has a seasonal creek running thru it and a dugout(pond) was licensed for fish! This property has been part of the 100 year old family farm and was a purebred cattle operation at one time. So, there are remnants of old corrals and automatic livestock waterer's still in place. There are 2 water wells on the property, one for the house and the other for livestock (although not hooked up at this time). This would make an ideal horse operation or any kind of livestock facility. Come have a look as there's not many like this around today! (id:55254)
2320, 2371 Eversyde Avenue SW
Calgary, Alberta
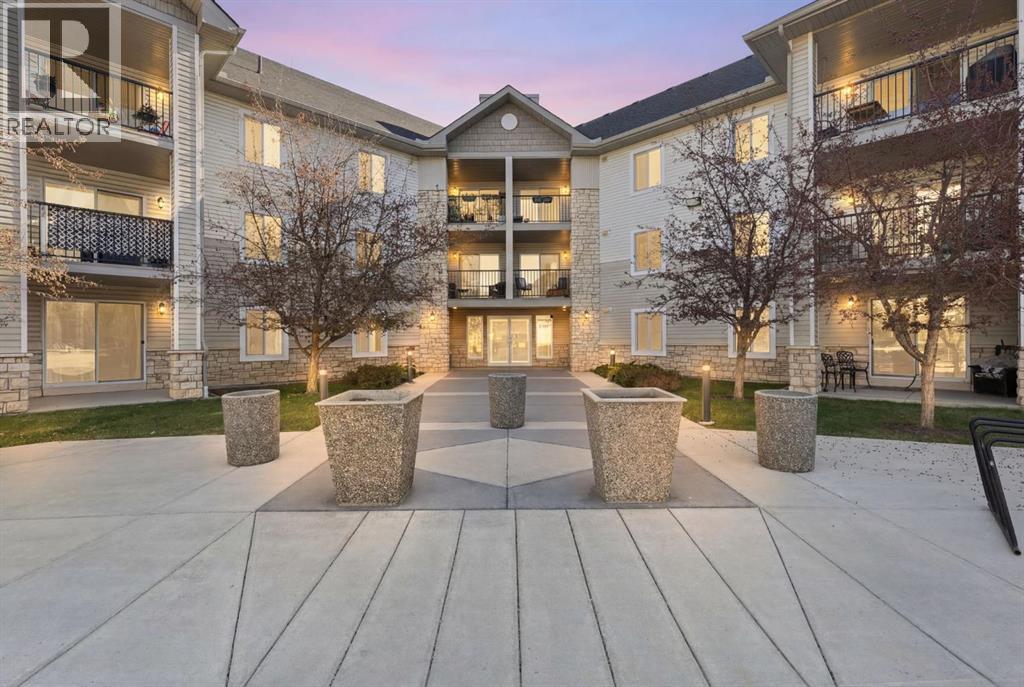
Welcome to Evergreen — in a city that’s always moving, finding a home that slows things down is the ultimate reset. This beautiful TOP FLOOR home offers 845 sq ft of comfortable, well-designed living space with 2 bedrooms, 1 bathroom, and a bright west exposure that brings plenty of natural light into the home. The open living area is anchored by a cozy corner gas fireplace, while the private west-facing balcony extends the living space outdoors — an ideal spot to unwind and enjoy the evening sun.Inside, updated LVP flooring creates a clean, cohesive feel throughout the main living areas, complemented by stainless steel appliances in the kitchen. The functional layout offers comfortable living and dining spaces, two well-sized bedrooms, and the convenience of in-suite laundry.One of the features that truly sets this condo apart is found downstairs. In addition to a secure underground parking stall, this unit includes an exceptionally rare 8' x 14' private storage room located in the parkade adjacent to parking stall. Comparable in size to an additional bedroom, this is far beyond the typical storage cage — offering incredible space for bikes, seasonal gear, sporting equipment, tires, holiday décor, or simply everything you want nearby without taking up valuable space inside your home. It’s a standout feature that is not commonly available to other units in the building.The well-maintained building shows pride of ownership throughout, with a healthy reserve fund and plenty of visitor parking for guests. Condo fees include all utilities, making monthly expenses simple and predictable and everyday budgeting that much easier.Ideally situated in the heart of Evergreen, you’re minutes from Fish Creek Provincial Park, nearby schools, shopping, restaurants, transit, and pathways, with convenient access to Stoney Trail and the rest of the city.Whether you’re a first-time buyer, downsizer, or simply looking for low-maintenance living without sacrificing storage, thi s top floor home offers a combination of space, convenience, and location that is hard to find in condo living. (id:55254)
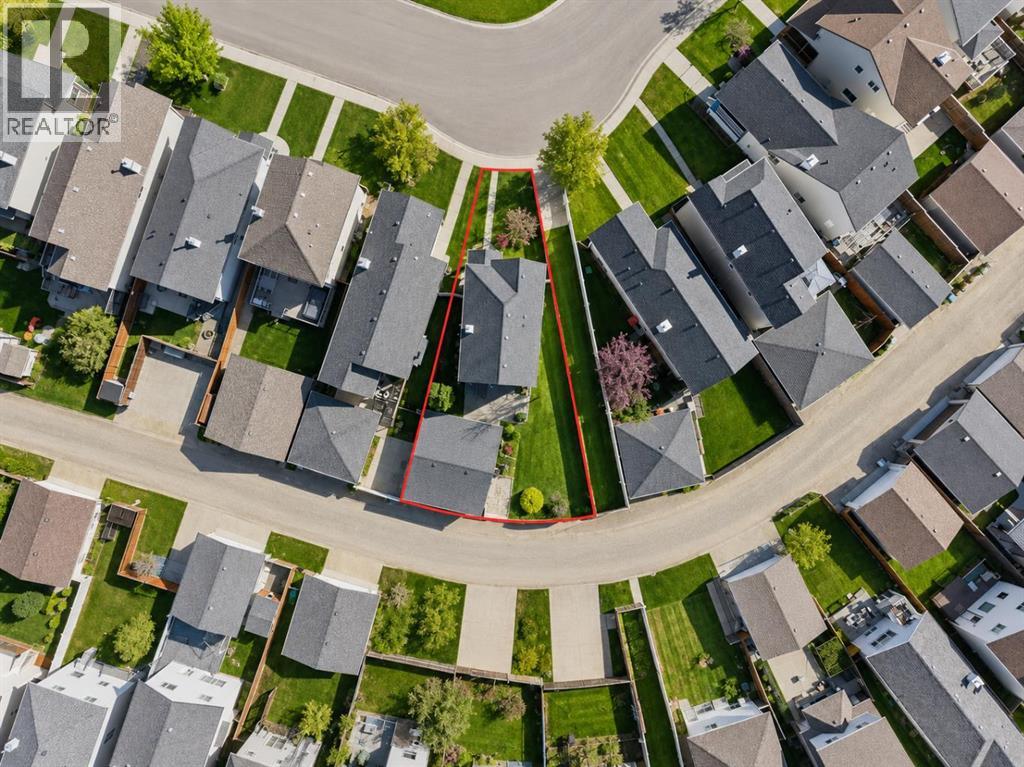
49 Evermeadow Manor SW
Calgary, Alberta
Welcome to Evergreen, one of Calgary's most desirable family communities, where quiet streets, excellent amenities, and easy access to nature make it an incredible place to call home. Ideally located just minutes from the scenic trails of Fish Creek Provincial Park, this home also offers quick access to Stoney Trail, Macleod Trail, nearby transit, two LRT stations, schools, shopping, restaurants, and everything you need for everyday living. Situated on a spacious pie-shaped lot, this well-maintained home features over 1,300 sq. ft. of above-grade living space, 3 bedrooms, 2 bathrooms, a fully developed basement, and a 24' x 24' detached garage that's perfect for vehicles, storage, hobbies, or a workshop. The southwest-facing backyard is a true highlight, offering plenty of room to relax or entertain while showcasing a unique collection of mature fruit trees and berry bushes, including a multi-graft pear tree, Evans cherry tree, grafted crabapple tree, Saskatoon berries, black and red currants, along with thriving strawberry and raspberry patches. Inside, the bright and functional main floor features a welcoming living room with a cozy gas fireplace and large front window that fills the space with natural light. The kitchen is designed for everyday living with updated appliances, a centre island, generous cabinet and counter space, and a sink overlooking the backyard, flowing seamlessly into the dining area. Upstairs you'll find three spacious bedrooms and a full 4-piece bathroom, while the fully developed basement provides versatile space for a family room, home gym, office, or playroom. Recent updates include new shingles and siding (2021) along with additional attic insulation to improve energy efficiency. Combining a fantastic location, a beautiful backyard, quality updates, and exceptional outdoor space, this move-in ready home is an outstanding opportunity in one of Calgary's most sought-after neighborhoods. (id:55254)

500, 900 6 Avenue SW
Calgary, Alberta
Full Floor of Professional Office Space In Edinburgh Place. This favorably located 5th floor space is situated on the corner 8 St & 6 Ave SW in the preferable west-end of DT. Forget about cars & parking; the C-Train is a mere block away. With a thoughtful, yet versatile build-out, there's potential to accommodate various office needs. Great possibilities - business, IT, legal, fiscal, teaching, consulting, and so forth. The 5th floor encompasses approx. 5,600sqft. Served by two upgraded elevators, access is easy. The current layout incl. 14 offices, 2 meeting rooms [one with kitchenette], staff room with kitchen & storage. Having 2 entrances/reception areas supports division of operations if desired. Ample windows provide natural light & views. Two washrooms. Various office furniture can be included. Numerous eateries in area. Enjoy Century Gardens Pk. Steps to the Level 15 network, courts center & DT U of C. Stroll the Bow River pathway. Hop across the river to delightful Kensington. Looking for DT but not in the canyon? Then opportunity is knocking for this value added west-end full floor condo. (id:55254)
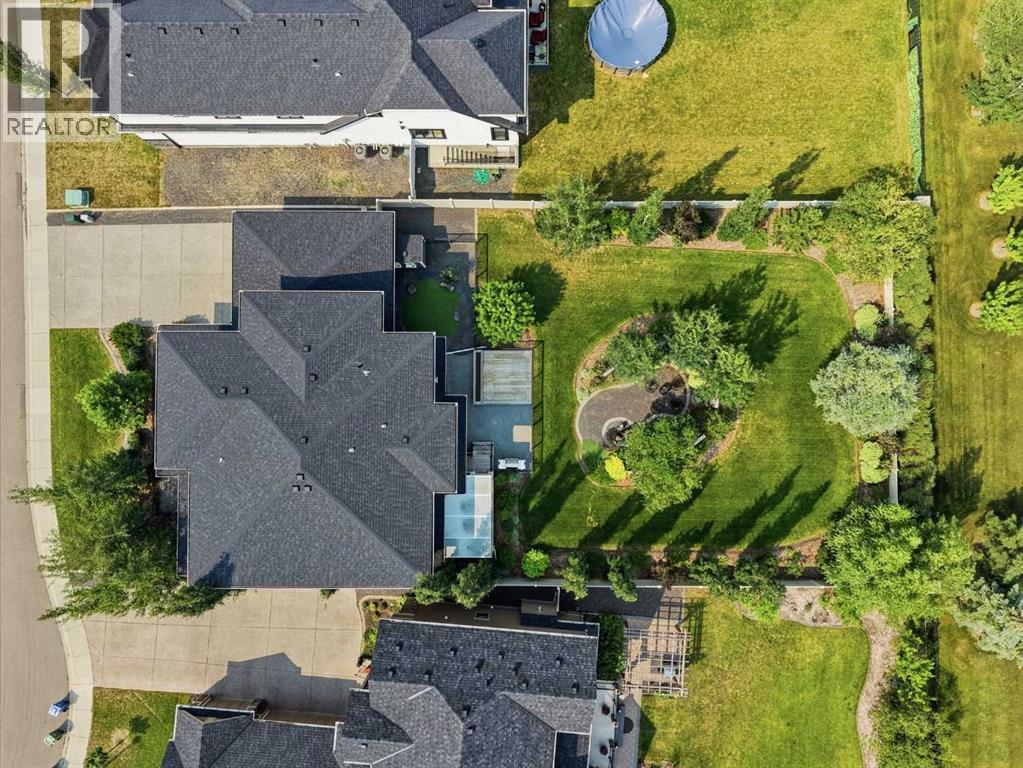
315 Silverado Crest Landing SW
Calgary, Alberta
Tucked away on a quiet cul-de-sac, on over 13,000 sq. ft. of land with a triple-car garage, this home is sure to wow! Step inside this immaculately kept home boasting over 3,000 sq. ft. of living space. Be greeted by luxury vinyl plank flooring throughout, a grand entranceway, and a private office leading you into the open-concept living, dining, and kitchen areas. This gourmet kitchen is both functional and stunning, showcasing top-of-the-line appliances, chevron tile backsplash, a built-in oven and microwave, a gas cooktop, custom cabinetry, bright granite countertops, a large island with seating and additional storage, all complete with a butler's pantry. No expense was spared, with upgraded light fixtures throughout, a customized mudroom, and a fully covered screened deck completing the main floor. Head upstairs, where oversized remote-controlled windows and coverings fill the space with natural light. Your primary oasis awaits—this expansive bedroom is the stuff of dreams, offering enough space for a King furniture set + additional seating areas. The luxurious 4-piece ensuite features a standalone tub, custom stone shower, and a vanity with a seating area that is roughed in for an additional sink, should you prefer. Completing the primary suite is a walk-in closet with custom shelving and a movable island—offering more than enough room for all your wardrobe needs. The upper level also features two additional oversized bedrooms, a bonus/family room perfect for gatherings, a 5-piece bathroom, and a private laundry room with cabinetry. The basement provides exceptional flexibility for future development, with plenty of space to add two additional bedrooms, a bathroom, a playroom, or whatever best suits your family's needs. Now for the finale—step outside to your sun-filled backyard. Mature trees and shrubs surround the property, providing exceptional privacy, multiple seating areas, and space for a future hot tub and dog run. A private, tree-lined fire pit area cr eates the perfect place to gather at the end of the day. An outdoor shed and underground sprinkler system provide added convenience and ease of maintenance. Your heated, oversized triple-car garage is a dream for any car enthusiast. Complete with air conditioning, a Control4 smart home system, fresh paint, and professional cleaning, this luxury home truly has it all and is completely move-in ready. Silverado is one of Southwest Calgary's most established and desirable communities, known for its wide streets, extensive pathway system, parks, and proximity to Spruce Meadows. Residents enjoy quick access to Stoney Trail and Macleod Trail, making commutes across the city effortless, while nearby Shawnessy Shopping Centre, Silverado Plaza, schools, restaurants, and everyday amenities are just minutes away. (id:55254)
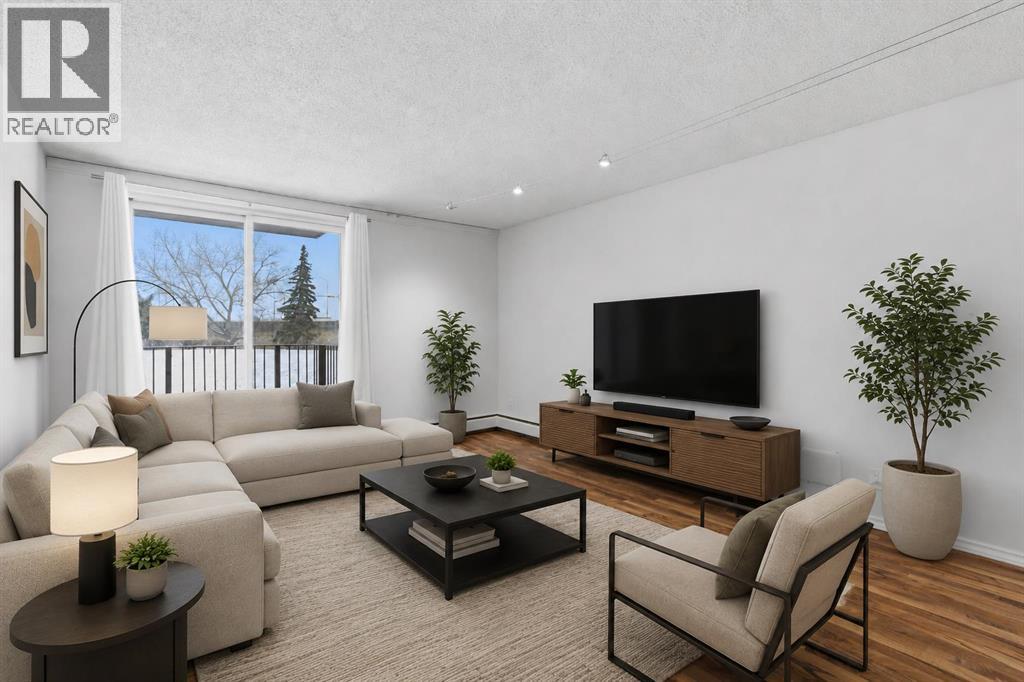
14d, 80 Galbraith Drive SW
Calgary, Alberta
Looking for a smart buy that that is smart like going to School ? Just 2 blocks to Mount Royal University. This stylish 2-bedroom gem in the heart of Glamorgan and a good bet. 2 Blocks to Grey Eagle Hotel and Casino and Steps to North Glenmore Park and Pathways. Tucked into a sought-after location, facing lush greenspace and mature trees, it offers the perfect mix of urban convenience and laid-back vibes. The bright second-floor unit has been refreshed from top to bottom with fresh paint, updated flooring, modern lighting, an updated bathroom, brand-new fridge and dishwasher, newer windows and patio door, plus newer in-suite laundry. The oversized balcony is your front-row seat to peaceful green views, Easy access to pathways, shopping, and a quick hop downtown. Add in a concrete building with extensive common-area upgrades, secure entry, extra storage, and assigned parking, and you've got a turn-key property with serious lifestyle appeal and strong investment potential. Move in, rent out, or do both—either way, this one is a vibe. (id:55254)
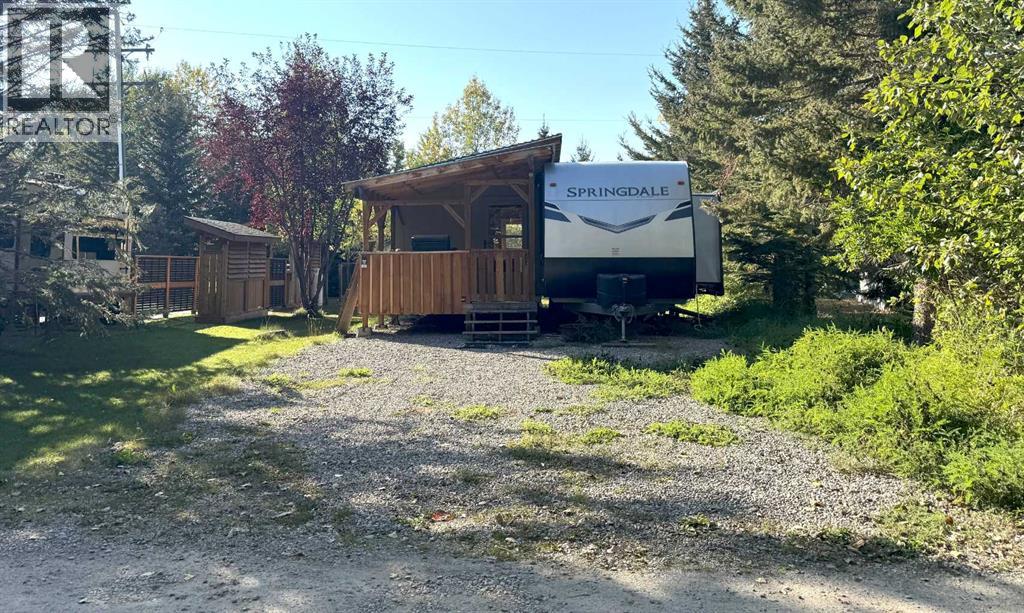
82, 200 4 Avenue SW
Sundre, Alberta
Your West Country getaway is now even more affordable in Riverside RV Village, Sundre. Tucked along Prairie Creek, this private recreational lot offers the perfect escape from the city. The site includes an immaculate 2022 Keystone 26’ RV, barely used & thoughtfully set up for comfortable stays with a private primary bedroom, bunk beds, roomy kitchen & oversized fridge for easy family living. A spacious ~10’ x 23’ addition with covered cook deck expands the living area & creates the perfect space for morning coffee, evening BBQs, & gathering with friends. Outside you’ll find a cozy bunkie with a front porch that sleeps 5, garden shed, firepit & wood shelter, ideal for relaxed evenings under the stars. Located close to the clubhouse, owners enjoy access to year-round showers, washrooms, & laundry facilities. Seasonal water & sewer hookups service the RV, with year-round power available. Condo fees are $1,135 annually. Only ~1 hour from Calgary or Red Deer, Sundre offers the best of the West Country lifestyle: golf, rivers, trails, fishing, kayaking, & small-town charm. Note, when the current owners replaced an old RV for a new RV, the new RV body is ~26’ & the addition + covered cooking deck is ~30’. The addition cannot be longer than the RV. There are several options to bring the site into compliance according to the Town of Sundre & Riverside RV Village bylaws. The cooking deck could be adjusted or removed to meet the maximum 26’ length or the RV could be replaced with a 30’ RV. Let nature & the creek side calm be yours to enjoy. (id:55254)

220 First Street E
Cochrane, Alberta
Unique Property!! NEW PRICE!! Attention business owners and developers!! One of a kind DOUBLE LOT on main street. Residential Mixed Use Zoning allows for many different possibilities. Back alley access!! Original home built in 1946 with total of 4 bedrooms, full piece bathroom, utility room, cold room, dining room with loads of light and a large living room with wood burning fireplace. The substantial yard includes; gardens, sheds, heated shop, double detached garage, and room for lots of parking if needed. Don’t wait on this one!! (id:55254)
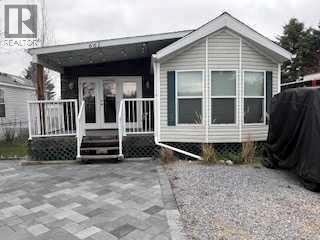
661 2540 Twp 353
Rural Red Deer County, Alberta
Welcome to this family ready unit at Carefree Resort! Ideally located across from the baseball diamond and playground. Unit 661 offers 3 bedrooms, a wood-framed sunroom with fireplace, and a bunkhouse for sleepover fun! Sleeps 8, plus 3. Carefree Resort is a private lake community with heated outdoor pool, private marina, beaches, playgrounds, pickleball courts and so much more. (id:55254)
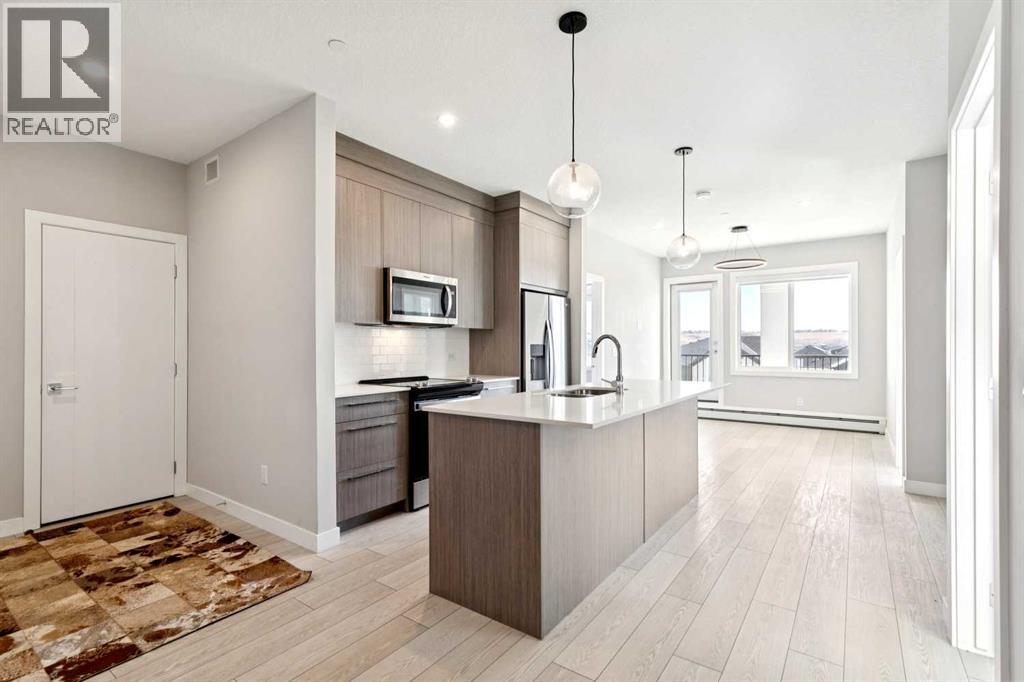
1305, 111 Wolf Creek Drive SE
Calgary, Alberta
Immediate possession available — move-in ready and ideally located, this rare corner-unit condo is filled with natural light thanks to oversized windows in every room. This bright and spacious 3-bedroom, 2-bath home offers a thoughtfully designed open-concept layout that flows onto a large private balcony — perfect for morning coffee, evening gatherings, or simply relaxing with community views.Designed for comfort and convenience, the unit features in-suite laundry and a titled underground parking stall. Residents also enjoy access to premium amenities, including a fully equipped gym, residents’ lounge, pet spa, secure bike storage, and an electric vehicle charging station. The pet-friendly building is ideal for animal lovers, with a nearby dog park.Inside, modern finishes and quality craftsmanship stand out. High ceilings and luxury vinyl plank flooring create a sleek, contemporary feel, while the kitchen is beautifully appointed with quartz countertops, full-height soft-close cabinetry, stainless steel appliances, and a functional eat-up bar — perfect for entertaining.The primary bedroom offers a private retreat with a walk-through closet and ensuite. Two additional bedrooms and a 4-piece bathroom provide flexible space for family, guests, or a home office.Located in the sought-after community of Wolf Willow, you’ll enjoy scenic pathways, playgrounds, and easy access to outdoor living, with Blue Devil Golf Course just across the street.This exceptional corner unit blends natural light, modern design, and outstanding amenities — an ideal opportunity for homeowners and investors alike. (id:55254)
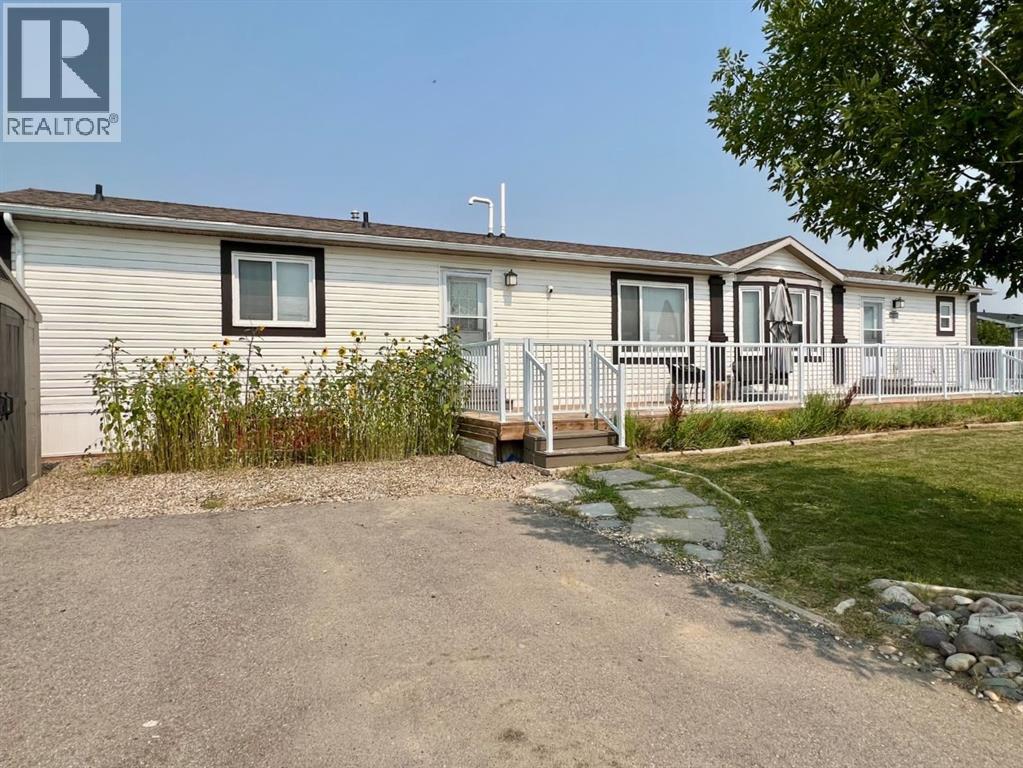
4002 Seasons Boulevard
Coaldale, Alberta
Are you looking for a home in Coaldale, AB, that gives you exceptional value, affordability and a great location? Welcome to 4002 Seasons Blvd, a 1,219 sq. ft. manufactured home on a large corner lot in The Seasons, one of Coaldale’s desirable manufactured home communities. Located on the quiet southeast edge of Coaldale this home offers a welcome break from highway and railway noise while keeping you close to recreation and amenities.The large south-facing deck, spacious yard and off street parking make it easy to enjoy the life both indoors and out.Step though the convenient laundry-room entry into a bright home with a spacious kitchen, dining area and living room. The kitchen features an island with storage, a corner pantry, dishwasher, stainless steel fridge and glass-top stove. The semi-open layout is great for everyday living, family gatherings, and entertaining. Two good-sized bedrooms and a 4-piece bathroom are located at one end of the home offering plenty of room for family, guests, a home office, studio or hobby room. At the other end the spacious primary suite provides a private getaway with a walk-in closet and 4-piece ensuite. Outside, the large corner lot is easy to maintain with a good sized lawn, fenced garden and a semi-mature trees. The Seasons also offer a large pond with a walking path, RV, boat or trailer parking and winter snow removal of the main roads. Coaldale’s walking/biking paths are a short walk away and so are the Soccer Fields and Baseball Diamonds. If you’ve been searching for a manufactured home in Coaldale, Alberta, with 3 bedrooms, 2 bathrooms, a large south facing deck, in a quiet setting, and close to amenities, this property deserves your attention. Come and see it before it’s sold! (id:55254)

663 Lakeside Drive
Rural Vulcan County, Alberta
Welcome to Little Bow Resort, a relaxed lakeside community one hour from Lethbridge and two hours south of Calgary. Little Bow Resort is one of Alberta’s most enjoyable recreational destinations.This spacious lot is a rare opportunity, ideally situated across the street from the beach, offering convenient access to the water and all the activities that make this resort so special. Whether you enjoy swimming on warm summer days, boating and waterskiing with family and friends, or ice fishing in the winter months, this is a location designed for year-round enjoyment.With only a limited number of lots remaining in this sought-after area, this property presents a wonderful chance to build your own getaway retreat in a welcoming lake community. Take advantage of this opportunity to create lasting memories in a setting that offers both relaxation and recreation. (id:55254)
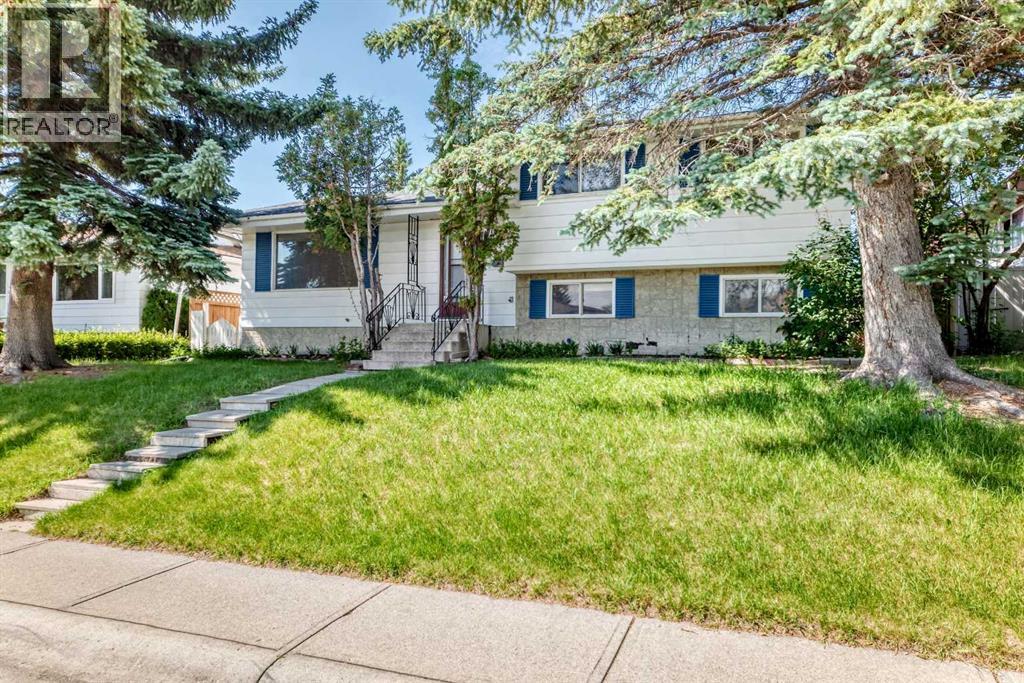
6839 Huntridge Hill NE
Calgary, Alberta
Offered for sale by the original owners, this solid 4-level split is located on a quiet street just steps from a park and playground in one of North Calgary's most established, family-friendly communities. This home offers an excellent opportunity to add value and build equity with some cosmetic updates. The functional floor plan features a bright, sunny living room, a dining area with patio doors leading to the deck, and a spacious kitchen with plenty of potential. Upstairs, you'll find three comfortable bedrooms, a full bathroom, and a convenient 2-piece ensuite off the primary bedroom. The third level, with its own separate walk-up entrance, is fully developed with a large bedroom, a generous family room, and offers excellent potential for an illegal suite (subject to municipal requirements). The fourth level includes another full bathroom and abundant storage space. Outside, enjoy a private west-facing backyard filled with mature trees and established perennials, along with an oversized detached garage. The shingles on both the house and garage were replaced approximately three years ago, providing added peace of mind. Situated on a generous 55' x 110' lot, this property combines location, space, and outstanding potential, making it an excellent opportunity for investors, renovators, or buyers looking to create their dream home. (id:55254)
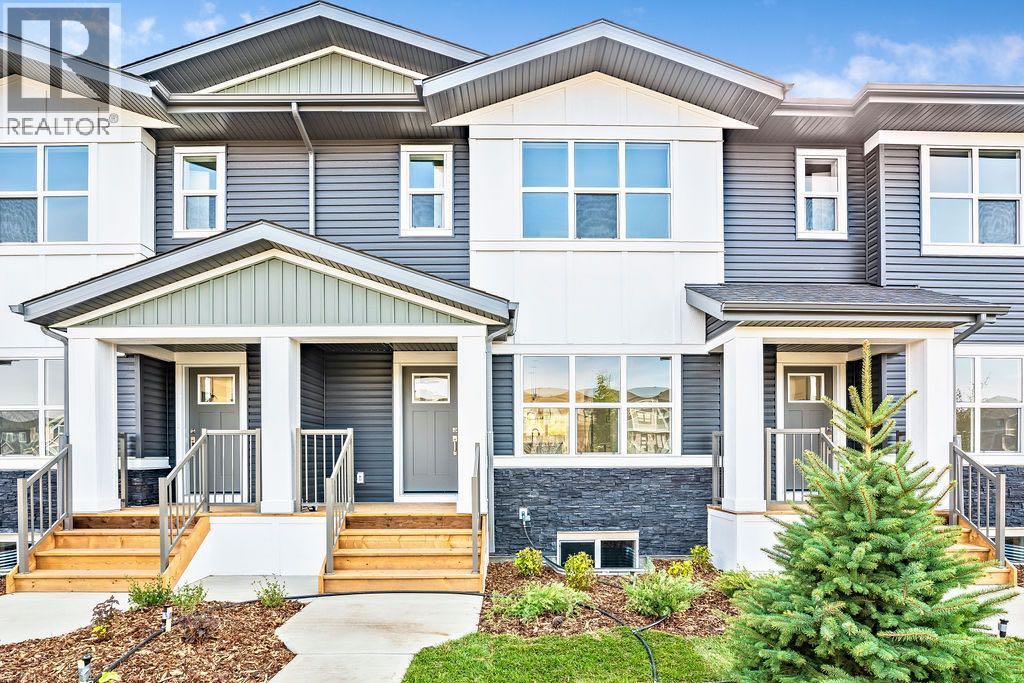
905, 525 River Heights Drive
Cochrane, Alberta
Welcome to this STUNNING, like-new townhome nestled in the sought-after community of River Song! Surrounded by Cochrane’s scenic rolling hills and natural beauty, this thoughtfully designed and impeccably maintained, this home offers the perfect blend of style, comfort, and functionality. The main floor showcases a bright and modern aesthetic, featuring sleek white cabinetry, elegant quartz countertops, stainless steel appliances, and stylish lighting. A large central island anchors the space, while the added coffee bar with extra cabinetry and pantry storage creates a perfect spot to start your mornings. Warm, natural-toned vinyl plank flooring flows throughout, enhancing the open-concept layout that seamlessly connects the kitchen, dining, and living areas—ideal for both everyday living and entertaining. Upstairs, the spacious primary retreat offers a walk-in closet and a well-appointed 4-piece ensuite. Two additional bedrooms provide flexibility for family, guests, or a home office, complemented by a full main bathroom and the convenience of upper-level laundry. The unfinished lower level presents a fantastic opportunity to customize the space to suit your needs. Additional features include central air conditioning for year-round comfort and two parking stalls conveniently located just outside your back entrance. Enjoy the lifestyle this location offers with easy access to the Bow River, nearby pathways, parks, and endless outdoor recreation. River Song is ideally situated with quick access to Highway 22, making mountain getaways effortless, and is just a short drive to Calgary. With schools, amenities, and the Spray Lakes Recreation Centre nearby, everything you need is within reach. Complete with a New Home Warranty, this exceptional home is truly move-in ready. Welcome home! (id:55254)
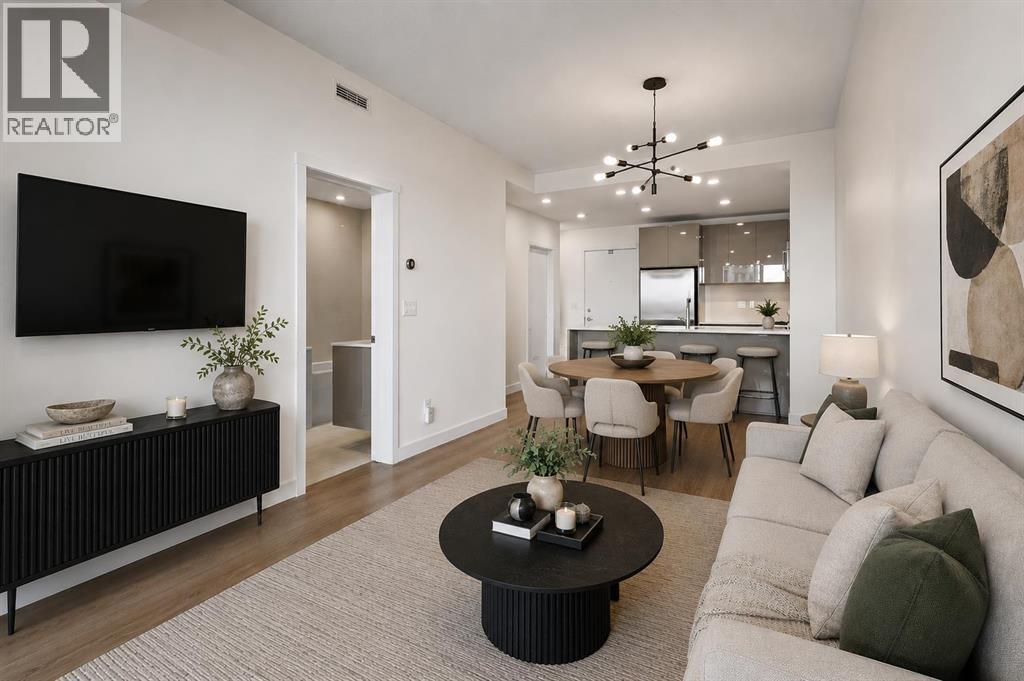
304, 301 10 Street NW
Calgary, Alberta
Stylish, modern, and set right in the heart of Kensington, this home delivers the kind of inner city lifestyle people actually move here for. The open layout makes smart use of the space, with a luxury kitchen featuring quartz counters, tile backsplash, premium Fisher & Paykel and Bosch appliances, and a gas range that gives the home a level of finish rarely found in a one bedroom condo. The neutral paint palette keeps everything feeling clean and timeless, while the bathroom brings an upscale feel with quartz counters, floor to ceiling tile, a walk-in shower, and a separate soaker tub. You’ll enjoy beautiful downtown skyline views, great natural light, and a perspective that showcases the character and energy of Kensington. The large balcony extends the living space outdoors and includes a gas line for summer grilling. Practical details are covered too, with in unit storage space, a dedicated laundry room with stacking washer/dryer, titled parking, visitor parking, and a bicycle storage room. Outside the building, you are steps from Kensington’s local restaurants, cafés, shops, and everyday amenities, with favourites like Safeway, Riley Park, the Bow River pathways, and Sunnyside CTrain all nearby. Inner city convenience, elevated finishings, and a view that actually gives the home a little soul. (id:55254)
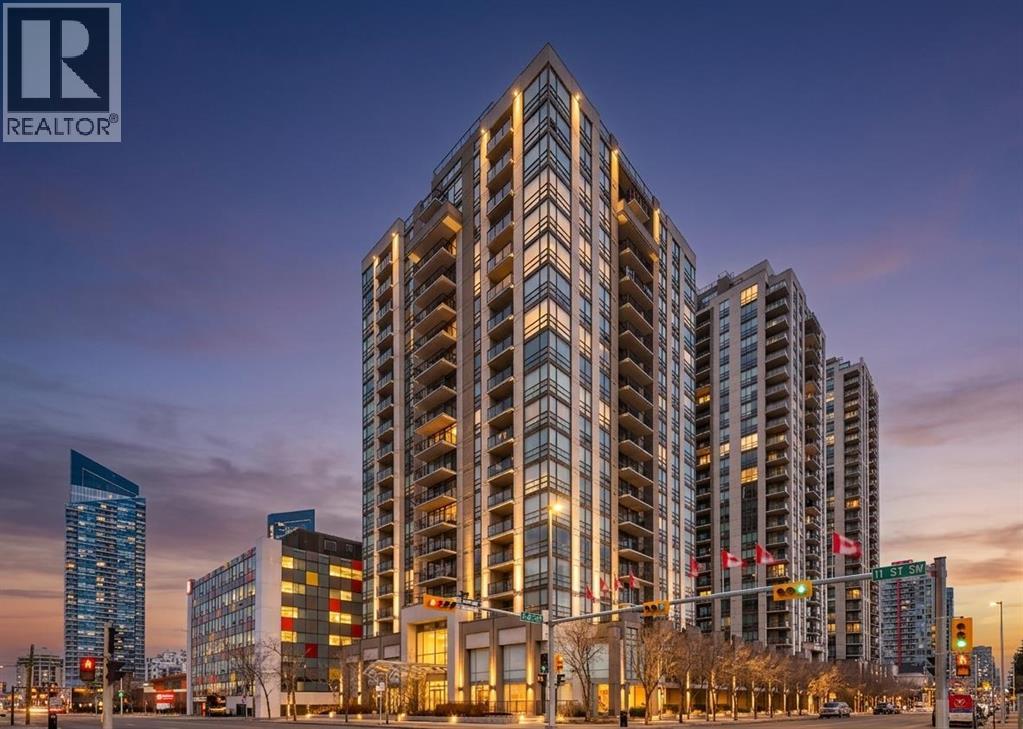
504, 1110 11 Street SW
Calgary, Alberta
HOME SWEET HOME! Indulge in maintenance free, upscale DOWNTOWN LIVING at its finest with BREATHTAKING CITY VIEWS in the heart of the Beltline! This spectacular condo is steps from all of the hot spots you could desire offering, 2 bedrooms, a den, 2 bathrooms and incredible, panoramic Downtown Calgary views. Heading inside you will fall in love with the sun drenched, open concept floor plan boasting 921+ contemporary, exquisitely maintained SQFT of living space with newer updates including easy maintenance, scratch resistant laminate flooring. Walking through you will find a bright foyer, formal dining area, spacious living room flooded in natural sunlight and amazing views from the abundant oversized windows and the chef’s kitchen complete with stainless steel appliances, granite counters, island with an eating bar, high gloss white cabinetry and access to the balcony that is perfect for BBQ’ing, entertaining and enjoying a morning coffee complimented by dreamy views. Completing the unit is in-suite laundry with extra storage space, a convenient den that can accommodate a home office making it ideal for young professionals., a stylish 3 piece bathroom, spacious bedroom with a wall of windows and the magnificent primary bedroom with a walk-in closet and spa-like 4 piece ensuite bathroom. Additional upgrades include a heated, secured, titled underground parking, assigned storage locker and exclusive top of the line building amenities including a fitness room with adjacent steam room, large media/party room, 24/7 concierge and security, bike storage, visitor parking and guest suites. This unbeatable location is steps from Downtown shopping like Co-op Midtown Market, close to 17th ave amenities, popular restaurants, bars, coffee shops, across the street from a green space and playground, public transportation and much more. Great opportunity for investors and buyers alike! Book your private tour of this GEM today! (id:55254)
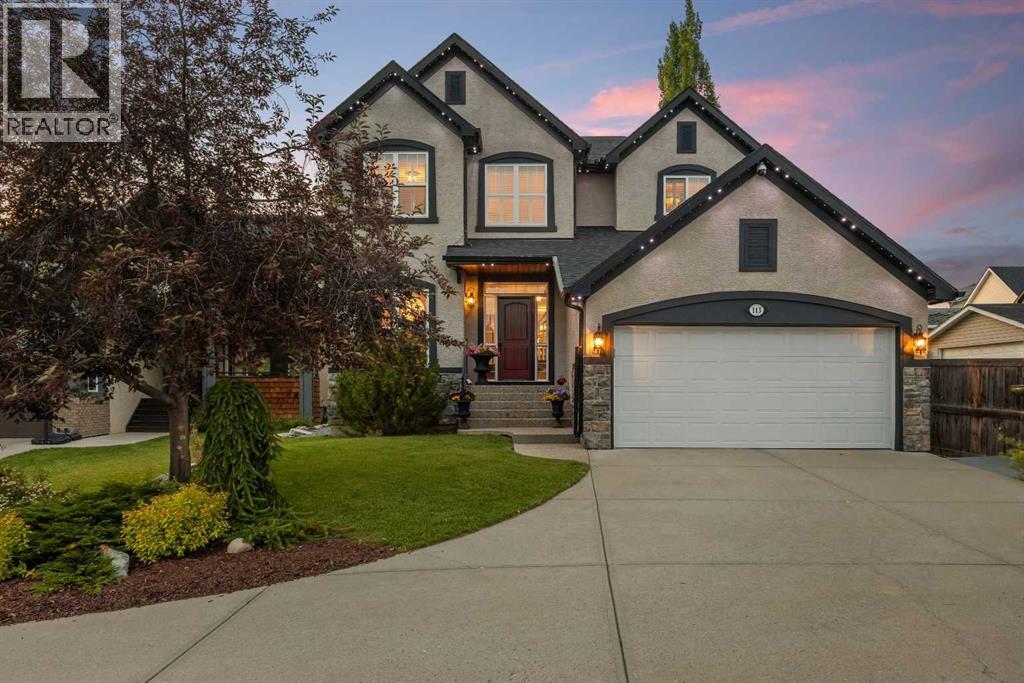
113 Tusslewood Bay NW
Calgary, Alberta
Tucked into a quiet cul-de-sac in the sought-after enclave of Tusslewood in Tuscany, this stunning two storey welcomes you home to one of the largest lots in the community. Immaculately maintained and showing true pride of ownership, this 5 bedroom, 3.5 bathroom home offers 3,540 sq. ft. of developed living space designed for family life and effortless entertaining, and it shows beautifully from the moment you arrive. Step inside to a grand, light-filled entrance where a sweeping staircase and rich hardwood floors set the tone. The open concept main floor puts the kitchen at the heart of the home, featuring granite countertops, a large centre island, stainless steel appliances including a gas range and built-in wall oven, and abundant cabinetry finished with glass fronted display cabinets. A generous walk-through pantry and a well appointed laundry room with built-in locker style storage add everyday function to this already elevated space. The adjoining breakfast nook is bathed in natural light and flows seamlessly onto the show-stopping backyard, while a formal dining room and a cozy living room, anchored by a stone faced fireplace, round out the main level. Upstairs, the primary retreat is a true owner's escape, complete with a spa inspired 5 piece ensuite featuring a corner soaker tub, glass shower and dual vanity, plus a spacious walk-in closet. Two additional bedrooms share a stylish 4 piece bathroom, and a versatile loft space overlooks the staircase below, ideal for a home office or reading nook. The professionally finished basement extends the living space even further, offering two more bedrooms, a 4 piece bathroom, and a large family room centered on a tiled fireplace, ideal for movie nights, a home gym or hosting guests. Most windows throughout the home are dressed with California shutters, adding a polished, cohesive finish from top to bottom. Outside, the backyard truly delivers and is the definition of a showstopper. Undoubtedly one of the largest lot s in Tuscany, this sun filled yard offers an expansive deck built for entertaining, from summer barbecues to evenings gathered around the fire. Mature trees provide privacy, and there's still plenty of green space left over for kids and pets to play. Set on a quiet street just steps from parks and transit, this home offers the best of Tusslewood living. Tuscany is consistently ranked among Calgary's top communities, and residents enjoy access to the Tuscany Club with its splash park, tennis courts and year round programming, along with excellent schools, the Tuscany C-Train station, and quick access to Crowfoot Crossing for shopping and dining. With Stoney Trail and Highway 1 close by, the mountains are just a quick drive away. This is a rare opportunity to own a meticulously kept, move-in ready home in one of Tuscany's most tranquil pockets. Come see what makes 113 Tusslewood Bay so truly special, and picture yourself calling it home now. (id:55254)
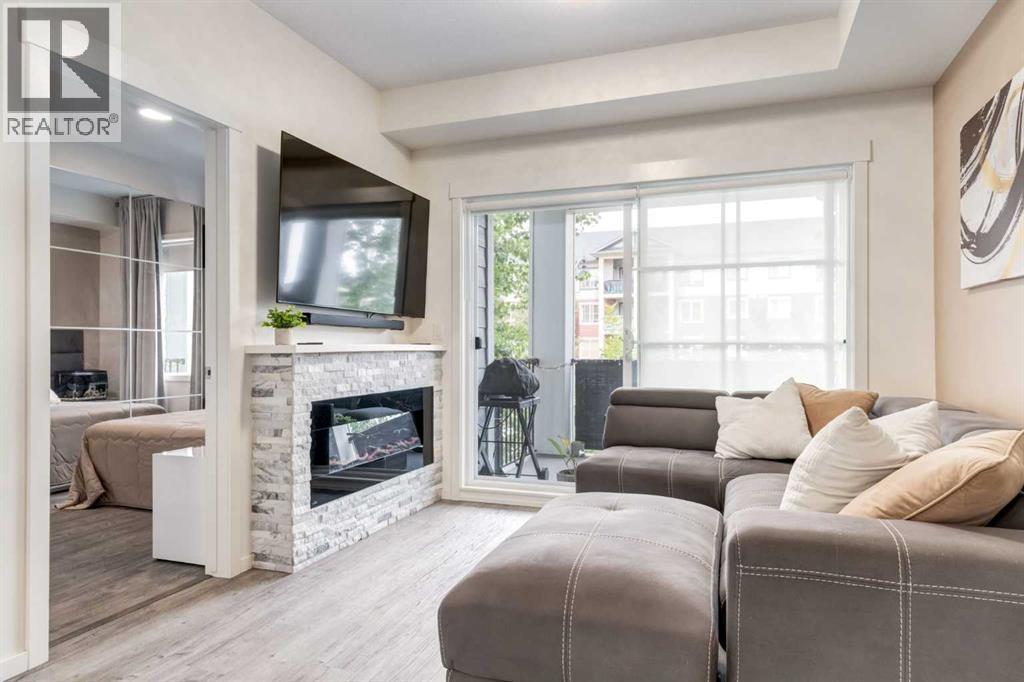
8205, 151 Legacy Main Street SE
Calgary, Alberta
Welcome to this beautifully upgraded condo in the heart of Legacy, offering the perfect blend of style, comfort, and convenience. Featuring 9-foot ceilings, luxury vinyl plank flooring throughout the main living areas and bedrooms, and designer finishes, this move-in-ready home stands out from the rest.A rare highlight is the built-in electric fireplace with a stunning stone surround and mantel—an upgrade not commonly found in this building—creating a warm and inviting focal point in the living room. Additional upgrades include custom lighting, painted feature walls, and stainless steel appliances.The modern kitchen is designed for both everyday living and entertaining, featuring quartz countertops, a large island with eating bar, and ample cabinetry. The spacious primary bedroom offers a walk-through closet leading to a private 3-piece ensuite. A 4-piece main bathroom, in-suite stacking laundry, and a separate storage locker complete the home.Enjoy your private balcony with a natural gas BBQ line, perfect for morning coffee or relaxing on warm summer evenings.Located in one of Calgary's most sought-after communities, you're just steps from Township Shopping Centre with Sobeys, Winners, restaurants, cafés, and everyday amenities. All Saints High School, scenic ponds, walking and biking pathways, transit, and quick access to Macleod Trail, Stoney Trail, Fish Creek Provincial Park, and the Bow River are all nearby.Luxury upgrades, an unbeatable location, and a rare fireplace make this Legacy home one you won't want to miss. (id:55254)
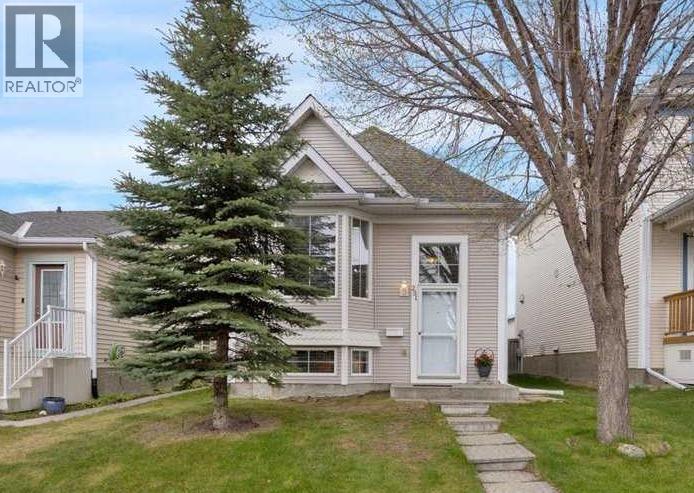
231 Tuscany Drive NW
Calgary, Alberta
Don’t miss this fully developed 5 Bedroom Home offering over 2,000 sq ft of developed living space. From the moment you step inside, you’ll appreciate the bright open-concept design and spacious layout. The living room features hardwood flooring and large windows that fills the space with natural light. The kitchen offers an abundance of storage and counter space, including pantry and central island with breakfast bar, while the dining area provides patio door access to the outdoors — perfect for year-round BBQs. The main level includes 3 bedrooms with hardwood flooring and a full bathroom. The primary bedroom features a large wardrobe closet and direct access to the large deck, offering exceptional space and endless possibilities for outdoor living, entertaining, lounging and creating your own private retreat. The impressive fully developed basement expands the living space with a huge family room featuring an attractive two sided gas fireplace, built in shelving, plenty of room for your big screen T.V., oversized furniture and a games area. Two additional bedrooms and a full bathroom make this level perfect for teenagers, guests, or extended family. You’ll also appreciate the generous storage space, including a separate flex room - ideal for extra storage, a small hobby room, or workspace. You’ll appreciate the air conditioning during the hot summer days, Outside, the fully fenced, low maintenance backyard offers parking space, a garden area, and storage shed. Enjoy the convenience of being close to schools, parks, shopping, transit including the C-Train, and the Tuscany Residents Association with many fun programs and amenities to enjoy! An excellent opportunity - quick possession is available. (id:55254)

2457 22a Street NW
Calgary, Alberta
Spectacular duplex that offers investors a rare opportunity to acquire a fully furnished, cash-flowing four-unit property in a stronge rental location. Situated within walking distance of the U of C, Foothills hospital and the Banff Trail LRT Station, the property is fully leased and currently generates an excellent rental income.The property features 3,022 square feet above grade and an additional 1,270 square feet of developed basement space. The layout consists of two large three-bedroom spaces (main and upper level) along with two self-contained ( illegal)one-bedroom suites in the lower level. This mix of unit types appeals to a broad tenant base and helps support consistent occupancy.Both upper units have been updated with new white shaker kitchens featuring large islands, generous storage, and full appliance packages. Open-concept layouts, fireplaces, and large windows create bright and functional living spaces, while the upper unit benefits from vaulted ceilings. Each unit offers spacious bedrooms, including oversized primary bedroom with private ensuites. All bathrooms throughout the property have been renovated.The lower level contains two self-contained (illegal) one-bedroom suites, each with a private kitchen, bathroom, and living area. Large windows provide natural light, while durable tile flooring offers easy maintenance. Unit A has been upgraded with newer maple shaker cabinetry and updated bathroom fixtures.A key feature for both tenants and investors is the availability of laundry facilities on every level. Each upper suite has its own dedicated laundry room with full-sized washer and dryer, while the lower suites share separate laundry facilities.The property has been well maintained, with two high-efficiency furnaces installed in 2008 and serviced annually, along with two 40-gallon hot water tanks. Additional features include three private decks, a storage shed, and a large rear parking area accommodating up to four vehicles, with poten tial for additional tandem parking.With strong existing income, updated interiors, four revenue-generating suites, and a proven rental location, 2457 22A Street NW represents an excellent turnkey investment opportunity in Calgary's northwest market. (id:55254)
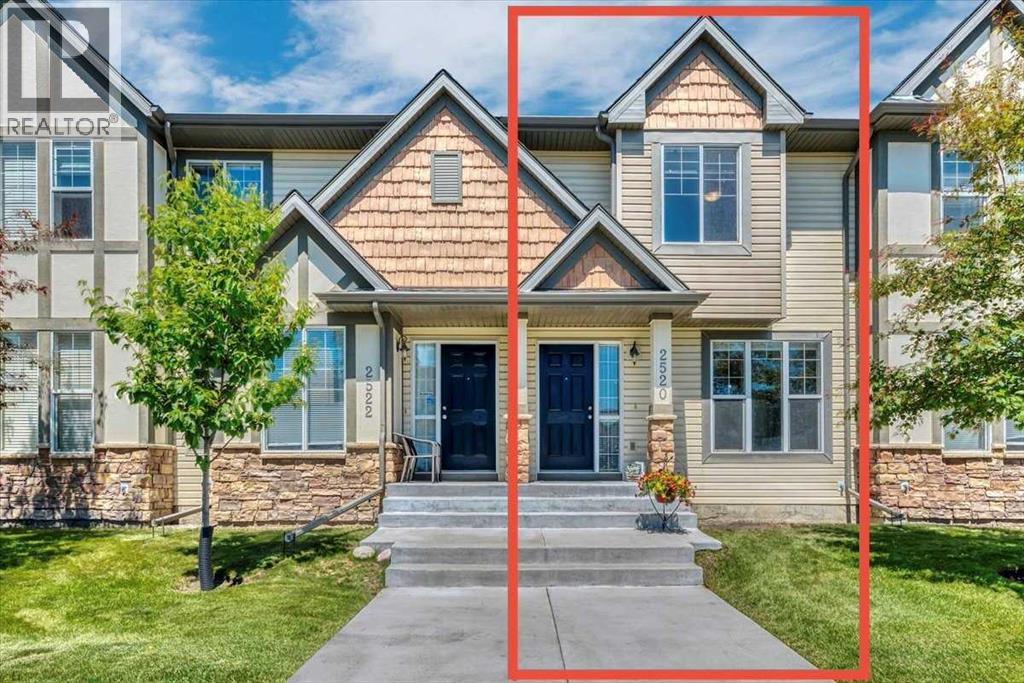
2520 Eversyde Avenue SW
Calgary, Alberta
Looking for an affordable 3-bedroom, 1.5-bathroom home with a double detached garage, an enclosed backyard, and the benefits of low-maintenance condo living? This could be the one. This well-managed condominium offers peace of mind by taking care of exterior maintenance, including landscaping and snow removal, along with many of the major exterior components. Recent updates completed by the condo corporation include roofing (2021/2022). But they also take care of the siding, eaves & downspouts, exterior doors, windows, fencing, concrete work, and more, helping reduce many of the larger ownership responsibilities.Conveniently located with quick access to 162 Avenue and Stoney Trail, commuting is easy, while nearby shopping, schools, playgrounds, arenas, and pathways provide everything you need close to home.Inside, the main floor features a flexible open-concept layout that can be arranged to suit your lifestyle. Create a dining area beside the built-in buffet, or extend the living room to incorporate the built-in credenza for additional storage and functionality. The kitchen island offers extra prep space and seating, making it a great gathering spot for family and friends. The main level also provides a half bathroom upon entry from your yard.The unfinished basement provides plenty of potential to customize the space to meet your needs. Whether you’re envisioning a spacious recreation room or planning for an additional bedroom and bathroom (subject to approvals), you’ll have the flexibility to make it your own.If you’re looking for comfortable living with less exterior maintenance and room to add your personal touch, this home is well worth a look. (id:55254)
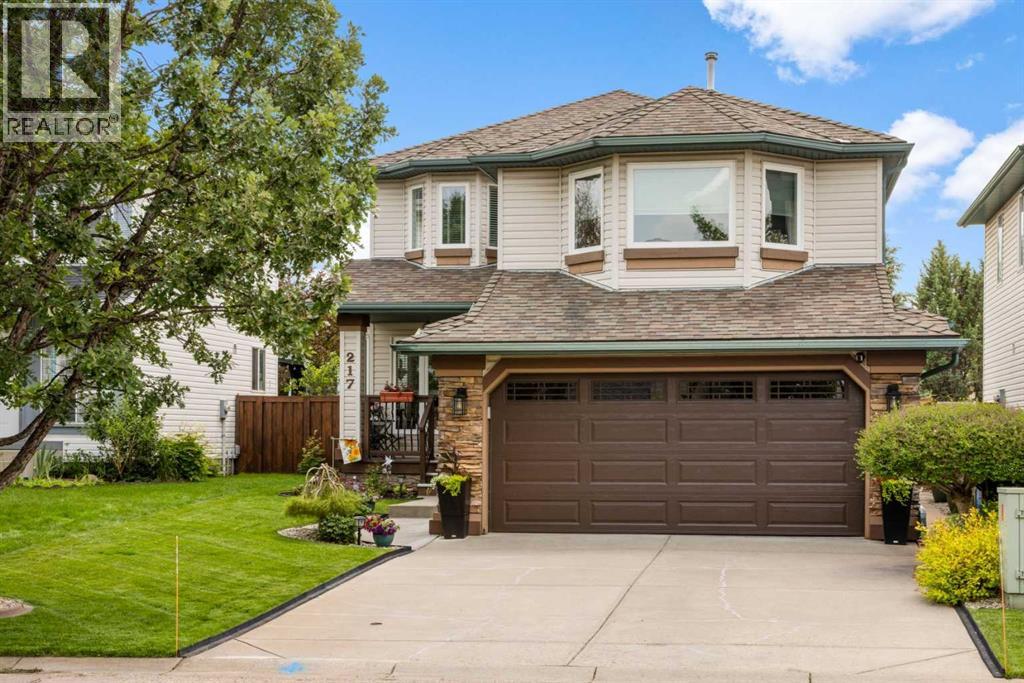
217 Douglas Glen Close SE
Calgary, Alberta
From the moment you arrive, you'll immediately appreciate the pride of ownership that shines throughout this beautifully maintained home, lovingly cared for by its original owners and located on a quiet cul-de-sac. The spacious front entry is the hub of the home with hardwood stairs that lead to the upper and lower levels. Beyond the entry is the elegant formal dining room, located at the front of the home for hosting family dinners and special occasions. The rich on-site finished hardwood flooring guides you to the back of the home where an inviting open-concept design creates the perfect setting for everyday living and entertaining. The beautifully appointed kitchen features a central island with raised breakfast bar, stunning quartz and quartzite countertops, stainless steel appliances, an abundance of cabinetry, under-cabinet lighting, and a spacious pantry. The bright breakfast nook overlooks the backyard, making it the perfect spot to enjoy your morning coffee or casual meals. Just beyond, the sunken living room offers a warm and inviting atmosphere while newer windows throughout the home flood the space with natural light and provide beautiful backyard views. A few steps down from the main living area you'll find the conveniently located powder and laundry room, and direct access to the oversized, insulated double attached garage complete with a 220V electric heater. The upper levels offer an exceptional family-friendly layout. The first upper level features a spacious bonus room with vaulted ceilings and a gas fireplace with floor-to-ceiling stone surround and a raised hearth with built-in storage. Just a few more steps lead to the private bedroom level where the generous primary suite offers a walk-in closet and a luxurious four-piece ensuite complete with a soaker tub and separate shower. Two additional spacious bedrooms and a full four-piece bathroom complete the upper level. The fully developed basement provides even more functional living space with a r ecreation room, dedicated gym area, versatile flex room ideal for a home office or craft room, and an abundance of storage. Step outside and discover your own private backyard retreat. Fully fenced and meticulously landscaped, this outdoor oasis features lush lawn space, mature trees, beautiful gardens, a garden shed, and an expansive two-tier deck thoughtfully designed with separate areas for barbecuing, outdoor dining, lounging, and entertaining beneath the pergola. This exceptional home combines outstanding care, quality upgrades, and an incredibly functional floor plan, making it the perfect place for your family to create lasting memories. (id:55254)
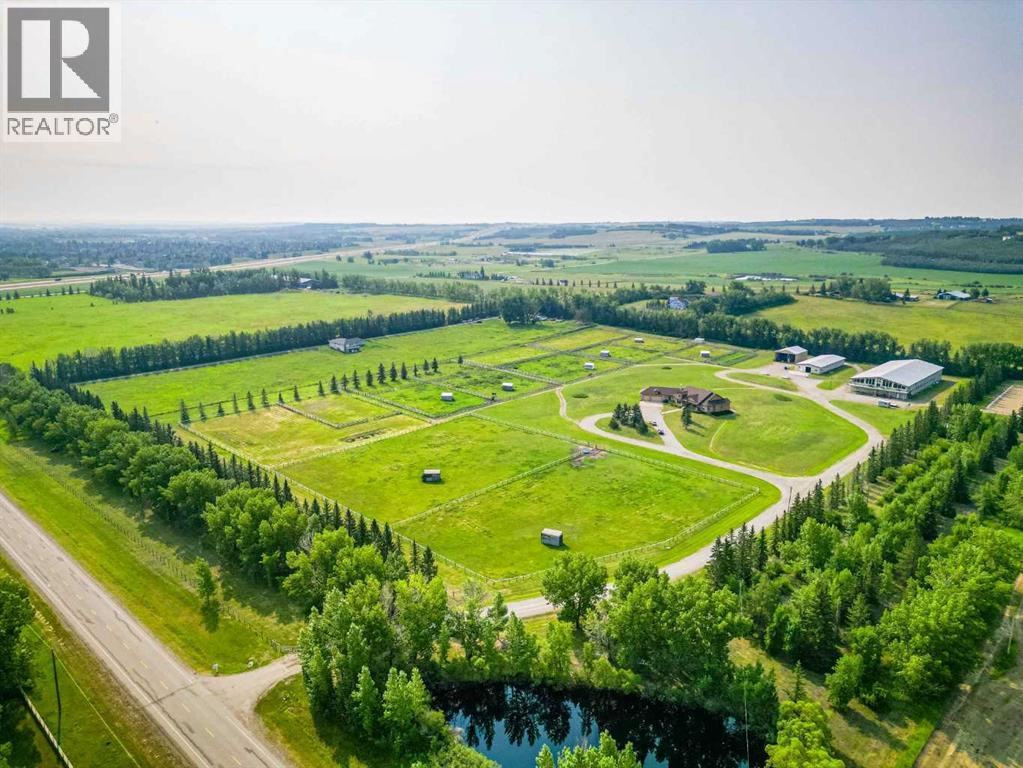
16117 Highway 552 Highway W
Rural Foothills County, Alberta
Welcome to a majestic equestrian paradise nestled on 28 acres of pristine land, just a stone's throw away from Calgary. Featuring a 3720 sq ft sprawling ranch style bungalow that is a testament to luxury living in the heart of nature, offering an unparalleled combination of comfort and functionality. You will enjoy 5 bedrooms and 6 bathrooms (each bedroom has an ensuite) with a walk-up basement and heated triple garage. As you enter the property, a sense of tranquility washes over you, surrounded by the lush greenery and breathtaking mountain views that define the landscape. The estate is a haven for horse enthusiasts, featuring a state-of-the-art indoor arena that provides a year-round riding experience. This building is 80' x 180' and is complemented by an upstairs bar with full kitchen and full bathroom, offering a perfect vantage point to witness equestrian events or simply unwind while enjoying the spectacular surroundings. For those beautiful summer days, an outdoor arena awaits, where you can bask in the beauty of nature as you engage in your equine pursuits. The outdoor arena measures 100' x 200'. The meticulous design of the property extends to the barn, complete with 15 stalls that prioritize the well-being of your horses. There are 8 - 12' x 12' stalls and 7 - 10 'x 10' stalls plus storage lockers and an office. Sixteen paddocks, most equipped with shelters and waterers, dot the landscape, providing ample space for your horses to roam freely while ensuring their comfort in every season. One paddock has been designed with a bank and grab, which would be ideal for hosting a 3 day event and derby classes. The ranch bungalow itself is spacious and inviting, the interior boasts an open-concept design that allows for a seamless flow between living spaces. Large windows frame the picturesque views, inviting the outdoors in and bathing the rooms in natural light. The kitchen has been recently renovated and the rest of the home awaits your design flair. The stunn ing location of this equestrian oasis ensures that you are never far from the amenities and conveniences of Calgary, while still enjoying the serenity and seclusion that this exclusive property affords. Whether you're an avid equestrian or simply seeking a retreat from the hustle and bustle of city life, this acreage promises a lifestyle of unparalleled luxury and natural splendor. Welcome to your dream home, where the harmony of horse country living meets the convenience of urban proximity. (id:55254)
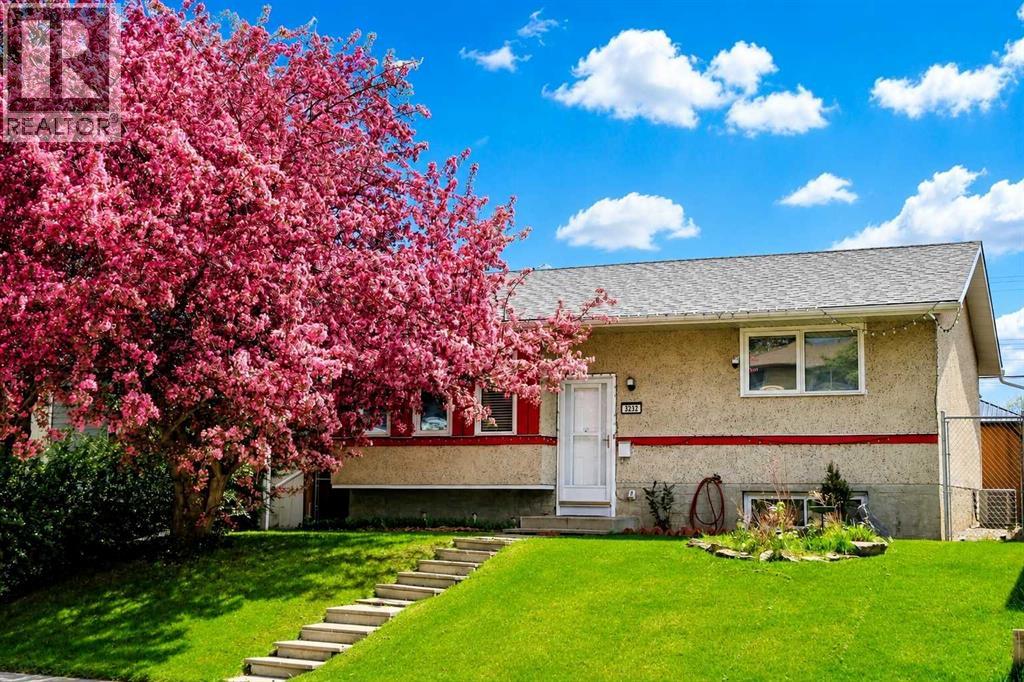
3232 Doverville Crescent SE
Calgary, Alberta
Welcome to this beautifully maintained and thoughtfully updated Single Family bi-level offering approximately 1,686 sq. ft. of developed living space. The home features 3 bedrooms, a bright living room, functional kitchen and dining area, a spacious recreation room with custom bar, ample storage, and a dedicated laundry/utility room.Many of the major upgrades buyers often worry about have already been completed, including all new energy-efficient windows, a high-efficiency furnace (2023), central air conditioning (2023), eco-smart thermostat, copper and PEX plumbing, updated electrical service, and a separate 220-volt electrical panel.The true highlight of this property is the fully landscaped, secluded backyard retreat. Mature trees, fruit trees, flowering shrubs, perennial gardens, a greenhouse, gazebo, 10-person hot tub, fire pit area, solar-powered fountain, solar lighting, and multiple outdoor gathering spaces create an ideal setting for relaxing, gardening, and entertaining.Extras included with the home are the greenhouse, gazebo, hot tub, outdoor furniture, fire pit, security cameras, solar fountain, solar lighting, two garage door openers, and all window coverings. See supplements for full list of inclusions and garden stock.Conveniently located near schools, parks, shopping, transit, and major roadways, this move-in-ready property offers comfort, convenience, and an exceptional outdoor lifestyle in an established Calgary neighborhood. (id:55254)
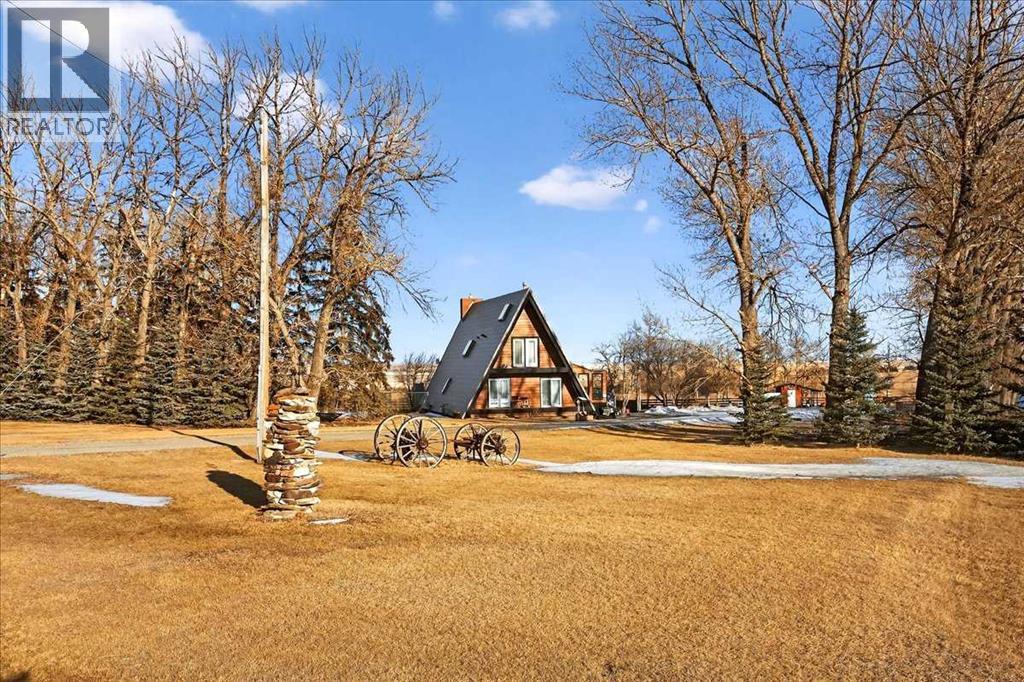
241037 Rge Rd 241
Rural Wheatland County, Alberta
Country Lifestyle with Income Potential! Set on 10.75 acres, this unique property offers Country Living and RV Storage Business Opportunity. Nestled among mature trees and minutes from Strathmore, this unique A-frame home features over 3300 sq.ft. of living space, 4 bedroom, 3 baths, spiral staircase, cedar wood, skylights & large windows that enhance natural light and views. Main floor offers a spacious kitchen, dining, sunken living room, wet bar, rock facing gas fireplace and large windows invite natural light, creating a warm and inviting living space. Plus, laundry and 2 bedrooms with deck access. The wrap around deck off the living room & kitchen offers plenty of space to enjoy the outdoors & views of the surrounding countryside. Upstairs, the loft bonus room overlooks the living room, while the primary suite offers built-in storage, a 3 pc ensuite and a private balcony. The walk-up basement is fully developed with a large rec/games room, flex room, bedroom and storage room. Ideal for family living or entertaining! Upgrades include, hardy board siding, metal roof, skylights, windows and patio doors. Nicely landscaped yard with mature trees, fruit trees & bushes, garden & fire pit area, chicken/duck coop, shed, pump house and underground sprinkler system and with access to the water canal makes irrigations simple. 40x80 heated Quonset with mezzanine, is designed with versatile in mind, with 3 bays, in-floor heat front & rear bay, middle bay workshop, workbench, sink with cold water, forced air, storage room, utility room. Plenty of room for tools, supplies and year round projects. The 12ft garage door provides easy access for large equipment, RVs or recreational vehicles. Plus, an exterior lean-to storage area. Recent upgrades include, metal man door & garage doors. A 22 panel solar system is in place, offering energy efficiency. Five acres are set up as a Turnkey RV Storage Business, accommodating up to 200 units with fencing and separate entrance, creates exc ellent income potential. Whether you're seeking a Country Lifestyle, Retreat Close to Town, a Versatile Shop Space or a Ready to go Income Property, this Acreage Property Delivers All! (id:55254)
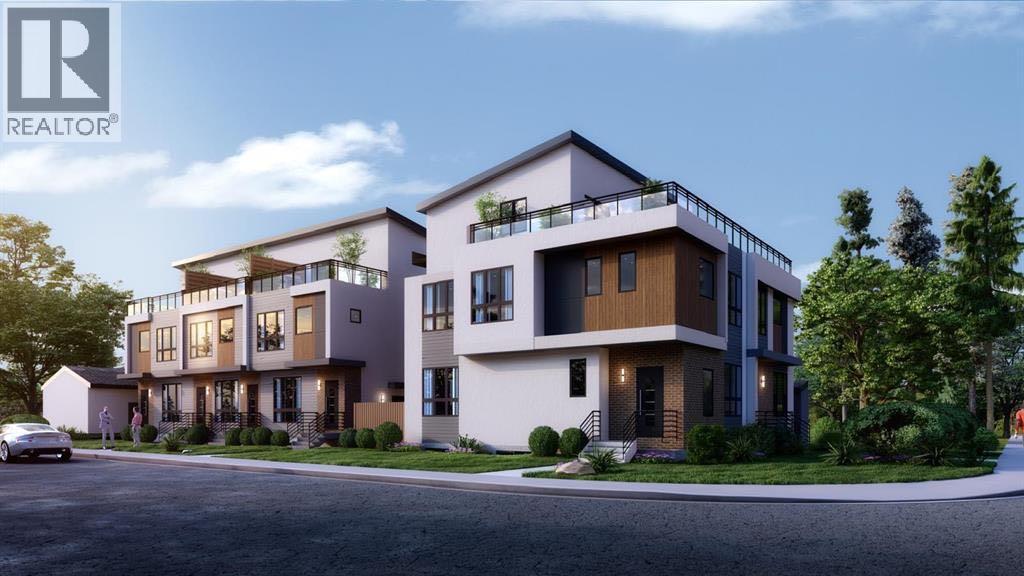
1445 28 Street SW
Calgary, Alberta
Brand new 10 unit project, with 5 townhouses with 5 legal suites in the form of a triplex and duplex in Shaganappi. Excellent location situated nearby Killarney Aquatic Centre, 17th Ave SW, multiple greenspaces, and other attractive inner city amenities. Both structures include 3 Storey 4 bedroom units with rooftop patios and accompanying 2 bedroom legal basement suites. Convenient secured parking in a detached garage with 5 stalls off the back lane. Official addressing is 2912, 2910, 2908, 2902 14 Ave SW and 1445 28 St SW. Townhomes are 1,905 SF Above grade with 700 SF basement suites, and infills are 1,874-1,891 Sf Above Grade with 756 SF basement suites. Expected completion June 2026. (id:55254)
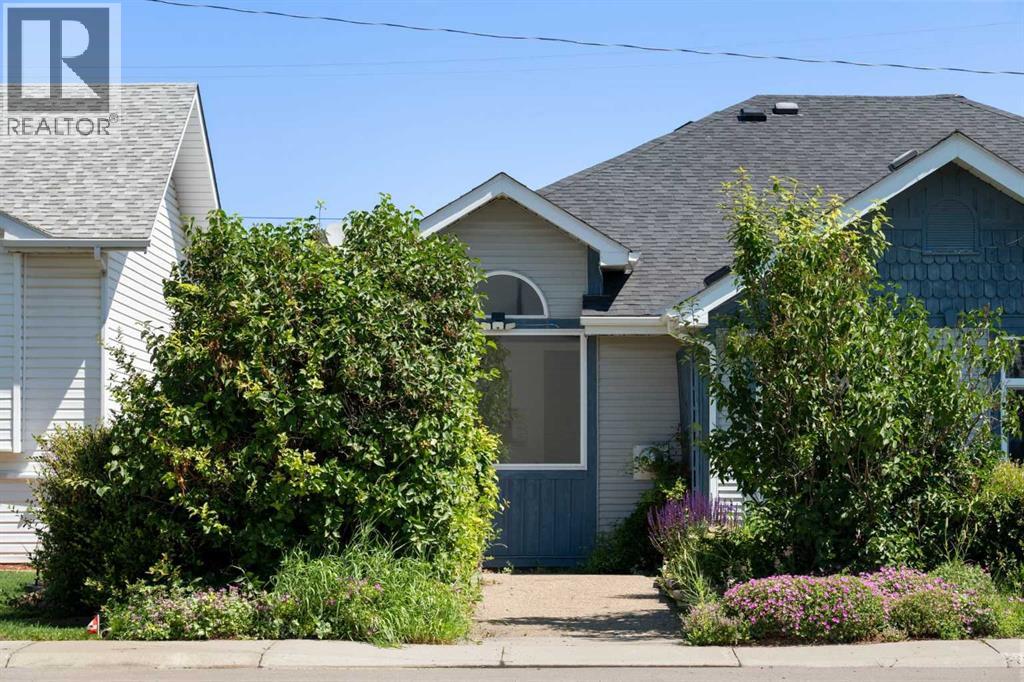
412 9 Street
Beiseker, Alberta
Small-town charm meets everyday convenience in the heart of Beiseker! This beautifully landscaped and maintained 1½-storey semi-detached home offers 1,482 sq. ft. of thoughtfully designed living space, featuring 3 bedrooms and an open-concept layout that's perfect for first-time buyers, downsizers, young families, or investors. Step inside to soaring ceilings and an abundance of natural light that creates a bright and welcoming atmosphere. The spacious living room is anchored by a cozy fireplace, while the open dining area flows seamlessly into the functional kitchen featuring ample cabinetry, generous counter space, and plenty of room for entertaining or everyday living. The main floor offers a large primary bedroom with patio doors leading directly to the private backyard, a second bedroom, full bathroom, and convenient main floor laundry. Upstairs you'll find a generous third bedroom with additional storage that contains rough in for a future washroom, making it an ideal guest room, home office, or private retreat. Outside, enjoy a fully fenced, low-maintenance backyard complete with a deck, garden space, and an oversized, heated single detached garage with alley access, providing additional parking and storage. An RV or second vehicle can be parked beside the garage. Located in the welcoming community of Beiseker, you'll enjoy the benefits of small-town living with schools, parks, playgrounds, local shops, and community amenities just a short walk away. With an easy commute to Airdrie, CrossIron Mills, and Calgary, this home offers exceptional value for those looking to enjoy a quieter lifestyle without sacrificing convenience. Whether you're looking for your first home, an investment property, or a place to downsize, this move-in-ready home is one you won't want to miss! (id:55254)
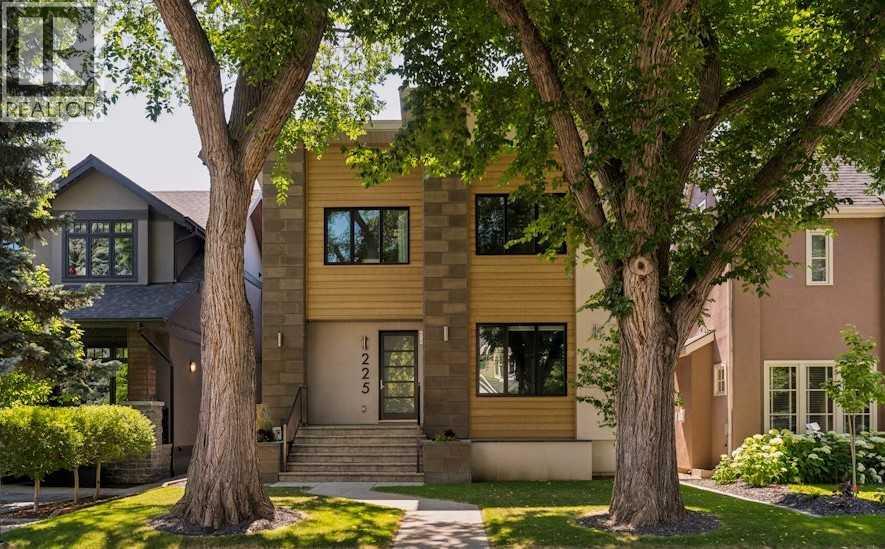
225 38 Avenue SW
Calgary, Alberta
OPEN HOUSE SATURDAY AUGUST 1st 1-3pm • A great family home nestled in the quiet heart of East Elbow Park…surrounded by mature trees, beautiful high-end homes and a park with playground just 1 block away • Also within the catchment for Elbow Park School • This 2016-built home has nearly 4900 square feet of development and offers all the “new house features” that are hard to find at this price point including: state-of-the-art mechanical and infrastructure, an open plan, huge windows, a great basement and excellent storage including a large walk-in primary closet and main floor mud room • Hand-scraped hardwood flooring run throughout the spacious and bright main floor • The entry includes a vestibule with powder room and front closet • The high-end kitchen has an abundance of contemporary full-height slow-close cabinetry, stainless appliances, huge island with extended counter for seating and an extensive walk-through pantry • The adjacent dining area and can hold a large table and enjoys a 2-sided gas fireplace • Generous living area stretches across the rear of the home, accessing the terrace and rear yard, and includes a games space • Front den is the perfect spot for TV or reading • A well-organized mudroom also connects to the pantry • The upper floor holds a family room, 3 large bedrooms and 3 full baths • The family room features vaulted ceilings, skylights and storage • It’s location off the main hall makes it a great get-together spot for the whole family • Exceptional primary suite with massive bedroom, huge walk-in closet with skylight and 5-piece ensuite bath with wide double vanity, soaking tub, walk-in shower and enclosed water closet • The secondary bedrooms are both large; one has a 3-piece ensuite and the other accesses a 4-piece house bath • Fully developed lower level with heated slab and a huge multi-function space with room for TV-media, fitness and games/crafts • A fourth bedroom, 4-piece bath, wet bar with fr idge + dishwasher and a wine cellar complete the lower level • Fabulous rear terrace takes advantage of the sunny south exposure • The yard space is currently low maintenance gravel but could be grassed for kid’s playspace • 2016-built double garage off the paved alley • Recent 2025 upgrades: main and lower floor paint, cabinetry and lighting upgrades • Close to top schools, shopping, walking-biking paths and the Glencoe • A great option for those who love the area but don’t want a century old home • (id:55254)

136 Saddlecreek Terrace NE
Calgary, Alberta
Beautifully Updated | 1,524 Sq.Ft. | 3 Bedrooms Upstairs + Main Floor Flex Room | Side Entrance | Illegal Basement Suite | Large Deck | Stairlift | Prime Saddle Ridge Location!Welcome to this beautifully maintained detached home offering over 1,524 sq. ft. of above-grade living space in the highly sought-after community of Saddle Ridge. Thoughtfully designed for families, multi-generational living, or investors, this home combines modern finishes with exceptional functionality.Step inside to discover a bright and inviting open-concept main floor featuring luxury vinyl plank flooring, large windows that fill the home with natural light, and a spacious living and dining area perfect for everyday living and entertaining. The stylish kitchen is complete with quartz countertops, stainless steel appliances, ample cabinetry, a pantry, and plenty of workspace for the home chef.A versatile main-floor bedroom/flex room offers the perfect space for guests, a home office, or those seeking main-floor accessibility. A convenient 2-piece bathroom completes this level.Upstairs, you'll find three generously sized bedrooms, including a spacious primary retreat featuring its own private ensuite and closet. Two additional bedrooms, another full bathroom, and the convenience of upper-floor laundry complete the upper level.The home also features a separate side entrance leading to an illegal basement suite, providing excellent potential for extended family or future rental opportunities (subject to municipal approvals).One of the standout features of this property is its focus on accessibility, with the home equipped with a stairlift, making upper-floor access easier for those with mobility needs.Enjoy summer evenings in the fully fenced backyard, complete with an expansive deck ideal for entertaining, BBQs, and outdoor gatherings, plus a storage shed for all your seasonal equipment.Additional features include:Luxury Vinyl Plank FlooringQuartz CountertopsStainless Ste el AppliancesFront Attached Double GarageLarge Rear DeckFully Fenced YardStorage ShedStairliftSide Entrance to Illegal Basement SuiteIdeally located just approximately 5 minutes from Saddletowne CTrain Station & Park & Ride, this home offers outstanding access to public transit, shopping, schools, restaurants, recreation, the Genesis Centre, Calgary Public Library, and major commuter routes including Stoney Trail and Metis Trail. Calgary Transit's Saddletowne Park & Ride is one of the city's major northeast transit hubs.Whether you're searching for your next family home or an investment opportunity with excellent potential, this move-in ready property offers outstanding value in one of Calgary's most convenient northeast communities. (id:55254)

680 Coopers Crescent SW
Airdrie, Alberta
Amazing opportunity to own a brand-new home in the prestigious community of Coopers Crossing! This NEW, Never Occupied home is custom-built by 2019, 2020 & 2021 BUILD Award Winner, Harder Homes. This beautiful 2 storey spacious home has over 3,110 Sq.Ft. of developed space, 5 bedrooms in total and over 40k in high-end upgrades. Open concept main floor plan has an inviting huge foyer boasting into a big living/family room with a fireplace surrounded by premium luxury tile with stone pattern, custom kitchen, huge center island, high-end S/S appliances, built-in microwave, gas range, range hood, spacious nook/dining area. The upper level offers a spacious primary bedroom retreat with deluxe 5pc en-suite, dual sink, tub, separate shower & a large walk-in closet, 3 more bedrooms with closets, 2nd 5pc bathroom with double sinks & a huge bonus room. Fully developed basement with 753 Sq.Ft. with separate side entrance has humongous recreational/media area room, an area for wet bar/kitchenette with all rough-in ready for you to get it designed your way, 1 great size bedrooms, full 3rd 5pc bathroom with double sinks & a big mechanical/storage room. Property has features like: white kitchen cabinets up to the ceiling with contrast color oversized island, premium quartz all through the house, vaulted ceiling in the primary bedroom, custom built-in closets all throughout, huge windows allowing lots of natural light, 9' ceilings on the main floor & basement, 8' doors on the main floor, upgraded lighting package, unique outside elevation and color scheme, sloped roof lines & more. The property is located within walking distance to Coopers Plaza Promenade, Coopers Crossing green space trails, parks, schools & a lot more. Call to book your private viewing today! (id:55254)
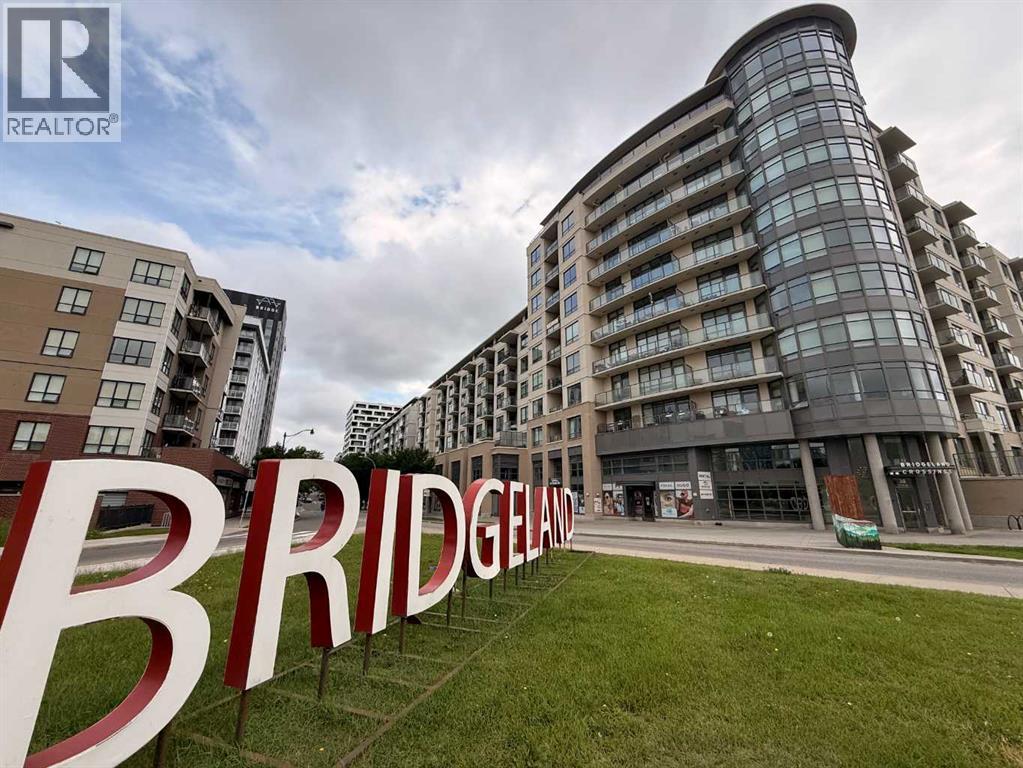
610, 38 9 Street NE
Calgary, Alberta
Experience the best of urban living in this stunning condo, perfectly positioned just steps from the LRT, downtown Calgary, and the lively, sought-after Bridgeland community. Freshly painted and truly move-in ready, this home delivers modern style, effortless comfort, and unbeatable convenience. Step inside and feel the energy of this bright, open-concept 2-bedroom, 2-bathroom layout with amazing views of downtown Calgary. The sleek chef’s kitchen is a showstopper, featuring premium stainless steel appliances—gas cooktop, wall oven, built-in microwave—and a spacious island that’s perfect for cooking, hosting, or grabbing a quick bite. Extra built-in cabinetry adds both function and flair. With central A/C, you’ll stay cool all summer long, and the expansive living area creates the perfect backdrop for entertaining or unwinding after a busy day. The primary bedroom offers a generous walk-in closet and ensuite bathroom with walk-in shower, while the second bedroom—ideal for guests or a home office—boasts impressive downtown views and sits next to a stylish 4-piece bathroom complete with a relaxing soaker tub/shower combo. This unit also includes a titled underground parking stall, a same-floor storage locker for added convenience, and plenty of indoor visitor parking for your guests. The building is packed with amenities designed to elevate your lifestyle: a fitness room, guest rental unit for family visits, party room and theatre including private BBQ and garden patio area—all at your fingertips. Your condo fee also includes heat, water and gas! Love the outdoors? You’re just steps from the Bow River and its scenic pathway system, perfect for cycling, jogging, or peaceful evening strolls. And when it’s time to explore, Bridgeland’s trendy restaurants, cozy cafés, local pubs, and vibrant community scene are right outside your door. Whether you're commuting downtown, discovering the charm of Bridgeland, or relaxing in your stylish new home, this condo delivers the perf ect blend of excitement, comfort, and modern living. (id:55254)
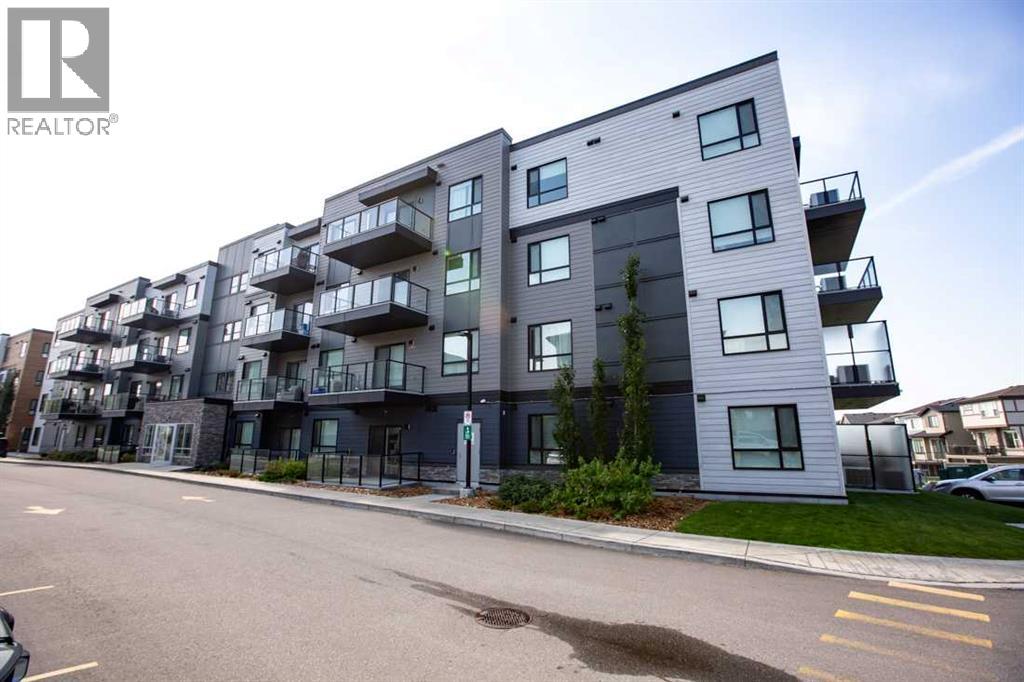
1403, 42 Cranbrook Gardens SE
Calgary, Alberta
Enjoy spacious modern living in this stunning Top Floor apartment. Located in the desirable community of Cranston its close to schools, shopping and a quick commute to anywhere in the city. The open concept design make the home feel more like a bungalow than an apartment. It features a large living room, a beautiful kitchen with a massive island, and still space to put your 8 seater table! The primary bedroom is complete with a dual vanity ensuite bathroom and walk in closet. The second bedroom makes this a great option for a young family or it can also be used as an office for those who work from home. There is also a 2nd 4pc bathroom and a full sized in unit laundry room. Top Floor means less noise and allows for a great panoramic valley view from your full length balcony. The large north facing windows provide great natural light and the A/C unit allows you to even keep them open. There is also titled underground parking along with access to a bike storage room. (id:55254)
2, 1524 29 Avenue SW
Calgary, Alberta
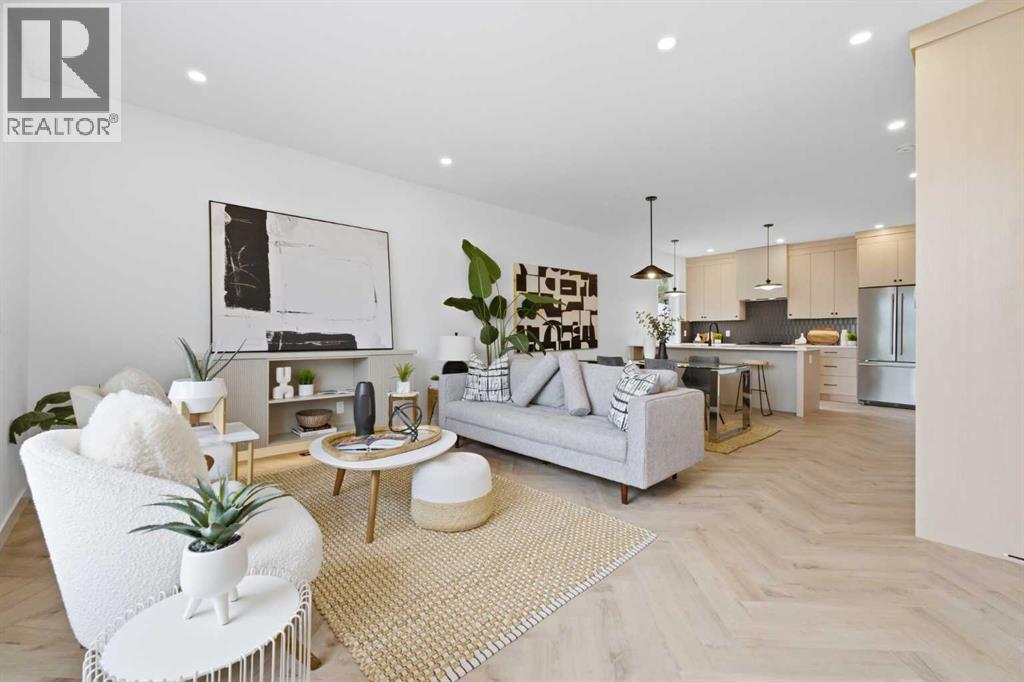
Move into the heart of South Calgary today with this brand-new, walkout townhome that perfectly blends luxury, location, and low-maintenance living! Thoughtfully designed w/ 3 beds, 2.5 baths, and a LEGAL 1 BED SUITE (approved by the city), this is inner-city living without compromise! The interiors strike a perfect balance between modern luxury & livable design. Find high-end finishes that are rare to find at this price point — blonde wood tones, sleek custom cabinetry, and modern & thoughtful tile. Designer hardware, mid-century inspired embellishments, and a clean neutral palette give this space a fresh, elevated vibe. The kitchen is the heart of the home, designed w/ both form and function in mind. A large quartz island anchors the space w/ bar seating for casual meals or morning coffee. There's a full stainless steel appliance package, generous cabinetry, and a stylish backsplash that adds just the right amount of visual interest. It's open to the dining area and spacious living room & balcony, creating the perfect layout for hosting or just relaxing at home. And don’t forget the upscale powder room, complete w/ designer lighting. Upstairs, the primary suite feels like a boutique hotel retreat w/ a PRIVATE BALCONY, a large walk-in closet, and a modern 3-pc ensuite w/ a fully tiled walk-in shower. Two additional bedrooms and a full bathroom give you space for guests, kids, or home office! And yes, there's a laundry room upstairs, tucked conveniently between bedrooms. Downstairs is perfectly set up for a mortgage helper, additional income generator, or the perfect spot for multi-generational living w/ a LEGAL 1-BED SUITE (approved by the city). The modern touches flow into this space as well, w/ an open kitchen & living room space w/ ceiling-height cabinetry, stainless steel appliances, and quartz countertops, complete w/ separate laundry, a great-sized bedroom, and a full 4-pc bathroom. There is a separate entrance to the suite, as well as access from the main h ome to the suite for complete ease of use. The suite also boasts a private deck. The low-maintenance landscaping and a detached garage at the back are a serious bonus in the inner city. The backyard also features upright bike racks & secure CycleSafe lockers for added convenience. You’re tucked into a tree-lined street in South Calgary, but just a short stroll to absolutely everything. Our Daily Brett and South Calgary Pool & library are just at the end of the street, cSPACE King Edward’s arts & community programming is just a few blocks over, and all the everyday amenities in Marda Loop are w/in walking distance — Blush Lane Organic Market, Safeway, Shoppers, fitness studios, and an incredible lineup of restaurants. You’re minutes from 17th Ave’s restaurants & nightlife, and a quick commute to downtown! Whether you're looking for a stylish new home in an established neighbourhood or a long-term rental property w/ strong demand, this unit is an incredible opportunity! *pictures from show suite* (id:55254)
152, 380 Seton Villas SE
Calgary, Alberta
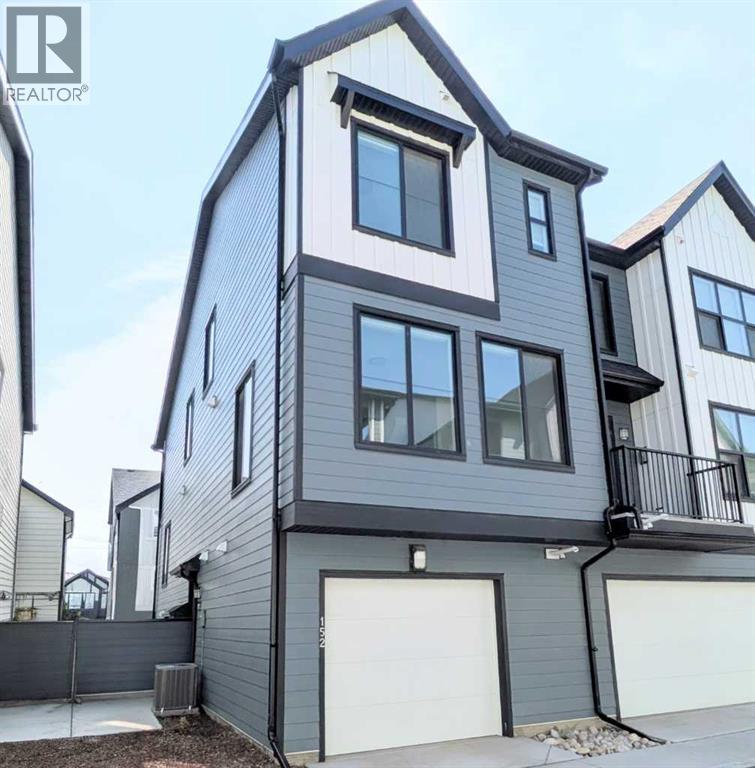
Open House Sunday 12-3 July 12. Welcome to this stunning, Hardieboard-clad end-unit in the award-winning community of Seton. Bathed in natural light from additional windows, this home perfectly balances elevated design with everyday practicality. Sophisticated Main Level: The open-concept main floor features 9-ft textured ceilings and massive 8-ft West-facing windows that flood the space with afternoon sun. The chef-inspired kitchen is a true standout, boasting:•Floor-to-ceiling cabinetry and sleek quartz countertops.•Premium stainless steel appliances with a designer chimney hood fan.•An expansive island with seating—the social heart of the home.Dual-Primary Retreat: The upper level is designed for ultimate privacy, featuring two spacious bedrooms, each with its own private ensuite. This layout is a rare find, perfect for roommates, guests, or young families. For maximum convenience, the laundry is located on the same level as the bedrooms.Premium Finishes & Features•Central Air Conditioner•Zero Carpet: Durable Luxury Vinyl Plank (LVP) flows throughout the home, paired with elegant ceramic tile in the bathrooms.•Designer Privacy: High-end zebra blinds are already installed on all windows.•The "Big" Garage: The oversized (15' x 20') attached garage features a wider 9-ft door and ample room for storage.The Seton Advantage: Step outside and enjoy unparalleled walkability. You are minutes from the Seton YMCA, South Health Campus, Superstore, and the Cineplex VIP cinema. With Joane Cardinal Schubert High School nearby and easy access to Deerfoot and Stoney Trails, this home offers the ultimate urban-suburban lifestyle. (id:55254)
4511 Richmond Road SW
Calgary, Alberta
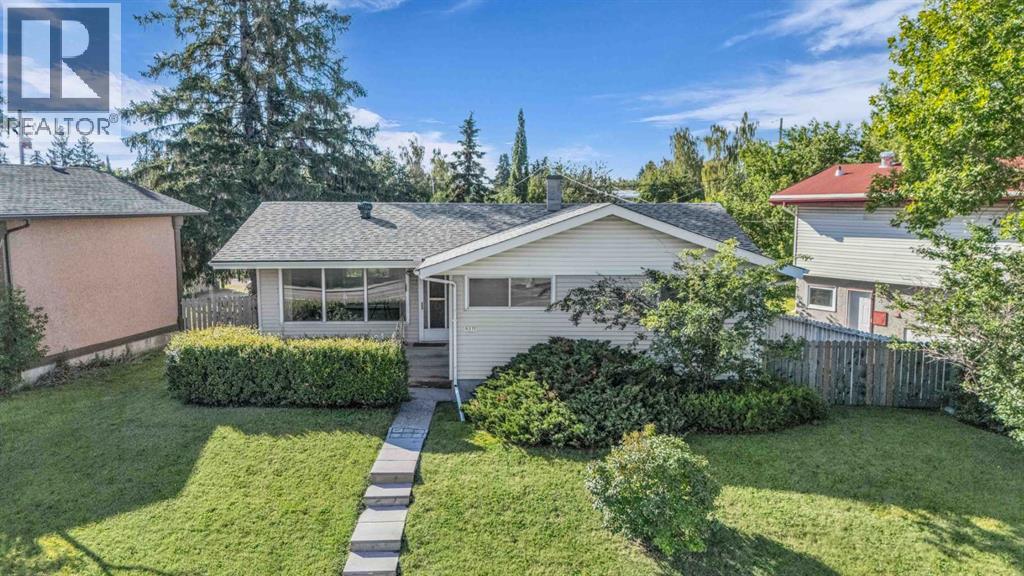
MOVE, RENT, RENO, or DEVELOP: 1 Property, 4 Ways to Win. | This home offers a solid foundation today combined with exceptional long-term potential. This is a unique opportunity for a savvy buyer. Set on a HUGE and rare 7,000 SQ FT. reverse PIE LOT with an impressive 68-FOOT FRONTAGE, 4511 Richmond Road SW can easily be moved into, or rented out and held for development. This 1960’s BUNGALOW sits on a nearly 1100 sq foot foundation with a detached OVERSIZED GARAGE + Parking Pad or RV Storage. SOLID 1960's construction with NEARLY NEW MECHANICAL (newer furnace w/ HEPA filtration, hot water tank, water softener and dual carbon drinnking water filtration system). A MID CENTURY MODERN CANVAS to make your own. The generous living area, layout and design offer the opportunity to create a stunning open-concept layout, giving the home a modern feel while preserving its solid construction and popular vintage character & designThe MAIN FLOOR layout features a large well lit living room, functional kitchen, dining area, full bathroom and all 3 bedrooms are located on the main floor. This layout offers a large footprint and the flexibility to suit a variety of options.The DEVELOPED BASEMENT adds more usable space, a second full bathroom (developed, but ready to be redone), as well as tonnes of storage. It provides a recreation room and additional living space. It offers extra room to spread out while keeping everyday living centered on the main floor. The LOT/PROPERTY makes this a SOLID FUTURE INVESTMENT. This huge inner city lot with mature trees and a spacious front and back yard sits on vibrant Richmond Road in the popular and established neighbourhood of Glamorgan. Glamorgan is known for its welcoming atmosphere and convenient access to everything from Downtown Calgary, to Mount Royal University to The Foothills and Rocky Mountains.R-CG INVESTOR ALERT: This property is currently zoned R-CG. This lot also provides a rare but time sensitive opportunity to file a develo pment permit prior to the August Blanket ReZoning Repeal and establish your Multifamily Development Investment. (Subject to approval and permitting by the city/municipality, Parcel slated to be rezoned from R-CG to R-C1). GLAMORGAN continues to evolve through planned transportation improvements, revitalization initiatives, and exciting new developments, making this an address that offers not only an exceptional lifestyle today but also lasting value for years to come. ROOM TO GROW: Whether you're looking for a current home, a lot that doesn’t feel like a bowling alley, or a rental investment that gives you the freedom to adapt on your terms. This is a rare opportunity to own a comfortable, move-in-ready bungalow on a highly versatile and adaptable inner city lot. Book Your Viewing Today. (id:55254)
713 Marina Drive
Chestermere, Alberta
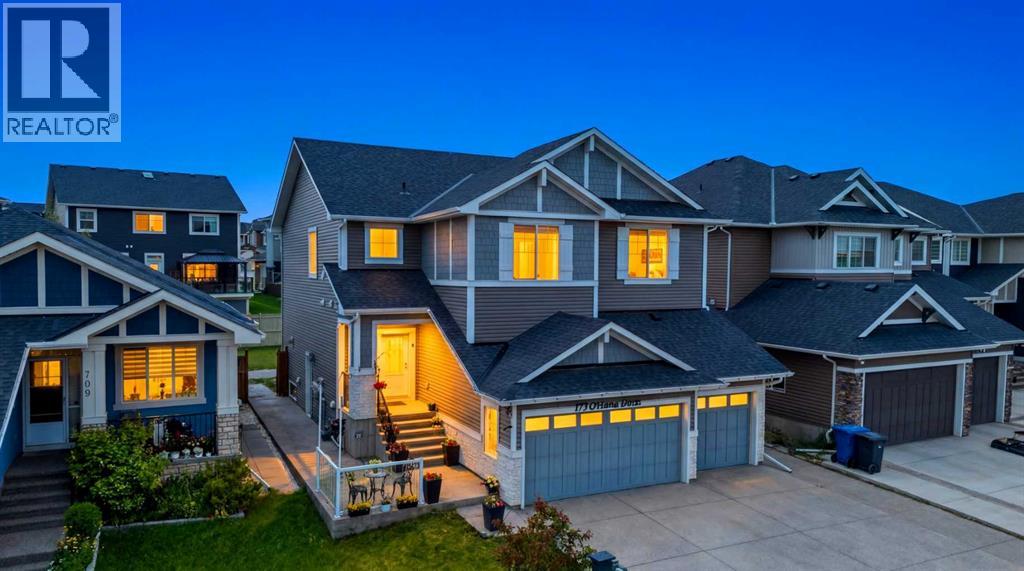
WELCOME TO 713 MARINA DRIVE — A SHOW-STOPPING FAMILY HOME LOADED WITH UPGRADES IN THE HEART OF CHESTERMERE!This exceptional 2019-built two-storey home offers 2,226 sq.ft. above grade, 5 bedrooms, 3.5 bathrooms, a TRIPLE CAR GARAGE, and parking for up to 7 vehicles. Situated on a spacious 5,287 sq.ft. lot in the highly sought-after community of Westmere, this home perfectly combines luxury, functionality, and value.From the moment you arrive, you'll be impressed by the upgraded double front doors, professionally completed landscaping, and a beautiful running water fountain that creates outstanding curb appeal. The extended concrete driveway accommodates four vehicles in addition to the triple garage, while approximately $25,000 worth of additional concrete work has been completed around the home, creating a clean, low-maintenance exterior and expansive outdoor living space.Step inside to discover a bright and spacious layout featuring TWO SEPARATE LIVING ROOMS on the main floor, rounded drywall corners throughout, and impressive 9-foot ceilings on both the main level and basement. The heart of the home is the stunning upgraded kitchen, featuring ceiling-height cabinetry, premium stainless steel appliances, a large central island, stylish backsplash, abundant counter space, and a spacious walk-through pantry designed for both everyday living and entertaining.Upstairs, you'll find 3 generously sized bedrooms, including a spacious primary retreat, along with a versatile BONUS ROOM that is perfect as a family lounge, media room, home office, or children's play area. The builder-upgraded larger bedroom sizes provide exceptional comfort and functionality for growing families. Central air conditioning ensures year-round comfort, while thoughtful upgrades throughout the home showcase true pride of ownership.Enjoy outdoor living with both front and rear patios, ideal for relaxing, entertaining guests, or enjoying summer evenings. Additional backyard storag e provides practical space for seasonal items, tools, and equipment.The builder-installed side entrance leads to a fully developed 2-bedroom illegal suite with its own beautifully upgraded kitchen — complete with a built-in cooktop, chimney-style hood fan, ceiling-height cabinetry, and premium finishes — plus a spacious living area and full bathroom, ideal for extended family or guests. Located just minutes from Chestermere Lake, schools, parks, shopping, restaurants, and Highway 1, this home offers the perfect balance of convenience and lifestyle. Homes offering this combination of upgrades rarely come to market.Book your private showing today and experience everything this remarkable property has to offer! (id:55254)
1002 Clover Road
Carstairs, Alberta
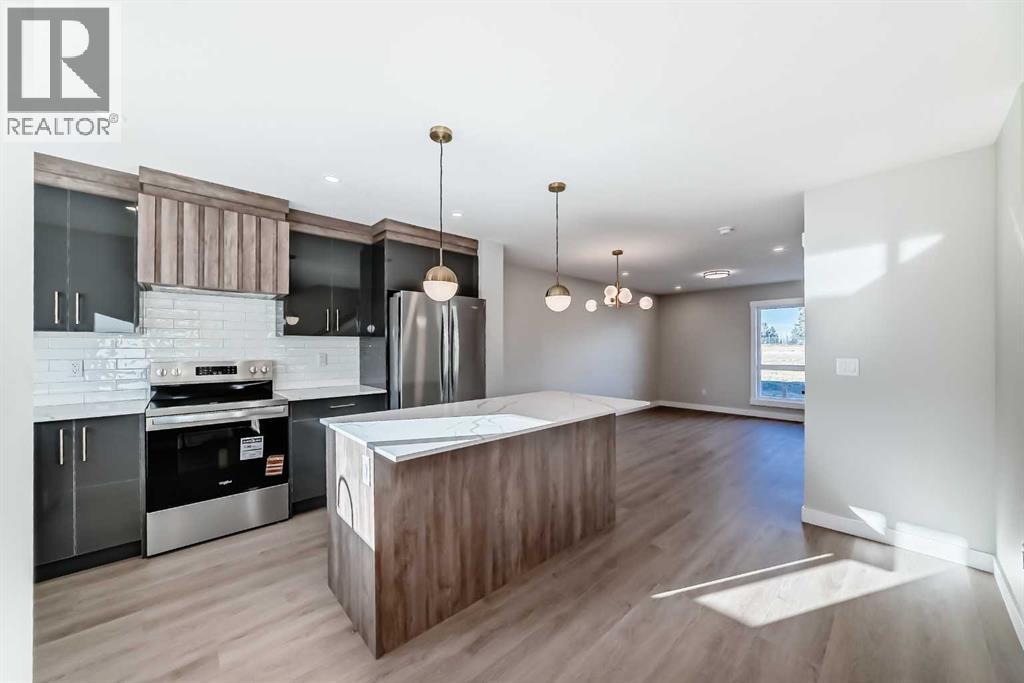
**NO CONDO FEES FOR 2026** Welcome to 1002 Clover Road – a newly built, fully finished townhome that perfectly blends modern design, quality craftsmanship, and thoughtful functionality. Offering over 1590 sq ft of fully developed living space, this stunning two-story features 4 bedrooms and 3.5 bathrooms, making it ideal for young professionals, investors or families seeking extra space and comfort. Step inside and you’ll be greeted by 9-foot ceilings, a bright and open layout, and stylish finishes throughout. The main floor features LVP flooring, numerous LED pot lights, and a beautiful kitchen with quartz countertops, high-gloss cabinetry, subway tile backsplash, and Whirlpool stainless steel appliances. The undermount sink with a pull-spray faucet and a convenient water line to the fridge add both elegance and practicality. Upstairs, you’ll find a spacious primary suite complete with its own 3 pc ensuite and walk in closet, 2 additional bedrooms, a main 4-piece bathroom, and stacked laundry room for added convenience. All bathrooms feature quartz counters, undermount sinks, ceramic tile floors and walls, and comfort-height toilets. The fully finished basement expands your living space with a cozy recreation area, a custom dry bar with a mini fridge, an additional bedroom, and a full bathroom—perfect for guests, entertaining, or a home office setup. Additional highlights include a high-efficiency furnace and 50-gallon hot water tank. Outside, the home showcases Smartboard siding, and a decorative fiberglass front entry door. Large private concrete patio equipped with a gas line rough-in for easy summer BBQs. This home also includes two assigned parking stalls, and a low-maintenance lifestyle with monthly condo fees of $290.25. This move-in-ready home combines modern design, energy efficiency, and functional living in a peaceful Carstairs community — the perfect place to call home. **OPEN HOUSE SATURDAY 2-4PM AND SUNDAY 12-2PM VISIT SHOW HOME AT 903 CLOVER ROAD** (id:55254)
2920 Toronto Crescent NW
Calgary, Alberta
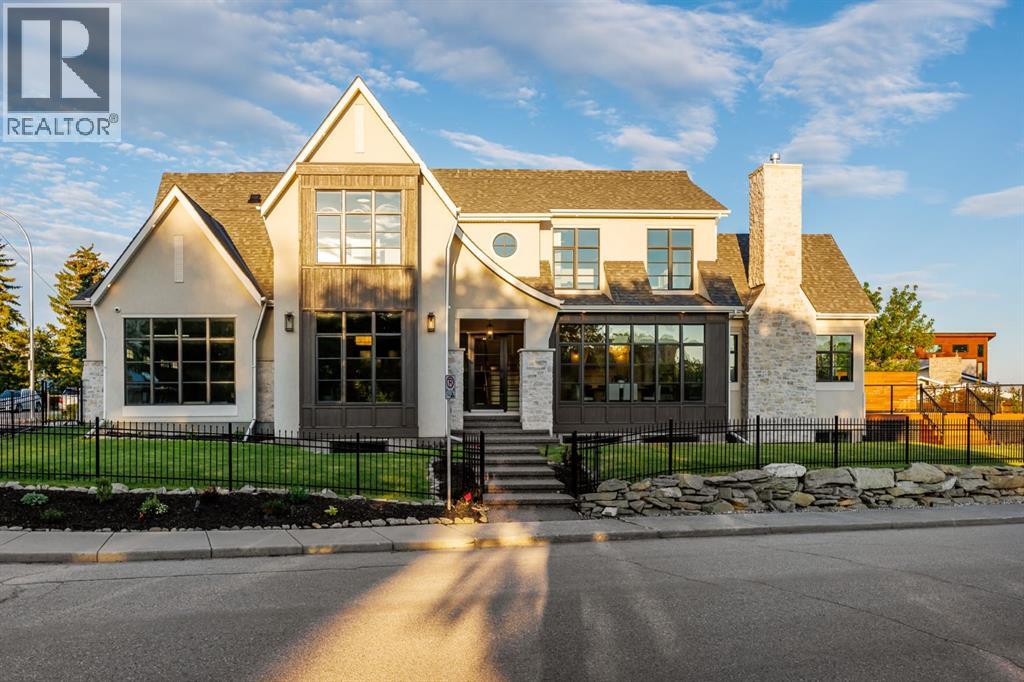
Homes on this exclusive ridge rarely come to market, and this breathtaking two-storey estate is a shining example of elevated inner-city living. With 5,545.89 sq.ft. of exquisitely developed space, this 6 bedroom, 5.5 bath residence blends refined craftsmanship with functional luxury; set against a backdrop of sweeping valley and park views. Step inside to soaring ceilings, pristine engineered hardwood floors, and custom archway details that frame each thoughtfully designed space. The heart of the home begins in the sunlit dining area, perfect for hosting epic dinner parties, and highlighted by west-facing triple-glazed LUX windows. The adjacent chef’s kitchen impresses with stainless steel integrated appliances, including a Wolf gas cooktop, double wall ovens, classic white shaker cabinetry, and a hidden butler’s pantry for discreet prep and storage. The expansive great room invites relaxation with vaulted ceilings and a cozy microcement faced gas fireplace, opening directly to a sunny south-facing deck overlooking endless green space. A main floor guest suite (or executive office) with a private ensuite, a designer powder room, and a spacious mudroom with built-ins complete this level. The fully insulated triple car garage is EV-ready and lift-kit friendly, marrying form and function. Upstairs, a serene primary retreat features elegant vaulted ceilings, a custom walk-in closet, and a spa-inspired 5-piece ensuite with a soaker tub, dual vanities, and a glass shower with bench and niche. Three additional bedrooms (one with an ensuite), an upper laundry room with sink and storage, and a charming library nook provide comfort and convenience for the entire family. The fully developed basement is an entertainer’s dream: featuring a large media lounge, games area, wet bar with brick backsplash and undermount lighting, and a high calibre wine room that secretly accesses the highly systemized maintenance room. A versatile home gym, sixth bedroom with walk-in closet, and ad ditional full bathroom on this level ensure guests feel at home. Noteworthy highlights include: Hydronic in-floor heat in the basement; 2 High-Efficiency furnaces & A/C units; built-in speakers throughout; and quartz countertops in all bathrooms. Located minutes from the University of Calgary, Foothills Hospital, and local shops and restaurants, this timeless home sits in a top-tier school catchment and offers quick access to major routes while maintaining a tranquil, park-like setting. A truly unique opportunity to own a well-appointed, move-in ready home in one of the city’s most prestigious enclaves. (id:55254)
318 Coopers Drive SW
Airdrie, Alberta
You'll love living in this community full of young families. You'll love having nearly 2500sqft of wrap-around yard with a surprising amount of privacy, where neighbours can't see you from their deck. You'll love The HEATED TRIPLE GARAGE (with loft) and the adjacent parking pad will fit your RV. You'll love hosting and having friends and family over. You'll love the layout, with it's grand entrance hall where you'll welcome guests, the enormous walk through pantry / mud room / laundry and the open kitchen, living and dining space. Your kids will love the huge bonus room and you'll love the master with 5pc ensuite and a walk-in closet you can get lost in. The outdoor living space is as comfortable as inside, with a massive cedar pergola with privacy walls on a textured concrete pad, featuring granite counters and a custom made concrete fire table with a Napoleon burner. A picket fence and 18 mature trees surround you, adding to the private park-like feel. Here in Morningside, you'll enjoy all the perks of Cooper's Crossing, but without the Coopers price or HOA fees. Your kids will go to Coopers Crossing School, or Northcott Prairie School, or you can watch them walk to St Veronica's right across the street. You'll be surrounded by friendly neighbours, safe streets and beautiful paths, parks and ponds. A one of a kind home where your family will plant roots and thrive! (id:55254)
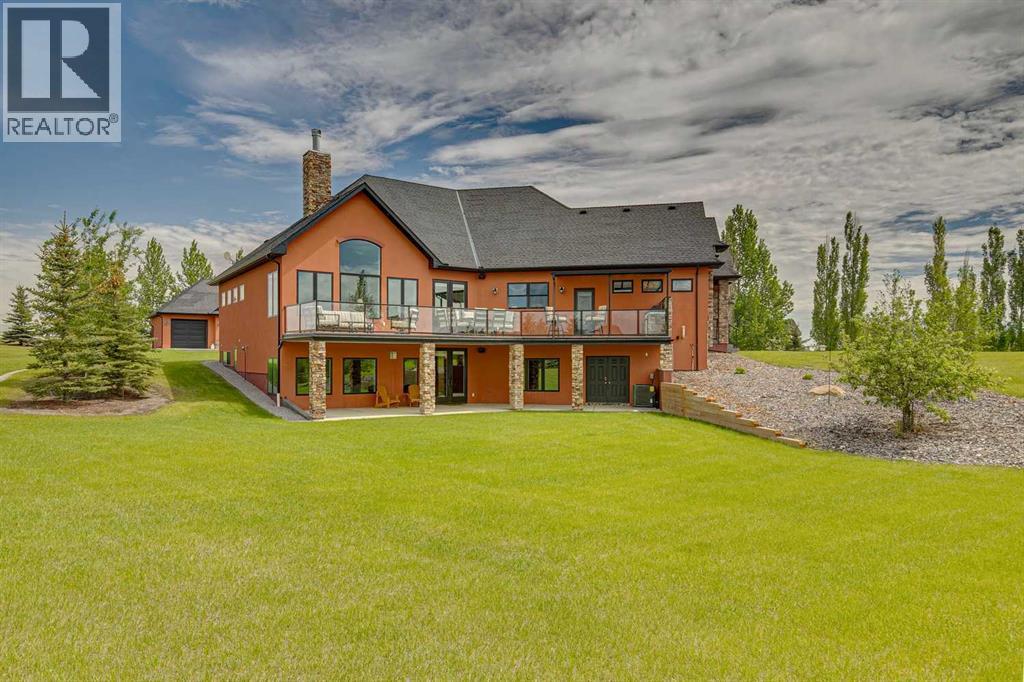
8 Shannon Loop
Rural Foothills County, Alberta
Welcome to 8 Shannon Loop, an extraordinary estate property nestled on 2.99 beautifully landscaped acres in prestigious Shannon Estates. Renowned as one of Foothills County’s most desirable luxury acreage developments, Shannon Estates offers the perfect blend of private country living and urban convenience. Located south of Calgary and 10 minutes NE of Okotoks, residents enjoy stunning views, expansive estate lots, pathway systems, off-leash areas, and a central nature reserve, all while benefiting from quick access to major transportation routes. Schools, shopping, healthcare services, and everyday amenities are close by, with both St. Francis of Assisi and Heritage Heights Schools within walking distance.Built with energy-efficient Insulated Concrete Form (ICF) construction, this exceptional 2868 sq' walkout bungalow delivers superior insulation, outstanding durability, and remarkably low utility costs—averaging less than $540 per month, the walls are one foot solid. Designed for both elegant entertaining and comfortable family living, the home showcases a spectacular chef’s kitchen centered around a Wolf gas range and striking mosaic tile backsplash. Two oversized islands provide exceptional workspace and gathering areas, with one featuring a hidden motorized lift television and raised breakfast bar. Designer chandeliers add sophistication to the dining and breakfast spaces.The spacious living room is anchored by a beautiful fireplace framed by custom built-in cabinetry, while large windows capture breathtaking views of the meticulously maintained grounds. The desirable west-facing backyard fills the home with natural light and opens onto a full-length deck complete with a built-in BBQ—an ideal setting for entertaining guests or enjoying spectacular Alberta sunsets.The main floor features two generous bedrooms, including an impressive primary retreat with vaulted ceilings and a spa-inspired ensuite complete with a deep soaker tub, oversized walk-in shower, an d luxurious finishes. A conveniently located main-floor laundry room enhances everyday functionality. The fully developed walkout lower level offers exceptional additional living space, including a large family and recreation room with a custom media wall, wet bar, and direct backyard access. Three additional bedrooms provide flexibility for family, guests, or home office use. This level also includes a dedicated wine cellar, exercise/yoga room, recreation area, a convenient two-piece bathroom, and a beautifully appointed Jack-and-Jill four-piece bathroom.Car enthusiasts, hobbyists, and those needing extensive storage will appreciate the incredible garage capacity, featuring both an attached double garage and an oversized detached triple garage, providing ample room for vehicles, recreational equipment, workshop projects, and more.Combining premium construction, luxurious finishes, energy efficiency, and prime location. Detached garage has cold water + 220 V service, RV pad outside has 30 Amp service. (id:55254)
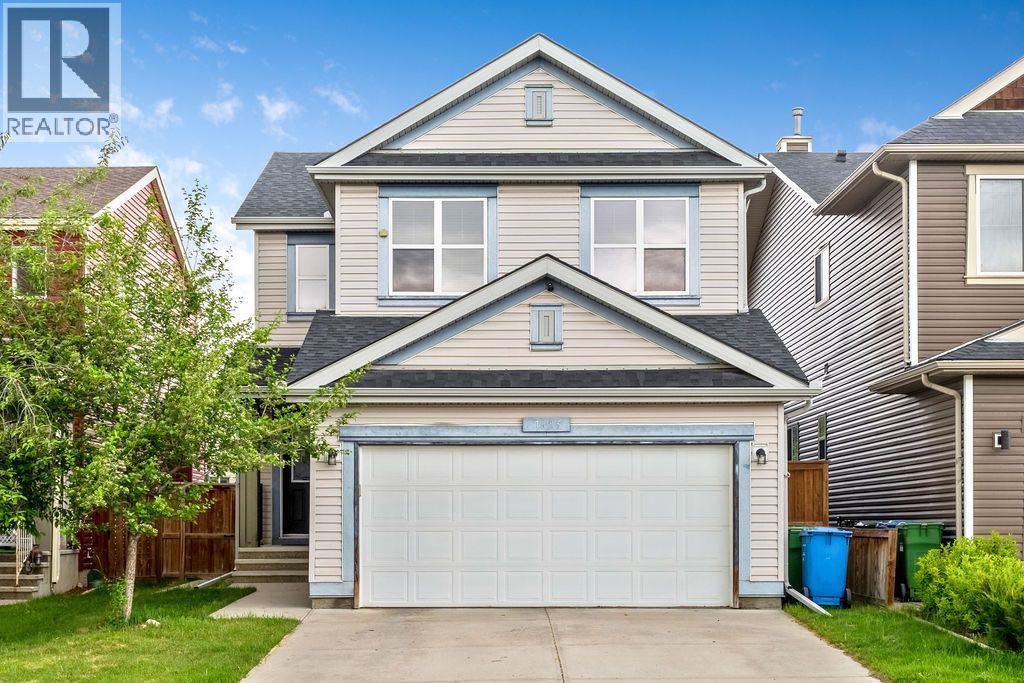
1625 Copperfield Boulevard SE
Calgary, Alberta
**OPEN HOUSE: Saturday, July 11th 1-4pm.** Just what you have been searching for, the ultimate family home. With laundry on two levels, and a kitchenette, live-in family members will have all the comforts and convenience they will appreciate. This 4 (3+1) bedroom, 3.5 bathroom home has a place for everyone. With air conditioning and a comfortable retreat downstairs, your large or extended family has room to luxuriate. With a fenced back yard, gas line for summer BBQs, a custom garden shed, double attached, front drive garage, and two separate laundry rooms, you can have it all in this lovely family home. Copperfield has many parks, soccer fields, baseball diamonds, tennis courts, walking paths, green spaces, a beautiful pond, great schools with convenient shopping and services nearby. Check out this charming home and move in before the new school year begins! (id:55254)
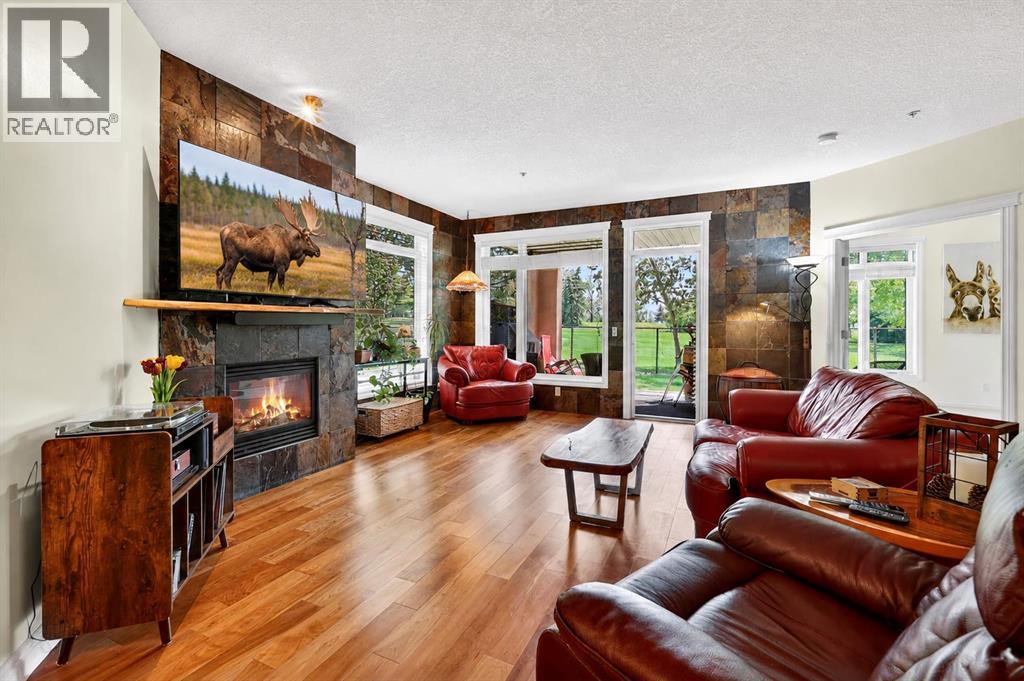
1104, 24 Hemlock Crescent SW
Calgary, Alberta
**OPEN HOUSE SATURDAY JULY 18TH 2:30-4:30**Welcome to Copperwood. This well managed community it your next home. This is not your typical one-bedroom condo. Offering over 1,074 square feet of thoughtfully designed living space, this rare and oversized residence provides the comfort, scale, and functionality often reserved for much larger homes. With serene views overlooking Shaganappi Golf Course and no immediate neighbours staring back at you, this is the privacy and peaceful setting condo buyers dream about. The open-concept floor plan is flooded with natural light from a stunning corner wall of windows that frames the golf course views and creates an inviting space for both everyday living and entertaining. The spacious living and dining areas feature beautiful hardwood flooring, a striking floor-to-ceiling slate feature wall, and a cozy gas fireplace that anchors the room. The kitchen is both stylish and functional, showcasing rich cinnamon-stained cabinetry, exceptional millwork, wraparound Corian countertops, a corner pantry, and slate tile flooring. Whether you're preparing meals for yourself or hosting guests, the generous workspace and storage are sure to impress. The oversized primary retreat offers a level of space rarely found in condominium living, complete with additional floor-to-ceiling windows, a large walk-in closet, and a luxurious 5-piece ensuite featuring dual sinks, a separate shower, a soaker tub, and private water closet.Step outside to your private east-facing patio, where you can enjoy morning coffee overlooking the golf course and appreciate the tranquility of this exceptional setting year-round. Additional features include a heated underground parking stall, secure storage cage, and access to outstanding building amenities including a fitness centre, guest suite, car wash bay, two hobby rooms, visitor parking, and an on-site recreation centre. Ideally located just steps to the LRT, shopping, pathways, and the amenities of 17th Avenue, whi le remaining only minutes from downtown, this is a rare opportunity to enjoy spacious, low-maintenance living in one of Calgary's most convenient locations. If you've been searching for a condo that offers true square footage, exceptional privacy, and beautiful views, this is the one you've been waiting for. (id:55254)
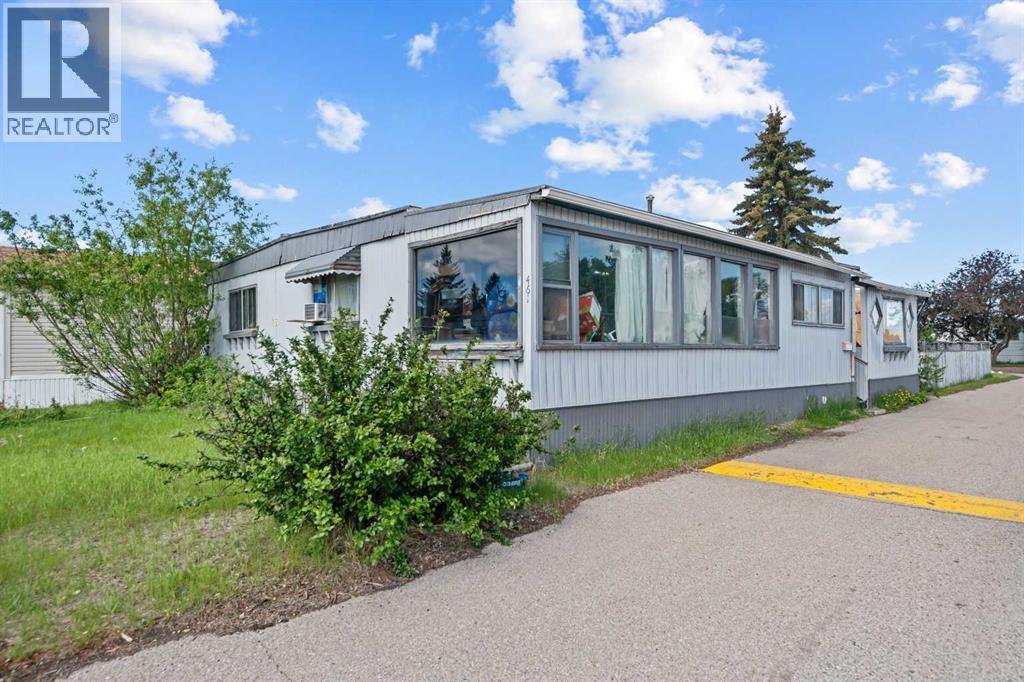
461, 3223 83 Street NW
Calgary, Alberta
This over 1500 sq foot mobile home has lots of living space for your family. As you enter from the mud room, you'll appreciate the large kitchen space that also contains the laundry. Through the kitchen is a good sized dining room. Off the dining room is a large sunroom addition currently being used as an office. On the other side of the dining room is the living room that has another door leading to the deck and yard. Down the hall are three big bedrooms. Situated on a corner lot, this home has one of the biggest yards in the community and is across the street from one of the park playgrounds. There are two sheds, one is set up as a workshop. This home needs some work but has plenty of potential. Greenwood Village is a family friendly community with easy access to 16th Avenue and Stoney Trail. Transit and school buses have routes through the park and there are plenty of amenities within walking distance with the West Calgary Farmer's Market and Greenwich complex. Lot fee is $1,375/month for new buyers and includes water, sewer, waste and recycling. Pet restrictions are two pets per home; dogs must be less than 35 lbs when fully grown. (id:55254)