Sanket Patel Commercial Realtor
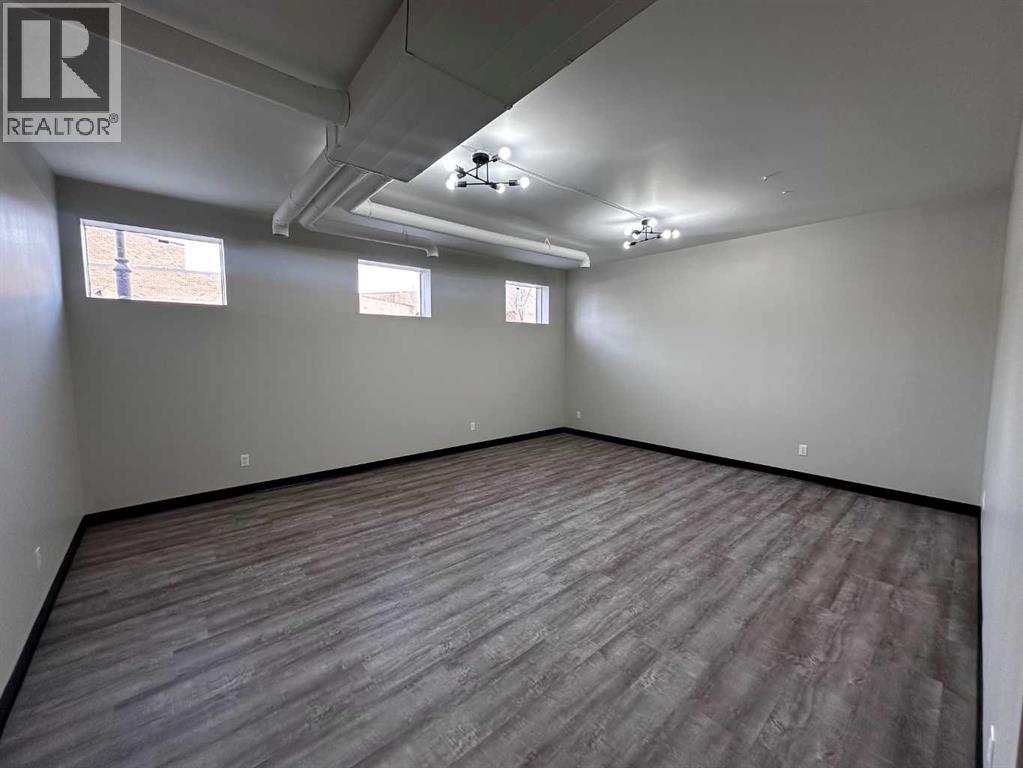
Suites B & C, 4923 50 Street
Innisfail, Alberta
Two attractive and bright lower-level office spaces (approx. 300 sq ft each) available for lease in the Royal LePage Building, located in the heart of Innisfail on Main Street. Each unit is offered at an affordable $700 per month, with all utilities included. Ideal for a professional office, book keeper, massage therapist, small retail boutique, or similar service-based business. Tenants enjoy access to a shared boardroom, two bathrooms, and a convenient separate sink counter area. An on-site receptionist is available Monday to Friday from 9:00 AM to 5:00 PM on the main level to accept parcels with an additional option to assist with secretarial tenant needs. This central location offers excellent visibility and foot traffic in a busy, established commercial building. (id:55254)
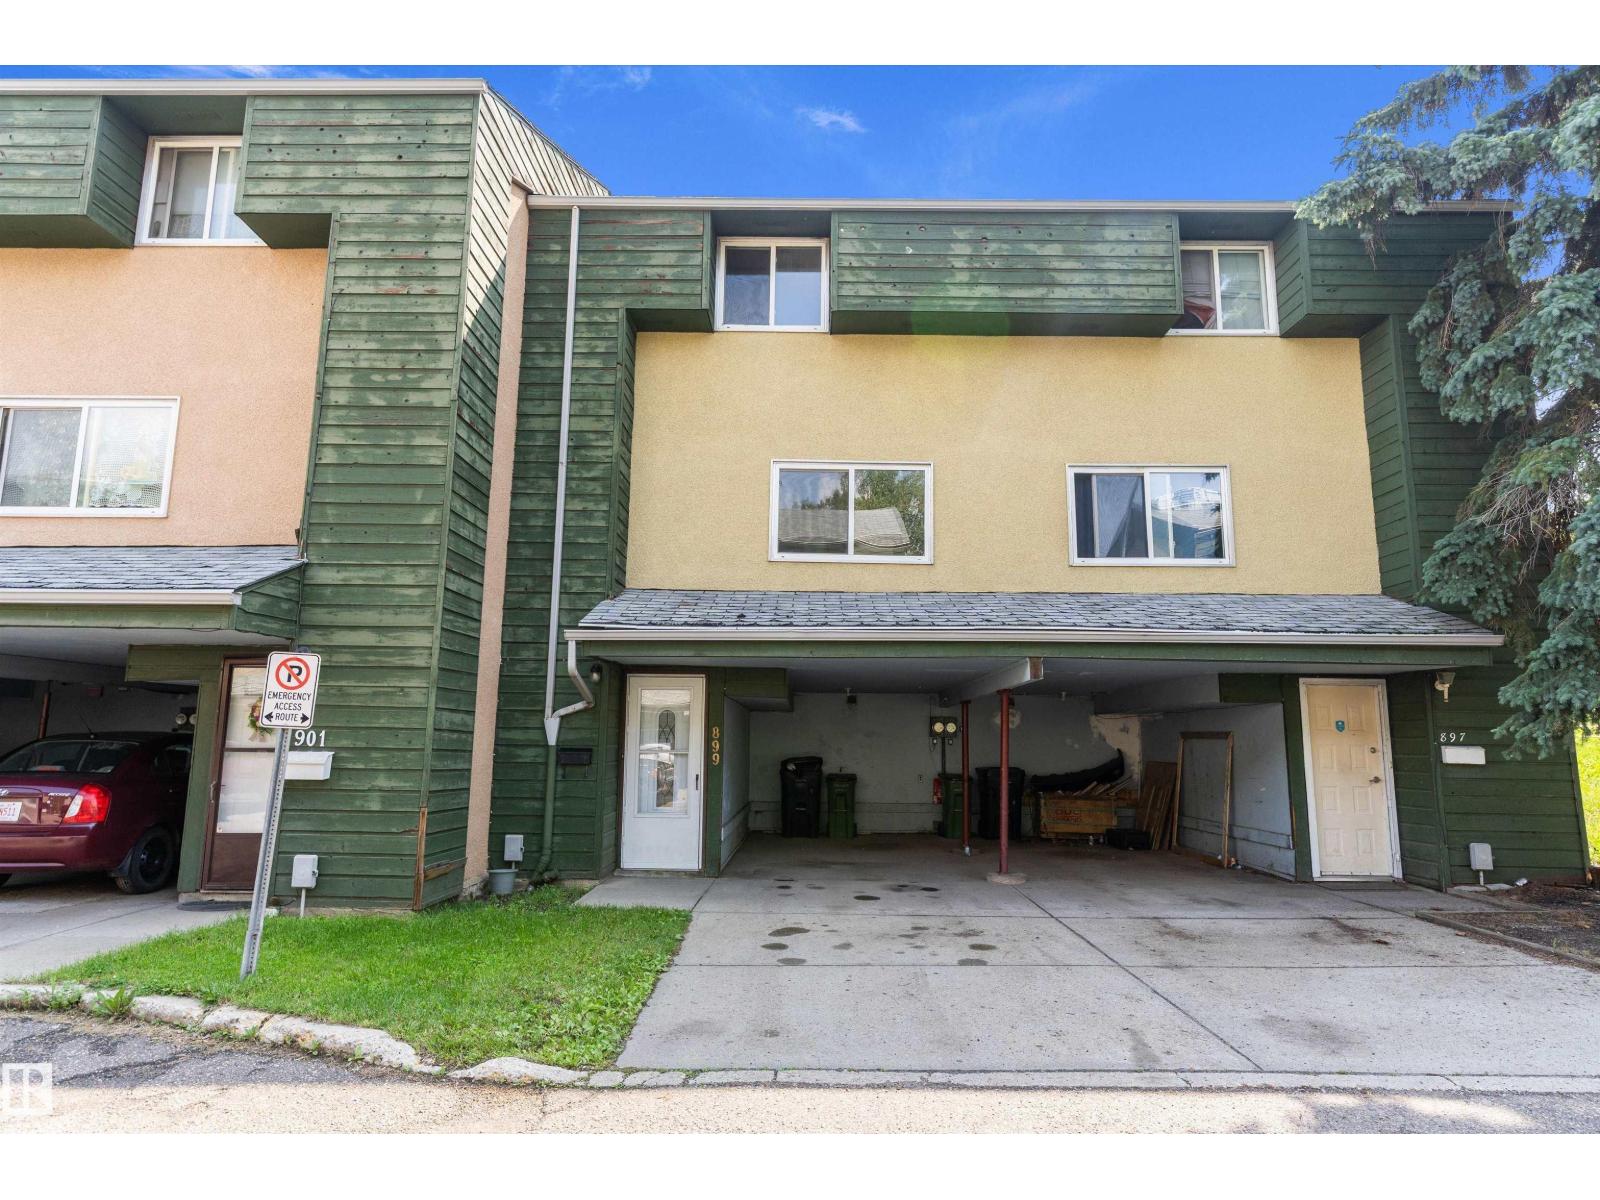
899 Abbotsfield Rd NW NW
Edmonton, Alberta
Excellent opportunity for first-time buyers or investors with this 3-bedroom, 2-bathroom townhouse in Abbottsfield. Ground level entry with covered parking to shelter your ride from sun/rain/snow! Ground level laundry and space for storage/office/play area, you decide!. Sunny fenced back yard backs to grass/trees/common area. East face living room with lots of morning light and door to back yard/patio. Galley style kitchen leads to west face/evening sun in dining area. Convenient 2 piece main level bath. Upper level has 3 bdrms and a 4 piece family bath. Ideally located and Minutes to the Yellowhead, Anthony Henday, Rundle Park Golf Course, Hermitage Park, Sunridge Ski Area, Abbotsfield rec center, Abbot Elementary school, St. Bernadette Catholic school, shopping, dining, & public transit. Low condo fees! Low taxes! Visitor parking available. Small dog welcome in this pet-friendly condo complex! New laminate flooring throughout. This unit is clean, move in ready and immediate possession available! (id:55254)
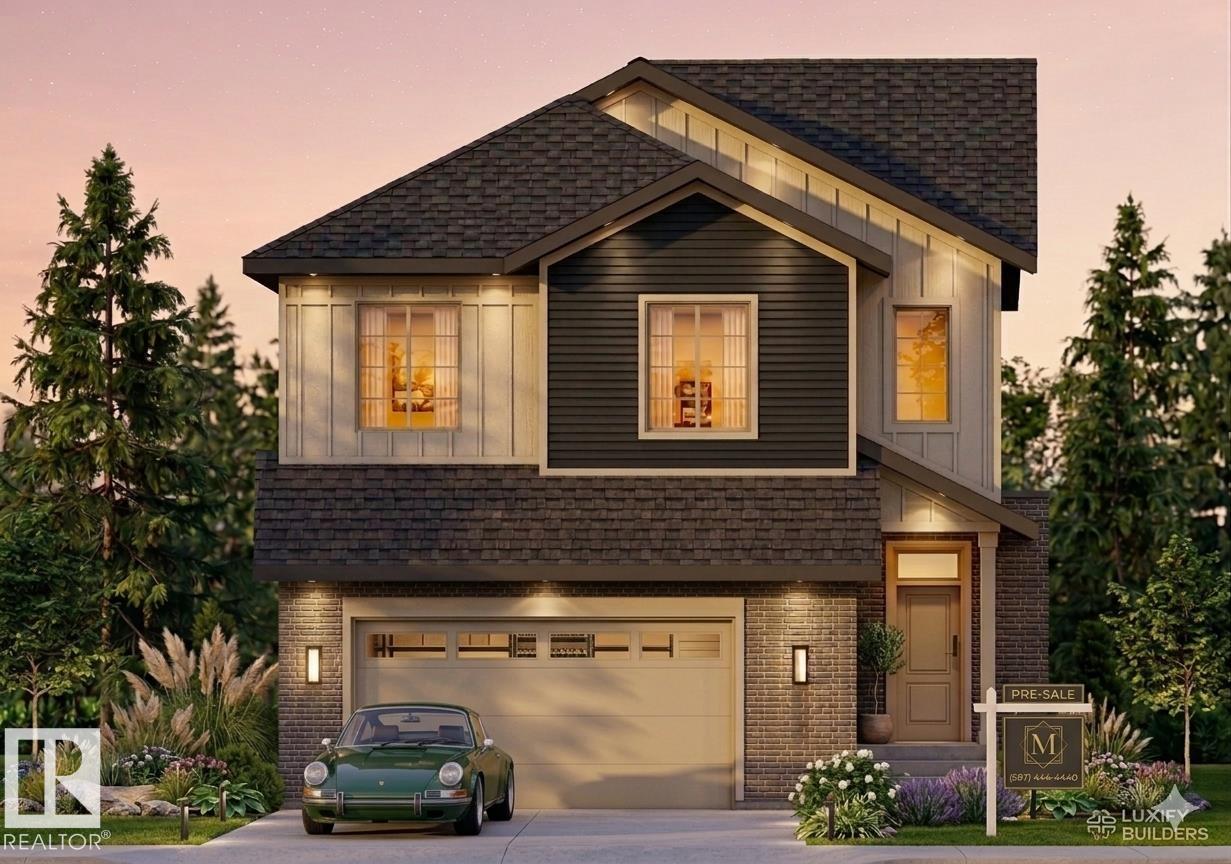
9142 104 St
Morinville, Alberta
Welcome to this stunning brand-new home backing onto the POND, currently under construction with possession expected in Oct 2026! Offering over 2520 sq.ft. of thoughtfully designed living space on a massive 7720.2 ft² pie shaped CORNER lot, this home features 4 bedrooms, 3 full bathrooms, and a bright open-to-above living area that creates a grand, airy feel. The main floor includes a bedroom, full bathroom, and an open-concept layout, perfect for guests or multigenerational living. Upstairs, you'll find 3 spacious bedrooms, a convenient laundry room, and a luxurious primary suite with a walk-in closet and a spa-inspired 5-piece ensuite. Situated on a beautiful pie-shaped lot, this home also offers a separate side entrance to the basement for future development potential. Complete with an oversized 22' x 23' garage, this is a fantastic opportunity to own a beautifully designed new home in a growing community. (id:55254)
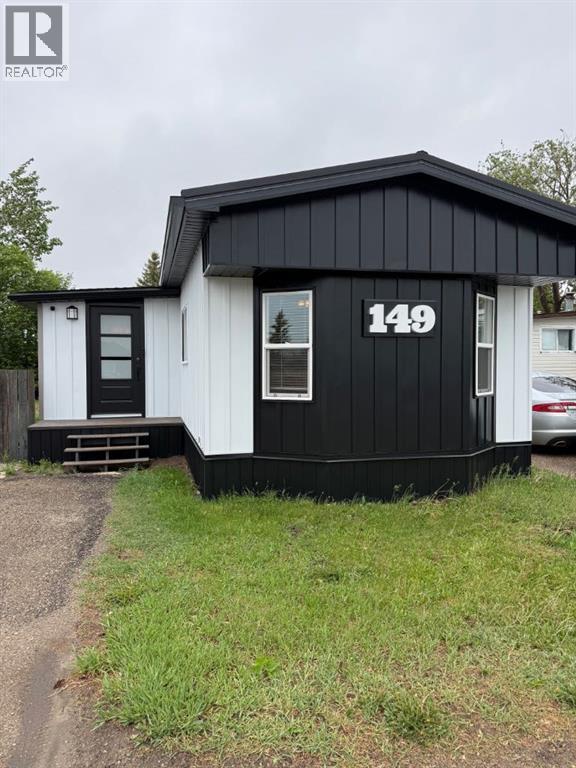
149 Birch Street
Brooks, Alberta
Move right into this beautifully renovated mobile home in a quiet and friendly Brooks mobile home park. Major upgrades include new skirting, metal siding, metal roof, furnace, hot water tank, and windows, offering exceptional value and low-maintenance living. The interior features stylish vinyl plank flooring, a spacious dining room addition, and tastefully updated kitchen, bedrooms, and living areas. Step outside to enjoy the private yard and peaceful surroundings. Pet-friendly with park approval, this home is perfect for first-time buyers, downsizers, or anyone looking for an affordable, turnkey property. (id:55254)
4203 12 Av NW
Edmonton, Alberta
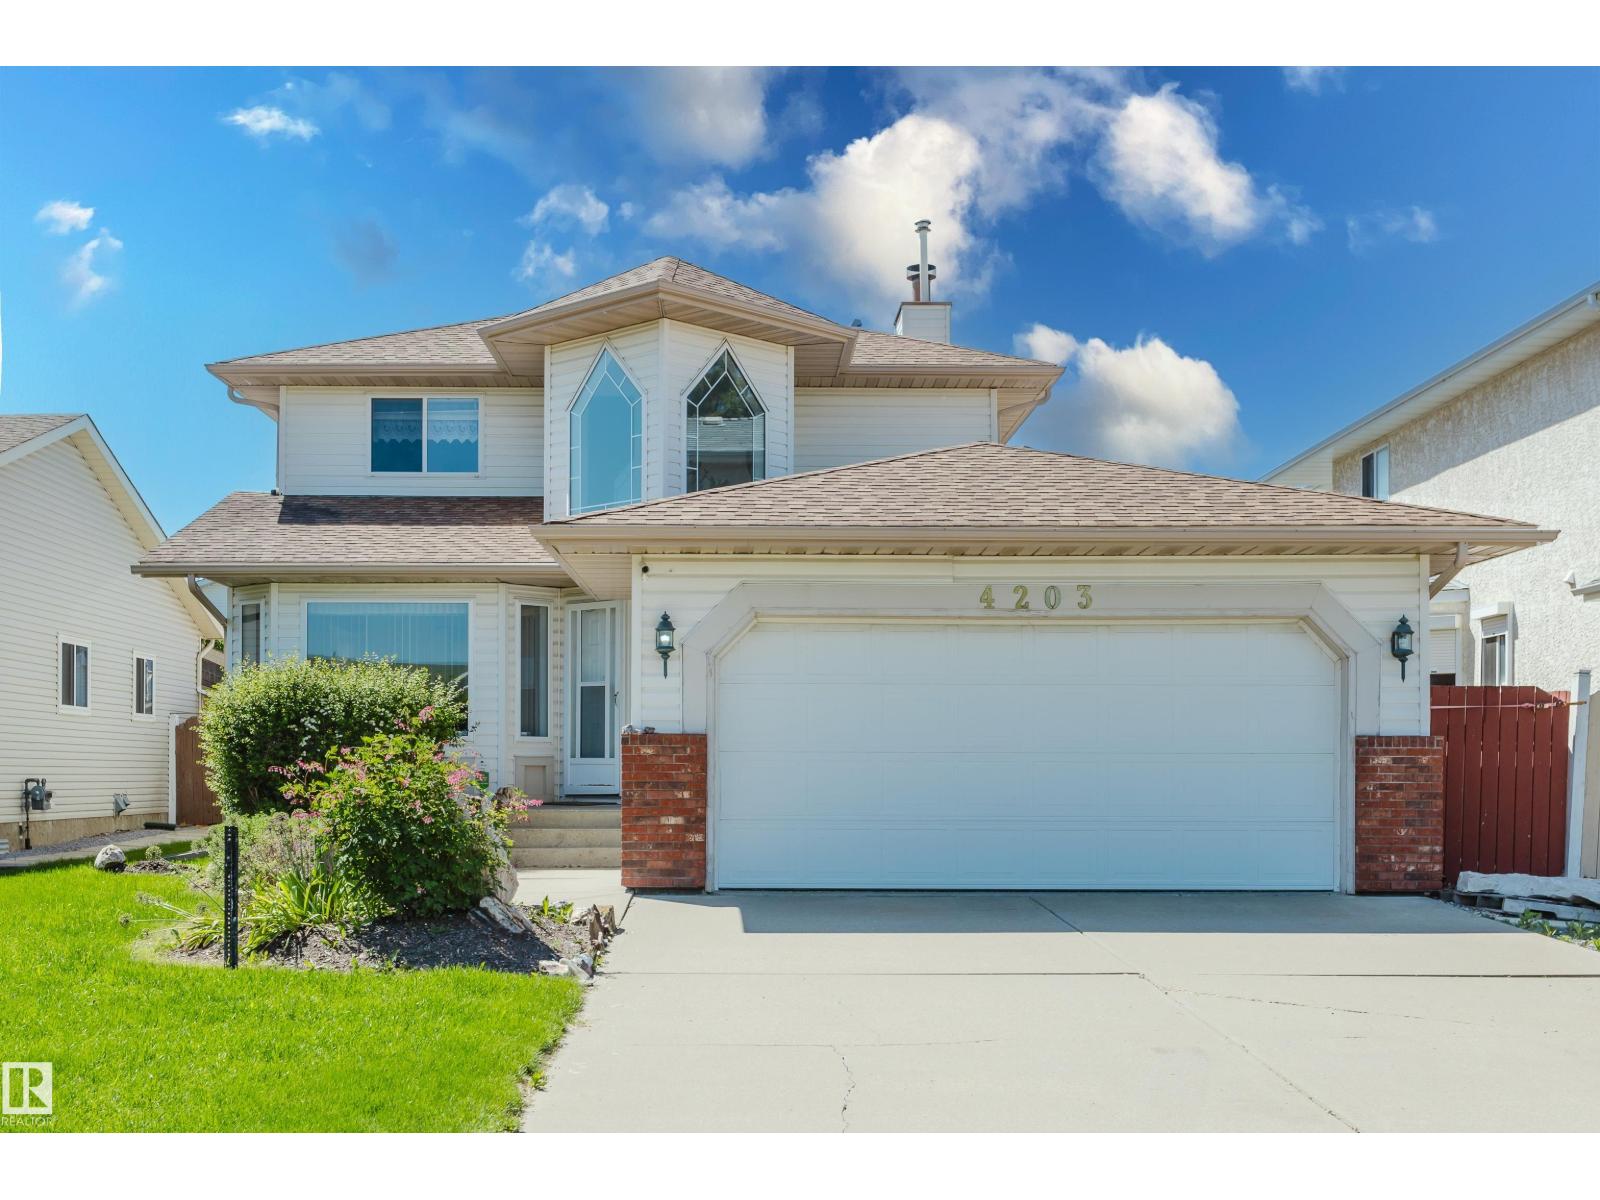
Over 2,777 sq. ft. of living space in family-friendly Crawford Plains! Bright 2-storey foyer welcomes you into this 4-bedroom, 3.5-bathroom home featuring a spacious living room, formal dining area, and a beautiful kitchen with cherry wood cabinetry, granite countertops, stainless steel appliances, tile backsplash, eating bar, and tile flooring. The adjoining family room boasts Brazilian Tigerwood hardwood flooring and a cozy gas fireplace. A main floor den adds flexible living space. Upstairs you'll find a spacious primary suite with walk-in closet and 5-piece ensuite, plus 2 additional bedrooms, a full bath, and convenient upper-floor laundry. The finished basement includes a rec room, 4th bedroom, and 3-piece bath. Enjoy the sunny south-facing backyard with a 14' x 30' cedar deck, electric awning, RV parking, storage shed, rear lane access and rooftop solar panels. (id:55254)
9138 104 St
Morinville, Alberta
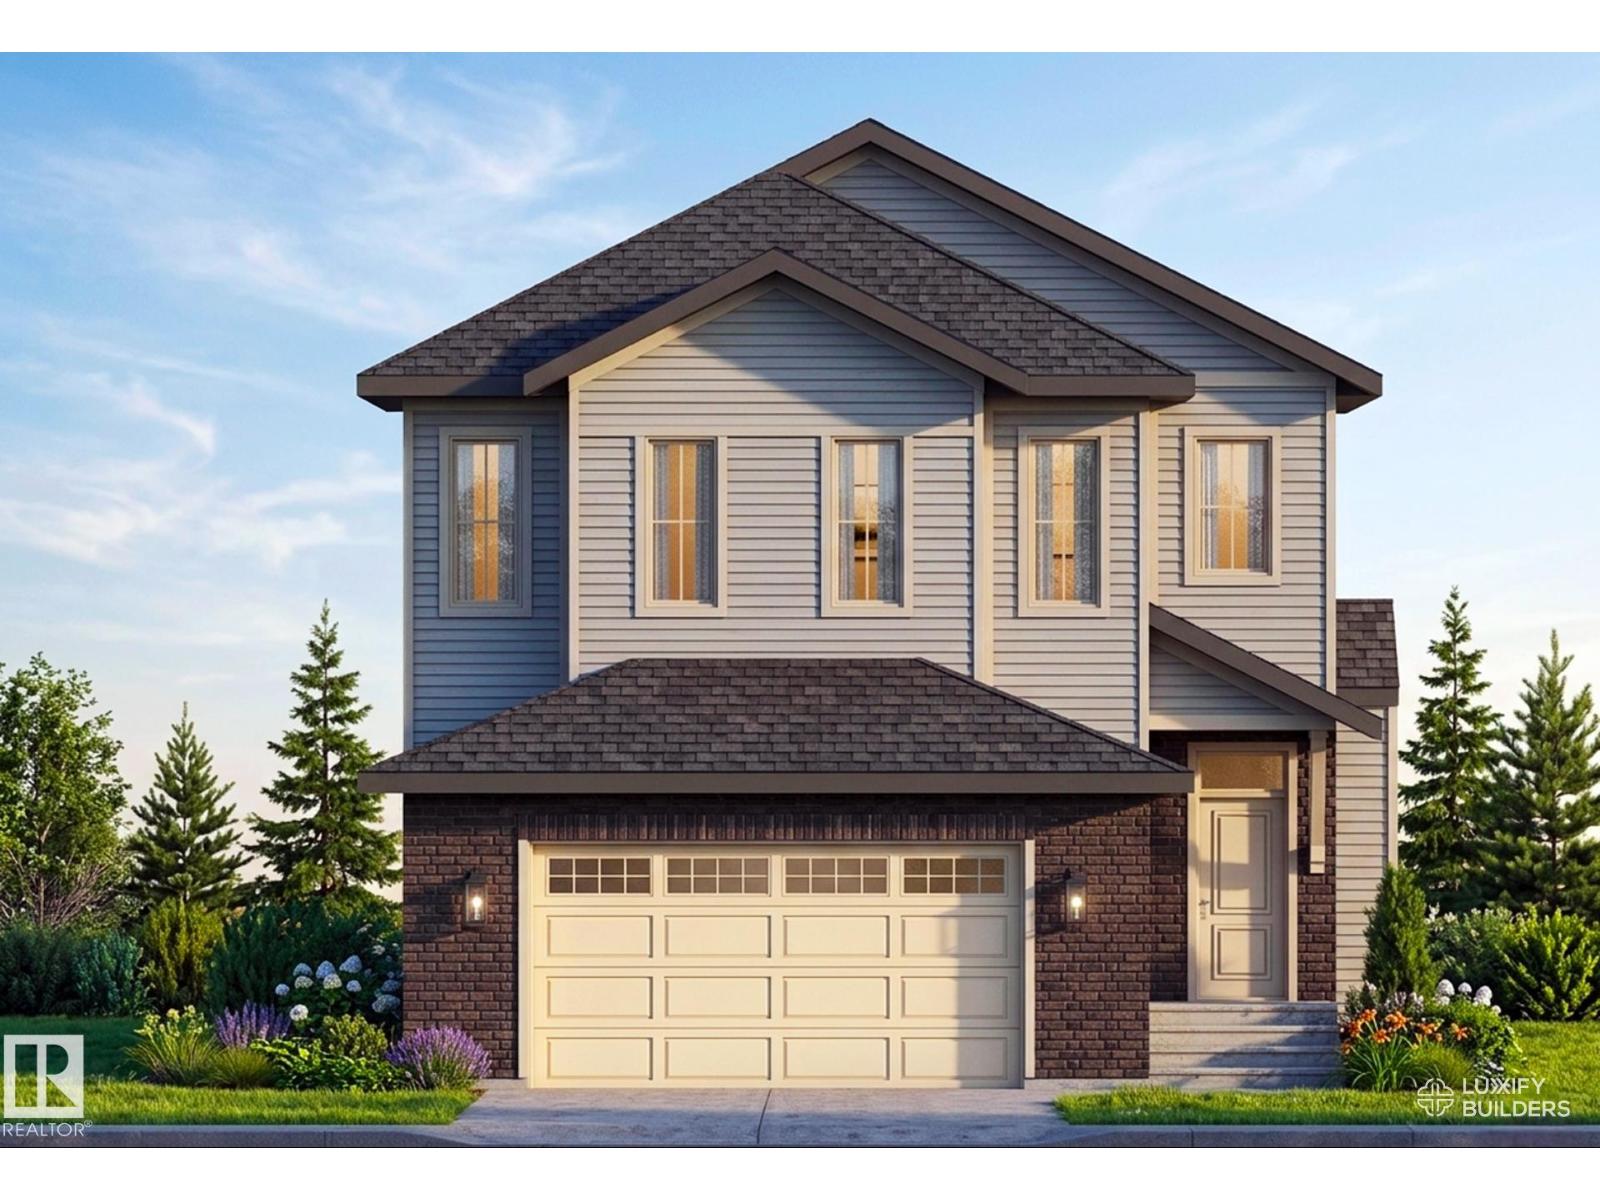
Welcome to this stunning brand-new home, currently under construction with possession expected in Oct 2026! Offering over 2540 sq.ft. of thoughtfully designed living space on a massive 11769.9 sq.ft pie shaped lot, this home features 4 bedrooms, 3 full bathrooms, and a bright open-to-above living area that creates a grand, airy feel. The main floor includes a bedroom, full bathroom, and an open-concept layout, perfect for guests or multigenerational living. Upstairs, you'll find 3 spacious bedrooms, a convenient laundry room, and a luxurious primary suite with a walk-in closet and a spa-inspired 5-piece ensuite. Situated on a beautiful pie-shaped lot, this home also offers a separate side entrance to the basement for future development potential. Complete with an oversized 22' x 23' garage, this is a fantastic opportunity to own a beautifully designed new home in a growing community. (id:55254)
5026 51 Avenue
Ponoka, Alberta
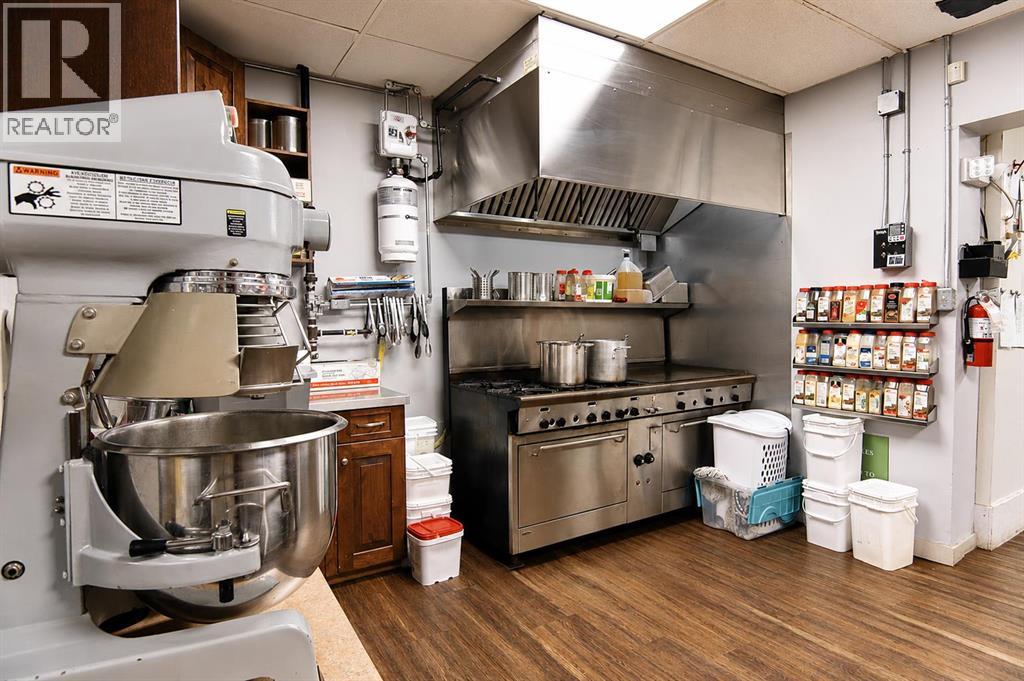
Terrific updated building set up as a restaurant! The standalone building, built in 1970 and extensively upgraded, features a fully renovated storefront with modern booths and banquettes, newer flooring, fresh interior and exterior paint, a newer furnace, water heater, LED lighting, updated doors, and roof updates with newer downspouts - just to name a few. From the fixtures and equipment to the reputation and customer base, everything stays in the sale, making this an unbeatable package for anyone looking to take their business up a notch in a professional setting downtown Ponoka. Don’t pass up this upgraded building in a supportive community! (id:55254)
23 Edelweiss Drive NW
Calgary, Alberta
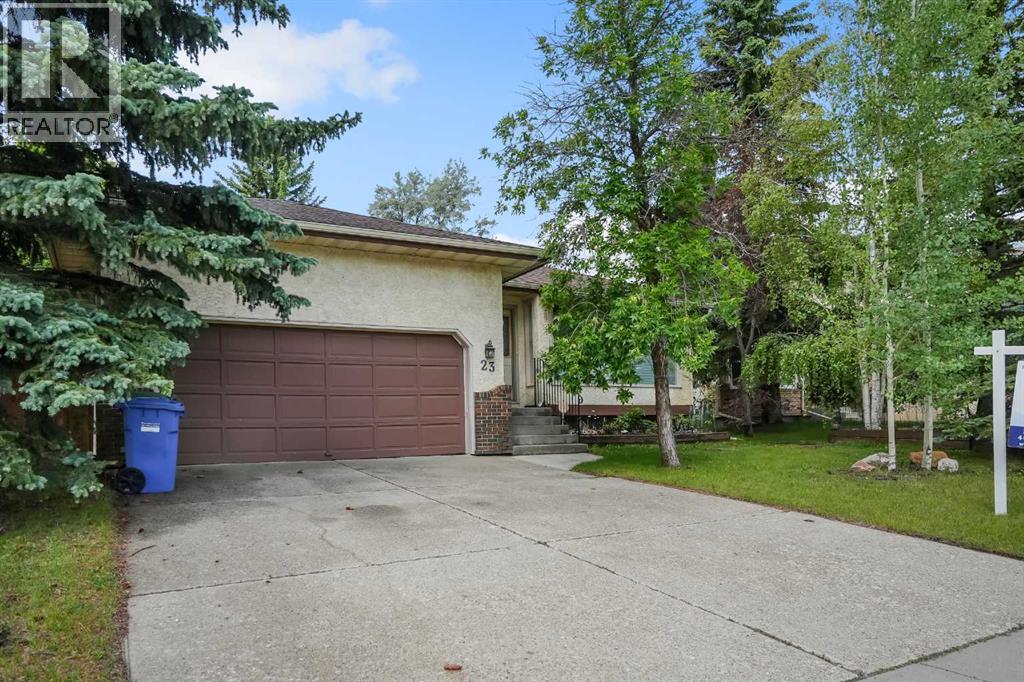
This quality built former show home is looking for a new family. Character & design, all levels of this 4 level split is developed. A great family home. The main level features vaulted ceilings, a sky light, a large family room with fireplace. The formal dining area has tons of space for family & friends gathering. The large eat in kitchen welcomes more family & friends to dine. Off the kitchen area is doors leading to a private deck area. Plenty of room for table, chairs & you . Back inside the home - a few steps up to the bedrooms you will find 3 good size bedrooms & 2 - 5 pce. bathrooms. One bath is off the hallway (with sky-light). The master suite features double doors. Mom & Dad have lots of space, a walk in closet, a jetted tub & separate shower. From the main level there is a few steps down to the 3rd. level family room, another fireplace, bar area, built in shelving, laundry room & a 4th bedroom. This could also be a great office/craft area etc. I am sure this level attracts a lot for family gathering, TV time. The basement/4th level, has the utility room with shelving for storage items. There is two additional rooms on this level. One room has been used for work outs. The other room is great for so many things. I see a big sewing room here, what will be your ideas ? All the rooms are spacious. Stepping outside you will find a west exposure back yard . The yard is terraced and loaded with mature trees, shrubs & perennials. The gardener will love spending lots of time here, enjoying the therapy beautiful trees, shrubs, flowers & the earth has to offer. This is a very quiet neighbor hood. Close by, you will find lots of green space, walking paths, Restaurants, My Friends Cafe, Shopping, Church, Schools, Transit. Do you want to move before school starts in September ? This home is ready for immediate possession. The current owners walked around the point of the ravine everyday with their dog, all year round, day & evening. It has the city and mountain vi ews that they also loved. Close to Nosehill park, one has lots of opportunity to enjoy the outdoors. (id:55254)
14 Griffin Industrial Point
Cochrane, Alberta
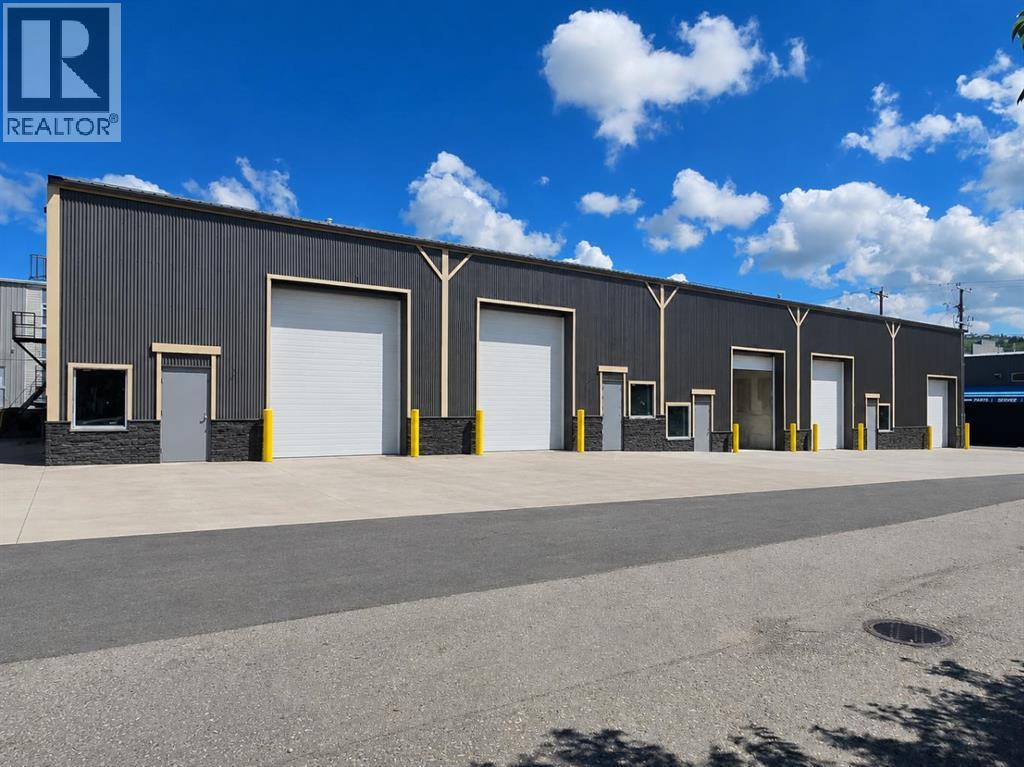
Brand-new industrial bays are now delivering at 14 Griffin Industrial Point, with flexible possession available from now through September and some of the most competitive lease rates in Cochrane. This modern industrial/retail condo development is nearing completion and sits just steps from Greystone and Spray Lakes Centre, surrounded by established businesses in one of Cochrane's fastest-growing commercial corridors. The location offers strong access, visibility, and long-term growth potential. Each bay includes 1,995 sq. ft. of main-floor space plus a 521 sq. ft. mezzanine, well suited to retail, office, showroom, or light industrial uses. Building B is ready for tenant turnover with Building A following this summer, giving tenants flexibility on possession timing. These bays are priced at $21.00/sq. ft. net plus approximately $4.00/sq. ft. in operating costs, with separately metered utilities, making them some of the most affordable new industrial space in Cochrane. Tenant improvements may be available for qualified tenants looking to customize their space. With hands-on local ownership managing the property, tenants can count on a well-maintained building and a supportive business environment. Availability is limited. Contact us today to lock in your preferred bay and possession date. (id:55254)
1504 Evergreen Hill SW
Calgary, Alberta
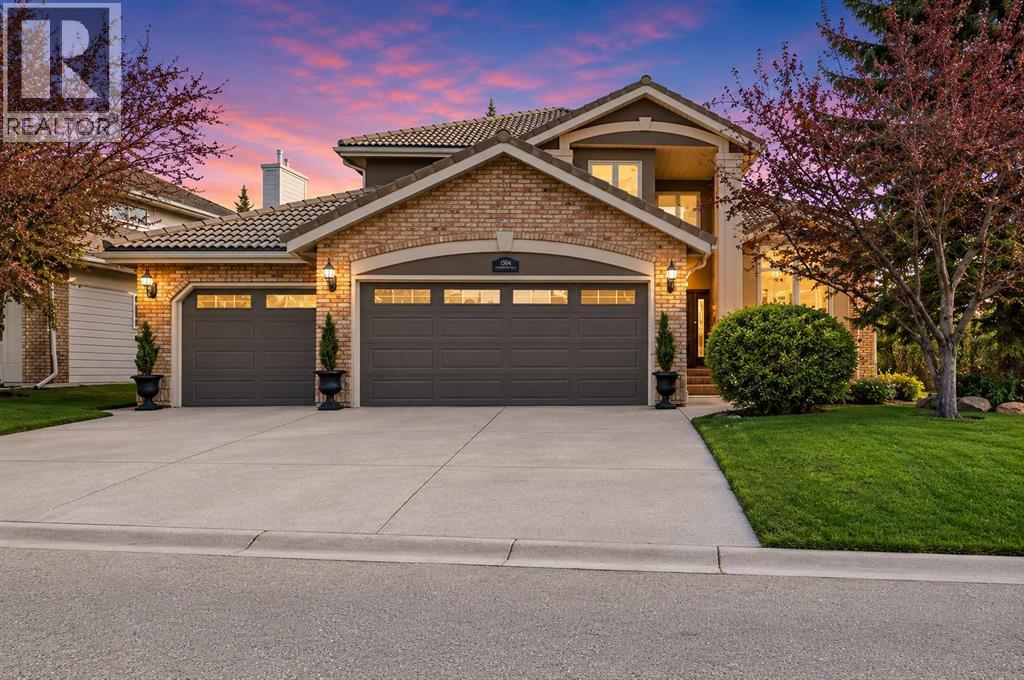
Some homes have a good location. This one has a setting. Tucked onto a corner lot in EVERGREEN ESTATES — with no sidewalk to shovel and the back fence opening onto FISH CREEK PROVINCIAL PARK — this 2,552 sq. ft. two-storey trades the usual neighbour's window view for mature trees, parkland, and a genuine sense of privacy you rarely find this close to the city. Inside, vaulted ceilings lift the formal living and dining rooms, and a curved staircase sets the tone for a home that's been thoughtfully updated rather than simply maintained. The RENOVATED KITCHEN is the natural gathering point: granite counters, a spacious island with built-in wine storage, and high-end appliances including a five-burner induction cooktop, built-in wall oven and microwave, and an oversized sink. The eating nook opens directly to the stamped-concrete patio, so summer dinners drift easily from inside to out. Just off the kitchen, the sunken family room centres on a wood-burning fireplace with a gas starter—the easy-light kind you'll actually use—its lowered floor giving the space a cozy, defined feel. The main floor is built for how people really live: a dedicated home OFFICE, a convenient half bath, and main-floor laundry that keeps the day-to-day uncomplicated. Upstairs, double doors open to a primary suite that earns the word "retreat." It comes with its own private BALCONY, an updated walk-in closet, and a five-piece ensuite finished with HEATED FLOORS, a freestanding jetted soaker tub, an enclosed glass shower, and dual stone-topped vanities. Two additional bedrooms and a second full bathroom round out the upper level. Behind the finishes, the mechanicals are in order: a TANKLESS HOT WATER system (2024), two high-efficiency furnaces, triple-pane windows that frame the park views while keeping things quiet and warm, plus an in-ground irrigation system to keep the landscaping effortless. The triple attached garage offers serious storage and workspace, with a freshly poured concrete slab. Hardwood floors, custom built-ins, solid wood interior doors (no hollow-core here), knockdown ceilings, and fresh interior and exterior paint carry quality throughout. Downstairs, the unfinished basement is a blank canvas—ready to become someone's dream rec room, home gym, or the ultimate man cave. The result is a move-in-ready estate home in one of Evergreen's most sought-after pockets—close to schools, shopping, and major routes, with the Fish Creek–Lacombe LRT station just a five-minute drive away, yet backing onto one of the largest urban parks in North America. Privacy, nature, and comfort, in equal measure. (id:55254)
164 Wolf River Drive SE
Calgary, Alberta
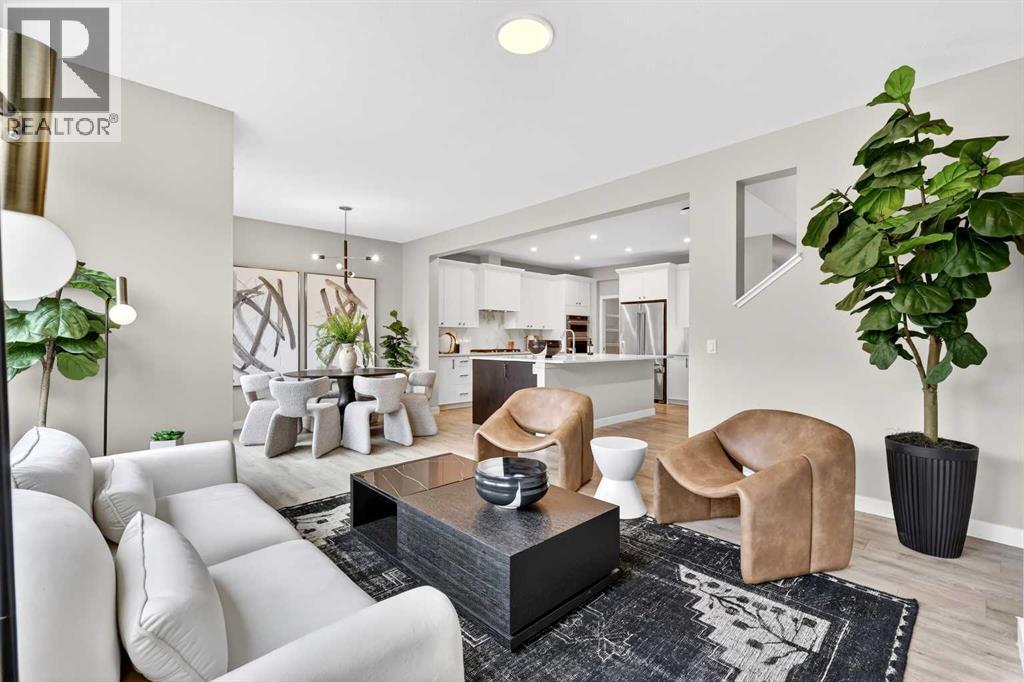
* MOVE IN NOW! * JAYMAN CERTIFIED KARMA 24 FLOOR PLAN ** Boasting 2279+ square feet of gorgeous upgraded Fit and Finish design and décor that will appeal to the most discerning buyer. Immediately upon entering, you are invited into an open floor plan that exudes beauty. Seamlessly transitioning to the 4TH BEDROOM and FULL BATH, could easily be your Den/Home Office. The main floor plan opens up to showcase a stunning, oversized, Elegant White Quartz island framed by the same stunning quartz countertops around the perimeter. Boasting stunning Glacier White cabinets, stylish chrome hardware, soft-close drawers, and a beautiful full tile backsplash, the kitchen will check off all your boxes. Sleek stainless steel KitchenAid appliance package includes a 36" gas cooktop, built-in wall oven with convection microwave, French door refrigerator with water dispenser and ice maker, dishwasher with stainless steel interior and Broan power pack built-in hood fan with designer shroud. Complimenting the main floor, you will discover Divine Maestro Forte laminate flooring throughout, with 12x24 Divine Luxury Vinyl tile in the Main Bath, en suite, and laundry. To complete this outstanding main-floor area design, you will also find a cozy electric fireplace and a sliding glass patio door that will lead you out to your future backyard. The upper level features a centralized Bonus Room with a tray ceiling, along with three more sizeable bedrooms, with the primary suite offering a 5-piece 'spa-like' en suite. Dual vanities, oversized soaker tub, stand-alone shower, and a spacious walk-through closet to the 2nd-floor laundry for ease of access. Excellent design for the busy family. James Hardie board on the front exterior, along with the elevated contemporary prairie elevation and EXTRA Fit & FINISH. Enjoy the DOUBLE FRONT ATTACHED GARAGE and CONVENIENT SIDE ENTRANCE. Wolf Willow is a highly sought-after community located in the Bow River Valley adjacent to the Blue Devil Golf Course. Bre ath-taking and inspiring with plans to include parks, schools and additional amenities, Wolf Willow offers 9km of pathways alone. Not to mention the abundance of trails surrounding the neighbourhood. A quiet retreat allowing you to enjoy nature's best while being close to the big city amenities and quick access to McLeod Trail and 22X. Welcome Home! (id:55254)
16505 133 St NW
Edmonton, Alberta
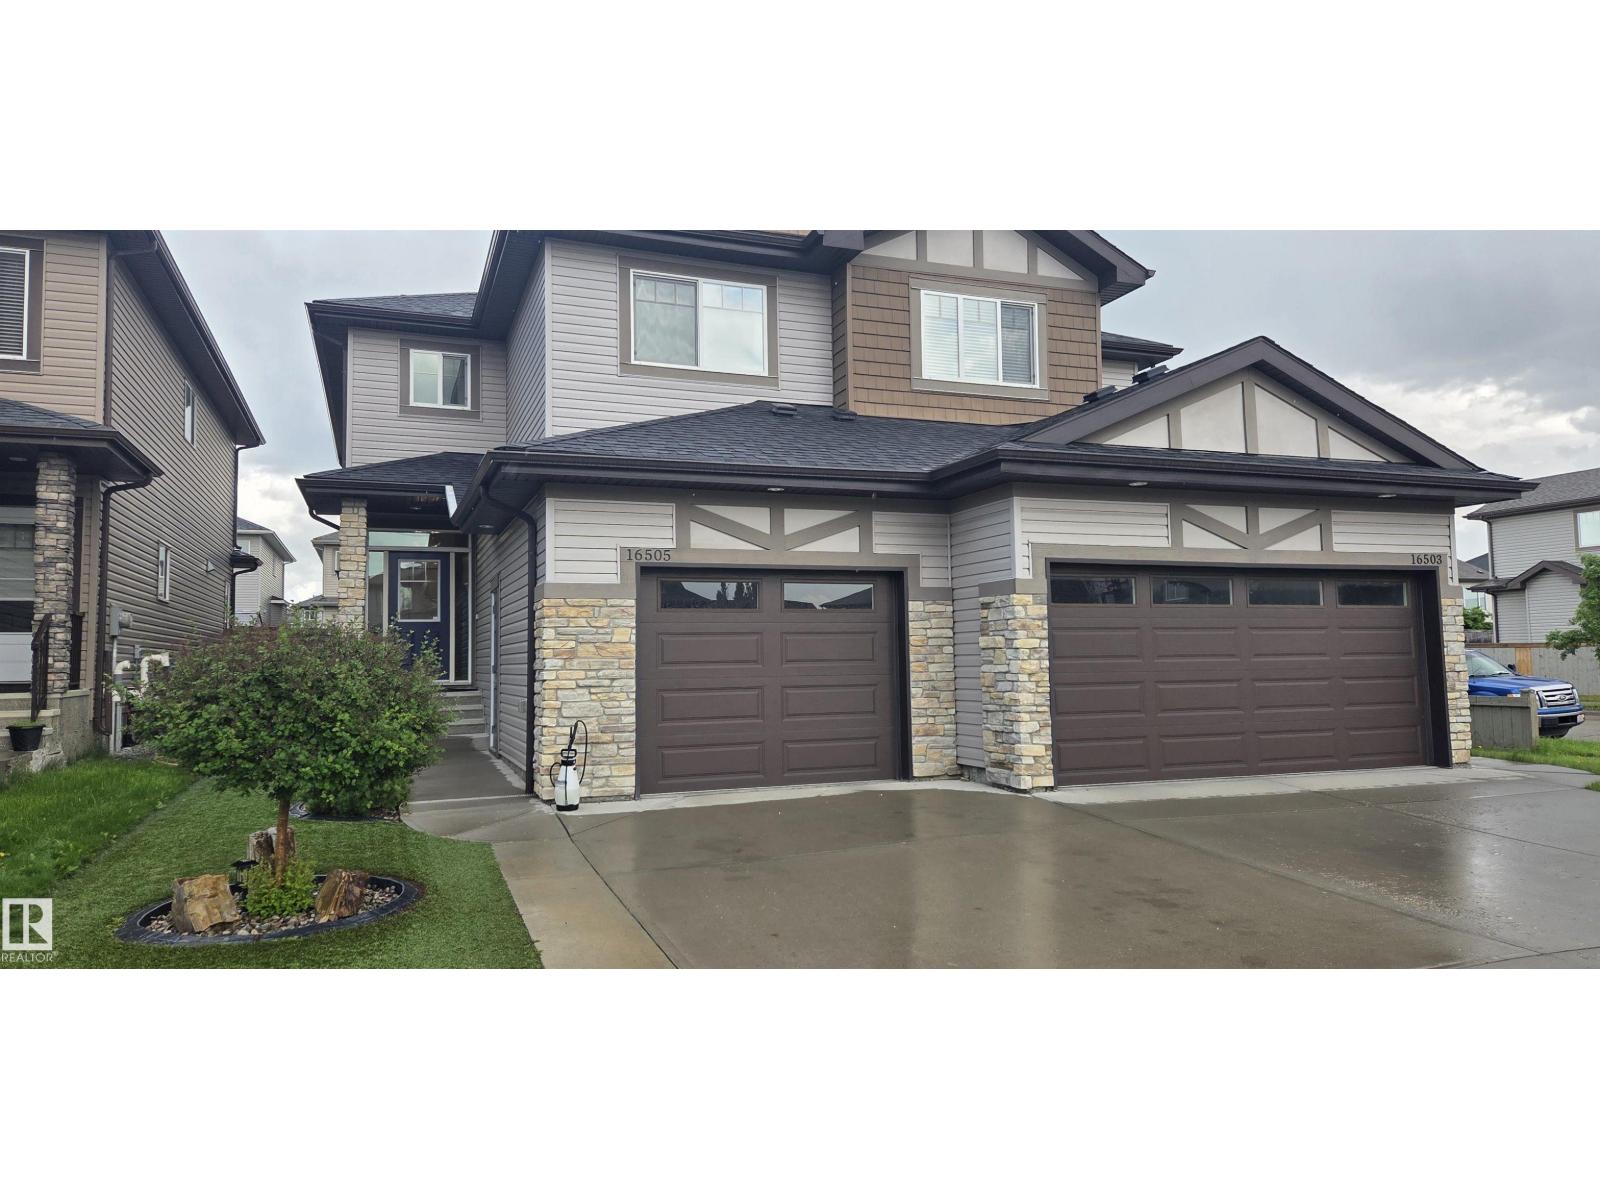
Here we go, just what your looking for! This elegant full package home gets your attention immediately with the large entrance and fantastic design. Enjoy the gourmet kitchen with granite countertop island, warm and cozy fireplace living room, custom blinds throughout and nice dining room overlooking the private backyard with storage shed and even a gas line for BBQ. The 11 foot ceilings make it feel roomy and going upstairs you will see the huge master bedroom with walk-in closet and 3 piece ensuite. There are two other big bedrooms and top floor laundry for your convenience. Below there are two entrances to the basement with second kitchen and living area that again feels great with its quality. There is much more that you will have to see for yourself, you wont be disappointed !! (id:55254)