Sanket Patel Commercial Realtor
#7 C&e Trail North Of Blackfalds
Rural Lacombe County, Alberta
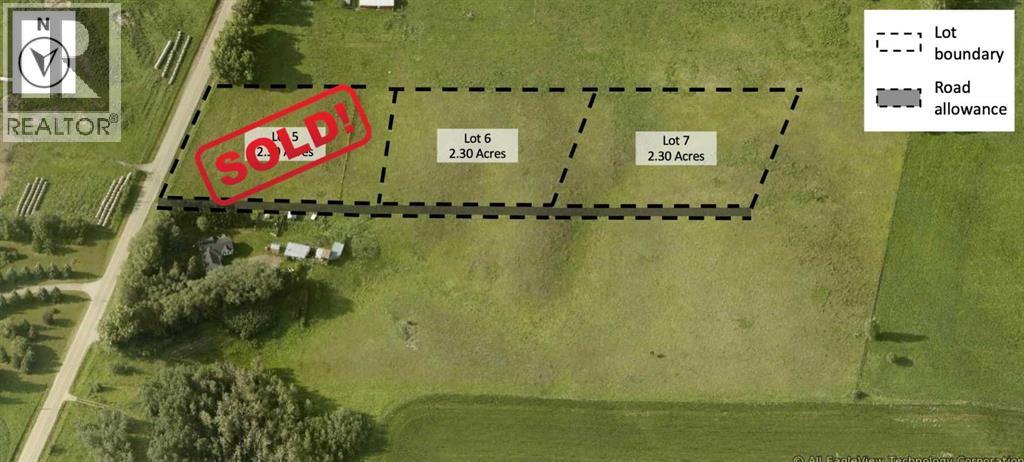
Welcome to Valleydale Estates. This is a rare opportunity to secure a premium acreage in an exceptional location. If you’ve been waiting for the right place to build, this could be the perfect setting to begin the next chapter for you and your family. The location truly speaks for itself. With pavement adjacent to the entrance of Valleydale Estates. This central location makes commuting to work, school, and amenities simple and convenient. It is located just 3 minutes from Blackfalds, 7 minutes from Lacombe, and only 15 minutes from Red Deer. Each lot offers approximately 2.3 acres of space, to design and build your dream acreage property. The gentle slope of the land provides excellent options for either a standard foundation or a walkout home, and there is plenty of room for a shop or additional garage to store recreational toys, equipment, or extra vehicles. The land’s natural contours make development and landscaping straightforward and well suited for acreage living. Natural gas and power will be brought to the property line on the north side of each lot, accessed from the subdivision road. Buyers will install rural water and septic systems to suit their home design. Zoned Country Residential within Lacombe County, the properties offer flexibility for a variety of residential possibilities while maintaining the charm and character of rural living life for the family! (id:55254)
6 Woodland Close
Sylvan Lake, Alberta
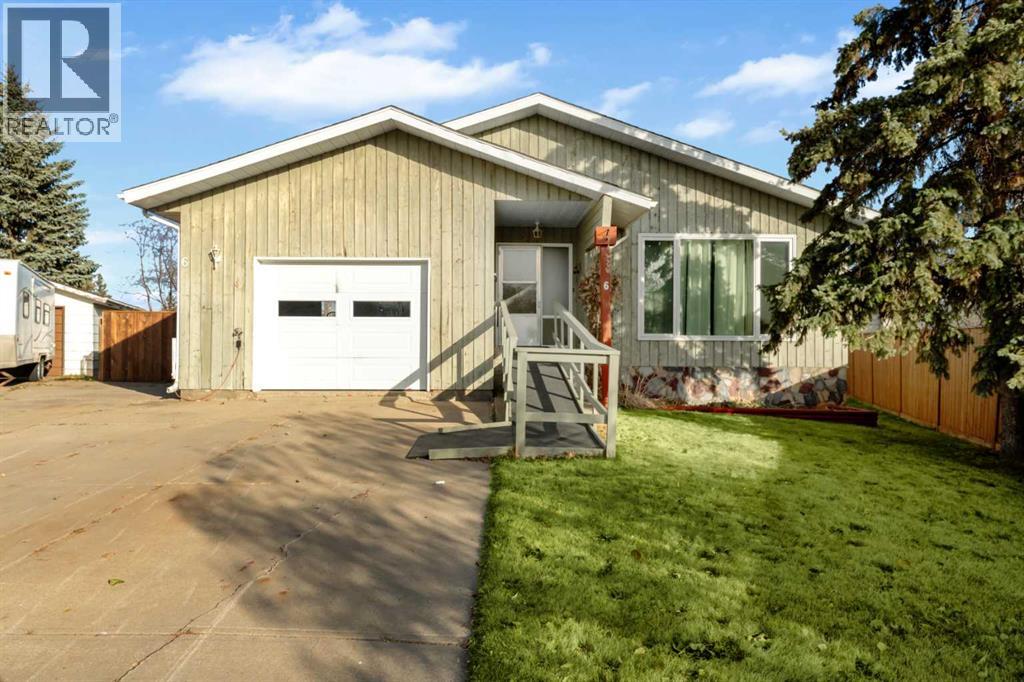
Discover a unique opportunity in the heart of Sylvan Lake—just over a block from the lakeshore and directly across from the Community Health Centre and Nexsource. Tucked away in a quiet cul-de-sac near an elementary school, this bungalow offers exceptional accessibility with wheelchair-friendly features, making it ideal for retirees, first-time buyers, or savvy investors. Situated on a large, fully fenced yard, the property includes an attached single garage and plenty of outdoor space to enjoy. Inside, the home has seen numerous updates, including a new roof, newer furnace, all-new paint and flooring on the main level, updated electrical with safety certification, new GFI outlets, all new family-safe plug-ins, switches, and lights upstairs, refreshed cabinetry, and new door knobs throughout.The bright and spacious main floor features a very large primary bedroom with a convenient two-piece ensuite, plus two additional bedrooms and main floor laundry. A new front window enhances natural light throughout the living space.Downstairs, you’ll find even more room to spread out with a generous family room, a large bedroom, a three-quarter bathroom, and abundant storage space. The wood-burning fireplace downstairs is sold as is and has not been used in years. The central vac and attachments are believed to be working, but no warranties are provided.Enjoy the best of both worlds—just steps to downtown Sylvan Lake’s shops, restaurants, and waterfront, while still enjoying the peace and quiet of this well-located cul-de-sac. This is also a unique opportunity for investors wanting to take advantage of Sylvan Lake’s tourist opportunities. Endless potential in an unbeatable location! (id:55254)
231061 Highway 684
Rural Peace No. 135, Alberta
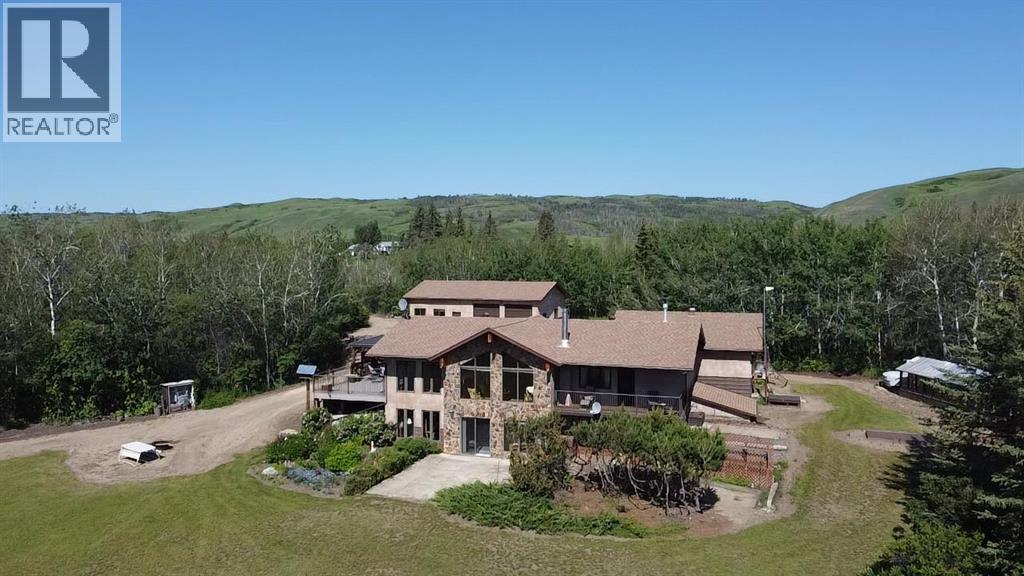
This amazing property has never before seen the market just 10 minutes from Peace River and Grimshaw! This gorgeous property overlooking the Peace River has everything you can ask for in a home. Nestled on 6.42 acres down the private driveway there is a immaculate home built in 1991 with an attached double car heated garage, a 30x50 shop as well as an additional 36x96 pole shed shop with gravel floor! Multiple other outbuildings, greenhouse and a massive fully fenced garden from the deer are also on the property. Walking inside your front door you have a spacious front entrance with French doors perfect for the kids. Walking through your French doors into your open concept living room, dinning room and kitchen the first thing that catches your eye is the large windows letting in tons of natural light and beyond amazing views! You have a spacious kitchen with oak cabinets and island perfect for the cook in the family. Tons of space in the dinning room for a large family that also have access to the large deck perfect for entertaining! Upstairs you have a large primary bedroom with a walk-in closet, large ensuite bathroom and a private deck overlooking the river! Also on the main floor there is main floor laundry, an a additional bathroom and access into your heated garage. Headed downstairs into your large walk out basement you have a spacious living room / rec room with a wood burning stove, two additional bedrooms, office, cold room, storage room, sauna and full bathroom. What more can you ask for in this amazing property with amazing views! Don't miss out and call today! (id:55254)
7369 Mercado Avenue SE
Calgary, Alberta
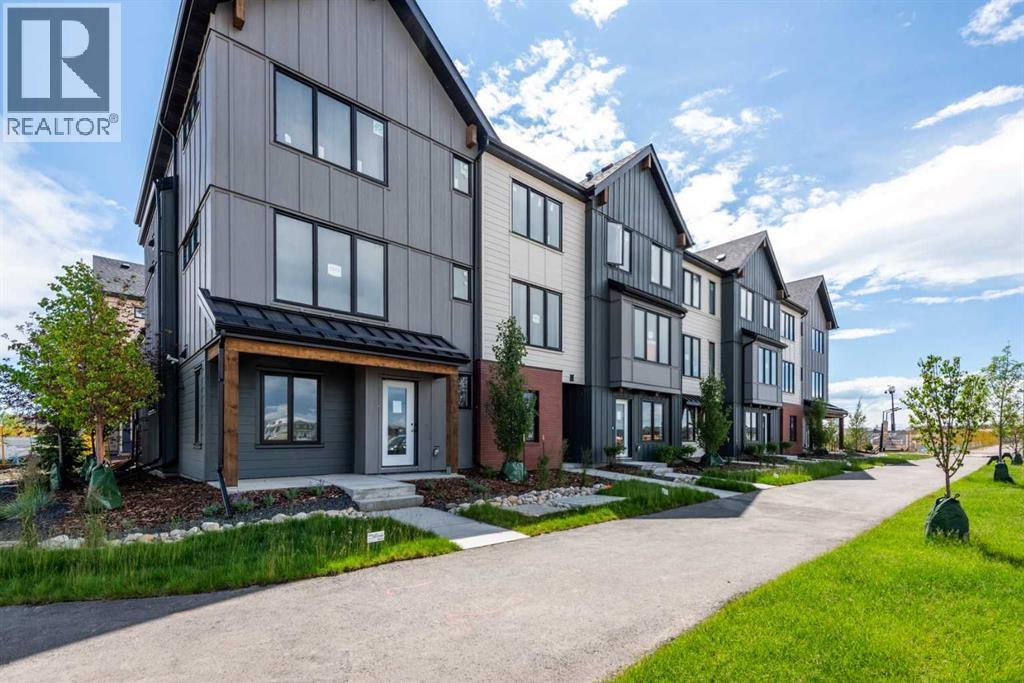
INTRODUCING THE MONOCLE AT MAHOGANY! QUALIFIED FIRST TIME BUYERS WOULD QUALIFY FOR THE FIRST TIME HOME BUYERS GST REBATE. In addition, seller is offering a SOAK UP THE SUN DISCOUNT of $15K (promotion can be cancelled at any time). Be among the first to own in this exciting brand-new townhome complex in Calgary's premier lake community of Mahogany! These pet-friendly townhomes combine striking modern design with timeless Western Canadian architecture, offering premium finishes and low-maintenance living you'll love. The thoughtfully designed MARLOW floor plan welcomes you with an oversized single attached garage and a spacious storage room for your paddleboards and other toys.. This home is roughed in for A/C and your private balcony spans the whole width of your home! Upstairs, the bright and airy main living space showcases an expansive kitchen with beautiful stone countertops, abundant cabinetry, luxury vinyl plank flooring, a generous dining area and oversized windows that flood the home with natural light. The elegant Champagne color palette creates a warm, sophisticated atmosphere with carefully curated high-end finishes throughout. The upper level features three generous bedrooms, including a private primary retreat complete with its own ensuite and large closet, while the conveniently located upper-floor laundry adds everyday practicality. Living in Mahogany means enjoying one of Calgary's most sought-after communities, with exclusive private lake access, a spectacular 63-acre lake and beach club, playgrounds, sports courts, skating rink, over 22 km of scenic pathways, outstanding schools, shopping, restaurants ranging from casual to upscale dining, everyday services, and quick access to the South Health Campus. Built by award-winning Excel Homes, a trusted Alberta builder with more than 35 years of experience, over 15,000 homes built, and more than 75 industry awards, this is an exceptional opportunity to invest in quality, lifestyle, and lasting value. NO TE: photos are from the show home, but finishes and color palette are identical. This unit will be ready for possession end of August. (id:55254)
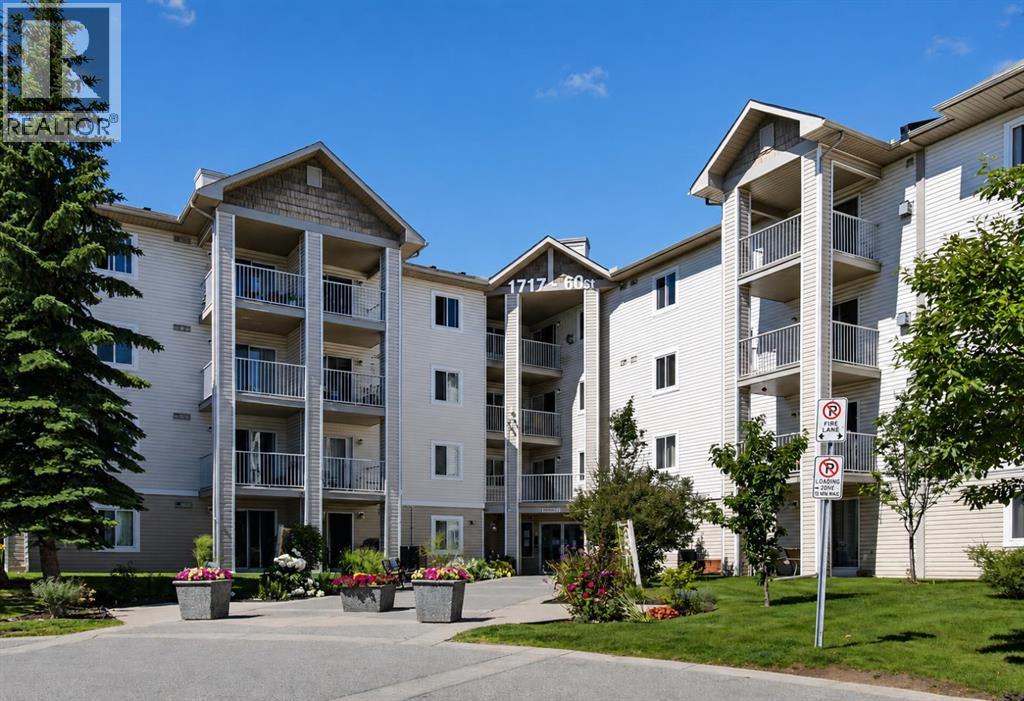
419, 1717 60 Street SE
Calgary, Alberta
Welcome to Unit 419 at 1717 60 Street SE, a bright and affordable top-floor in Red Carpet. This is a one bedroom plus a den, corner unit. This spacious unit features an open-concept layout with a large living room, generous dining area, and a functional kitchen with plenty of cabinet space—ideal for everyday living or hosting friends. Enjoy a private balcony for morning coffee or evening unwind. The bedroom is well-sized with great natural light, with his and her closets. Being a top-floor unit means no noise above you and added privacy. A major bonus: condo fees include all electricity, heat, water, sewer making budgeting simple and monthly costs more predictable — a rare perk at this price point. This well-managed building offers secure entry, ample visitor parking, and unbeatable convenience. You’re steps from Elliston Park, and minutes to transit, East Hills Shopping Plazas Costco and Walmart, Stoney Trail, walking paths, and the growing amenities along 17 Ave SE. Book your showing today and see why this top-floor condo stands out. (id:55254)
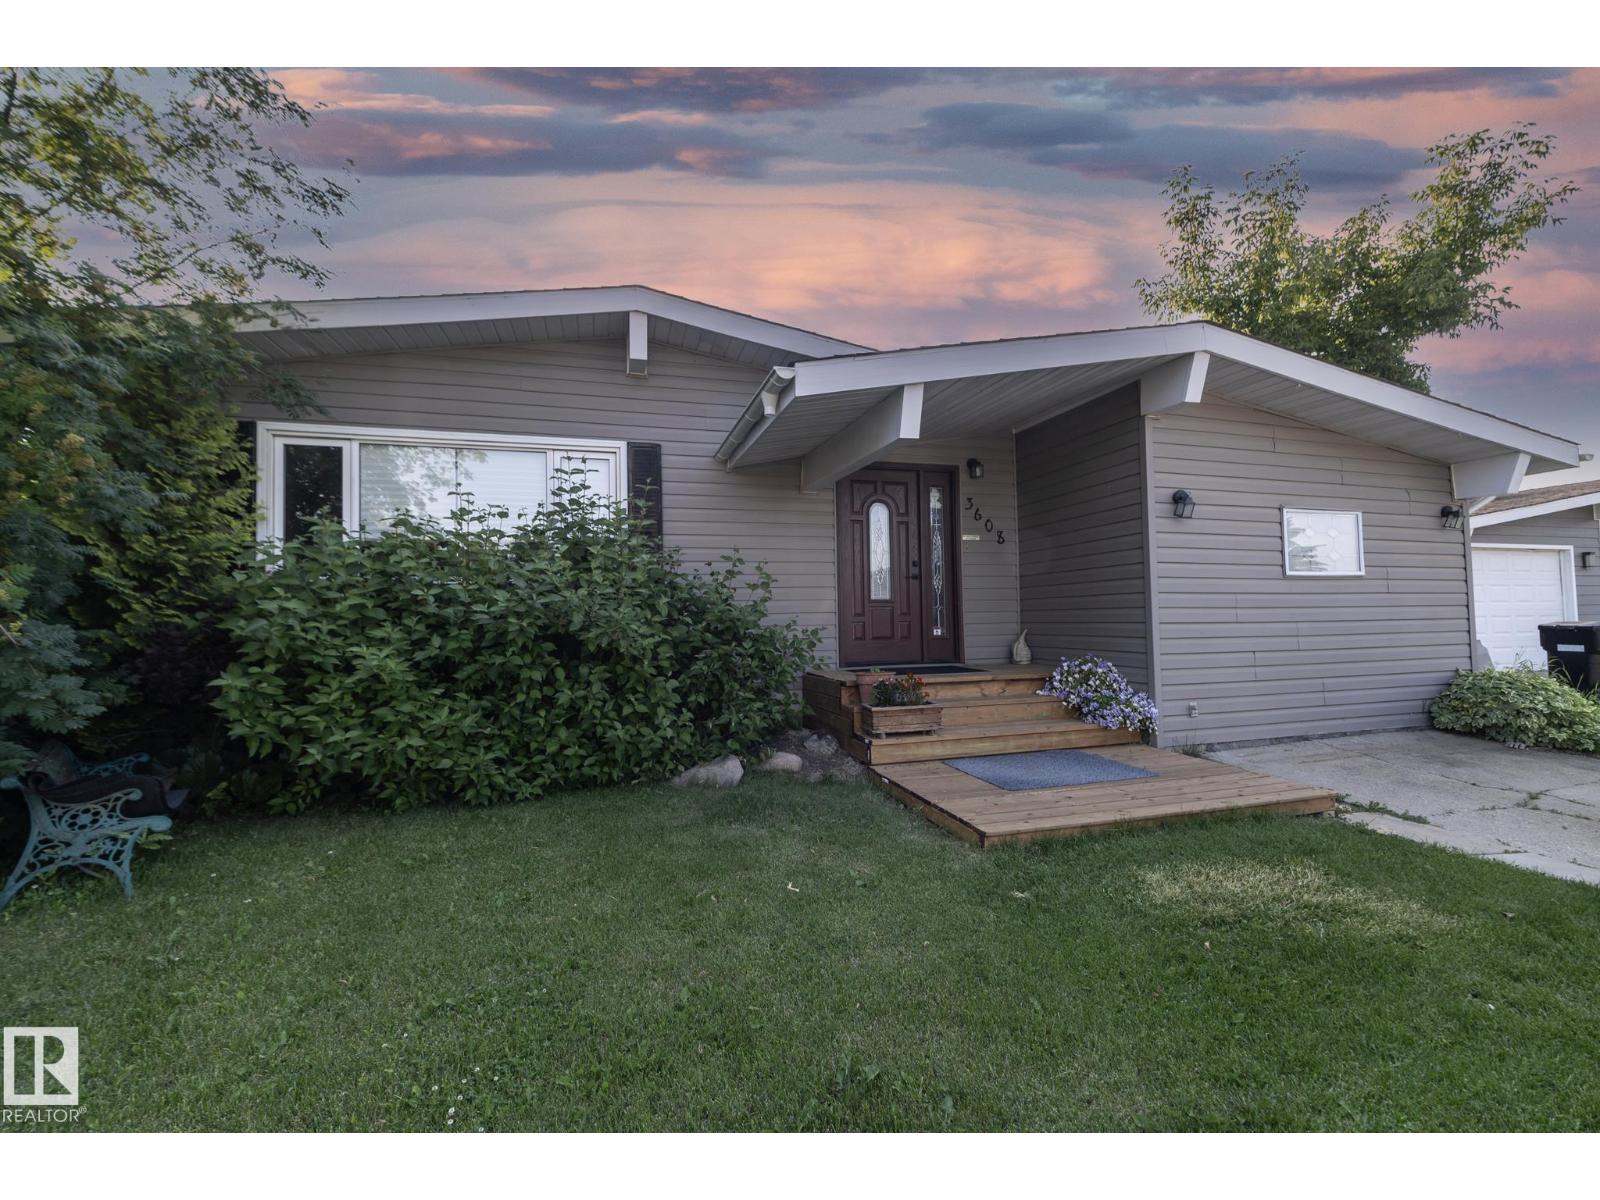
3608 44 St
Leduc, Alberta
Welcome to this well-maintained bungalow in the established community of Caledonia! Offering over 1,400 sq. ft. above grade plus a fully finished basement, this 5-bedroom, 2-bathroom home provides exceptional space for growing families or those needing extra room to work and entertain. The bright main floor features a spacious living room, functional kitchen with adjoining dining area, and three generously sized bedrooms, including the primary. Downstairs, you'll find two additional bedrooms, a large recreation room, a 3-piece bathroom, and plenty of versatile living space. Enjoy the convenience of front drive access, and a fully fenced yard. Ideally located close to schools, parks, shopping, and all amenities, this is a fantastic opportunity to own a spacious family home in a desirable Leduc neighbourhood. (id:55254)
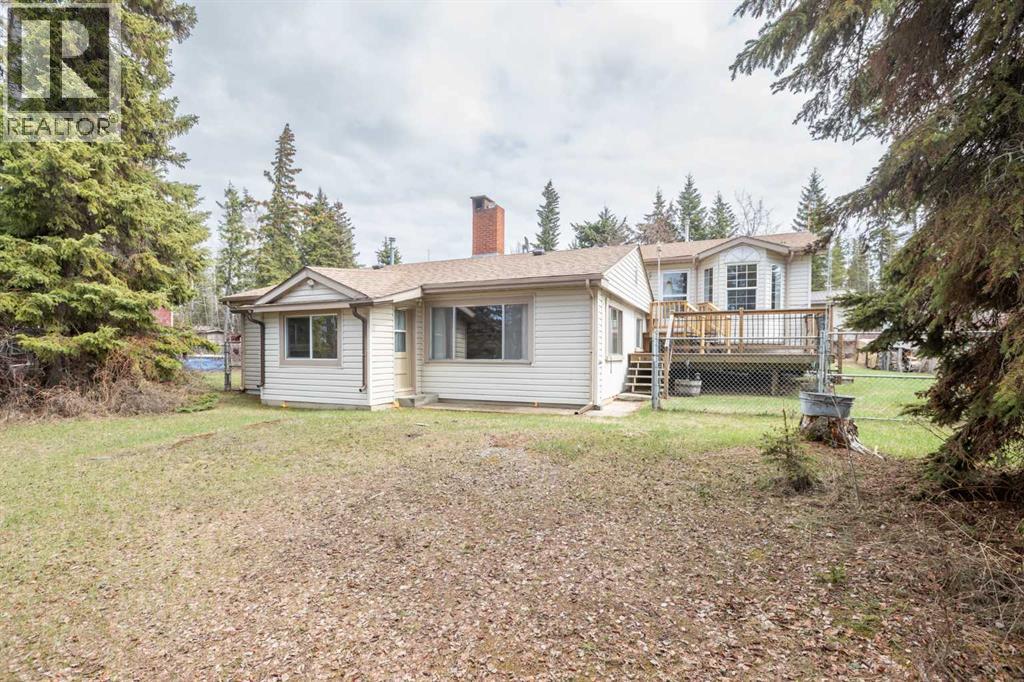
2731 6 Street
Calling Lake, Alberta
Experience the ultimate lakefront lifestyle—whether you’re seeking a year-round home or the perfect summer retreat, this property offers your own private escape for recreation and relaxation. Move in ready! Ideally situated along one of the most desirable stretches of sandy beach on Calling Lake, this inviting 3-bedroom, 1-bathroom home features over 1,800 sq ft of developed living space.Proudly owned by the same family since 1957, the home was thoughtfully expanded in 1997 and has undergone important updates, including modernized electrical and new furnaces in 2006—reflecting true pride of ownership throughout.An oversized 26' x 40' attached garage adds incredible functionality, complete with insulation, heating, and a dedicated workshop space—perfect for projects, storage, or year-round use. Nestled on a beautifully treed and fully fenced lot, the property offers exceptional privacy along with stunning lake views.Conveniently located near a variety of amenities, including a school, library, fitness centre, fire hall, and arena, this property blends peaceful lake living with everyday convenience. (id:55254)
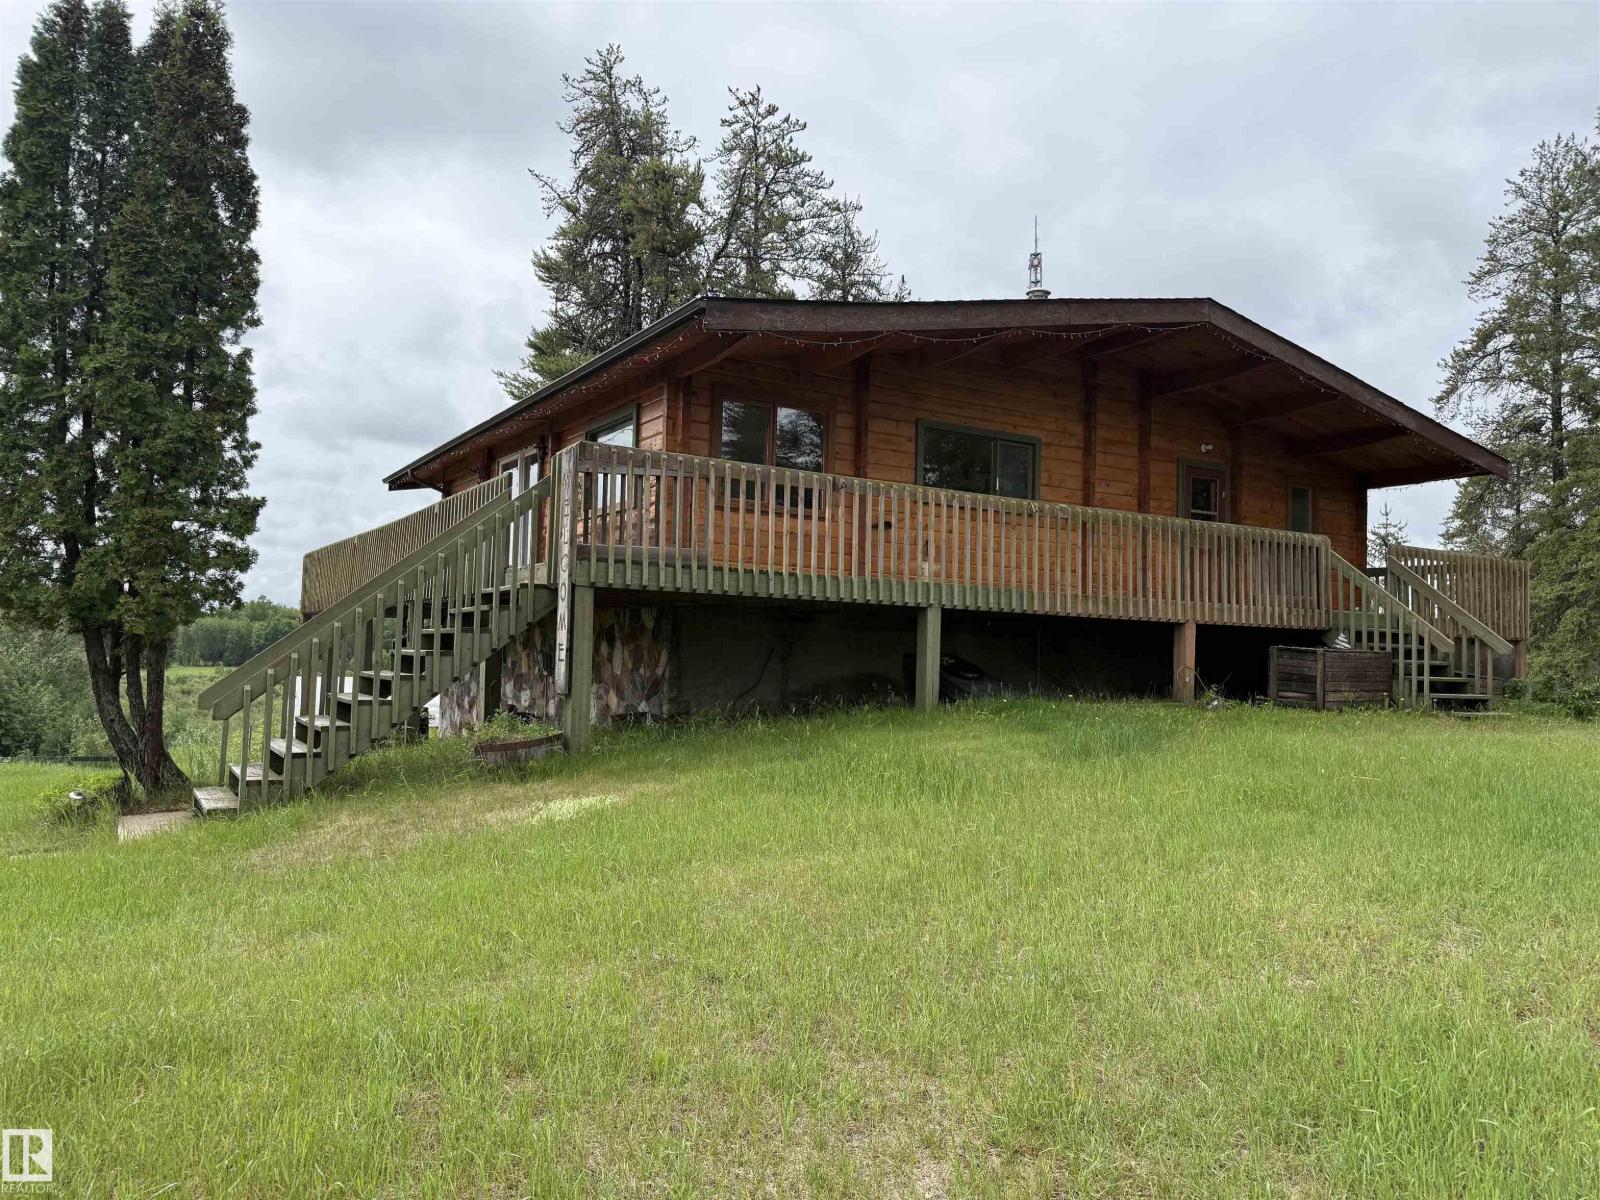
621088 Rge Rd 53 NE
Rural Woodlands County, Alberta
Escape to your own private retreat on 60 breathtaking acres. Perched atop a scenic hill, this stunning log home offers panoramic meadow views, soaring vaulted ceilings, and a floor-to-ceiling double-sided stone fireplace that creates the perfect blend of warmth and charm. Large windows fill the home with natural light, while the expansive wrap-around deck provides the ideal place to relax and take in the beauty of the countryside. Thoughtfully updated, the home features a fully developed basement (2026), 2 new furnaces with A/C (2019), and a new roof (2023). Outside, enjoy a covered and screened concrete patio with a fire pit, plus a 40x60 heated shop with compressor and mezzanine office, a 22x24 garage, powered tack shed, greenhouse, spring-fed waterer, and 2 dugouts. Located minutes from Fort Assiniboine and the Sandhills horse staging area, this exceptional property offers privacy, functionality, and endless opportunities for recreation, or country living. (id:55254)
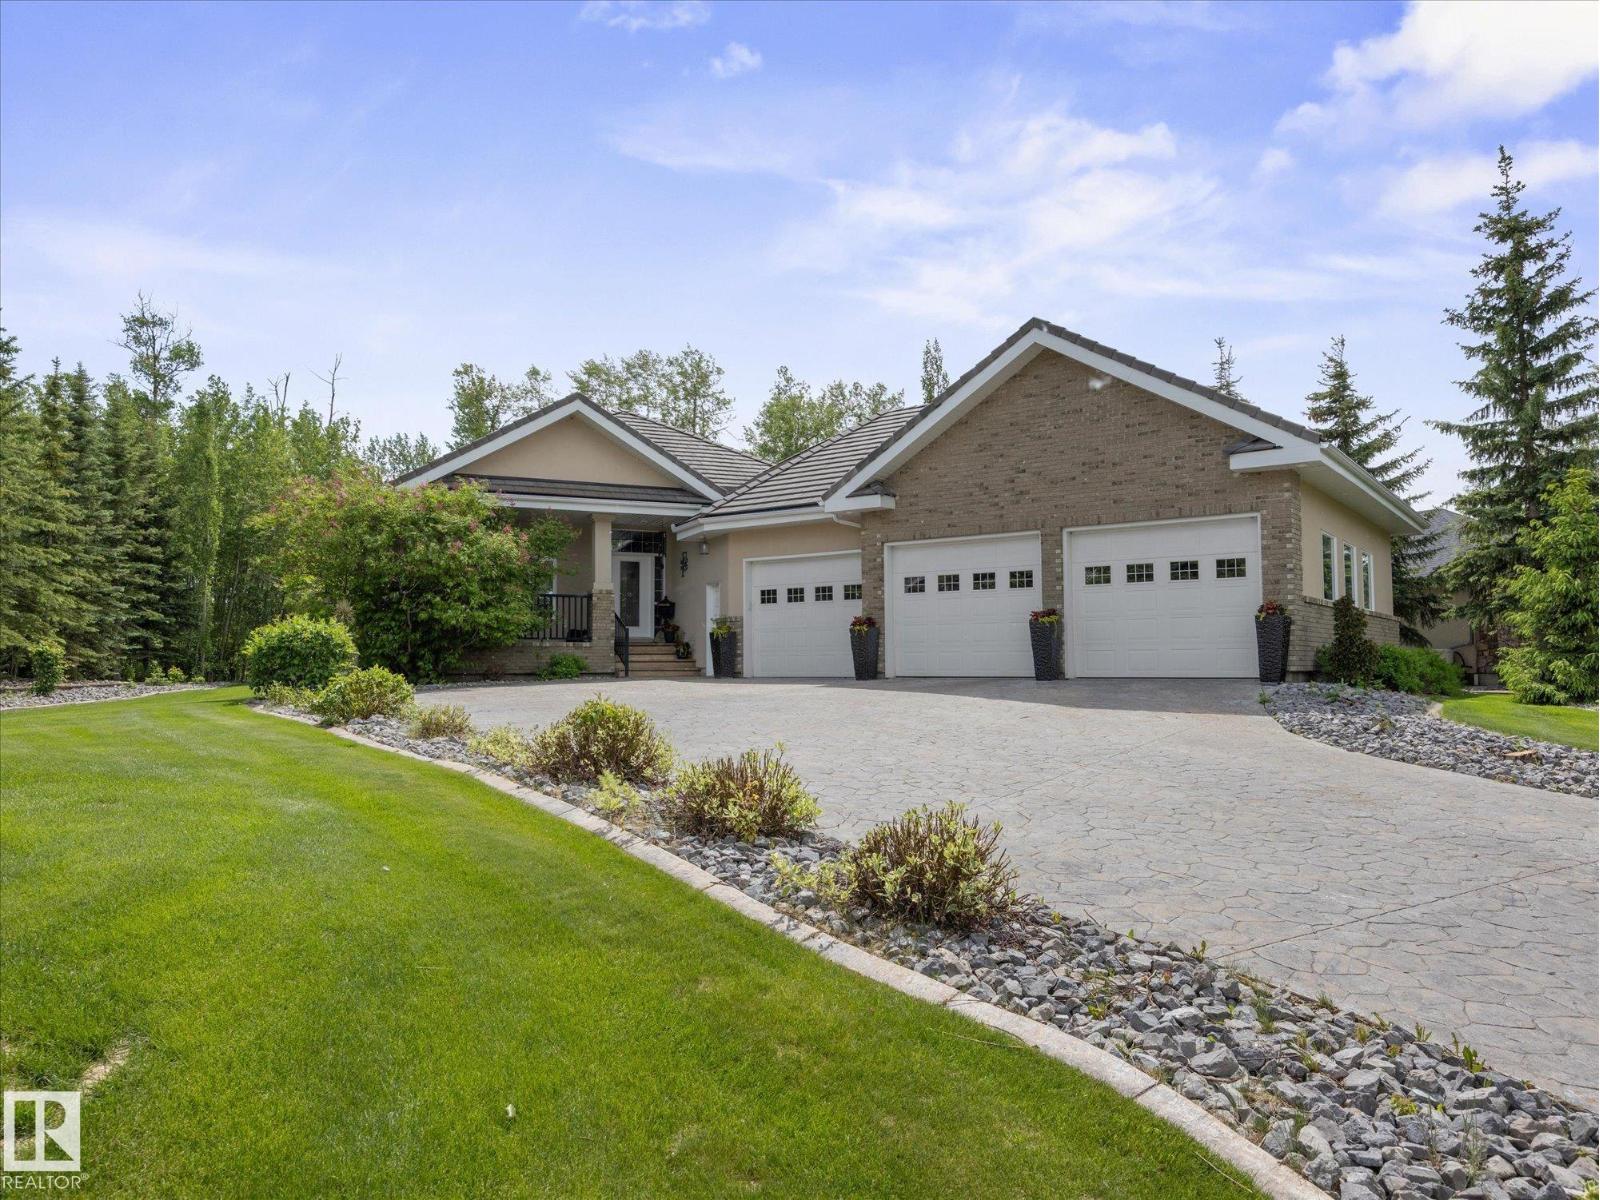
#26 51025 Rge Road 222
Rural Strathcona County, Alberta
Experience luxury acreage living in prestigious West Bear Haven! Built by Casabello Custom Homes and backing onto Northern Bear Golf Course, this exceptional 1,981 sq. ft. bungalow showcases premium craftsmanship and timeless design. The property features a heated triple attached garage w/ clear-coated floors, stamped concrete driveway, and a detached workshop with fireplace heater. Inside, rich maple finishes, custom built-ins, and two Napoleon gas fireplaces create a warm and elegant atmosphere. The main floor offers a front office, spacious living room, open-concept kitchen and dining area, walk-in pantry, laundry room, and a stunning primary suite w/ a spa-inspired ensuite. The fully finished basement is built for entertaining with a theatre room, 2 bedrooms, full bath, large recreation room, wet bar with dishwasher and fridge, and wine cellar. Outside, enjoy the covered deck, fire pit area, irrigation system, clay tile roof, whole-home sprinkler system, and quiet serenity. (id:55254)
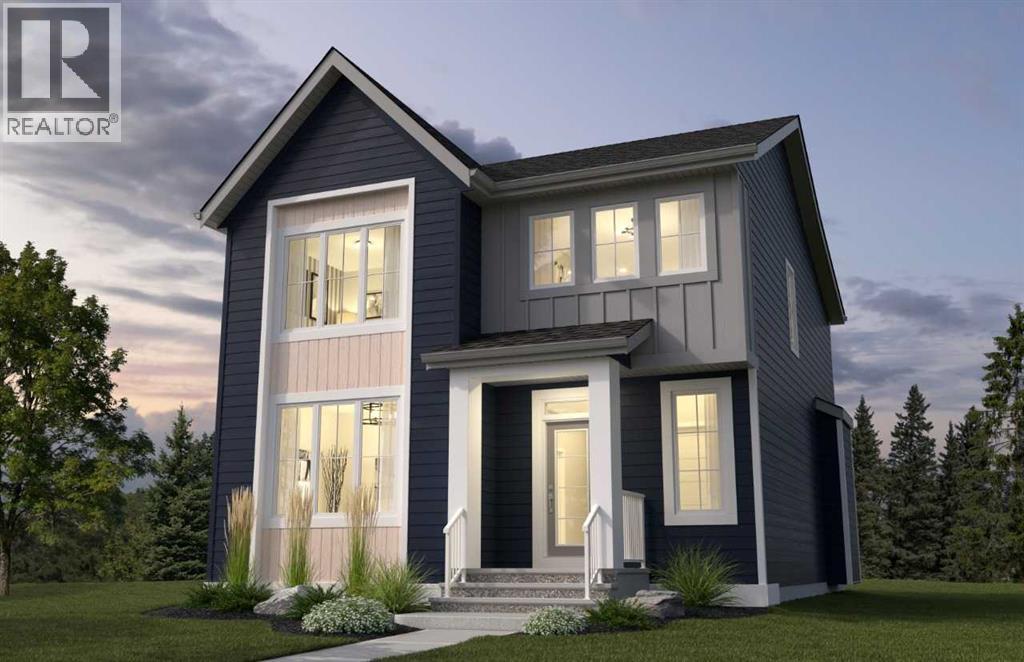
207 Harmony Circle
Rural Rocky View County, Alberta
Experience elevated living in Harmony, one of Alberta’s most sought-after lake and golf communities. Surrounded by the sparkling lake, scenic pathways, parks, the renowned Mickelson National Golf Club, and future home to Everwild Nordic Spa. Harmony offers a lifestyle that feels like a getaway every day. Inside, this beautifully designed home combines thoughtful details with everyday functionality. The main floor features a dedicated office, 8' doors and a spacious kitchen complete with a gas cooktop and generous pantry. A convenient laundry chute adds an extra touch of practicality, while the south-facing backyard provides an ideal outdoor space with plenty of natural light. Completing the home is a 24' x 24' garage, offering ample room for vehicles, storage and all the gear that comes with enjoying the Harmony lifestyle. Photos are representative. (id:55254)
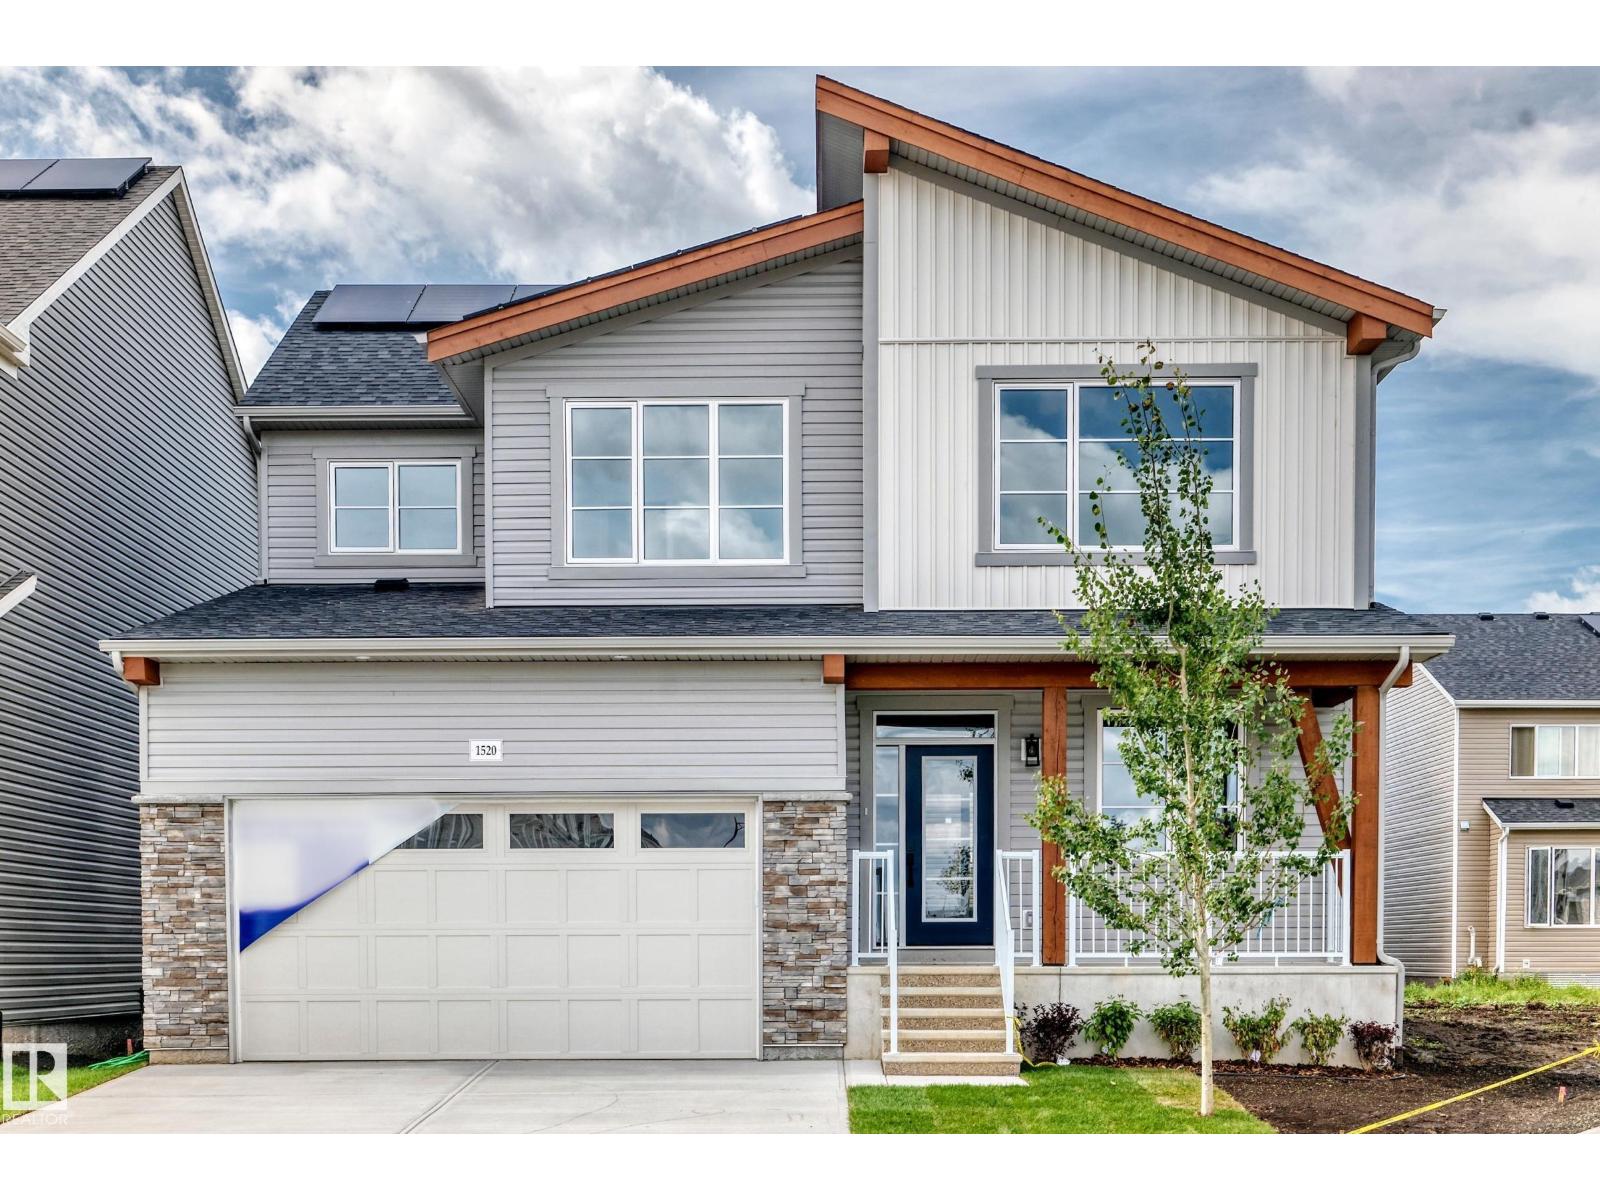
1520 205 St NW
Edmonton, Alberta
Visit the Listing Brokerage (and/or listing REALTOR®) website to obtain additional information. The Maclaren amplifies living space. Enter through a welcoming foyer and den to find yourself in an open and inspiring living space, enhanced by elegant 8-ft doors throughout the main floor. The kitchen wows with full height cabinetry, stainless-steel chimney hood fan, built-in microwave, and stainless steel appliances. The oversized quartz island and charming breakfast bar will bring everyone together. Enjoy the convenience of a pantry, powder room and mudroom. Situated on a spacious half pie lot, this home offers additional outdoor space for entertaining and family living. Find ample storage space upstairs, with bedrooms 2+3 both including walk-in-closets. Escape to your primary bedroom, complete with a walk-in closet and private 5pc ensuite. A separate side entrance and 9’ foundation have been added. 8 solar panels included. (id:55254)
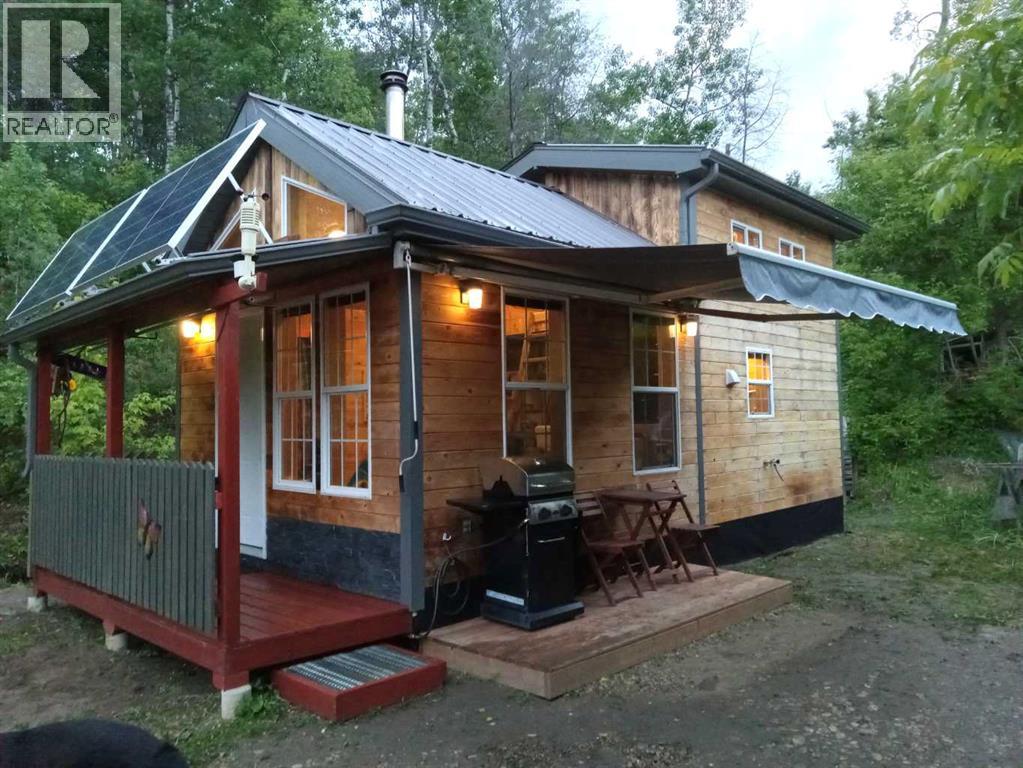
44101, #342 Range Road 214
Rural Camrose County, Alberta
Completely Off-Grid. Exceptionally Private. Remarkably Well Designed.Recently completed and thoughtfully designed from the ground up, this compact yet exceptionally functional home offers complete off-grid living on 2+ acres. A second build site if so desired, and beautiful lake views.Whether you’re looking for a full-time residence, or a unique retreat, this property offers the freedom of country living with no monthly utility bills.Inside, the home is bright and welcoming, featuring vaulted ceilings, ceiling fans, abundant natural light, energy-efficient windows, and bright LED lighting throughout. Privacy blinds are installed on the lower-level windows, while the versatile loft provides stunning views of the lake. The loft could easily be converted into two smaller bedrooms and already includes a plumbed in sink.The home was designed with self-sufficiency in mind from the very beginning. A thoughtfully designed solar power system provides ample energy, even through the shorter winter days. The system includes a solar controller that efficiently manages the heavy-duty batteries while monitoring solar performance.Comfort and convenience haven’t been overlooked. Features include in-floor heating, a versatile multi-fuel heating stove, gas range, tankless hot water heater, a 31” x 30” shower, and a washing machine. The exterior is just as impressive. Beautiful tongue-and-groove siding finished using the Shou Sugi Ban technique provides a distinctive appearance while adding durability and longevity.The south-facing covered porch is the perfect place to relax and take in the views while offering protection from the elements and helping shield the solar panels. Built-in shelves and overhead hooks provide convenient storage for tools and outdoor equipment. A retractable 8’ x 11’ awning extends over the porch, providing additional protection for the plumbed-in barbecue.There is also plenty of opportunity to expand off the back of the home. Should you wish to inc rease the system’s capacity, additional solar panels have been included.Outside, the property continues to impress with an insulated 8’ x 12’ root cellar. A rough-in for a 40’ x 70’ fish pond, a large garden plot, and thoughtfully planted fruit trees and shrubs.A 20-foot sea container with steel shelving is included and provides excellent storage. The sale also includes an impressive collection of equipment and supplies, , spare solar panels, batteries, , and an extensive selection of yard tools.For added peace of mind, a complete set of technical drawings and manuals is included. This is more than a home, it is an opportunity to live off grid while enjoying he beauty of the lake setting. A rare and remarkable property that truly needs to be seen to be appreciated. (id:55254)