Sanket Patel Commercial Realtor
12072 Twp Rd 1072
La Crete, Alberta
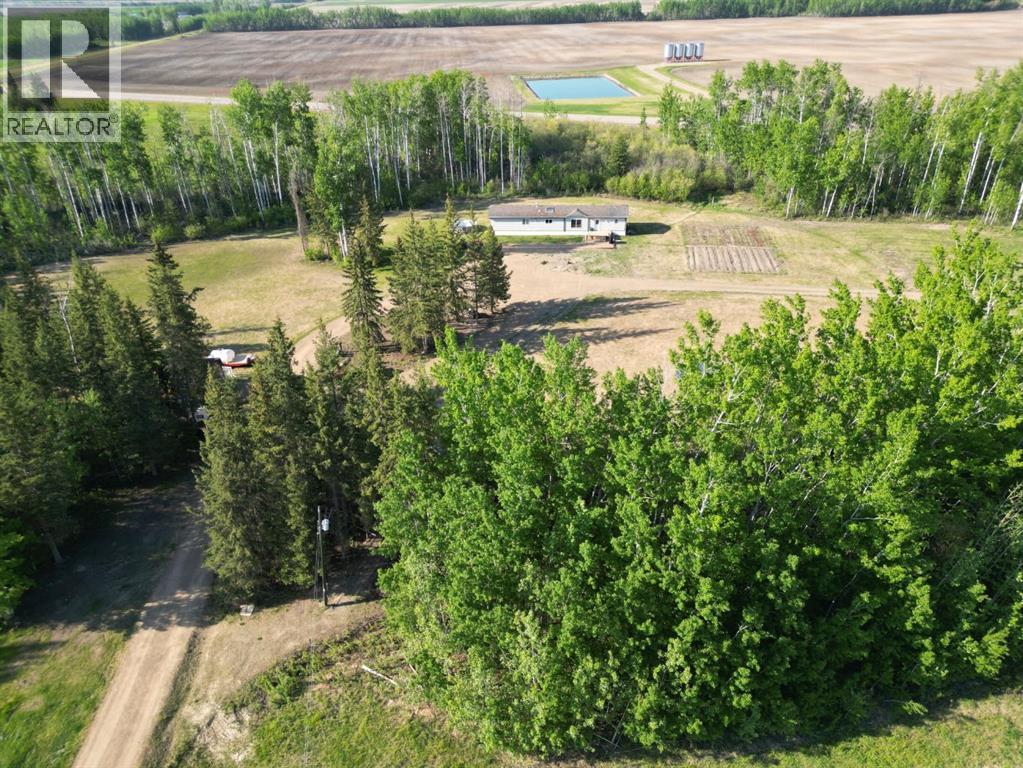
Private 40-acre oasis just 30 minutes from La Crete! Located just off Highway 88 with only 1/4 mile of gravel, this property offers the perfect balance of privacy and accessibility. Set up as an ideal hobby farm, you’ll find a well-developed yard site surrounded by mature spruce trees, approximately 10 acres of alfalfa, fenced pasture, multiple outbuildings, a huge garden plot, and plenty of room for parking and expansion. The home is a spacious 1,520 sq/ft, 20-wide modular featuring 3 bedrooms and 2 bathrooms with a family-friendly layout. Two bedrooms and a full bath are located on one end, while the oversized primary suite sits on the other, complete with a walk-in closet, built-in cabinetry, and a large corner tub in the ensuite. The main living area offers vaulted ceilings and an open-concept design connecting the kitchen, dining, and living spaces. The kitchen has been updated with modern cabinetry, ample drawers, a corner pantry, and flows nicely into the dining area—perfect for hosting. A large south-facing window in the living room brings in great natural light, and a separate laundry room adds everyday convenience. With a functional layout in the home, and a private yard full of potential, this property is ready for you to make it your own. Come see it today! (id:55254)
Rr NE 34 71 21 W5
Valleyview, Alberta
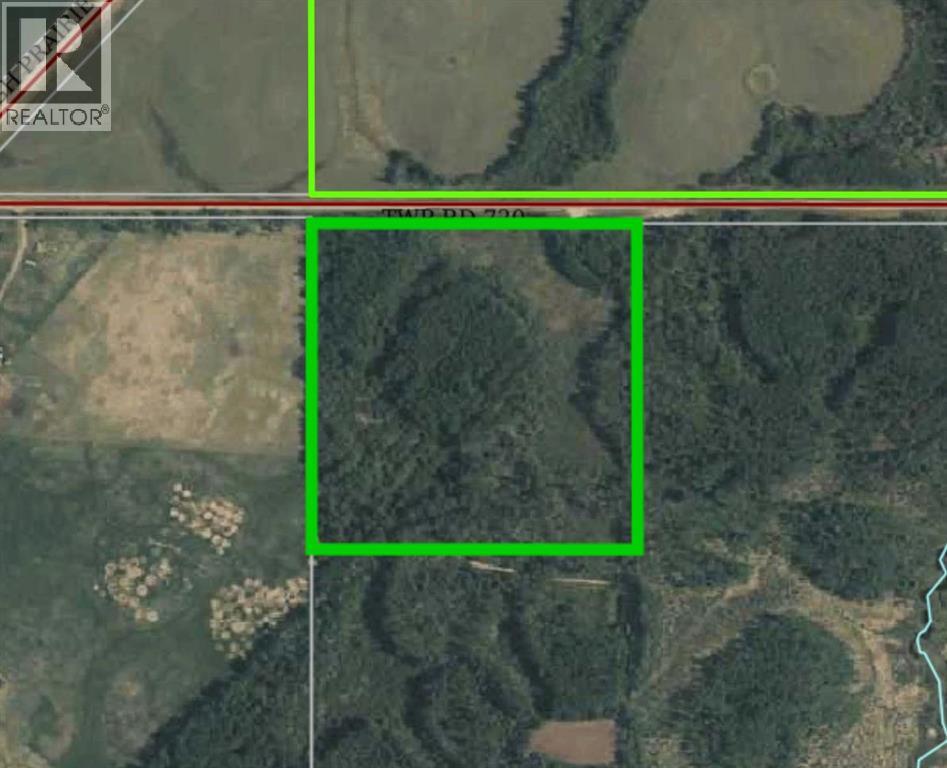
Discover this fully treed 19.99-acre AG-zoned parcel situated north of Valleyview, just off the Old High Prairie Highway with convenient access from Township Road 720. The property’s proximity to the Little Smoky River and solid hunting opportunities in WMU 360 create an outstanding setting for outdoor enthusiasts. Whether you’re looking to establish a hobby farm or secure a private recreational retreat, this quiet rural acreage offers the perfect foundation to build your vision. (id:55254)
7 Blue Heron Parade SE
Calgary, Alberta
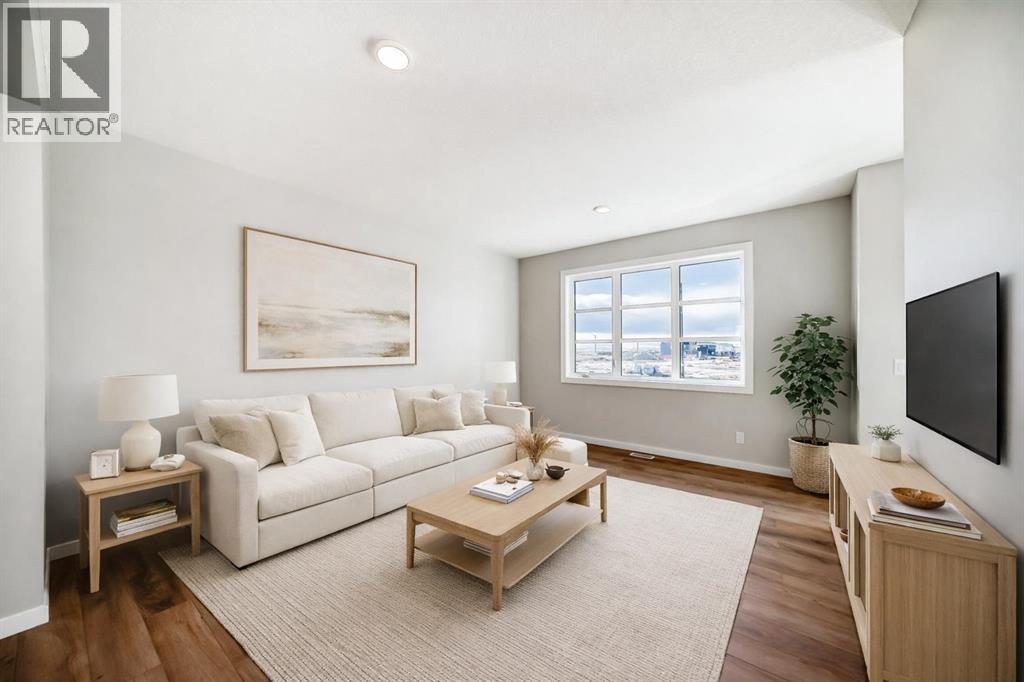
A CORNER LOT, A FINISHED PATIO, AND A FLOORPLAN THAT PULLS ITS WEIGHT. The Leonard from Homes by Avi gives 7 Blue Heron Parade SE extra presence, natural light and a FARMHOUSE-STYLE FRONT ELEVATION—along with a layout that makes every square foot count.The bright, OPEN-CONCEPT MAIN FLOOR connects the kitchen, dining and living areas without turning them into one long room. An ELECTRIC FIREPLACE gives the living room a strong focal point, while the kitchen brings 42" UPPER CABINETRY, a CHIMNEY-STYLE HOOD FAN, BUILT-IN MICROWAVE and a gas line ready for the stove. Out back, the BBQ gas line and 9'×20' REAR CONCRETE PATIO have summer dinners and weekend grilling covered.Upstairs, a CENTRAL BONUS ROOM creates a proper second living space for work, play or downtime. Recessed lighting keeps the level bright, and an oversized 5'×2' stairwell window pulls natural light through the centre of the home.The lower level is ready for what comes next, with 9' FOUNDATION WALLS, FINISHED BASEMENT STAIRS, as well as dishwasher, sink, and laundry rough-ins for future development. A TANKLESS WATER HEATER, 200-AMP ELECTRICAL SERVICE, EV CHARGER ROUGH-IN and SOLAR CONDUIT ROUGH-IN build flexibility right into the home.FRONT YARD LANDSCAPING is included, HARDIE SIDING adds durability to the front elevation, and the 20'×20' DETACHED GARAGE gives vehicles, tools and seasonal gear a proper home.Set in Rangeview Springs, the pond and a NEWLY BUILT CHILDCARE FACILITY are both just a one-minute walk away. With possession scheduled for SEPTEMBER 2026, you can move in, unpack and get the garage organized before Calgary winter shows up—about as close to ‘perfect timing’ as a new-build gets. Contact your preferred REALTOR® for full details and make your move before the snow does. • PLEASE NOTE: Photos are of a DIFFERENT Spec Home of a similar model – fit and finish may differ. Interior selections and floorplans shown in photos. Kitchen appliances are included, and will be installed prio r to possession. Washer and dryer included on qualifying homes. (id:55254)
234 S 100 W
Raymond, Alberta
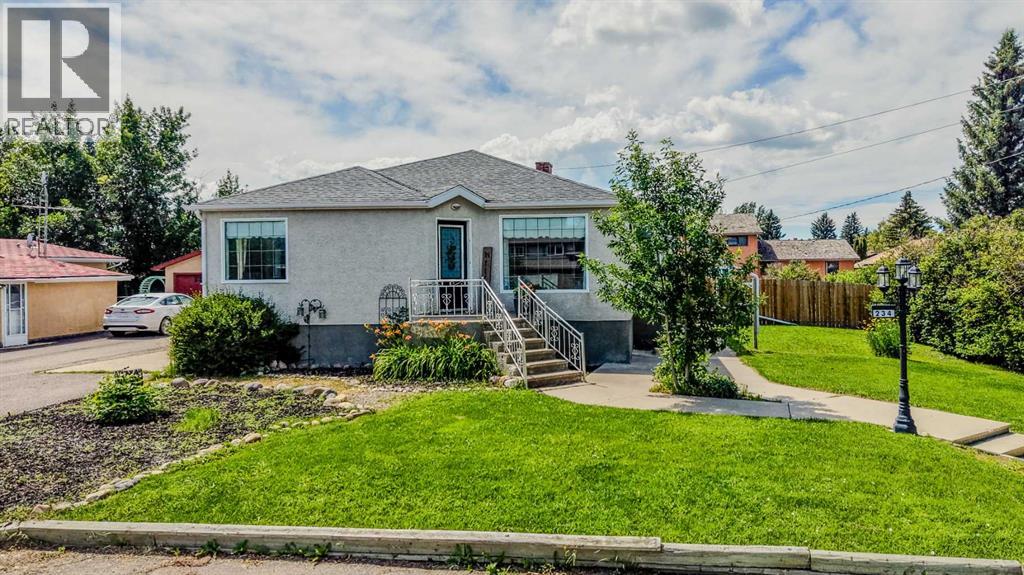
Welcome to this fantastic family home on almost a third of an acre and tucked away on a quiet street in the heart of Raymond, just steps from the town's beautiful green space and walking path! This charming property offers fantastic curb appeal with a large crescent front driveway, a fully fenced yard, and plenty of outdoor space to enjoy. Inside, you'll find 4 bedrooms and 2 full bathrooms, including an incredible spa-like bathroom in the basement that's the perfect place to unwind. The oversized primary bedroom on the main floor offers exceptional space and could easily be converted back into two separate bedrooms if desired. The home has also seen numerous valuable updates, including new dishwasher and kitchen sink, along with a gas stove, and hardwood flooring on the main floor, many updated windows, a newer roof, and a new high-efficiency furnace, providing peace of mind for years to come. The true highlight of this property is the incredible 30' x 40' heated shop—a dream space for car enthusiasts, mechanics, woodworkers, hobbyists, or anyone looking for the ultimate workshop or storage space featuring built in shelving, built in tool cabinet, shed/storage room with external access, two 9' doors, exhaust fan and 220V plug!! The patio is even wired for a hot tub! Combining an excellent location, thoughtful updates, a spacious yard, and an absolutely MASSIVE shop, this home is a rare find. Raymond offers many amenities to its residents that are sure to wow - a gold course, grocery store, restaurants, shops, a recreation centre, a community pool/splash park, amazing schools, and so much more! Call your REALTOR® today to book your private showing before it's gone! (id:55254)
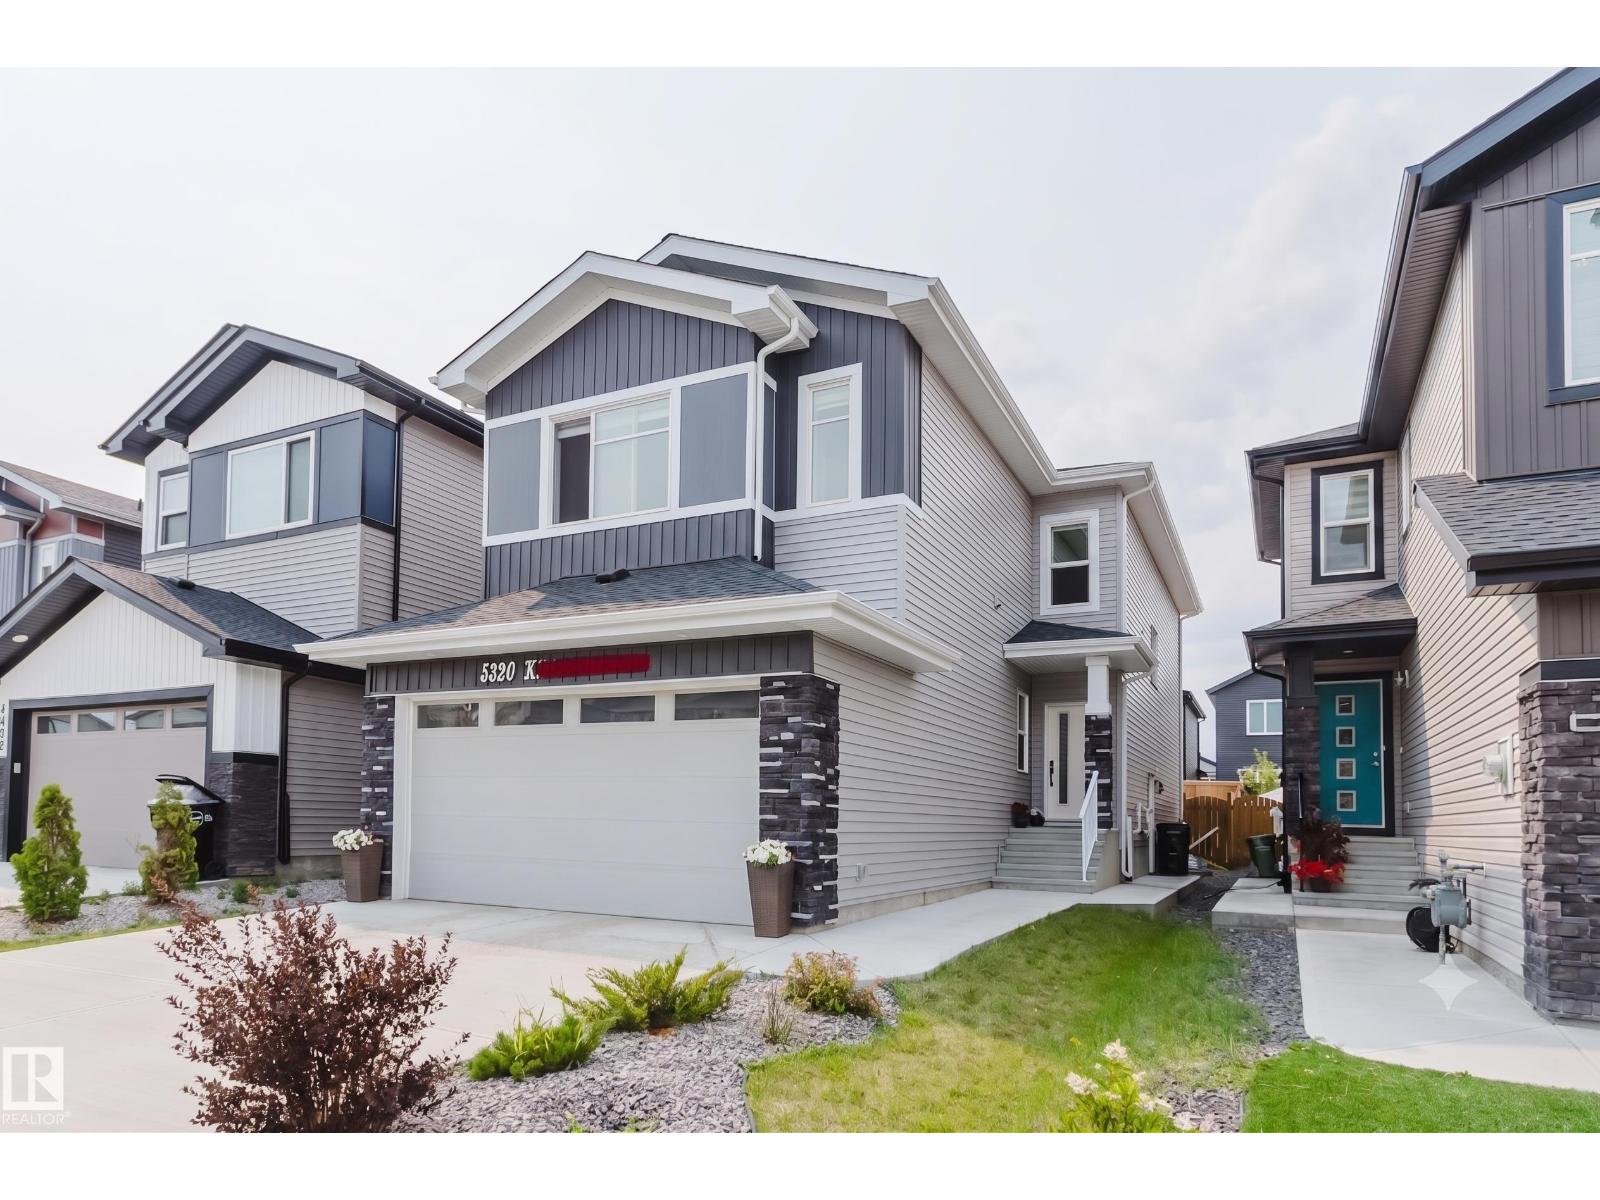
5320 Kimball Pl SW
Edmonton, Alberta
EXCEPTIONAL FUNCTIONALITY in sought-after Keswick! This versatile home offers a MAIN-FLOOR BEDROOM with FULL BATH, a SPICE KITCHEN, and a LEGAL 2-BEDROOM BASEMENT SUITE with SEPARATE ENTRANCE, full kitchen and separate laundry—an outstanding layout designed for today's changing needs. The main floor features an open-concept living and dining area, a spacious kitchen with large island, plus the added convenience of the second kitchen. Upstairs, a generous bonus room creates another comfortable gathering space, while the primary bedroom includes a walk-in closet and 5-piece ensuite. Two additional bedrooms, a full bath and upper-floor laundry complete this level. With 6 bedrooms in total, 4 full bathrooms, multiple living spaces, two kitchens, separate laundry areas and flexible accommodation across all three levels, this property is ideal for large, extended or multi-generational households. A rare combination of space, privacy and practical design in Keswick! (id:55254)
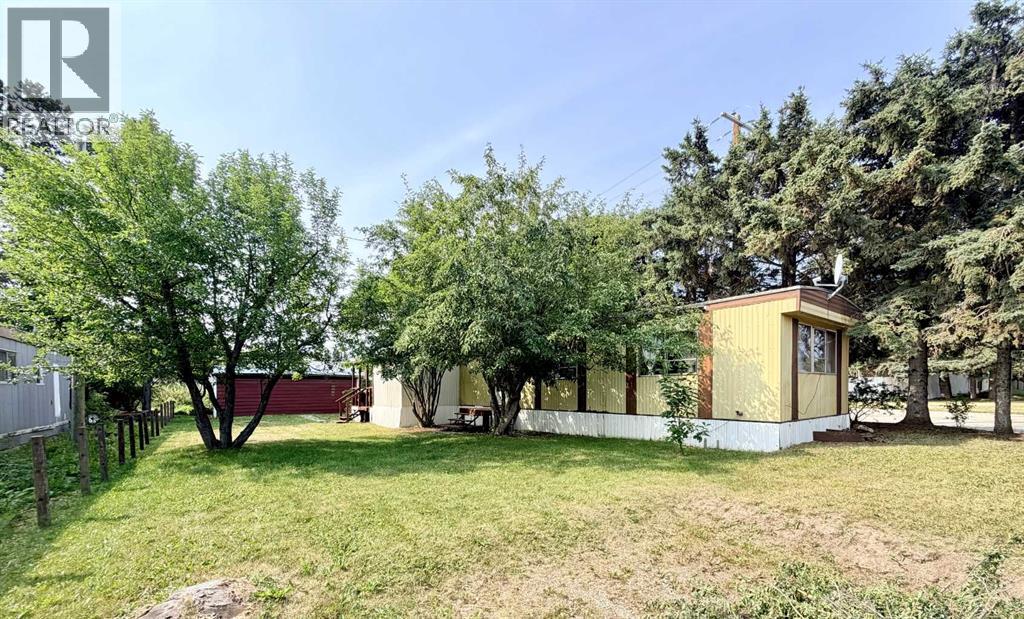
5039 51 Avenue
Caroline, Alberta
Welcome to Affordable Home Ownership! This well maintained Leader mobile was moved onto this corner lot in Caroline when it was new and has been lovingly maintained by the original owners ever since! With a 10 x 8' front porch addition, two bedrooms, central kitchen, laundry closet and front living room, the home feels a whole lot bigger than its 840 sq ft. would suggest. There's a nice covered back deck with a well built treated wood ramp and an older detached garage plus an off street parking spot. Recent upgrades include new flooring and hot water tank in 2021, new furnace and the roof was inspected in 2022. All remaining furniture is negotiable. (id:55254)
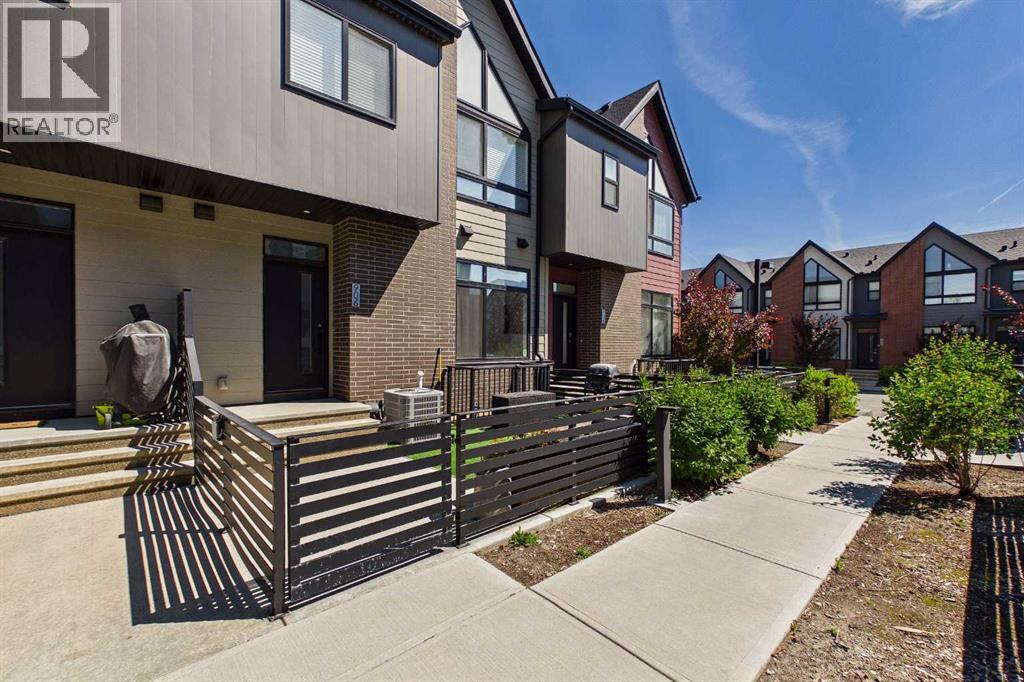
906 Sage Meadows Gardens NW
Calgary, Alberta
Welcome to this stunning former show home offering over 1,900 sq. ft. of beautifully designed living space, plus a fully finished basement, in the highly sought-after NW community of Sage Hill. Boasting 3 bedrooms and 3.5 bathrooms. Thoughtfully upgraded throughout, this exceptional home features a newer air conditioning unit, new roof, updated lighting, custom wallpaper feature walls, and designer finishes that add style and character to every space. The bright, open-concept main floor is flooded with natural light and offers the perfect layout for both everyday living and entertaining. The spacious living and dining areas flow seamlessly into the gourmet kitchen, complete with stainless steel appliances, quartz countertops, an undermount sink, stylish subway tile backsplash, ceiling-height cabinetry and a large island with bar seating. Durable vinyl plank flooring spans the main level, which also features a convenient 2-piece powder room, generous storage and a welcoming front entry. Upstairs, you’ll find two spacious bedrooms and two full bathrooms, including an impressive primary retreat with vaulted ceilings, a massive walk-through closet and a luxurious ensuite featuring dual sinks, a spacious shower/tub combo and plenty of storage. The second bedroom is generously sized with a walk in closet, while the upper-level laundry adds everyday convenience. The fully finished basement offers incredible additional living space with newer flooring in the bedroom, a large recreation room, a full bathroom, and an oversized walk-in closet. Making it an ideal space for guests, a home office, gym, or additional family living. Outside, enjoy the sunny south facing, private fenced front patio with turf, BBQ gas line and beautiful garden boxes, perfect for relaxing or entertaining. Additional features include durable Hardie board siding with attractive brick detailing, a tankless hot water heater, an assigned parking stall, and a visitor parking pass. This complex features low condo fees and a very well management board! Ideally located within the complex and also close to shopping, restaurants, schools, parks, and scenic walking pathways, this move-in-ready home offers the perfect combination of style, comfort and convenience. With premium upgrades, a fully finished basement and the added appeal of being a former show home, this is an exceptional opportunity you won’t want to miss (id:55254)
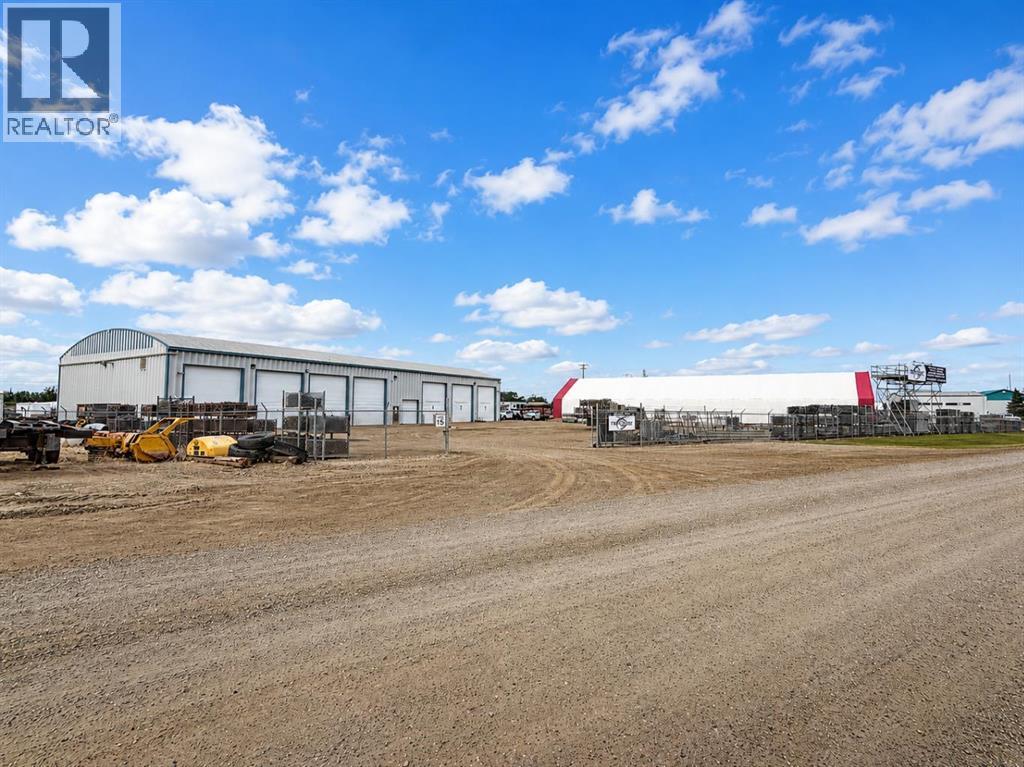
201 Kuusamo Drive
Rural Red Deer County, Alberta
Located In Kuusamo Industrial Park, this 11,200 Sf standalone building is available for lease. There is 1,168 SF of office space with a reception area, private offices, a staff lunch room, two washrooms, and multiple storage areas. The wide-open shop is 10,032 SF with 22' ceiling, 600 AMP power, and multiple overhead doors (16' - 18' high). There is a 7,500 SF cold storage Quonset on site. The building sits on 2.99 acres and the yard is graveled, fully fenced, and offers direct exposure to Highway 11. Additional Rent is TBD. The property is also available for sale. (id:55254)
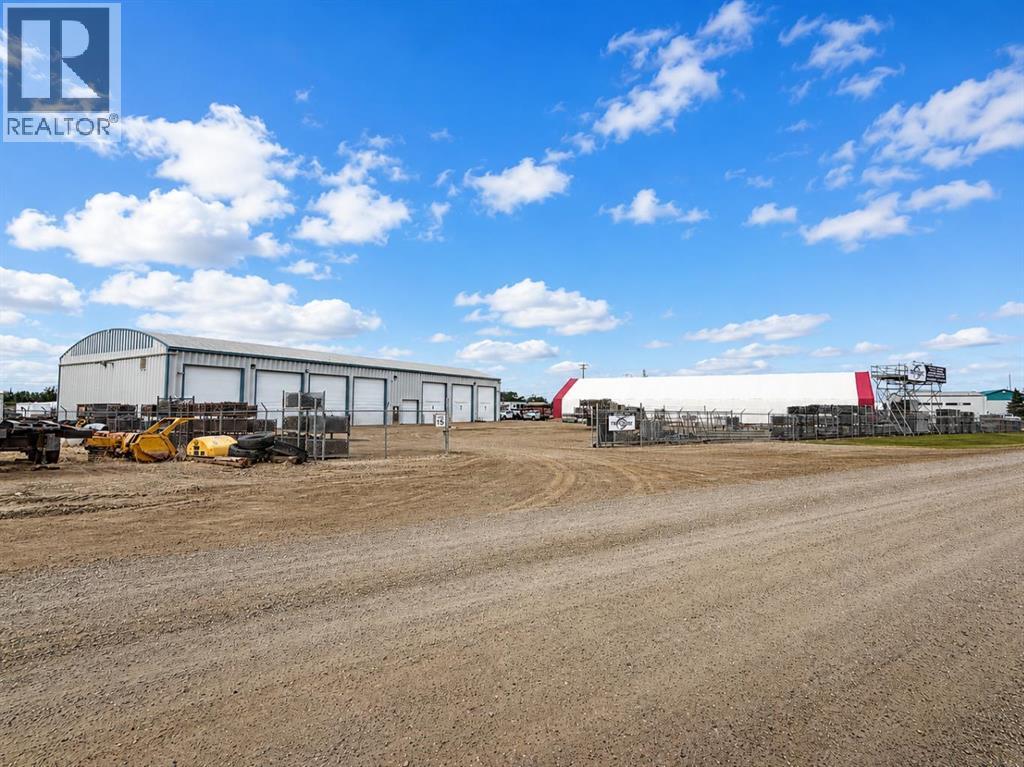
201 Kuusamo Drive
Rural Red Deer County, Alberta
Located In Kuusamo Industrial Park, this 11,200 Sf standalone building is available for sale. There is 1,168 SF of office space with a reception area, private offices, a staff lunch room, two washrooms, and multiple storage areas. The wide-open shop is 10,032 SF with 22' ceiling, 600 AMP power, and multiple overhead doors (16' - 18' high). There is a 7,500 SF cold storage Quonset on site. The building sits on 2.99 acres and the yard is graveled, fully fenced, and offers direct exposure to Highway 11. The property is also available for lease. (id:55254)
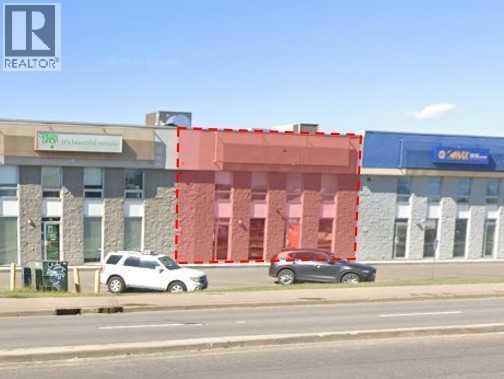
106a, 6660 Taylor Drive
Red Deer, Alberta
This 2,500 SF unit, located in Golden West, is available for lease. The unit features an open area, one office/storage room, and one washroom. The remaining area is a wide-open warehouse with (1) 16' overhead door. Ample paved parking is available in front, shared with neighbouring tenants of the building. Yard space is available for an additional monthly fee. Additional Rent is $5.32 per square foot for the 2025 budget year. This location offers excellent visibility from Taylor Drive and 67th Street, and provides easy access to Highway 11 and Highway 2. (id:55254)
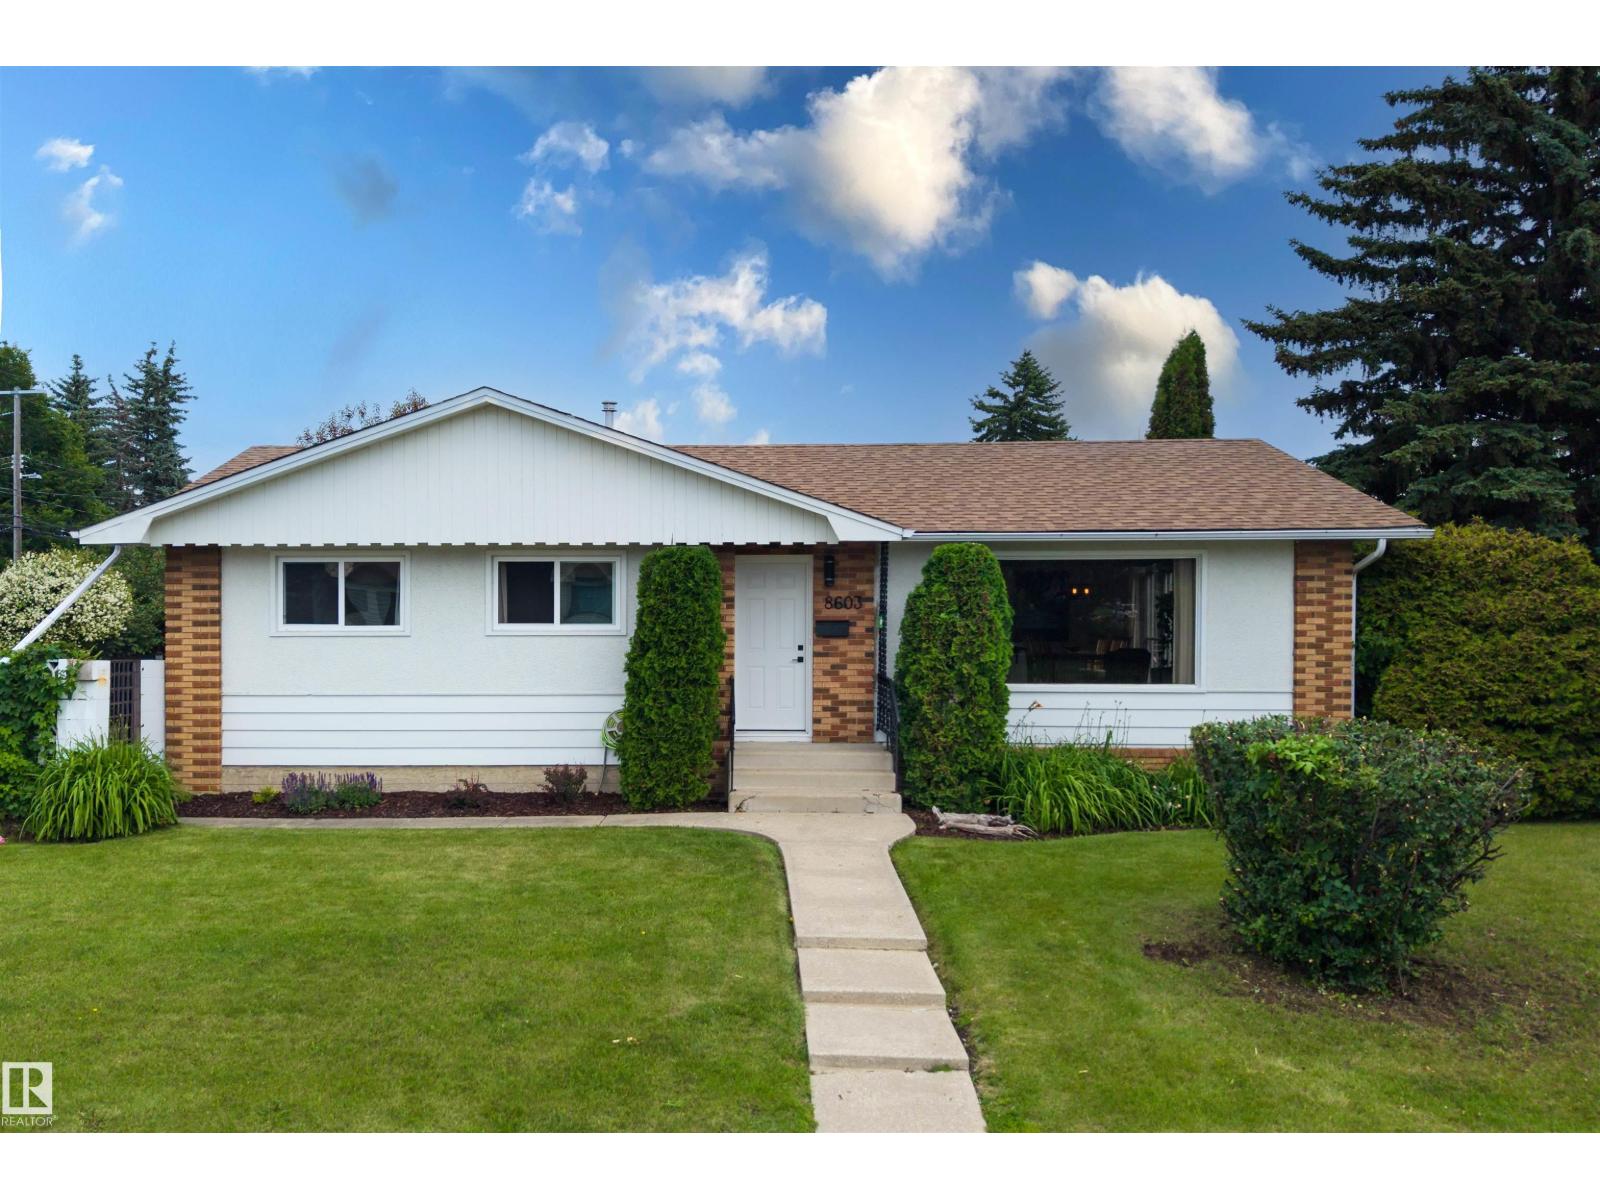
8603 73 St NW
Edmonton, Alberta
Someone else did the work. You get to enjoy it. This Kenilworth bungalow has been renovated top to bottom, and it shows in every corner: hardwood and tile throughout, granite counters, and an open kitchen built around an island big enough to actually cook on. Light floods in from every angle, and patio doors off the dining room open onto a Juliet balcony that turns your morning coffee into an event. Three bedrooms up, one down, two and a half baths, and a finished basement with real space to spread out, this layout just works, growing family or couple who wants room to breathe. Then you step outside, and the lot does the talking: 57' x 130' on a corner, the kind of space that's basically extinct these days, plus an oversized double garage ready for tools, toys, or both. Kenilworth puts you close to everything without the noise of being in the middle of it. This one's done. All you have to do is move in. (id:55254)
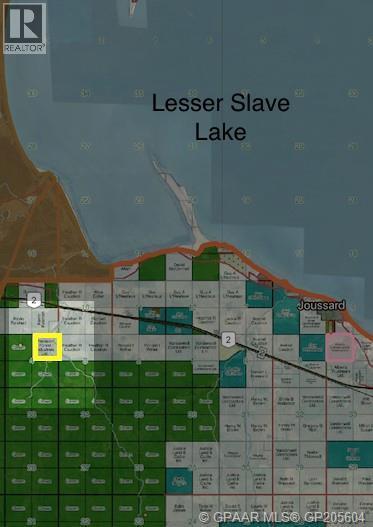
On Range Road 143
Rural Big Lakes County, Alberta
Beautifully Treed 160 acres tucked right into crown land down a private trail!Very nicely treed with lots of spruce! Located very close to Slave Lake just west of Joussard! Property is located on a dead end road and borders miles of Crown Land!! This property is ideal for privacy and would be an amazing property to build your home or cabin with excellent hunting and fishing in the area. Very hard to find a secluded bush quarter like this. (id:55254)