Sanket Patel Commercial Realtor
104, 4892 46 Street
Lacombe, Alberta
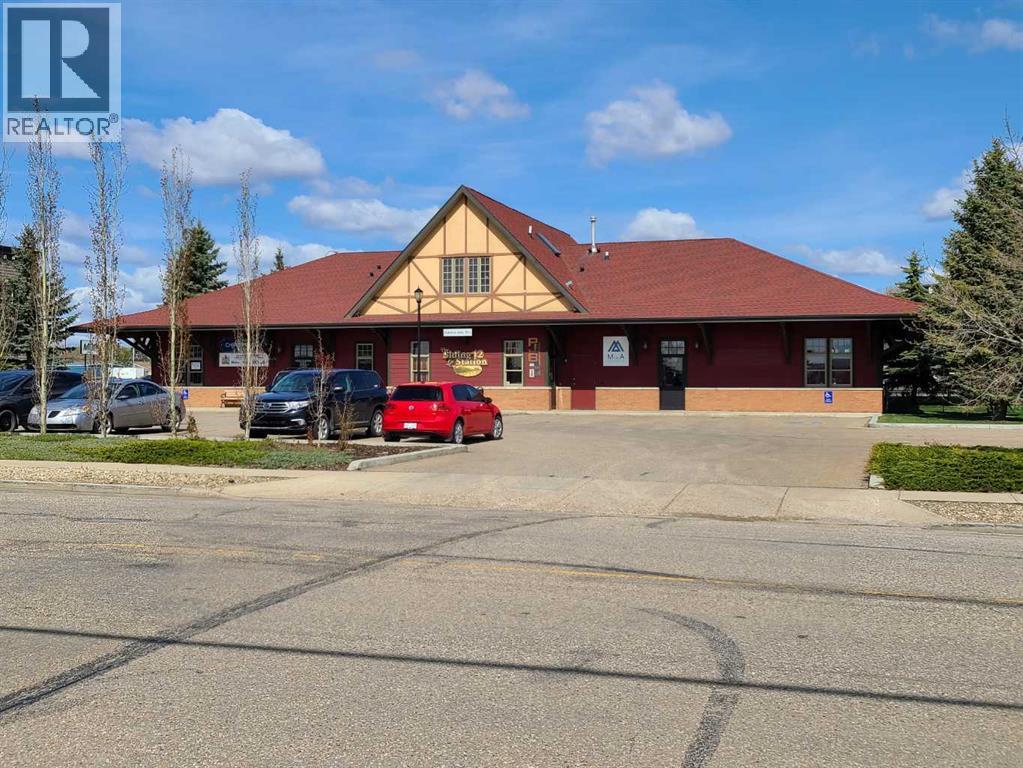
This Location is great for any type of Retail or Office Business. The landlord is willing to entertain almost any business looking to expand or get started in Lacombe. The building is multi-tenant and this is the bay on the north end of the building. This is a very well built , quiet, and nicely appointed building. The traffic exposure is great for retail or is easy access for an office setting with ample parking. The landlord will also supply drawings for a business to come in and start with a "fresh slate". The traffic count that goes by the back of the building on Hwy 2A is one of the highest in Lacombe, along with the traffic accessing all the business on 46 Street this is a prime location!! (id:55254)
11 Bear Creek Drive
High Level, Alberta
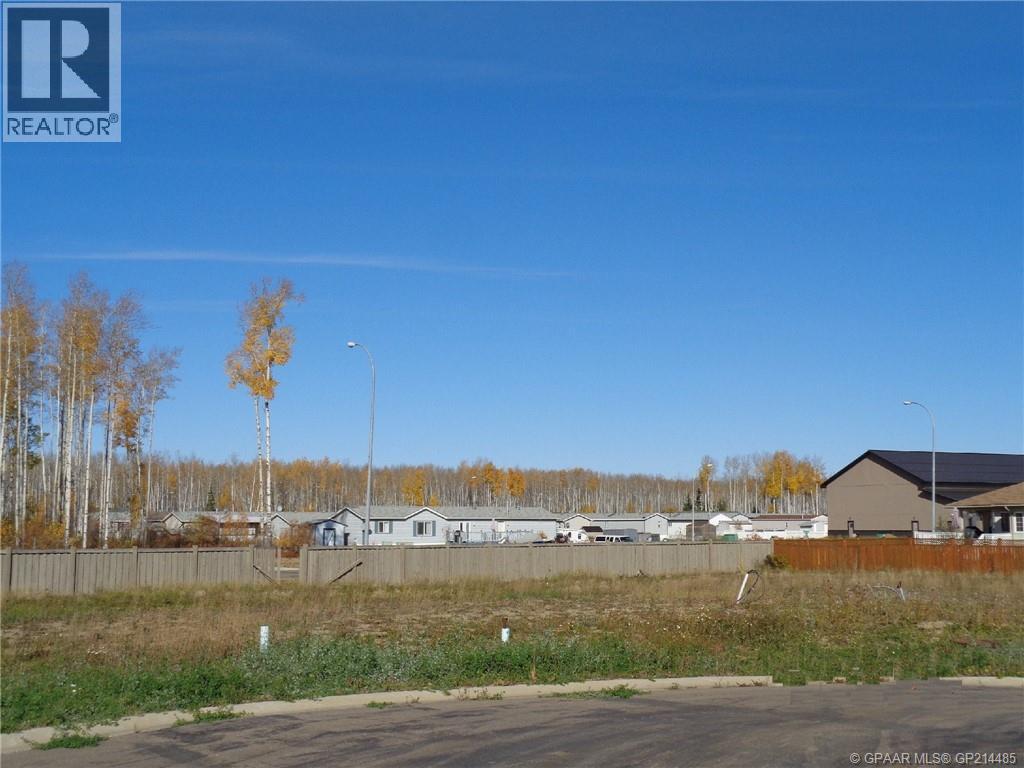
Are you looking for the perfect lot to build or place your NEW home? Or perhaps looking for investment properties? Look no further !! These lots are located in the newer sub-division of High Level . Embrace the Stunning Northern lifestyle and choose from various different yard sites in this neighborhood, start living your dreams today! (id:55254)
8521 8 Av SW
Edmonton, Alberta
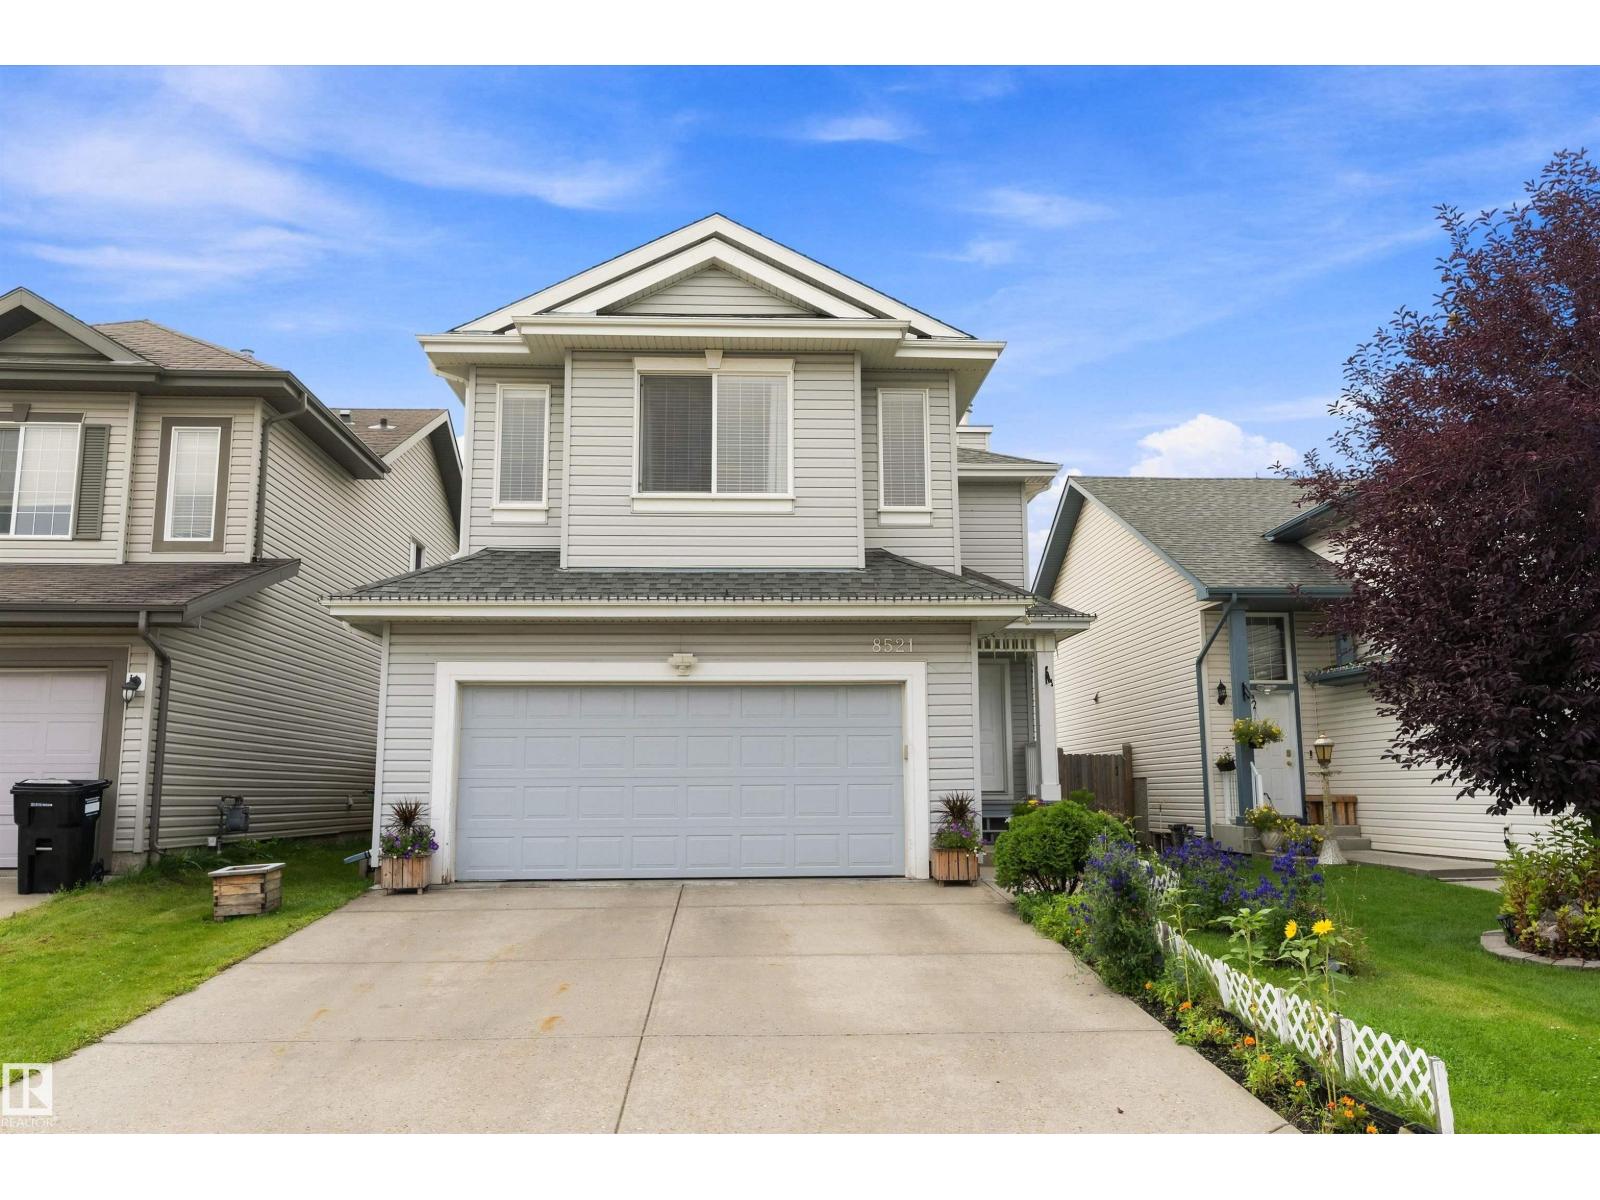
This well-maintained home offers a functional layout, thoughtful updates, and plenty of space for the whole family. The main floor features a bright and inviting living area, a well-appointed kitchen with updated appliances, and comfortable dining and living spaces. Upstairs, enjoy generously sized bedrooms plus a versatile bonus room—perfect for a home office, playroom, or additional family space. The fully finished basement provides even more room to relax, entertain, or accommodate guests, with plenty of flexibility for your lifestyle. Outside, enjoy a private yard and space for outdoor activities and gatherings. Conveniently located close to schools, parks, shopping, restaurants, and major roadways, this home combines comfort and convenience in a desirable southwest Edmonton location. Move-in ready and well cared for, this is a home you’ll want to see! (id:55254)
50354 Rge Rd 235
Rural Leduc County, Alberta
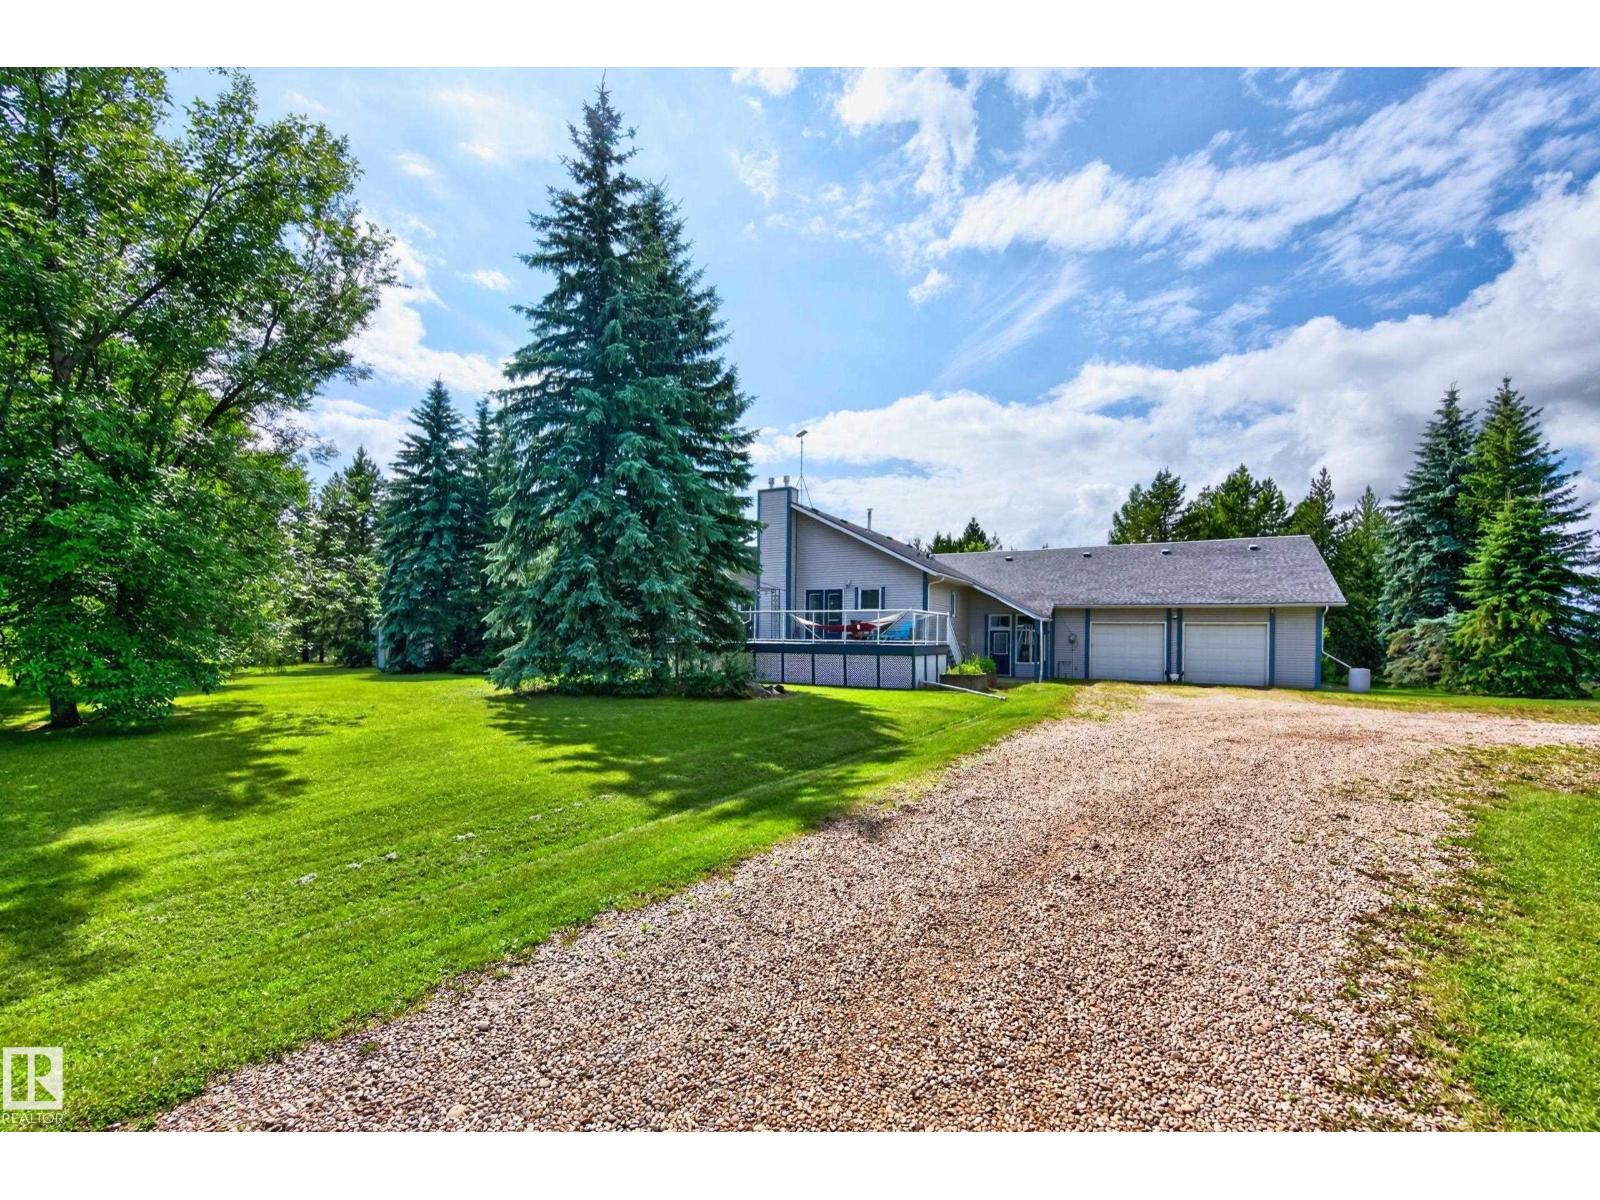
BEAUTIFUL ACREAGE! AMAZING PARK-LIKE SETTING! Towering spruce trees, fruit trees & mature landscaping. Situated on 2.55 ACRES. Less than 3 miles from Beaumont! OVERSIZED DOUBLE ATTACHED HEATED GARAGE! 24 x 40 ft METAL CLAD RV STORAGE BUILDING! The driveway has a 14' wide gate. Featuring a huge vestibule with an upper bonus room/studio. Spacious 2108 square foot bi-level plus FULLY FINISHED BASEMENT! Gorgeous kitchen, vaulted ceilings, tiled flooring, appliances, useable island with power & generous dining area. Large living room & tons of natural light. Total of 5 bedrooms & 3 bathrooms. The Primary Bedroom has a gas fireplace, 3 piece ensuite, walk in closet & direct access to a lovely deck. The basement has big windows, NEW FLOORING, 3 bedrooms, huge family & games room area, 2nd fireplace, NEW 4-piece bathroom, laundry (new washer), & utility room & new water pressure tank. Well water & tank & mound. CENTRAL A/C on main level. NEW PEX & COPPER water lines. Amazing backyard with huge garden! (id:55254)
2709 Collins Crescent SW
Edmonton, Alberta
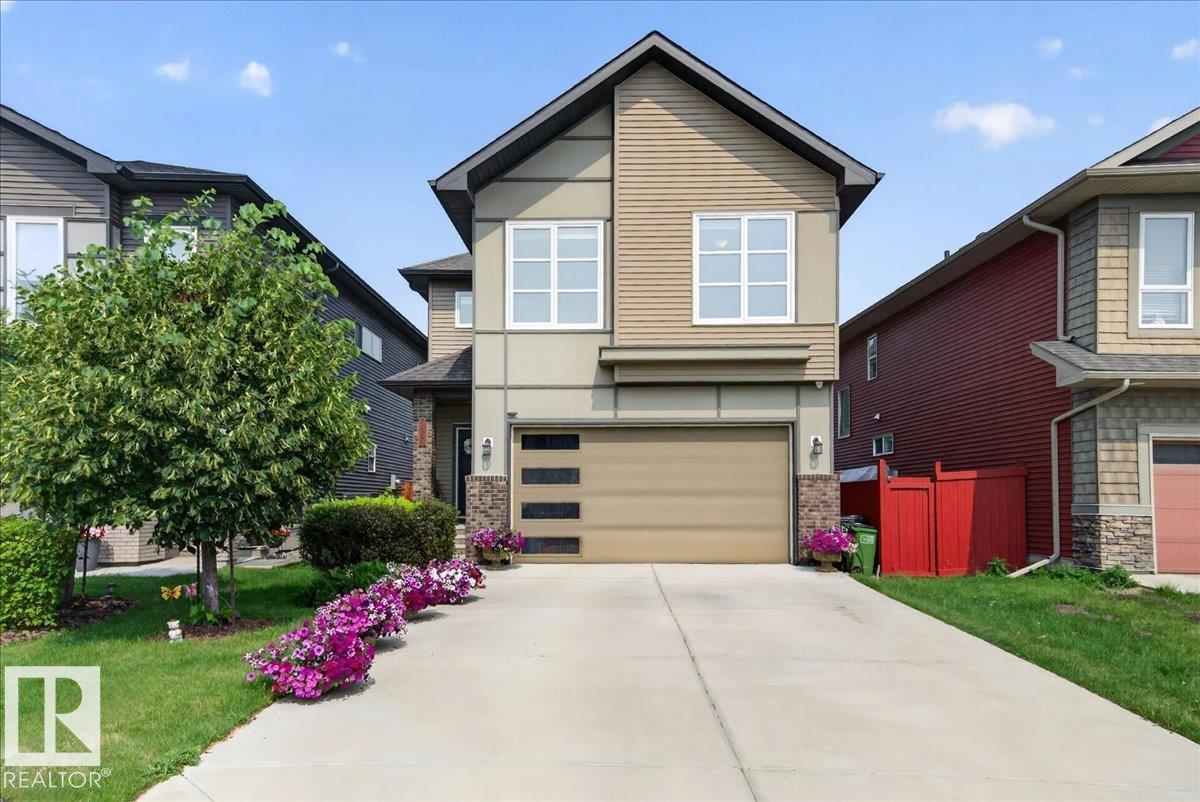
Welcome to this beautifully upgraded, built green, two storey home offering the perfect blend of style and comfort in the neighbourhood of Cavanagh. Featuring 4 spacious bedrooms and numerous quality upgrades as well as being close to trails that lead to a lake and playground, this home is ideal for growing families. A few highlights are granite countertops, enlarged island, NEW hot water tank, stainless steel appliances, large windows that allow lots of natural light, gas fireplace and gorgeous cabinetry. There is also a beautiful flex space/ den to add your personal touch. The landscaping offers a deck off the kitchen perfect for entertaining family and friends. A double attached garage provides plenty of room for vehicles and storage. This home is where modern living meets everyday convenience- don't miss this opportunity to make it yours! (id:55254)
3311 Chernowski Wy SW
Edmonton, Alberta
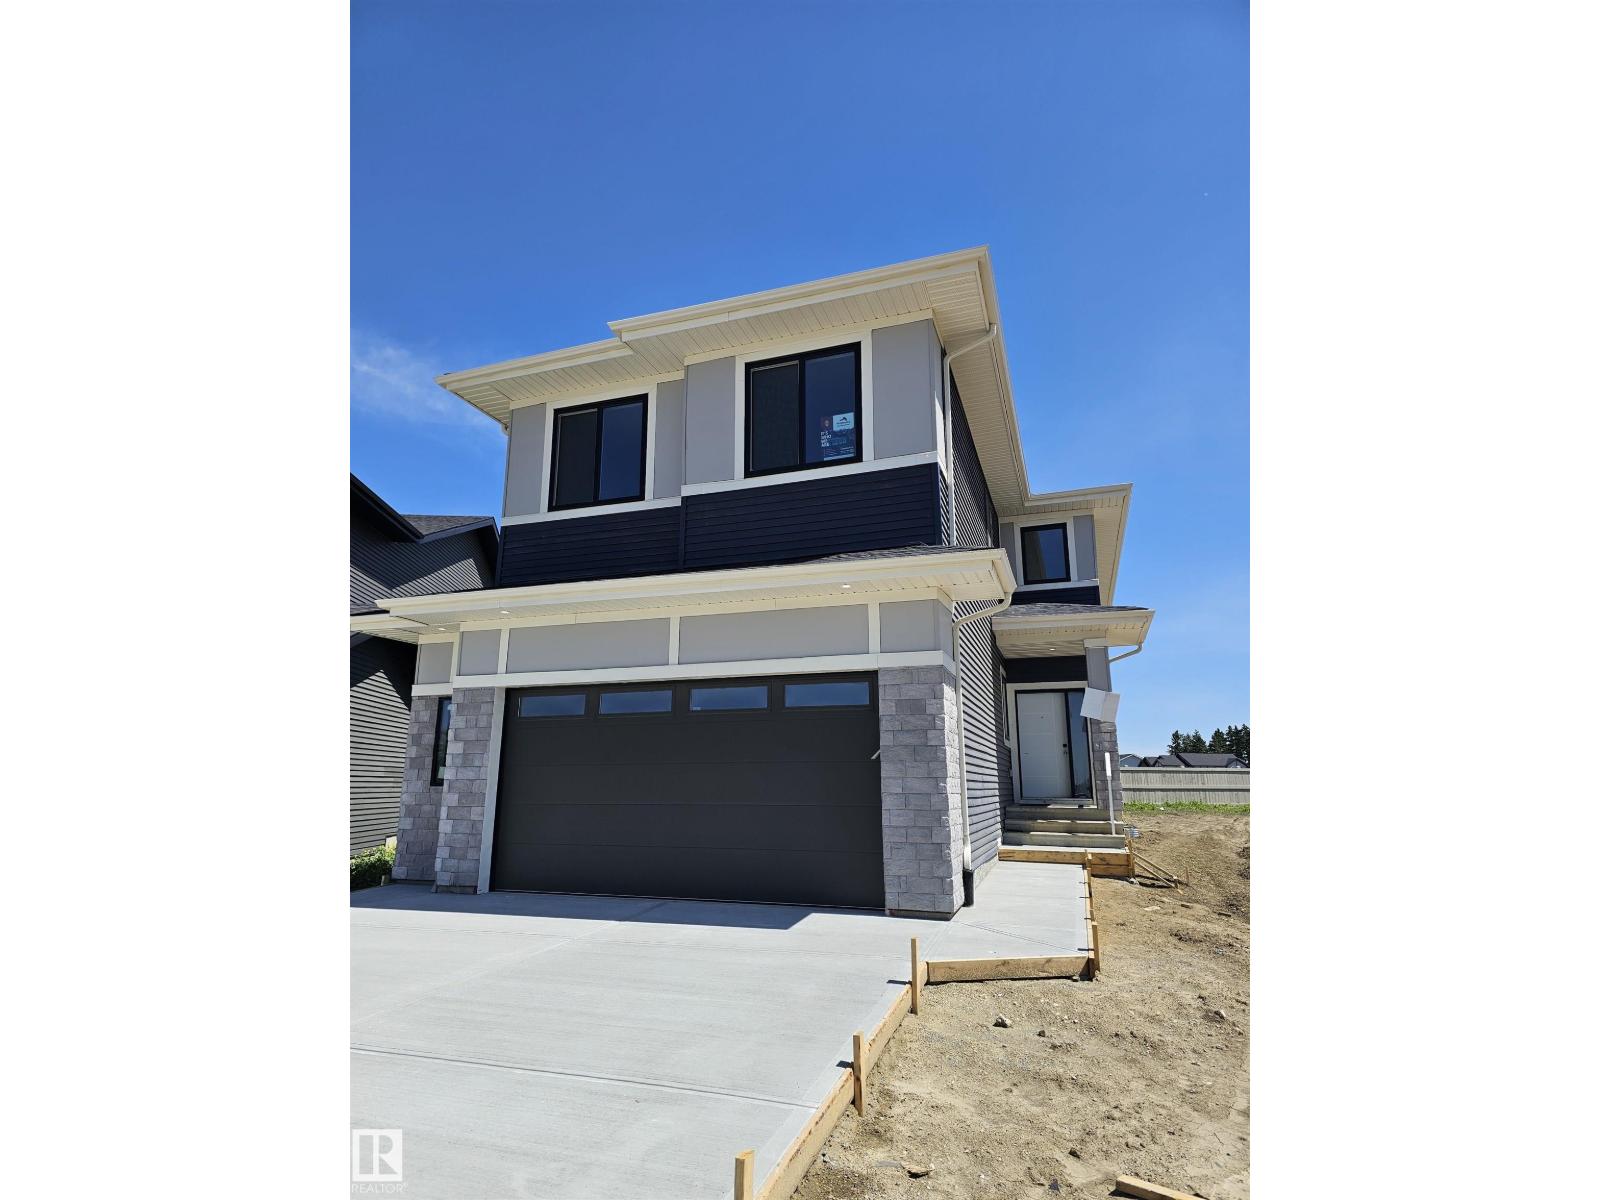
Finesse Built home offering 2303 Sqft. Absolutely stunning offering such a beautiful floor plan. High vaulted ceilings in the living room and a huge private bonus/family room over the garage. This home feature 4 bedrooms and quality high end finishing's through out INCLUDING FULL APPLIANCE AND WINDOW COVERINGS PACKAGE. This is a unique floor plan that offers so much for the growing family including a beautiful butlers pantry/kitchen. Primary bedroom offers a spa like ensuite with MASSIVE WALK IN CLOSET AND MAKEUP DESK. Double garage is oversized WITH LONG DRIVEWAY. Located in a private and amazing location in a private Culdesac. (id:55254)
1428 2a Street NW
Calgary, Alberta
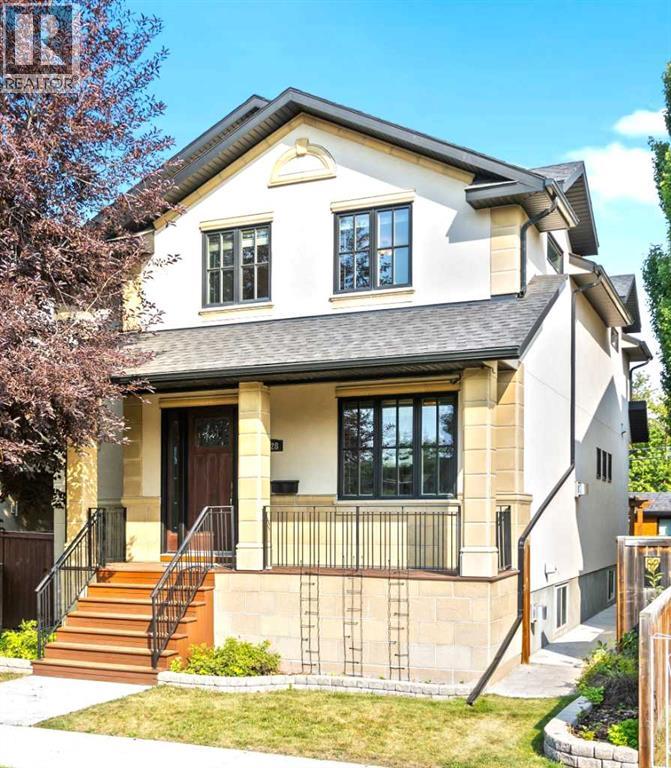
Experience executive luxury living in the heart of Crescent Heights with over 3,400 sq. ft. of beautifully developed living space. Tucked away on a quiet inner street just steps from downtown, this stunning family home offers the perfect balance of peaceful neighbourhood living and unbeatable inner-city convenience. Enjoy easy access to shopping, SAIT, public transit, major commuter routes, and an incredible selection of local restaurants and amenities. Set along a charming, tree-lined street in one of Calgary’s most sought-after communities, this exceptional single-family home offers the best of urban living. Located minutes from downtown, SAIT, and the University of Calgary, everything you need is close at hand—from boutique shops and trendy cafés to scenic parks and walking paths. Built in 2008 with premium materials and exceptional craftsmanship, the home features over 2,600 sq. ft. of above-grade living space plus an additional 885 sq. ft. of fully finished lower-level development. The thoughtfully designed main floor boasts 9-foot ceilings and includes a versatile front bedroom, office, or den—perfect for working from home. The open-concept living area is filled with natural light and flows seamlessly into a formal dining space and a chef-inspired kitchen. Designed for both entertaining and everyday living, the kitchen is equipped with high-end appliances including a Sub-Zero refrigerator, Thermador gas range, and double wall ovens—an ideal space for hosting guests or preparing family meals. Upstairs, also featuring 9-foot ceilings, you’ll find a unique and highly desirable layout with two spacious primary bedrooms, each complete with its own luxurious ensuite bathroom—perfect for families or accommodating guests in comfort and privacy. Additional highlights include a huge main-floor laundry and mudroom, a convenient 2-piece powder room, and an oversized heated double detached garage with ample space for vehicles and storage. Quality construction details inclu de Delta wrap foundation protection, plywood sheathing on exterior walls and roof, central air conditioning, two Lennox high-efficiency furnaces, solid-core cherry interior doors, wide staircases, elegant 8-inch baseboards, and a cedar garden shed. This exceptional property offers the perfect combination of luxury, location, and thoughtful design—ideal for the discerning buyer seeking upscale inner-city living. Welcome to Crescent Heights. Book your private showing today and experience it for yourself. (id:55254)
Hwy 566 Rr 274
Rural Rocky View County, Alberta
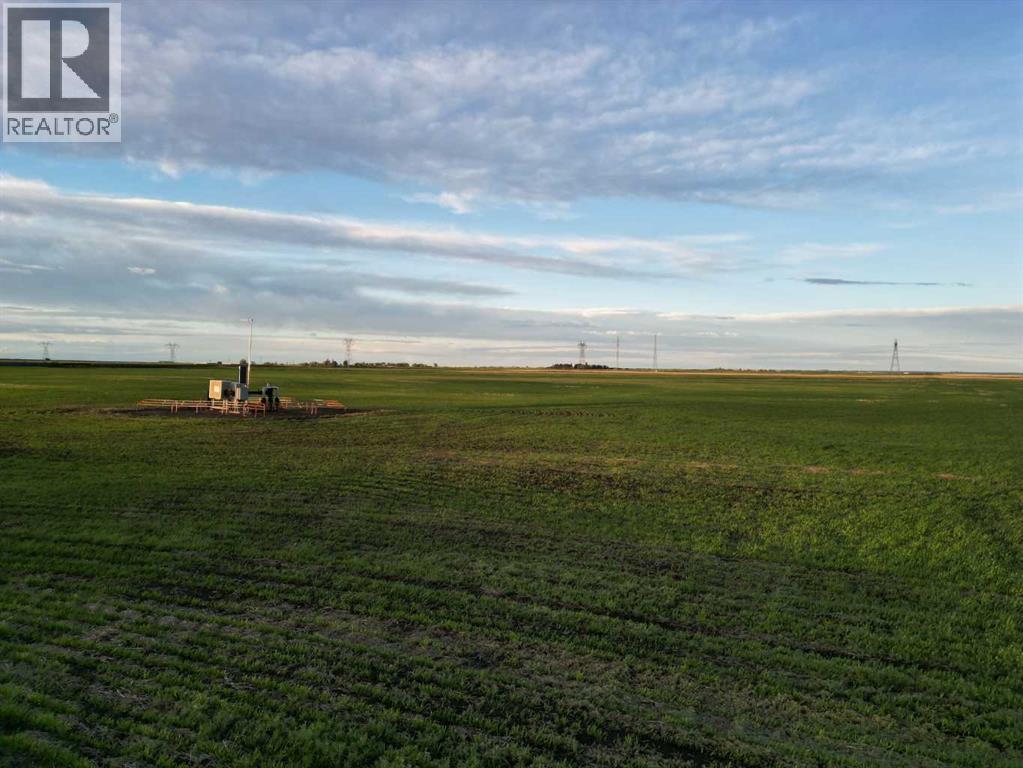
Great piece of land for farming or building in Rockyview county! Literally 15 mins into Balzac or North East Calgary. Massive potential. Creek running through the back! Pick it up for long term hold, build your ranch within commuting distance or add to the farm! (id:55254)
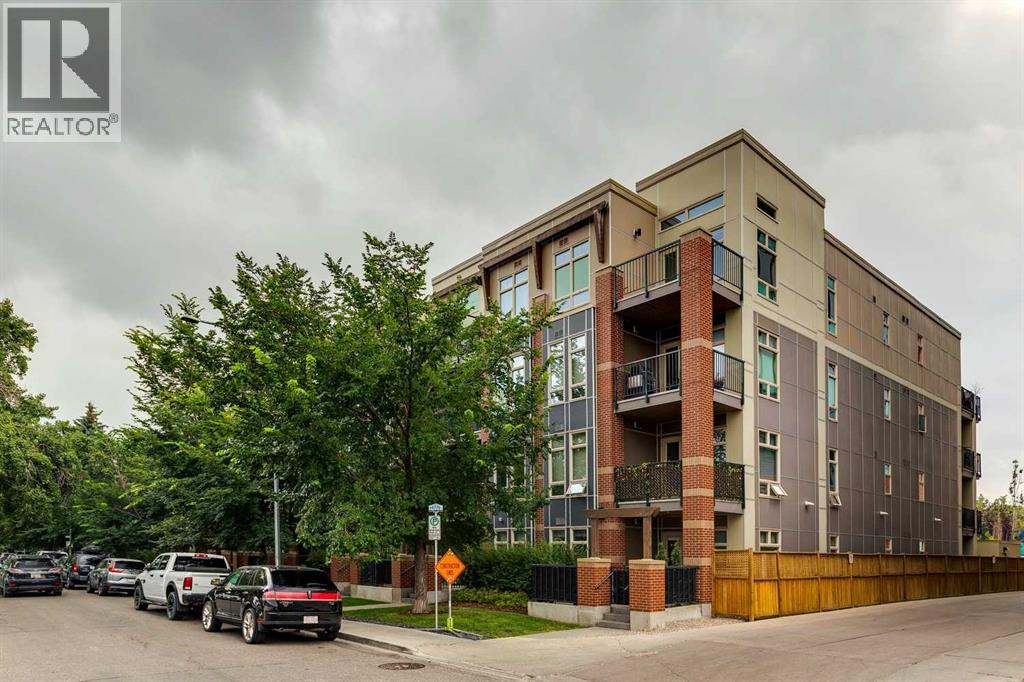
208, 323 20 Avenue SW
Calgary, Alberta
Tribeca in Mission.Live in the heart of vibrant Mission!, Welcome to Tribeca, where style, comfort, and an unbeatable location come together. This beautifully maintained South facing 2-bedroom, 2-bathroom condo offers an open-concept layout designed for both everyday living and entertaining.The well appointed kitchen features granite countertops , a Bosch gas stove , Fisher & Paykel stainless steel refrigerator and dishwasher , a microwave hood fan , and plenty of cabinetry. The spacious dining area flows seamlessly into the bright living room, complete with pot lighting , laminate flooring , and access to your private patio.The primary bedroom offers a 3-piece ensuite , while the second bedroom is perfect for guests, a roommate, or a home office, with a 4-piece bathroom conveniently located nearby. Brand new carpet , in-suite laundry , and a separate storage locker add to the home's comfort and functionality.Located just steps from the Elbow River pathways, 4th Street's incredible restaurants, cafés, boutique shopping, and downtown, this is urban living at its finest. Whether you're a first-time buyer, professional, or investor, this exceptional Mission condo offers outstanding value in one of Calgary's most sought after neighbourhoods. (id:55254)
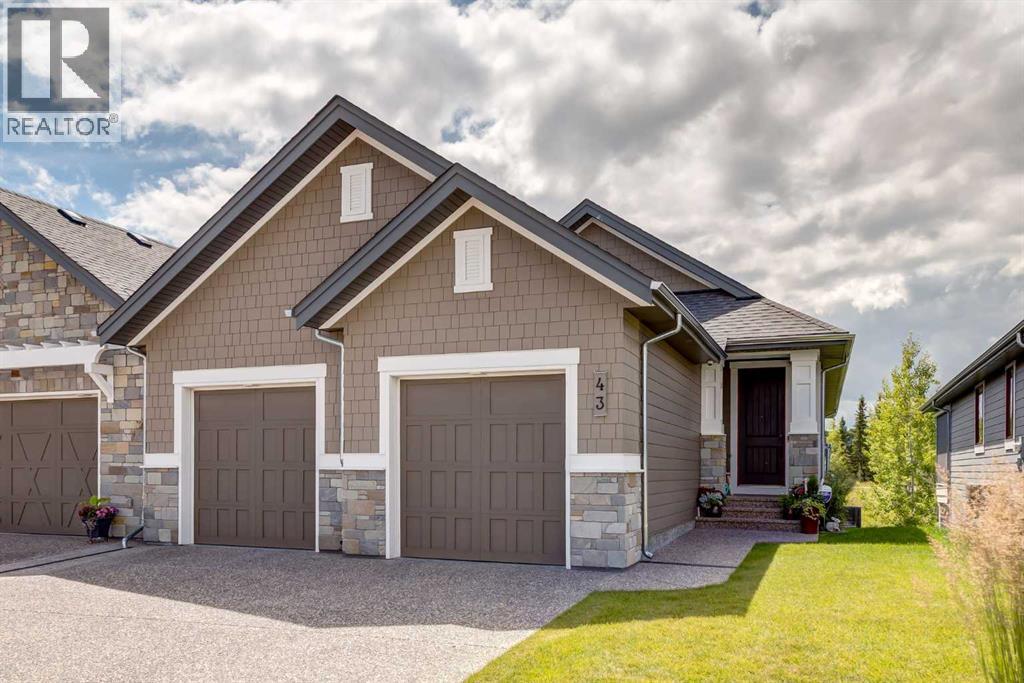
43 Clear Creek Place
Rural Rocky View County, Alberta
This beautiful Luxury VILLA features three bedrooms and a den, with a fully developed WALKOUT basement. The spacious foyer is a great place to greet your guests and bring them in to this great open plan with a dream kitchen with large Island with seating, built in upgraded stainless steel appliances and chimney hood fan and pristine quartz counter top. The Study is conveniently located near the foyer, The great room with raised 10‘ ceilings showcases a full height stone fireplace and overlooks the covered rear deck. The dining room allows lots of room for furniture and dining. The primary suite has a luxurious ensuite with oversize curbless fully tiled shower and stand-alone soaker tub as well as oversize vanity with double sinks and drawers plus a spacious walk-in closet. Convenient laundry with sink and ½ bath complete the main floor. The developed walkout basement comes with 2 large bedrooms, wonderful rec room and full bathroom. Storage galore in this basement is an added bonus. Exposed aggregate patio below the covered deck to enjoy your fully landscaped and irrigated sunny south west back yard. Many other features of this home include many windows, hardwood and tile floors, open staircase, upgraded lighting throughout, epoxy floor in the garage & central air. Take a walk around Fisherman's Lake or maybe play a round of golf at Elbow Springs Golf Course as this property is in the perfect location. Properties like this don't come up often and this one is a must see! (id:55254)
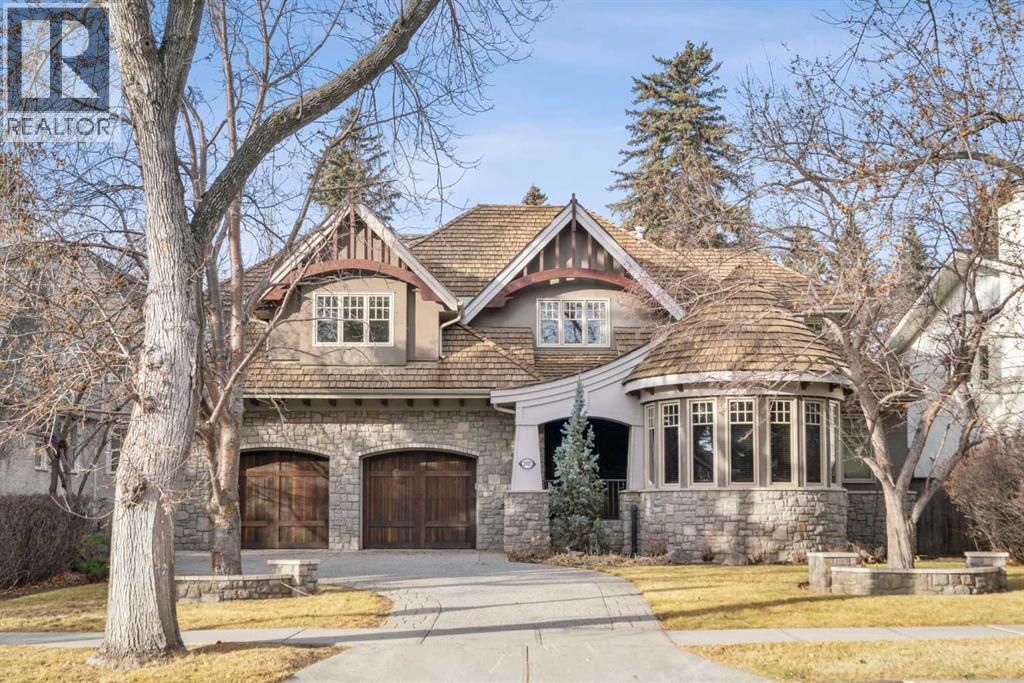
2905 Carleton Street SW
Calgary, Alberta
This stunning Laratta built executive family residence, is an architectural masterpiece nestled on a most coveted Upper Mount Royal tree lined street overlooking Talon Park. Set on a private, estate sized 70' x 194' west facing lot surrounded by mature trees, meticulous landscaping, English country gardens, offering a rare blend of historic grandeur, modern luxury & resort-style living. Boasting 7158 sq. ft. of impeccably designed living space, this residence showcases gleaming hickory & hardwood floors throughout the upper levels, with beamed ceilings, crown mouldings, solid core doors, extensive millwork, designer fixtures & an abundance of natural light through expansive windows. The enclosed foyer opens to the entertaining sized great room with built-ins & gas fireplace offers seamless indoor outdoor flow. The gourmet kitchen with granite countertops, a striking oversized island with circular eating bar, loads of custom cabinetry, spacious pantry, beamed ceilings, professional appliances, effortless flow into the family sized dining area & sitting area with fireplace overlooking the yard. A private office with custom bookcases overlooks Talon park, while the main floor primary suite, currently a second family room, features tranquil views, a luxurious spa-inspired 5-piece ensuite with soaker tub, steam shower, dual sinks, marble countertops, heated marble floors & abundant storage. A guest powder room, private laundry with cabinetry & a functional mudroom leads to the heated extra wide double attached garage. The upper level offers five spacious bedrooms, including a primary bedroom with double closets, luxurious ensuite and overlooks the tranquility of the west yard. The secondary bedrooms all with ensuites & a retreat area deliver exceptional comfort, flexibility & privacy. The lower level designed for elevated leisure & entertainment, features an expansive family room with built-in cabinets, billiards room, a large wrap-around wet bar with dishwasher, microwa ve & beverage fridge, temperature controlled wine cellar with tasting lounge, a bedroom with ensuite, a large playroom currently a ballet studio & glass enclosed exercise area plus exceptional storage. Outdoors, the tranquil west facing yard is home to manicured grounds framed by mature trees, offering sun drenched lounging areas, distinct living spaces, patio zone perfect for gatherings, a full irrigation system & ample room for a future pool. This estate harmonizes style, functionality, serenity & ideally located within walking distance to top rated schools, parks, River Park, the Elbow River Pathways, community tennis courts, outdoor pools, Glencoe Club, Calgary Golf & Country Club, public library, downtown, the vibrant shops, restaurants & culture of 17th Avenue, 4th & 14th Streets. This rare offering represents an unparalleled opportunity for the discerning buyer seeking architectural excellence, intentional design, premium materials - this is more than a home, it's a statement of refined living. (id:55254)
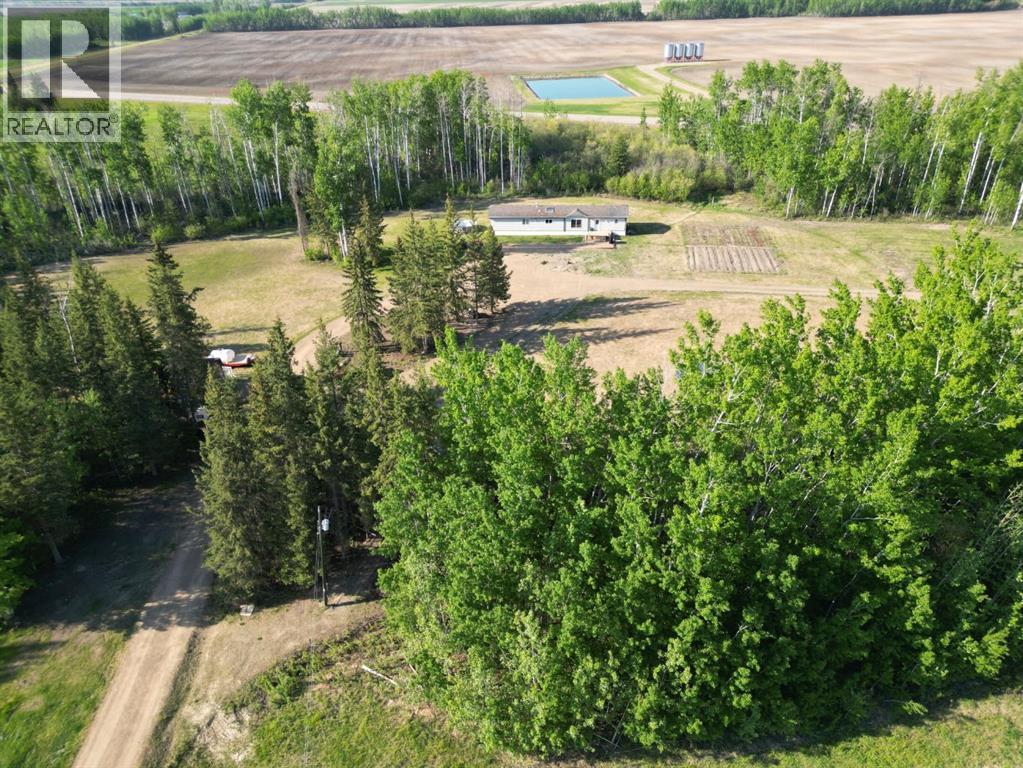
12072 Twp Rd 1072
La Crete, Alberta
Private 40-acre oasis just 30 minutes from La Crete! Located just off Highway 88 with only 1/4 mile of gravel, this property offers the perfect balance of privacy and accessibility. Set up as an ideal hobby farm, you’ll find a well-developed yard site surrounded by mature spruce trees, approximately 10 acres of alfalfa, fenced pasture, multiple outbuildings, a huge garden plot, and plenty of room for parking and expansion. The home is a spacious 1,520 sq/ft, 20-wide modular featuring 3 bedrooms and 2 bathrooms with a family-friendly layout. Two bedrooms and a full bath are located on one end, while the oversized primary suite sits on the other, complete with a walk-in closet, built-in cabinetry, and a large corner tub in the ensuite. The main living area offers vaulted ceilings and an open-concept design connecting the kitchen, dining, and living spaces. The kitchen has been updated with modern cabinetry, ample drawers, a corner pantry, and flows nicely into the dining area—perfect for hosting. A large south-facing window in the living room brings in great natural light, and a separate laundry room adds everyday convenience. With a functional layout in the home, and a private yard full of potential, this property is ready for you to make it your own. Come see it today! (id:55254)