Sanket Patel Commercial Realtor

213, 23 Chilcotin Lane W Lethbridge, Alberta T1K 7G8
213, 23 Chilcotin Lane W, Lethbridge, Alberta T1K 7G8 (30240561), Calgary — Homes for Sale

$225,000Maintenance, Common Area Maintenance, Parking, Property Management
$370.80 Monthly
Maintenance, Common Area Maintenance, Parking, Property Management
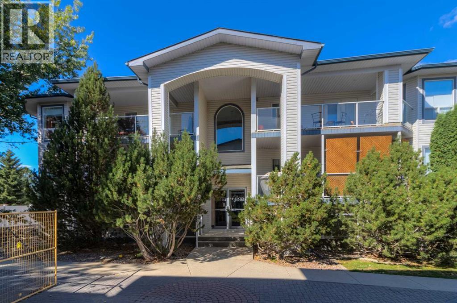
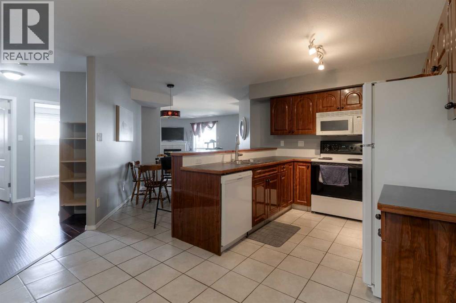
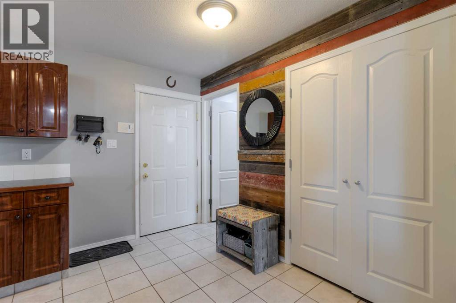
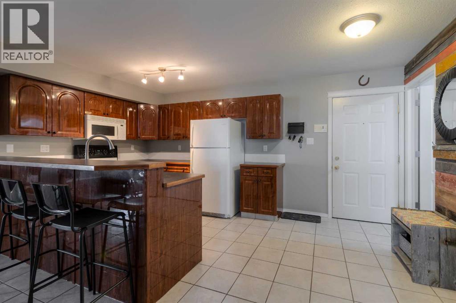
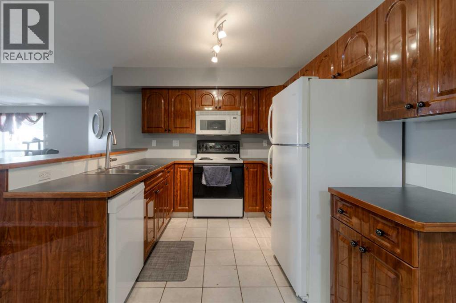
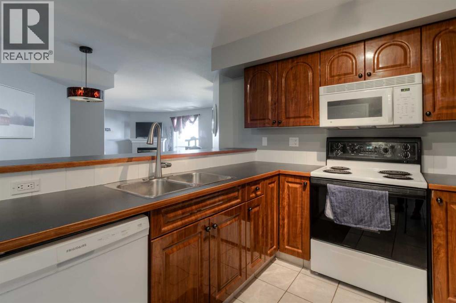
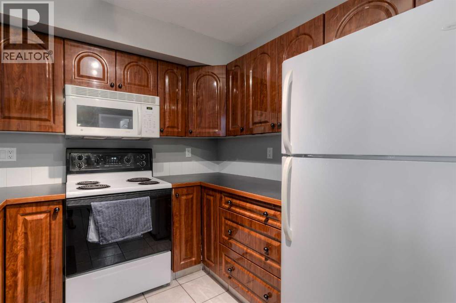
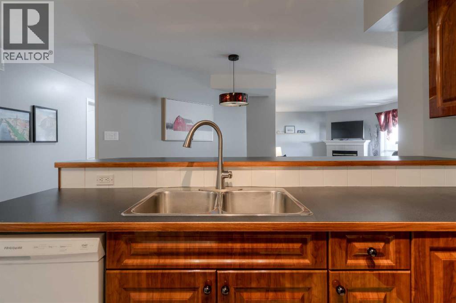
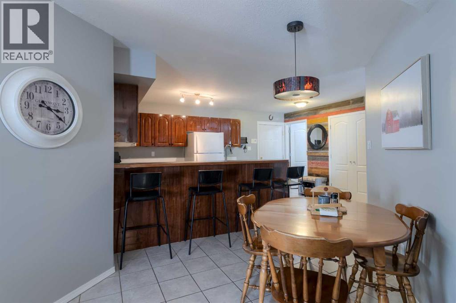
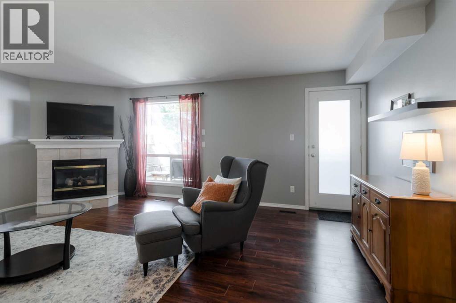
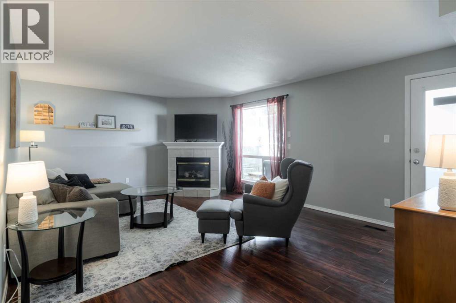
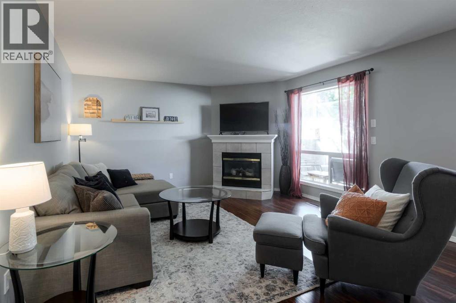
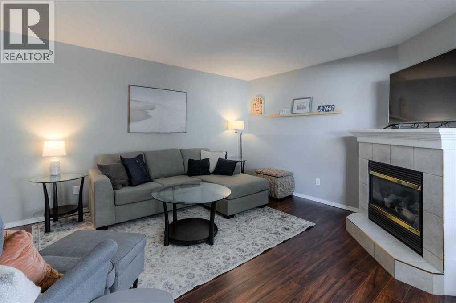
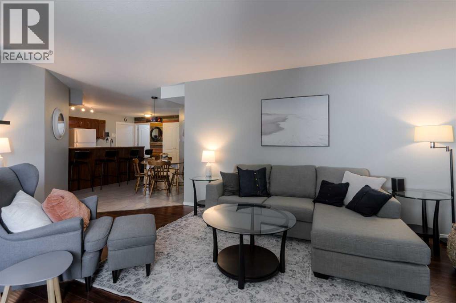
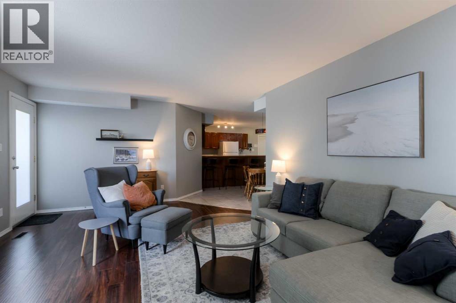
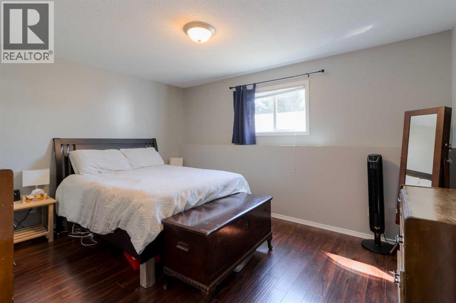
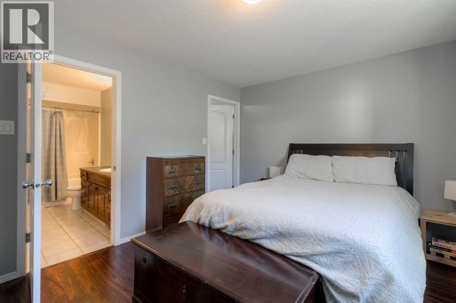
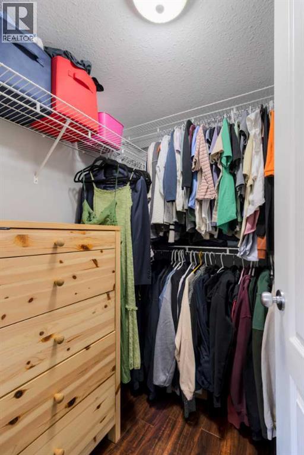
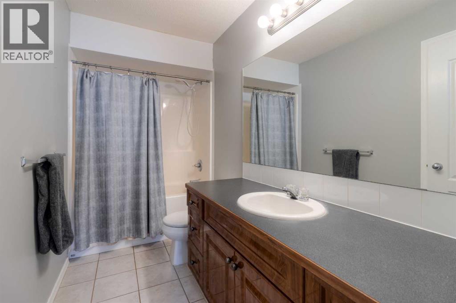
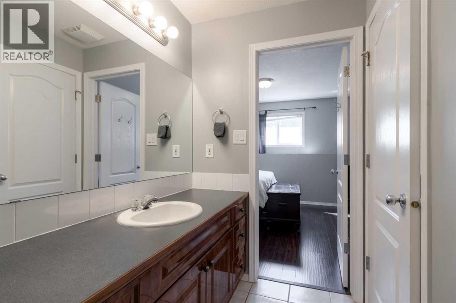
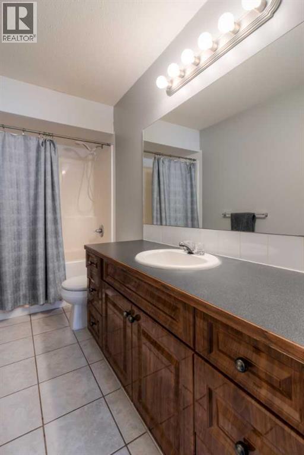
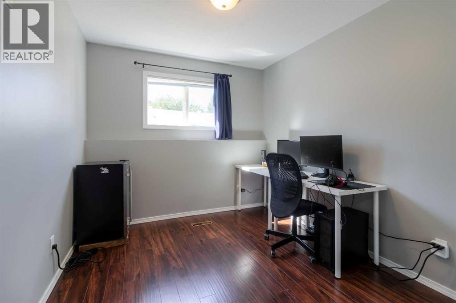
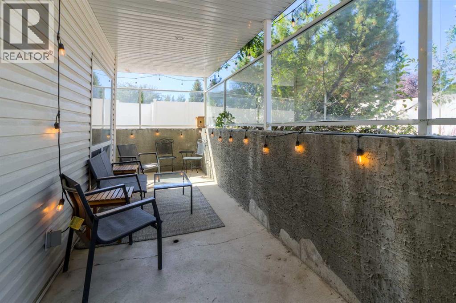
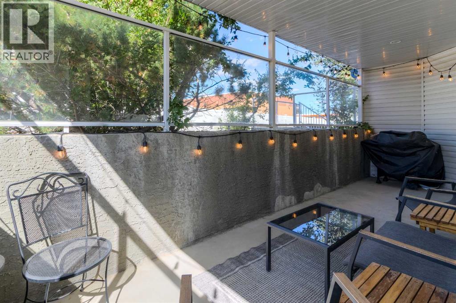
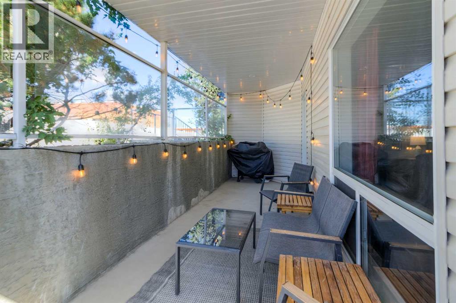
$370.80 MonthlyWelcome to this beautifully maintained lower-level condo in Glen Arbour Estates. This two-bedroom unit shows beautifully and offers a comfortable, open layout with plenty of natural light and a warm, inviting feel.The kitchen offers plenty of cabinet storage and generous counter space, along with a raised eating bar that connects nicely to the main living area. The living room features a cozy gas fireplace and large windows overlooking the covered, private patio, creating a lovely space to relax or enjoy your morning coffee. The spacious primary bedroom includes a walk-in closet, while the main bathroom conveniently doubles as an ensuite. In-suite laundry adds to the everyday convenience.Located close to major west-side amenities, including shopping, restaurants, parks, and other services, this is a wonderful opportunity for anyone looking for comfortable, low-maintenance living in a well-kept community. (id:55254)
Property Details
| MLS® Number | A2342468 |
| Property Type | Single Family |
| Community Name | Indian Battle Heights |
| Community Features | Pets Allowed |
| Features | Other |
| Parking Space Total | 1 |
| Plan | 0210158 |
Building
| Bathroom Total | 1 |
| Bedrooms Above Ground | 2 |
| Bedrooms Total | 2 |
| Amenities | Other |
| Appliances | See Remarks |
| Constructed Date | 2001 |
| Construction Style Attachment | Attached |
| Cooling Type | None |
| Exterior Finish | Vinyl Siding |
| Flooring Type | Carpeted, Linoleum |
| Heating Type | Forced Air |
| Stories Total | 2 |
| Size Interior | 1,075 Sqft |
| Total Finished Area | 1075.29 Sqft |
| Type | Apartment |
Land
| Acreage | No |
| Size Irregular | 1150.00 |
| Size Total | 1150 Sqft|0-4,050 Sqft |
| Size Total Text | 1150 Sqft|0-4,050 Sqft |
| Zoning Description | R |
Rooms
| Level | Type | Length | Width | Dimensions |
|---|---|---|---|---|
| Main Level | Living Room | 19.50 Ft x 13.67 Ft | ||
| Main Level | Kitchen | 13.08 Ft x 16.42 Ft | ||
| Main Level | Dining Room | 8.50 Ft x 13.58 Ft | ||
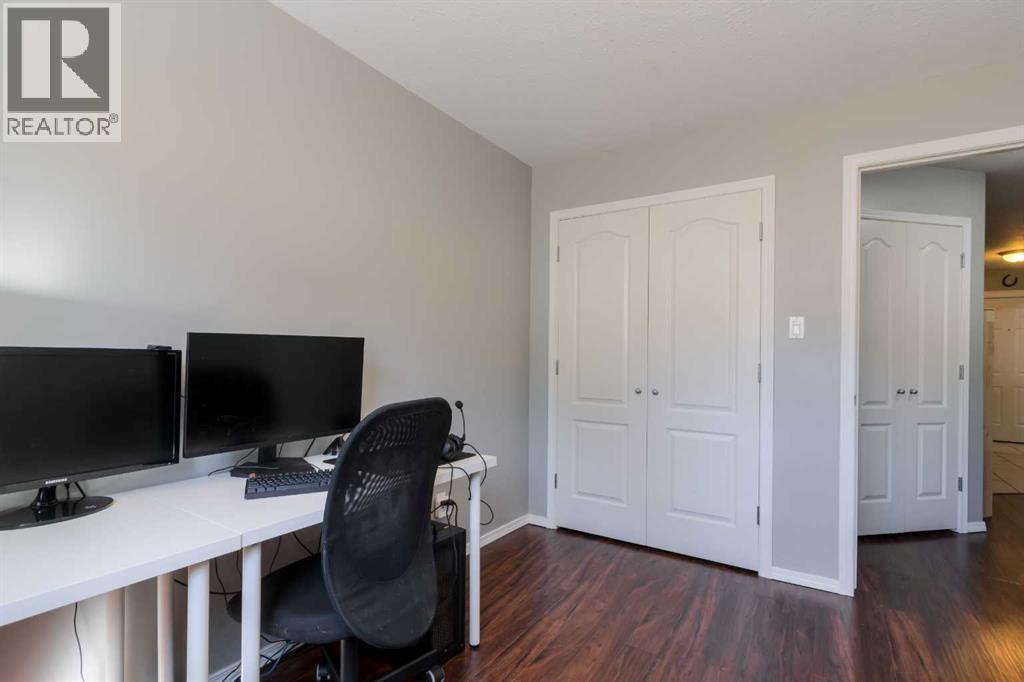
| Main Level | Bedroom | 10.92 Ft x 8.83 Ft | ||
| Main Level | Primary Bedroom | 10.92 Ft x 14.17 Ft | ||
| Main Level | 4pc Bathroom | 10.92 Ft x 4.92 Ft | ||
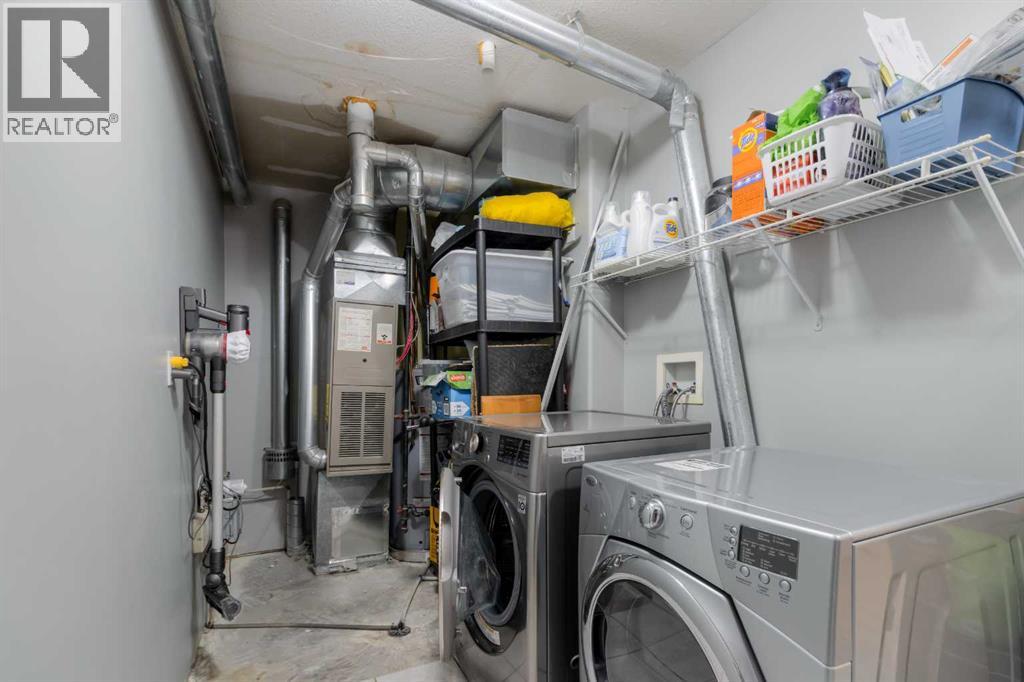
| Main Level | Laundry Room | 10.08 Ft x 9.00 Ft | ||
| Main Level | Furnace | 5.67 Ft x 5.33 Ft |
https://www.realtor.ca/real-estate/30240561/213-23-chilcotin-lane-w-lethbridge-indian-battle-heights
Contact Us
Contact us for more information

Tyler Martineau
Associate Broker
www.martineauadvantage.ca/
#201, 704 - 5 Avenue South
Lethbridge, Alberta T1J 0V1
(855) 623-6900
onereal.ca/

Cayley Pierzchala
Associate
#201, 704 - 5 Avenue South
Lethbridge, Alberta T1J 0V1
(855) 623-6900
onereal.ca/

The trademarks REALTOR®, REALTORS®, and the REALTOR® logo are controlled by The Canadian Real Estate Association (CREA) and identify real estate professionals who are members of CREA. The trademarks MLS®, Multiple Listing Service® and the associated logos are owned by The Canadian Real Estate Association (CREA) and identify the quality of services provided by real estate professionals who are members of CREA. The trademark DDF® is owned by The Canadian Real Estate Association (CREA) and identifies CREA's Data Distribution Facility (DDF®)
September 06 2026 09:47:26
Lethbridge & District Association of REALTORS®
Real Broker