Sanket Patel Commercial Realtor
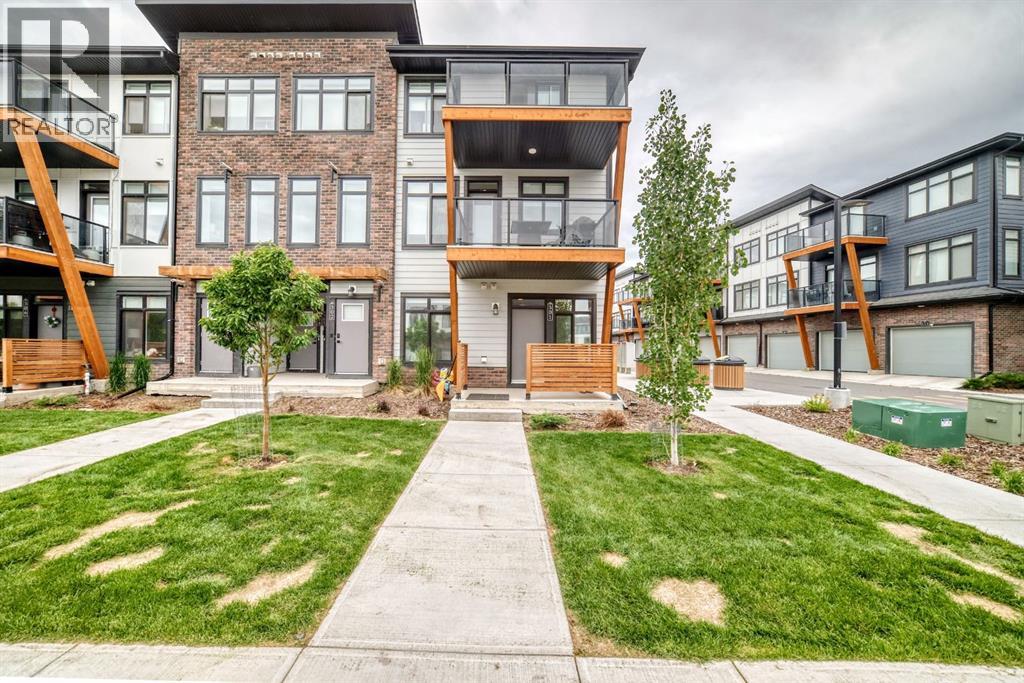
301, 562 Seton Circle SE
Calgary, Alberta
This impeccable, ground-level walkout end-unit townhouse showcases the highly desirable "Cedar" model by Rohit Communities, beautifully combining modern sophistication with effortless functionality, in Calgary’s premier urban community of Seton. Stepping inside, you are greeted by an inviting, sun-drenched living room with nine-foot ceilings. This inviting space flows effortlessly into the showpiece kitchen, featuring a striking island adorned with premium quartz countertops, sleek stainless steel appliances and contemporary designer fixtures. The thoughtfully designed layout is complete with a generously sized bedroom, a 4 piece bathroom and laundry room. The home features high-efficiency modern upgrades including on-demand hot water and a forced-air HVAC system. The exceptional experience continues outdoors as the ground-level walkout opens onto a private front patio complete with a BBQ gas line for effortless entertaining, while your titled parking stall is directly in front of the unit for ultimate daily convenience. Superbly located within walking distance of the South Health Campus, the world’s largest YMCA and seamless access to Deerfoot and Stoney Trail. Everything your lifestyle demands is just steps away, from premium retail districts and trendy eateries to local parks, schools and world-class recreation. (id:55254)
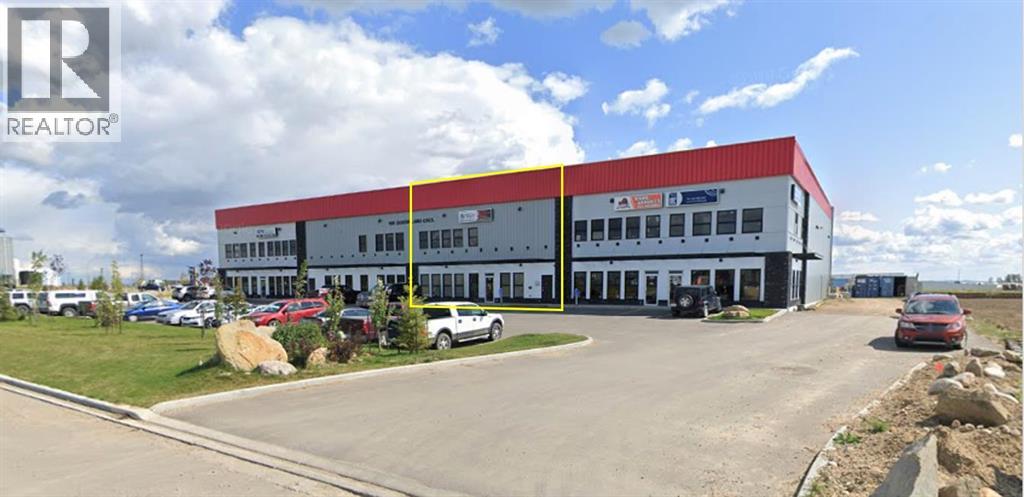
150, 106 Queensland Crescent
Red Deer, Alberta
This 5,000 SF Industrial shop, located in Queens Business Park, is available for lease. The unit features minimal office space with an open showroom and one washroom. The shop area is separated into two sides, each with their own 16' x 16' overhead door (two in total). One side of the shop houses a paint booth and there is a mezzanine for additional storage. The building sits on 3.2 acres and the yard is fenced, graveled, and shared with the neighbouring tenants of the building. Additional Rent for the 2025 budget year is TBD. (id:55254)
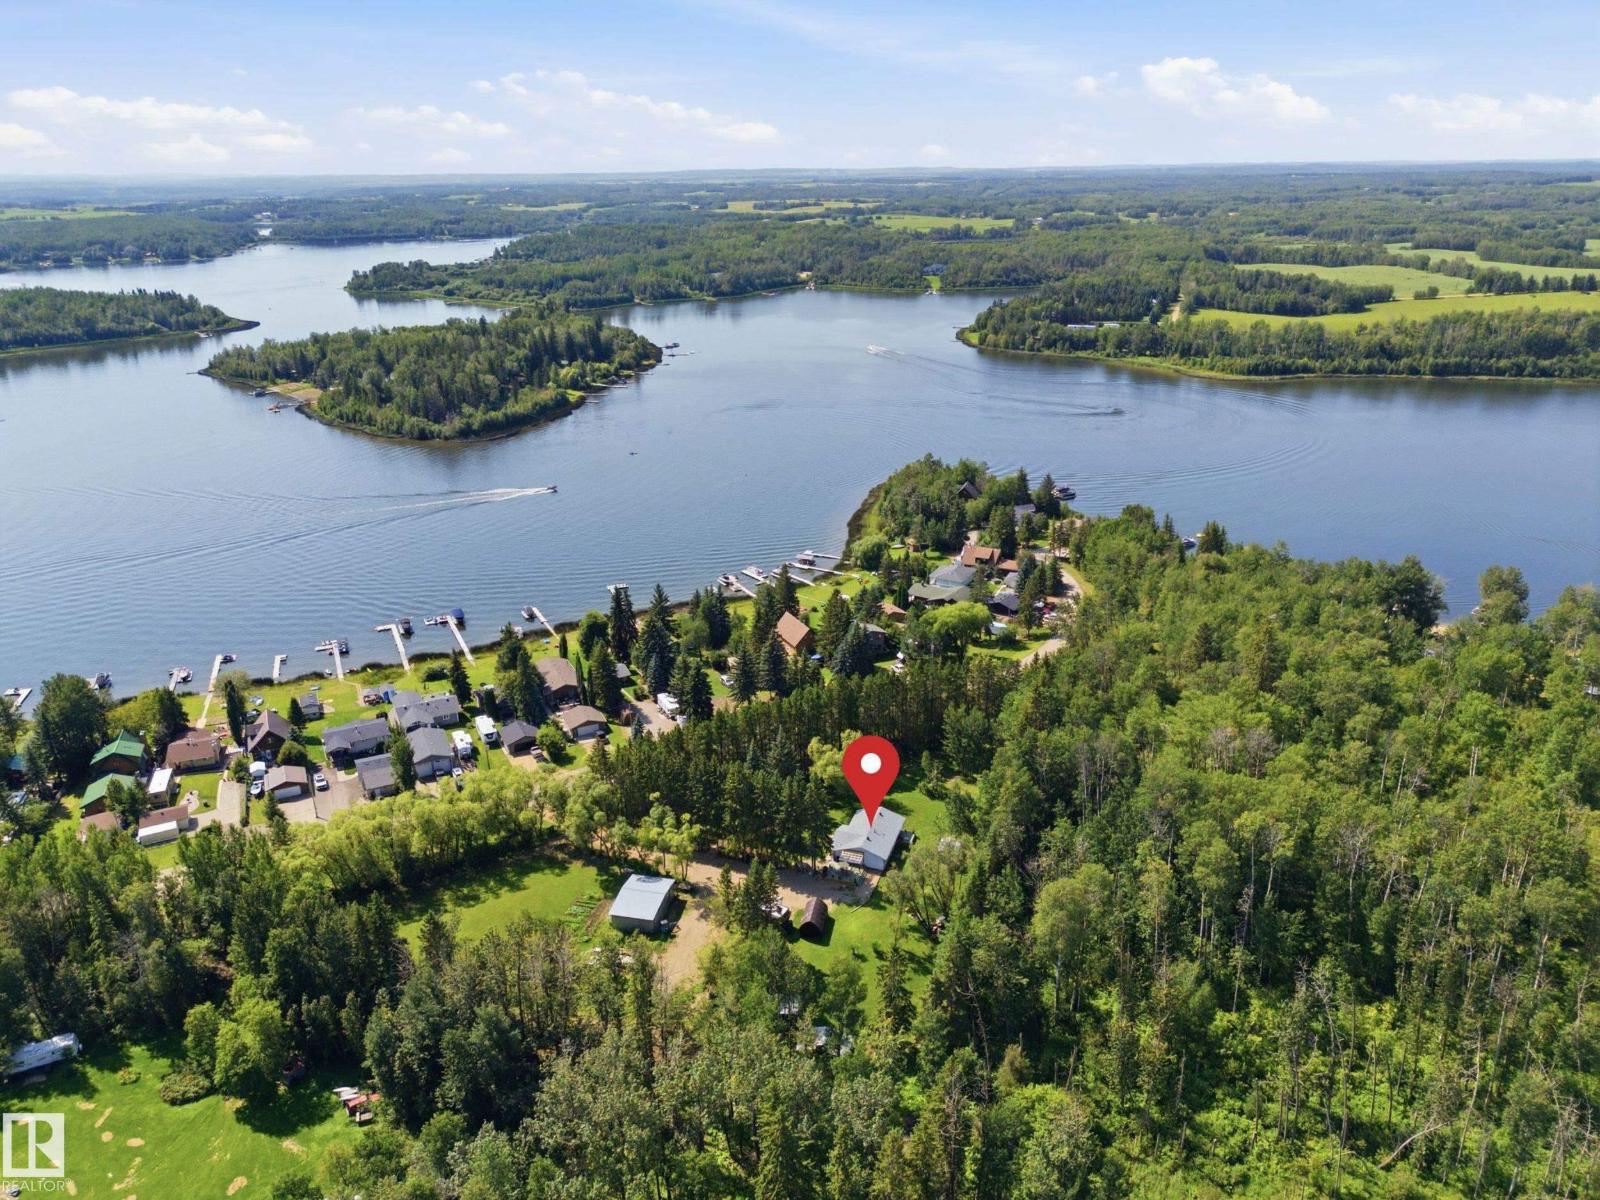
#60 2304 Twp Road 522
Rural Parkland County, Alberta
Just steps from Jackfish Lake and set on nearly 4 acres, this 3 bedroom plus den, 3 bathroom bungalow offers plenty of privacy and space to enjoy. The mature trees, walking/ATV trails and tree-lined driveway give the property a great country feel while still being close to Stony Plain. Inside, the home has been recently updated with new flooring throughout, a wood-burning fireplace, gas stove, renovated bathrooms, and new appliances. The primary bedroom has its own private patio overlooking the yard. Recent updates include a new Furnace, Hot Water Tank, and 260ft well all in late 2024. Outside you’ll find a large shop, greenhouse, rock garden, 50 AMP RV parking and lots of room to enjoy the property. A great opportunity for anyone looking for some space, privacy and a place to enjoy the outdoors. You'll seriously need to walk this stunning property. (id:55254)
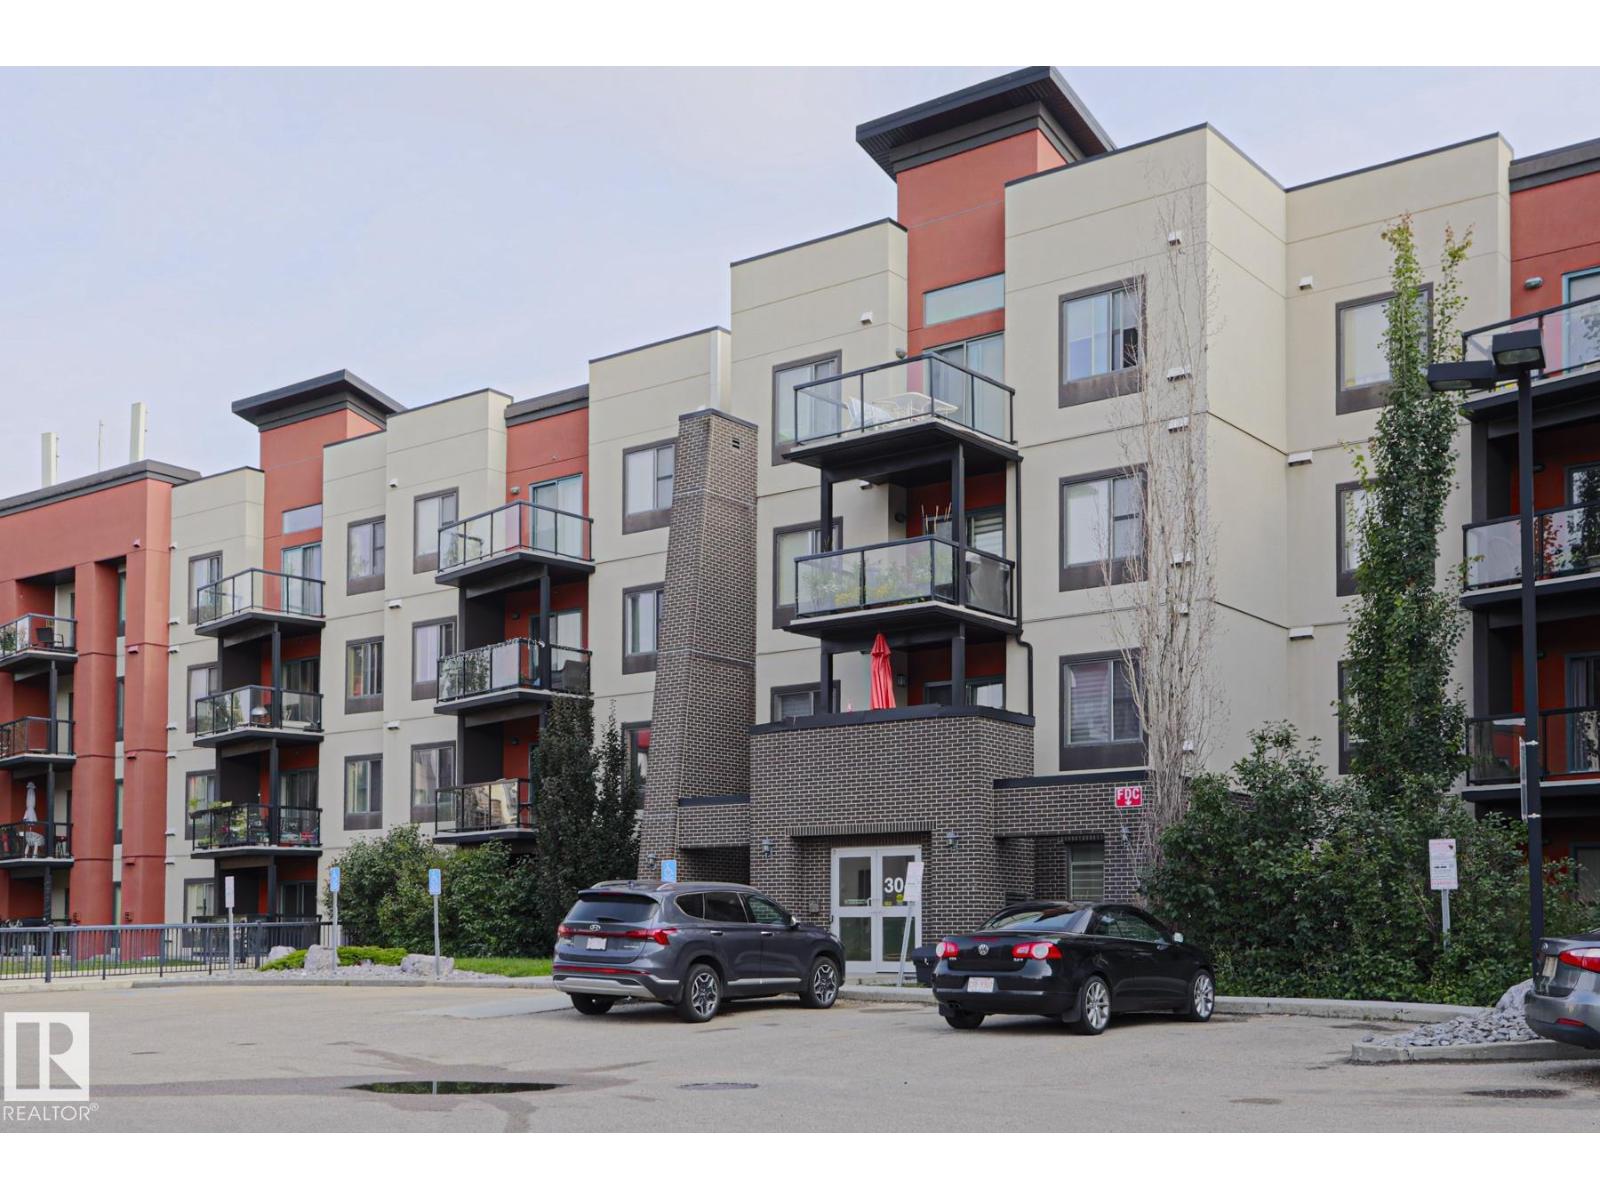
#209 304 Ambleside Link Li SW SW
Edmonton, Alberta
This ideal condo Is located in the complex of L’ATTITUDE STUDIOS in the desired community of AMBLESIDE. When entering this condo, you come to an OPEN-LAYOUT concept featuring a large living room, dining area and a kitchen with all your essential appliances, modern cabinetry and BREAKFAST ISLAND BAR. The master bedroom features a walk through closed to an ENSUITE 4-piece bathroom and a portable air conditioner with custom build in vent. There are an additional spacious bedroom and another full bathroom. Enjoy the summers on your own private BALCONY and the convenience of in-suite laundry and 2 TITLE PARKING STALLS – one underground with storage cage and one surface stall. This building comes with a FITNESS ROOM, GUEST SUITE and a SOCIAL ROOM. Close to all amenities like public transportation, shopping at the CURRENTS, restaurants, schools, parks and many major roadways like the Terwillegar, Ellerslie and Anthony Henday. (id:55254)
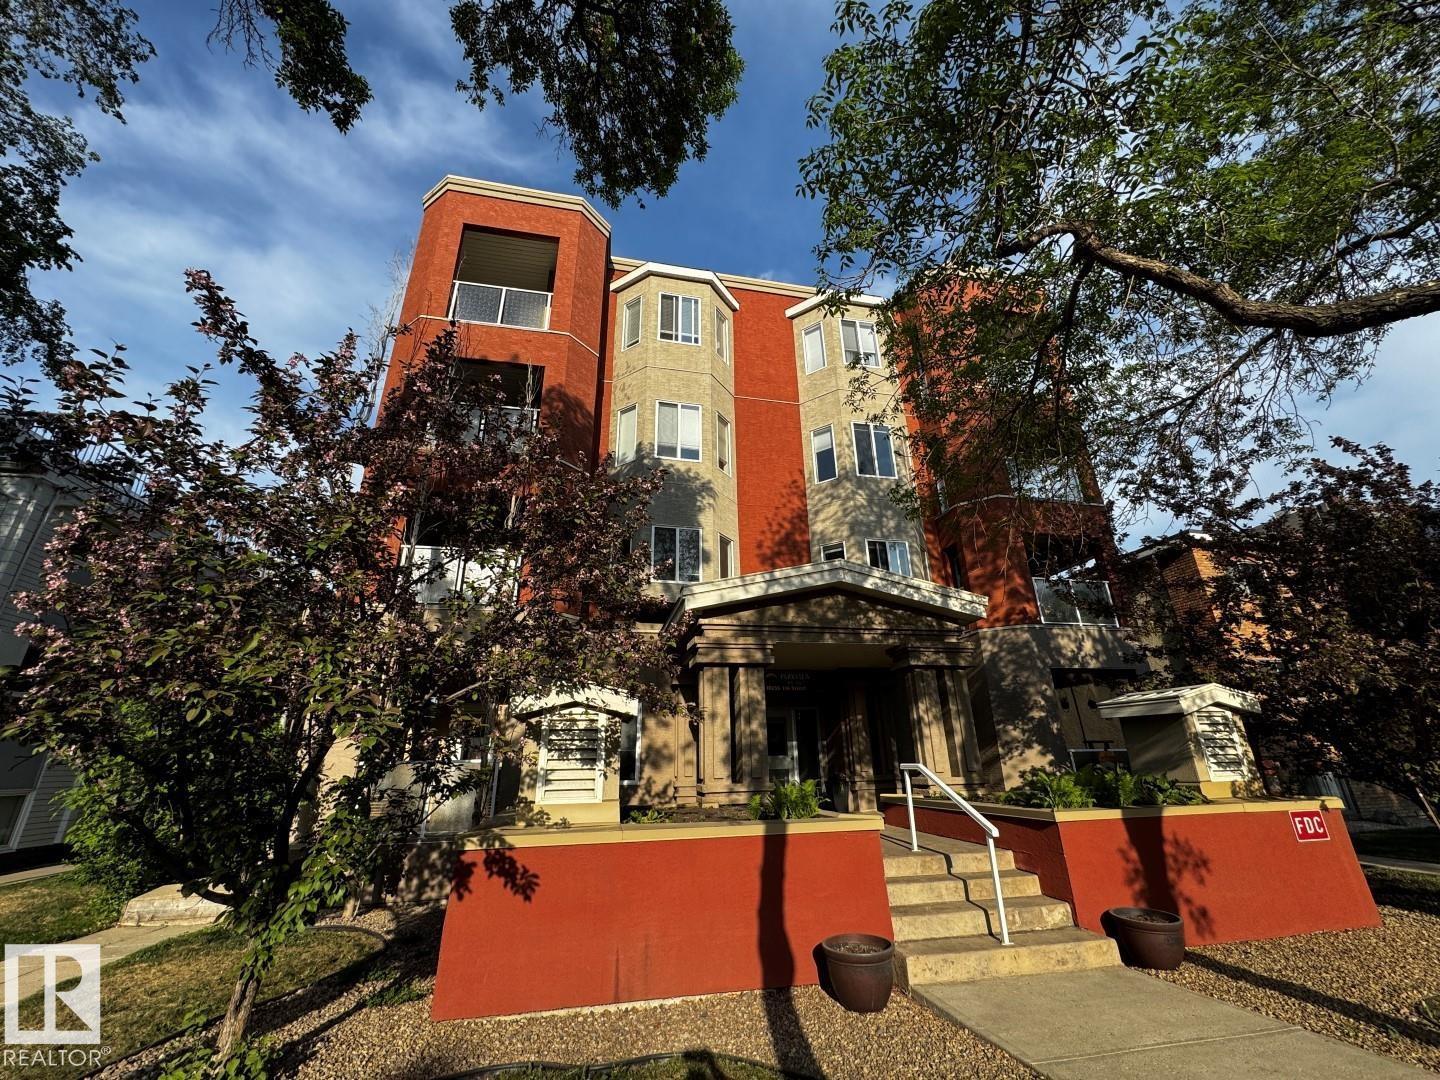
#301 10235 116 St NW
Edmonton, Alberta
2 Bedroom, 2 Bathroom Corner Unit with 2 Titled Underground Parking Stalls. *Please note* property is sold “as is where is at time of possession”. No warranties or representations. (id:55254)
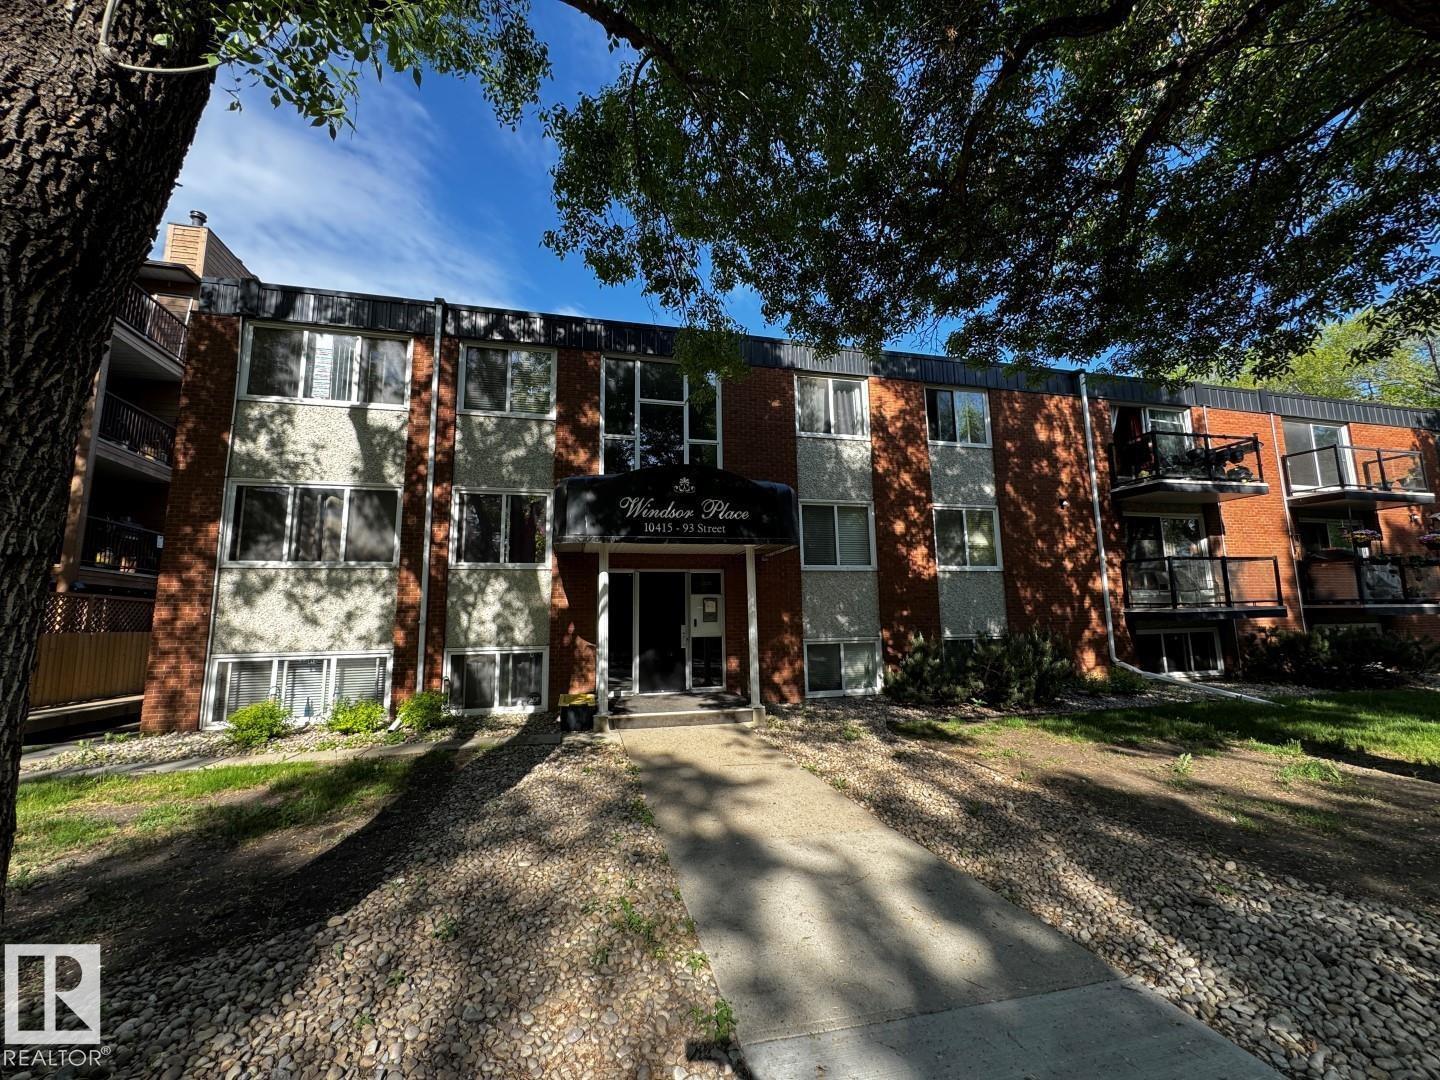
#203 10415 93 St NW
Edmonton, Alberta
2 Bed 1 Bath, 2nd floor. *Please note* property is sold “as is where is at time of possession”. No warranties or representations. (id:55254)
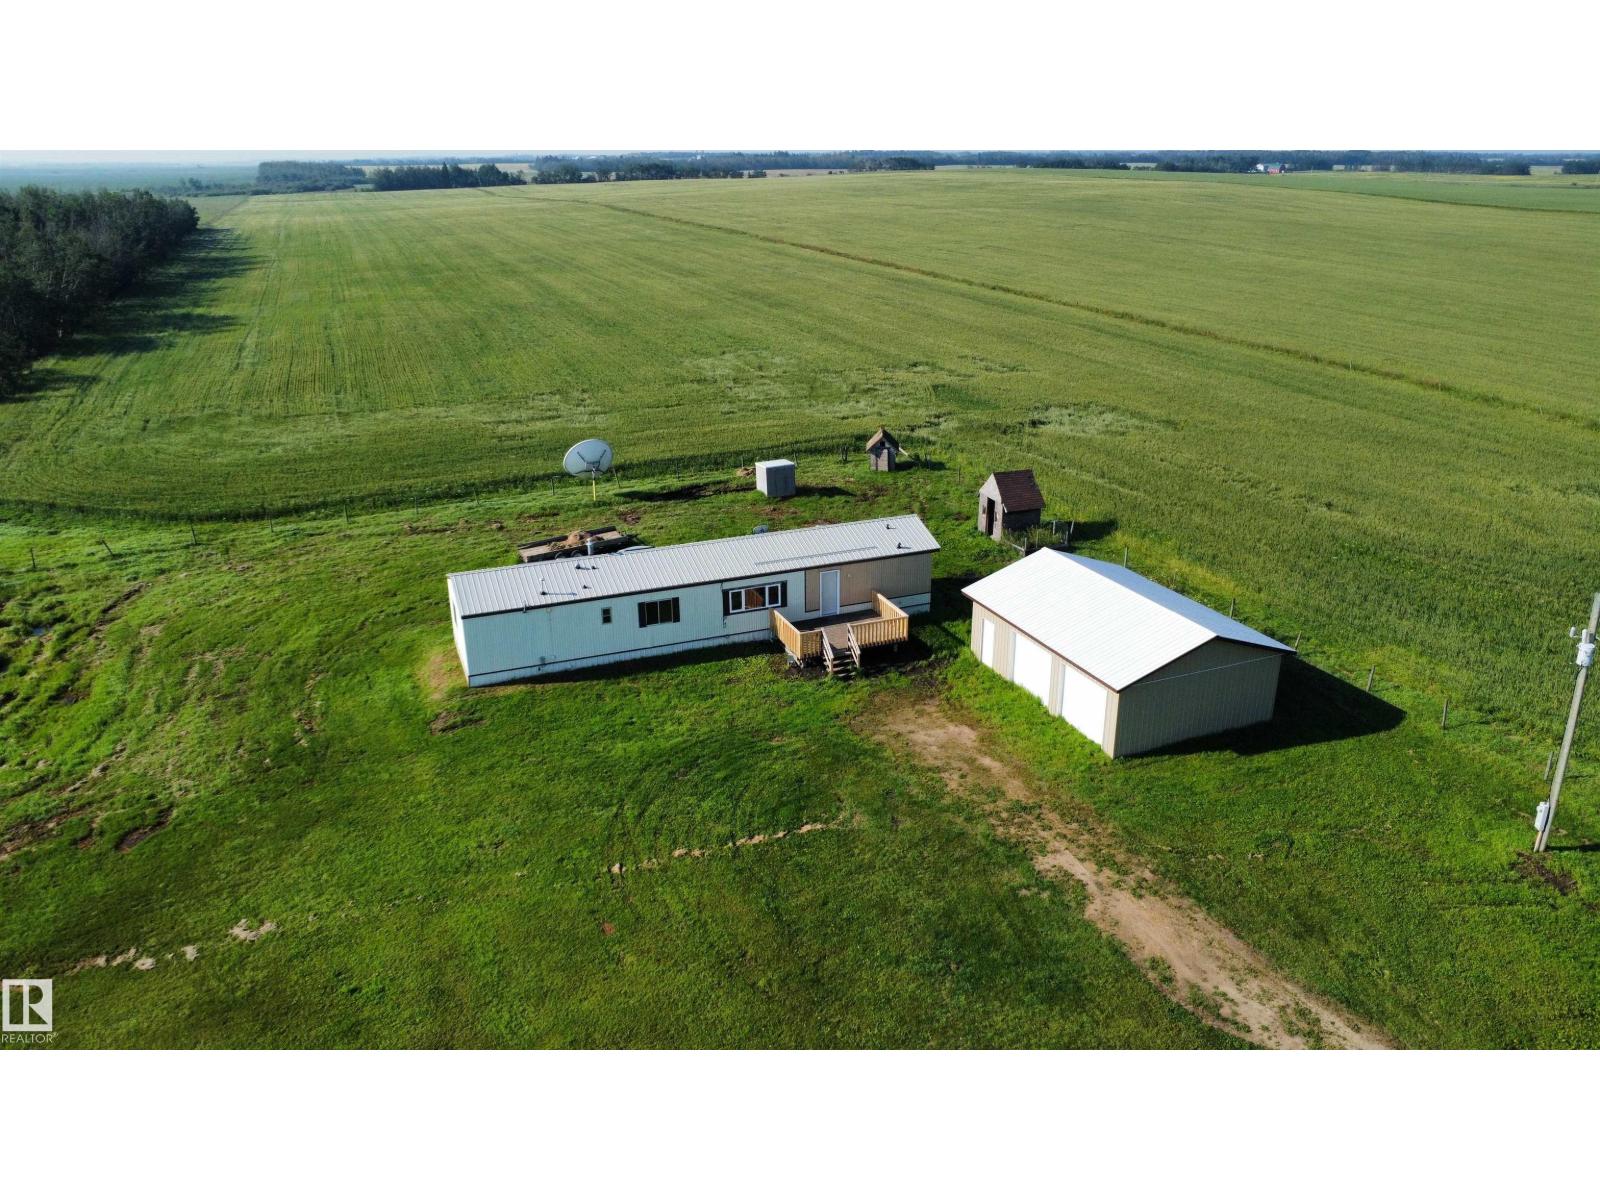
26417 Twp Rd 582
Rural Westlock County, Alberta
Escape to country living on this private 1-acre acreage ideally located less than a mile from paved Highway 44 and only 15 minutes south of Westlock. This well-maintained 1105 sq. ft. home offers 3 bedrooms and 2 full baths with a fresh, modern feel thanks to brand-new vinyl plank flooring and a fresh coat of paint throughout. The spacious primary bedroom features a full-length closet and 4-piece ensuite complete with a relaxing soaker tub. Bright and functional L-shaped kitchen boasts a skylight, built-in china cabinet, and opens to the living room highlighted by a vaulted ceiling and updated vinyl picture window. Two additional bedrooms and a 4-piece bath provide room for family or guests. Convenient laundry area with rear entrance. Enjoy the outdoors from the large front deck with rebuilt handrail. Outside you'll find a spacious double garage and plenty of room for RVs, toys, pets, and family activities. Affordable country living with easy highway access! (id:55254)
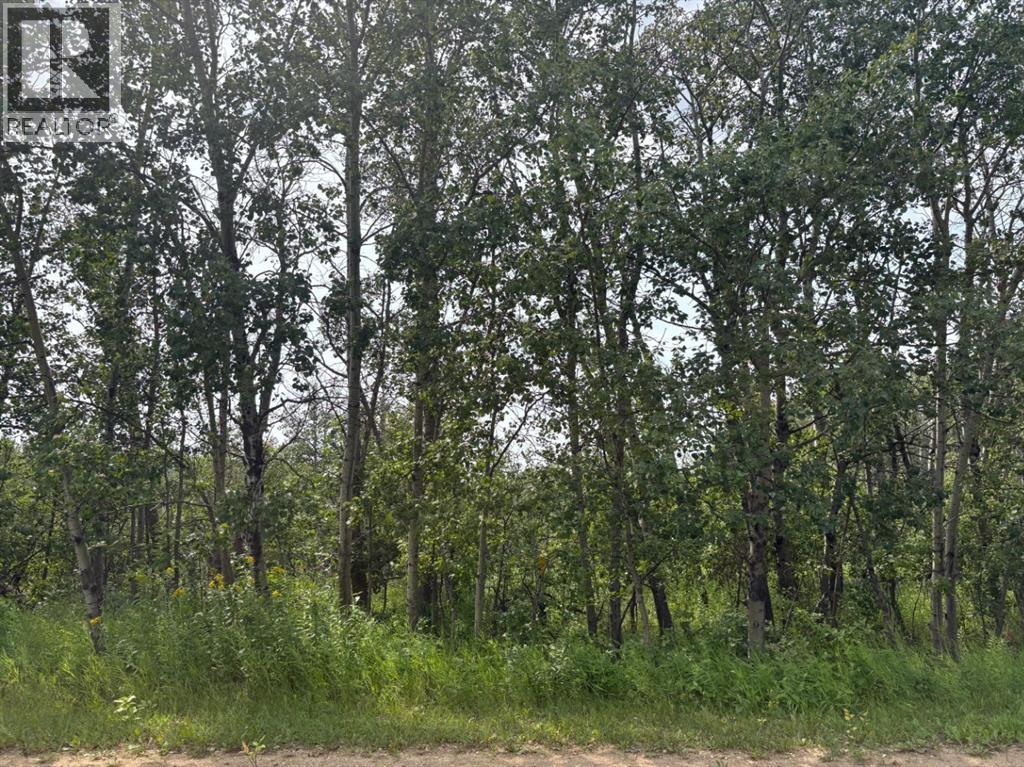
328, 22113 Twp Rd 440
Rural Camrose County, Alberta
Welcome to Sherman Park - a peaceful and quiet subdivision off of Red Deer Lake perfect for your next getaway or future build. This versatile lot offers endless possibilities: whether you're dreaming of a cozy cabin retreat or a seasonal campsite escape, this property provides the perfect blank canvas. Surround yourself with nature, unwind in the calm atmosphere, and bring your vision to life in this serene setting. (id:55254)
11250 97 Street
Wembley, Alberta
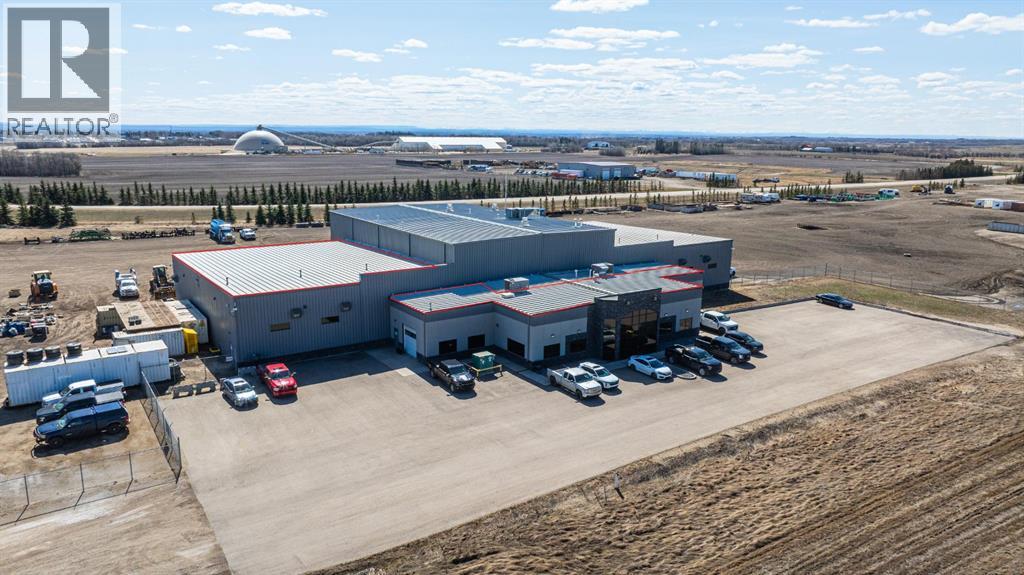
Fronting directly onto Highway 43 just west of Grande Prairie, this 12,240 SF industrial space offers exceptional exposure, access, and yard functionality and is available by way of sublease until August 31, 2030. The shop features three 100-foot bays with access to a shared wash bay, all serviced by 16'W x 16'H overhead doors, along with an impressive parts room complete with its own 10'W x 10'H overhead door. The sublease includes approximately 2.75 acres of designated yard area featuring paved parking at the front of the building and a fully graveled and fenced yard with electric gate openers, providing excellent space for equipment, fleet, and outdoor storage. The office component includes an impressive reception area, one private office, a large staffroom or bullpen area, and two washrooms. With direct Highway 43 frontage, excellent yard space, and a highly functional shop layout, this is an opportunity for a wide range of industrial, transportation, or service users. Additional Rent: $4.50 PSF; wash bay use is billed back at $2/min. Call your Commercial Realtor® today for more information or to arrange a tour. (id:55254)
91 Sienna Park Terrace SW
Calgary, Alberta
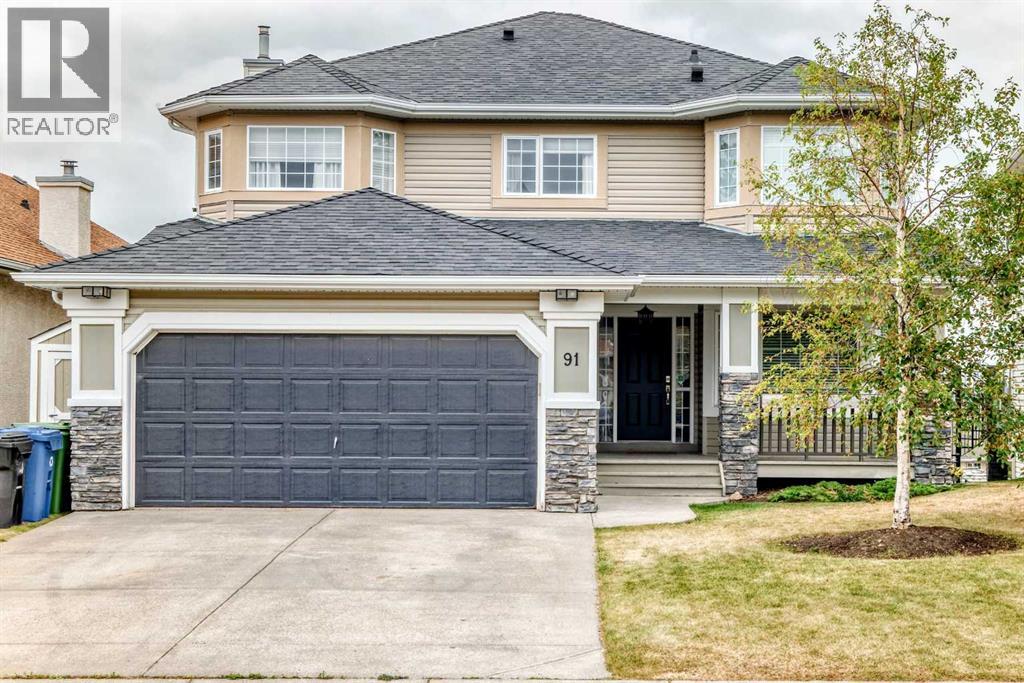
Welcome to your dream estate home in the highly desirable community of Signal Hill! Tucked away on a quiet crescent, this pristine two-storey walkout offers high-end, professional renovations, framed by breathtaking Rocky Mountain and horizon views.UNMATCHED DESIGN & LIGHTThe unique, open-concept floor plan sets this home apart. Soaring 17ft floor-to-ceiling windows (with UV protective film) flood the main floor with natural light while capturing stunning mountain vistas. Highlights include extensive hardwood flooring, an elegant formal dining room (or second home office), a dramatic great room with a 3-sided fireplace, and a sleek maple kitchen outfitted with granite countertops, custom cabinetry, and premium appliances (Fisher & Paykel, Dacor gas stove, Miele).LUXURIOUS ACCOMMODATIONSUpstairs features a convenient laundry room and 3 spacious bedrooms, including a private owner’s retreat complete with panoramic views, a walk-in closet, and a jetted-tub ensuite with double vanities.EXCEPTIONAL WALKOUT LEVELFully redesigned walkout basement, offering in-floor heating, wide-plank hardwood, feature shiplap walls, 2 additional bedrooms (ideal for gym or guest rooms), a full bath with an oversized glass shower, and a custom media/rec room with built-ins.MOVE-IN READY & PRIME LOCATIONMajor mechanical and exterior updates mean total peace of mind—including updated roof, high-efficiency furnace, HRV, A/C, hot water tank, custom window coverings, and PolyB remediation. Minutes to School, Westside Rec Centre, LRT, Westhills shopping, and downtown access. Exceptional living starts here! (id:55254)
Building E, 20 Thomlison Avenue
Red Deer, Alberta
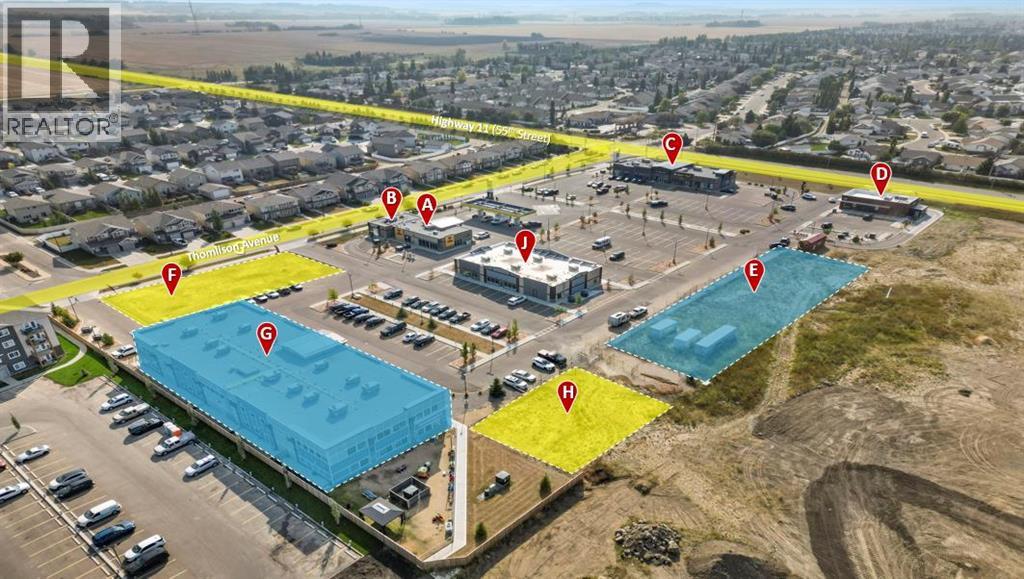
Located in Timber Ridge's newest commercial development, Timberlands Station, this 5,400 SF unit in Building J has started pre-leasing. The building is currently under construction and is expected to be completed in early 2027. Lease options of up to 10,878 SF are available. Ample parking is available on-site for customers and staff. This plaza currently has five buildings in place, with the plan to construct three more including this one. Businesses of the plaza include Tim Horton's, Pizza Hut, Fas Gas, Wendy's, Pharmasave, and a Doctors Office opening in 2026. Additional Rent is estimated at $11.00 per square foot for the 2025 budget year. (id:55254)
5113, 20 Thomlison Avenue
Red Deer, Alberta
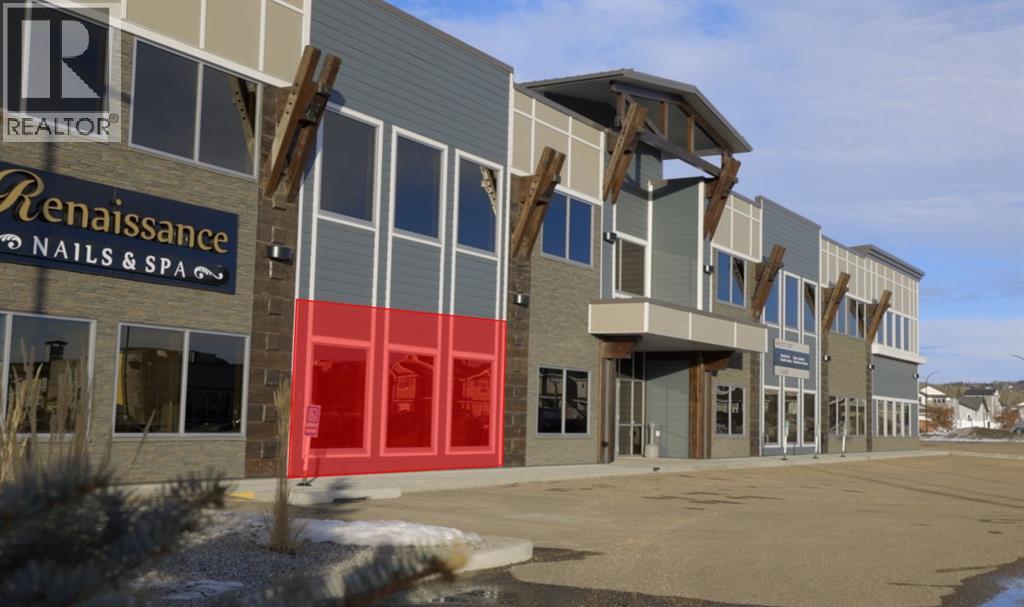
Located in Timber Ridge's newest commercial development, Timberlands Station, this 1,350 SF main floor unit is in shell state and ready for tenant improvements. There are large windows on the front and back of the unit, offering plenty of natural light. Common washrooms are shared with other tenants of the main floor. Ample parking is available on-site for customers and staff. This plaza currently has five buildings in place, with the plan to construct three more. Businesses of the plaza include Tim Horton's, Pizza Hut, Fas Gas, Wendy's, and Pharmasave. Additional Rent is estimated at $11.00 per square foot for the 2025 budget year. (id:55254)